
737 11th St Courtenay, British Columbia V9N 1T3

$685,000
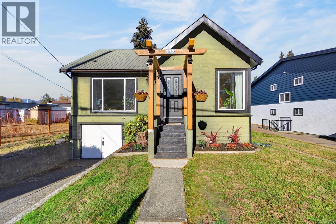
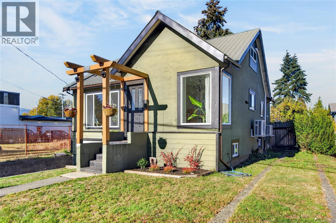
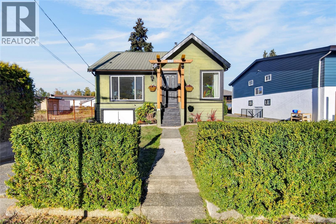
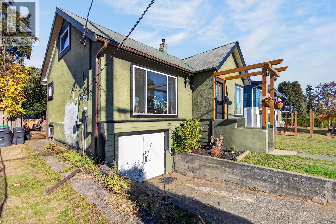
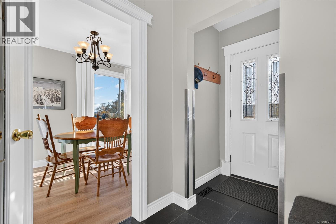
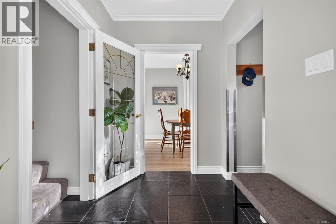
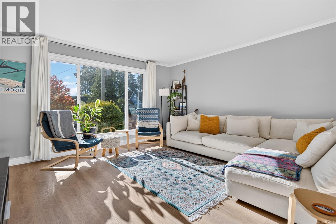
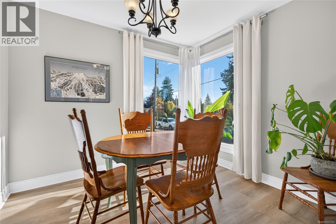
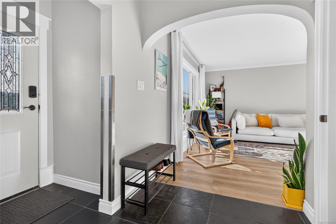
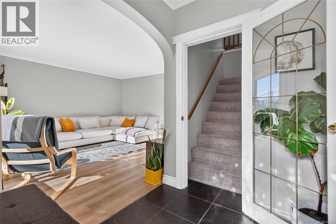
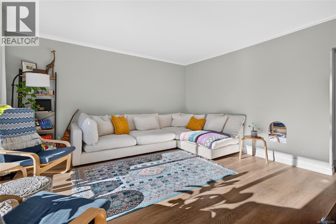
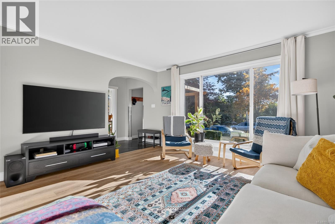
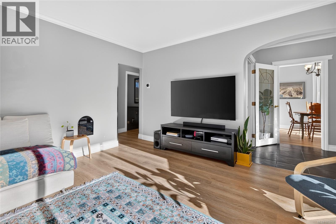
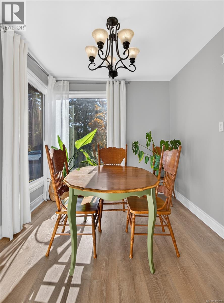
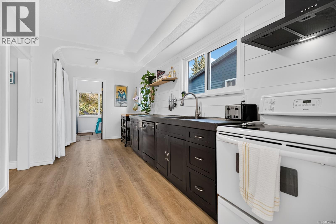
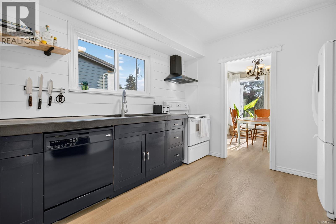
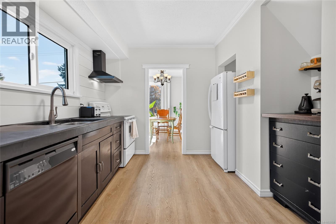
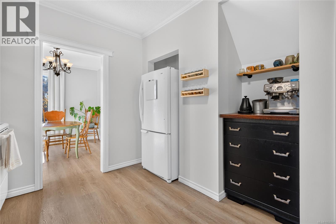
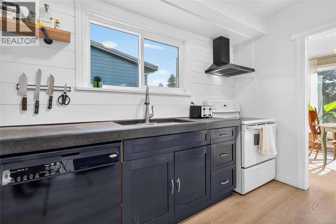
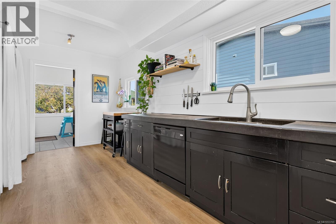
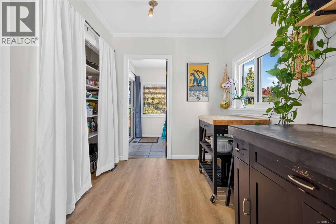
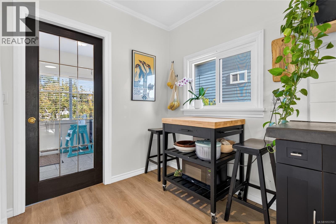
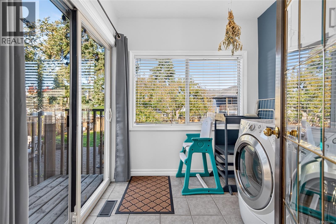
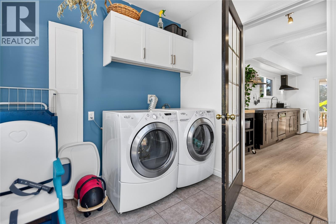
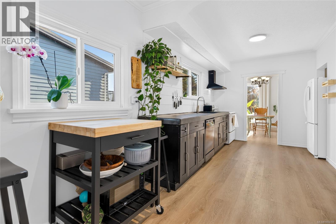
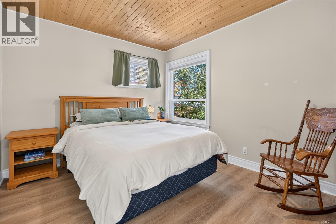
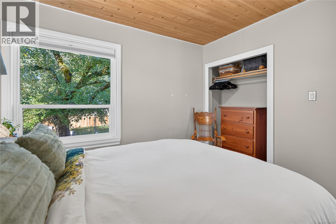
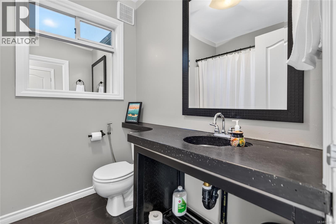
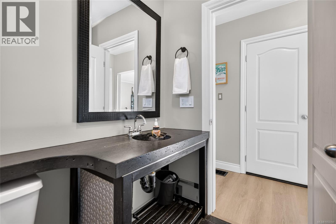
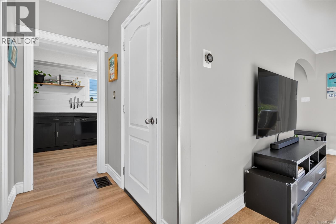
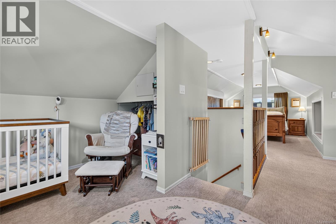
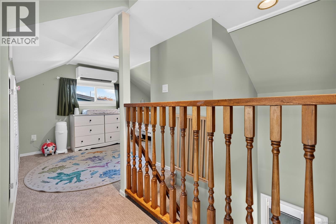
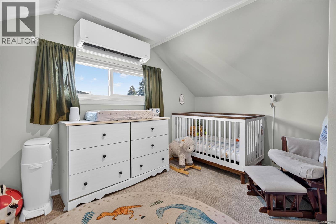
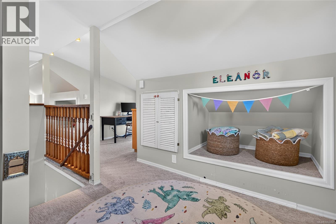
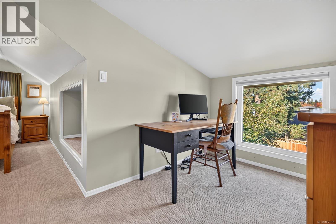
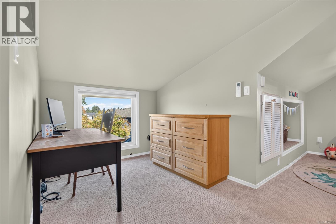
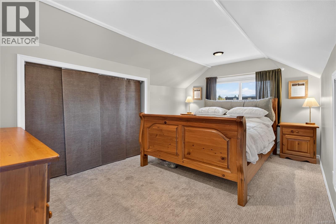
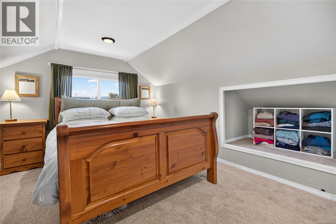
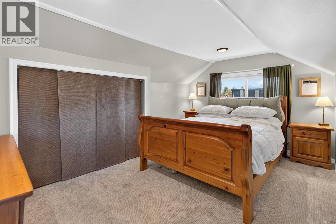
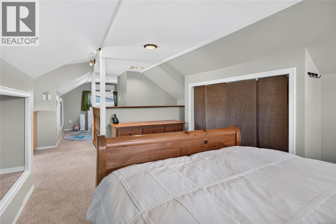
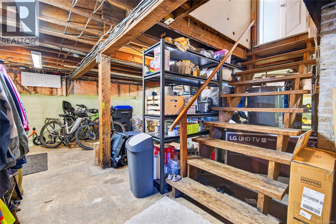
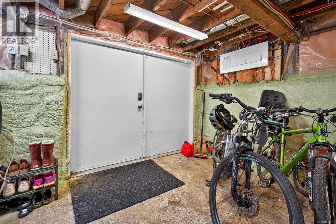
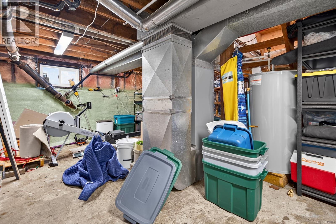
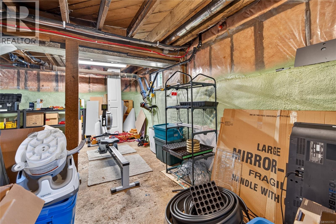
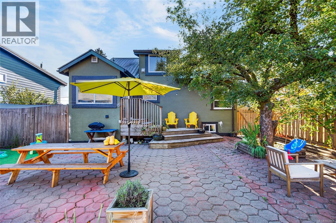
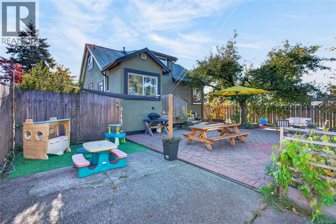
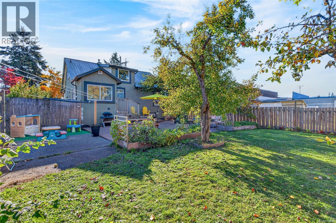
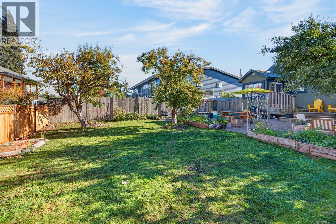
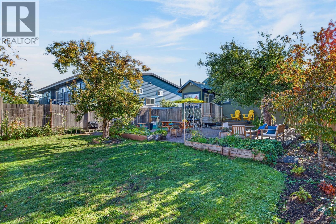
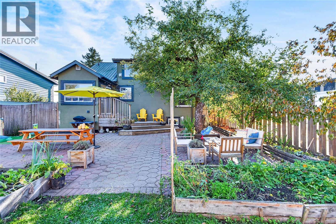
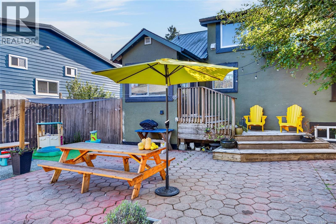
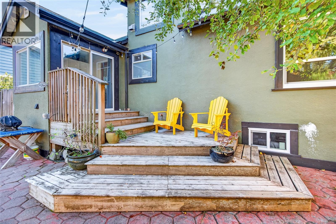
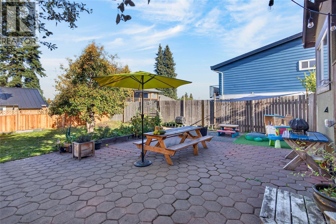
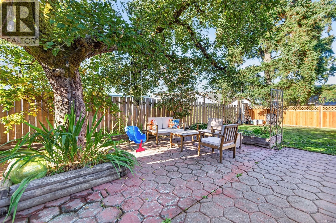
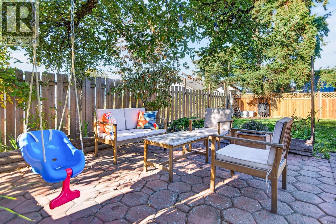
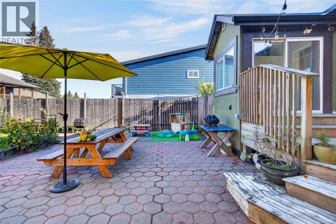
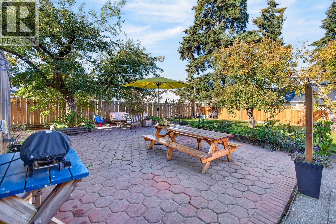
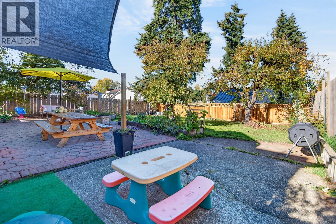
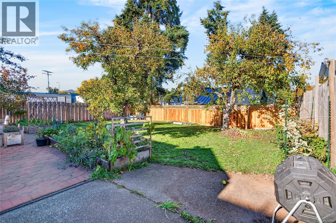
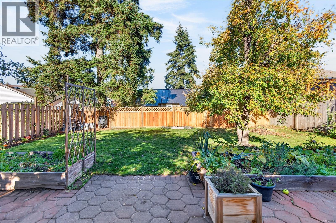
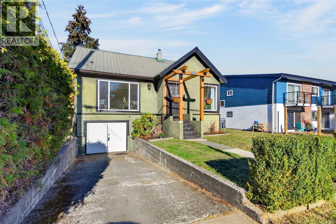
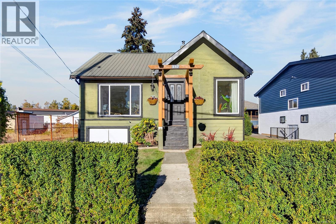
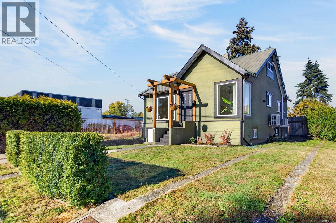
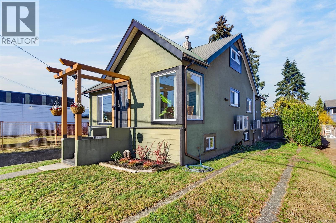
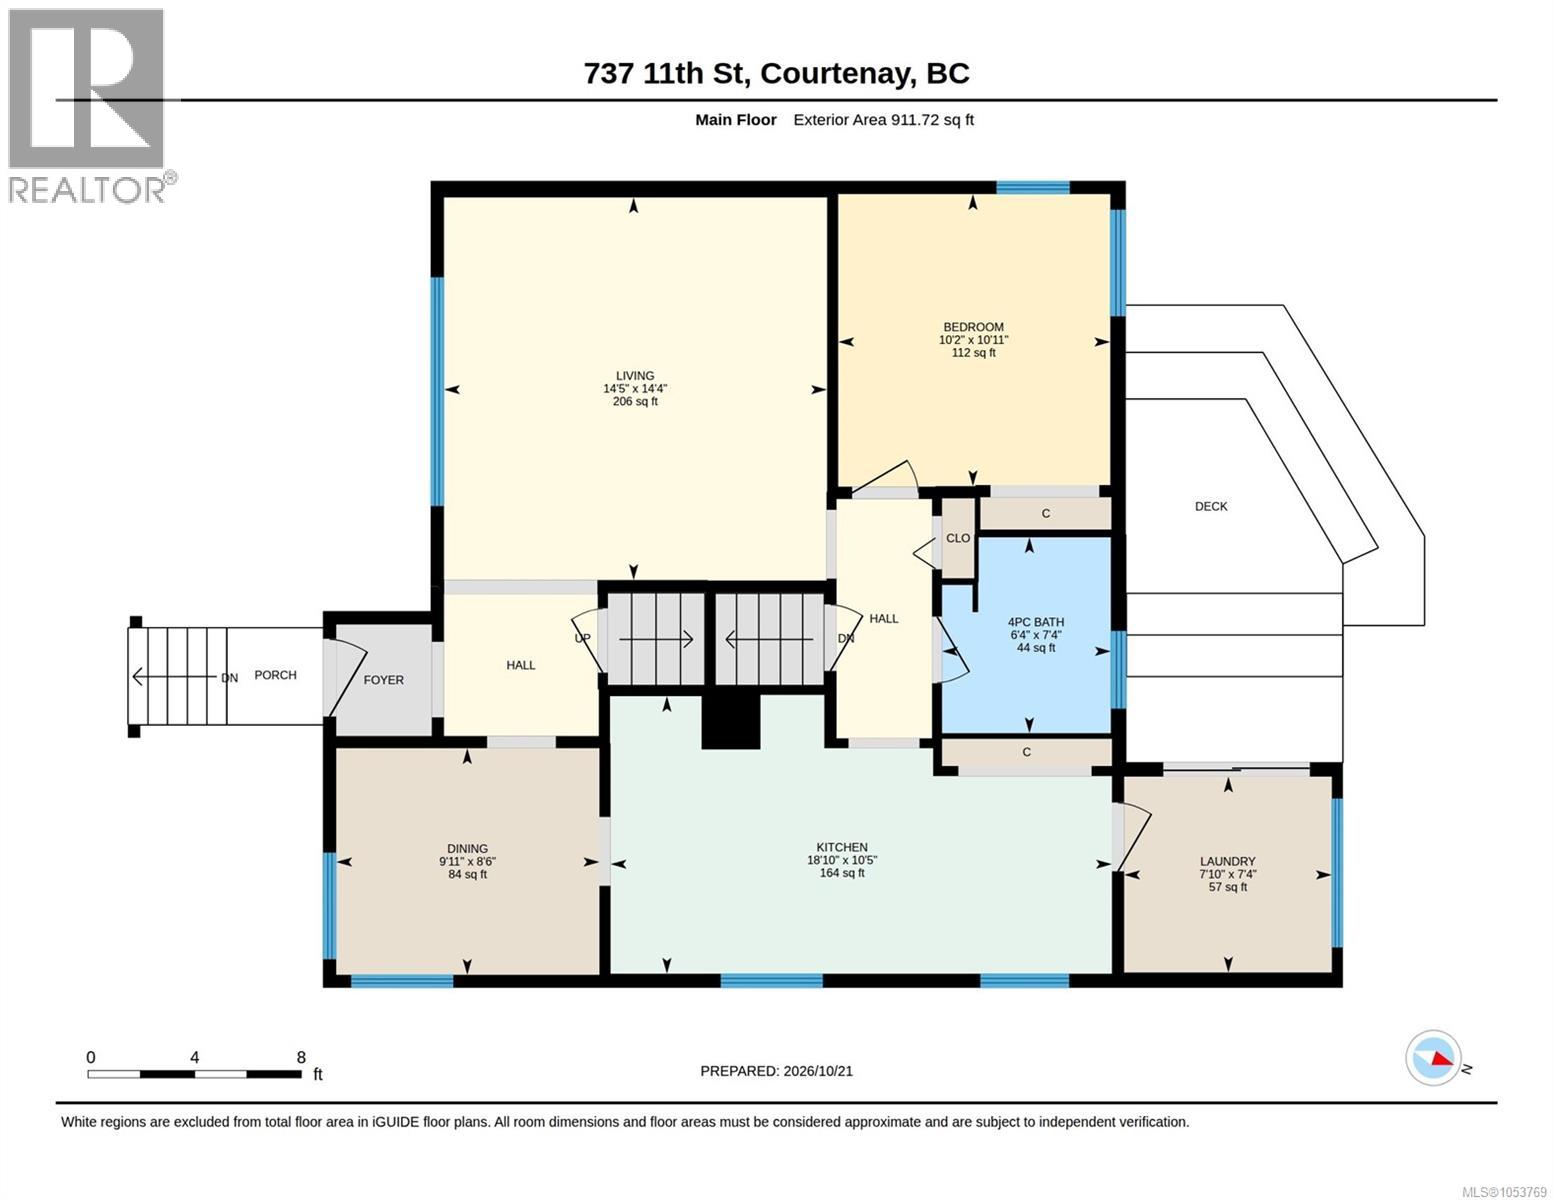
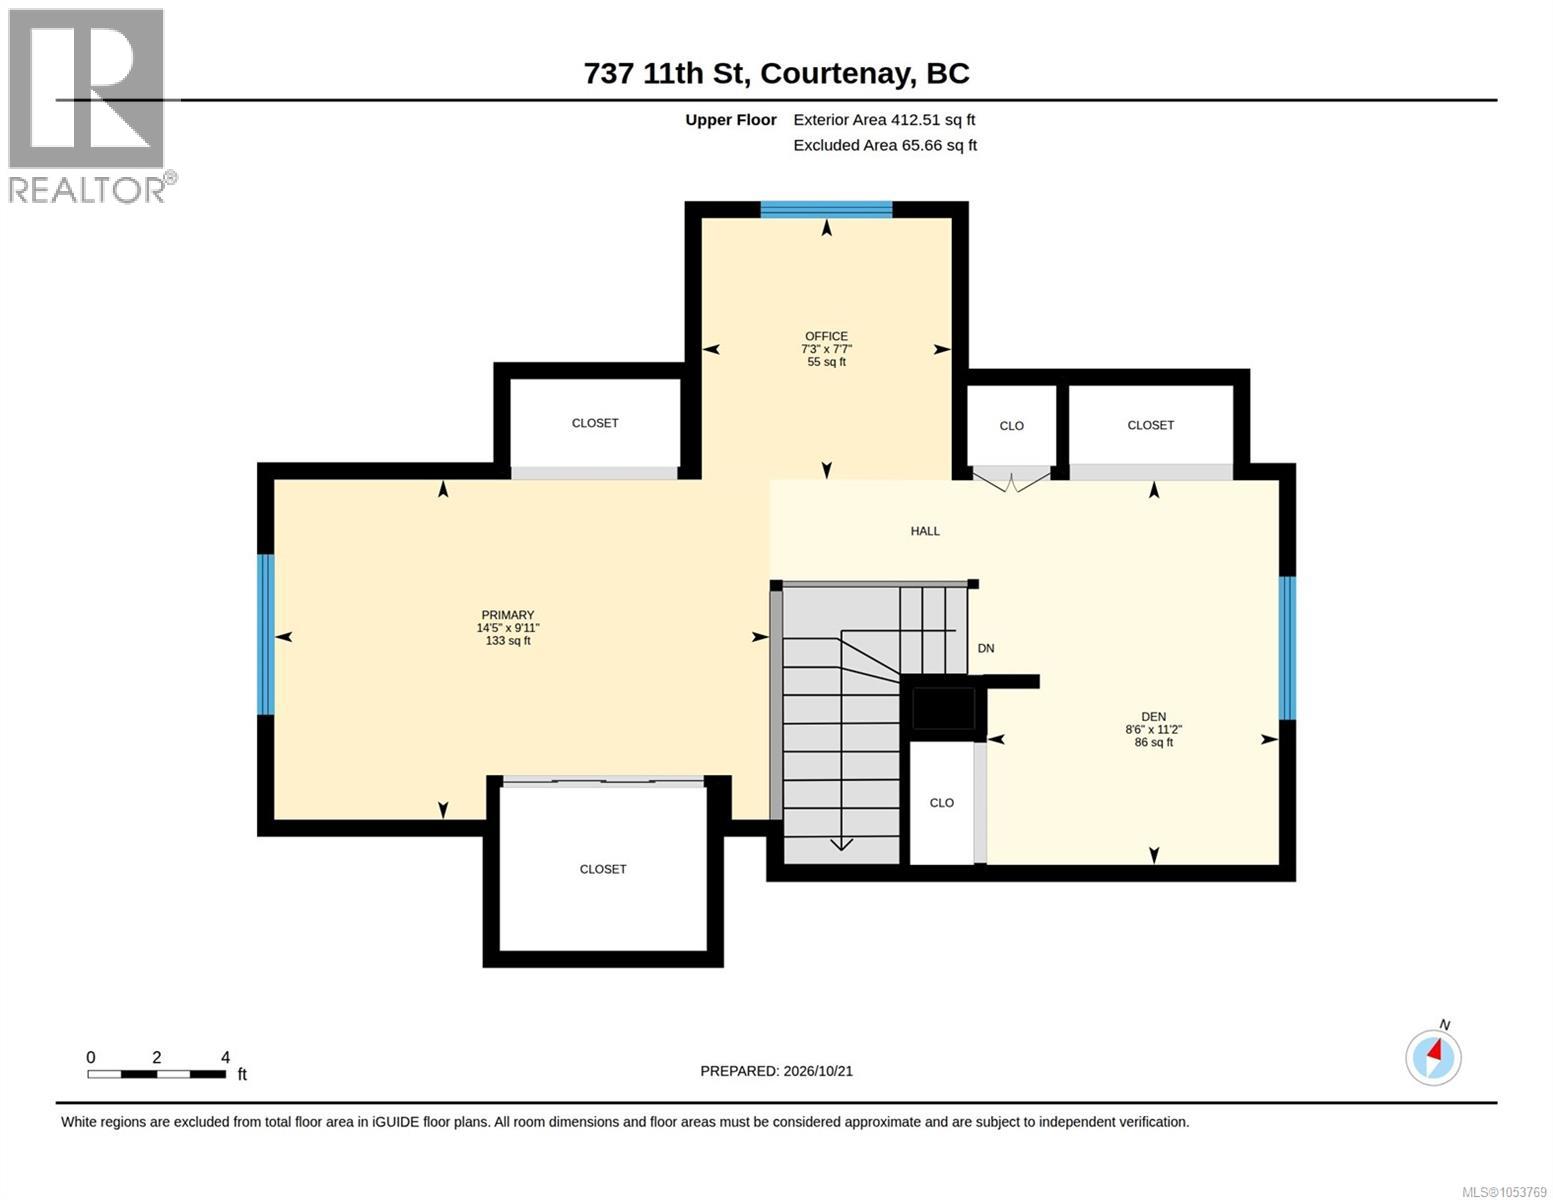
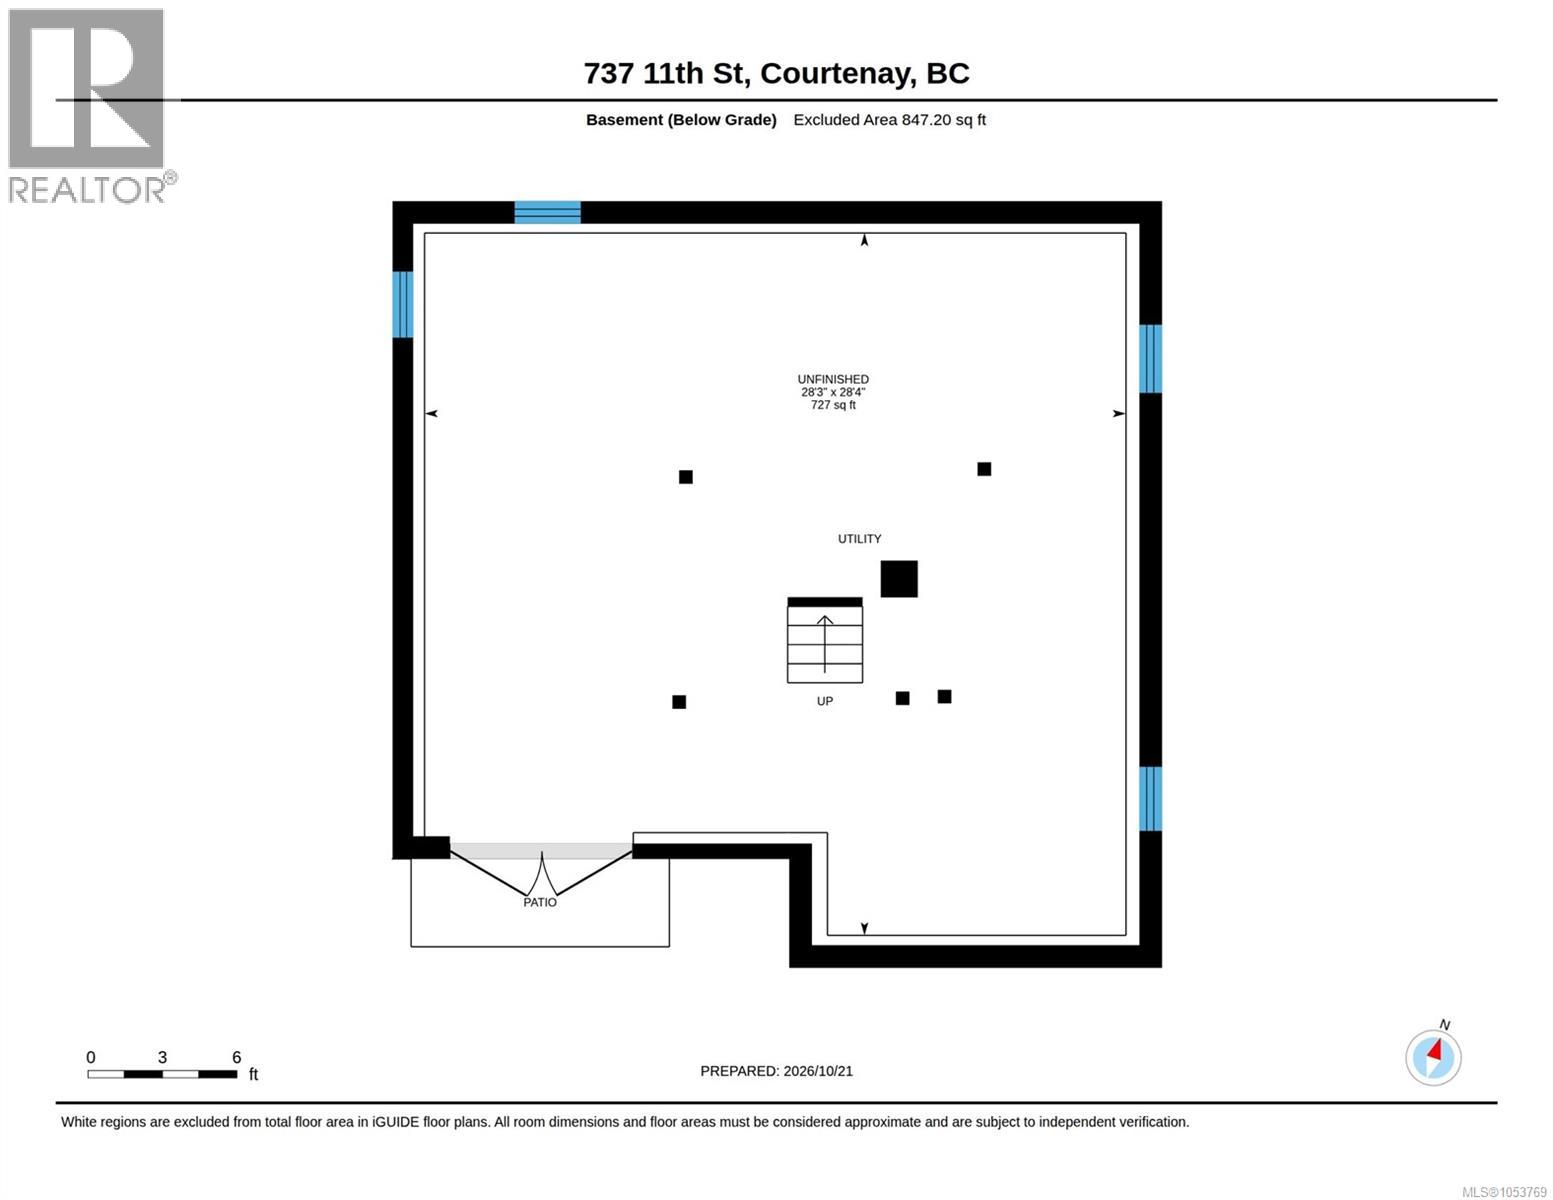
Experience downtown Courtenay living with peace of mind in the charming, renovated character home! Offering 2 bedrooms, 1 bathroom, and 1,325 sq ft of living space, this home blends character with modern convenience. The main floor features a galley-style kitchen, a bright dining area, spacious family room, laundry, bedroom, and bathroom. The loft-style bedroom offers flexibility, with the potential to create a generous primary suite. The unfinished basement with both interior and exterior access provides ample storage and room for future projects. Outside, enjoy a partially new, fully fenced yard, spacious patio, mature pear and apple trees, and garden beds. Recent updates include the removal of Poly-B plumbing, updated windows, blown-in basement insulation, a new 200amp electrical panel, heat pumps, and stucco repairs. Just steps from downtown amenities, this property offers exciting potential with R-4 zoning. Ideal for first-time home buyers, young families, and investors! (id:37104)
Property Details
| MLS® Number | 1053769 |
| Property Type | Single Family |
| Neigbourhood | Courtenay City |
| Features | Central Location, Other |
| Parking Space Total | 3 |
| Plan | Vip480b |
Building
| Bathroom Total | 1 |
| Bedrooms Total | 2 |
| Appliances | Dishwasher, Dryer, Microwave, Range - Electric, Refrigerator, Washer |
| Architectural Style | Character |
| Constructed Date | 1946 |
| Cooling Type | Air Conditioned, Central Air Conditioning, Wall Unit |
| Fireplace Present | No |
| Heating Fuel | Electric |
| Heating Type | Forced Air |
| Size Interior | 1324 Sqft |
| Type | House |
Parking
| Street | |
| R V |
Land
| Access Type | Road Access |
| Acreage | No |
| Size Irregular | 5975 |
| Size Total | 5975 Sqft |
| Size Total Text | 5975 Sqft |
| Zoning Description | R4 |
| Zoning Type | Residential |
Rooms
| Level | Type | Length | Width | Dimensions |
|---|---|---|---|---|
| Second Level | Office | 7'3 x 7'7 | ||
| Second Level | Den | 8'6 x 11'2 | ||
| Second Level | Primary Bedroom | 14'5 x 9'11 | ||
| Main Level | Laundry Room | 7'4 x 7'10 | ||
| Main Level | Bathroom | 7'4 x 6'4 | ||
| Main Level | Bedroom | 10'11 x 10'2 | ||
| Main Level | Dining Room | 8'6 x 9'11 | ||
| Main Level | Kitchen | 10'5 x 18'10 | ||
| Main Level | Living Room | 14'0 x 14'5 |
https://www.realtor.ca/real-estate/30479491/737-11th-st-courtenay-courtenay-city
Interested?
Contact us for more information

The trademarks REALTOR®, REALTORS®, and the REALTOR® logo are controlled by The Canadian Real Estate Association (CREA) and identify real estate professionals who are members of CREA. The trademarks MLS®, Multiple Listing Service® and the associated logos are owned by The Canadian Real Estate Association (CREA) and identify the quality of services provided by real estate professionals who are members of CREA. The trademark DDF® is owned by The Canadian Real Estate Association (CREA) and identifies CREA's Data Distribution Facility (DDF®)
Vancouver Island Real Estate Board
RE/MAX Ocean Pacific (Cx)
November 04 2026 10:52:42
