
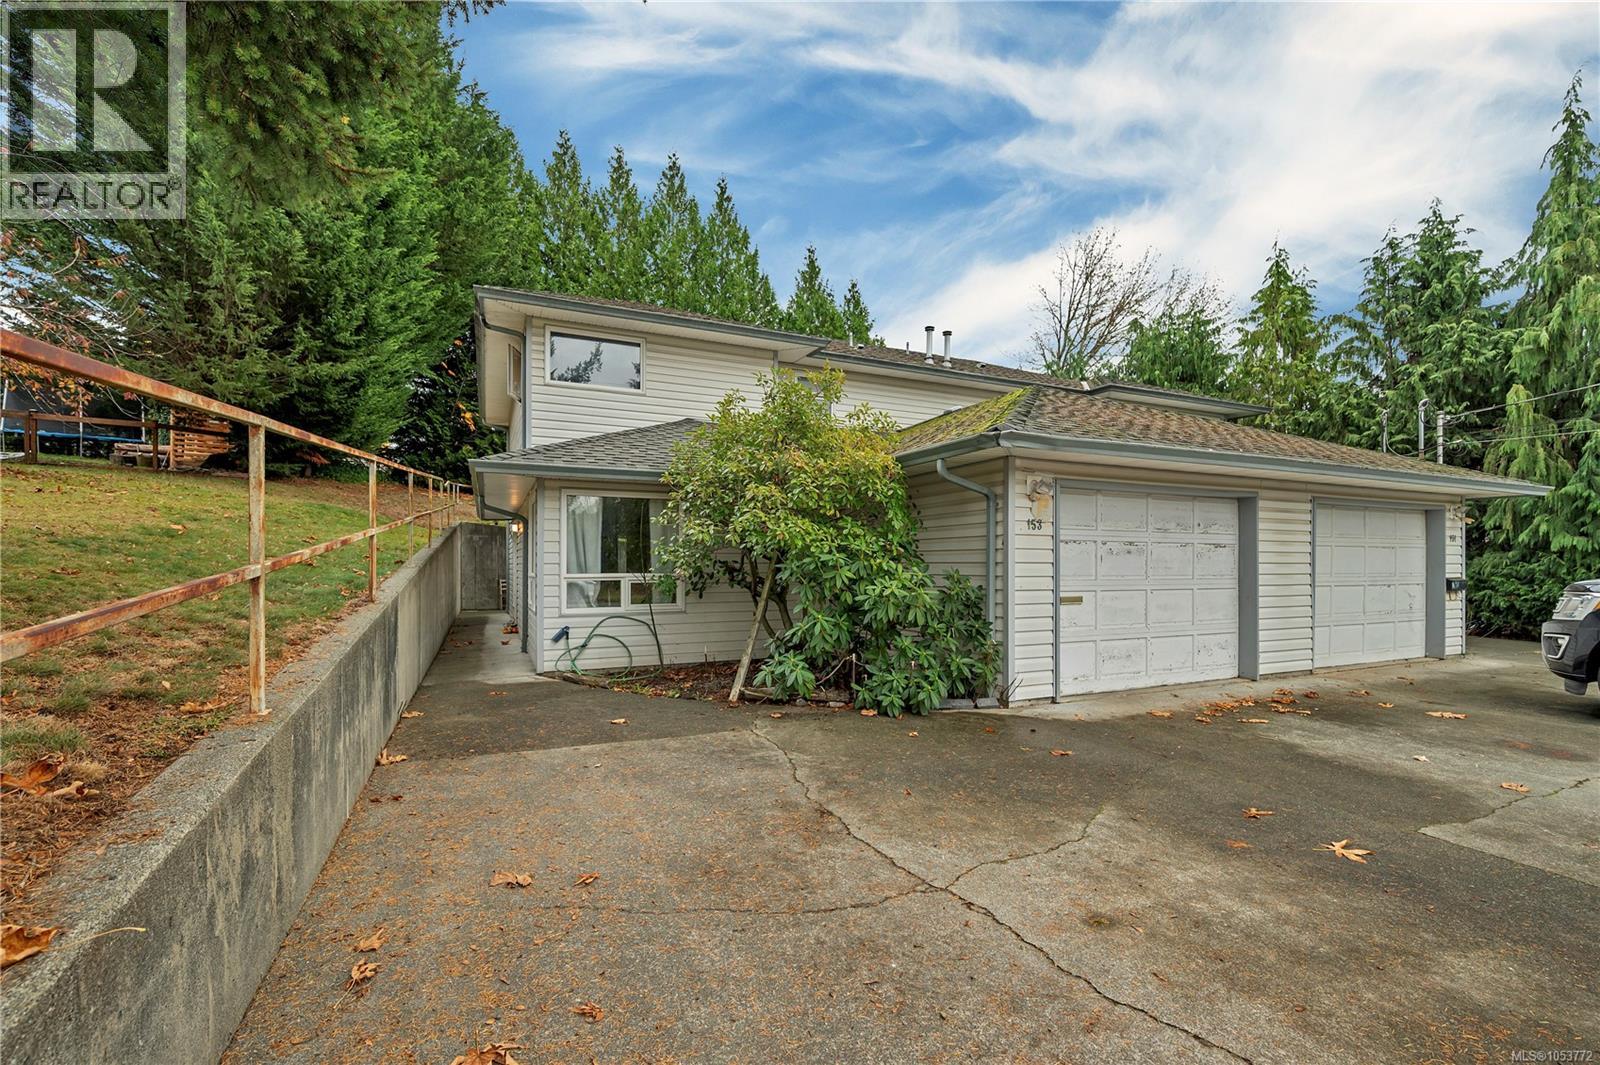
151 & 153 Lonsdale Cres Campbell River, British Columbia V9W 3T2

$849,900
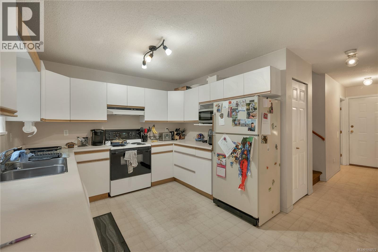
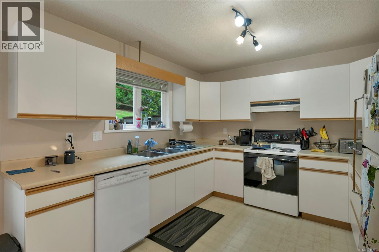
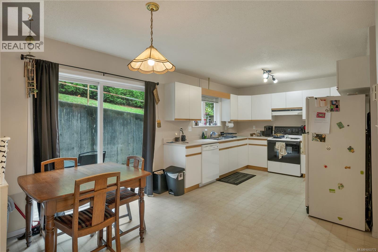
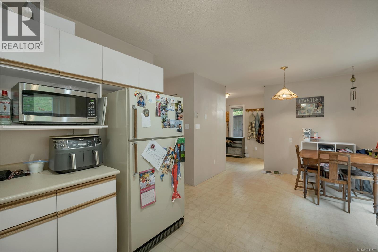
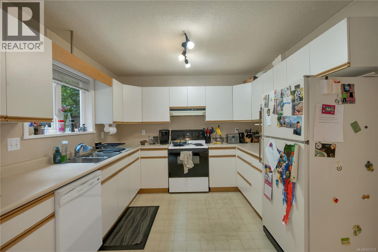
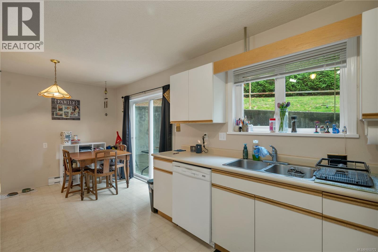
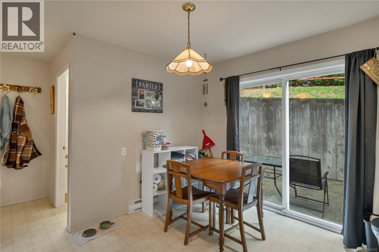
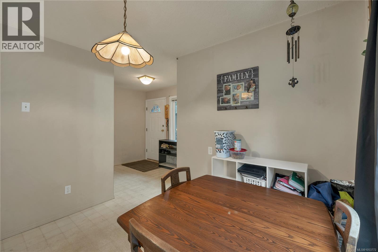
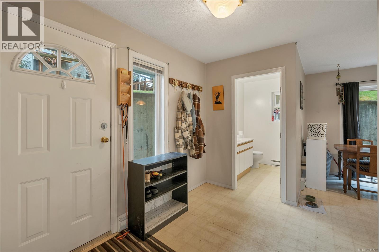
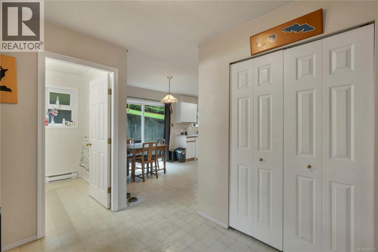
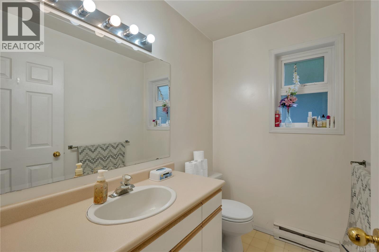
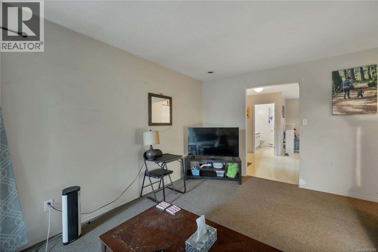
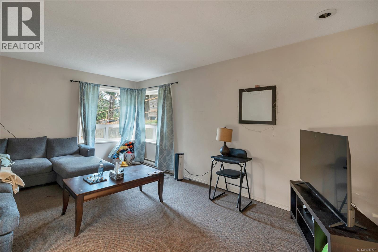
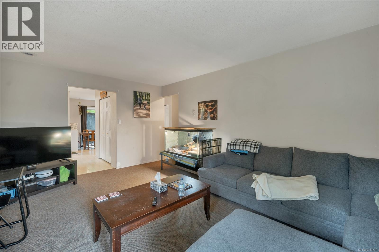
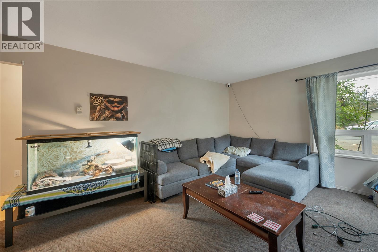
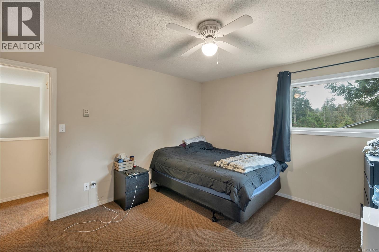
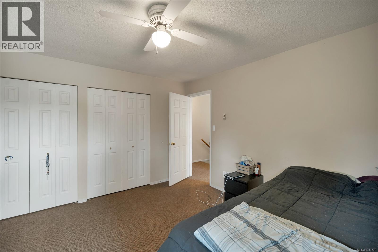
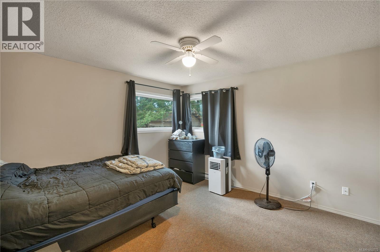
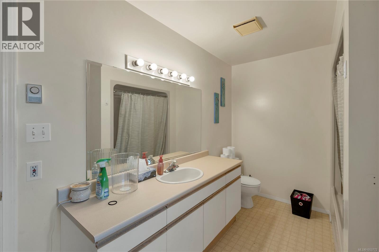
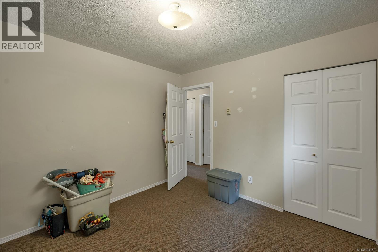
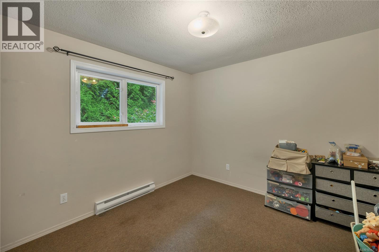
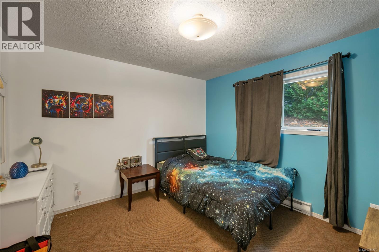
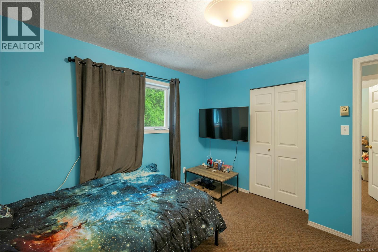
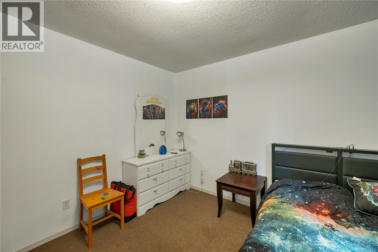
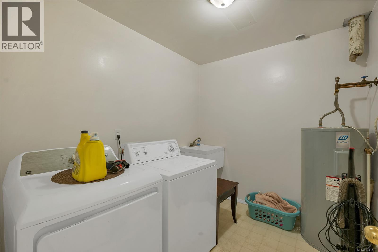
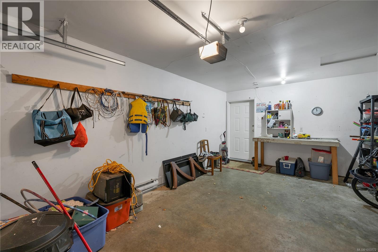
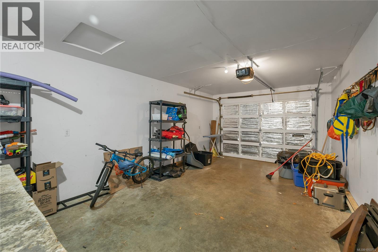
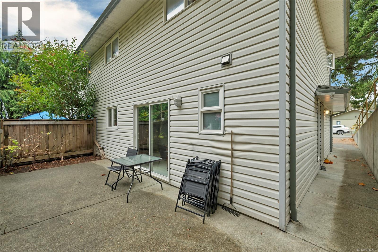
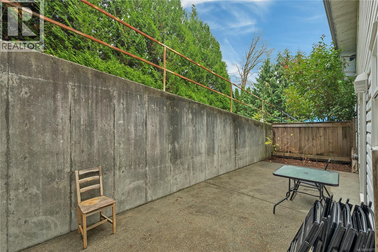
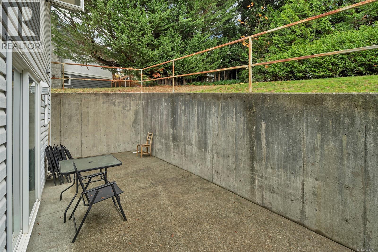
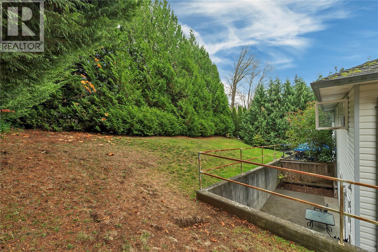
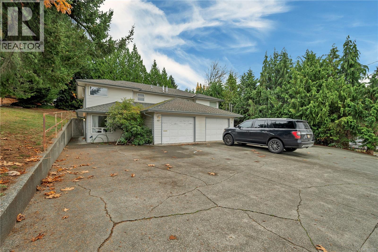
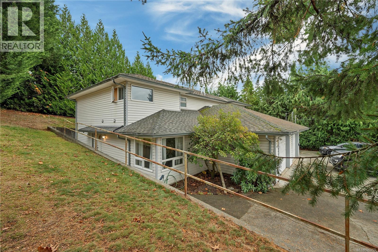
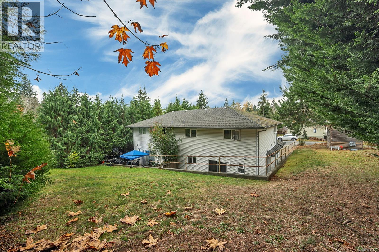
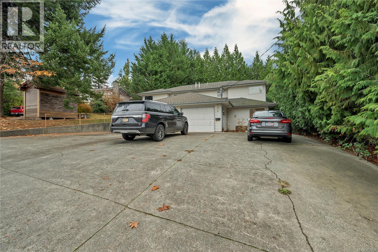
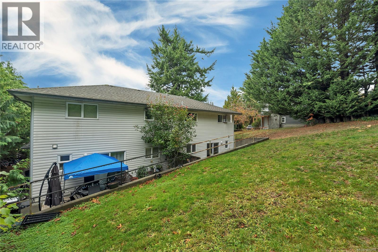
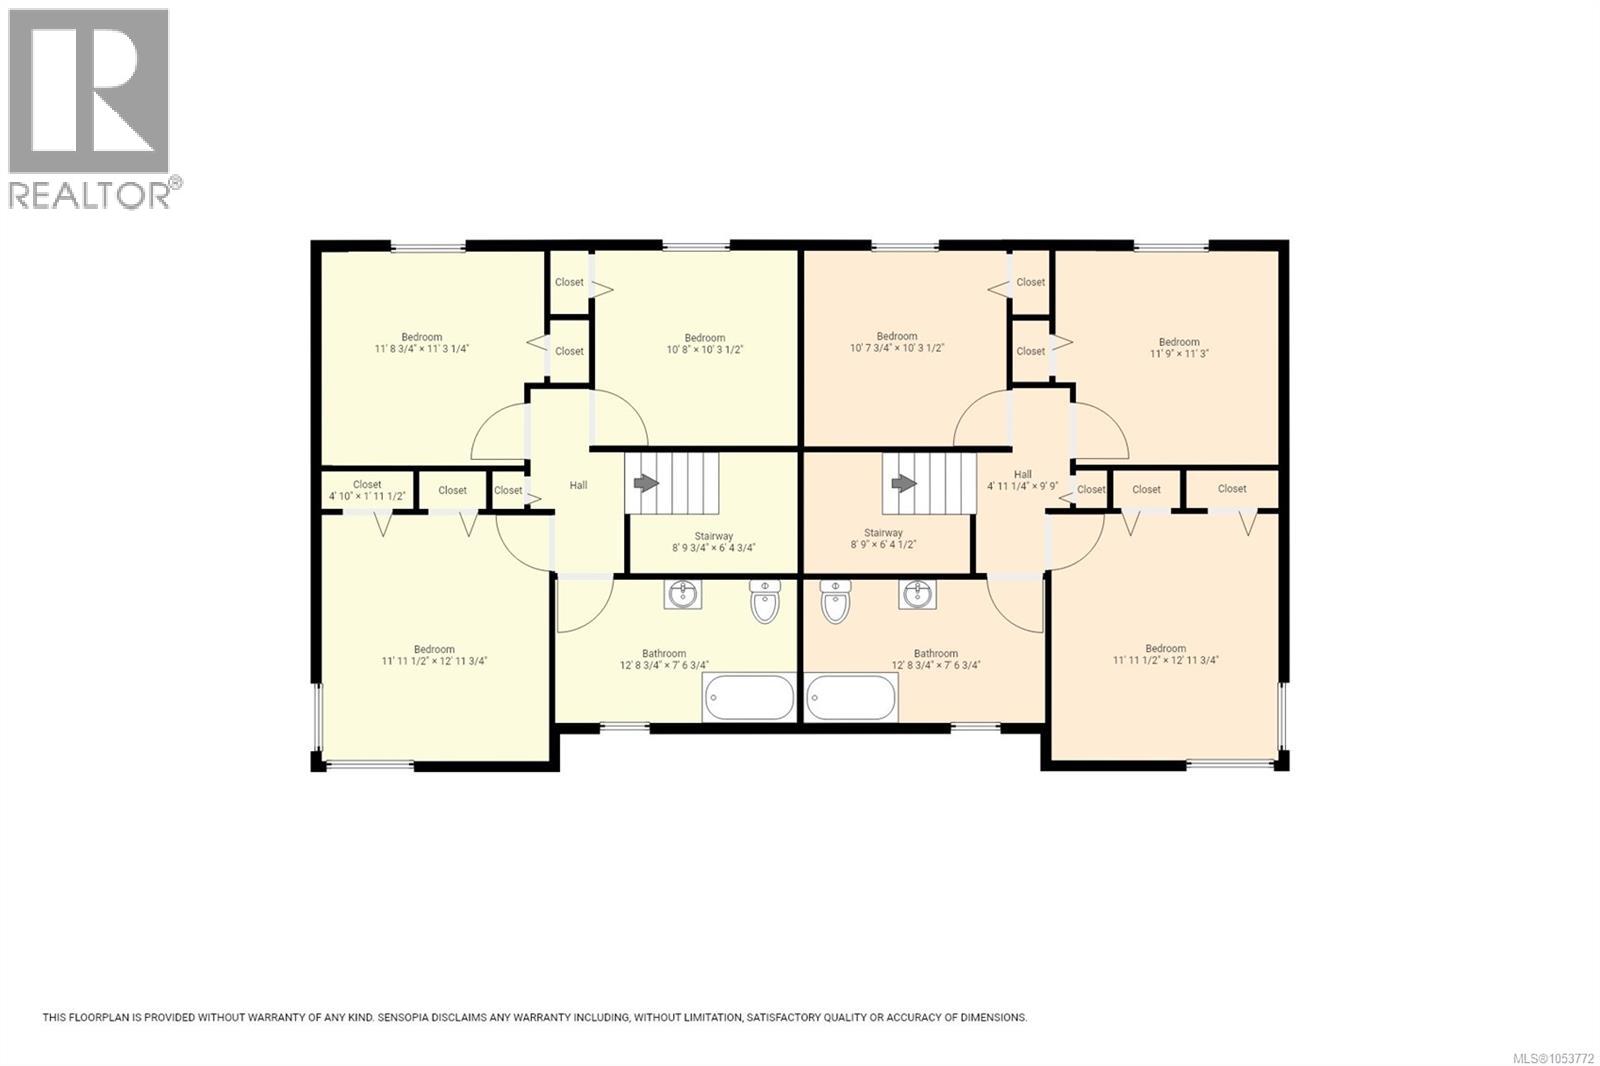
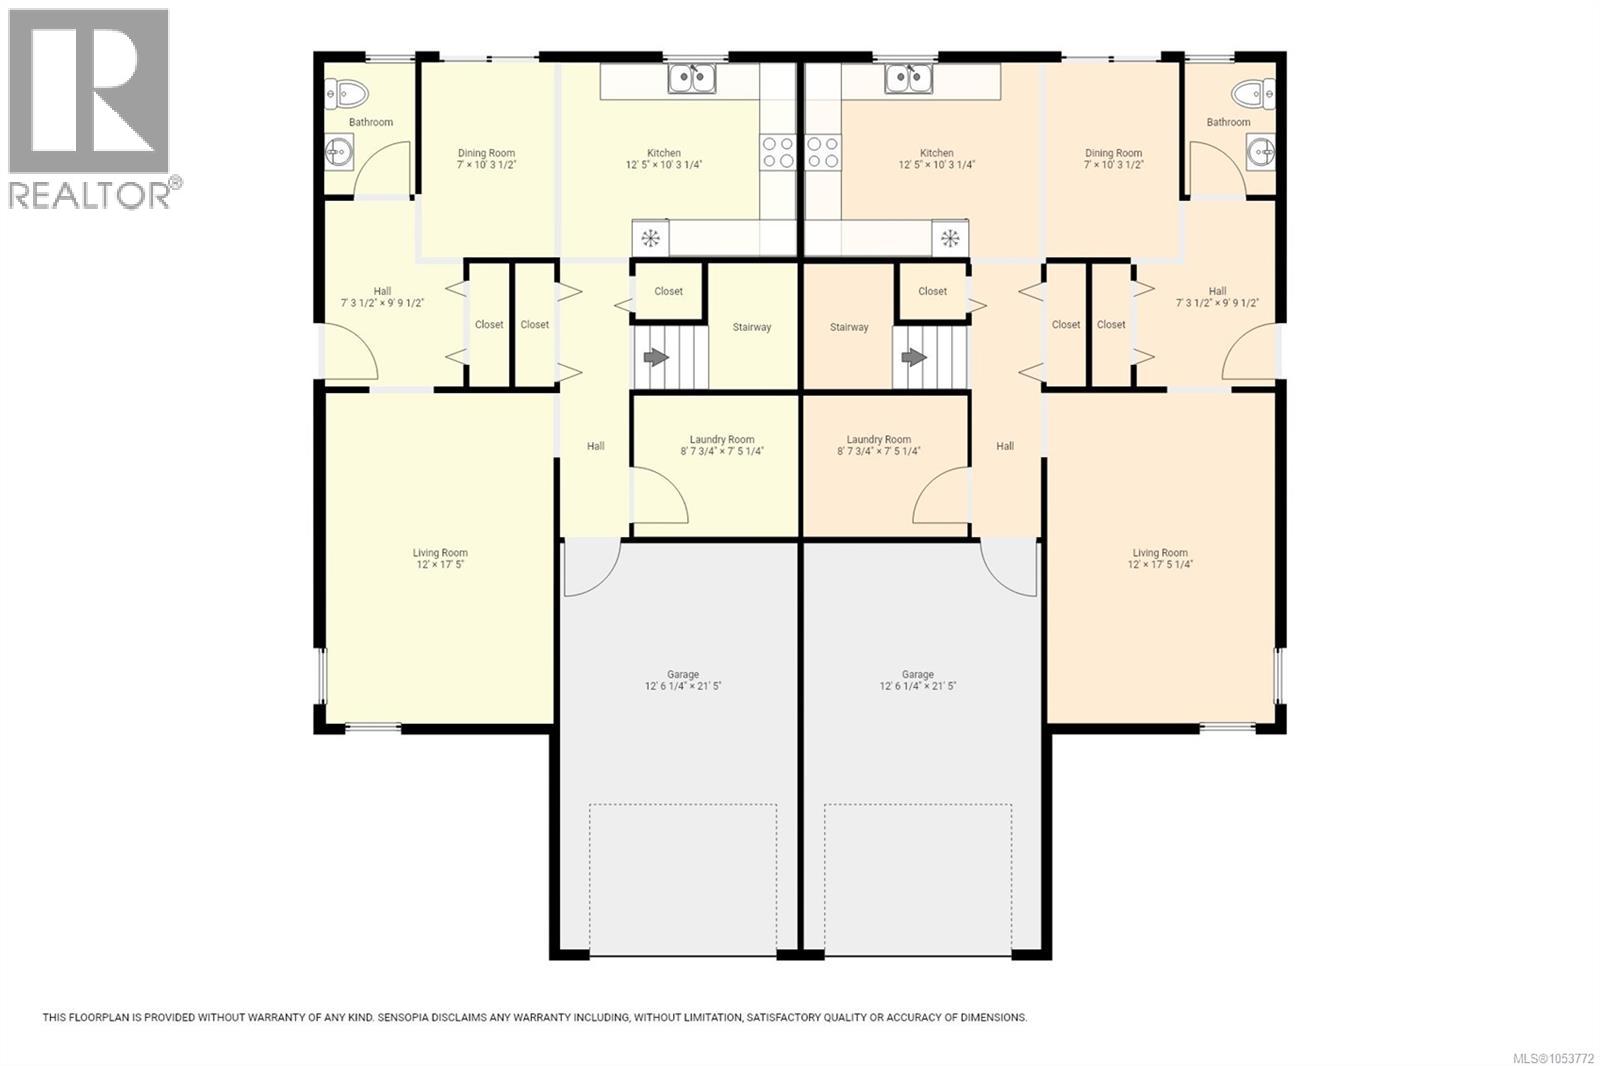
Excellent Investment Opportunity or Mortgage Helper! Looking for a great investment or an affordable way to get into homeownership? This centrally located duplex offers plenty of possibilities! Each side features 3 bedrooms & 2 bathrooms, providing spacious & comfortable living, along with a garage & plenty of additional parking. Conveniently located close to shopping, amenities, all levels of schools, this property is an attractive option for both investors & homeowners. Two good, long-term tenants are already in place, offering immediate rental income. Live in one side & rent out the other to help supplement your mortgage, making homeownership more affordable & providing a very reasonable cost of living. Alternatively, keep both units rented & enjoy the benefits of an income-producing investment. Whether you're looking to expand your investment portfolio or offset your living expenses, this duplex is full of opportunity. Do not miss out! (id:37104)
Property Details
| MLS® Number | 1053772 |
| Property Type | Single Family |
| Neigbourhood | Campbell River Central |
| Features | Other, Marine Oriented |
| Parking Space Total | 6 |
Building
| Bathroom Total | 4 |
| Bedrooms Total | 6 |
| Appliances | Dishwasher, Dryer, Range - Electric, Refrigerator, Washer |
| Constructed Date | 1993 |
| Cooling Type | None |
| Fireplace Present | No |
| Heating Type | Baseboard Heaters |
| Size Interior | 2992 Sqft |
| Type | Duplex |
Parking
| Garage |
Land
| Access Type | Road Access |
| Acreage | No |
| Size Irregular | 11326 |
| Size Total | 11326 Sqft |
| Size Total Text | 11326 Sqft |
| Zoning Description | Ri |
| Zoning Type | Residential |
Rooms
| Level | Type | Length | Width | Dimensions |
|---|---|---|---|---|
| Second Level | Bathroom | 7'7 x 12'9 | ||
| Second Level | Bedroom | 10'4 x 10'8 | ||
| Second Level | Bedroom | 11'3 x 11'9 | ||
| Second Level | Primary Bedroom | 13 ft | 12 ft | 13 ft x 12 ft |
| Second Level | Bedroom | 11'3 x 11'9 | ||
| Second Level | Bedroom | 10'4 x 10'8 | ||
| Second Level | Bathroom | 7'7 x 12'9 | ||
| Second Level | Primary Bedroom | 13 ft | 12 ft | 13 ft x 12 ft |
| Main Level | Laundry Room | 7'5 x 8'8 | ||
| Main Level | Living Room | 12 ft | Measurements not available x 12 ft | |
| Main Level | Dining Room | 7 ft | Measurements not available x 7 ft | |
| Main Level | Kitchen | 10'3 x 12'5 | ||
| Main Level | Bathroom | 7 ft | 7 ft x Measurements not available | |
| Main Level | Dining Room | 7 ft | Measurements not available x 7 ft | |
| Main Level | Kitchen | 10'3 x 12'5 | ||
| Main Level | Bathroom | 7 ft | 7 ft x Measurements not available | |
| Main Level | Living Room | 12 ft | Measurements not available x 12 ft | |
| Main Level | Laundry Room | 7'5 x 8'8 |
Interested?
Contact us for more information

The trademarks REALTOR®, REALTORS®, and the REALTOR® logo are controlled by The Canadian Real Estate Association (CREA) and identify real estate professionals who are members of CREA. The trademarks MLS®, Multiple Listing Service® and the associated logos are owned by The Canadian Real Estate Association (CREA) and identify the quality of services provided by real estate professionals who are members of CREA. The trademark DDF® is owned by The Canadian Real Estate Association (CREA) and identifies CREA's Data Distribution Facility (DDF®)
Vancouver Island Real Estate Board
RE/MAX Ocean Pacific (Cr)
November 05 2026 10:32:23
