
2324 Heron Cres Comox, British Columbia V9M 4A8

$859,900
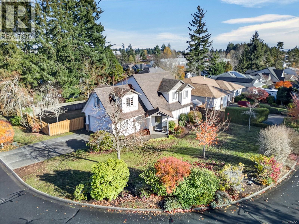
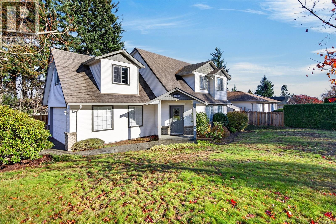
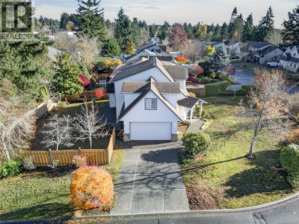
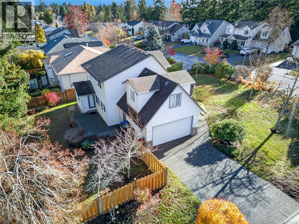
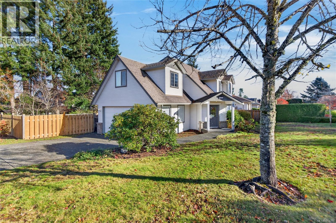
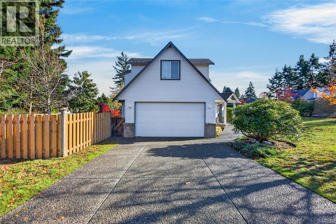
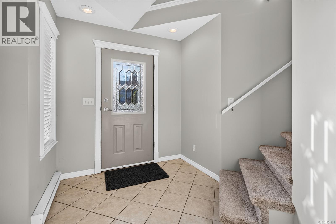
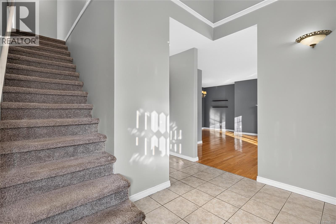
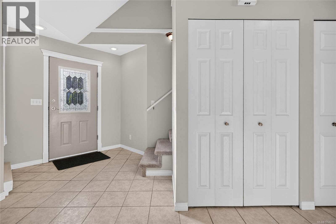
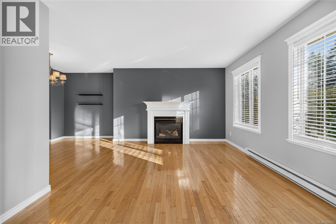
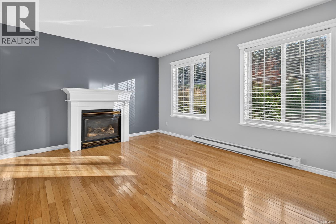
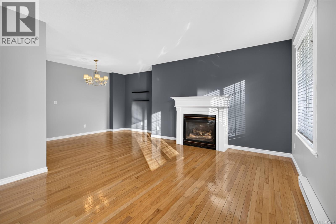
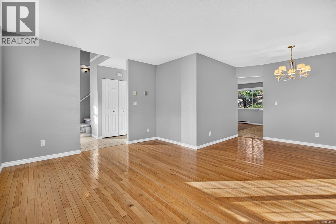
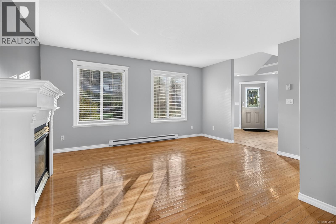
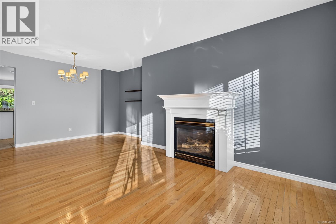
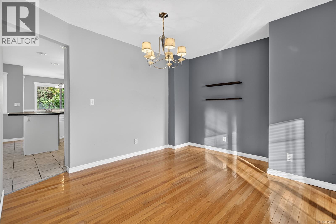
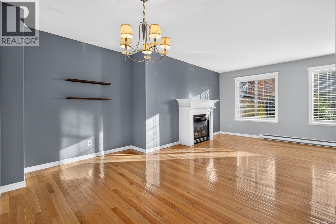
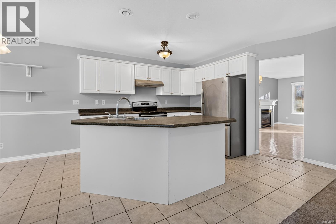
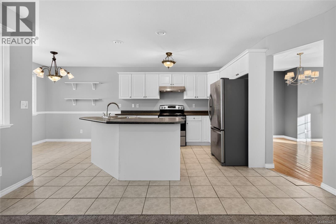
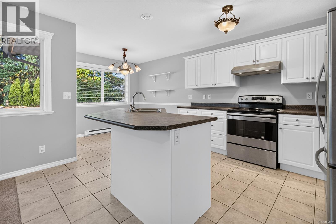
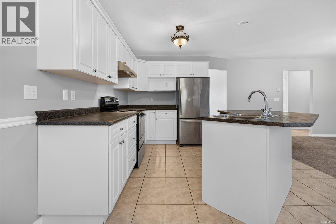
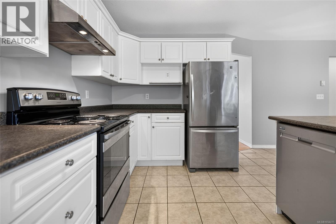
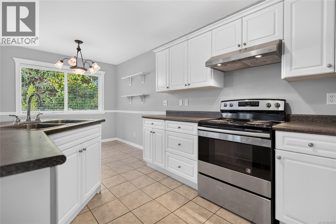
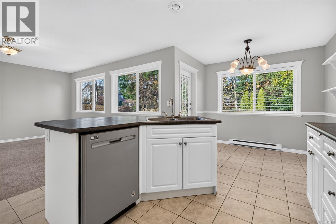
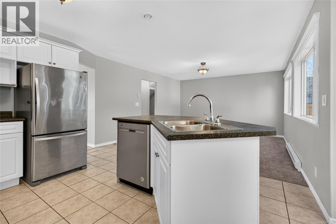
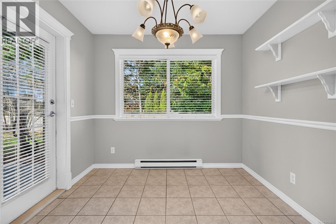
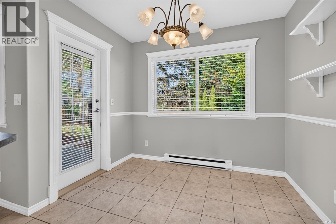
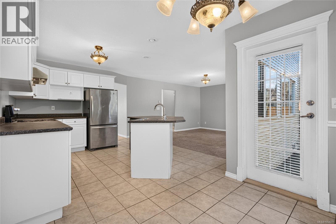
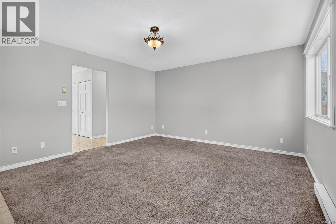
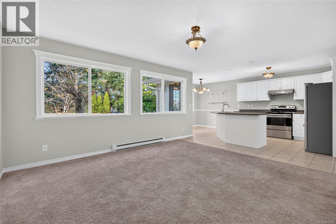
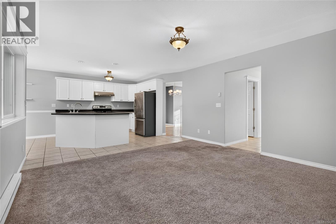
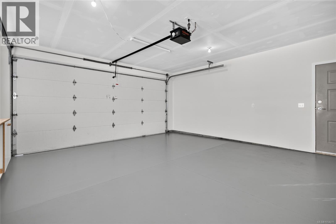
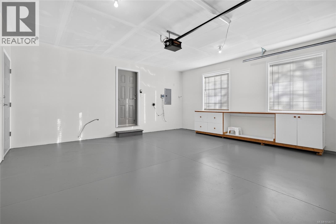
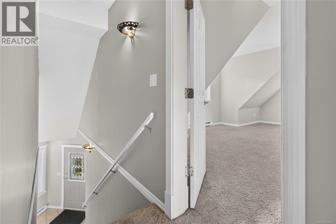
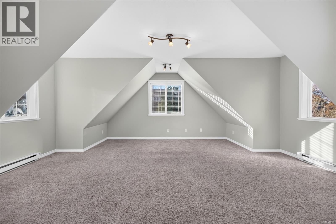
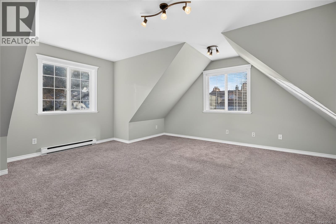
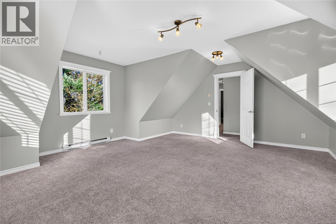
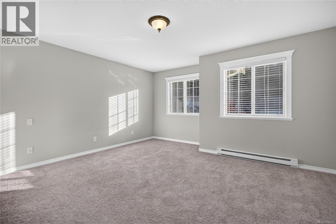
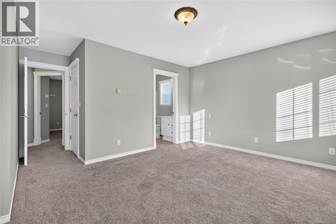
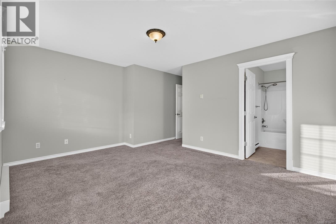
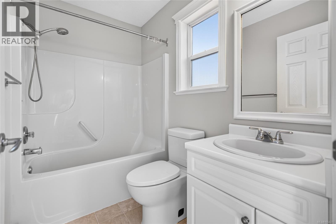
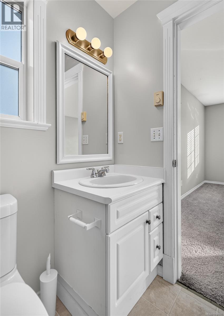
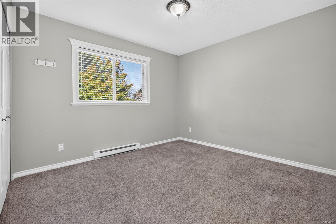
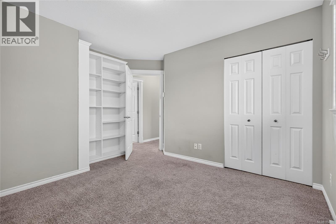
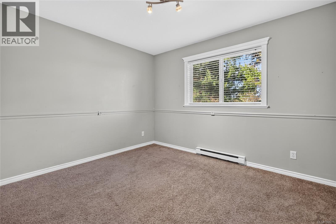
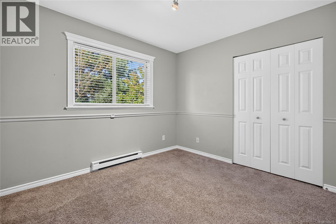
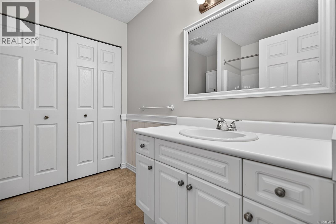
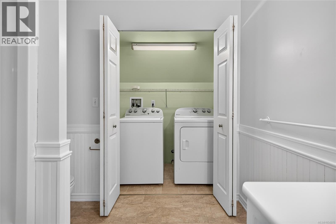
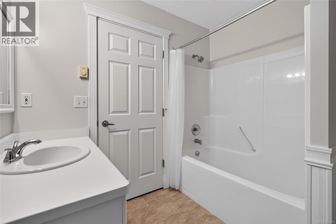
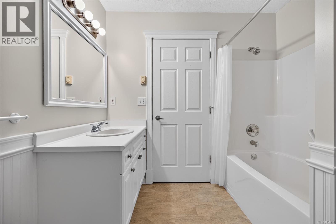
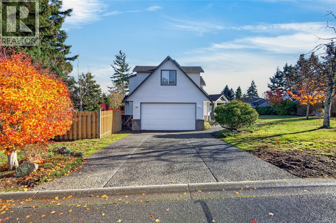
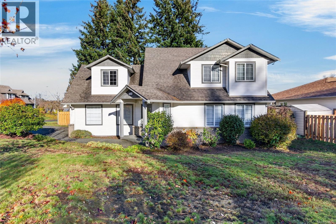
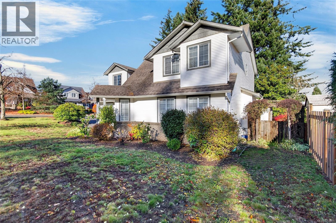
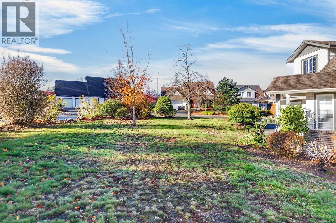
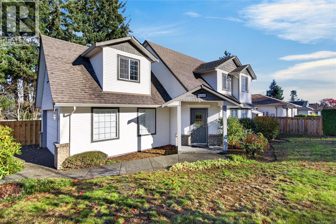
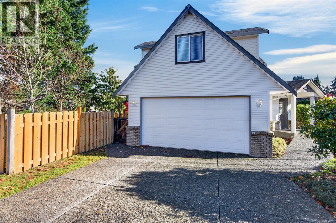
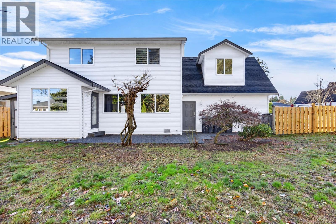
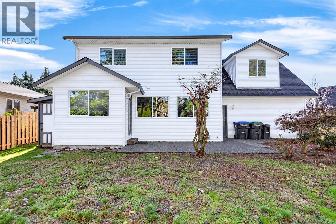
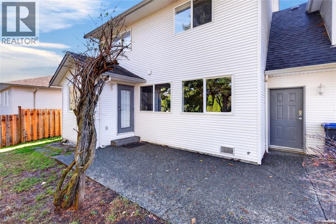
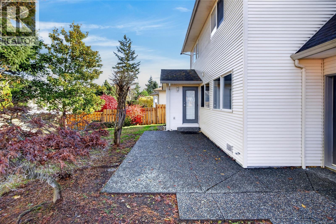
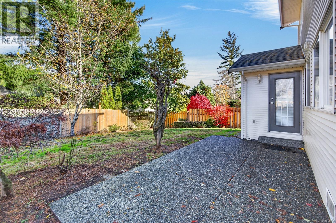
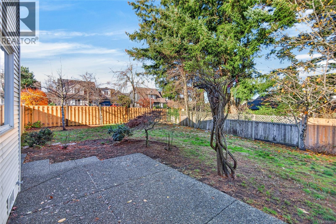
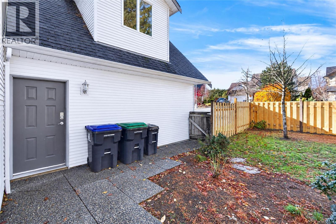
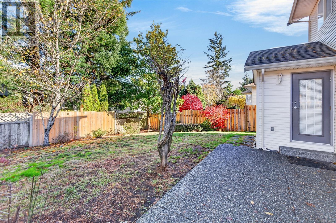
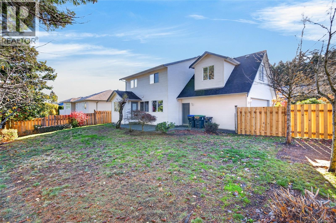
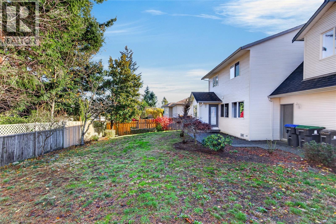
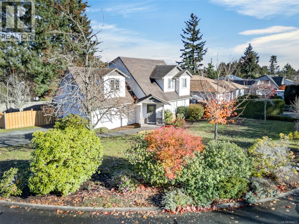
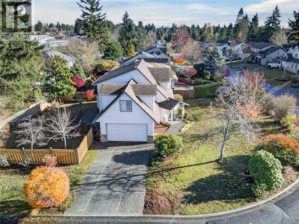
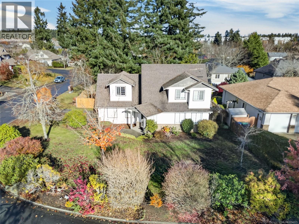
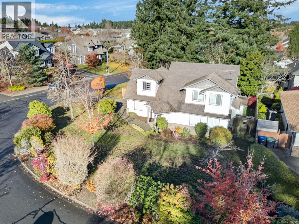
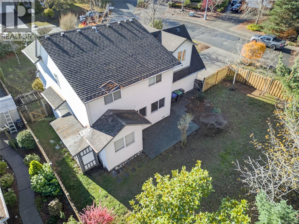
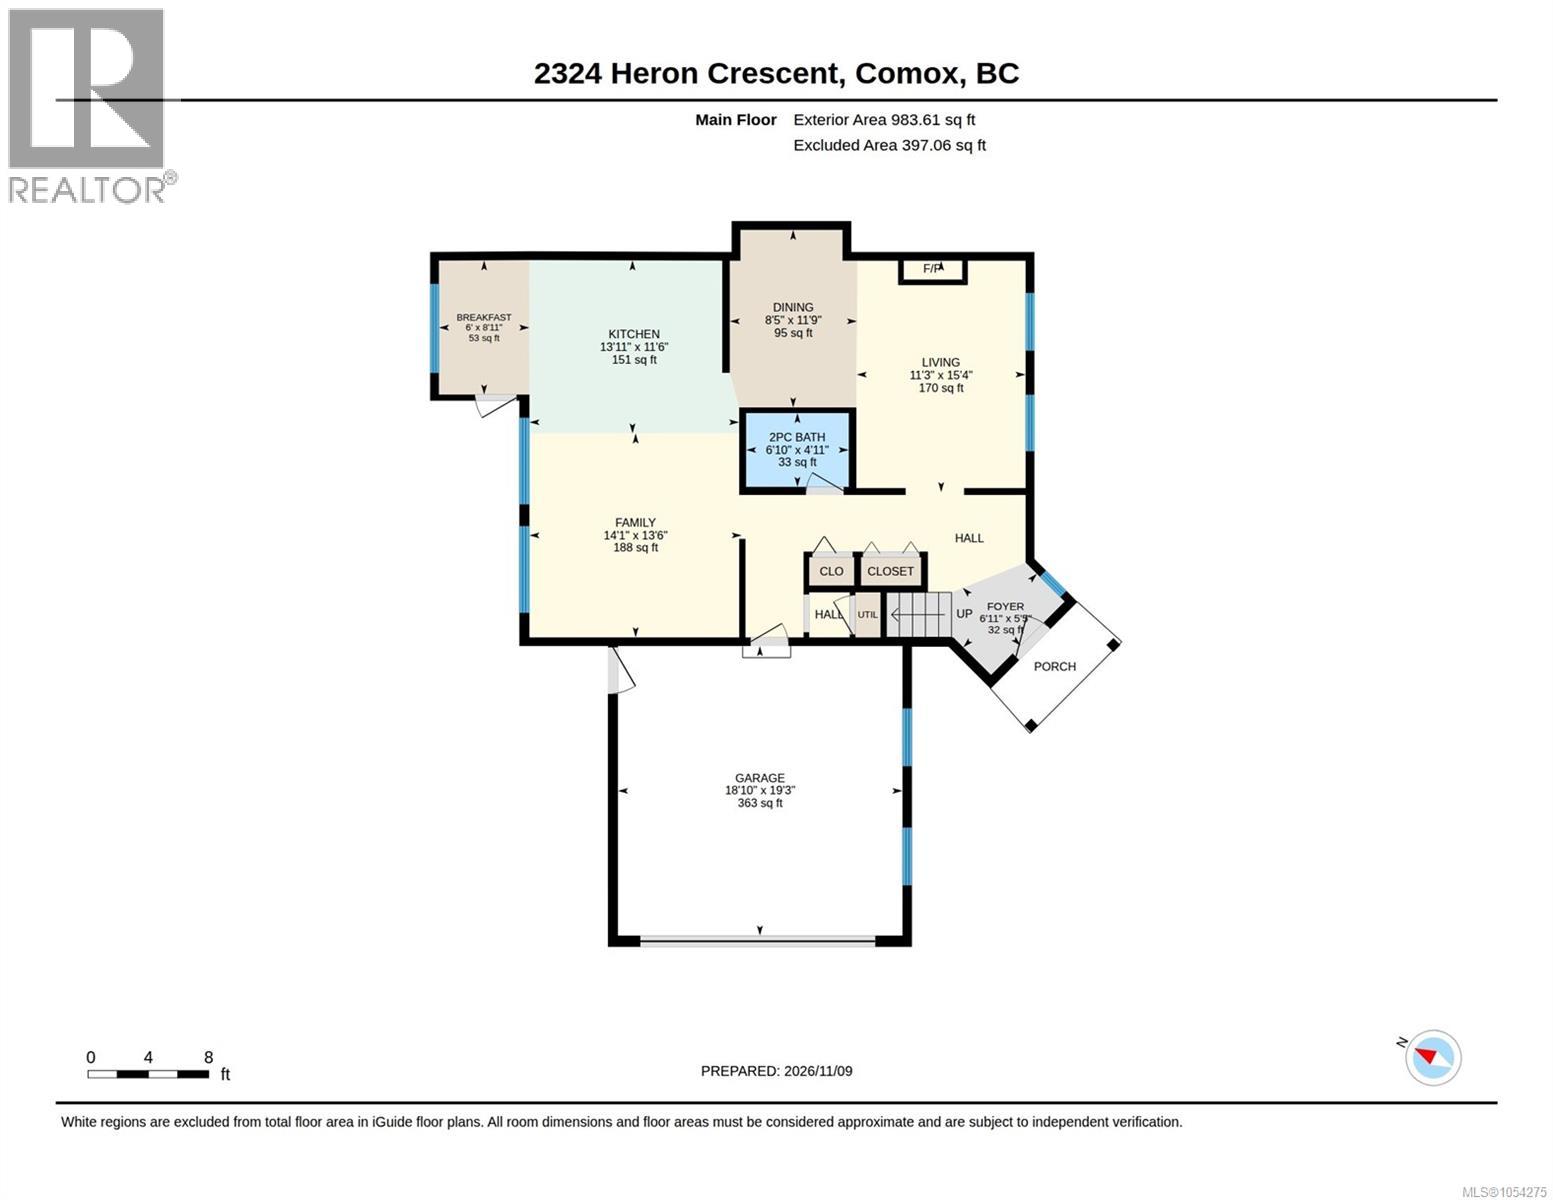
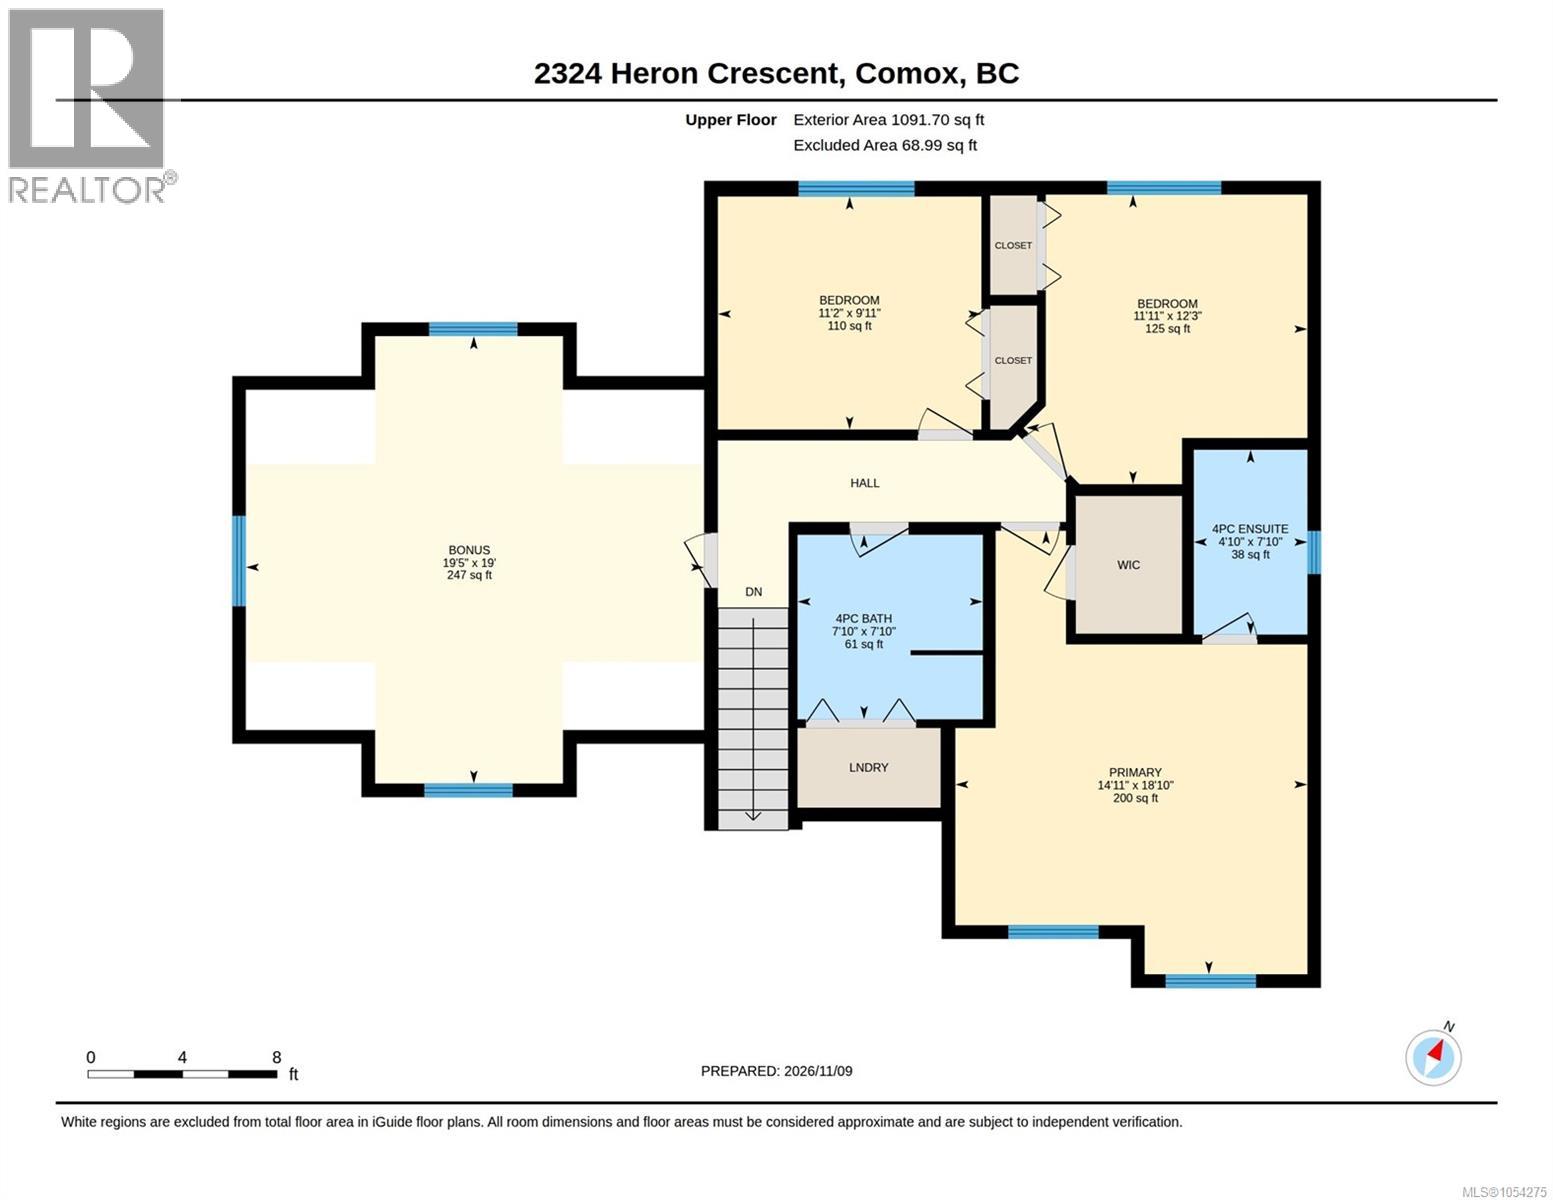
Check out this wonderful family home just around the corner from Aspen Elementary and shopping. Large tiled entrance with ample closet/storage space for everyone leads you to the large open kitchen/family room. Cosy eating nook with access to the private rear yard and patio area. This home also boasts a formal living room with gas fireplace and dining area on the main. Upstairs features 3 bedrooms, primary with ensuite and walk-in closet, plus a large bonus room. Laundry is upstairs for ease and convenience. This versatile floorplan will suit a variety of living situations. There is mature landscaping and a fully fenced back yard which perfectly accommodates kids and pets. The double car garage offers great storage on this large corner lot. Quick possession is possible. (id:37104)
Property Details
| MLS® Number | 1054275 |
| Property Type | Single Family |
| Neigbourhood | Comox (Town of) |
| Features | Central Location, Other |
| Parking Space Total | 3 |
| Plan | Vip67146 |
Building
| Bathroom Total | 3 |
| Bedrooms Total | 3 |
| Architectural Style | Contemporary |
| Constructed Date | 2001 |
| Cooling Type | None |
| Fireplace Present | Yes |
| Fireplace Total | 1 |
| Heating Fuel | Electric |
| Heating Type | Baseboard Heaters |
| Size Interior | 2075 Sqft |
| Type | House |
Parking
| Garage |
Land
| Access Type | Road Access |
| Acreage | No |
| Size Irregular | 6970 |
| Size Total | 6970 Sqft |
| Size Total Text | 6970 Sqft |
| Zoning Description | R-ssmu |
| Zoning Type | Residential |
Rooms
| Level | Type | Length | Width | Dimensions |
|---|---|---|---|---|
| Second Level | Primary Bedroom | 18'10 x 14'11 | ||
| Second Level | Bonus Room | 19 ft | 19 ft x Measurements not available | |
| Second Level | Bedroom | 9'11 x 11'2 | ||
| Second Level | Bedroom | 12'3 x 11'11 | ||
| Second Level | Ensuite | 7'10 x 4'10 | ||
| Second Level | Bathroom | 7'10 x 7'10 | ||
| Main Level | Living Room | 11'3 x 15'4 | ||
| Main Level | Kitchen | 13'11 x 11'6 | ||
| Main Level | Entrance | 6'11 x 5'5 | ||
| Main Level | Family Room | 14'1 x 13'6 | ||
| Main Level | Dining Room | 8'5 x 11'9 | ||
| Main Level | Dining Nook | 6 ft | 6 ft x Measurements not available | |
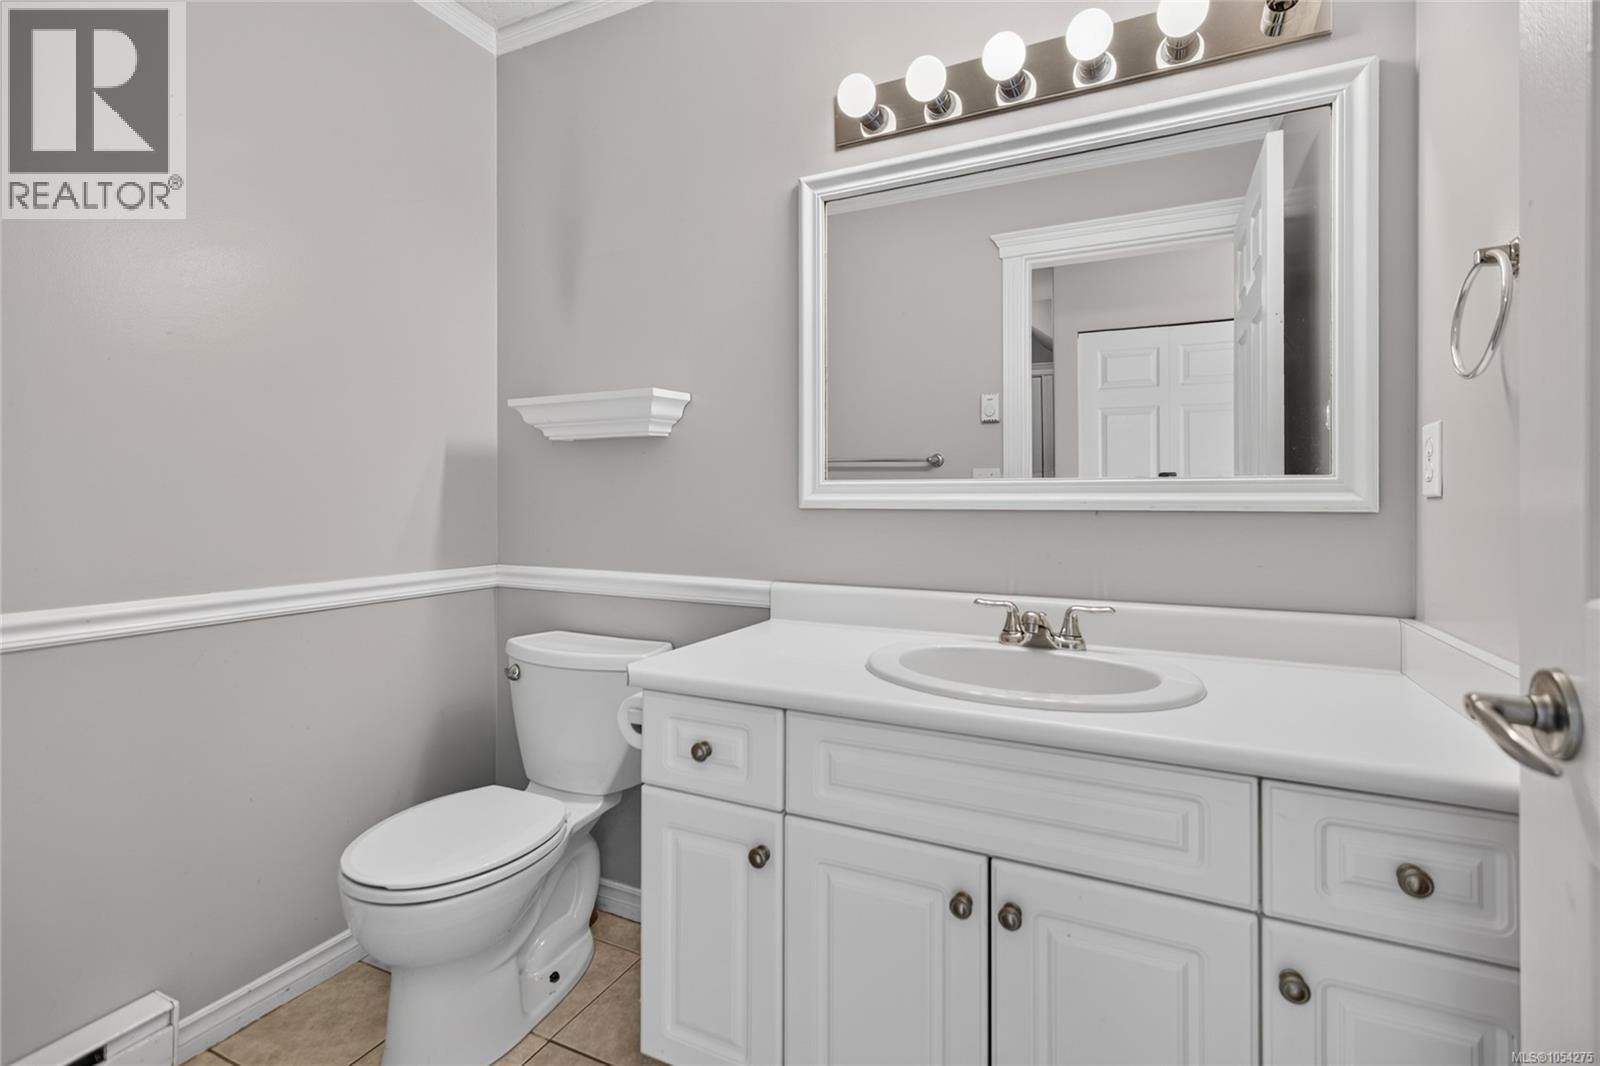
| Main Level | Bathroom | 6'10 x 4'11 |
https://www.realtor.ca/real-estate/30509454/2324-heron-cres-comox-comox-town-of
Interested?
Contact us for more information

The trademarks REALTOR®, REALTORS®, and the REALTOR® logo are controlled by The Canadian Real Estate Association (CREA) and identify real estate professionals who are members of CREA. The trademarks MLS®, Multiple Listing Service® and the associated logos are owned by The Canadian Real Estate Association (CREA) and identify the quality of services provided by real estate professionals who are members of CREA. The trademark DDF® is owned by The Canadian Real Estate Association (CREA) and identifies CREA's Data Distribution Facility (DDF®)
Vancouver Island Real Estate Board
RE/MAX Ocean Pacific (Crtny)
November 13 2026 03:32:17
