
2321 Mcdonald Rd Comox, British Columbia V9M 0C8

$1,034,900
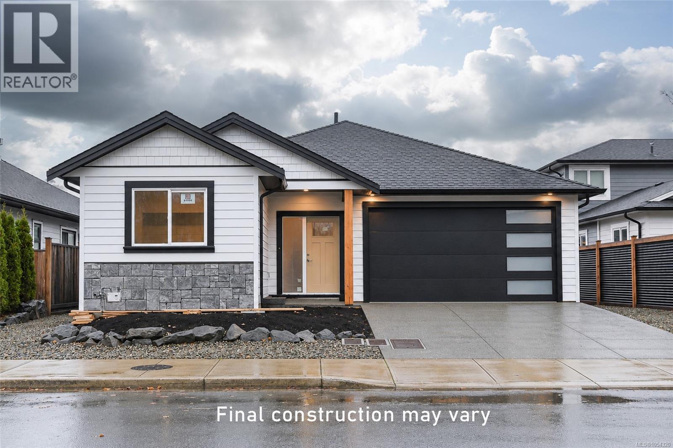
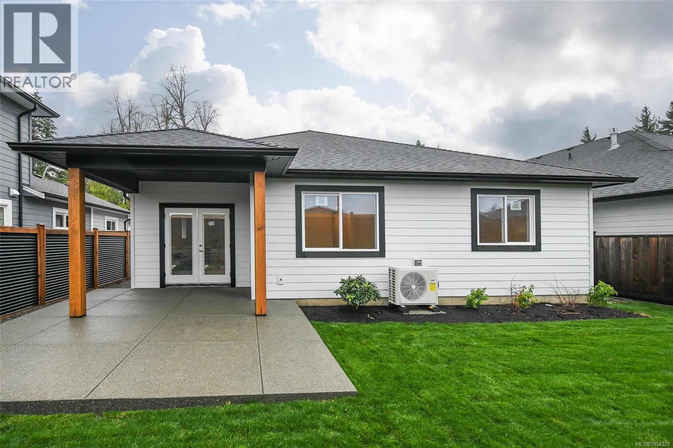
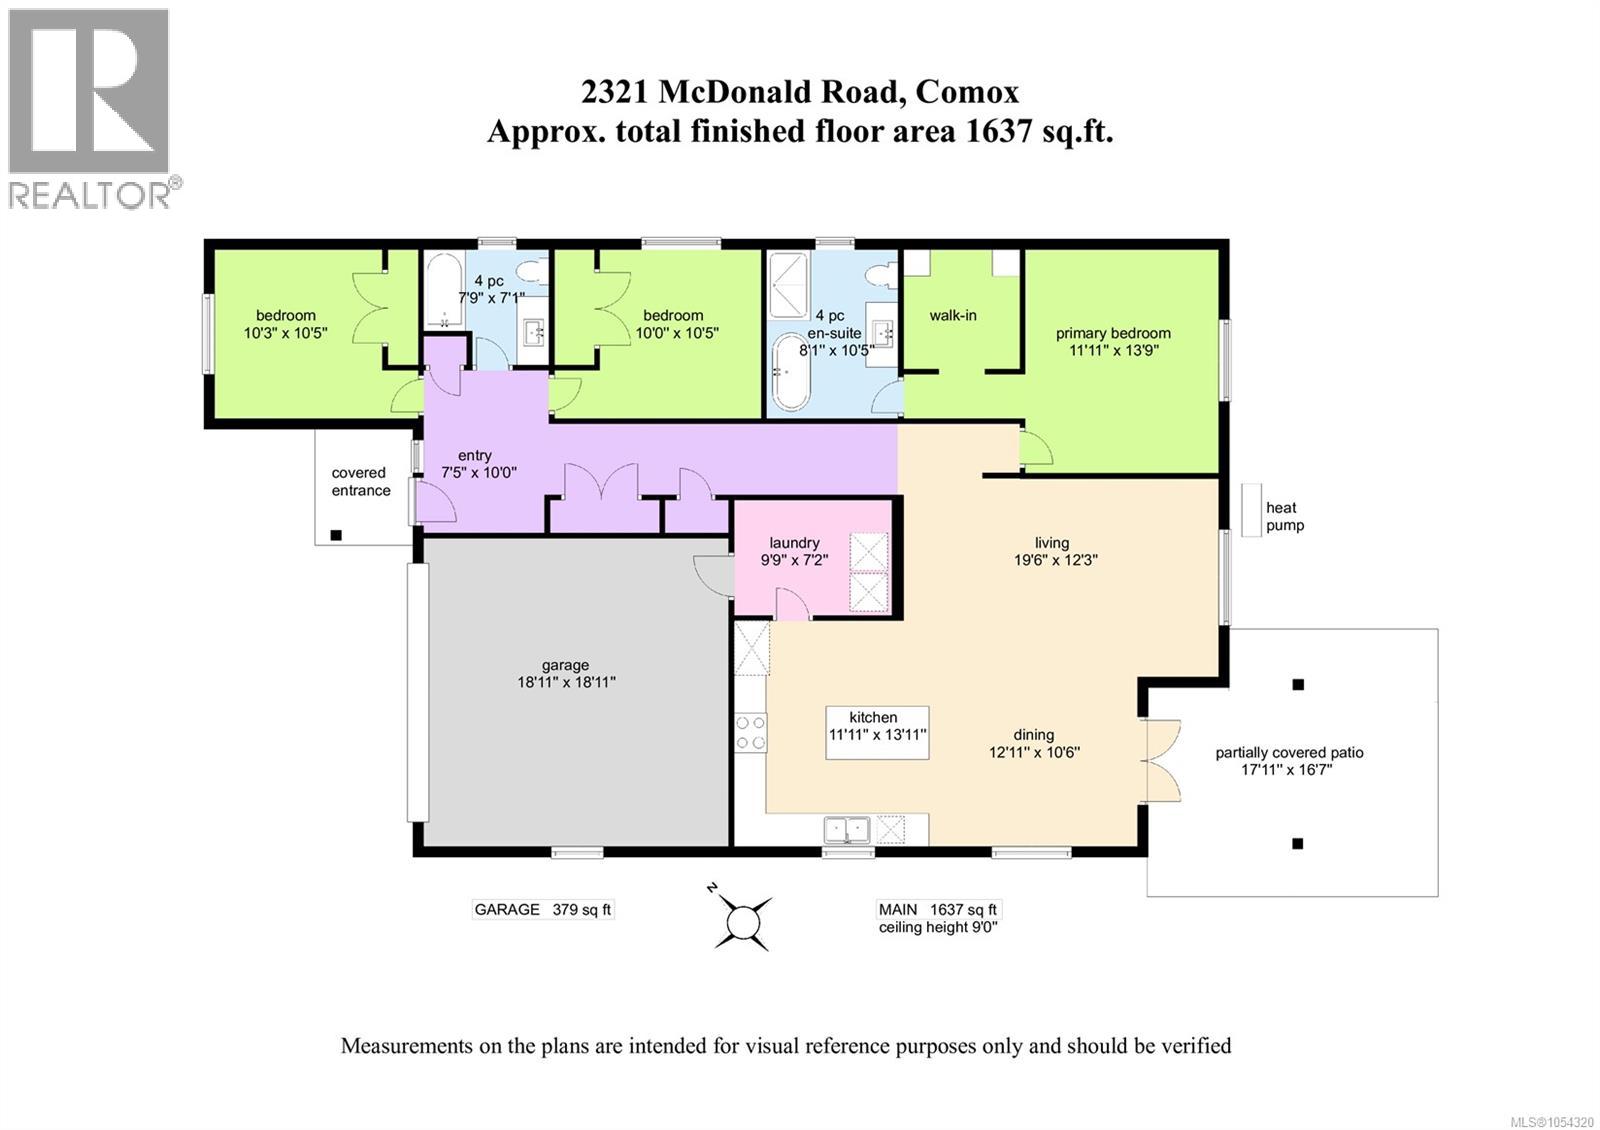
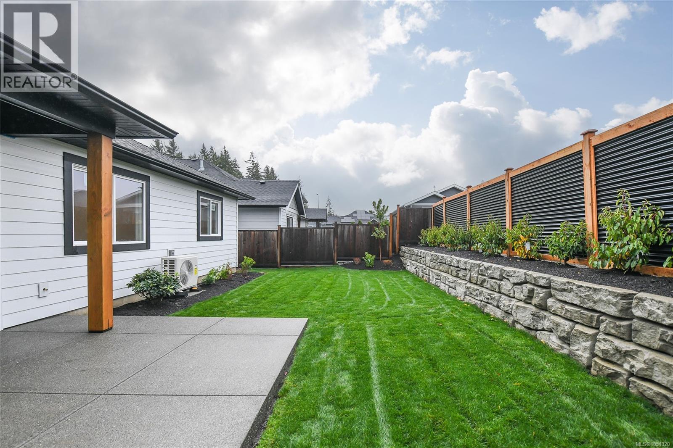
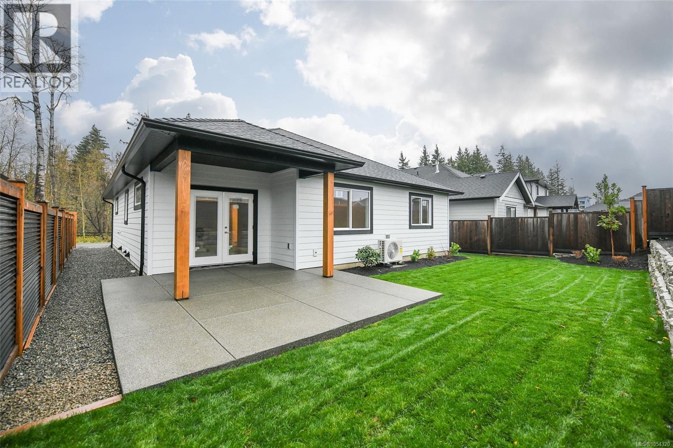
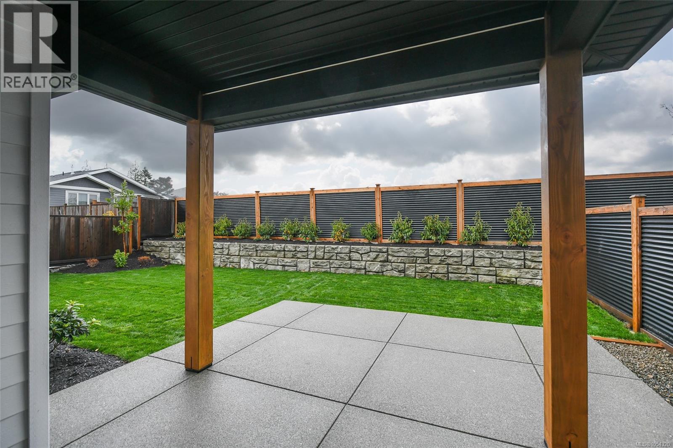
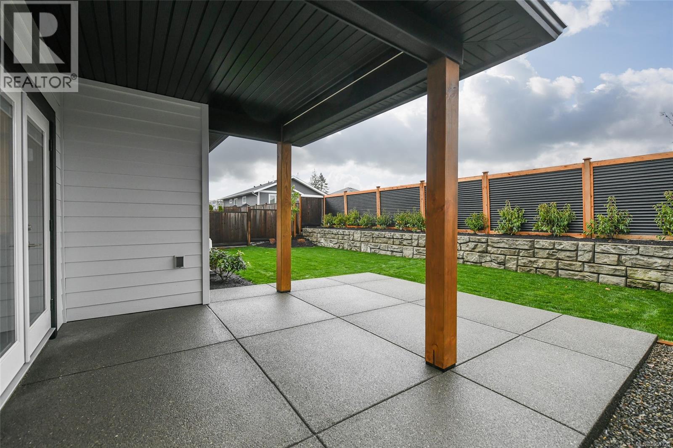
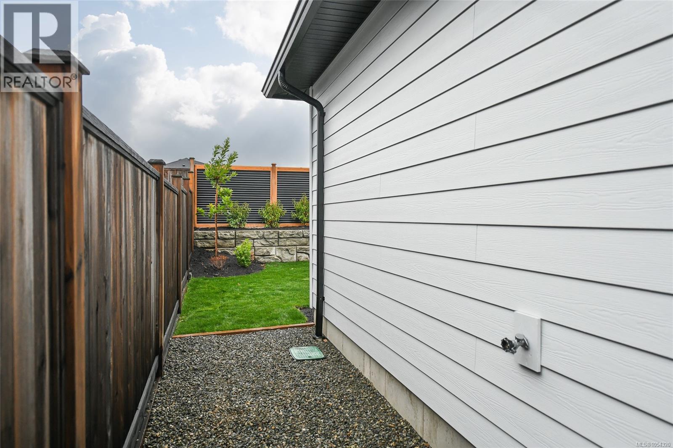
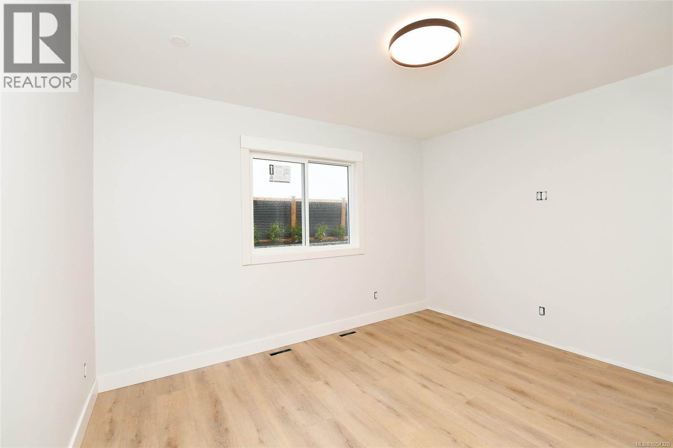
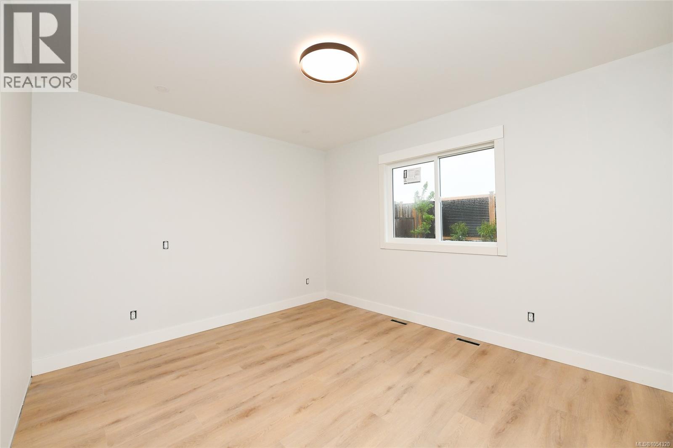
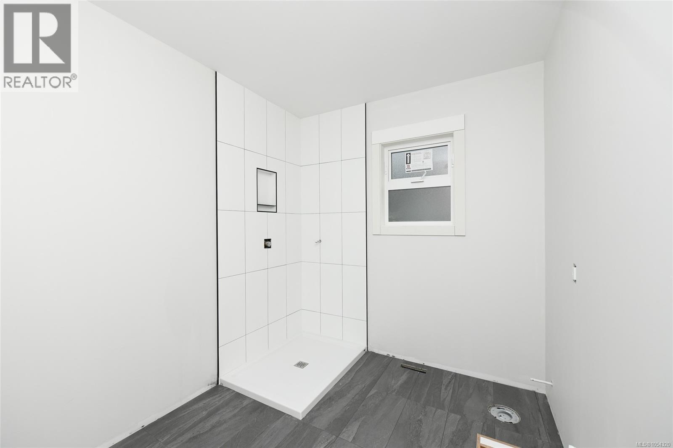
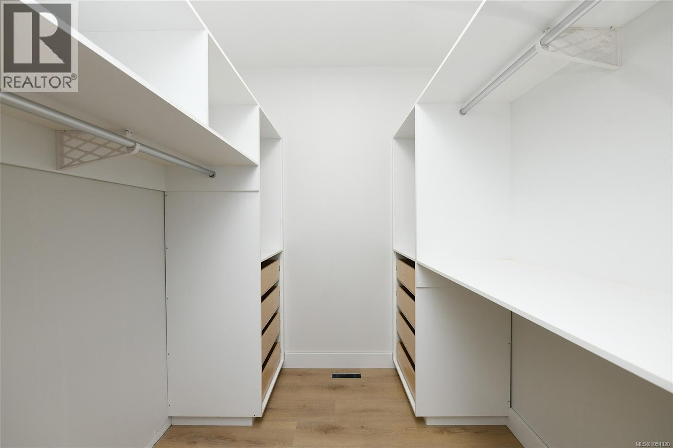
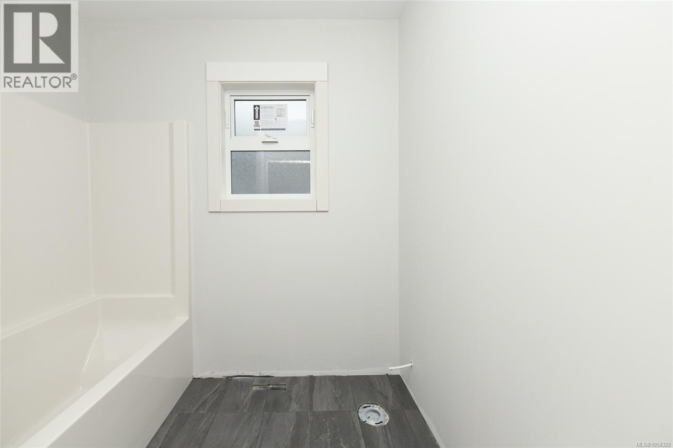
Proudly built by Halo Homes, this beautifully finished new-construction rancher is ideally situated in a sought-after Comox neighbourhood. Enjoy the convenience of single-level living on a quiet, low-traffic street, with a nature park and walking paths directly across the road. Coffee shops, shopping and groceries are all within easy walking distance. Offering 3 bedrooms and a spacious living area, this home is equally suited to young families and those looking to downsize without compromising on space. Features include an open-concept kitchen with quartz countertops, double garage and an impressive 18’ x 17’ covered patio. The primary suite boasts a walk-in closet with organizers, soaker tub, separate tiled shower and heated floors. Two additional bedrooms are separated by a 4-piece bathroom. Additional highlights include a generous mudroom, crawlspace storage, natural gas furnace, heat pump with A/C and HRV system. The builder is offering a $15,000 allowance toward appliances, window coverings or additional finishing touches. Eligible buyers may also benefit from property transfer tax relief and substantial GST rebates. Buyers should seek independent professional and accounting advice regarding eligibility. Estimated completion date Mid January 2027 (id:37104)
Property Details
| MLS® Number | 1054320 |
| Property Type | Single Family |
| Neigbourhood | Comox (Town of) |
| Parking Space Total | 3 |
| Structure | Patio(s) |
Building
| Bathroom Total | 2 |
| Bedrooms Total | 3 |
| Appliances | See Remarks |
| Constructed Date | 2026 |
| Cooling Type | Fully Air Conditioned |
| Fireplace Present | No |
| Heating Fuel | Natural Gas |
| Heating Type | Forced Air, Heat Pump |
| Size Interior | 1637 Sqft |
| Type | House |
Parking
| Garage |
Land
| Acreage | No |
| Size Irregular | 4792 |
| Size Total | 4792 Sqft |
| Size Total Text | 4792 Sqft |
| Zoning Description | R-ssmu |
| Zoning Type | Residential |
Rooms
| Level | Type | Length | Width | Dimensions |
|---|---|---|---|---|
| Main Level | Patio | 17'11 x 16'7 | ||
| Main Level | Kitchen | 11'11 x 13'11 | ||
| Main Level | Dining Room | 12'11 x 10'6 | ||
| Main Level | Living Room | 19'6 x 12'3 | ||
| Main Level | Laundry Room | 9'9 x 7'2 | ||
| Main Level | Primary Bedroom | 11'11 x 13'9 | ||
| Main Level | Ensuite | 4-Piece | ||
| Main Level | Bedroom | 10'0 x 10'5 | ||
| Main Level | Bathroom | 4-Piece | ||
| Main Level | Bedroom | 10'3 x 10'5 | ||
| Main Level | Entrance | 7'5 x 10'0 |
https://www.realtor.ca/real-estate/30512922/2321-mcdonald-rd-comox-comox-town-of
Interested?
Contact us for more information

The trademarks REALTOR®, REALTORS®, and the REALTOR® logo are controlled by The Canadian Real Estate Association (CREA) and identify real estate professionals who are members of CREA. The trademarks MLS®, Multiple Listing Service® and the associated logos are owned by The Canadian Real Estate Association (CREA) and identify the quality of services provided by real estate professionals who are members of CREA. The trademark DDF® is owned by The Canadian Real Estate Association (CREA) and identifies CREA's Data Distribution Facility (DDF®)
Vancouver Island Real Estate Board
RE/MAX Ocean Pacific (Cx)
November 14 2026 12:52:42
