
1766 Yew Crt Comox, British Columbia V9M 2L6

$1,085,000
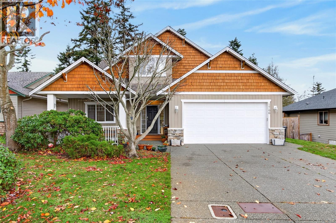
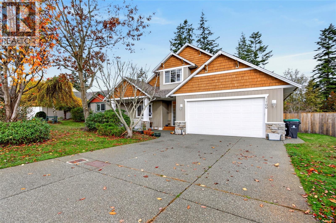
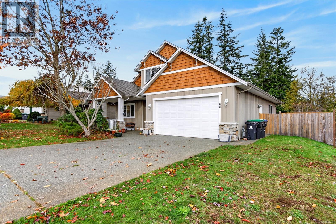
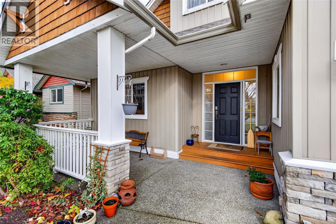
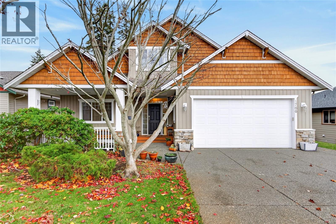
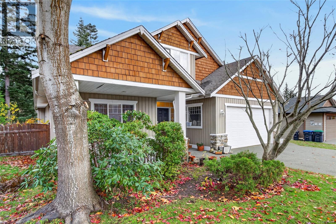
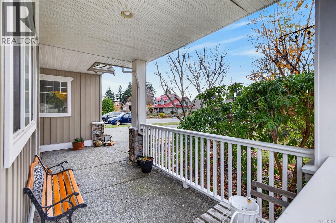
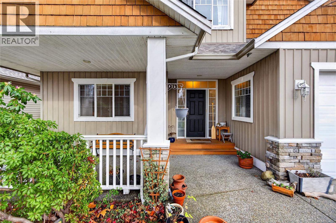
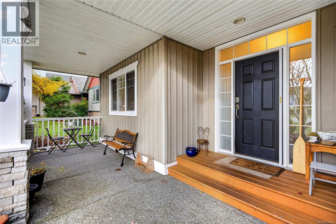
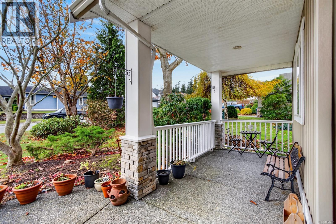
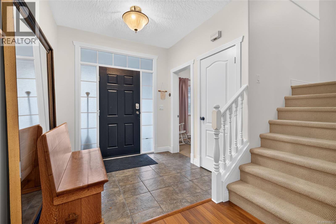
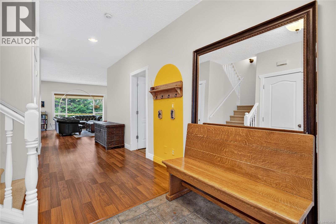
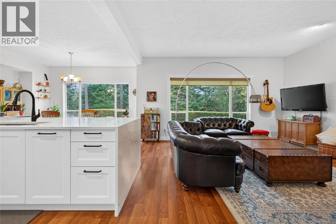
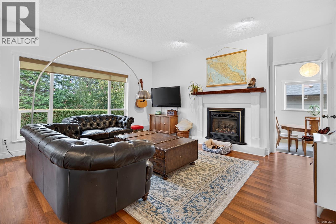
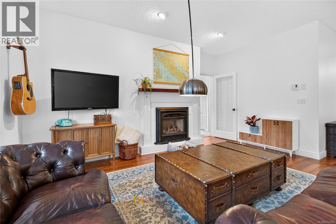
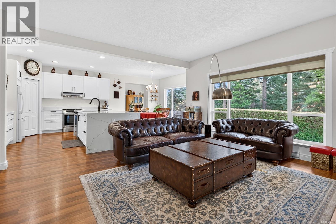
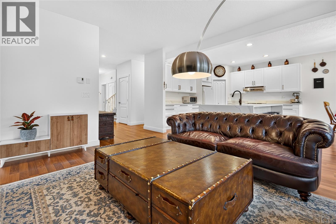
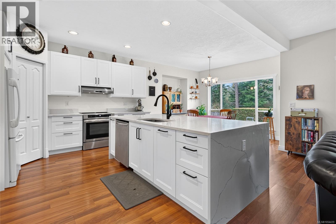
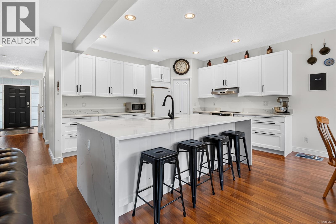
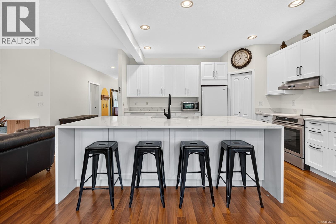
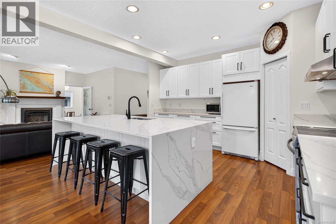
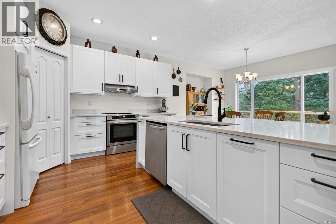
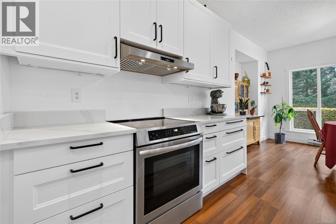
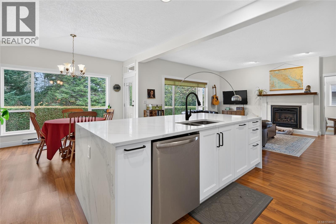
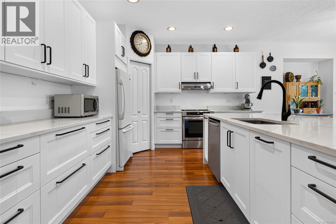
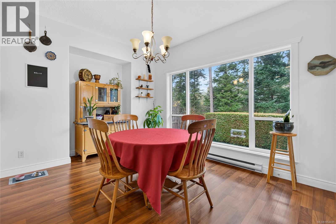
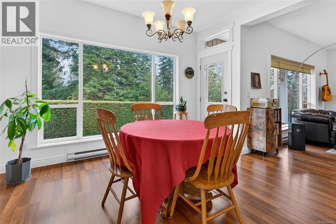
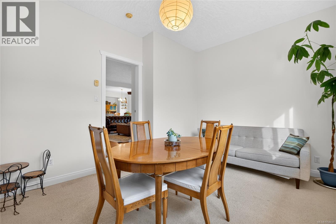
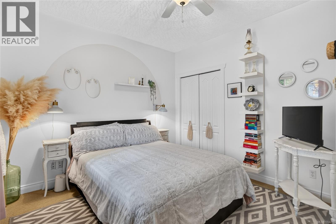
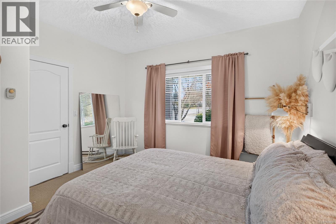
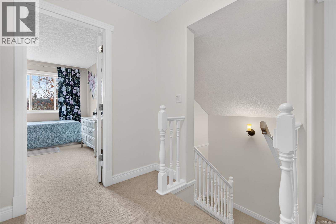
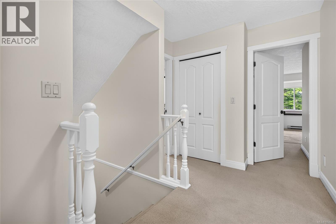
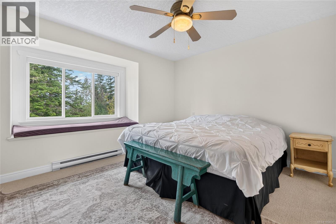
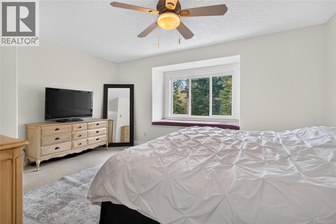
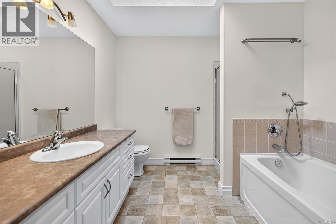
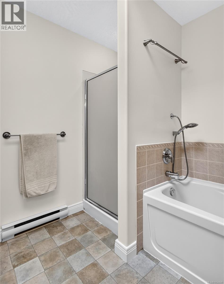
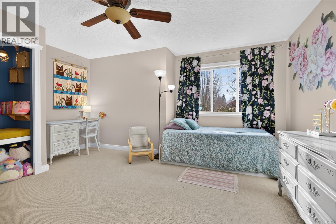
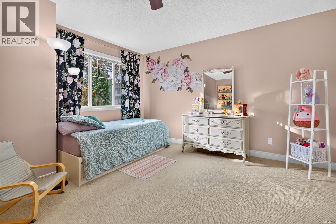
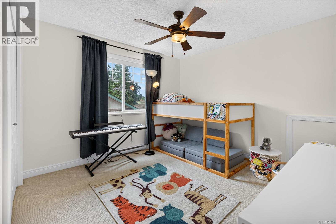
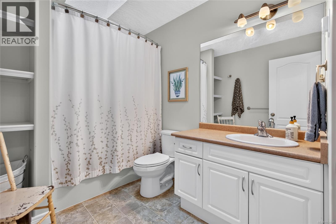
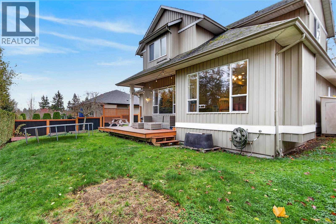
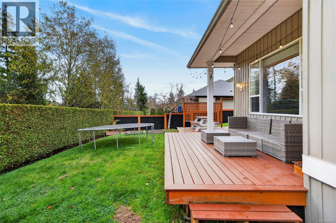
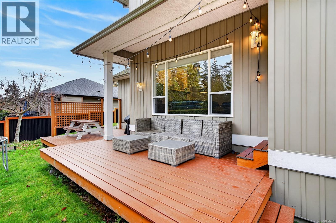
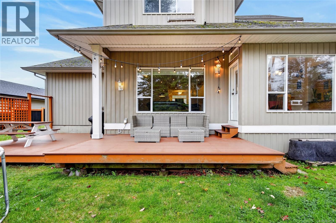
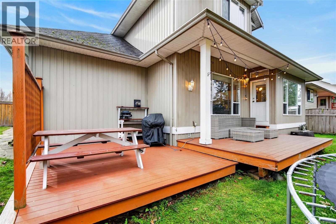
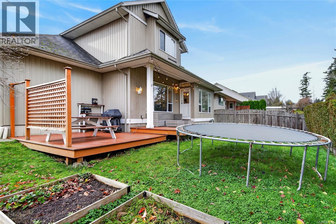
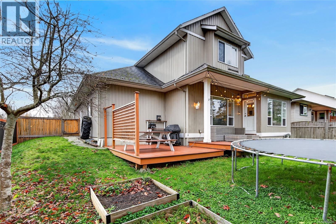
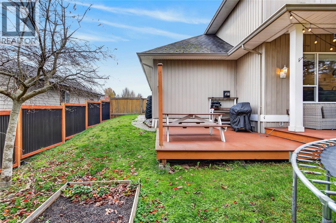
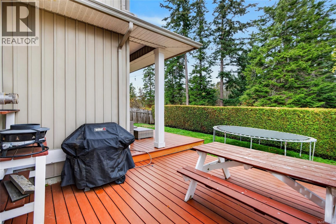
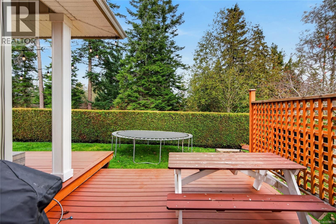
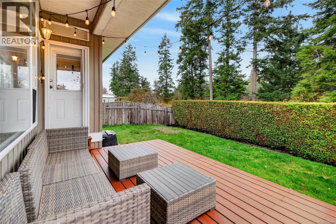
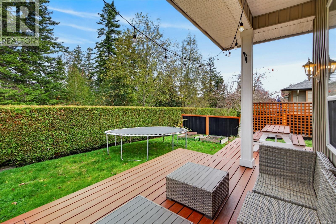
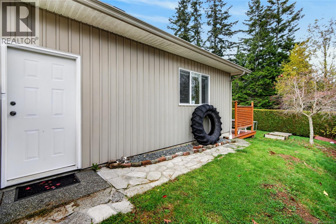
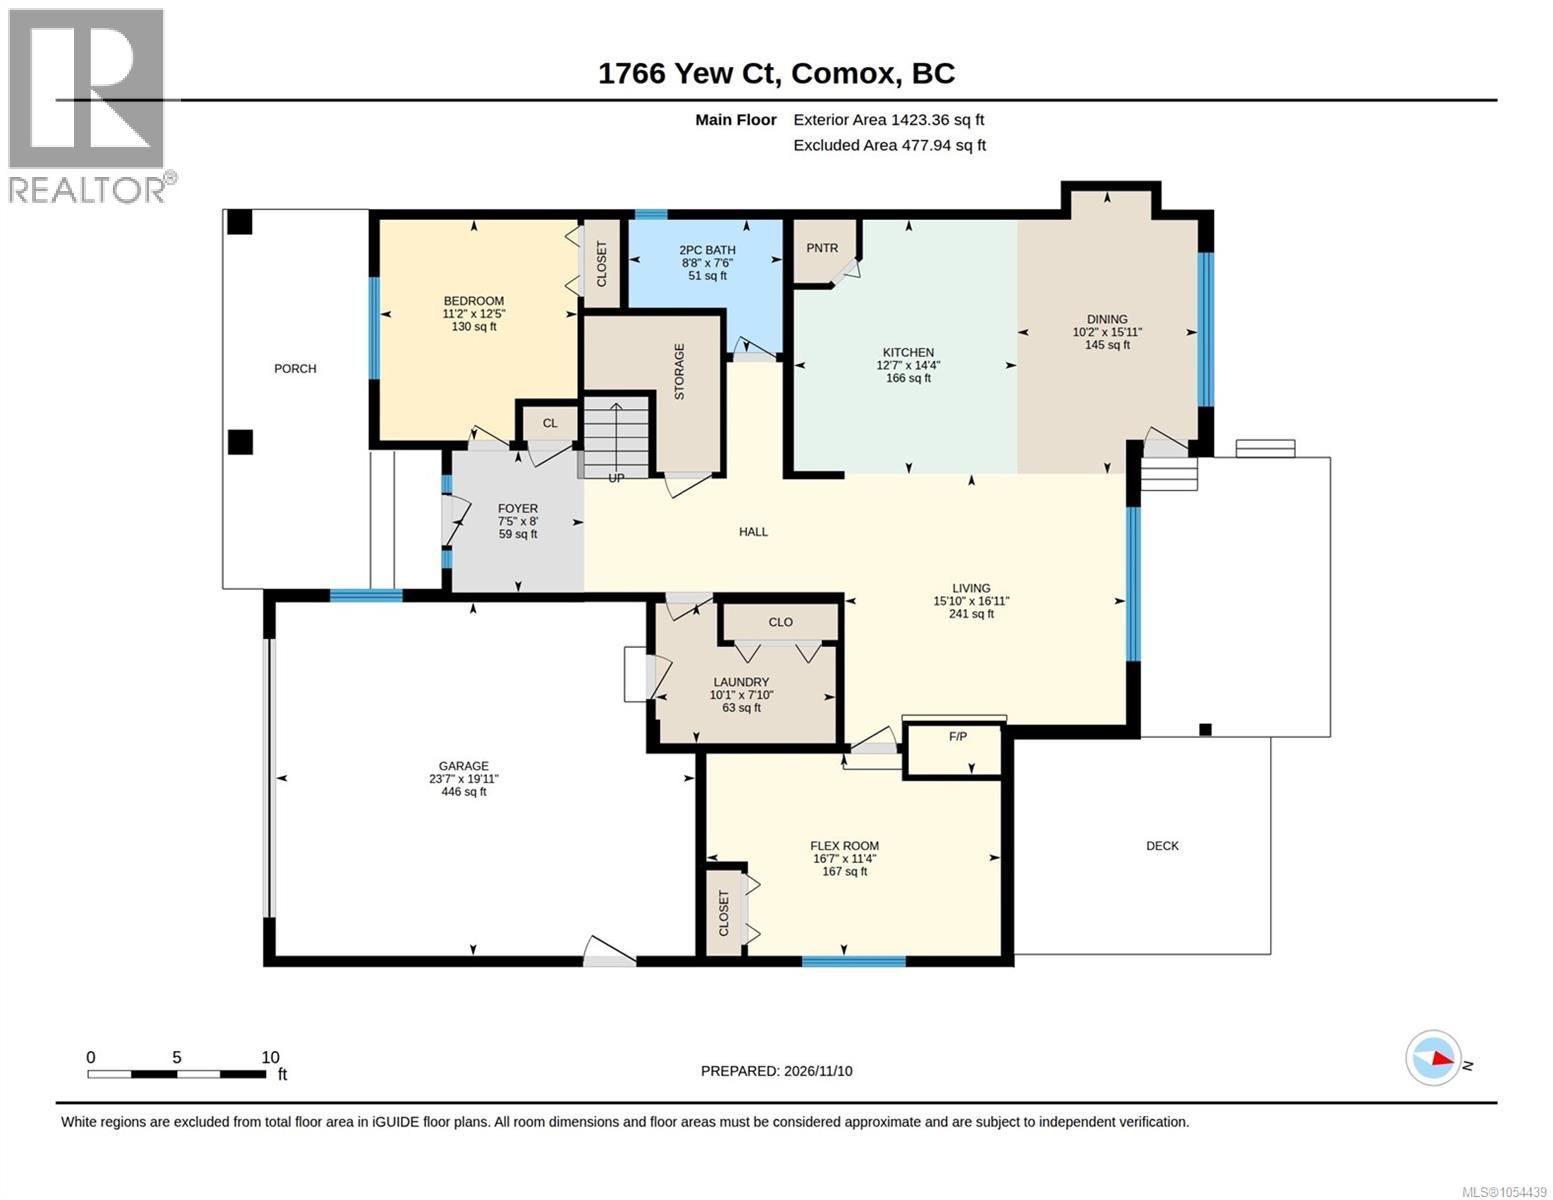
Wait no longer for your 4-bed, 3-bath home plus bonus room, perfect for the family on a no-thru Rd, close to schools, parks, and all amenities. A welcoming foyer flows into the open-concept living area, which features transom windows, 9' ceilings, a gas fireplace, and a spacious updated kitchen with an 8' long island, breakfast bar and center sink. Kitchen features include bright white cabinetry, new appliances, & corner pantry. Upstairs are 3 Bdrms and an impressive primary suite with a walk-in closet and a four-piece ensuite featuring a soaker tub. Enjoy the large, sunny composite deck overlooking the easy-care, fully fenced yard, surrounded by mature trees, cedar hedge and backs onto ALR farmland for complete privacy Dbl garage & overheight crawl space with full-size access allows for extra storage space. An added bonus is a guest bedroom/den on the main floor, and an additional flex room off the great room. This complete package is the family home you’ve been looking for. (id:37104)
Property Details
| MLS® Number | 1054439 |
| Property Type | Single Family |
| Neigbourhood | Comox (Town of) |
| Features | Central Location, Park Setting, Southern Exposure, Other, Rectangular |
| Parking Space Total | 4 |
| Plan | Vip77621 |
Building
| Bathroom Total | 3 |
| Bedrooms Total | 4 |
| Appliances | Dishwasher, Dryer, Microwave, Range - Electric, Refrigerator |
| Architectural Style | Contemporary |
| Constructed Date | 2004 |
| Cooling Type | None |
| Fireplace Present | Yes |
| Fireplace Total | 1 |
| Heating Fuel | Electric |
| Heating Type | Baseboard Heaters |
| Size Interior | 2188 Sqft |
| Type | House |
Parking
| Garage |
Land
| Access Type | Road Access |
| Acreage | No |
| Size Irregular | 7112 |
| Size Total | 7112 Sqft |
| Size Total Text | 7112 Sqft |
| Zoning Description | R-ssmu |
| Zoning Type | Residential |
Rooms
| Level | Type | Length | Width | Dimensions |
|---|---|---|---|---|
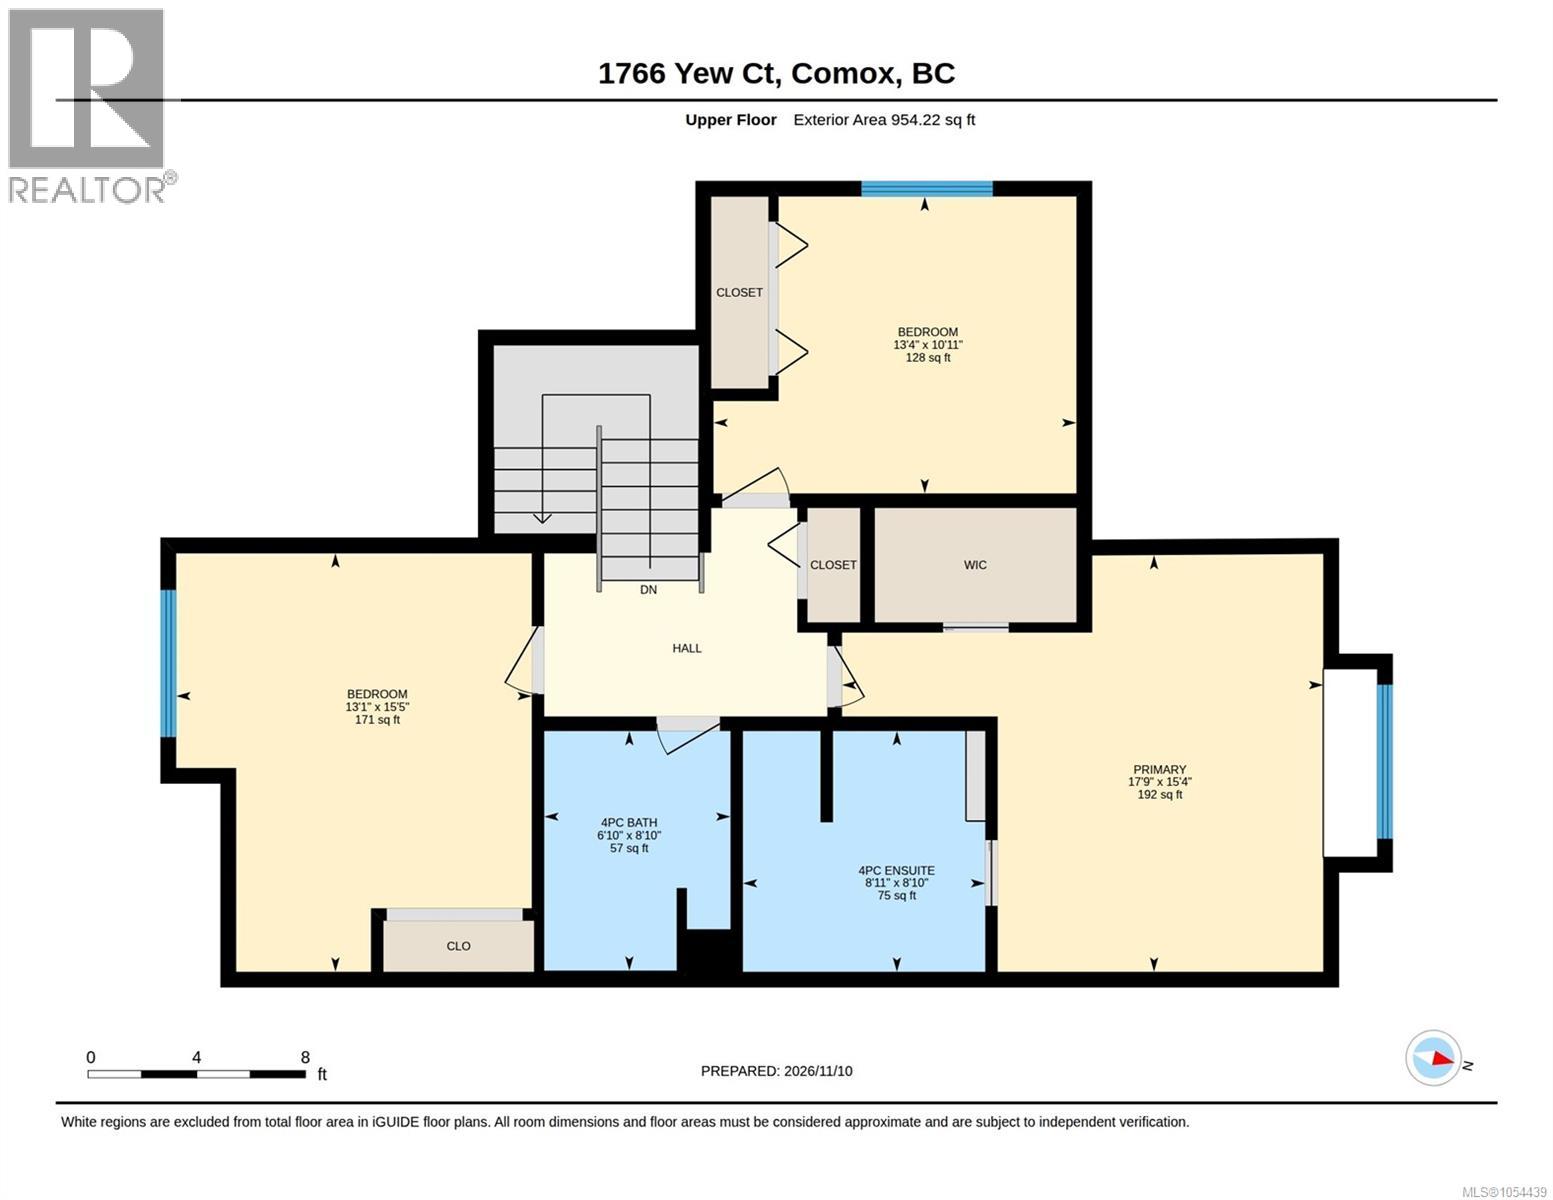
| Second Level | Bedroom | 10'11 x 13'4 | ||
| Second Level | Bathroom | 8'10 x 6'10 | ||
| Second Level | Bedroom | 15'5 x 13'1 | ||
| Second Level | Ensuite | 8'10 x 8'11 | ||
| Second Level | Primary Bedroom | 15'4 x 17'9 | ||
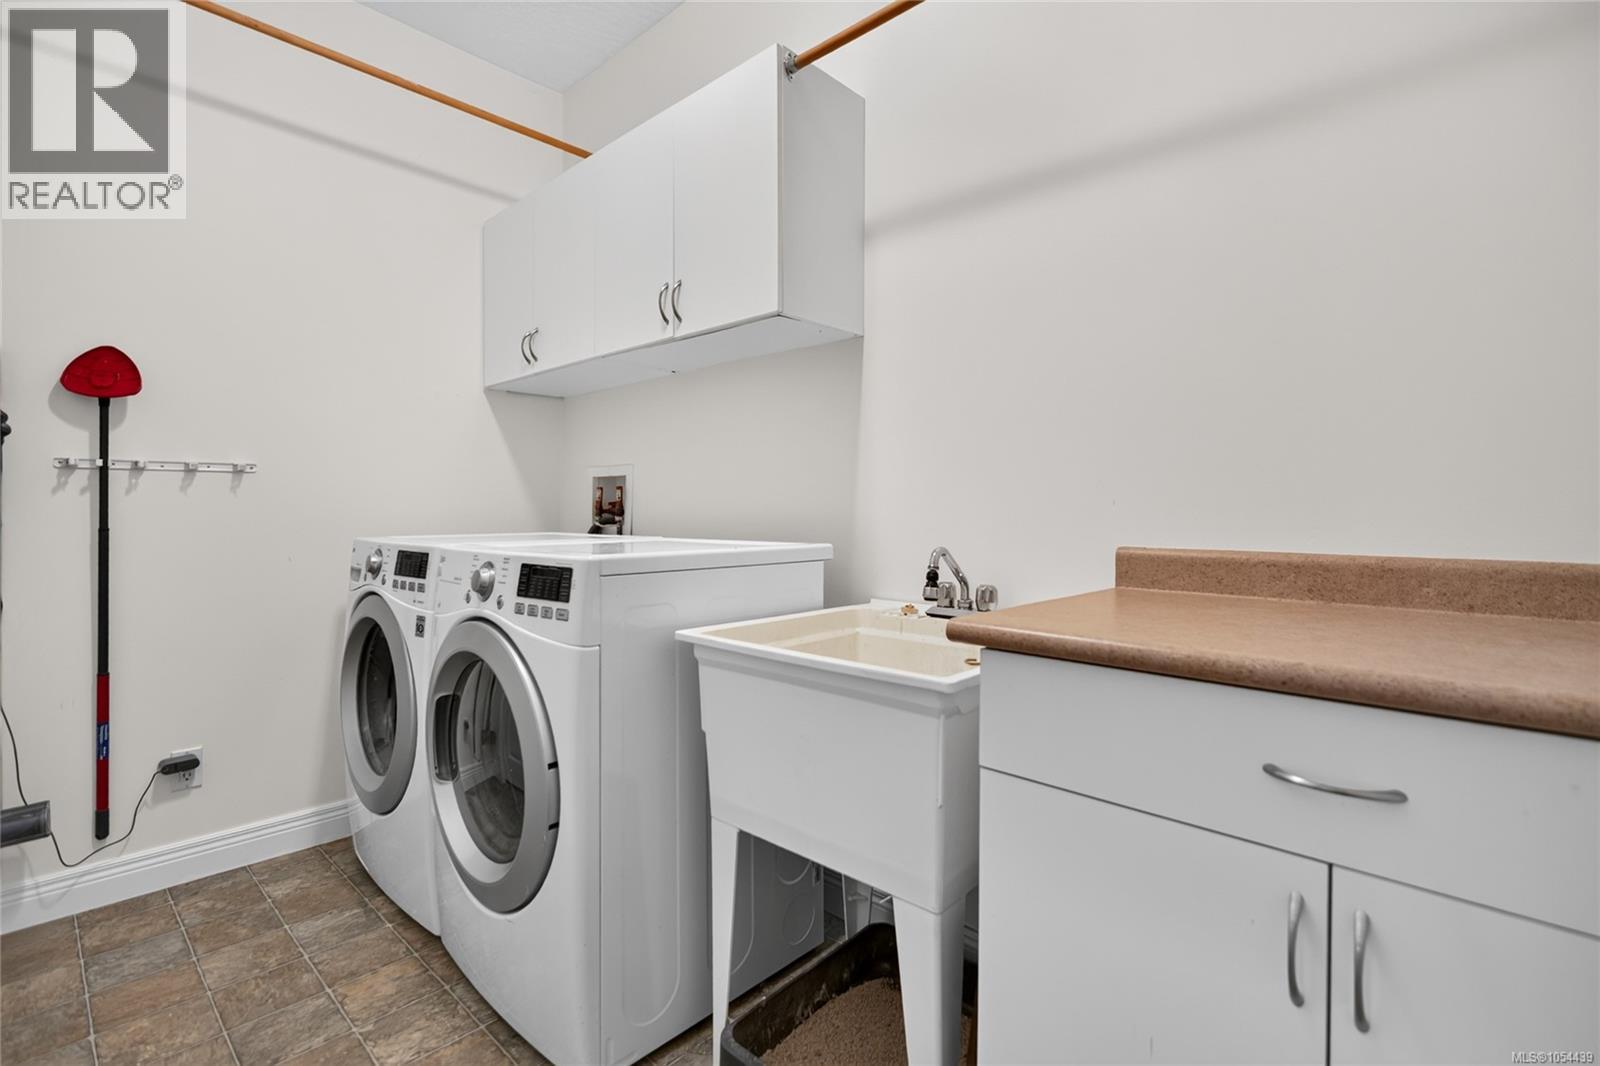
| Main Level | Laundry Room | 7'10 x 10'1 | ||
| Main Level | Den | 11'4 x 16'7 | ||
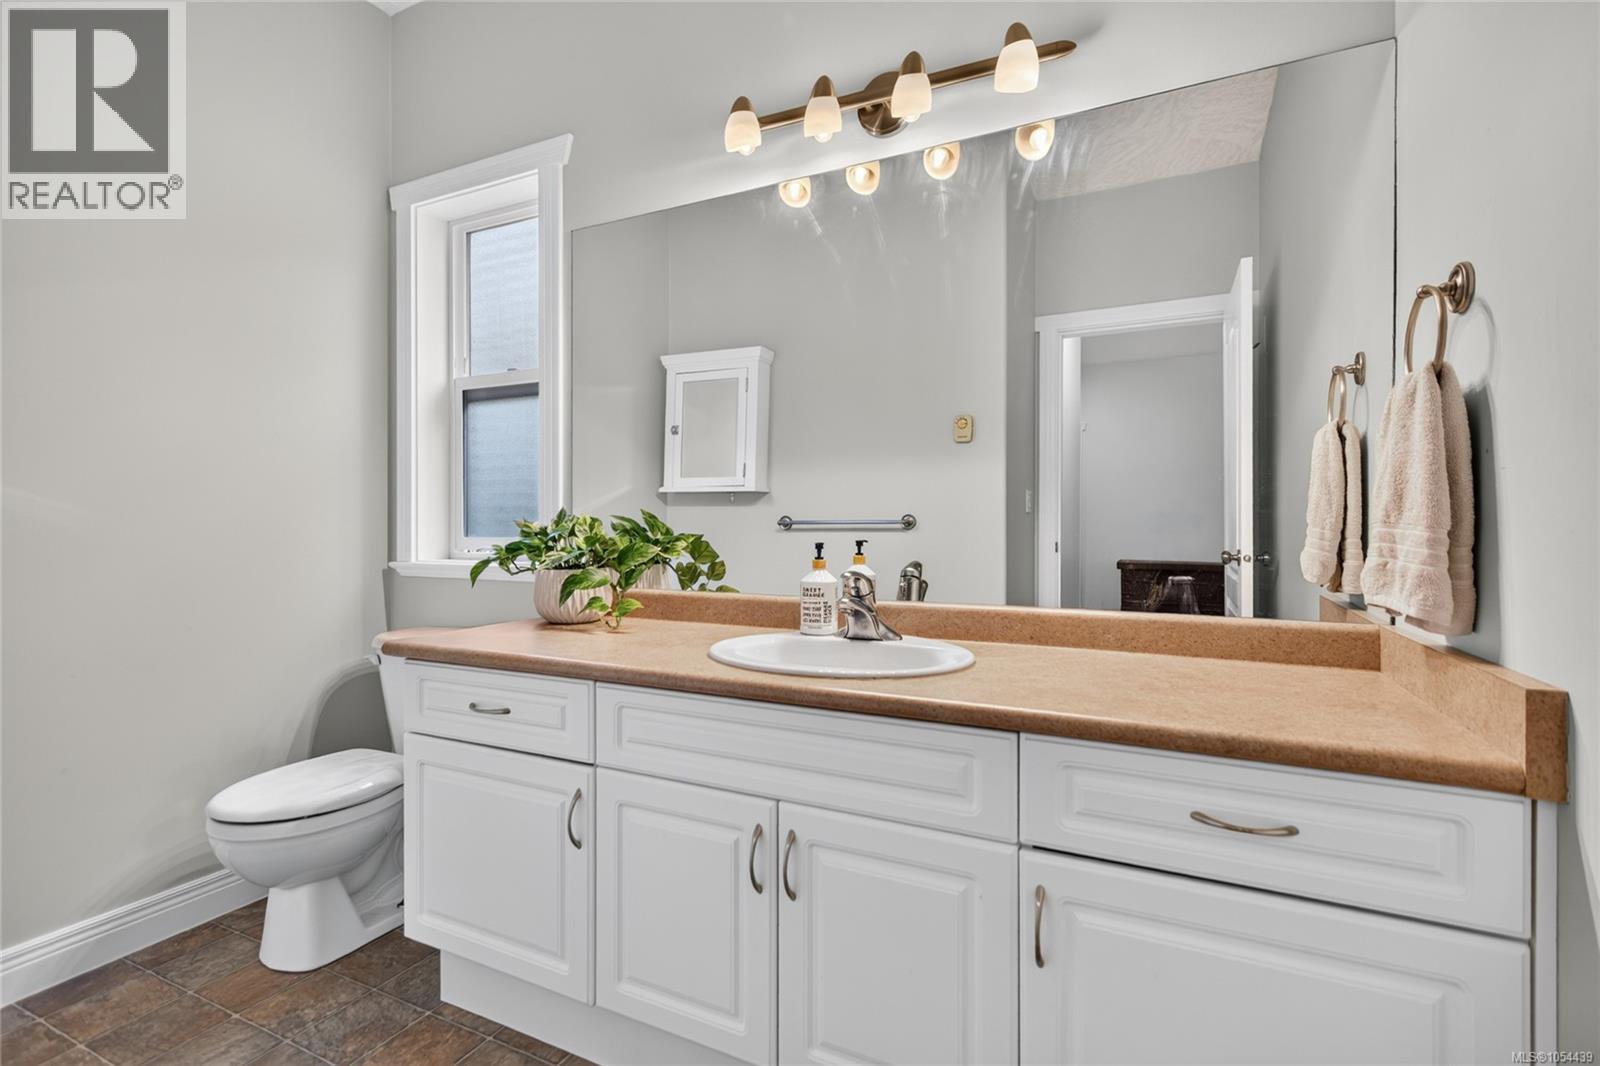
| Main Level | Bathroom | 7'6 x 8'8 | ||
| Main Level | Bedroom | 12'5 x 11'2 | ||
| Main Level | Entrance | 8 ft | 8 ft x Measurements not available | |
| Main Level | Dining Room | 15'11 x 10'2 | ||
| Main Level | Kitchen | 14'4 x 12'7 | ||
| Main Level | Living Room | 16'11 x 15'10 |
https://www.realtor.ca/real-estate/30518871/1766-yew-crt-comox-comox-town-of
Interested?
Contact us for more information

The trademarks REALTOR®, REALTORS®, and the REALTOR® logo are controlled by The Canadian Real Estate Association (CREA) and identify real estate professionals who are members of CREA. The trademarks MLS®, Multiple Listing Service® and the associated logos are owned by The Canadian Real Estate Association (CREA) and identify the quality of services provided by real estate professionals who are members of CREA. The trademark DDF® is owned by The Canadian Real Estate Association (CREA) and identifies CREA's Data Distribution Facility (DDF®)
Vancouver Island Real Estate Board
RE/MAX Ocean Pacific (Cx)
November 17 2026 12:11:50
