
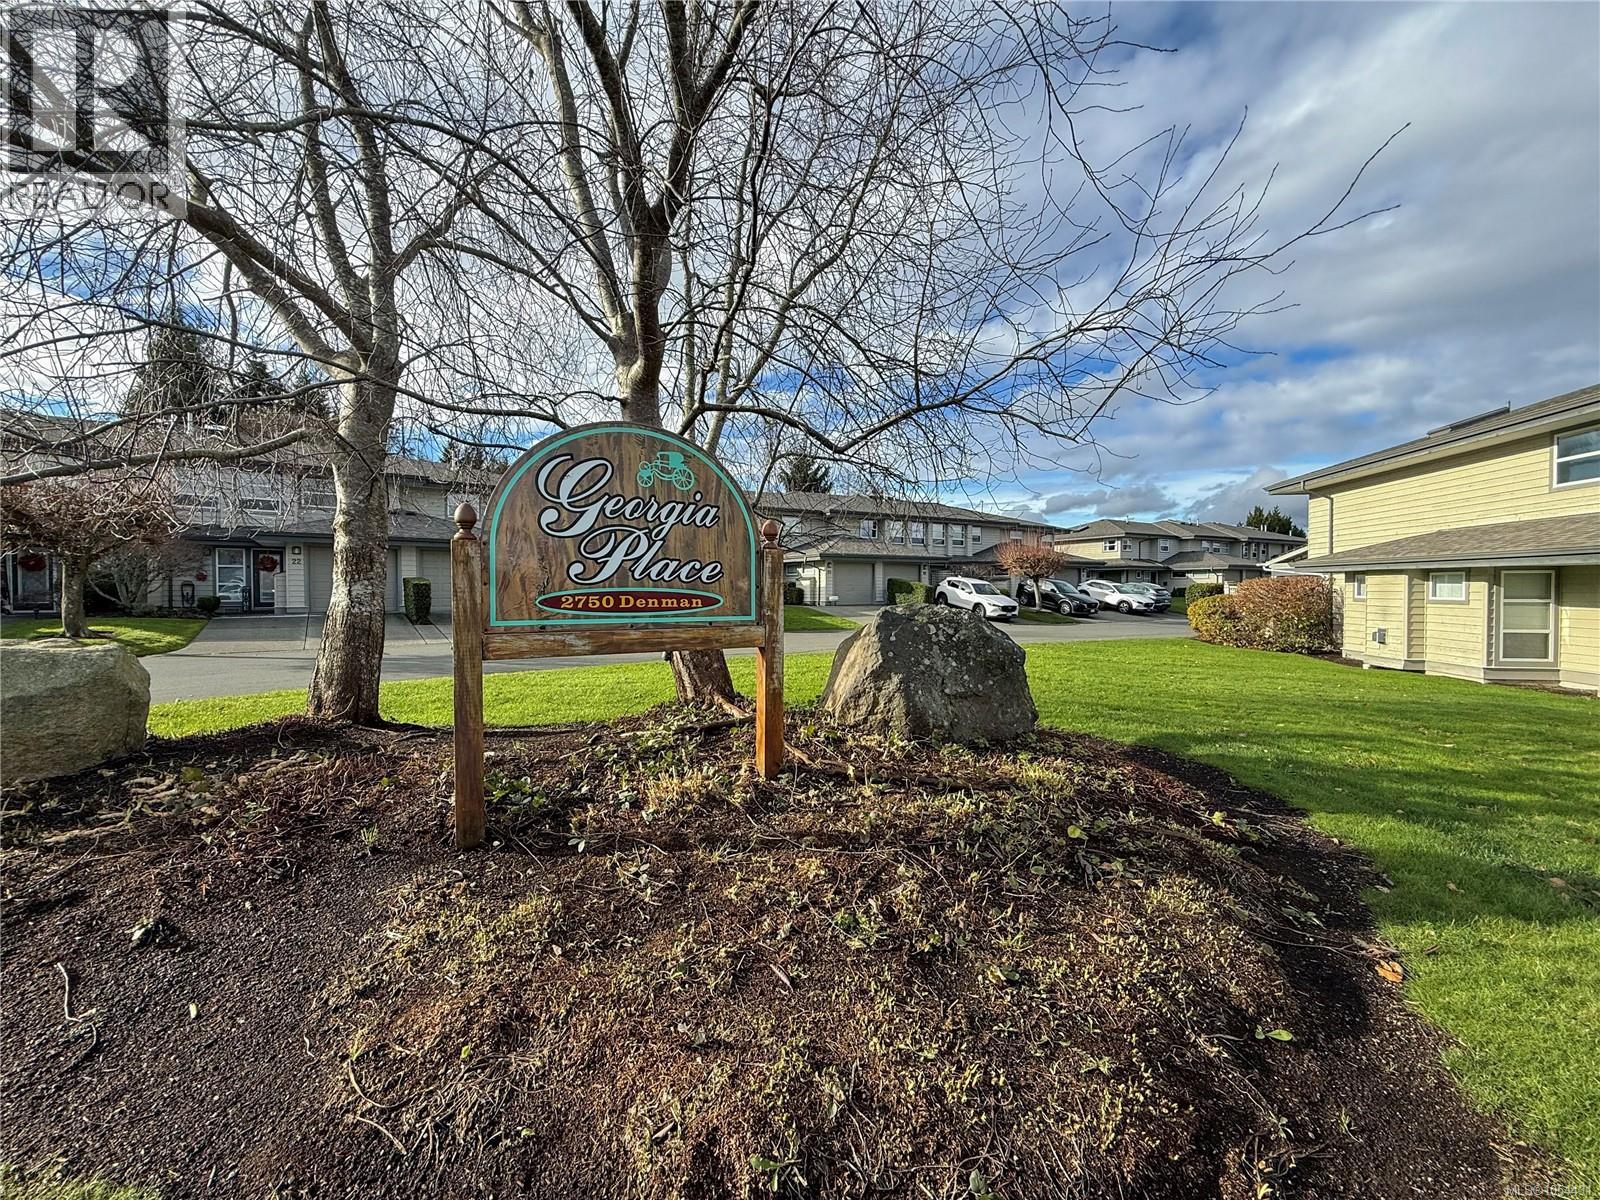
16 2750 Denman St Campbell River, British Columbia V9W 1T1

$499,999Maintenance,
$459 Monthly
Maintenance,
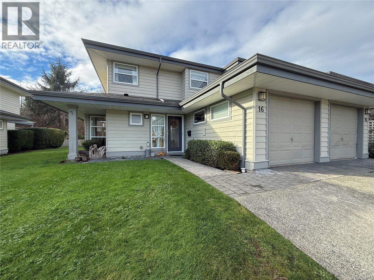
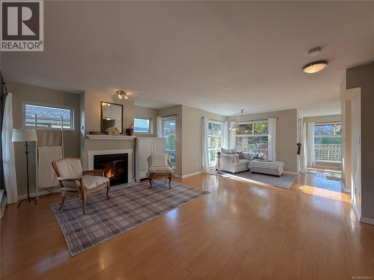
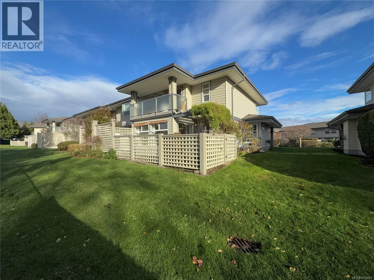
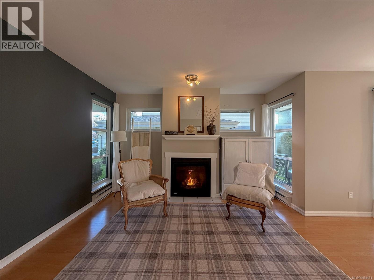
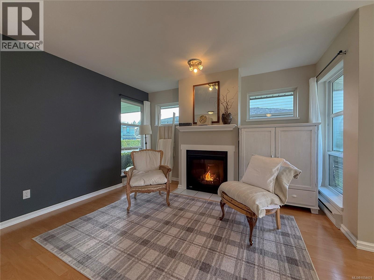
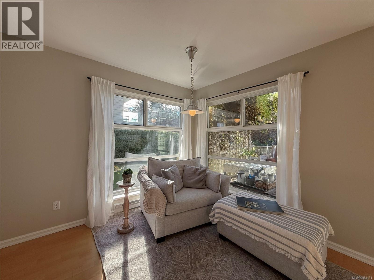
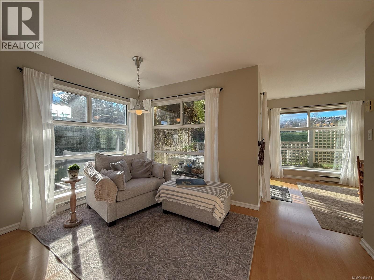
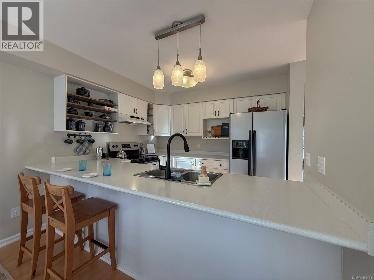
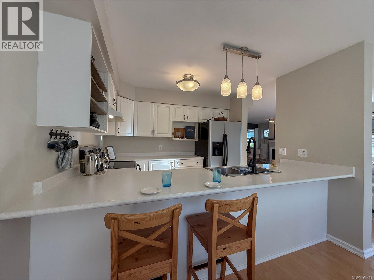
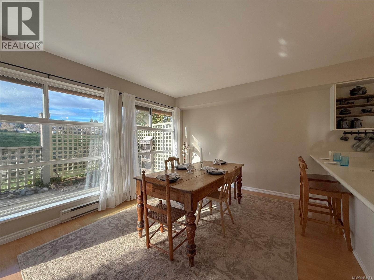
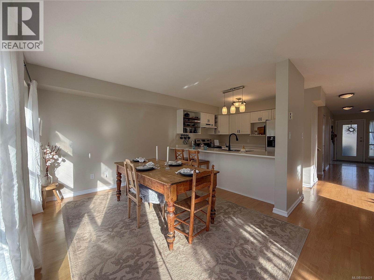
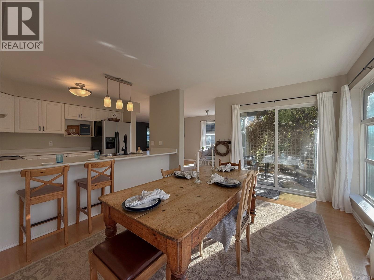
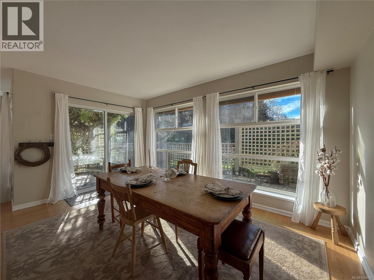
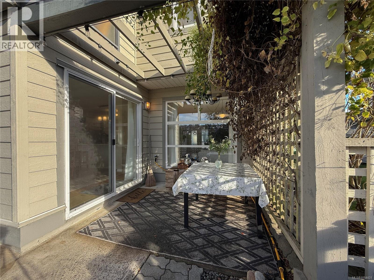
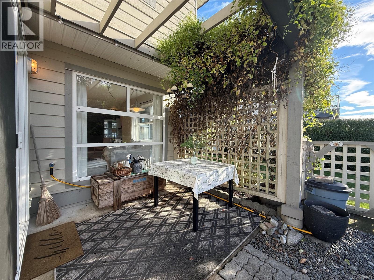
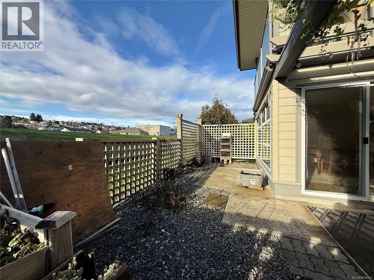
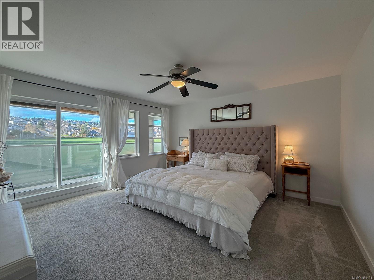
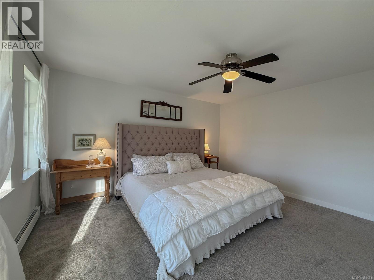
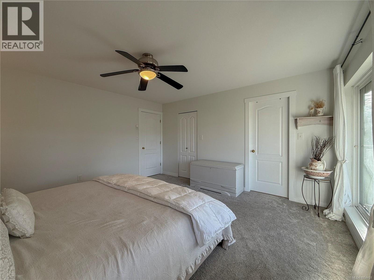
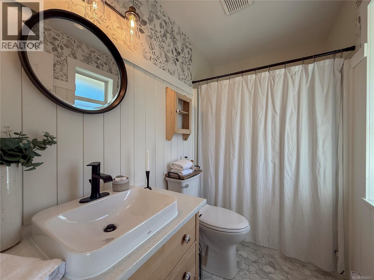
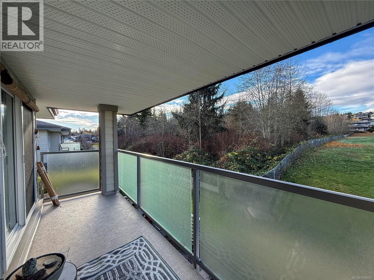
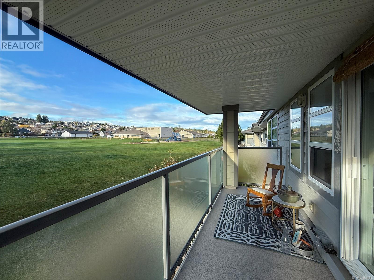
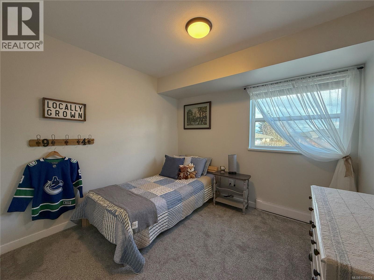
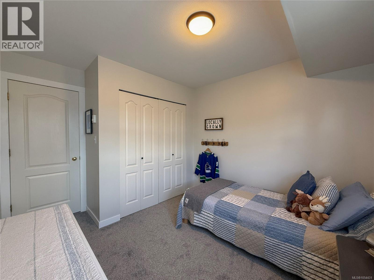
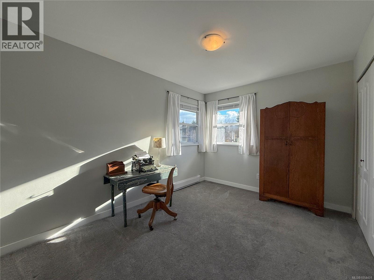
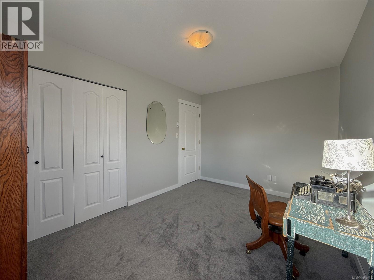
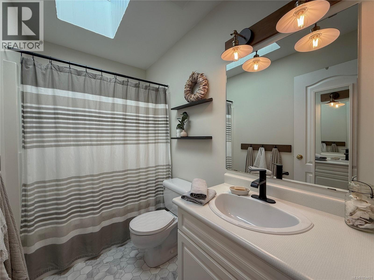
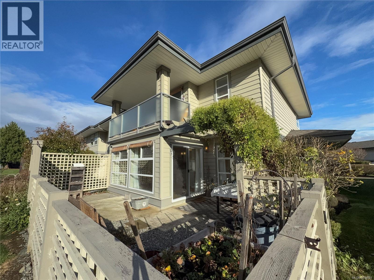
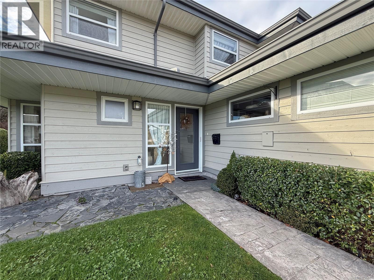
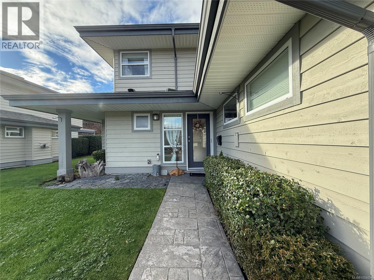
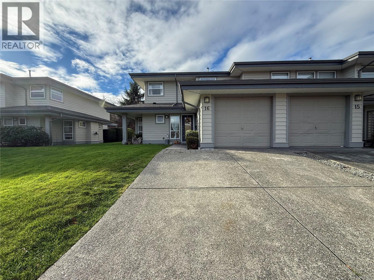
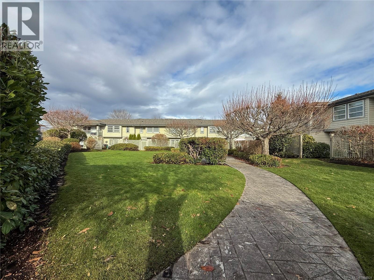
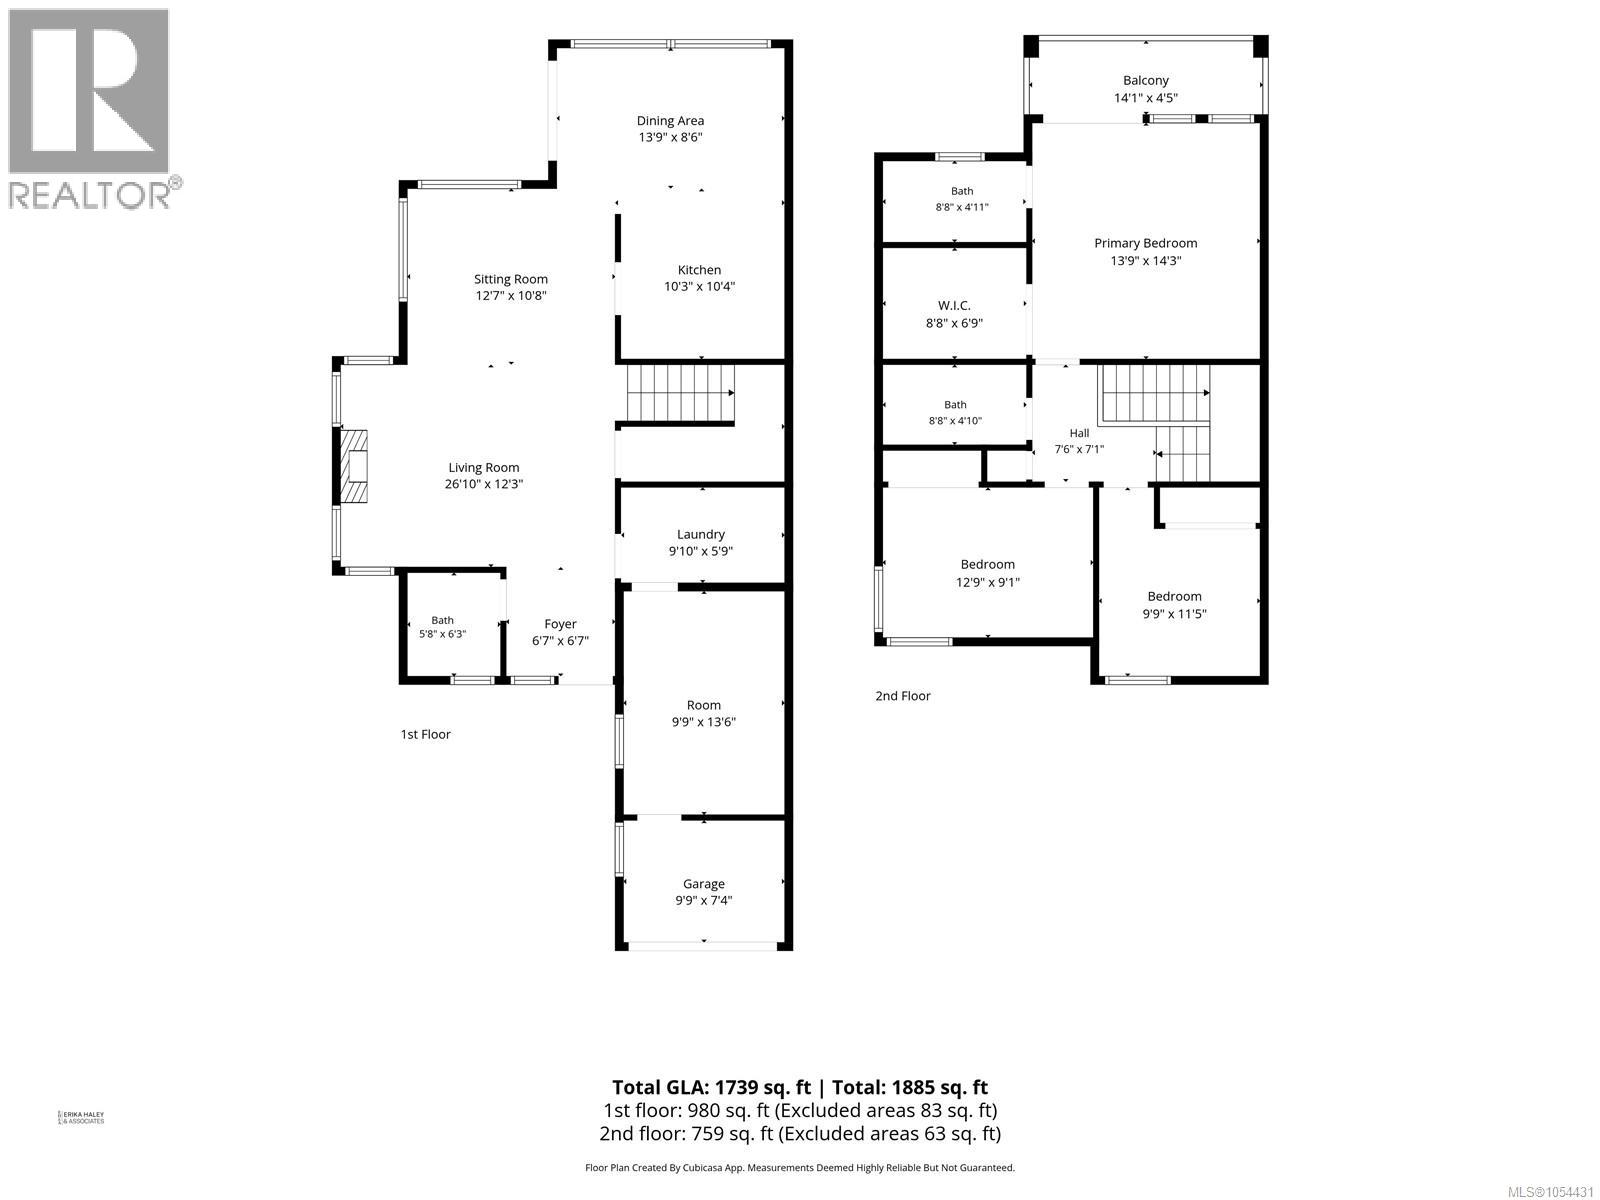
$459 MonthlyWelcome to this fantastic 3-bedroom, 3-bathroom end-unit townhouse in a wonderful family-friendly neighbourhood! Ideally located backing directly onto Georgia Park Elementary School, this home offers exceptional convenience for families, with all levels of schools just a short distance away. The end-unit location provides added space and plenty of natural light, while inside, the thoughtfully designed layout offers comfortable living for the whole family. The spacious primary bedroom is a private retreat, complete with a four-piece ensuite and a large walk-in closet. With three bedrooms, there's plenty of room for family, guests, or a home office. Pet lovers will appreciate the added flexibility, with strata allowing up to two pets. A great opportunity to enjoy comfortable townhouse living in a location that makes everyday family life easy! (id:37104)
Property Details
| MLS® Number | 1054431 |
| Property Type | Single Family |
| Neigbourhood | Willow Point |
| Community Features | Pets Allowed, Family Oriented |
| Parking Space Total | 2 |
Building
| Bathroom Total | 3 |
| Bedrooms Total | 3 |
| Constructed Date | 1995 |
| Cooling Type | None |
| Fireplace Present | Yes |
| Fireplace Total | 1 |
| Heating Type | Baseboard Heaters |
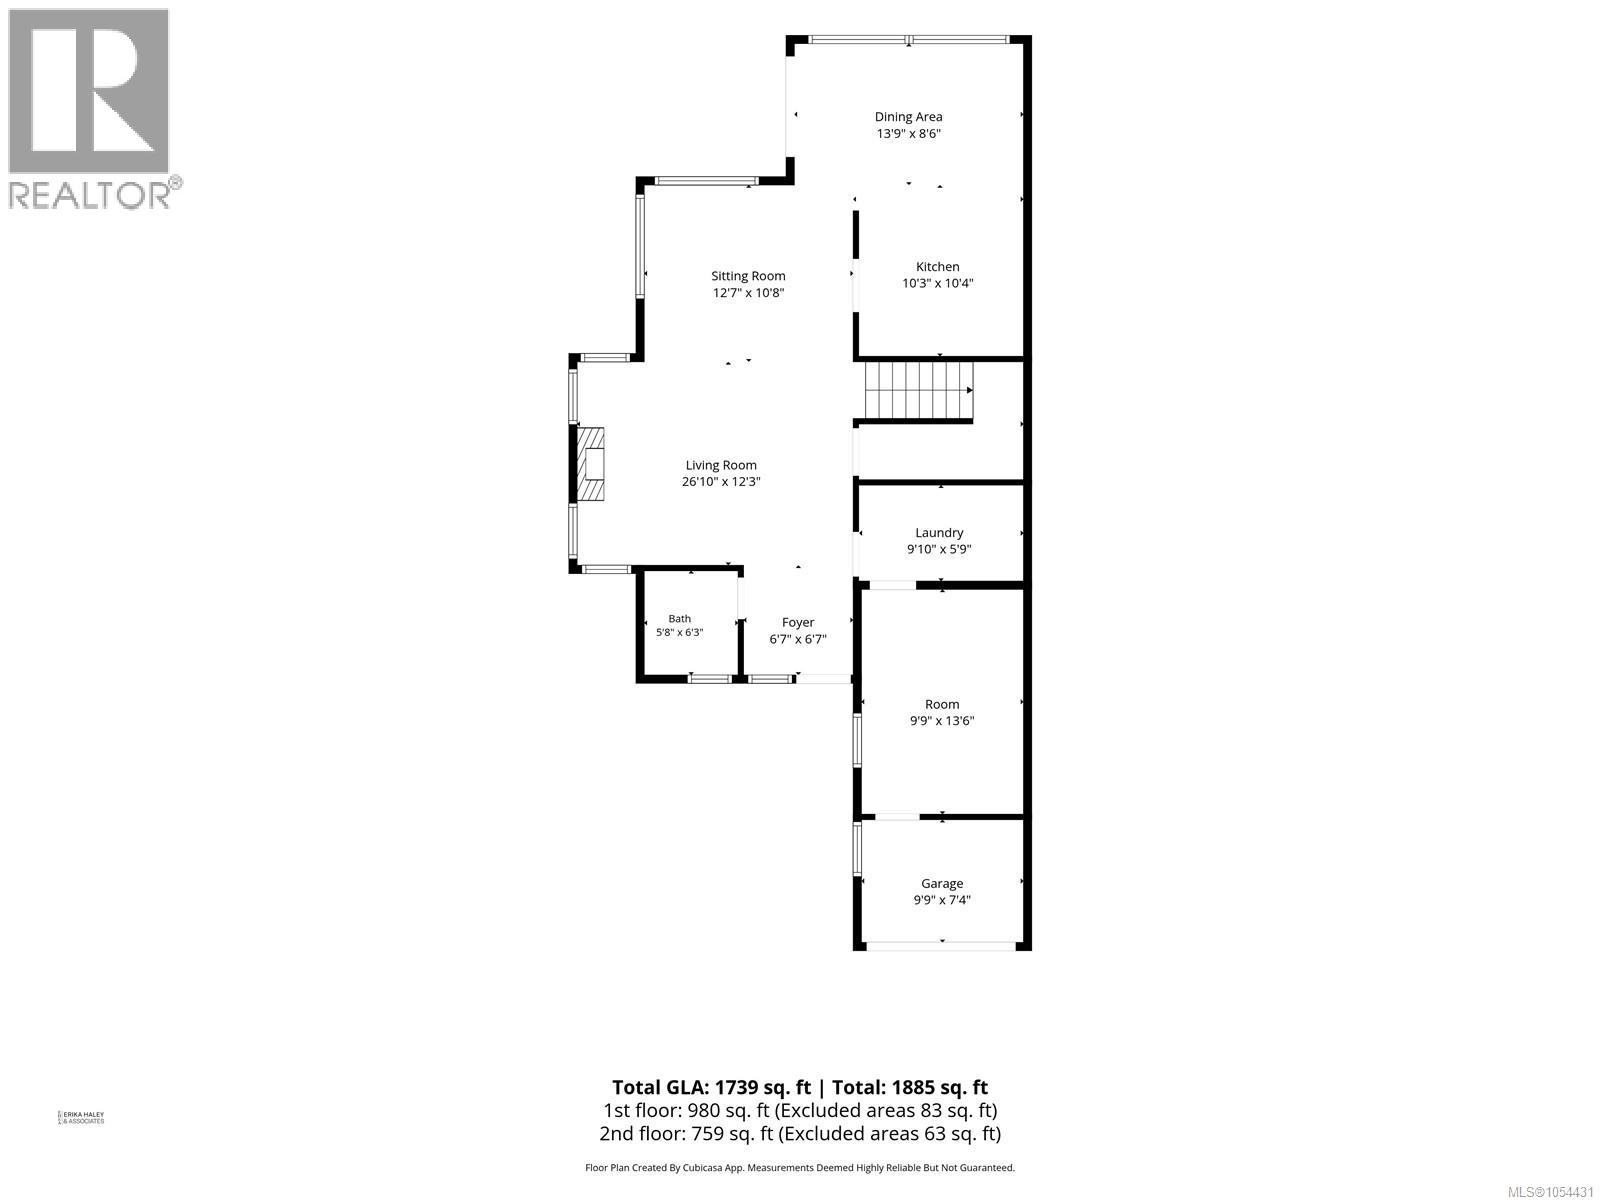
| Size Interior | 1739 Sqft |
| Type | Row / Townhouse |
Parking
| Garage |
Land
| Acreage | No |
| Size Irregular | 1598 |
| Size Total | 1598 Sqft |
| Size Total Text | 1598 Sqft |
| Zoning Type | Residential |
Rooms
| Level | Type | Length | Width | Dimensions |
|---|---|---|---|---|
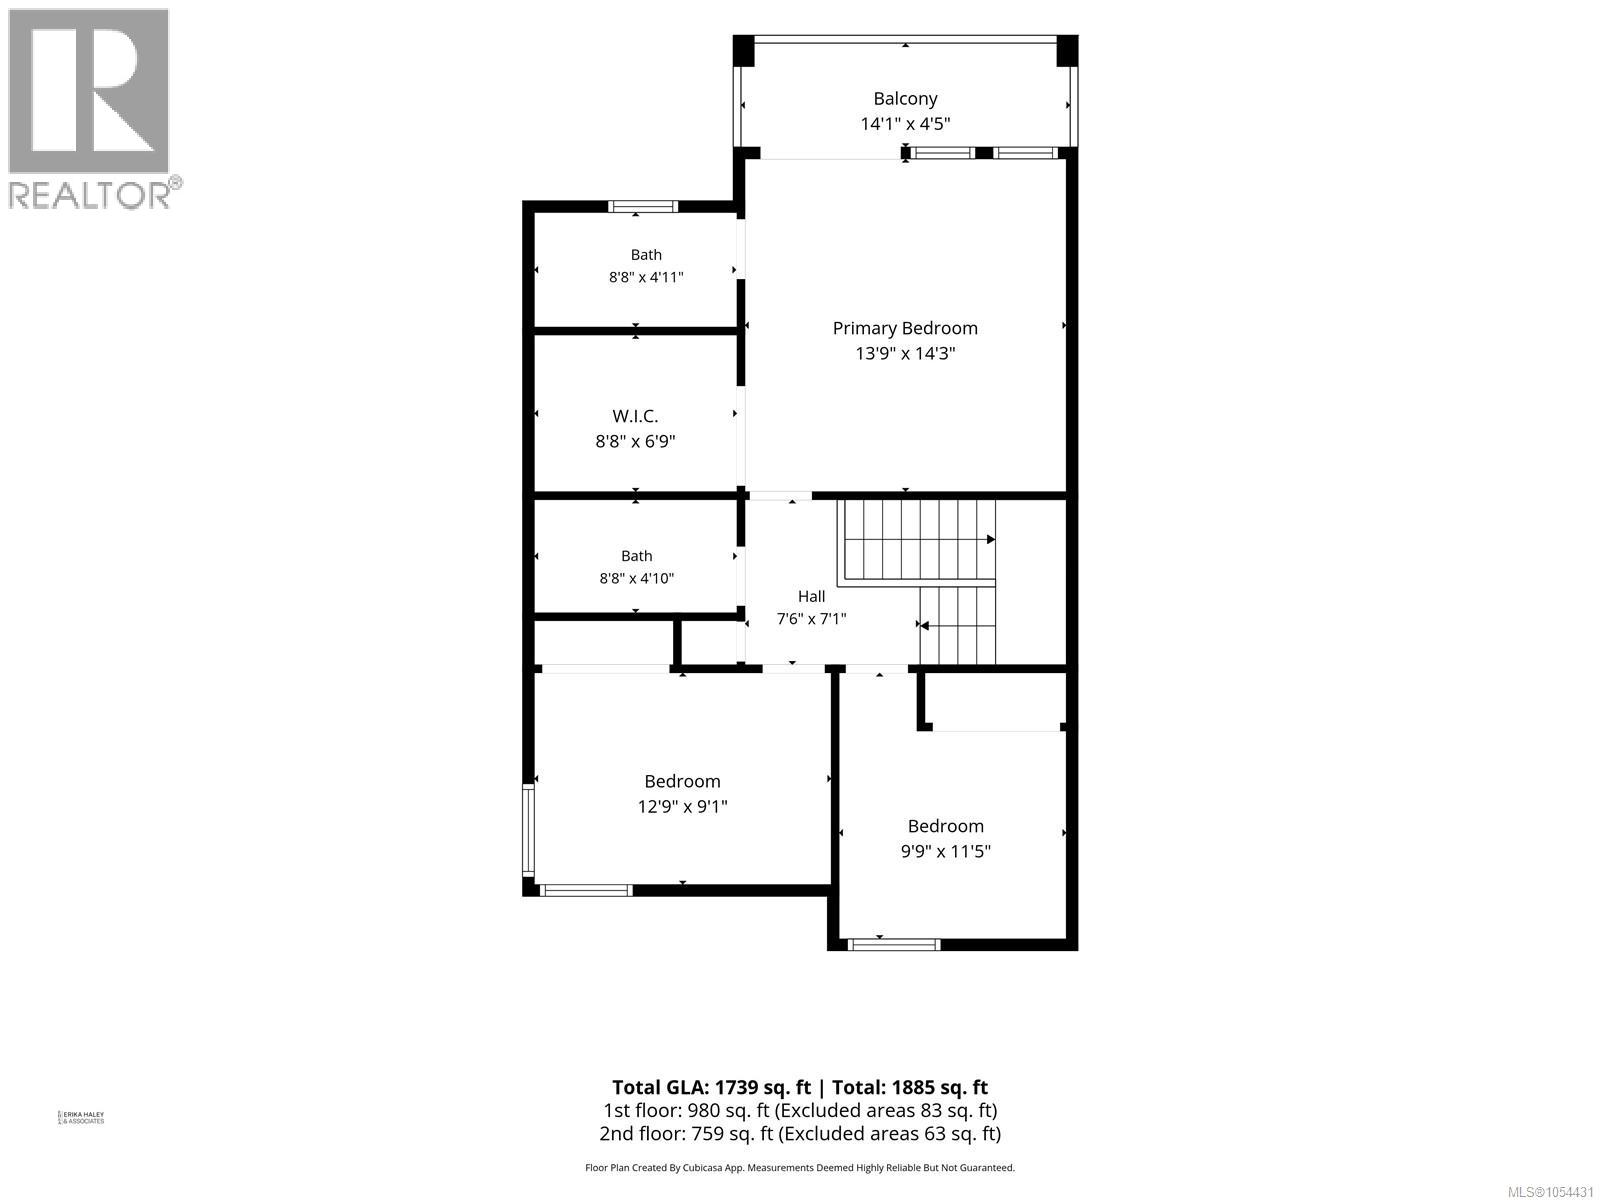
| Second Level | Bedroom | 9'9 x 11'5 | ||
| Second Level | Bedroom | 12'9 x 9'1 | ||
| Second Level | Bathroom | 4-Piece | ||
| Second Level | Ensuite | 4-Piece | ||
| Second Level | Primary Bedroom | 13'9 x 14'3 | ||
| Main Level | Storage | 9'9 x 13'6 | ||
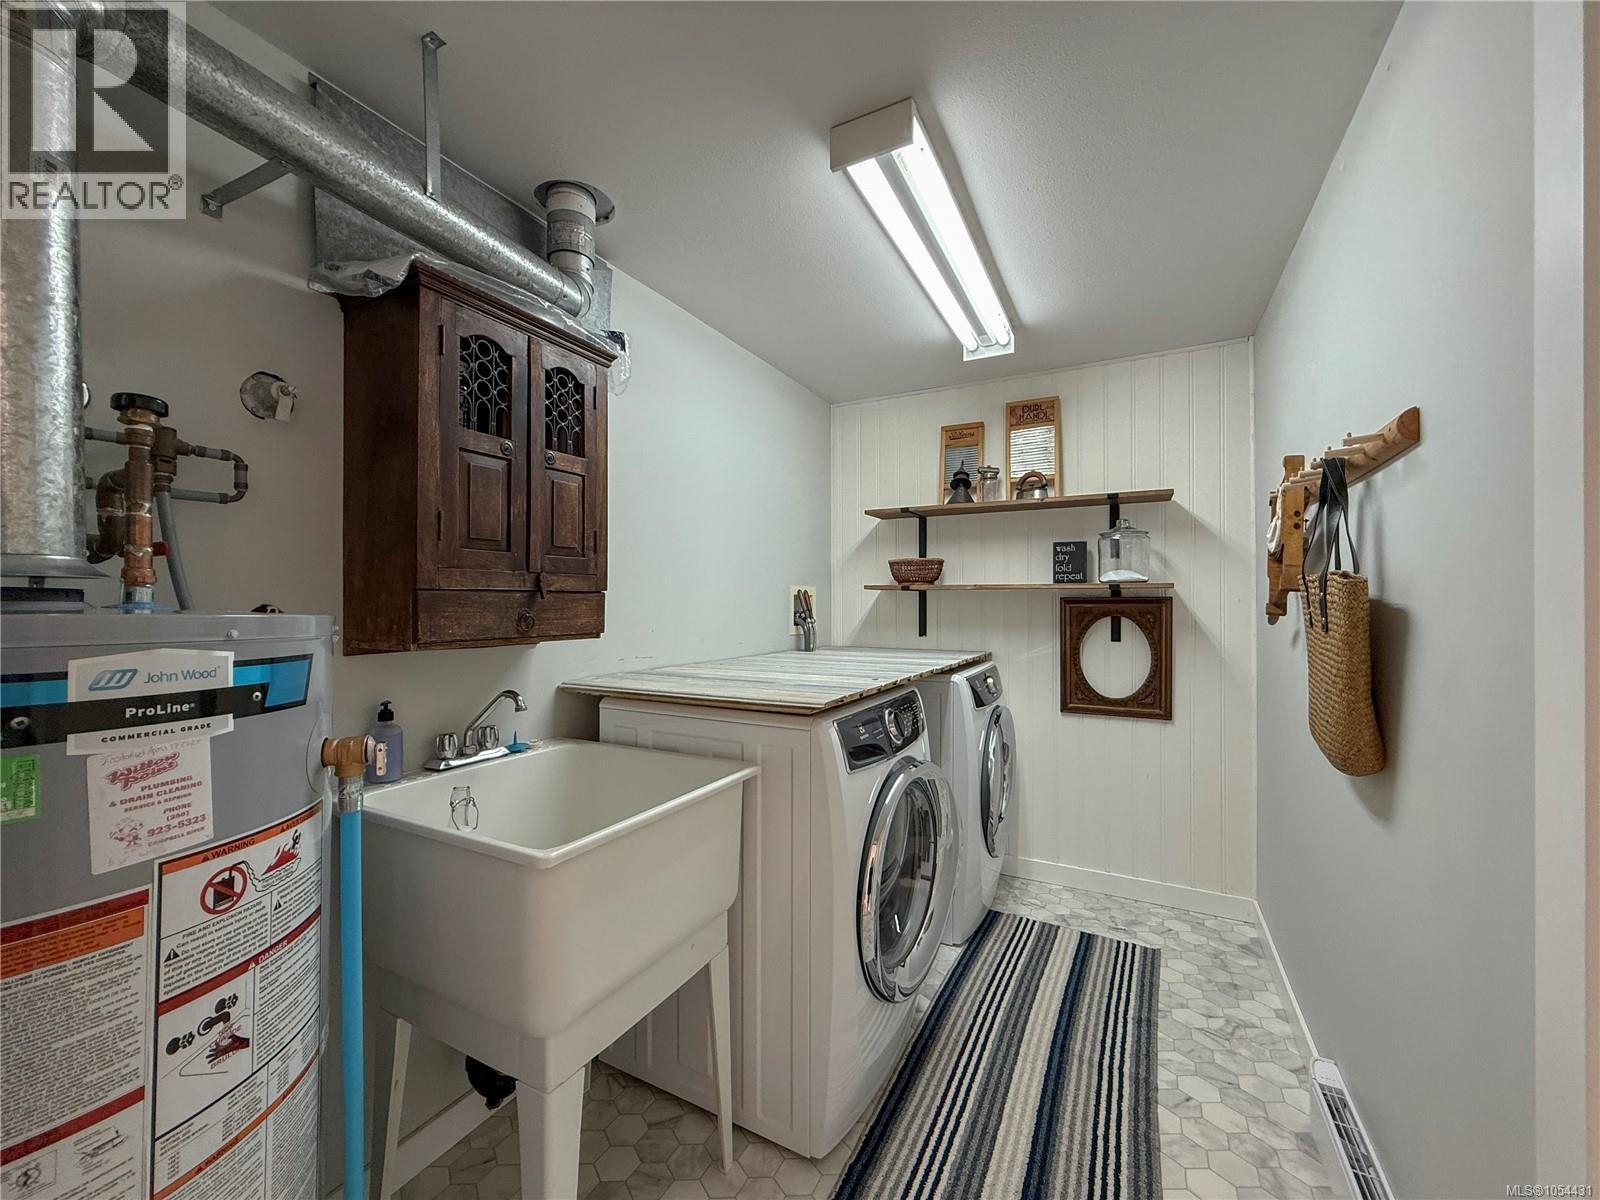
| Main Level | Laundry Room | 9'10 x 5'9 | ||
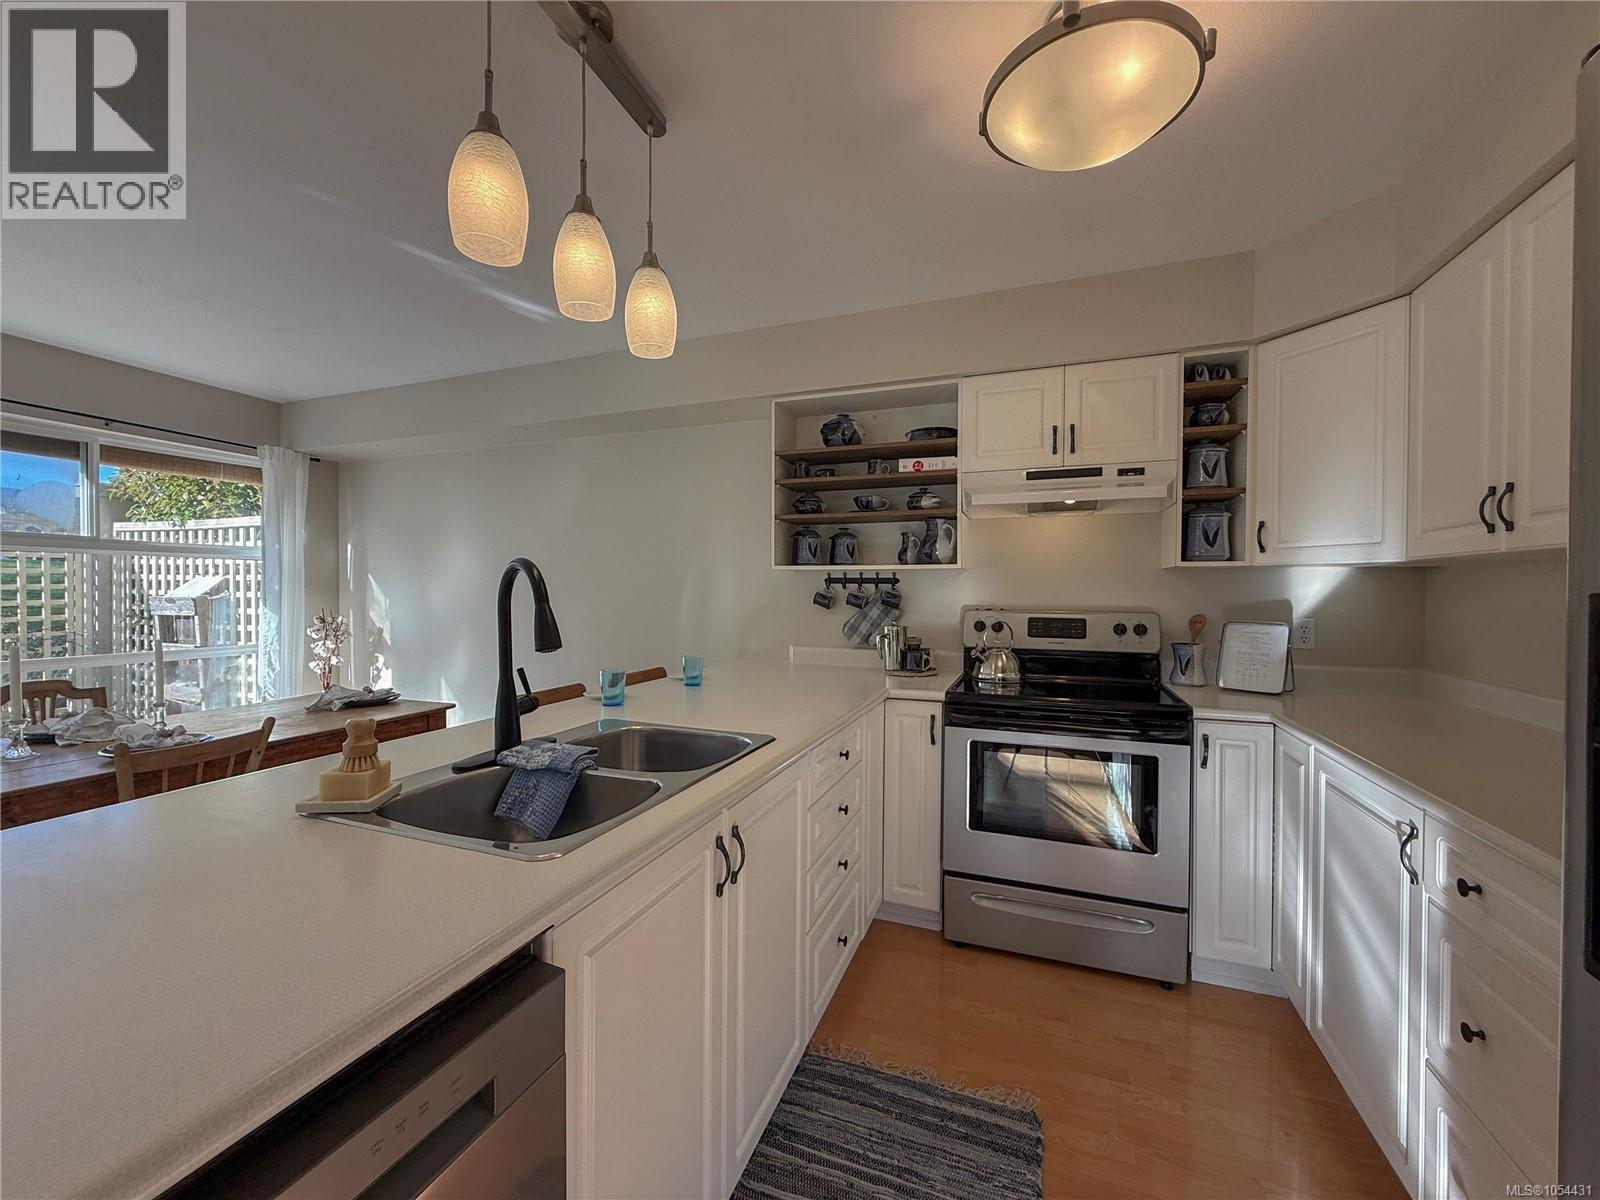
| Main Level | Kitchen | 10'3 x 10'4 | ||
| Main Level | Dining Room | 13'9 x 8'6 | ||
| Main Level | Sitting Room | 12'7 x 10'8 | ||
| Main Level | Living Room | 26'10 x 12'3 | ||
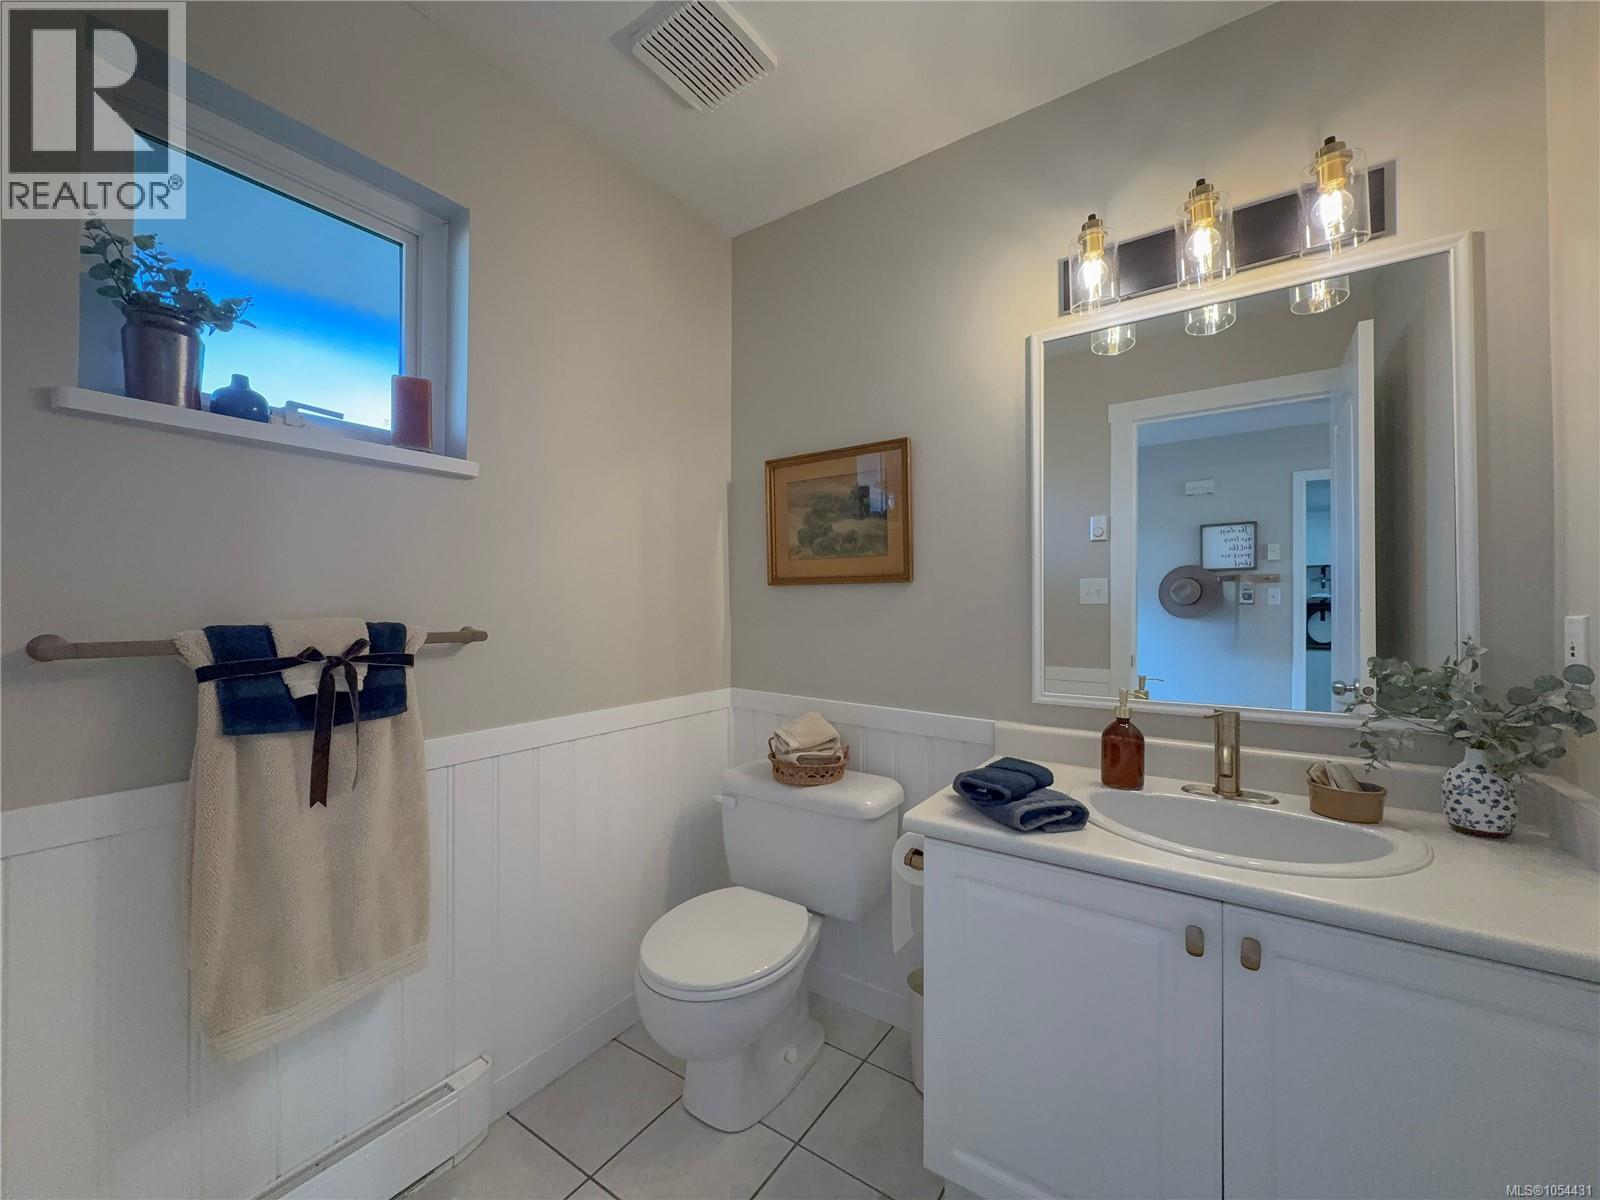
| Main Level | Bathroom | 2-Piece | ||
| Main Level | Entrance | 6'7 x 6'7 |
https://www.realtor.ca/real-estate/30522125/16-2750-denman-st-campbell-river-willow-point
Interested?
Contact us for more information

The trademarks REALTOR®, REALTORS®, and the REALTOR® logo are controlled by The Canadian Real Estate Association (CREA) and identify real estate professionals who are members of CREA. The trademarks MLS®, Multiple Listing Service® and the associated logos are owned by The Canadian Real Estate Association (CREA) and identify the quality of services provided by real estate professionals who are members of CREA. The trademark DDF® is owned by The Canadian Real Estate Association (CREA) and identifies CREA's Data Distribution Facility (DDF®)
Vancouver Island Real Estate Board
RE/MAX Ocean Pacific (Cr)
November 18 2026 12:31:33
