
209 1290 Alpine Rd Courtenay, British Columbia V9J 1L0

$529,556Maintenance,
$783.65 Monthly
Maintenance,
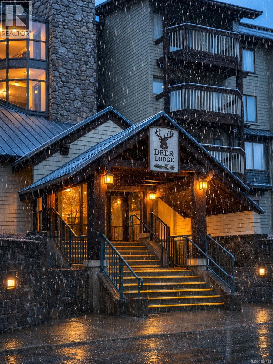
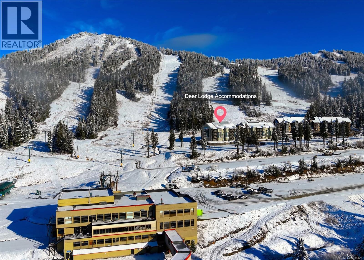
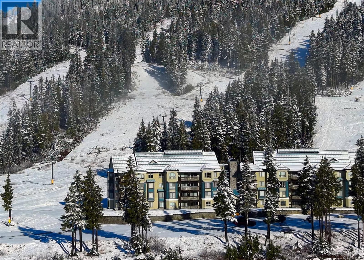
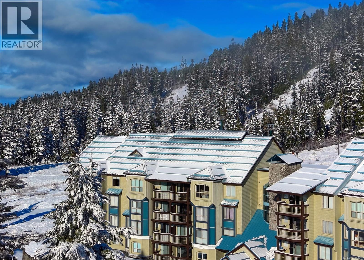
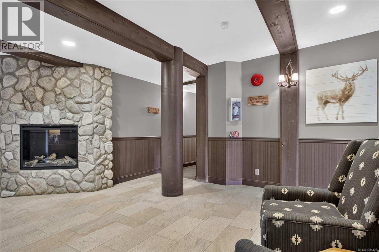
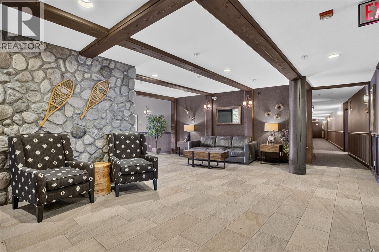
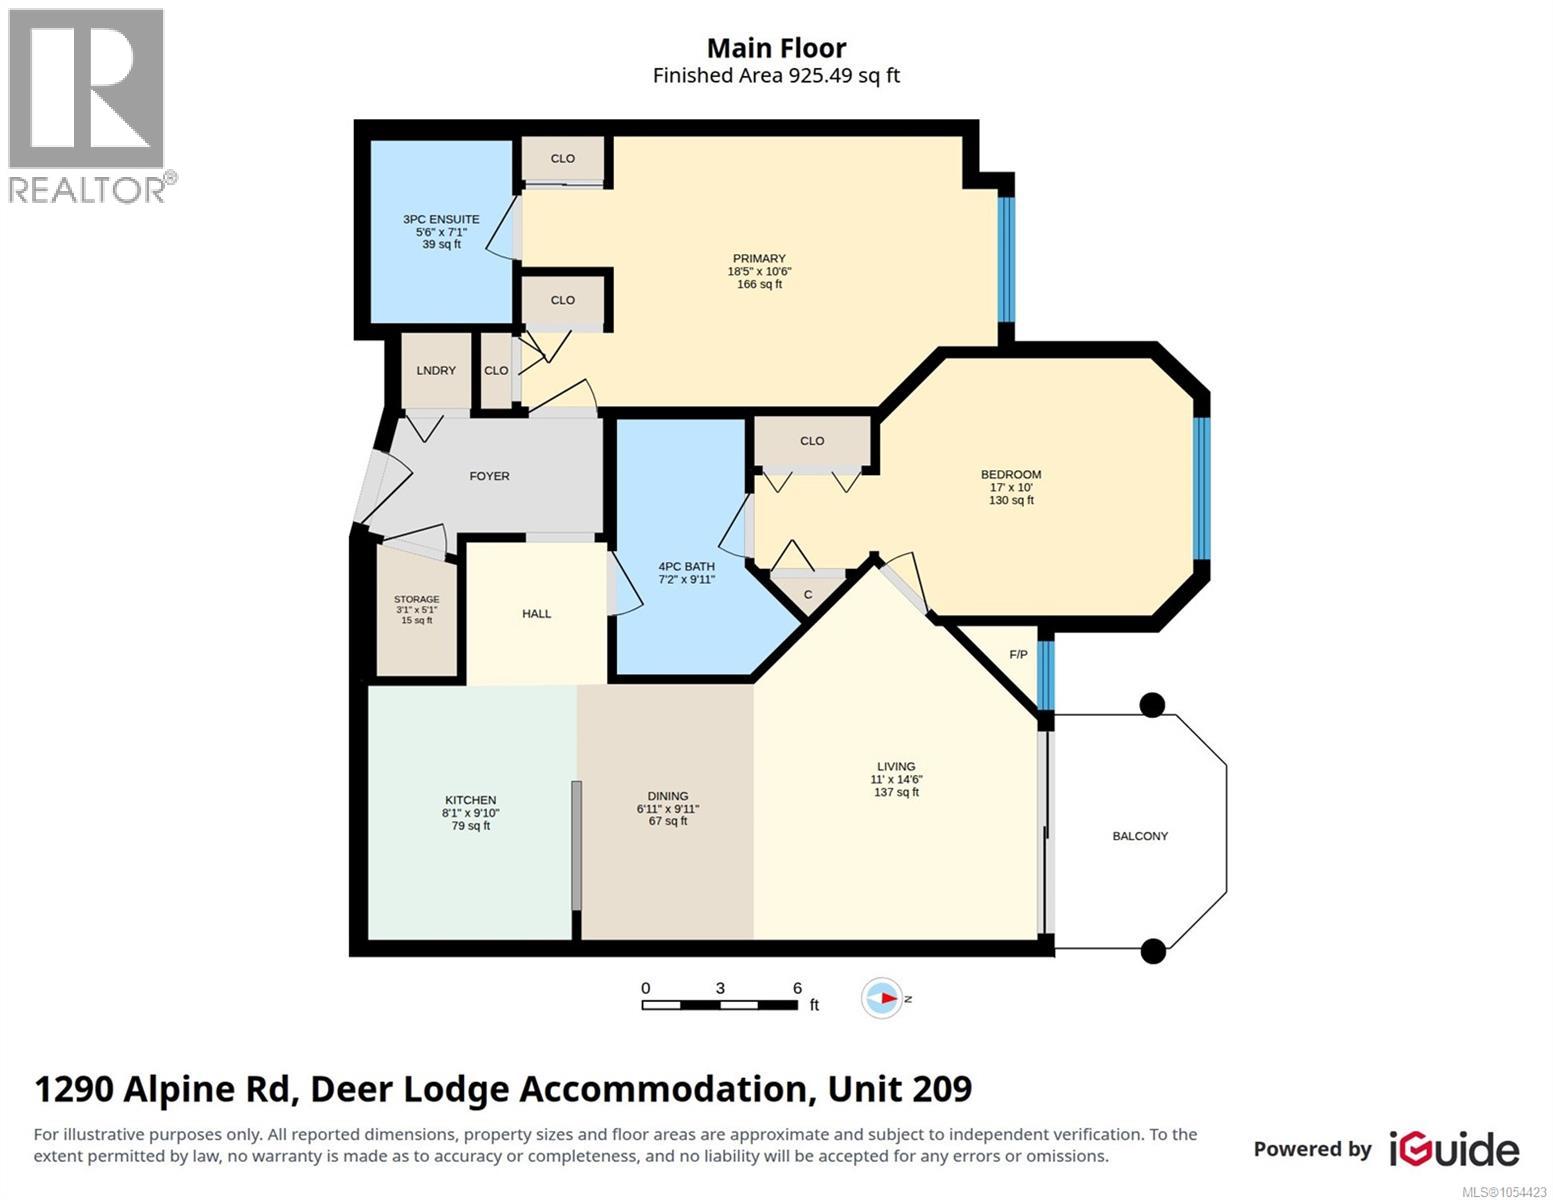
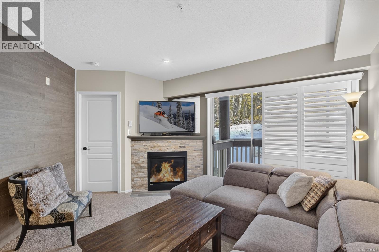
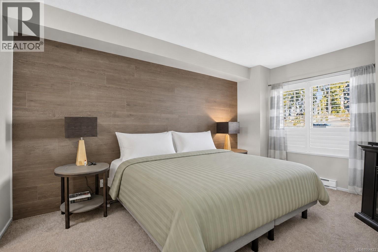
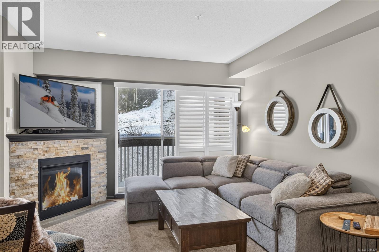
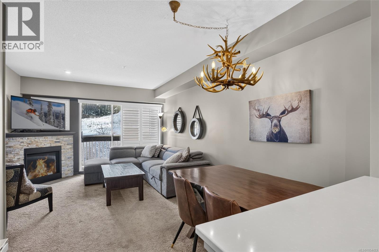
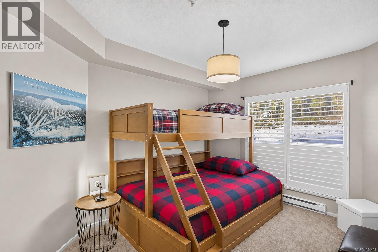
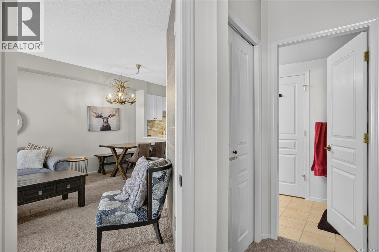
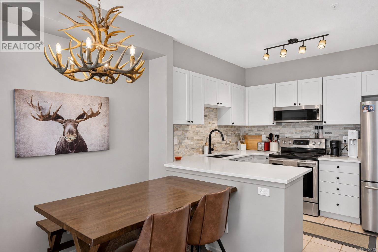
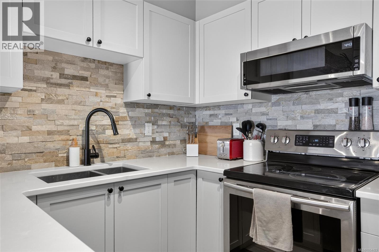
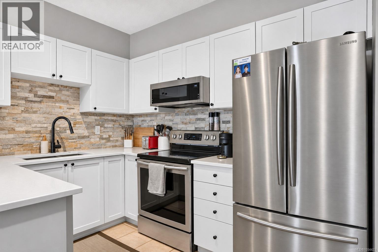
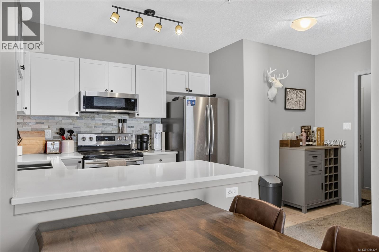
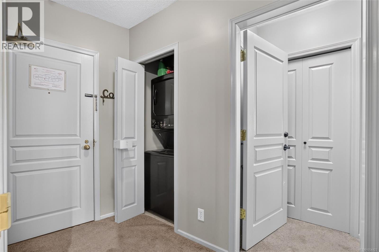
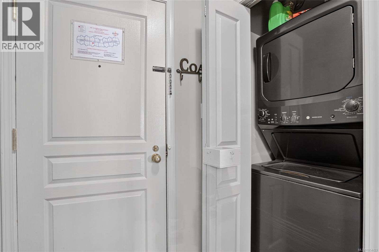
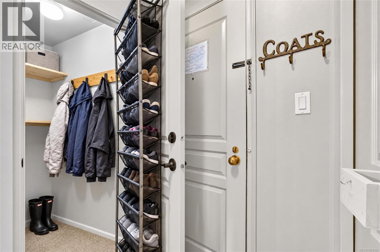
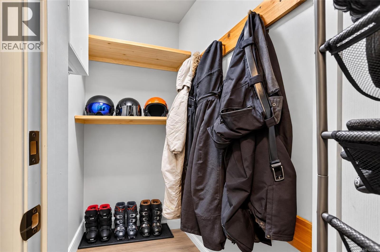
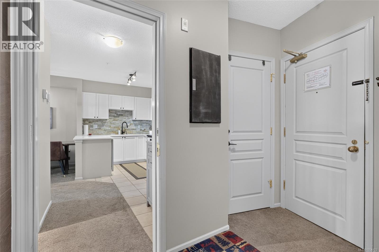
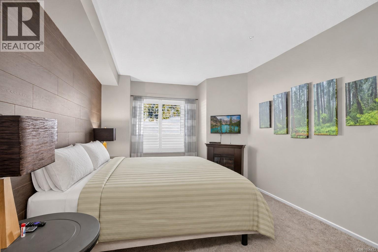
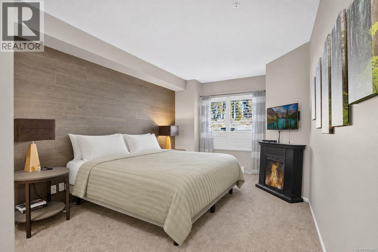
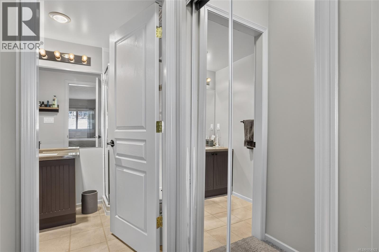
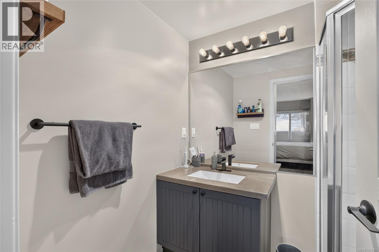
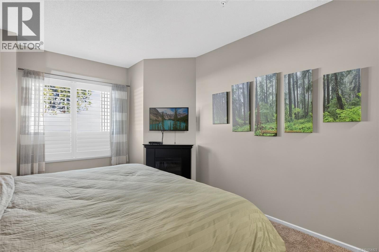
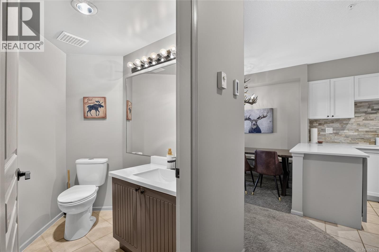
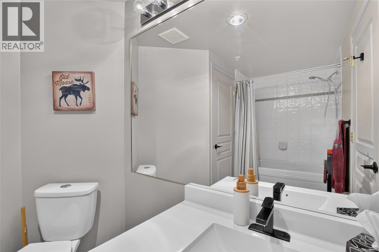
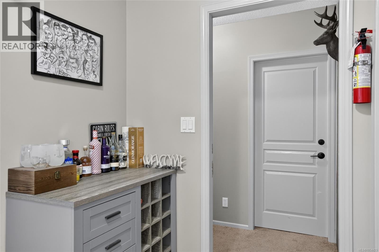
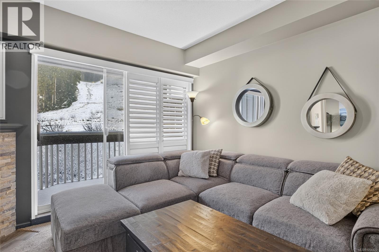
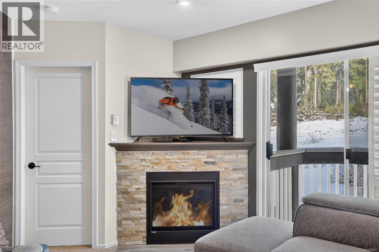
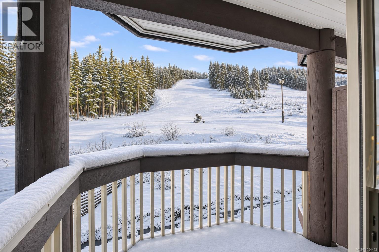
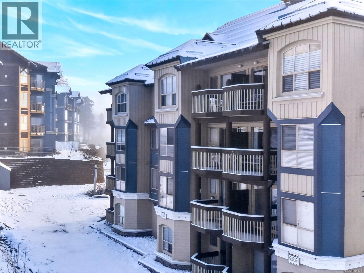
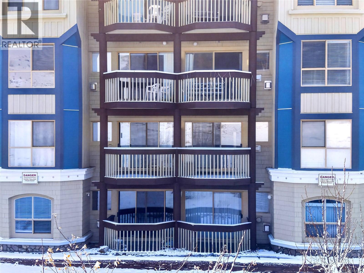
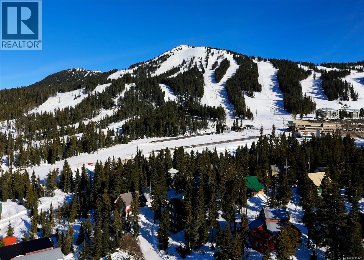
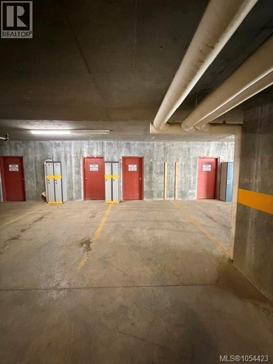
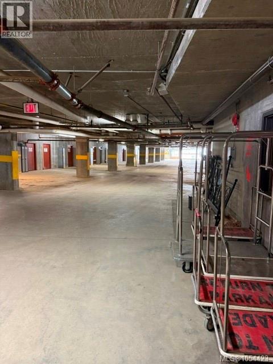
$783.65 MonthlyYour mountain escape awaits! Tastefully renovated and in excellent condition, this two-bedroom, two-bathroom FREEHOLD condo in Deer Lodge overlooks Coaster and Linton’s Loop at Mt. Washington Alpine Resort. Enjoy ski-in/ski-out convenience and a covered deck with mountain views—the perfect spot for morning coffee or unwinding after a day of adventure. Layout features an updated kitchen with quartz countertops, newer appliances, a cozy propane fireplace, in-suite laundry, and a spacious primary bedroom with a three-piece ensuite. BONUS-Furnishings Included. The versatile 1-bedroom and ensuite lock-off configuration adds flexibility for accommodating family and guests or as a potential rental option. Enjoy the condo and recoup some costs at the same time. Enjoy the convenience of underground parking, storage locker, shared hot tub to soothe tired legs after a day on the slopes. With the main lodge and restaurants steps away, it’s easy to settle into mountain life. Enjoy skiing and snowboarding in winter, then return for alpine hiking, mountain biking, and summer adventures. A beautifully updated retreat for family weekends, outdoor adventures, and making memories throughout the seasons. NO GST. (id:37104)
Property Details
| MLS® Number | 1054423 |
| Property Type | Single Family |
| Neigbourhood | Mt Washington |
| Community Features | Pets Allowed, Family Oriented |
| Features | Hillside, Level Lot, Park Setting, Wooded Area, Other |
| Parking Space Total | 2 |
| Plan | Vis4456 |
| View Type | Mountain View |
Building
| Bathroom Total | 2 |
| Bedrooms Total | 2 |
| Appliances | Dishwasher, Dryer, Range - Electric, Refrigerator, Washer |
| Constructed Date | 1997 |
| Cooling Type | None |
| Fire Protection | Fire Alarm System, Sprinkler System-fire |
| Fireplace Present | Yes |
| Fireplace Total | 1 |
| Heating Fuel | Electric |
| Heating Type | Baseboard Heaters |
| Size Interior | 925 Sqft |
| Type | Apartment |
Parking
| Visitor Parking | |
| Open | |
| Underground |
Land
| Acreage | No |
| Zoning Description | Mtw-cd_rf |
| Zoning Type | Multi-family |
Rooms
| Level | Type | Length | Width | Dimensions |
|---|---|---|---|---|
| Main Level | Bathroom | 7'2 x 9'11 | ||
| Main Level | Ensuite | 5'6 x 7'1 | ||
| Main Level | Bedroom | 17' x 10' | ||
| Main Level | Primary Bedroom | 18'5 x 10'6 | ||
| Main Level | Storage | 5'1 x 3'1 | ||
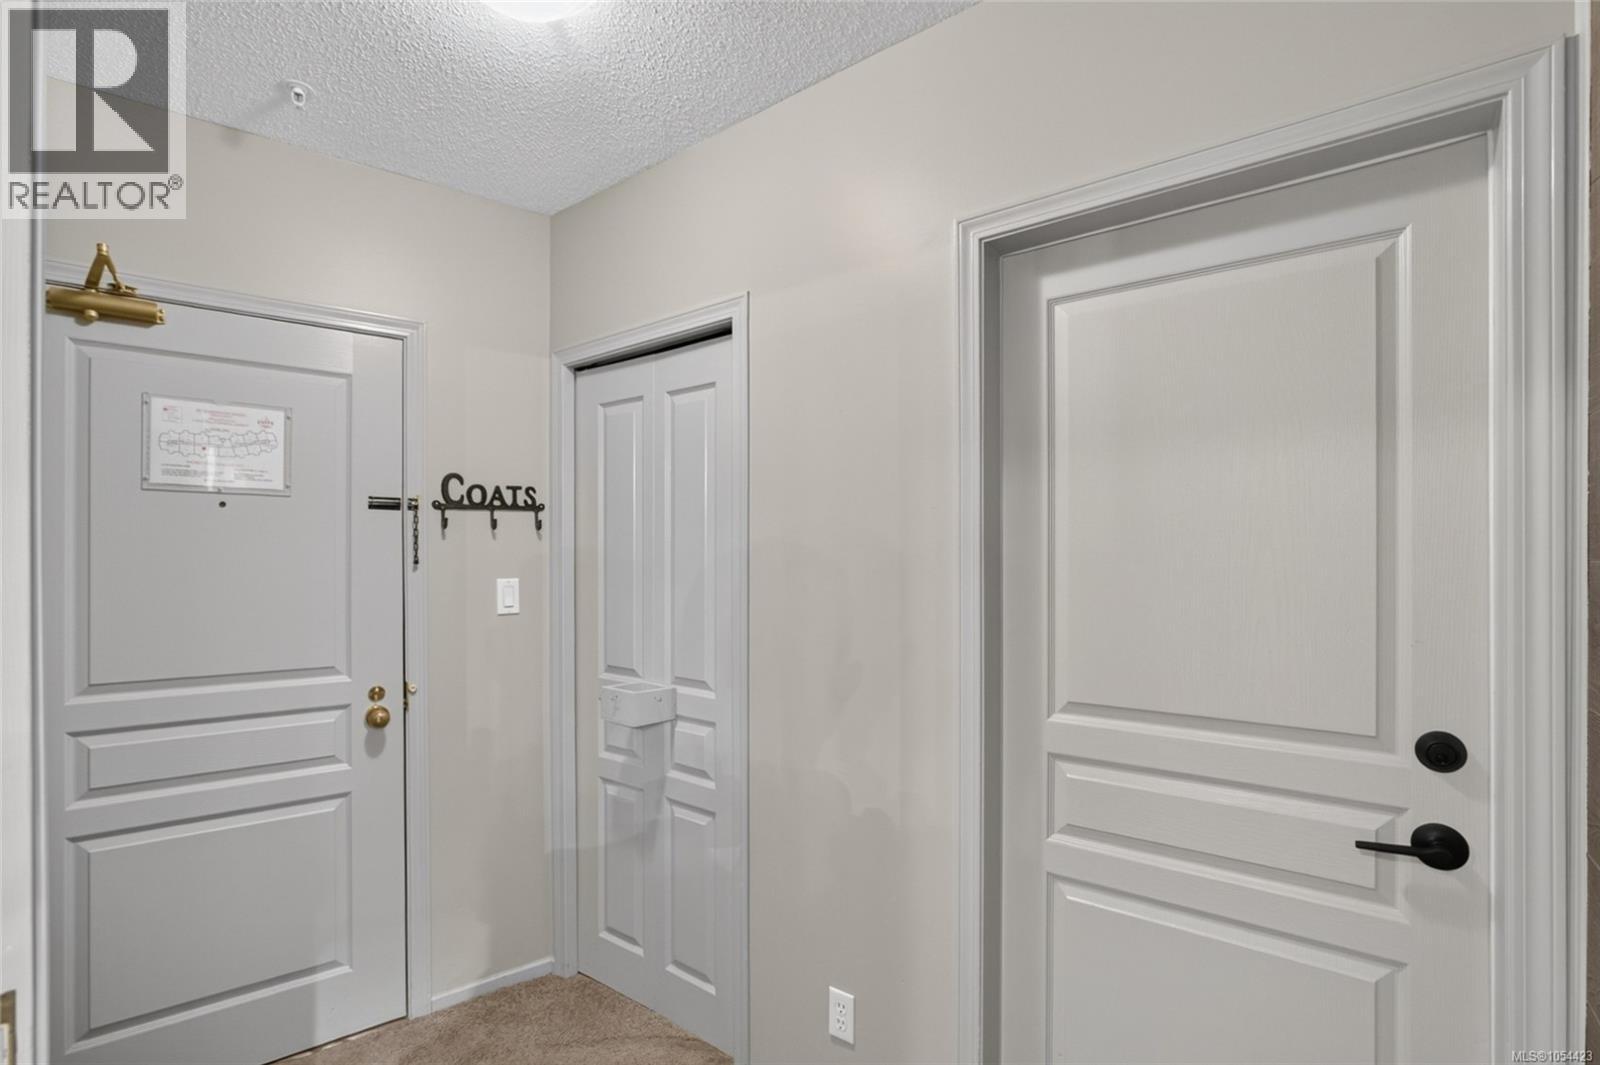
| Main Level | Entrance | 8'5 x 4'5 | ||
| Main Level | Kitchen | 8'1 x 9'10 | ||
| Main Level | Living Room | 11'0 x 14'6 | ||
| Main Level | Dining Room | 6'11 x 9'11 |
https://www.realtor.ca/real-estate/30522627/209-1290-alpine-rd-courtenay-mt-washington
Interested?
Contact us for more information

The trademarks REALTOR®, REALTORS®, and the REALTOR® logo are controlled by The Canadian Real Estate Association (CREA) and identify real estate professionals who are members of CREA. The trademarks MLS®, Multiple Listing Service® and the associated logos are owned by The Canadian Real Estate Association (CREA) and identify the quality of services provided by real estate professionals who are members of CREA. The trademark DDF® is owned by The Canadian Real Estate Association (CREA) and identifies CREA's Data Distribution Facility (DDF®)
Vancouver Island Real Estate Board
RE/MAX Ocean Pacific (Crtny)
November 18 2026 08:42:08
