
2563 Brookfield Dr Courtenay, British Columbia V9N 0E6

$998,000
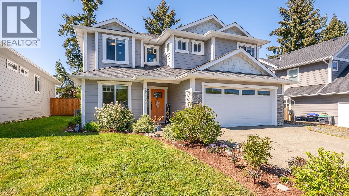
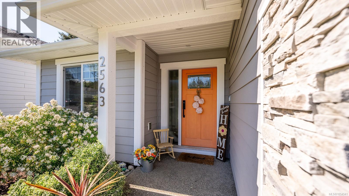
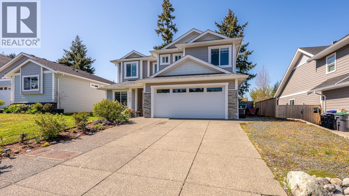
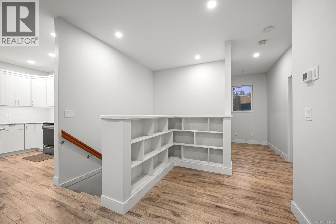
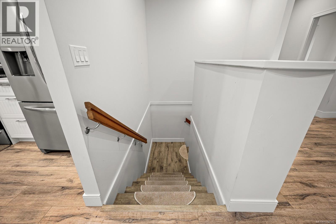
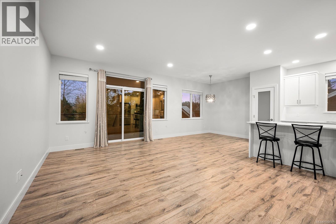
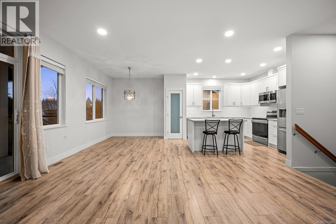
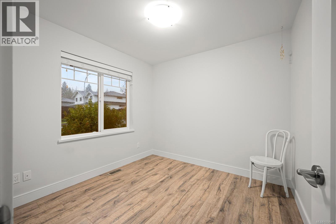
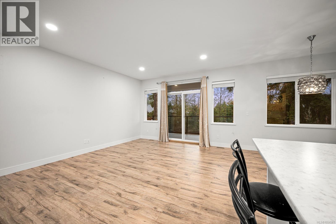
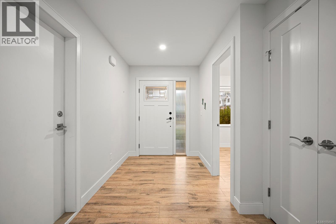
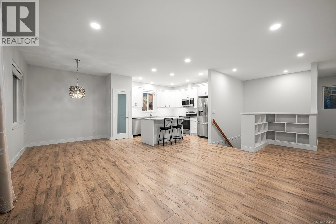
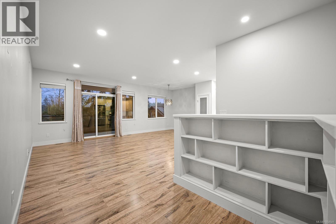
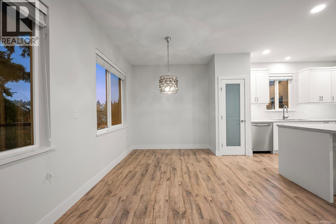
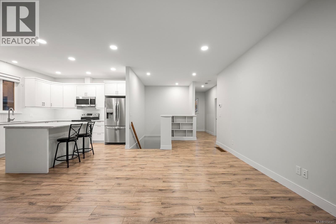
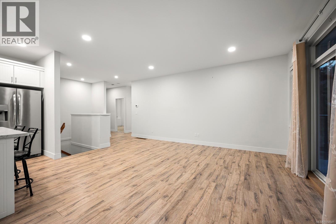
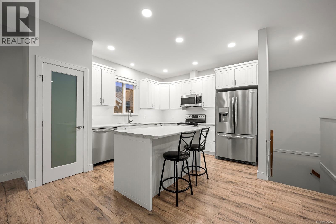
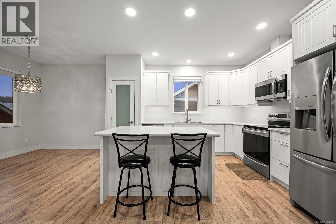
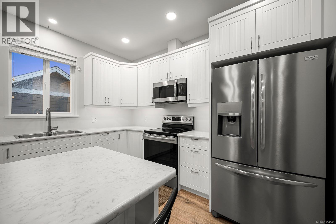
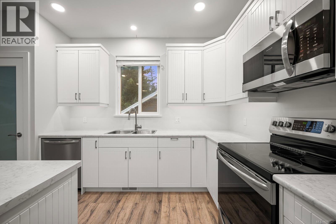
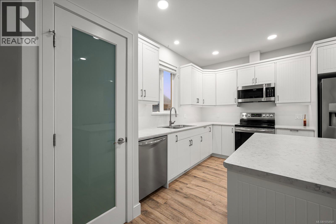
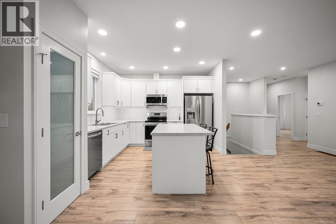
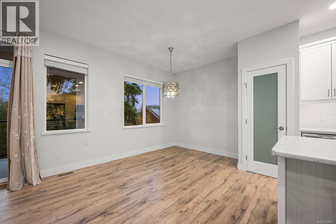
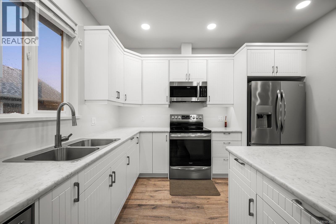
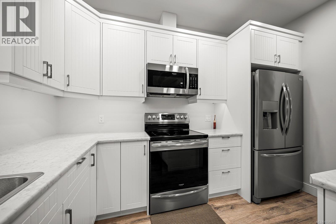
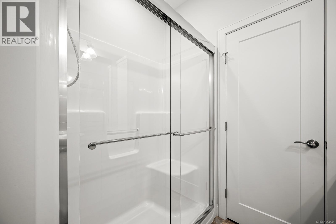
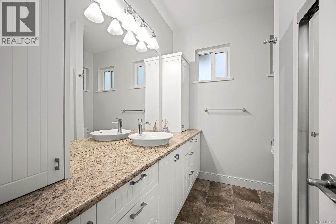
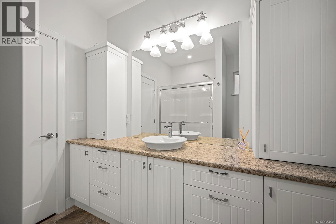
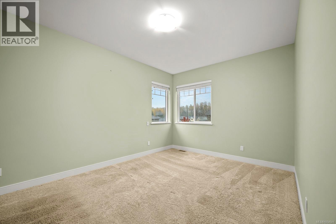
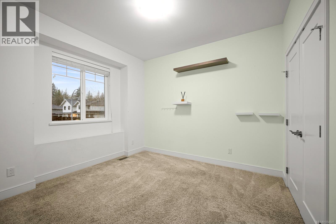
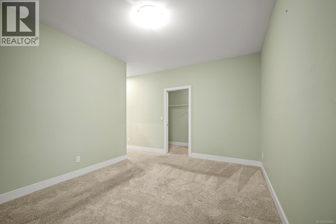
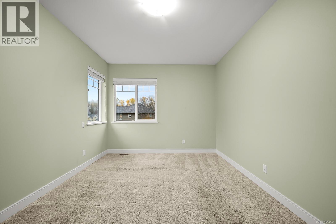
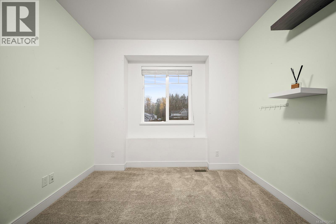
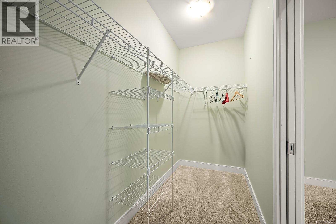
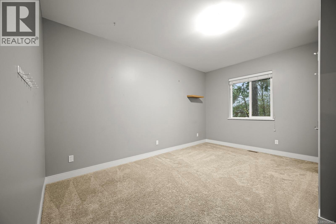
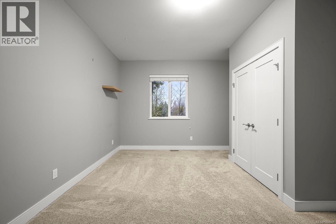
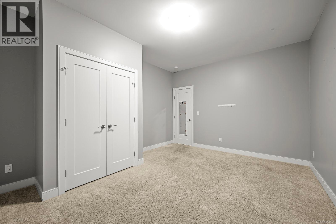
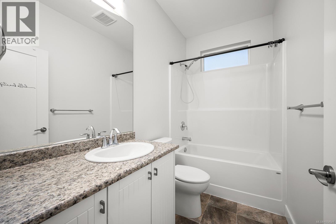
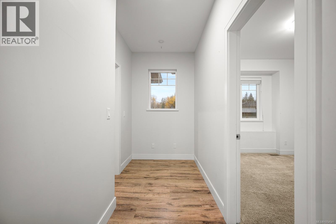
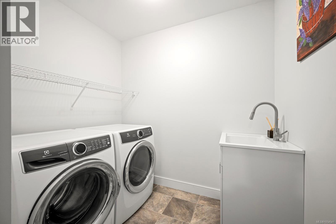
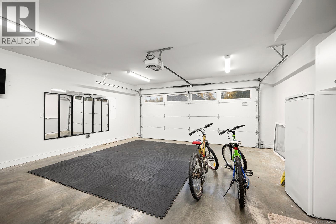
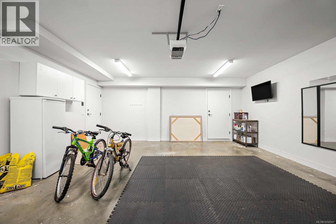
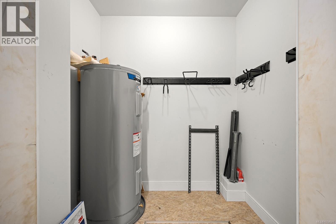
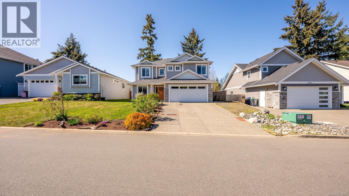
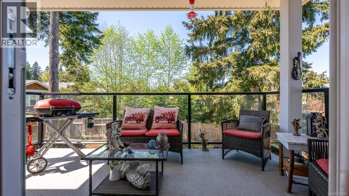
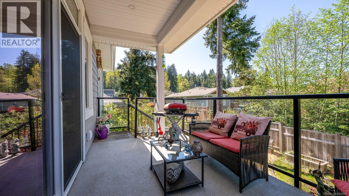
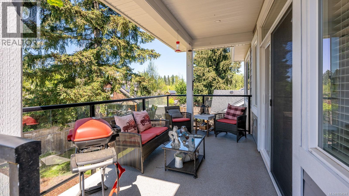
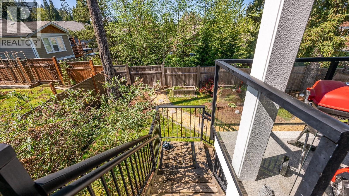
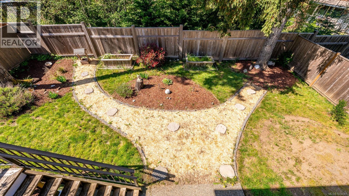
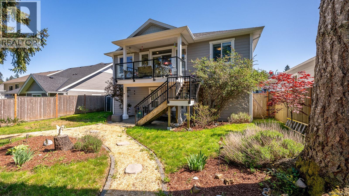
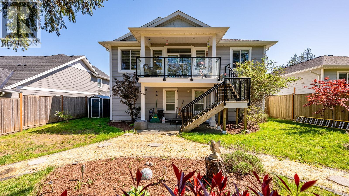
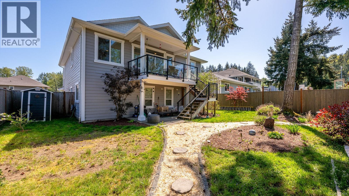
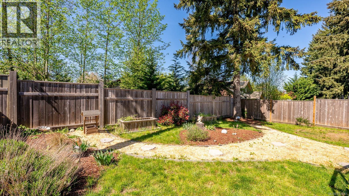
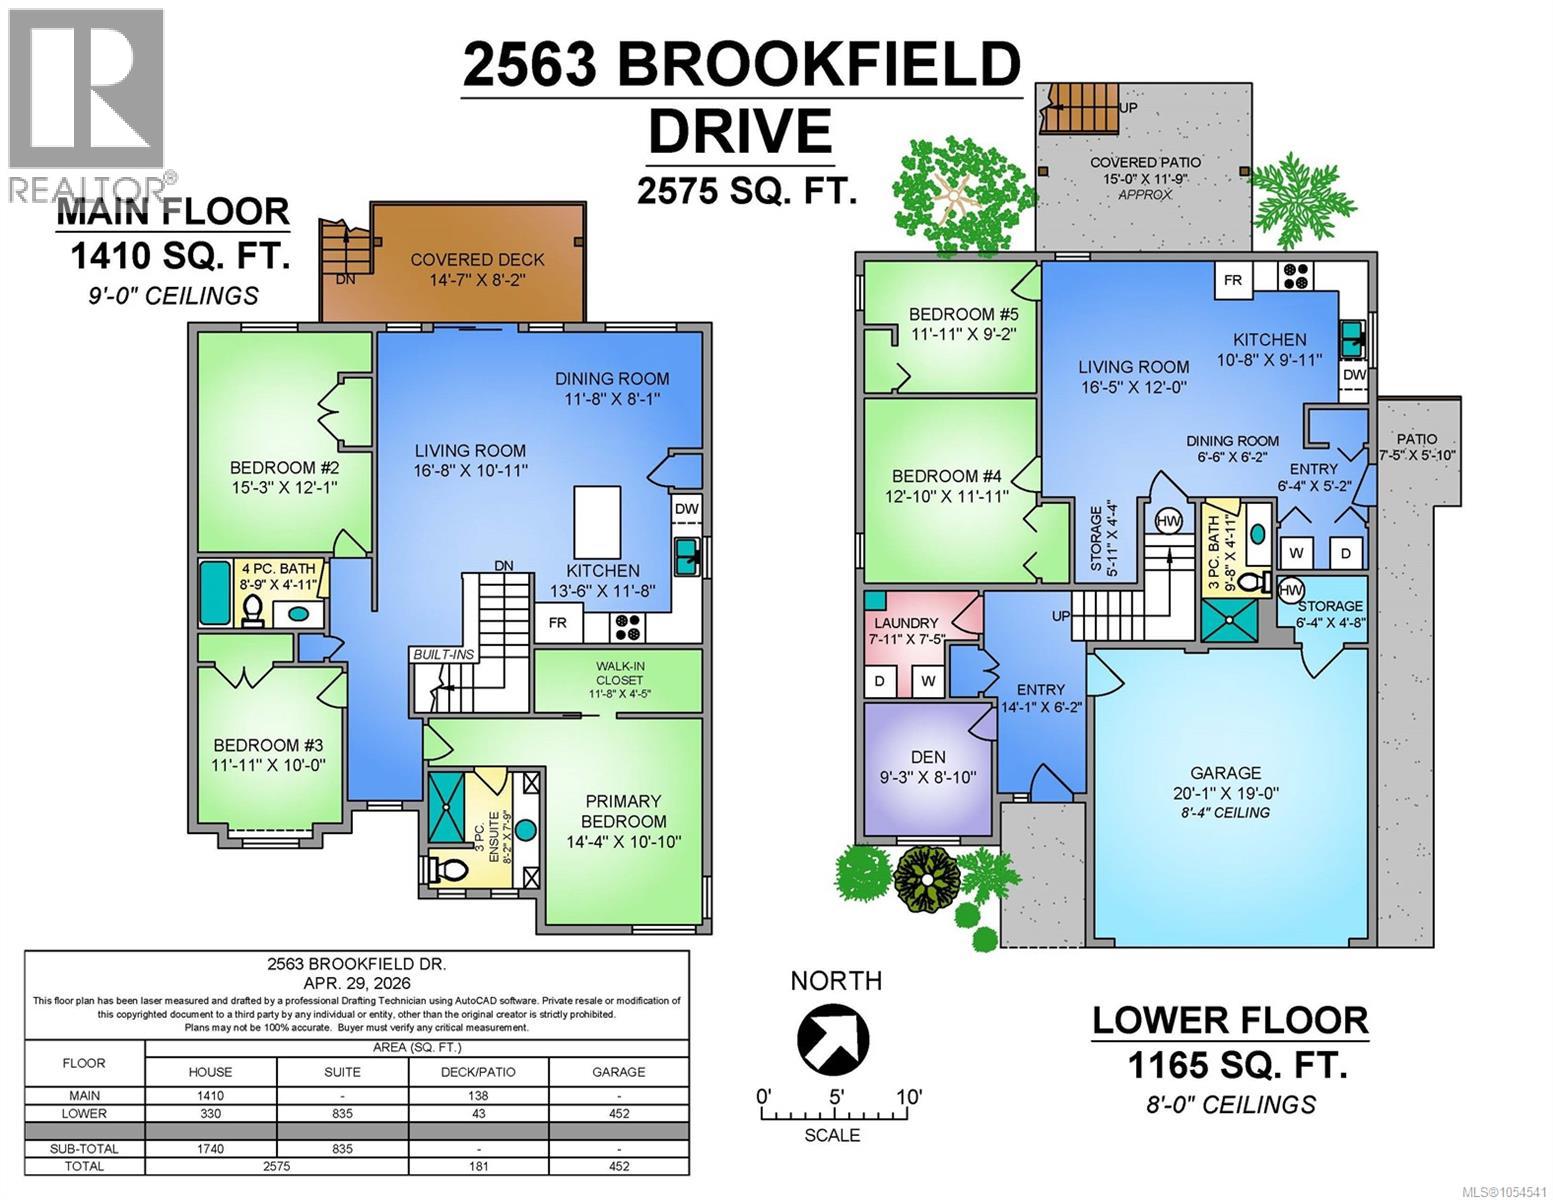
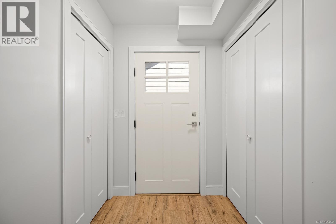
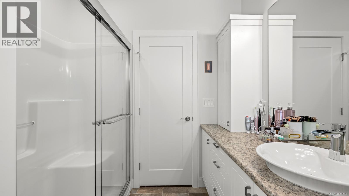
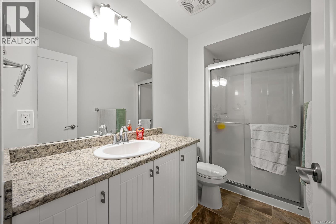
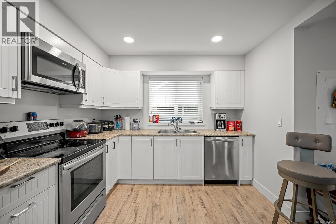
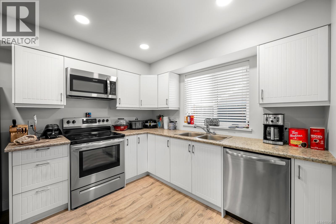
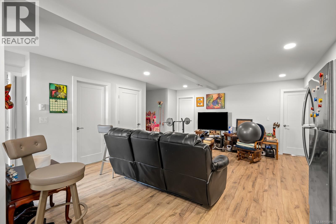
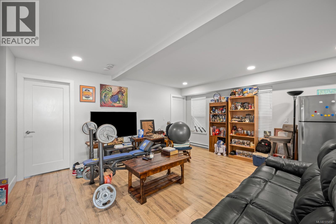
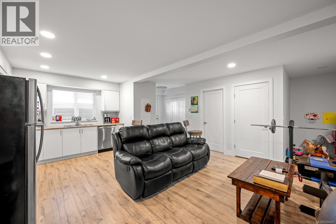
Incredible value in this spacious, turnkey-ready family home! This one-owner home offers 3 bedrooms plus a den, providing plenty of flexibility for a growing family, home office or guest space. There's room to grow here, with additional storage in the crawl space and backyard garden shed, plus a double garage that the current owners have creatively used as extra flexible space as their family has grown. Located in one of West Courtenay's newer subdivisions and within the Arden Elementary School catchment, this home offers the space, comfort and convenience families are looking for. And there's an added bonus! The fully legal 2-bedroom suite provides excellent mortgage helper potential, with its own laundry and separate hot water and hydro services. Whether you're looking for a place to call home or an investment opportunity, this property offers plenty of possibilities. Quick possession possible! (id:37104)
Open House
This property has open houses!
11:00 am
Ends at:1:00 pm
Property Details
| MLS® Number | 1054541 |
| Property Type | Single Family |
| Neigbourhood | Courtenay City |
| Parking Space Total | 4 |
| Plan | Epp67321 |
Building
| Bedrooms Total | 5 |
| Constructed Date | 2018 |
| Cooling Type | Air Conditioned, Fully Air Conditioned |
| Fireplace Present | No |
| Heating Type | Heat Pump |
| Size Interior | 2575 Sqft |
| Type | House |
Parking
| Attached Garage | |
| Garage |
Land
| Acreage | No |
| Size Irregular | 5663 |
| Size Total | 5663 Sqft |
| Size Total Text | 5663 Sqft |
| Zoning Type | Residential |
Rooms
| Level | Type | Length | Width | Dimensions |
|---|---|---|---|---|
| Lower Level | Kitchen | 10'8 x 9'11 | ||
| Lower Level | Dining Room | 6'6 x 6'2 | ||
| Lower Level | Living Room | 12 ft | Measurements not available x 12 ft | |
| Lower Level | Bedroom | 11'11 x 9'2 | ||
| Lower Level | Bedroom | 12'10 x 11'11 | ||
| Lower Level | Laundry Room | 7'11 x 7'5 | ||
| Lower Level | Den | 9'3 x 8'10 | ||
| Lower Level | Entrance | 14'1 x 6'2 | ||
| Main Level | Dining Room | 11'8 x 8'1 | ||
| Main Level | Kitchen | 13'6 x 11'8 | ||
| Main Level | Living Room | 16'8 x 10'11 | ||
| Main Level | Primary Bedroom | 14'4 x 10'10 | ||
| Main Level | Bedroom | 15'3 x 12'1 | ||
| Main Level | Bedroom | 10 ft | Measurements not available x 10 ft |
https://www.realtor.ca/real-estate/30526230/2563-brookfield-dr-courtenay-courtenay-city
Interested?
Contact us for more information

The trademarks REALTOR®, REALTORS®, and the REALTOR® logo are controlled by The Canadian Real Estate Association (CREA) and identify real estate professionals who are members of CREA. The trademarks MLS®, Multiple Listing Service® and the associated logos are owned by The Canadian Real Estate Association (CREA) and identify the quality of services provided by real estate professionals who are members of CREA. The trademark DDF® is owned by The Canadian Real Estate Association (CREA) and identifies CREA's Data Distribution Facility (DDF®)
Vancouver Island Real Estate Board
RE/MAX Ocean Pacific (Cx)
November 18 2026 09:32:01
