
496 Ridge Rd Campbell River, British Columbia V9W 3A9

$599,900
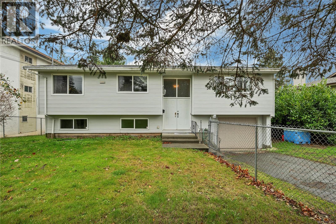
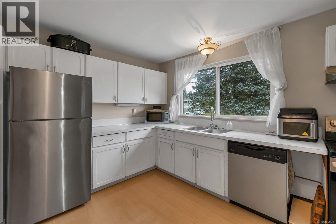
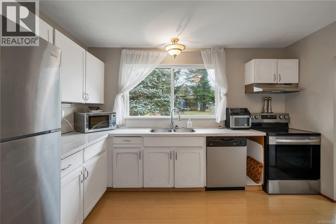
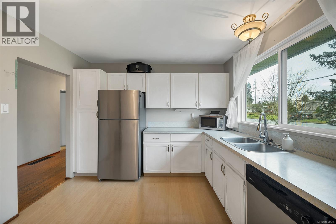
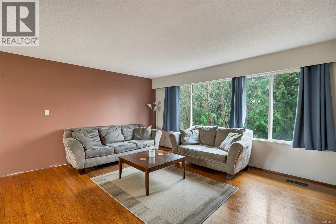
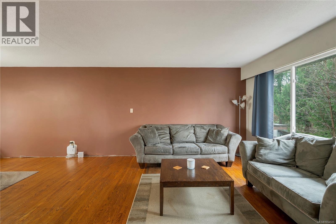
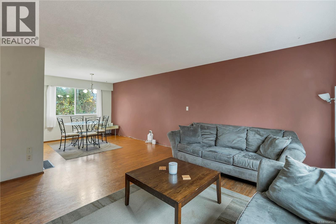
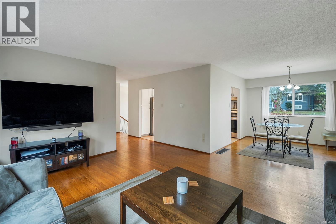
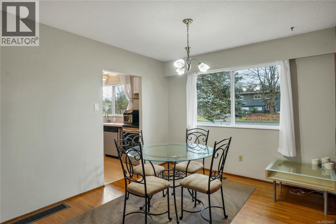
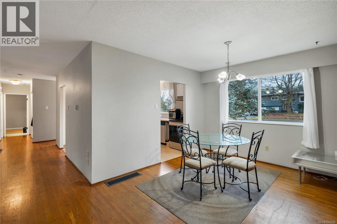
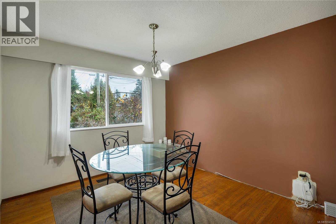
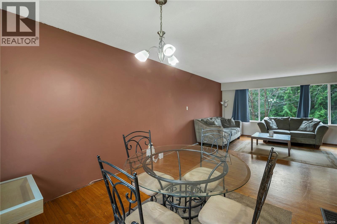
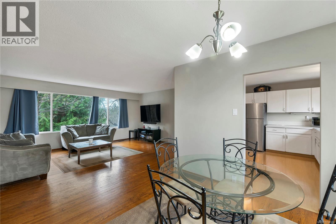
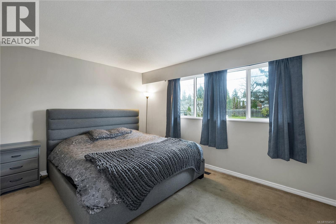
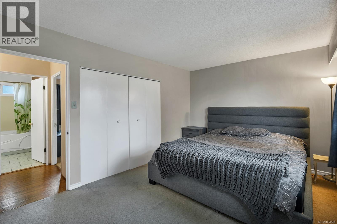
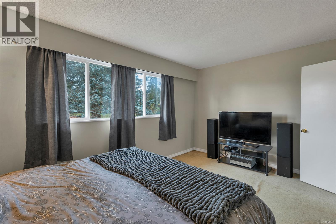
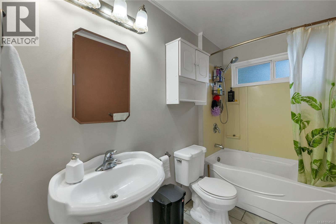
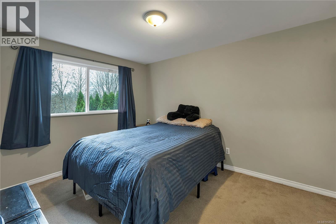
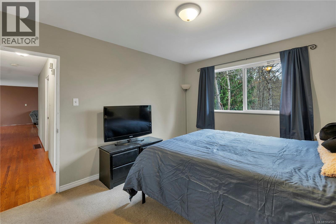
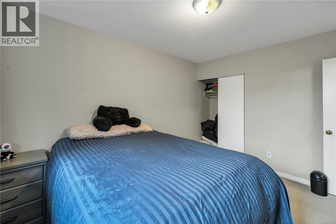
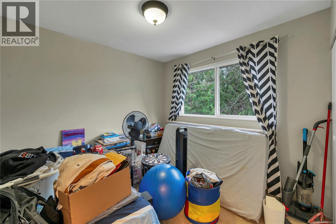
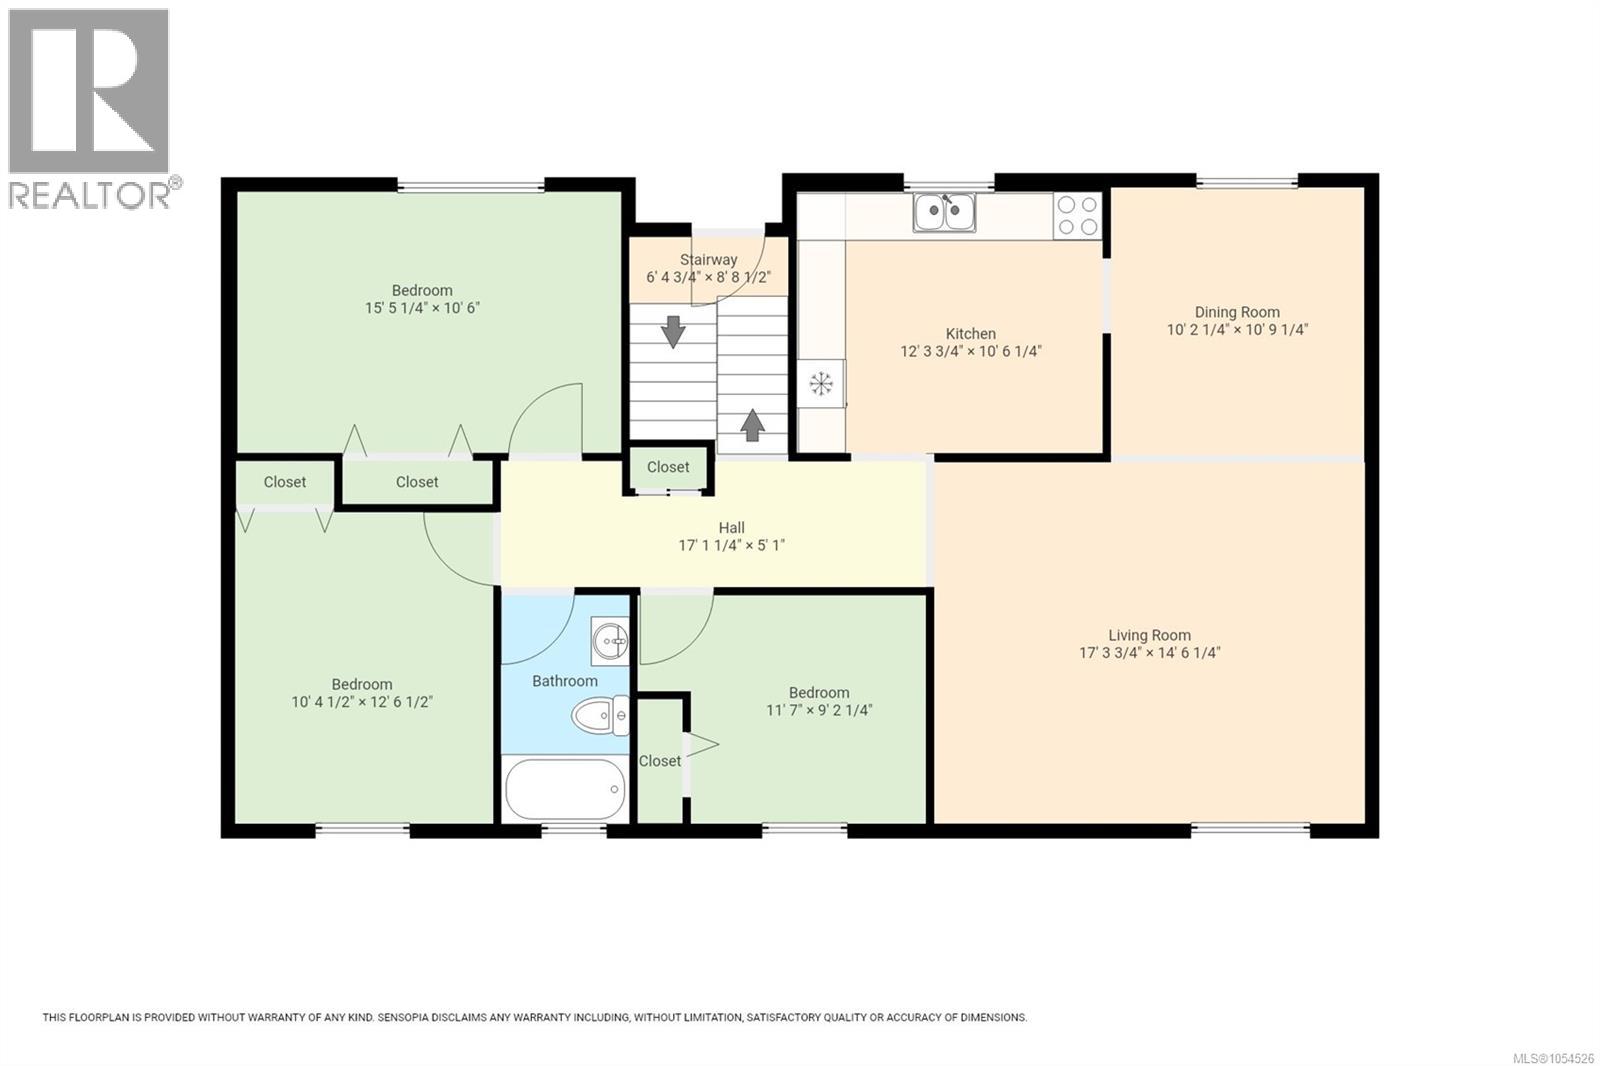
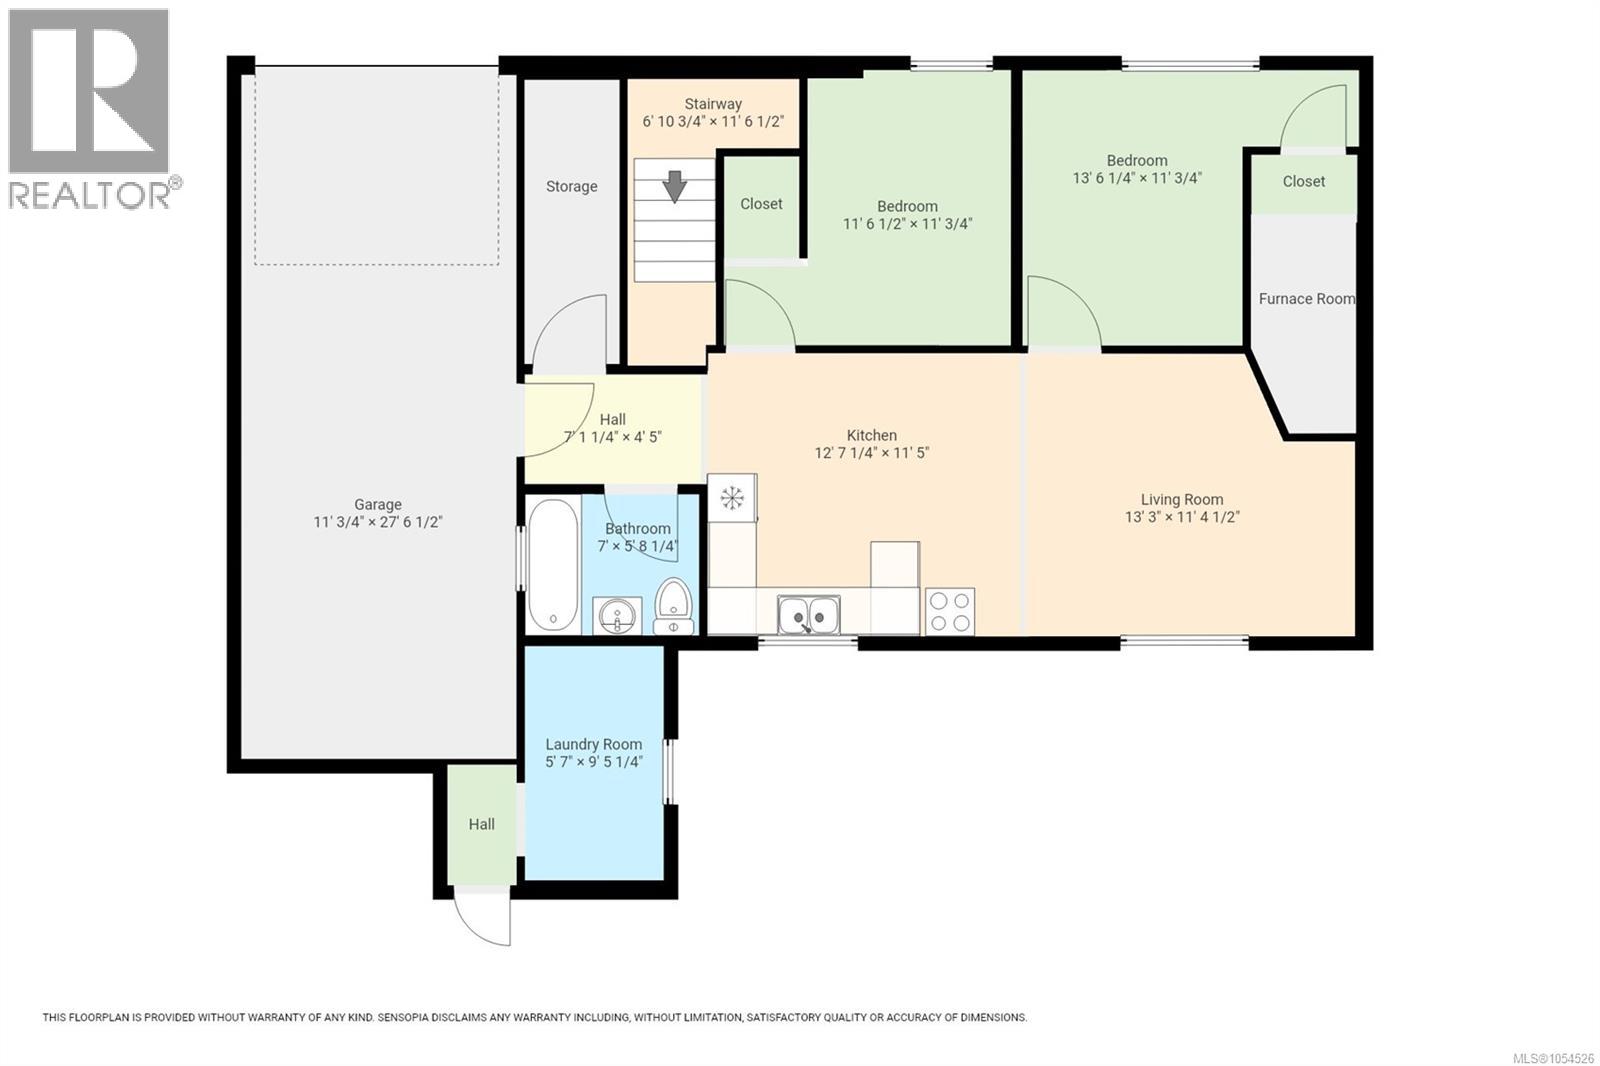
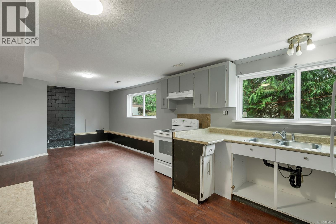
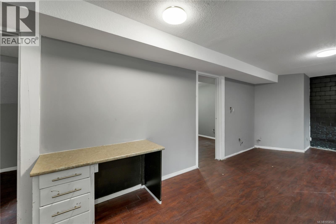
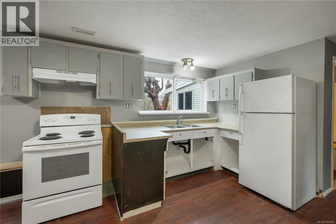
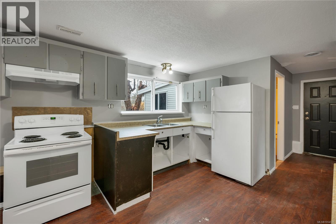
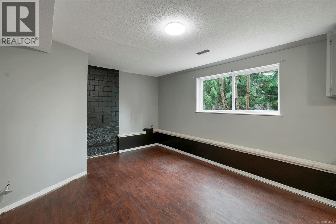
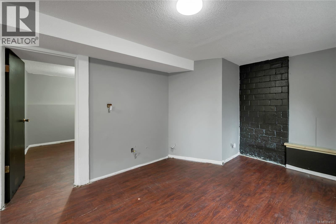
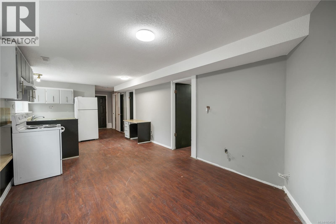
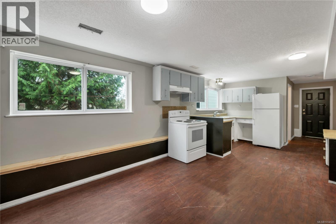
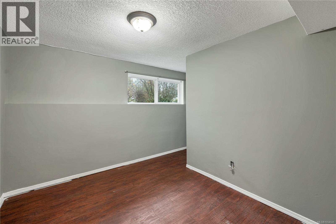
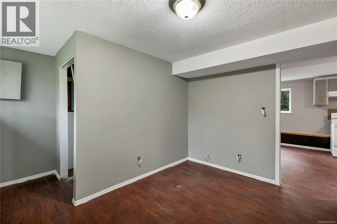
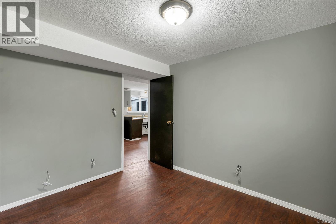
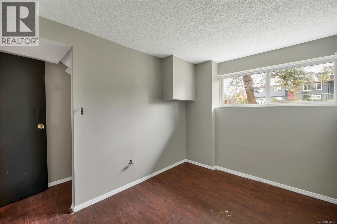
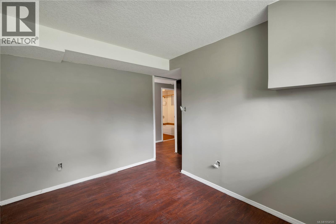
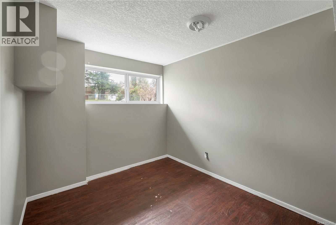
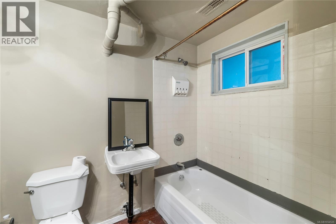
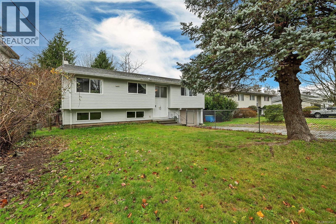
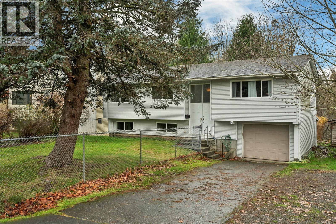
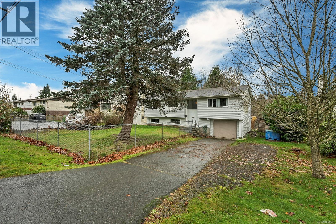
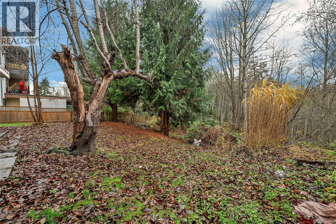
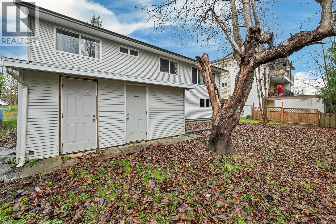
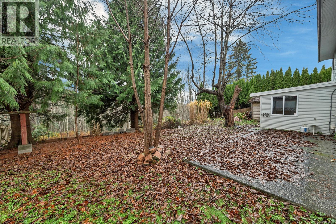
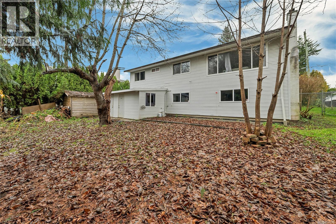
Welcome to this fantastic family home nestled on a quiet street, backing onto peaceful greenspace for added privacy and a natural setting. Offering a functional layout with plenty of flexibility, this home features 3 bedrooms and 1 bathroom on the upper level, plus a garage and a 2-bedroom, 1-bathroom non-conforming suite downstairs—ideal for extended family or added versatility. Conveniently located close to all levels of schools, shopping, and just minutes from downtown, this property offers the perfect balance of comfort, privacy, and everyday convenience. A great opportunity for families, investors, or buyers looking for a home with additional space and potential to add some sweat equity with some cosmetic updates. (id:37104)
Property Details
| MLS® Number | 1054526 |
| Property Type | Single Family |
| Neigbourhood | Campbell River Central |
| Features | Central Location, Wooded Area, Other, Marine Oriented |
| Parking Space Total | 5 |
Building
| Bathroom Total | 2 |
| Bedrooms Total | 5 |
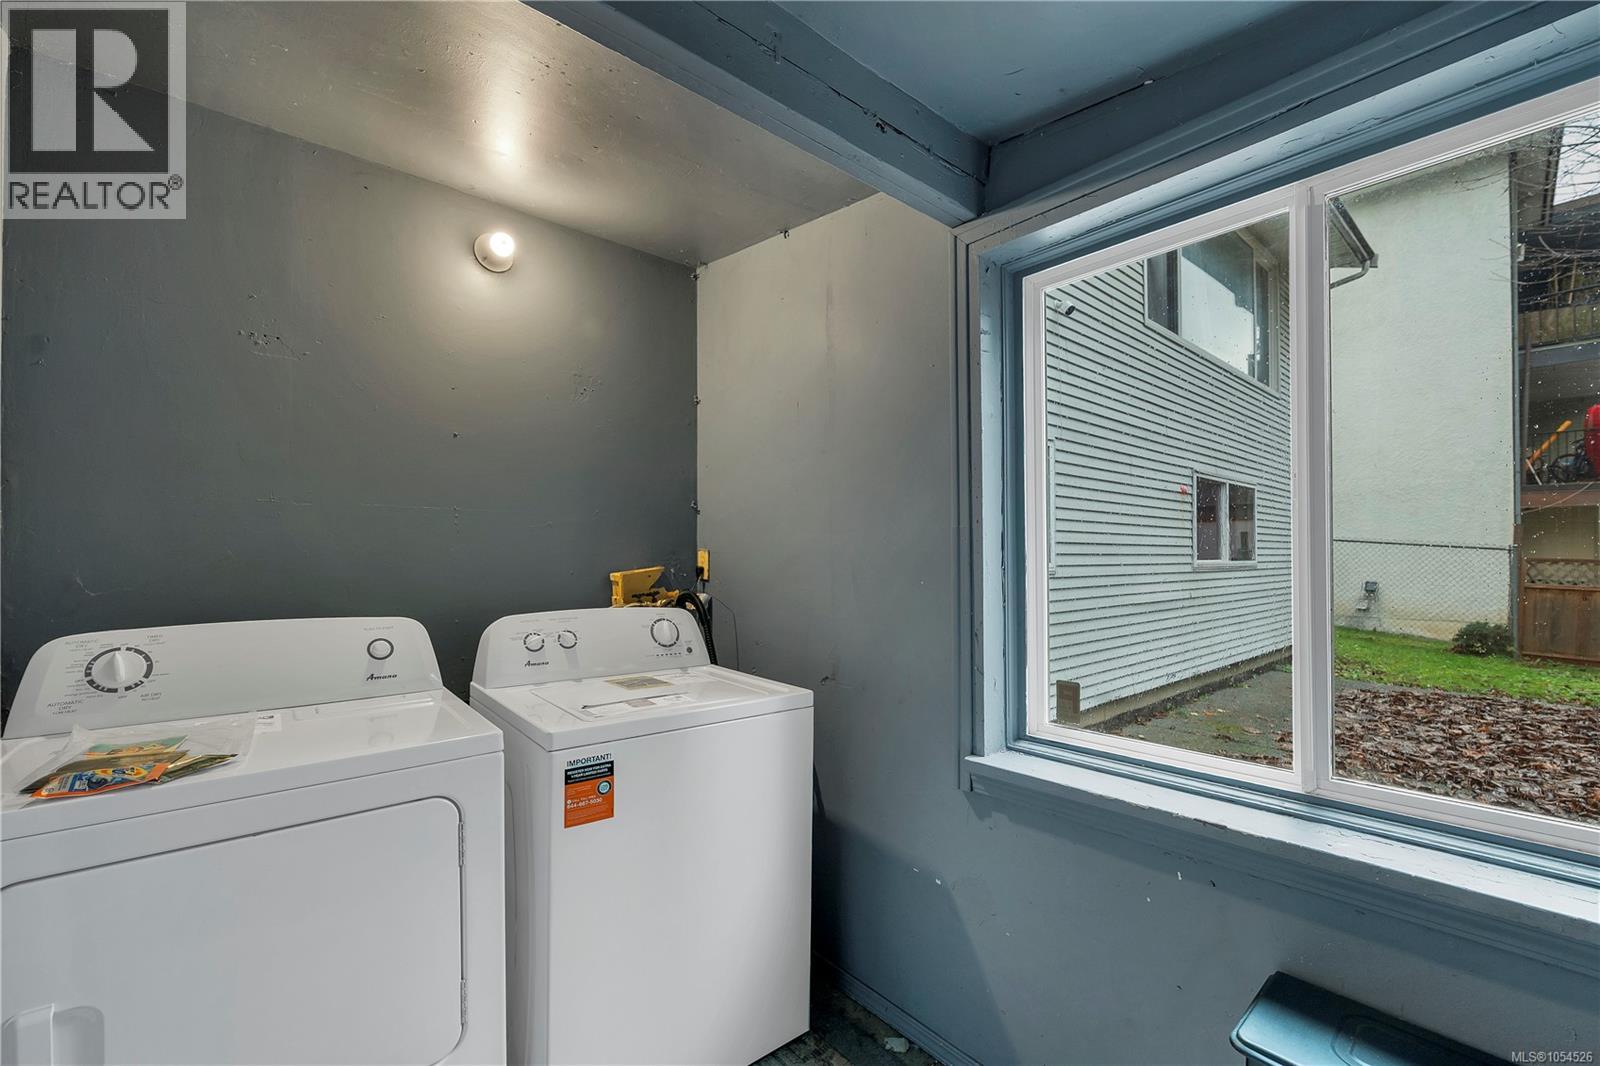
| Appliances | Dishwasher, Dryer, Range - Electric, Refrigerator, Washer |
| Constructed Date | 1967 |
| Cooling Type | None |
| Fireplace Present | No |
| Heating Fuel | Natural Gas |
| Heating Type | Forced Air |
| Size Interior | 2050 Sqft |
| Type | House |
Parking
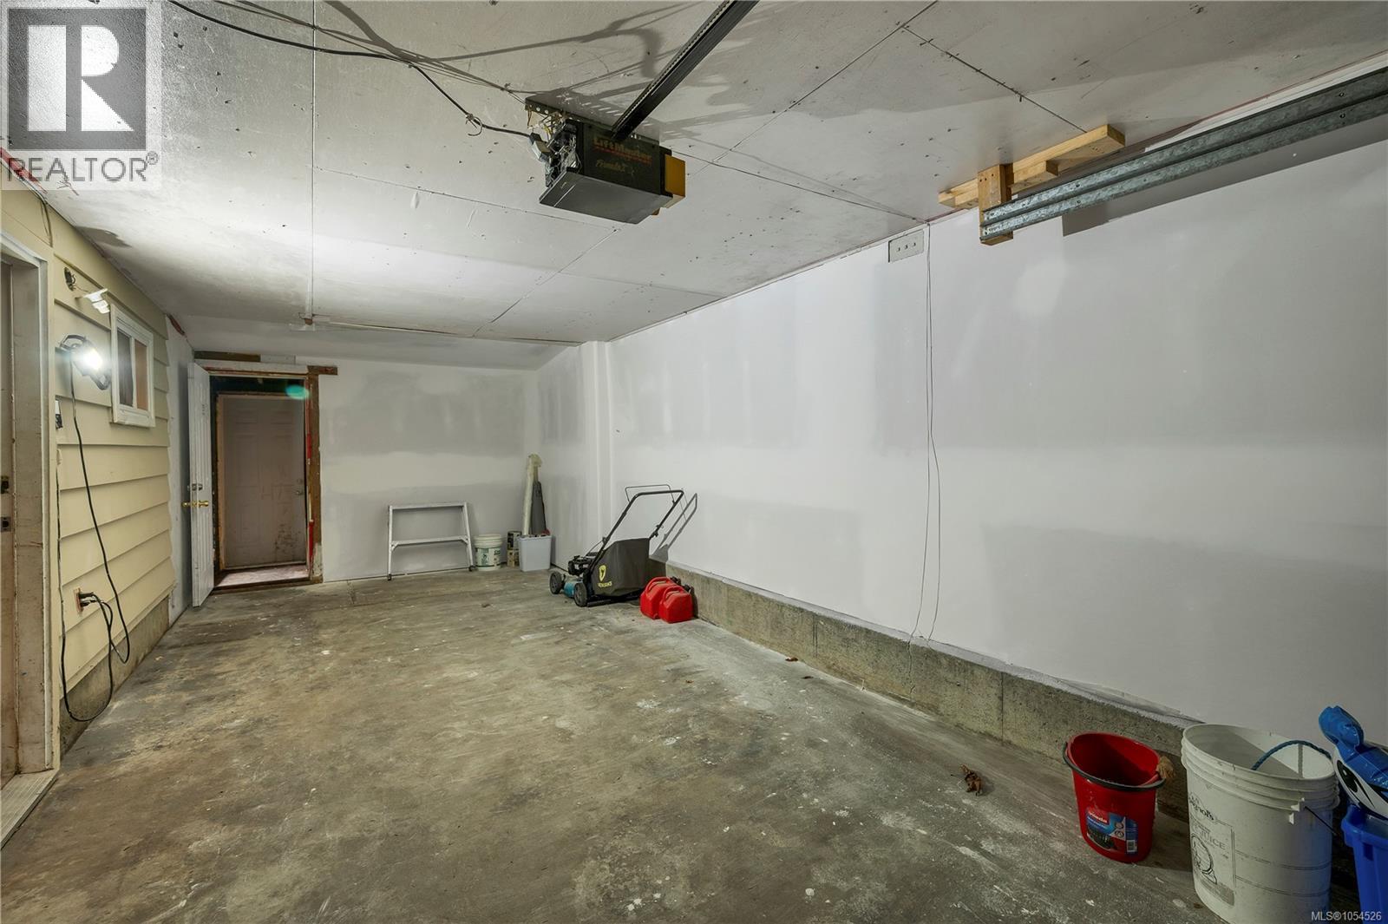
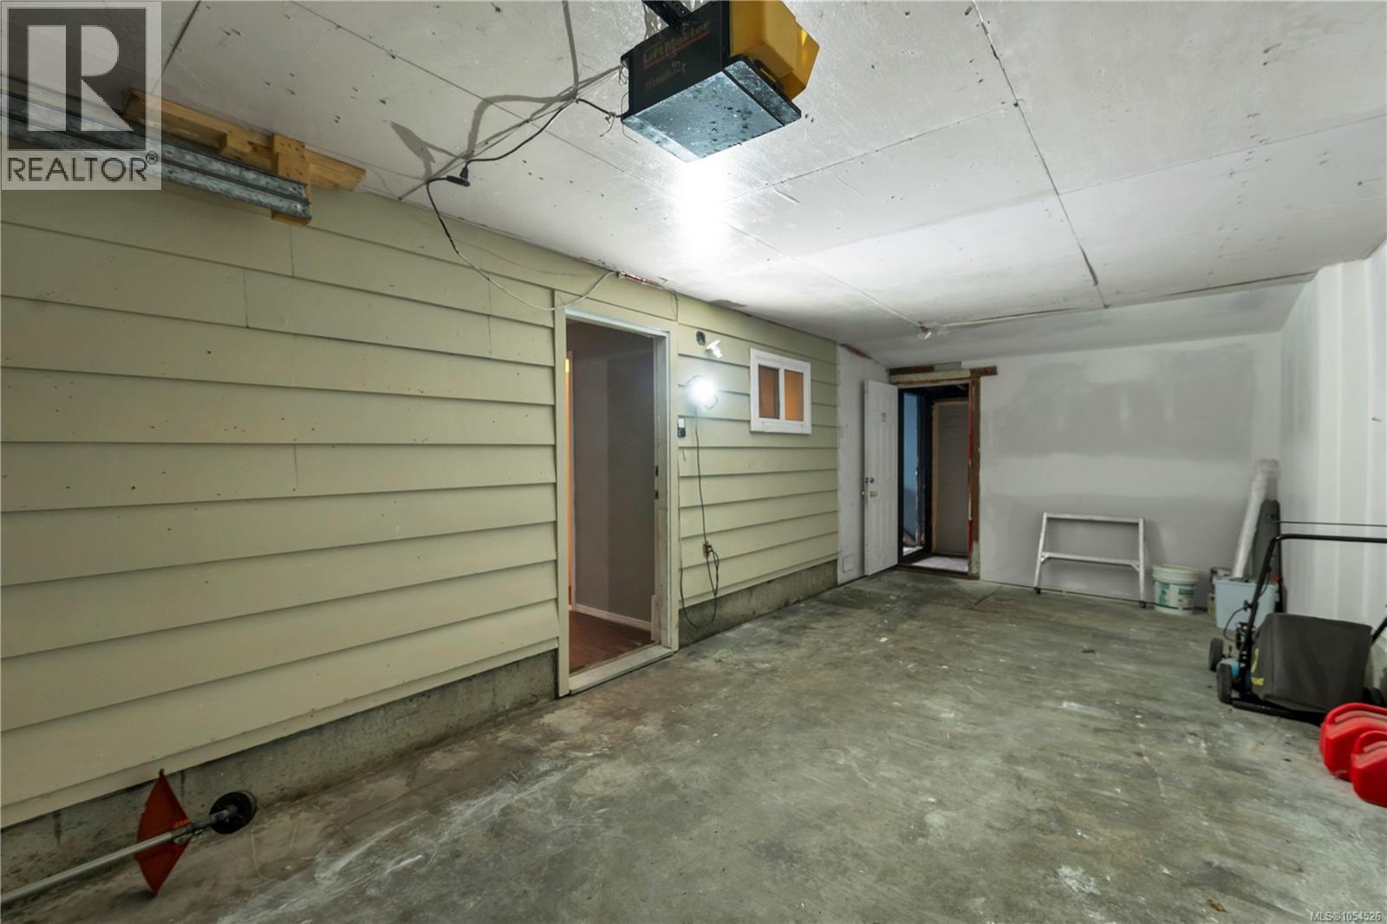
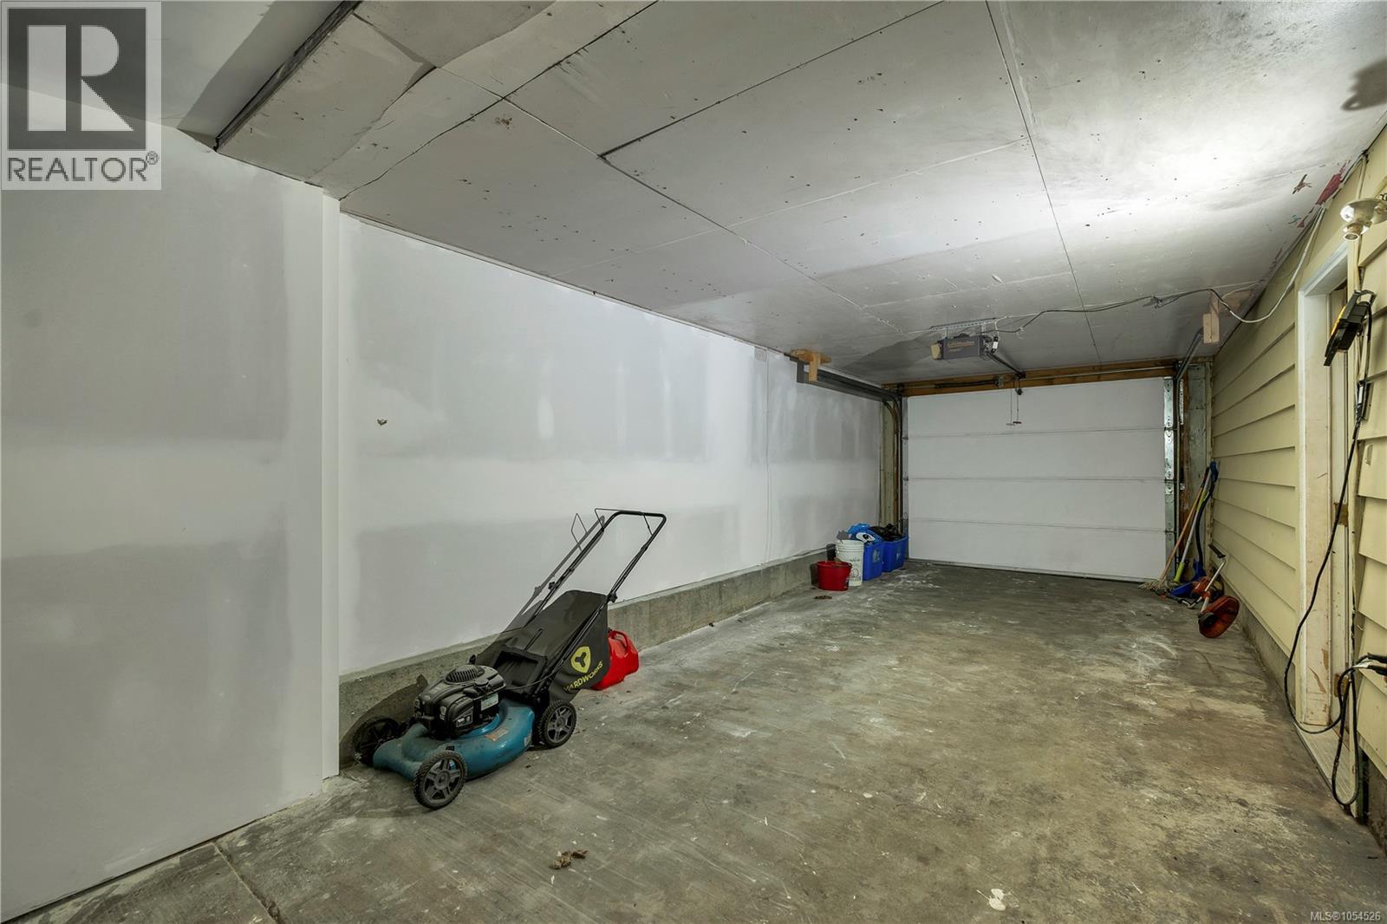
| Garage | |
| R V |
Land
| Access Type | Road Access |
| Acreage | No |
| Size Irregular | 9000 |
| Size Total | 9000 Sqft |
| Size Total Text | 9000 Sqft |
| Zoning Description | Ri |
| Zoning Type | Residential |
Rooms
| Level | Type | Length | Width | Dimensions |
|---|---|---|---|---|
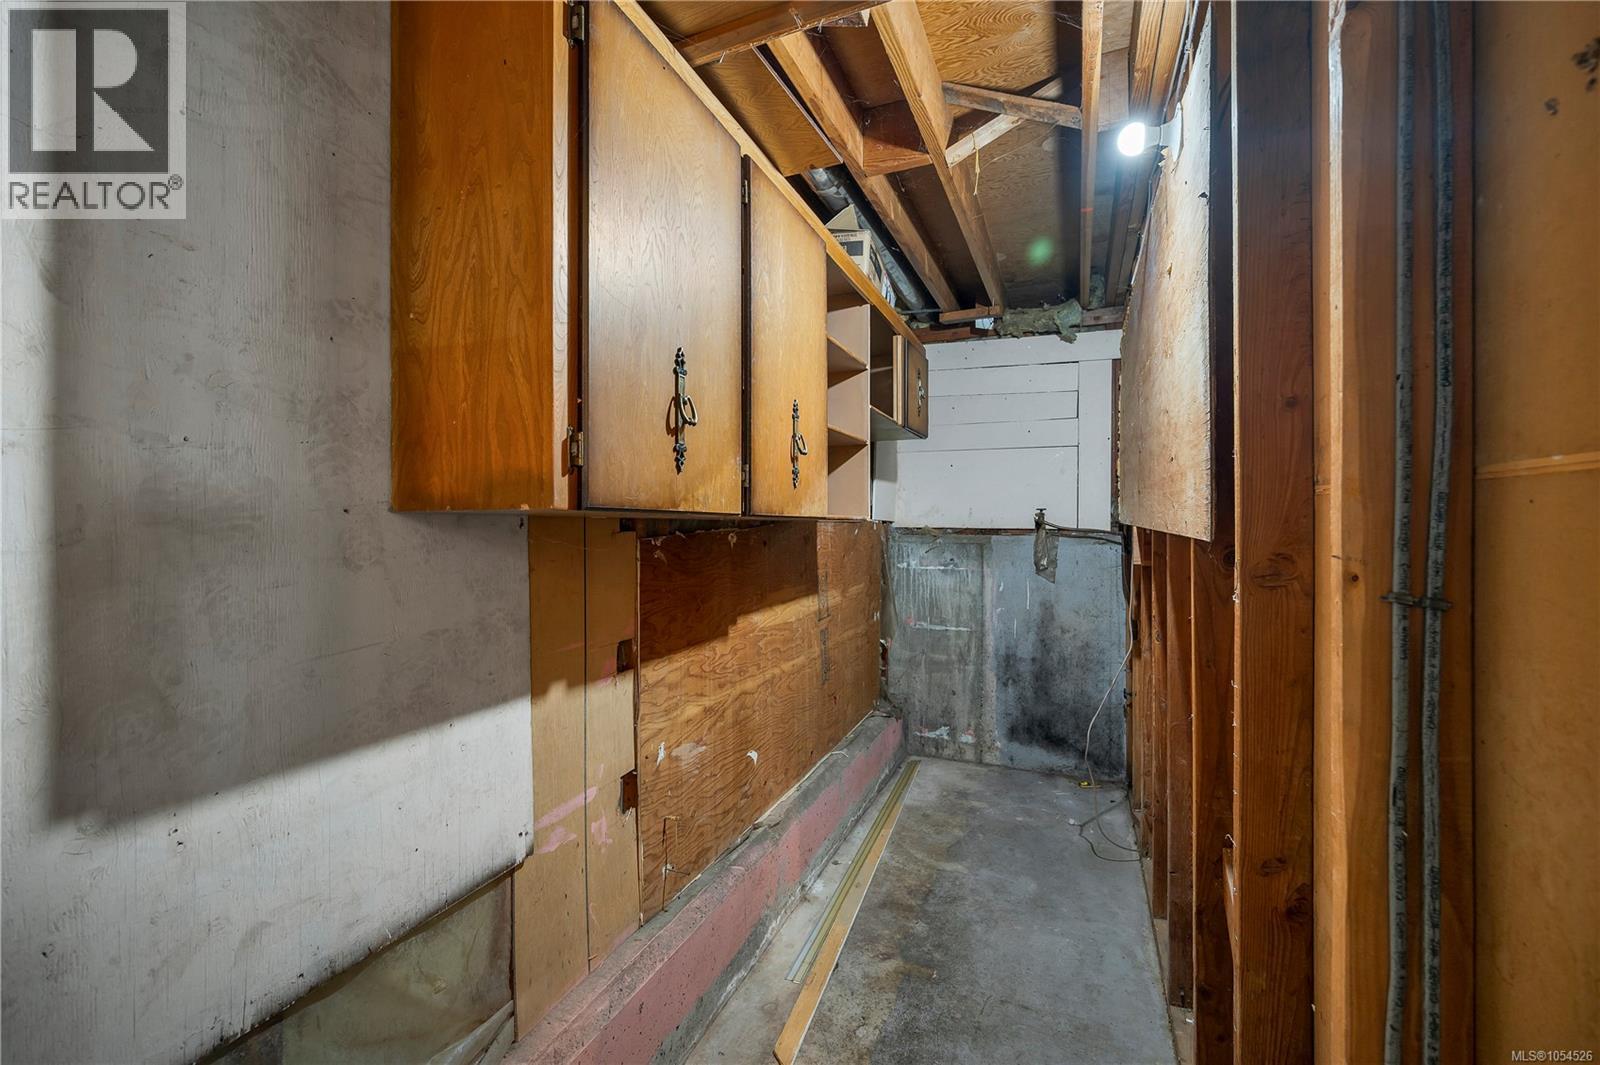
| Lower Level | Storage | 11'5 x 3'10 | ||
| Lower Level | Living Room | 11'4 x 13'3 | ||
| Lower Level | Kitchen | 11'5 x 10'7 | ||
| Lower Level | Bedroom | 11 ft | 11 ft x Measurements not available | |
| Lower Level | Bedroom | 11 ft | 11 ft x Measurements not available | |
| Lower Level | Bathroom | 7 ft | Measurements not available x 7 ft | |
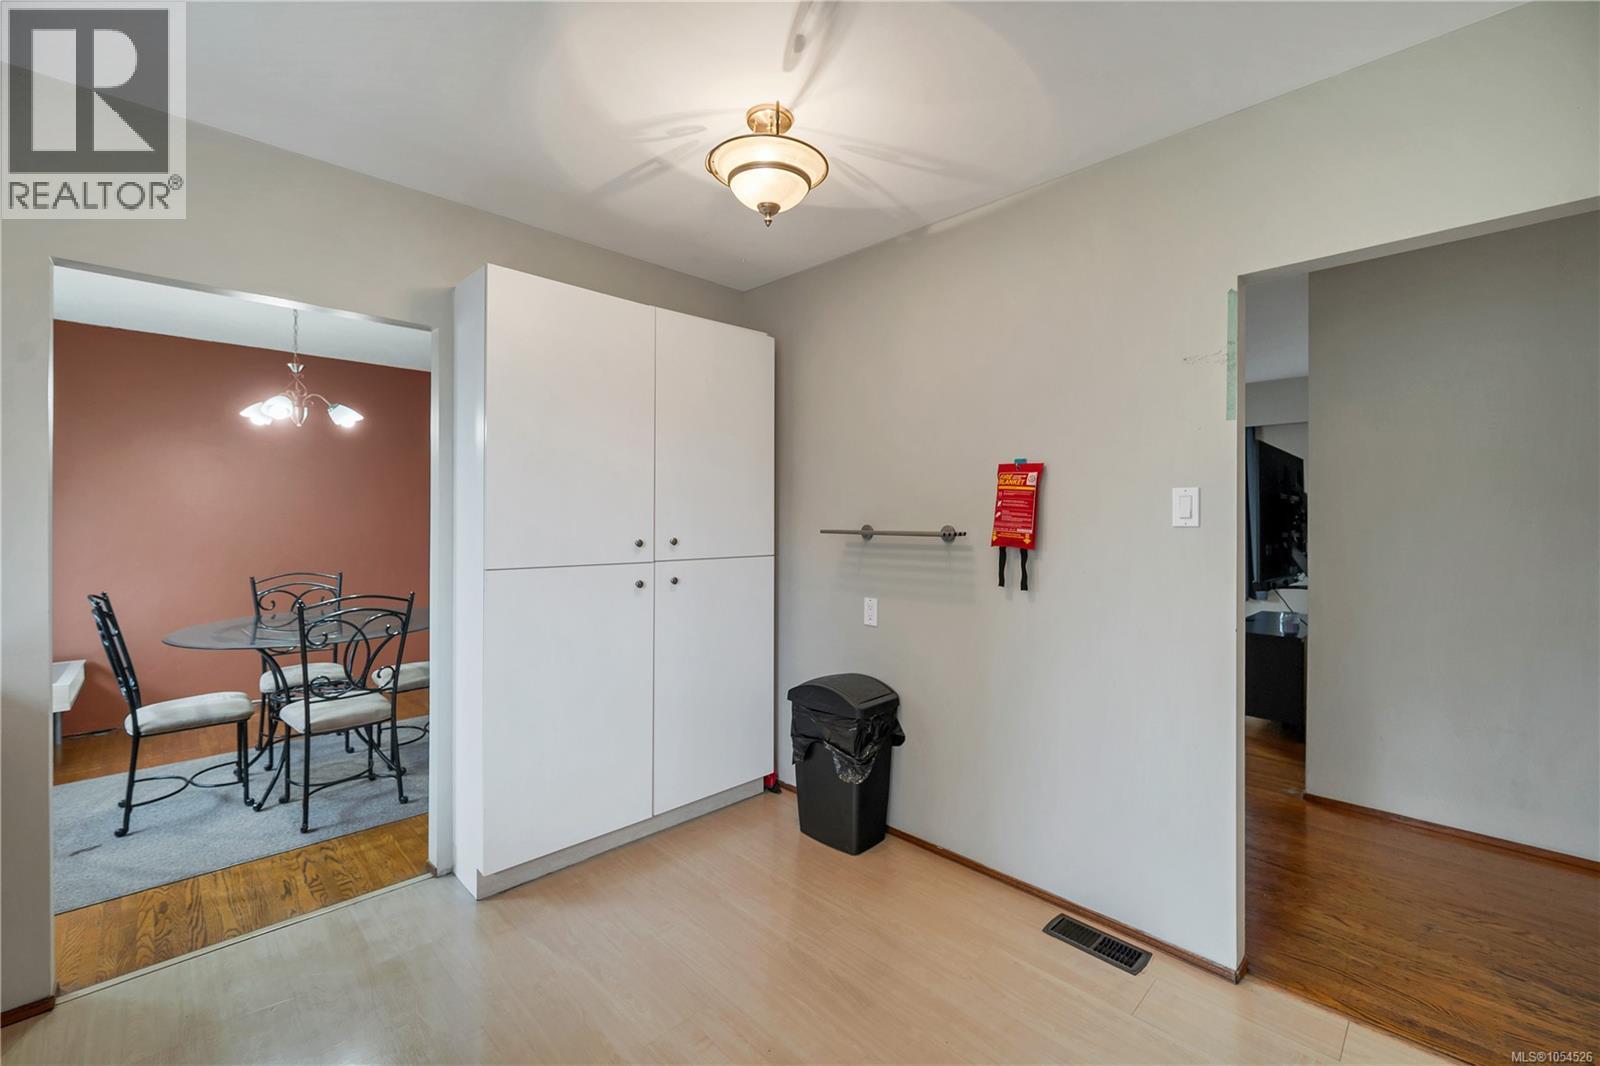
| Main Level | Kitchen | 10'6 x 12'4 | ||
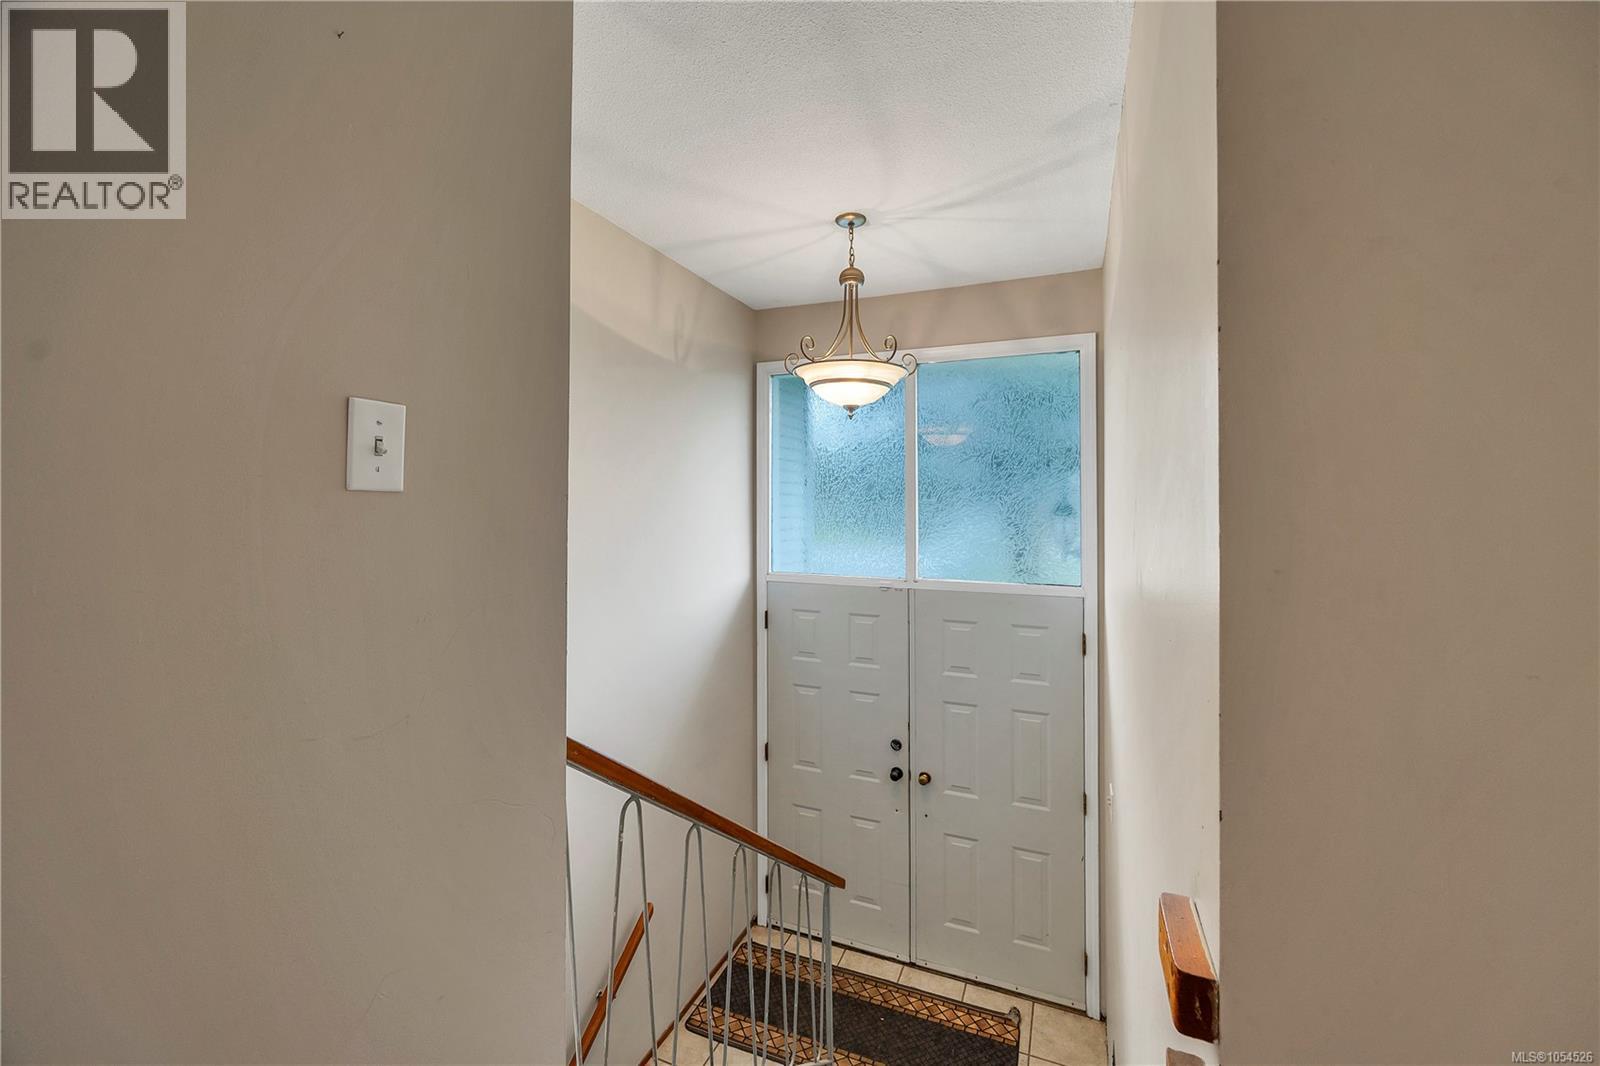
| Main Level | Entrance | 6'4 x 8'8 | ||
| Main Level | Primary Bedroom | 15'5 x 10'6 | ||
| Main Level | Living Room | 14'6 x 17'3 | ||
| Main Level | Dining Room | 10'9 x 10'2 | ||
| Main Level | Bedroom | 12'6 x 10'4 | ||
| Main Level | Bedroom | 9'2 x 11'7 | ||
| Main Level | Bathroom | 9'2 x 5'2 |
https://www.realtor.ca/real-estate/30529328/496-ridge-rd-campbell-river-campbell-river-central
Interested?
Contact us for more information

The trademarks REALTOR®, REALTORS®, and the REALTOR® logo are controlled by The Canadian Real Estate Association (CREA) and identify real estate professionals who are members of CREA. The trademarks MLS®, Multiple Listing Service® and the associated logos are owned by The Canadian Real Estate Association (CREA) and identify the quality of services provided by real estate professionals who are members of CREA. The trademark DDF® is owned by The Canadian Real Estate Association (CREA) and identifies CREA's Data Distribution Facility (DDF®)
Vancouver Island Real Estate Board
RE/MAX Ocean Pacific (Cr)
November 19 2026 07:21:43
