
1 950 Braidwood Rd Courtenay, British Columbia V9N 3R9

$474,000Maintenance,
$405 Monthly
Maintenance,
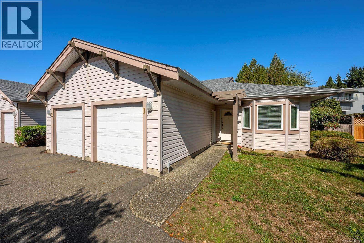
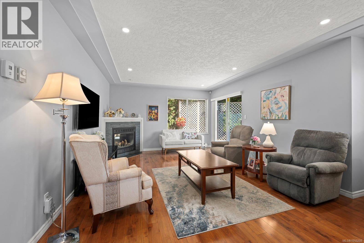
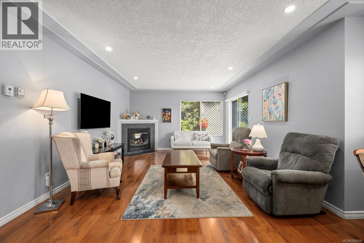
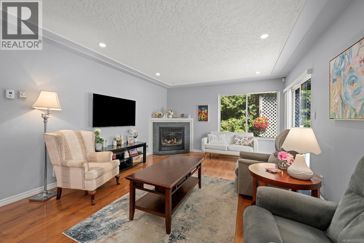
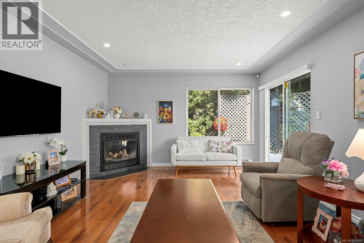
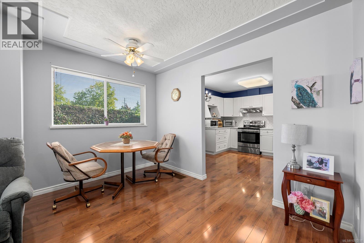
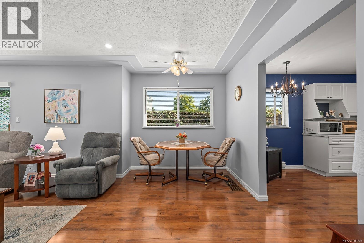
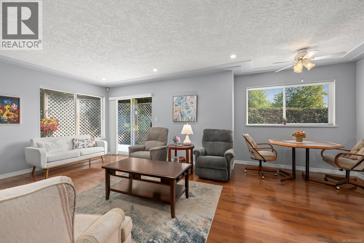
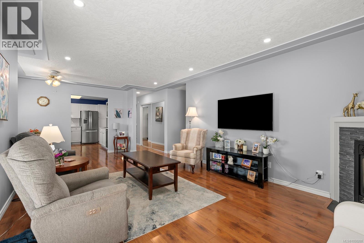
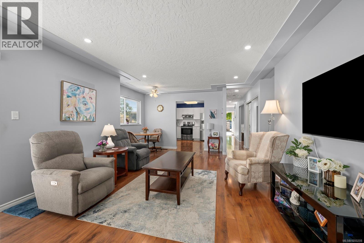
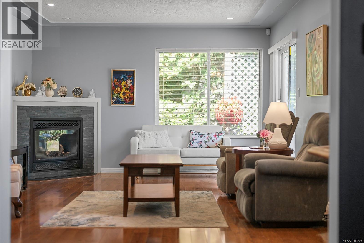
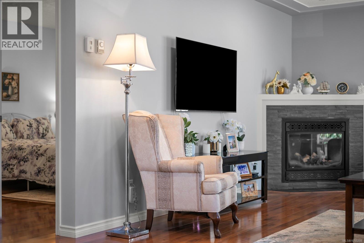
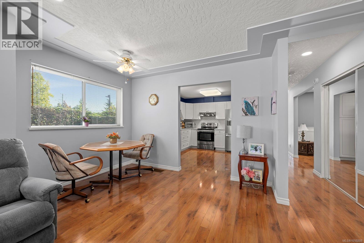
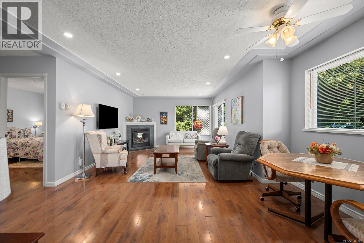
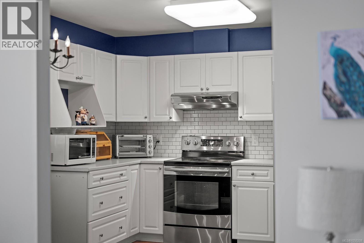
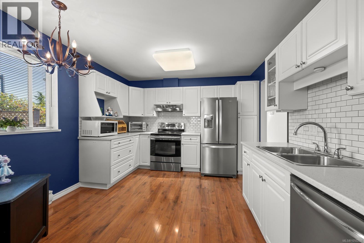
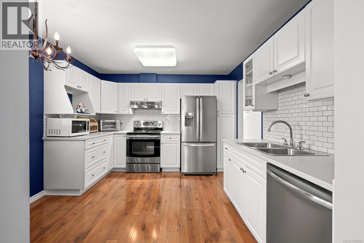
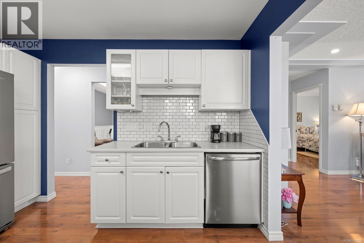
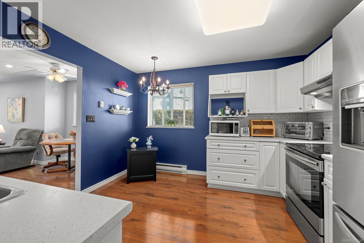
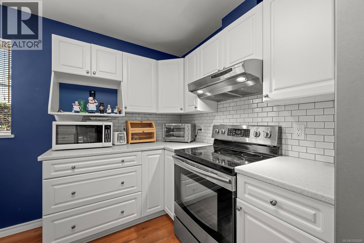
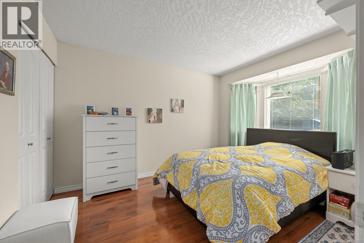
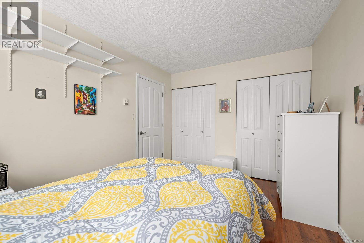
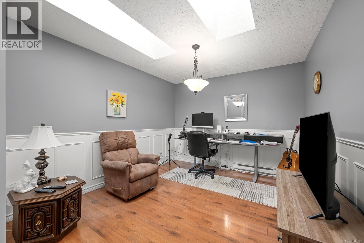
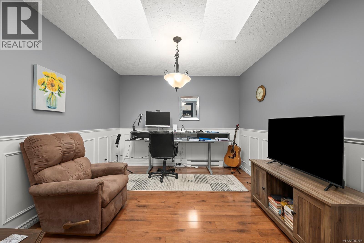
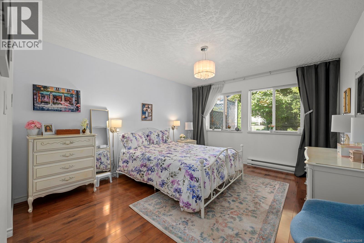
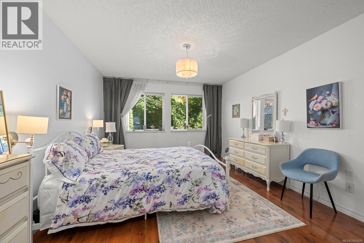
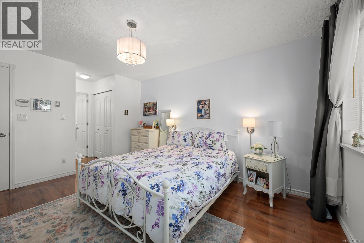
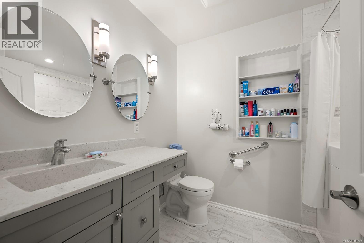
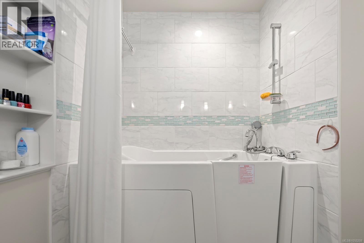
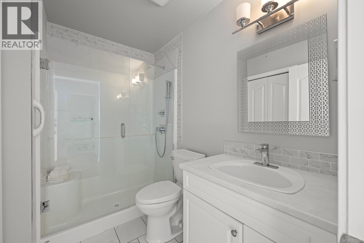
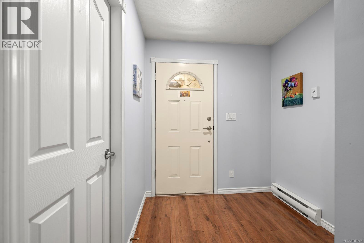
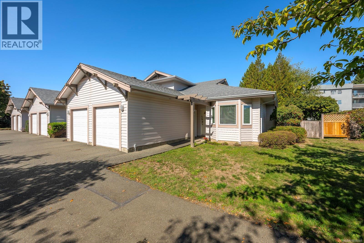
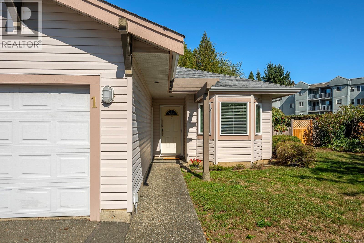
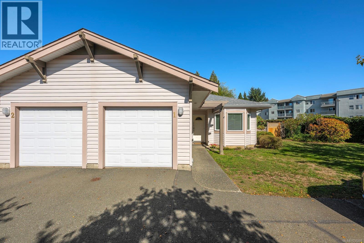
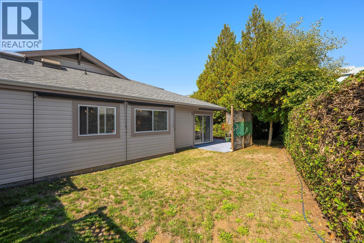
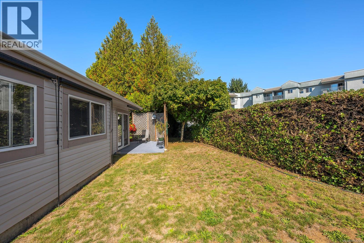
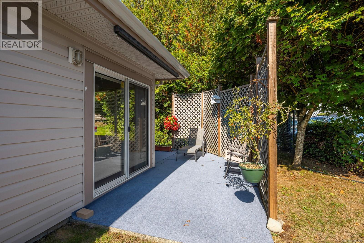
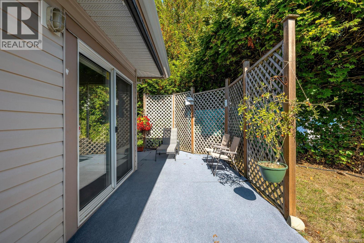
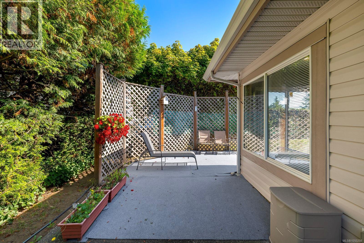
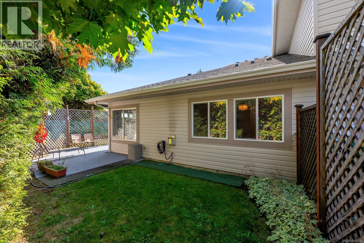
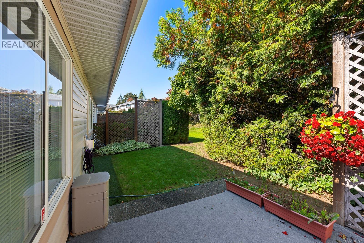
$405 MonthlyCHARMING ONE-LEVEL LIVING! Bright, warm and welcoming, this well-maintained end-unit patio home is a great opportunity to downsize without giving up comfort or convenience — for under $500,000 in East Courtenay. The home offers 2 bedrooms plus a large den, 2 full bathrooms including an ensuite, laminate flooring, wainscotting and skylights that add character and natural light. The open living and dining areas feature large windows and a cozy gas fireplace, creating an inviting space to relax or entertain. Step outside to the sunny backyard, with extra yard space and windows thanks to the end-unit location. A single-car garage adds everyday convenience, with two visitor parking spots directly in front. The well-maintained complex is close to downtown and uptown Courtenay amenities, groceries, the hospital and everyday services. A comfortable, low-maintenance home for those looking to simplify and enjoy easy living. Available after October 15. (id:37104)
Property Details
| MLS® Number | 1050208 |
| Property Type | Single Family |
| Neigbourhood | Courtenay East |
| Community Features | Pets Allowed, Age Restrictions |
| Features | Central Location, Level Lot, Other |
| Plan | Vis3596 |
Building
| Bathroom Total | 2 |
| Bedrooms Total | 2 |
| Appliances | Dishwasher, Dryer, Garburator, Jetted Tub, Refrigerator, Washer |
| Architectural Style | Other |
| Constructed Date | 1995 |
| Cooling Type | None |
| Fireplace Present | Yes |
| Fireplace Total | 1 |
| Heating Fuel | Electric |
| Heating Type | Baseboard Heaters |
| Size Interior | 1266 Sqft |
| Type | Row / Townhouse |
Parking
| Garage | |
| Visitor Parking | |
| Street |
Land
| Acreage | No |
| Zoning Description | R-4 |
| Zoning Type | Multi-family |
Rooms
| Level | Type | Length | Width | Dimensions |
|---|---|---|---|---|
| Main Level | Laundry Room | 7'6 x 3'5 | ||
| Main Level | Entrance | 6'9 x 6'11 | ||
| Main Level | Dining Room | 11'3 x 7'11 | ||
| Main Level | Primary Bedroom | 14 ft | Measurements not available x 14 ft | |
| Main Level | Living Room | 14'4 x 12'11 | ||
| Main Level | Kitchen | 11'11 x 11'3 | ||
| Main Level | Den | 11'11 x 10'6 | ||
| Main Level | Ensuite | 4-Piece | ||
| Main Level | Bedroom | 11'3 x 9'5 | ||
| Main Level | Bathroom | 4-Piece |
https://www.realtor.ca/real-estate/30301041/1-950-braidwood-rd-courtenay-courtenay-east
Interested?
Contact us for more information

The trademarks REALTOR®, REALTORS®, and the REALTOR® logo are controlled by The Canadian Real Estate Association (CREA) and identify real estate professionals who are members of CREA. The trademarks MLS®, Multiple Listing Service® and the associated logos are owned by The Canadian Real Estate Association (CREA) and identify the quality of services provided by real estate professionals who are members of CREA. The trademark DDF® is owned by The Canadian Real Estate Association (CREA) and identifies CREA's Data Distribution Facility (DDF®)
Vancouver Island Real Estate Board
RE/MAX Ocean Pacific (Cx)
October 16 2026 05:01:50
