
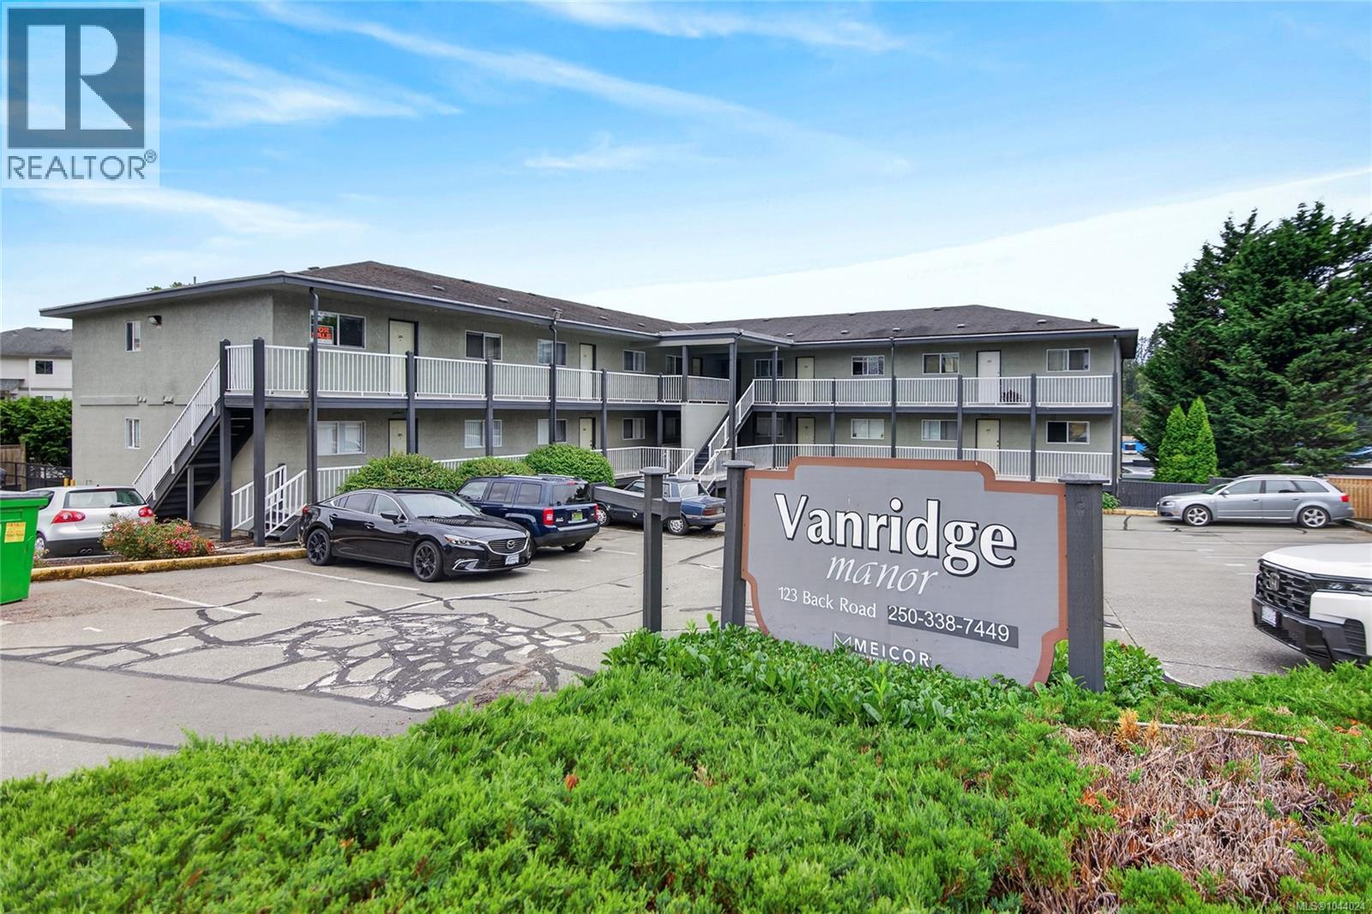
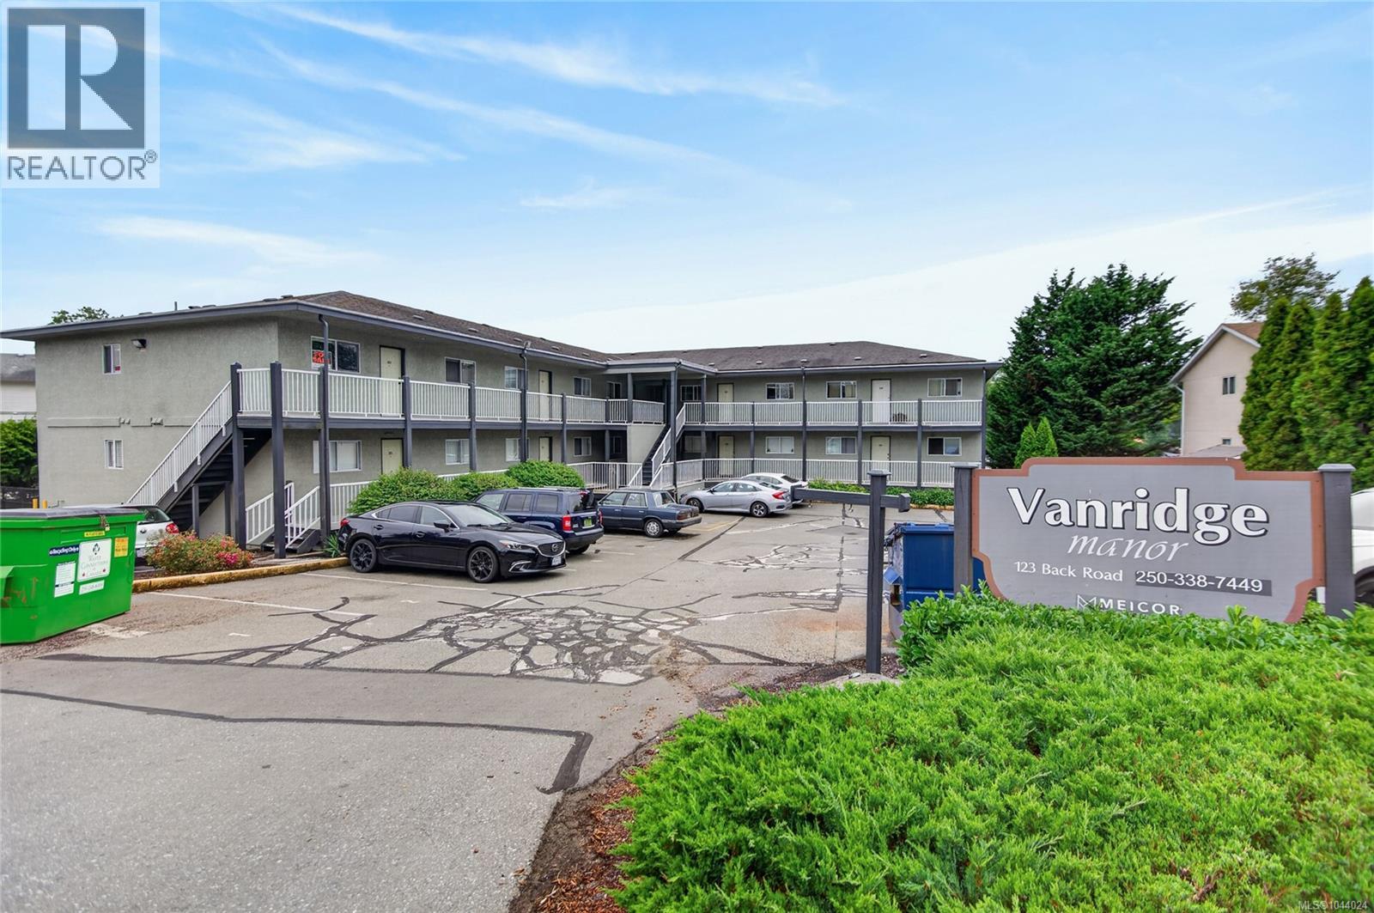
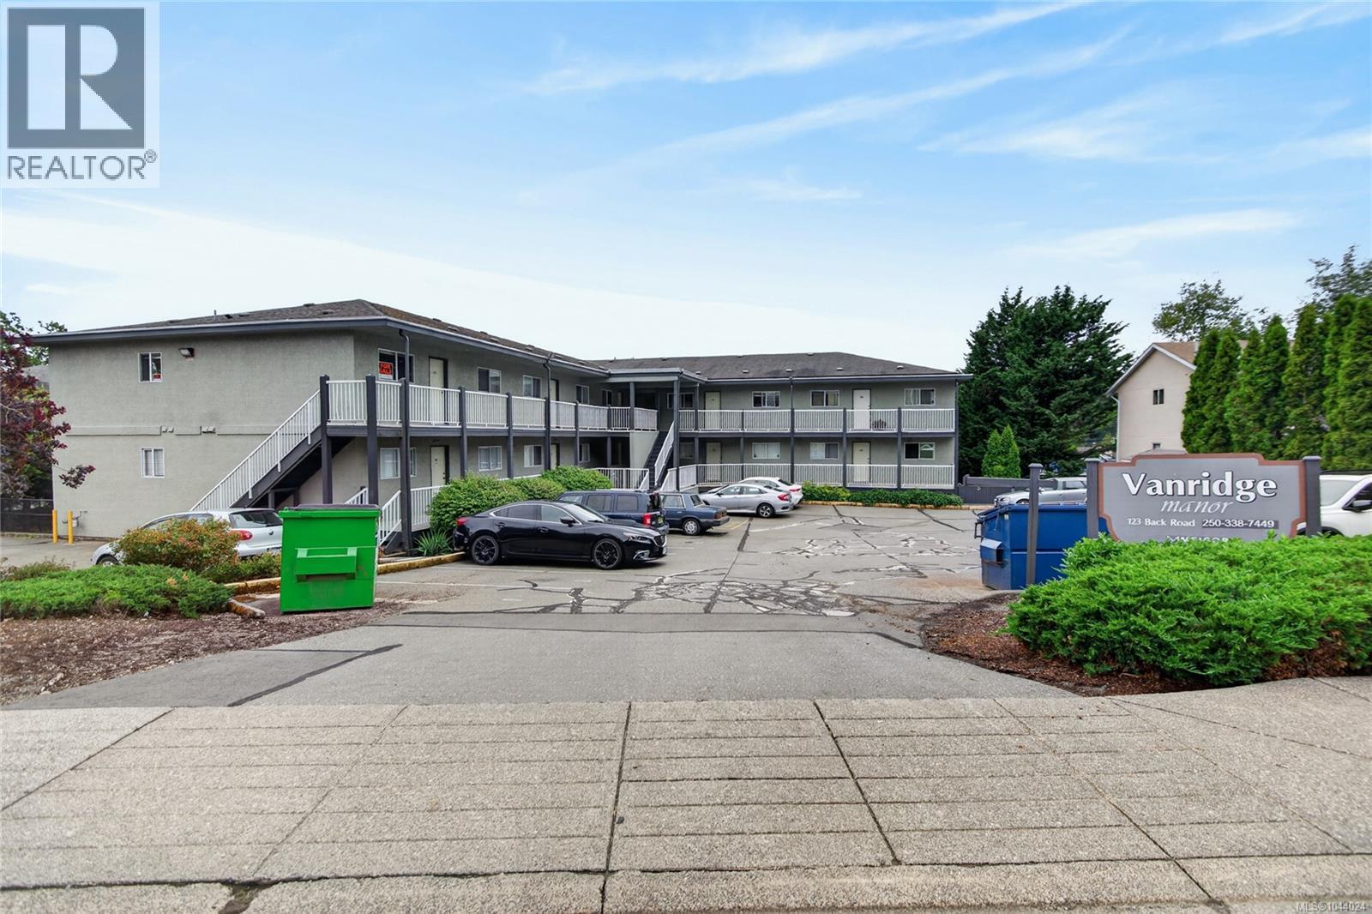
104 123 Back Rd Courtenay, British Columbia V9N 3W5

$319,900Maintenance,
$469.74 Monthly
Maintenance,
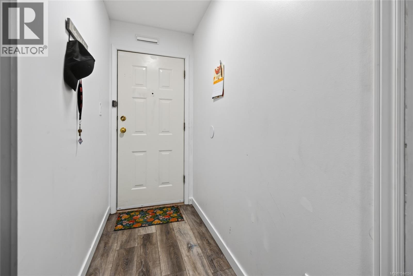
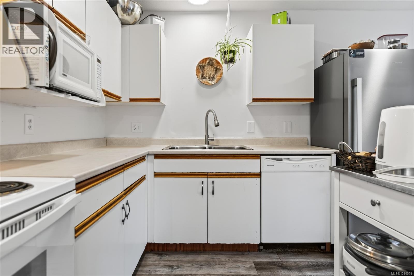
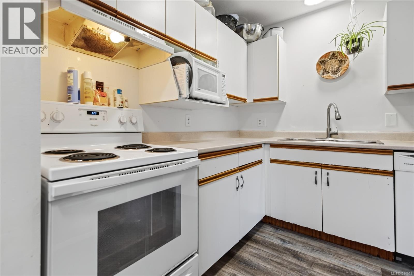
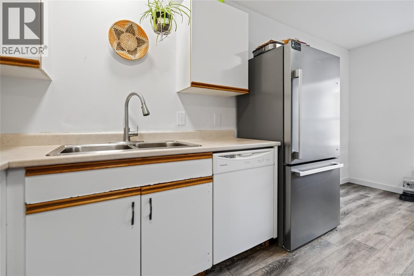
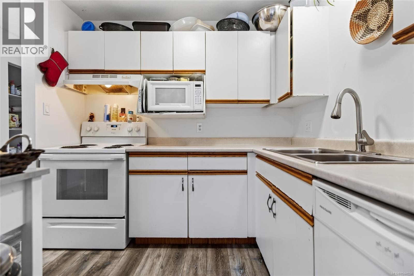
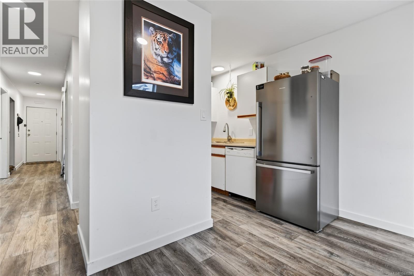
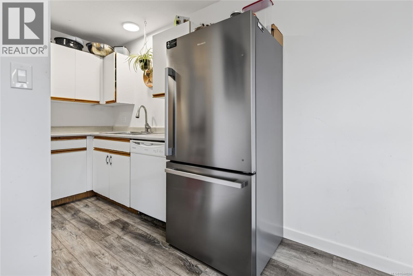
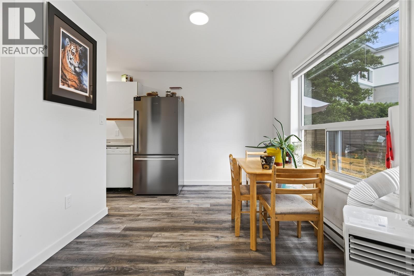
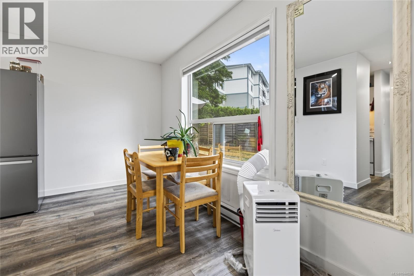
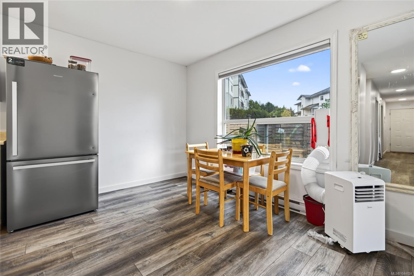
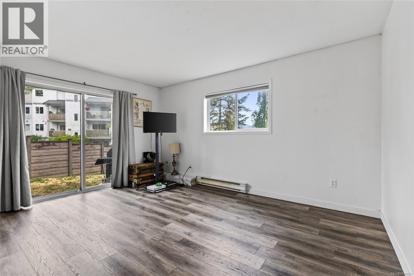
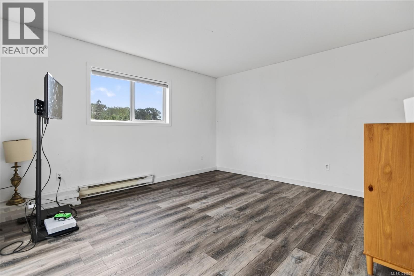
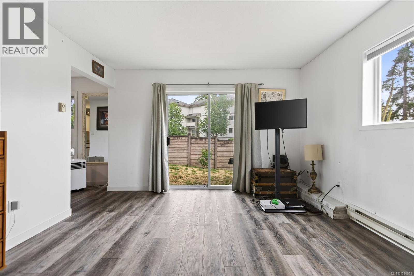
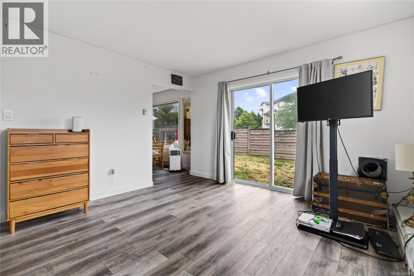
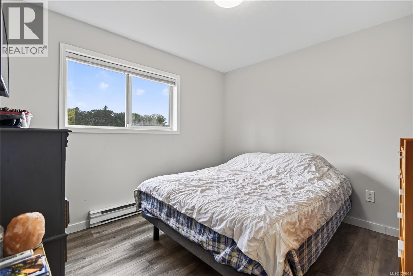
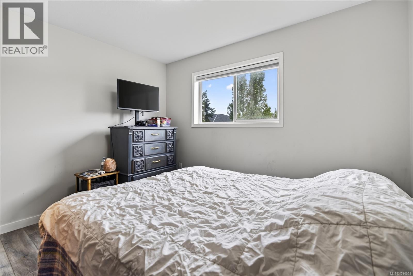
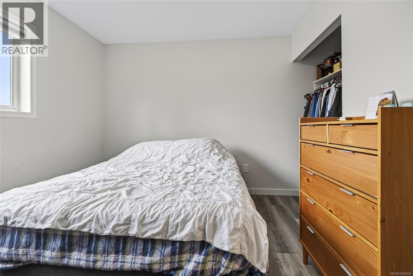
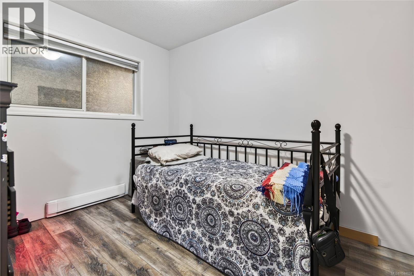
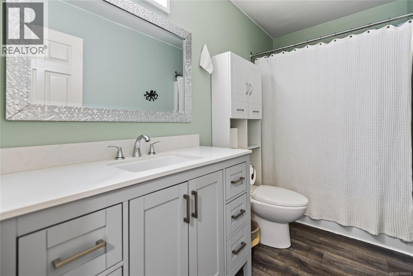
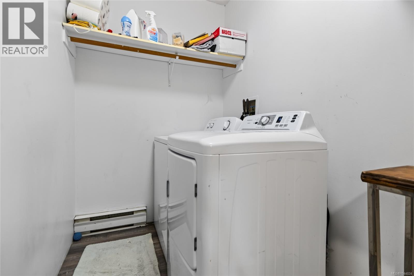
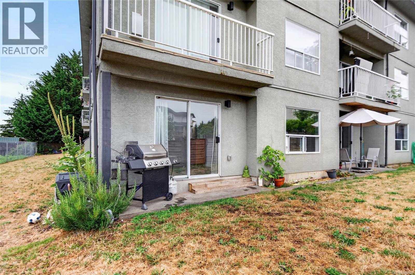
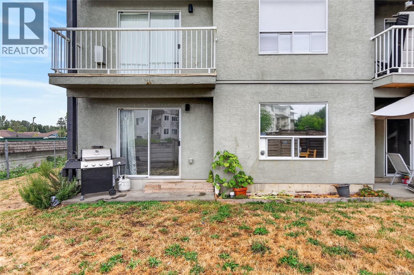
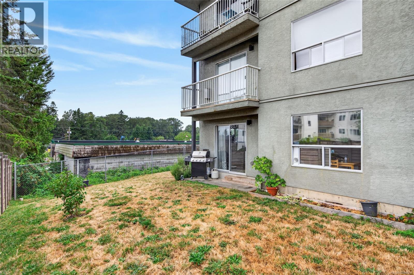
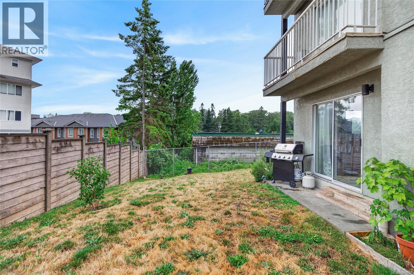
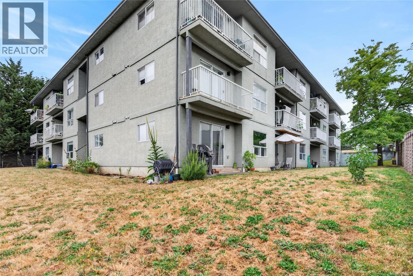
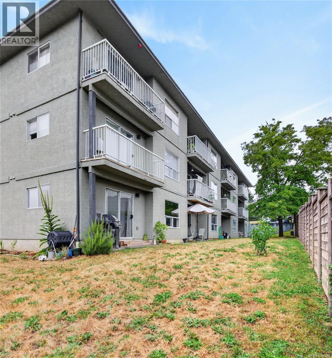
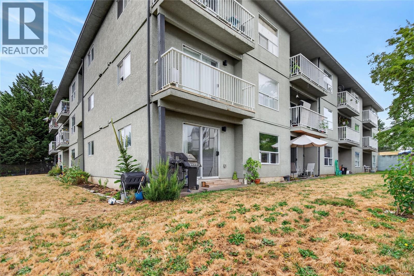
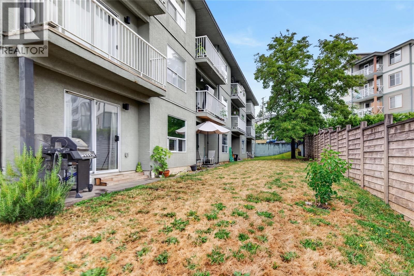
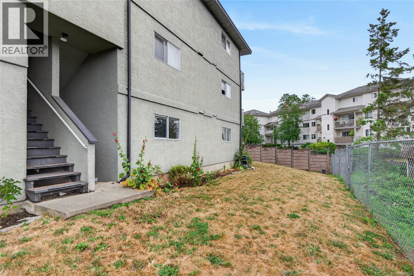
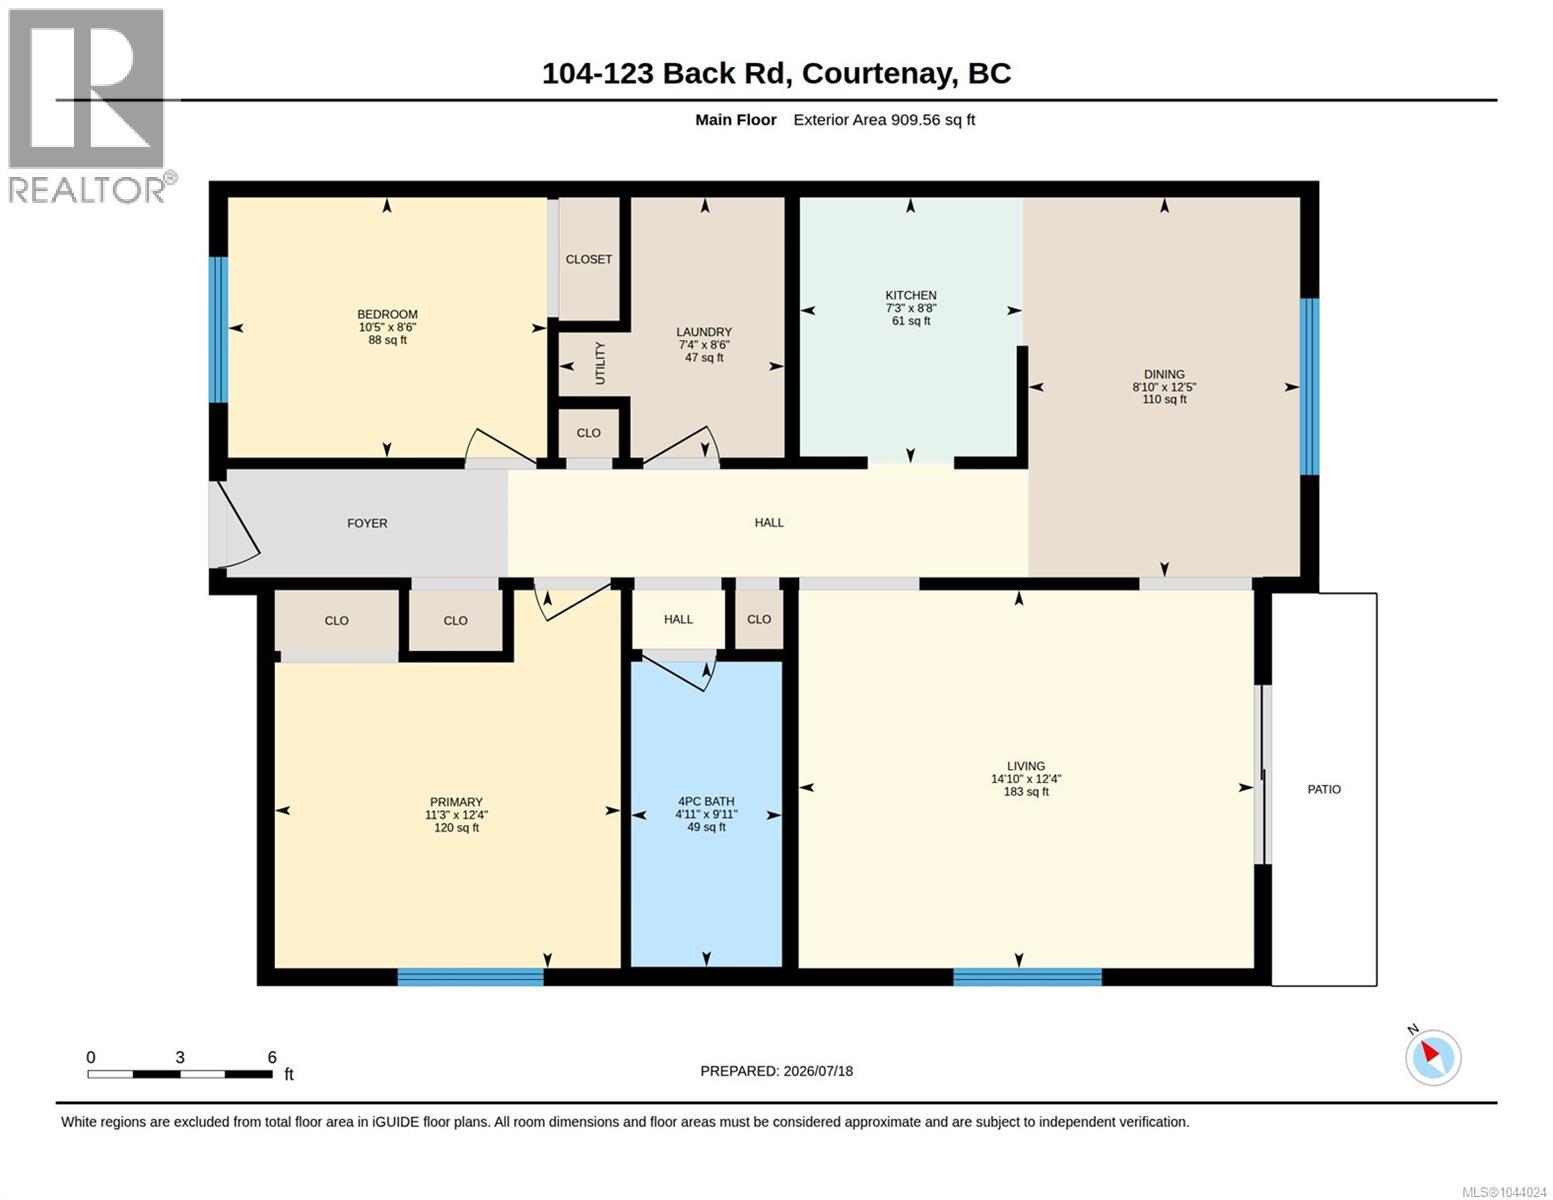
$469.74 MonthlyHere is your ideal Investment or First Home in E. Ctny. Welcome to this ground-level corner unit offering 870 sq ft of thoughtfully designed living space. The open layout features two generous Bdrms, a bright living room with sliding glass doors to a private walk-out patio, and a spacious kitchen-dining area perfect for everyday living. There is in-suite laundry, one dedicated parking spot, and easy access to surrounding greenspace. The ground-floor location means no stairs and patio access for kids and pets, and updates include a new fridge in 2025, luxury vinyl flooring throughout, all new blinds, all appliances, some plumbing upgrades, bathroom updates including new toilet and vanity, and some new paint. The location is ideal, steps from bus routes, North Island College, the new hospital, Costco, Superstore, Home Depot, & local restaurants. Whether you're a first-time buyer seeking convenience or an investor looking for strong rental potential, this package is must see. (id:37104)
Property Details
| MLS® Number | 1044024 |
| Property Type | Single Family |
| Neigbourhood | Courtenay East |
| Community Features | Pets Allowed With Restrictions, Family Oriented |
| Features | Central Location, Other |
| Plan | Vis3384 |
Building
| Bathroom Total | 1 |
| Bedrooms Total | 2 |
| Appliances | Dishwasher, Dryer, Oven - Built-in, Range - Electric, Refrigerator, Washer |
| Constructed Date | 1994 |
| Cooling Type | None |
| Fireplace Present | No |
| Heating Fuel | Electric |
| Heating Type | Baseboard Heaters |
| Size Interior | 838 Sqft |
| Type | Apartment |
Parking
| Open |
Land
| Acreage | No |
| Zoning Description | R4 |
| Zoning Type | Multi-family |
Rooms
| Level | Type | Length | Width | Dimensions |
|---|---|---|---|---|
| Main Level | Laundry Room | 8'6 x 7'4 | ||
| Main Level | Bathroom | 9'11 x 4'11 | ||
| Main Level | Bedroom | 8'6 x 10'5 | ||
| Main Level | Primary Bedroom | 12'4 x 11'3 | ||
| Main Level | Dining Room | 12'5 x 8'10 | ||
| Main Level | Kitchen | 8'8 x 7'3 | ||
| Main Level | Living Room | 12'4 x 14'10 |
https://www.realtor.ca/real-estate/30068621/104-123-back-rd-courtenay-courtenay-east
Interested?
Contact us for more information

The trademarks REALTOR®, REALTORS®, and the REALTOR® logo are controlled by The Canadian Real Estate Association (CREA) and identify real estate professionals who are members of CREA. The trademarks MLS®, Multiple Listing Service® and the associated logos are owned by The Canadian Real Estate Association (CREA) and identify the quality of services provided by real estate professionals who are members of CREA. The trademark DDF® is owned by The Canadian Real Estate Association (CREA) and identifies CREA's Data Distribution Facility (DDF®)
Vancouver Island Real Estate Board
RE/MAX Ocean Pacific (Cx)
July 23 2026 12:41:32
