
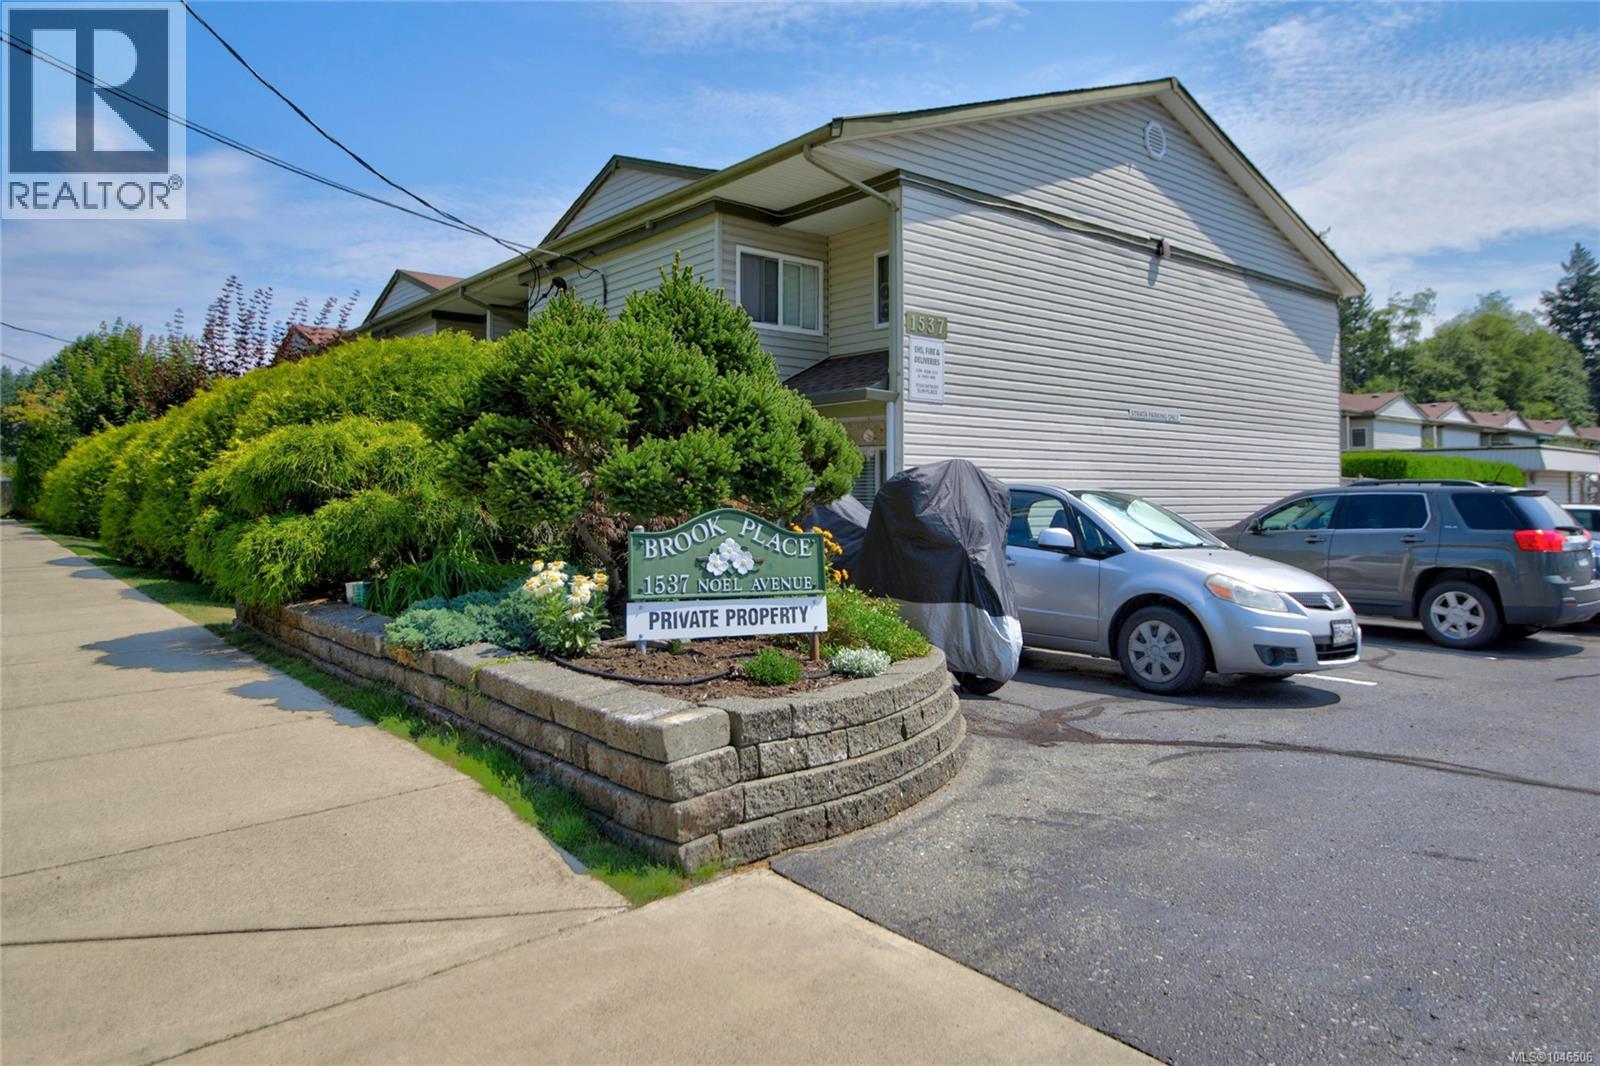
105 1537 Noel Ave Comox, British Columbia V9M 3H8

$406,900Maintenance,
$360 Monthly
Maintenance,
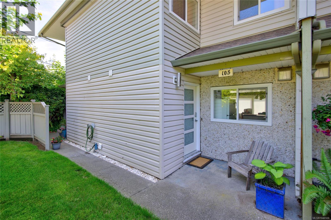
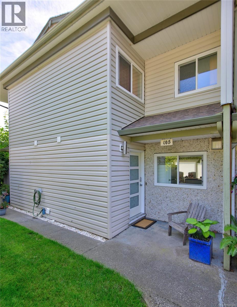
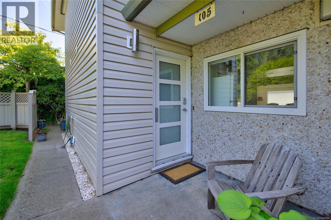
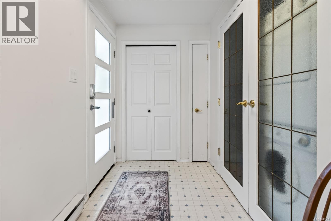
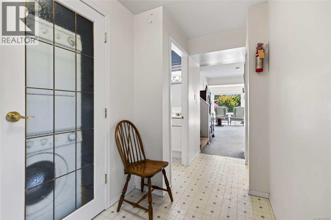
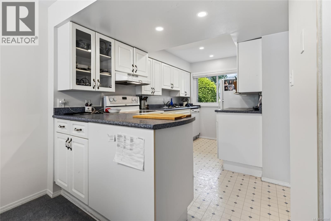
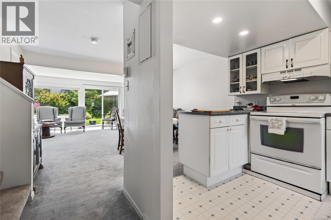
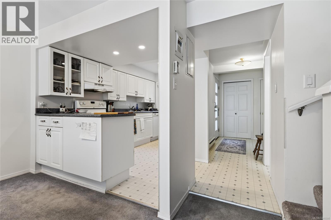
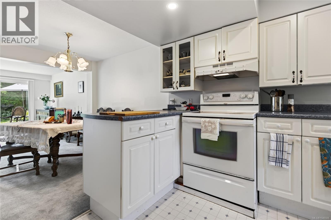
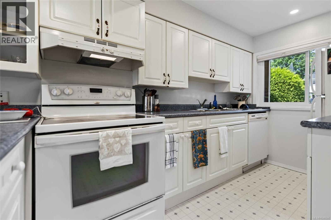
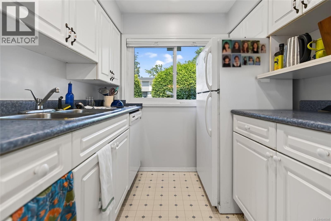
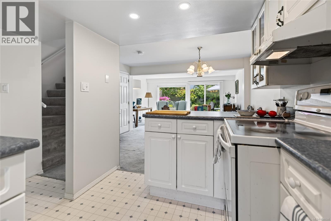
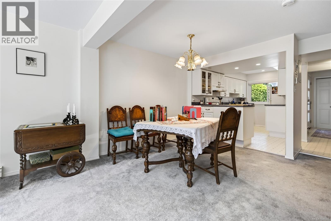
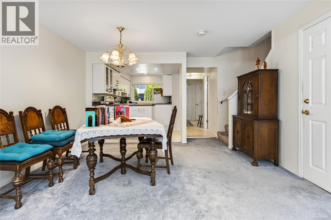
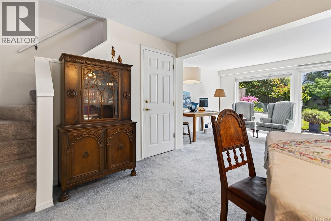
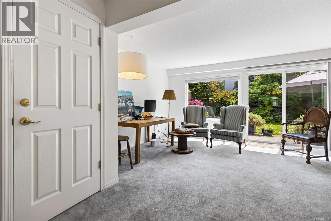
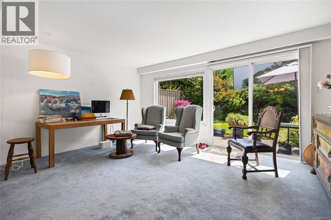
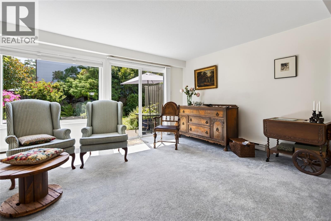
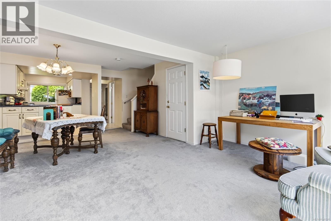
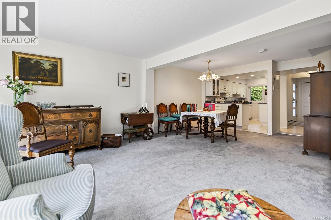
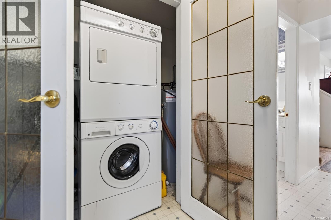
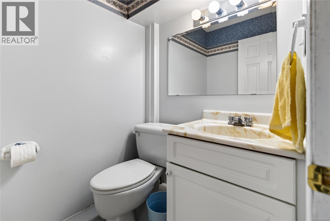
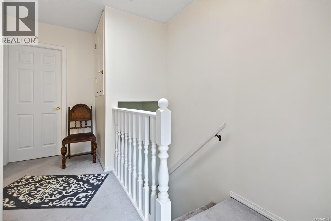
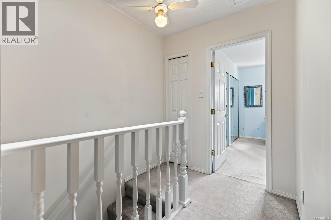
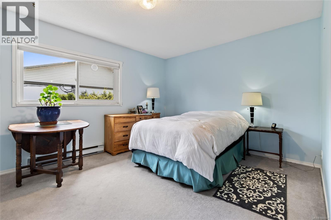
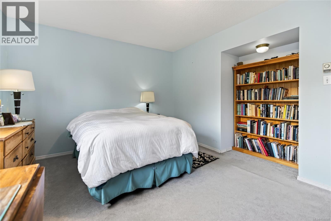
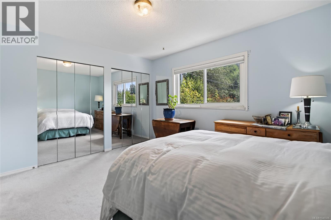
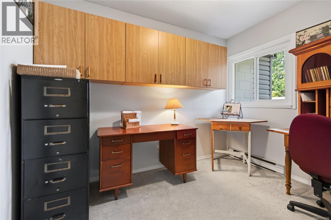
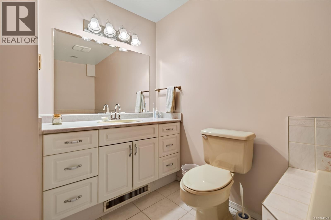
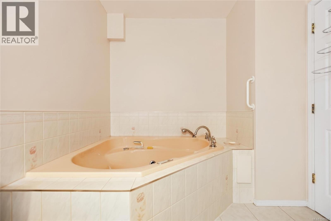
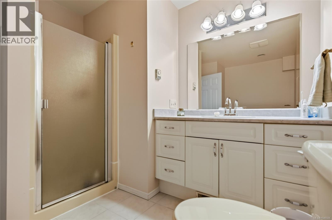
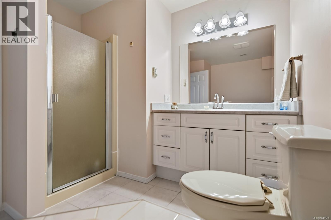
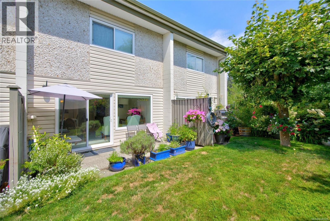
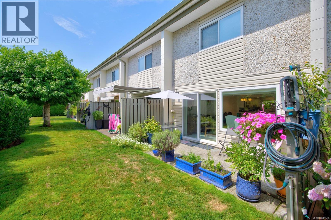
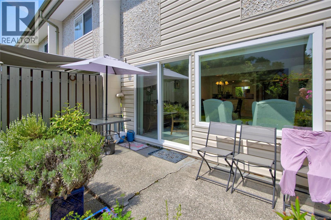
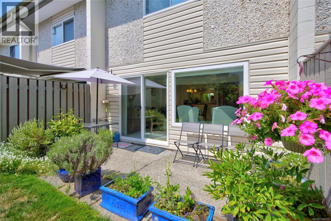
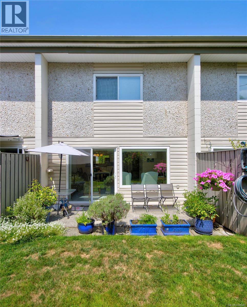
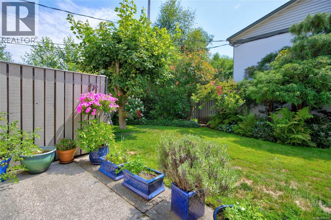
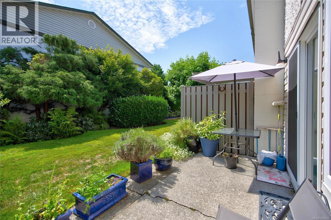
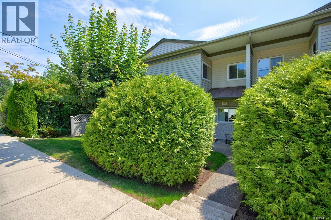
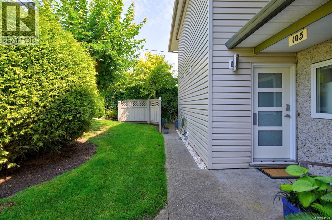
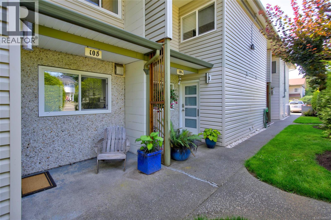
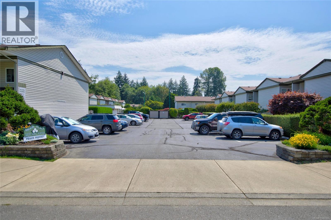
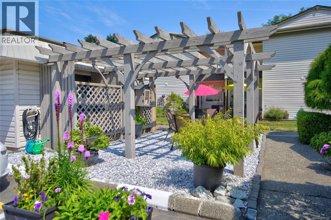
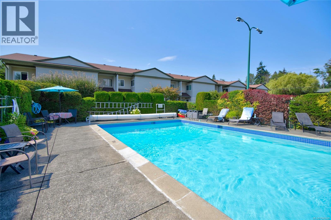
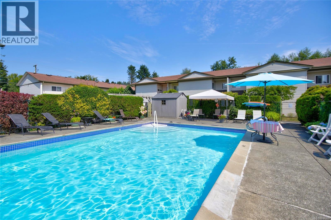
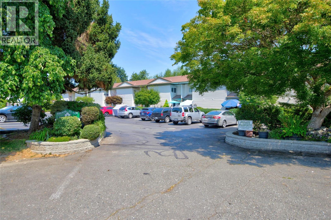
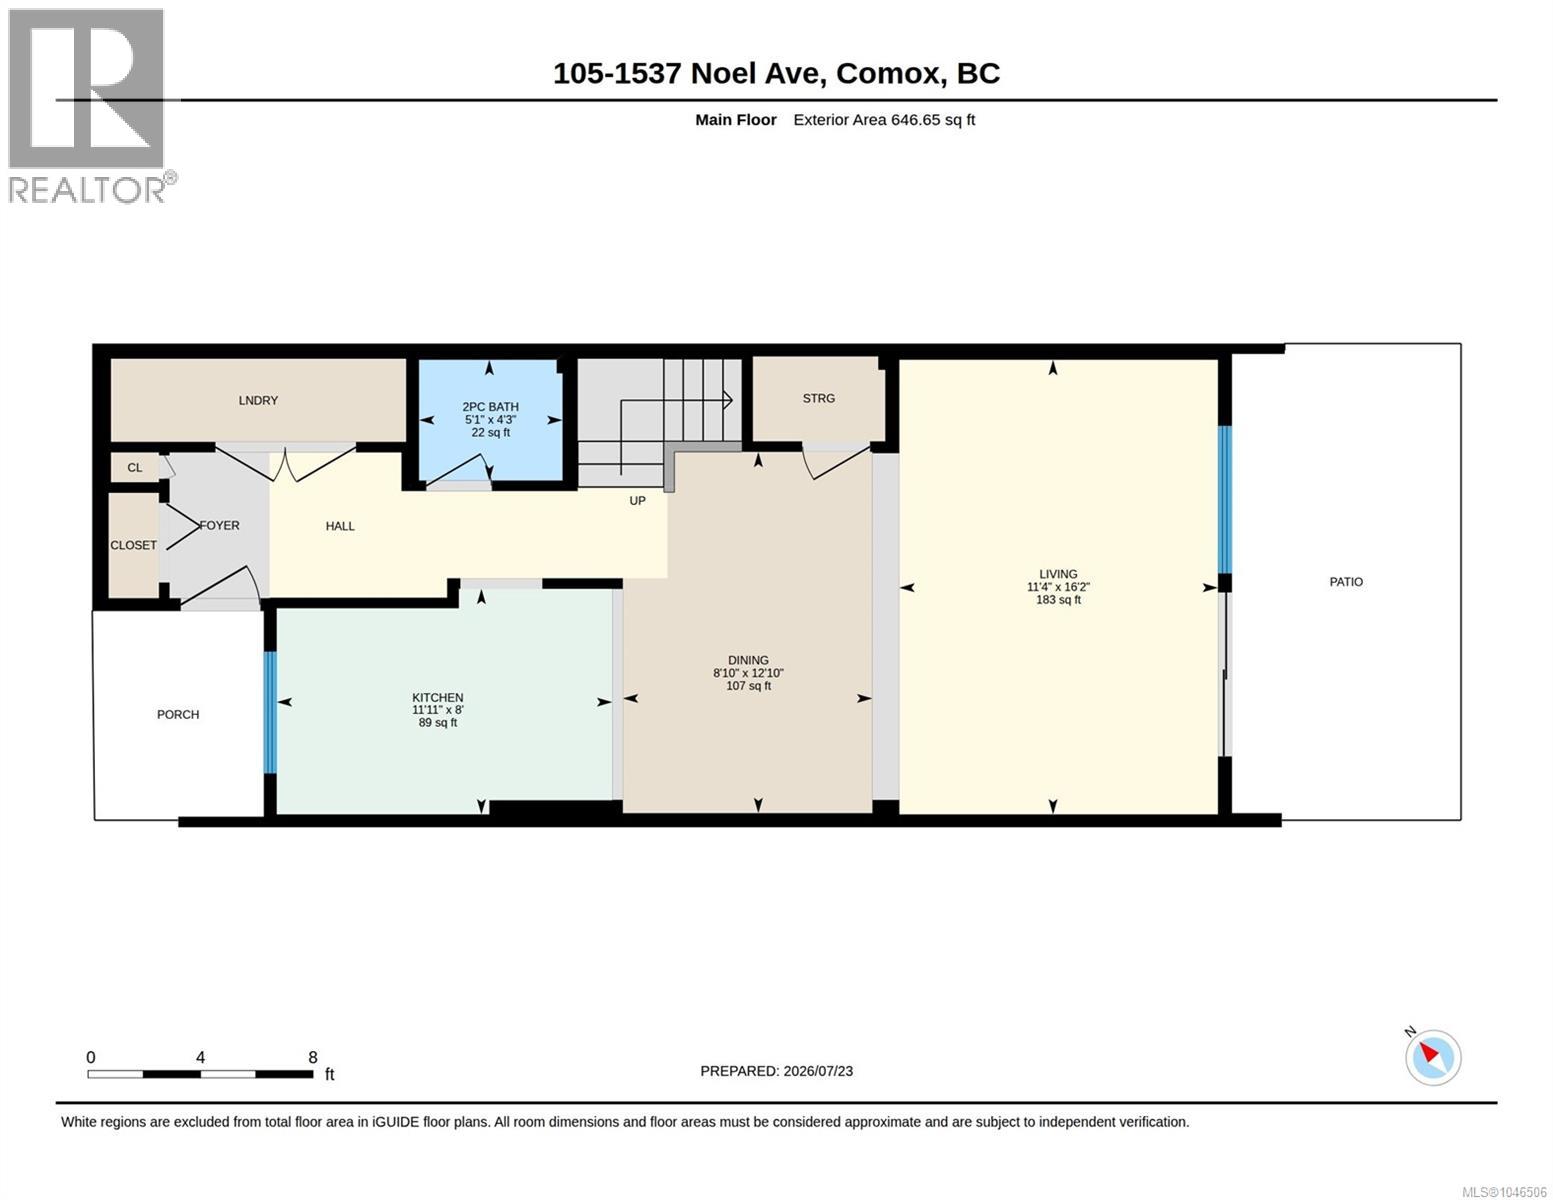
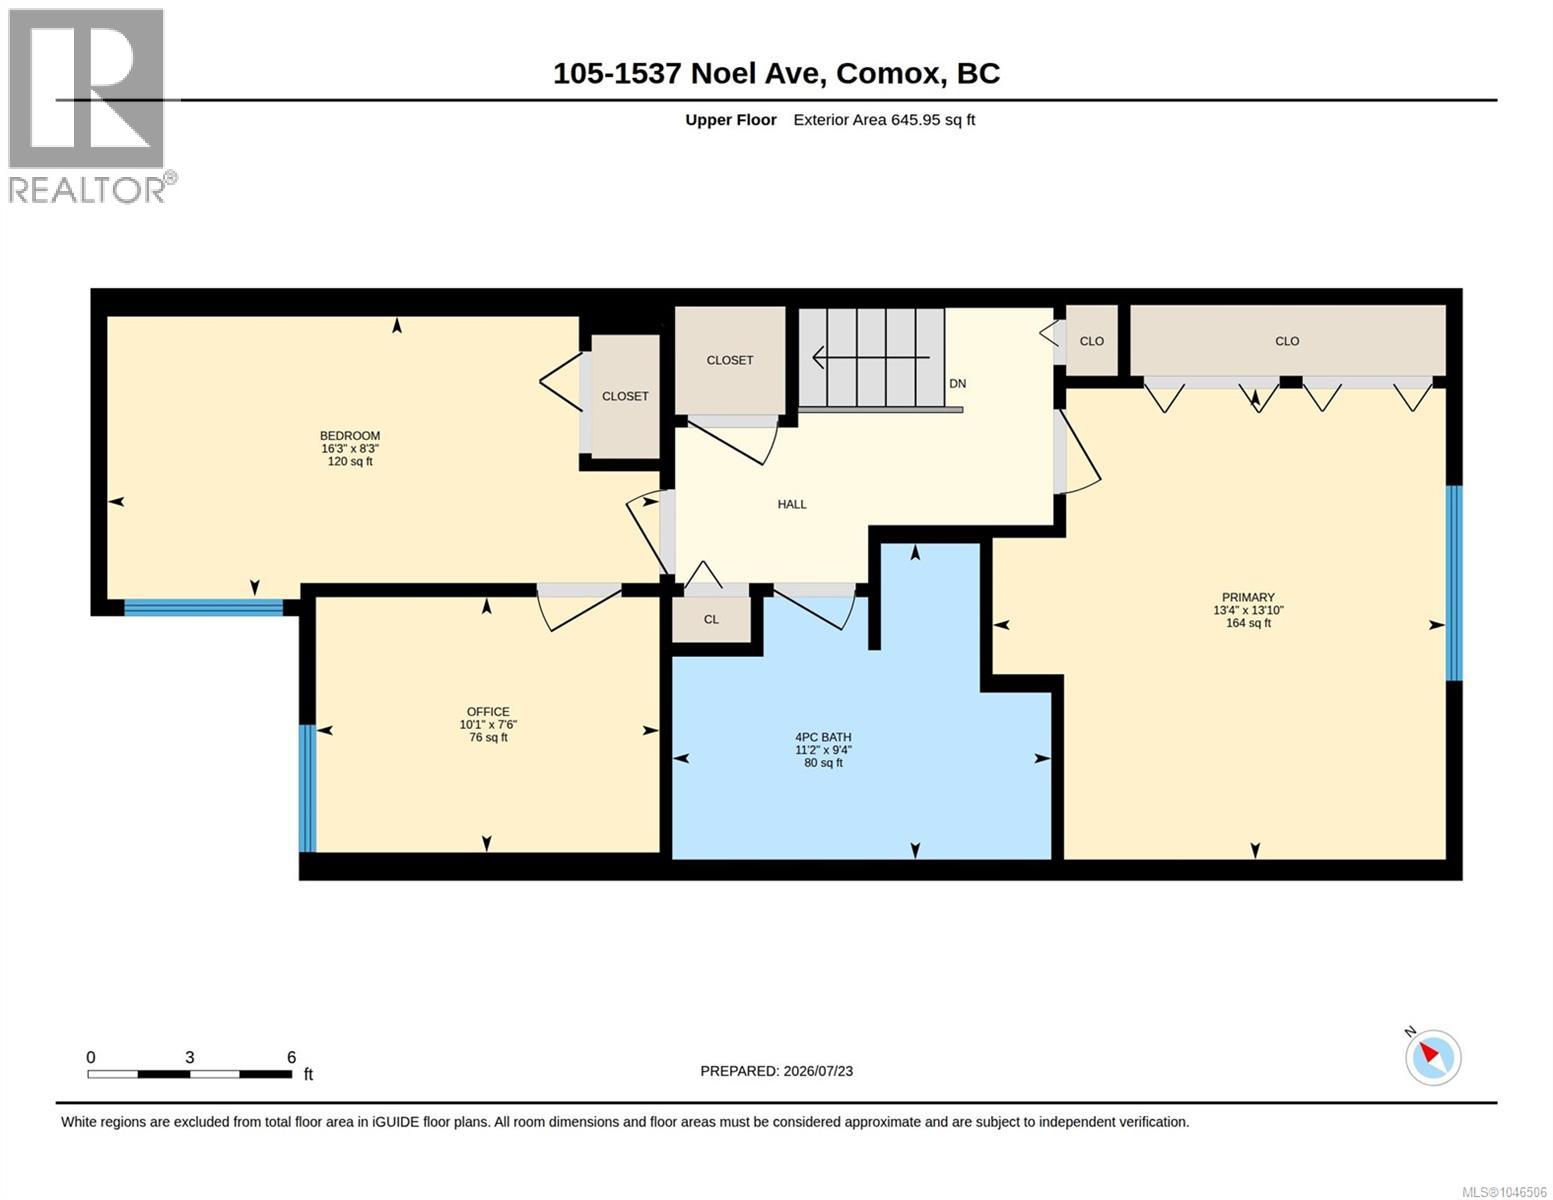
$360 MonthlyLocated in a quiet corner of Brooks Place—a highly desirable seniors townhouse complex in central Comox—this charming 2-bedroom plus den home offers bright, carefree living. The main level features a functional layout with an open kitchen, dining and living areas, a 2-piece bathroom, and convenient main-floor laundry. Step out from the South-facing living room onto a private patio overlooking peaceful green space, with updated living room windows and sliding door installed in 2019. Upstairs, discover a spacious primary bedroom with an attached den ideal for an office or cozy retreat, a second bedroom, and an expanded main bathroom complete with a soaker tub and separate walk-in shower. Residents enjoy access to a heated outdoor pool open from May to September. This well-maintained home includes a fridge, stove, washer, dryer, and window blinds. The quiet complex has age, rental, and pet restrictions (indoor cat welcome). (id:37104)
Property Details
| MLS® Number | 1046506 |
| Property Type | Single Family |
| Neigbourhood | Comox (Town of) |
| Community Features | Pets Allowed With Restrictions, Age Restrictions |
| Features | Other |
| Parking Space Total | 1 |
| Plan | Vis107 |
Building
| Bathroom Total | 2 |
| Bedrooms Total | 2 |
| Appliances | Dryer, Range - Electric, Refrigerator, Washer |
| Constructed Date | 1973 |
| Cooling Type | None |
| Fireplace Present | No |
| Heating Fuel | Electric |
| Heating Type | Baseboard Heaters |
| Size Interior | 1293 Sqft |
| Type | Row / Townhouse |
Parking
| Open |
Land
| Access Type | Road Access |
| Acreage | No |
| Size Irregular | 1293 |
| Size Total | 1293 Sqft |
| Size Total Text | 1293 Sqft |
| Zoning Description | Rm2 |
| Zoning Type | Multi-family |
Rooms
| Level | Type | Length | Width | Dimensions |
|---|---|---|---|---|
| Second Level | Bathroom | 9'4 x 11'2 | ||
| Second Level | Office | 7'6 x 10'1 | ||
| Second Level | Bedroom | 8'3 x 16'3 | ||
| Second Level | Primary Bedroom | 13'10 x 13'4 | ||
| Main Level | Bathroom | 4'3 x 5'1 | ||
| Main Level | Dining Room | 12'10 x 8'10 | ||
| Main Level | Kitchen | 8'0 x 11'11 | ||
| Main Level | Living Room | 16'2 x 11'4 |
https://www.realtor.ca/real-estate/30136377/105-1537-noel-ave-comox-comox-town-of
Interested?
Contact us for more information

The trademarks REALTOR®, REALTORS®, and the REALTOR® logo are controlled by The Canadian Real Estate Association (CREA) and identify real estate professionals who are members of CREA. The trademarks MLS®, Multiple Listing Service® and the associated logos are owned by The Canadian Real Estate Association (CREA) and identify the quality of services provided by real estate professionals who are members of CREA. The trademark DDF® is owned by The Canadian Real Estate Association (CREA) and identifies CREA's Data Distribution Facility (DDF®)
Vancouver Island Real Estate Board
RE/MAX Ocean Pacific (Cx)
September 28 2026 04:41:51
