
107 2828 Bristol Way Courtenay, British Columbia V9N 0C5

$920,000Maintenance,
$530 Monthly
Maintenance,
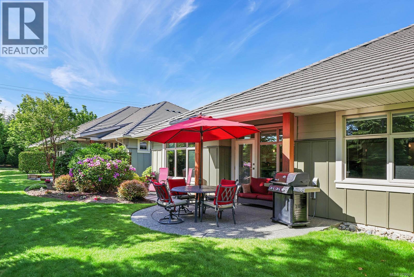
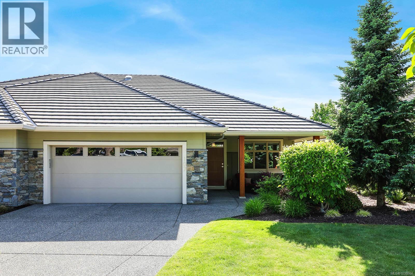
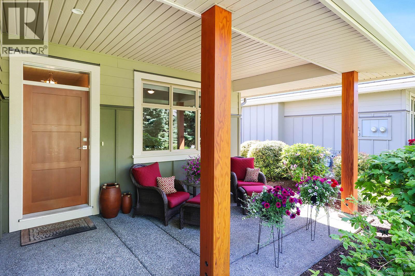
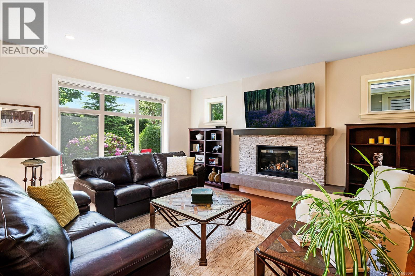
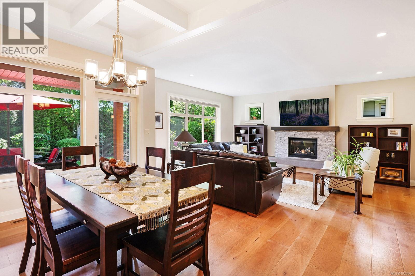
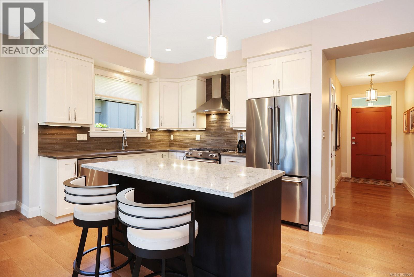
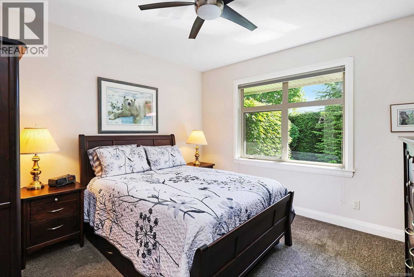
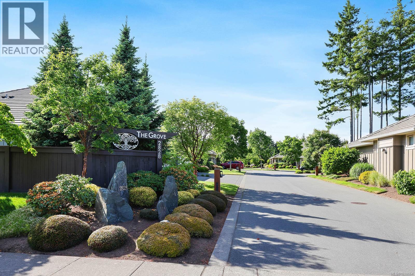
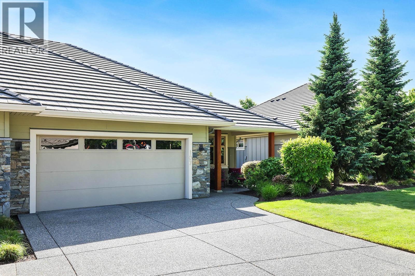
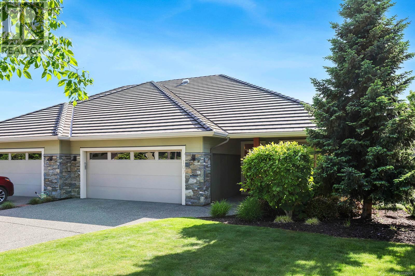
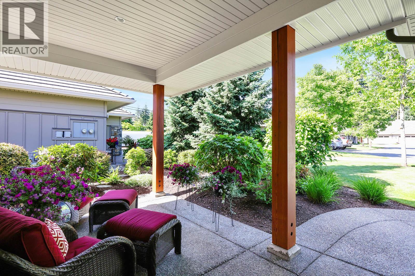
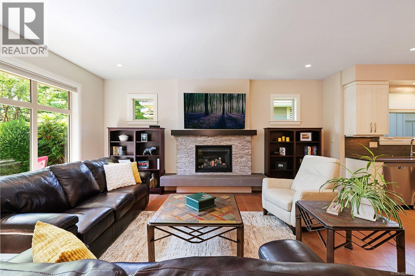
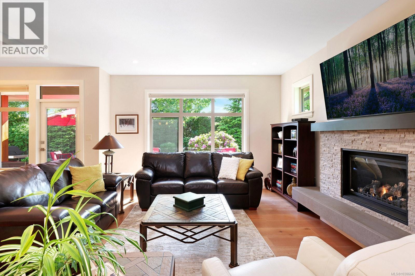
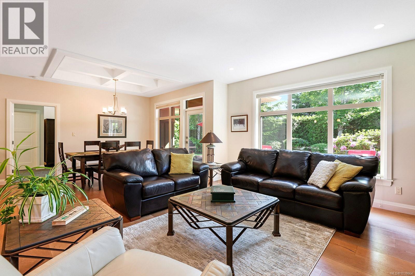
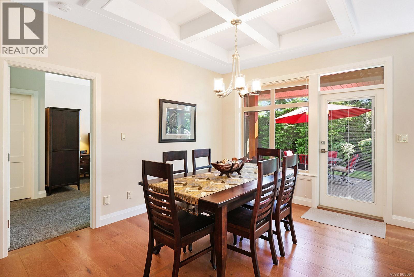
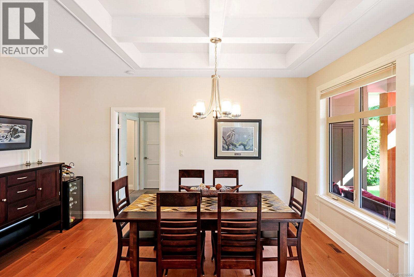
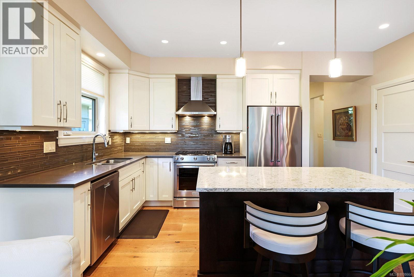
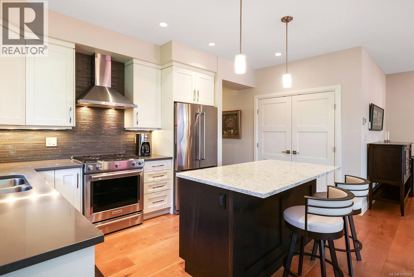
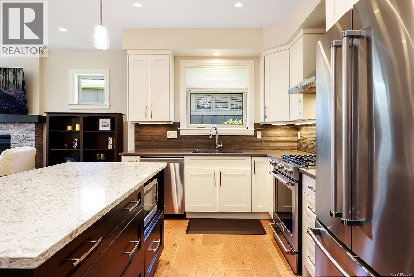
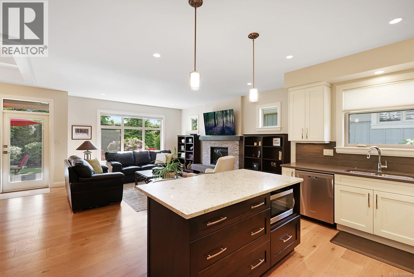
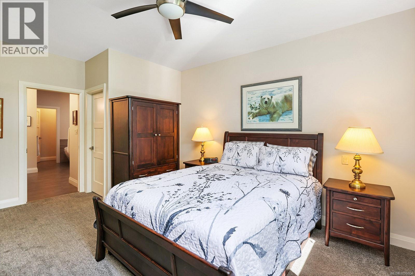
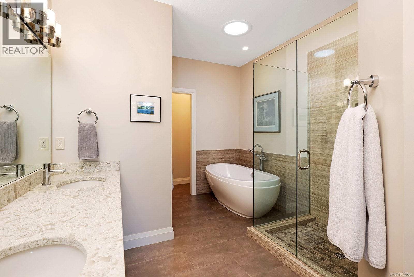
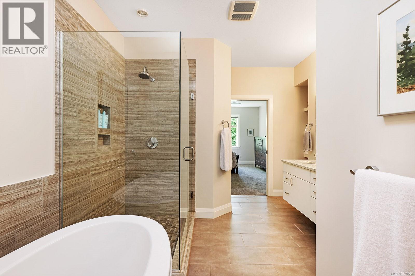
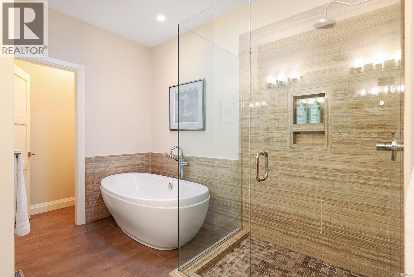
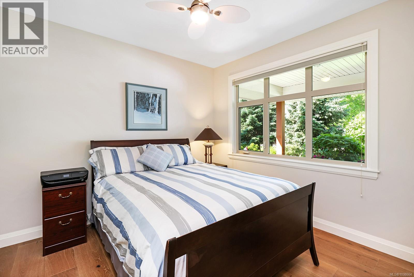
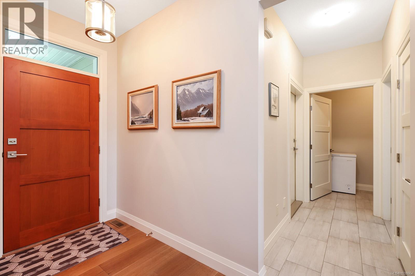
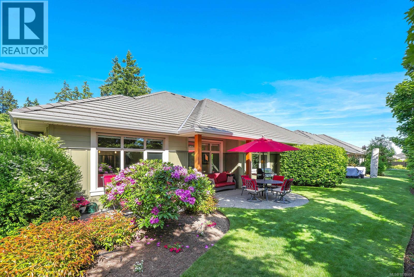
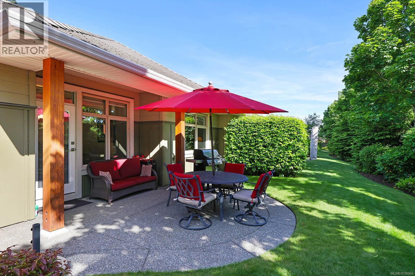
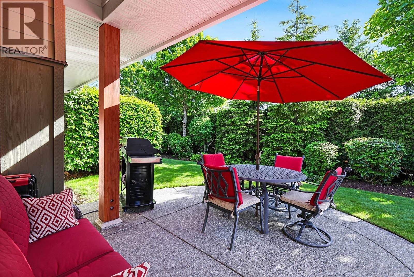
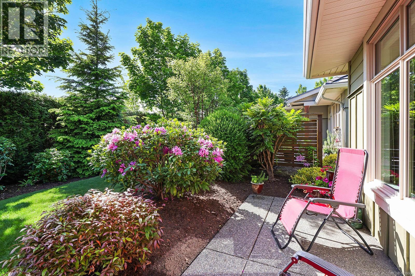
$530 MonthlyPremier location at Crown Isle’s prestigious one level patio home development ‘The Grove’. Built in 2015 by Monterra showcasing modern luxury and fine craftsmanship. This fabulous unit boasts a private covered patio with Southwestern exposure, mature hedging, & gorgeous gardens. A spacious open plan, 1,388 sf, 2 BD/ 2 BA, 9’ ceilings throughout, coffered ceiling in the Dining Room, oak plank flooring, natural gas ledgestone fireplace w/ floating tile hearth. Stunning kitchen design w/ bright white shaker cabinets, free standing hood fan, window over the sink, quartz c/t, s/s appliances including gas range, & island w/ seating for easy entertaining. Primary w/ walk-in closet, 5 pce ensuite w/ freestanding tub, fully tiled shower w/ frameless glass, quartz counters, double sinks, W/C, & sun tunnel. H/W on demand, gas furnace, Heat Pump for efficient heating and A/C, dbl garage. Only a few steps to the Clubhouse w/ pub, fitness and pro shop, Starbucks, Thrifty’s shopping Centre, Costco. (id:37104)
Open House
This property has open houses!
12:00 pm
Ends at:1:00 pm
Property Details
| MLS® Number | 1038664 |
| Property Type | Single Family |
| Neigbourhood | Crown Isle |
| Community Features | Pets Allowed With Restrictions, Age Restrictions |
| Features | Central Location, Level Lot, Southern Exposure, Other, Marine Oriented |
| Parking Space Total | 4 |
Building
| Bathroom Total | 2 |
| Bedrooms Total | 2 |
| Appliances | Dishwasher, Dryer, Microwave, Range - Gas, Refrigerator, Washer |
| Constructed Date | 2015 |
| Cooling Type | Air Conditioned |
| Fireplace Present | Yes |
| Fireplace Total | 1 |
| Heating Fuel | Natural Gas |
| Heating Type | Forced Air, Heat Pump |
| Size Interior | 1388 Sqft |
| Type | Row / Townhouse |
Land
| Access Type | Road Access |
| Acreage | No |
| Zoning Description | Cd-1 |
| Zoning Type | Residential |
Rooms
| Level | Type | Length | Width | Dimensions |
|---|---|---|---|---|
| Main Level | Ensuite | 5-Piece | ||
| Main Level | Primary Bedroom | 12'10 x 12'4 | ||
| Main Level | Dining Room | 15'11 x 11'3 | ||
| Main Level | Living Room | 17'10 x 13'11 | ||
| Main Level | Kitchen | 9'1 x 10'11 | ||
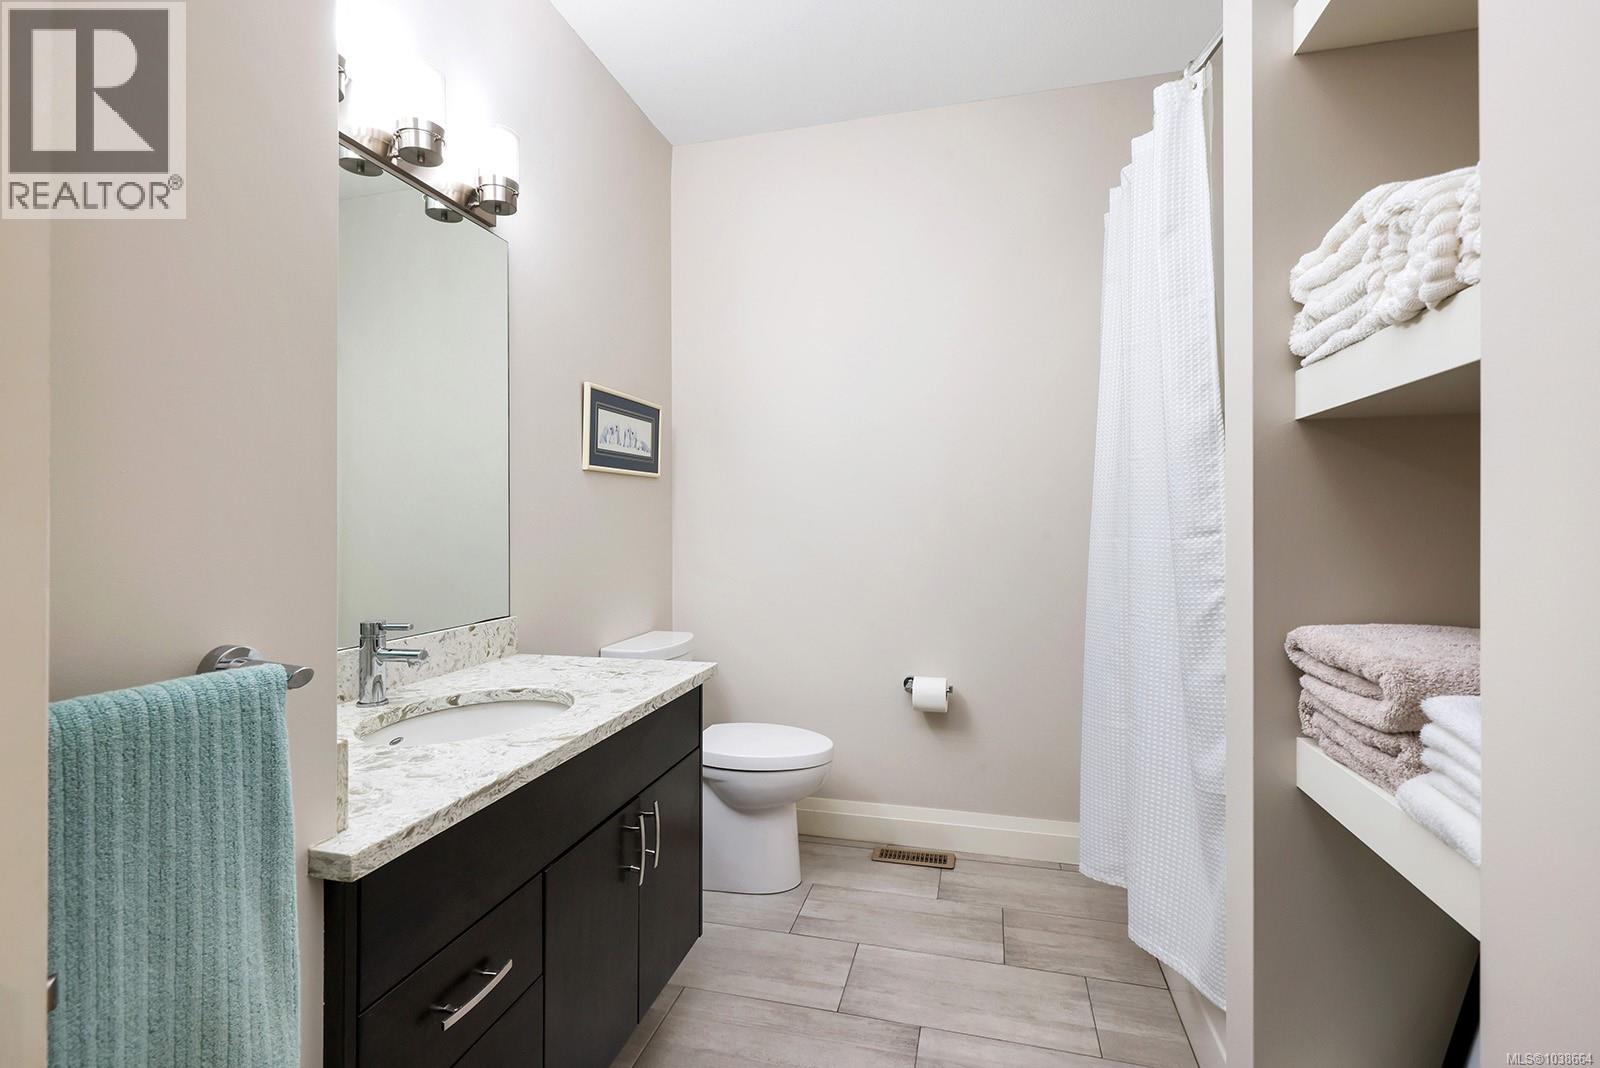
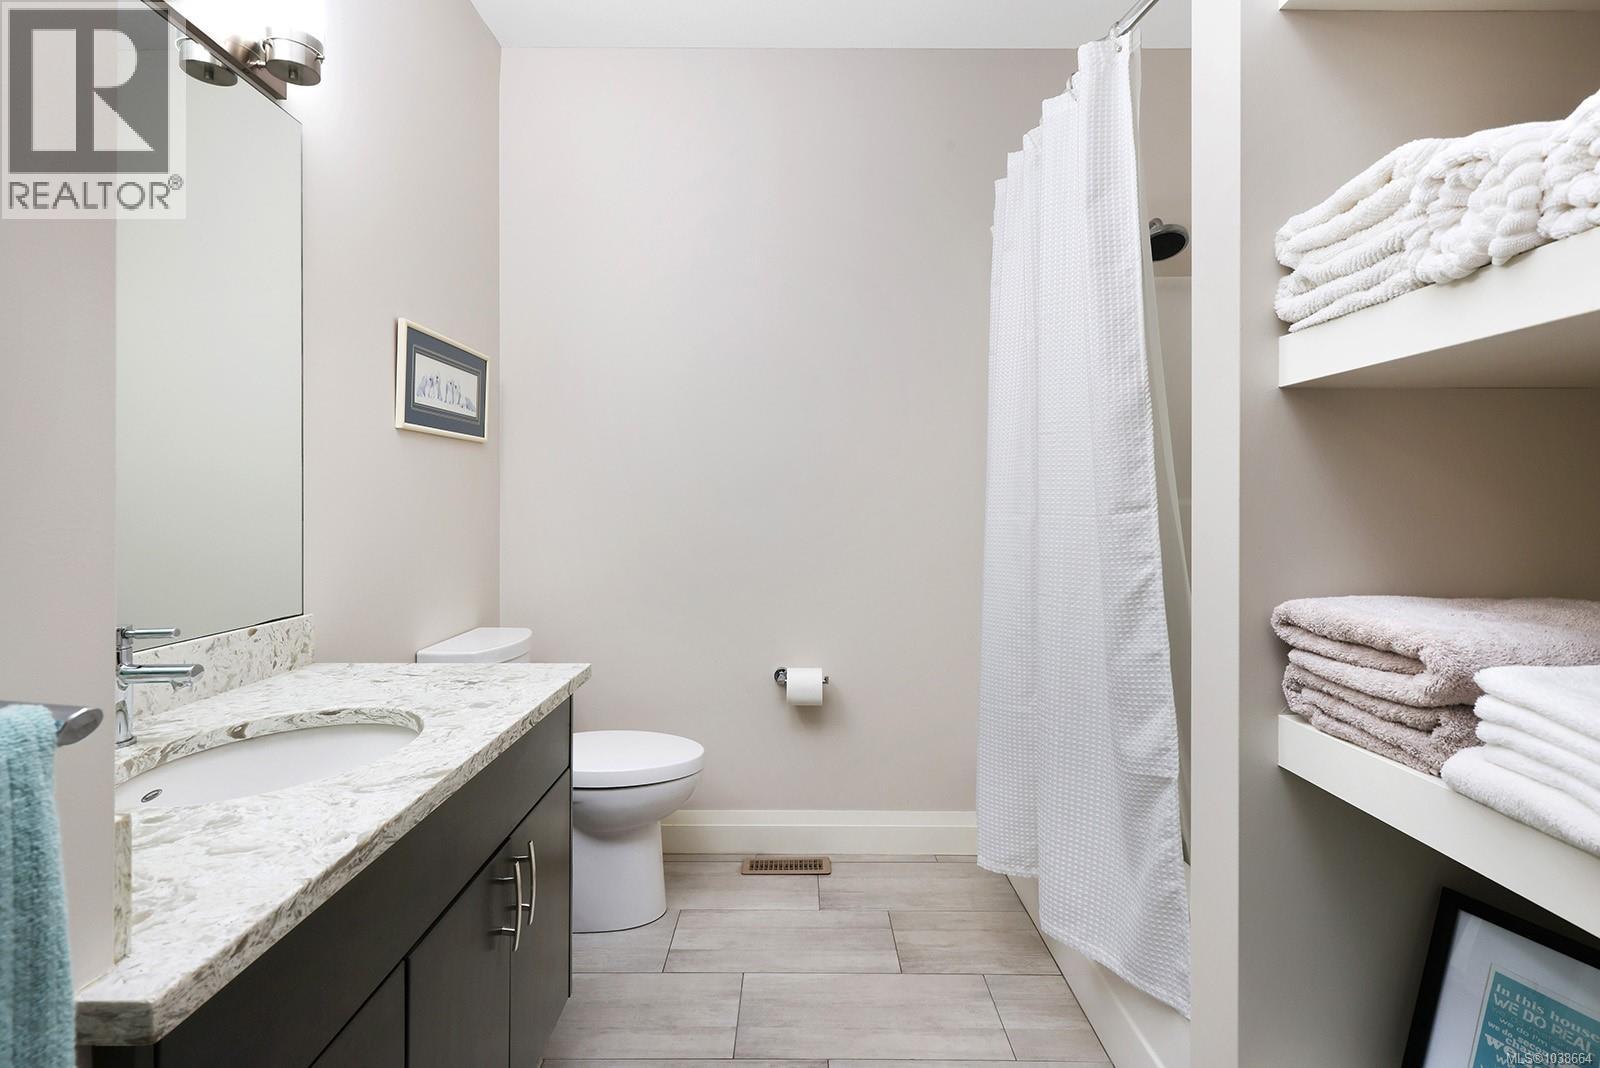
| Main Level | Bathroom | 4-Piece | ||
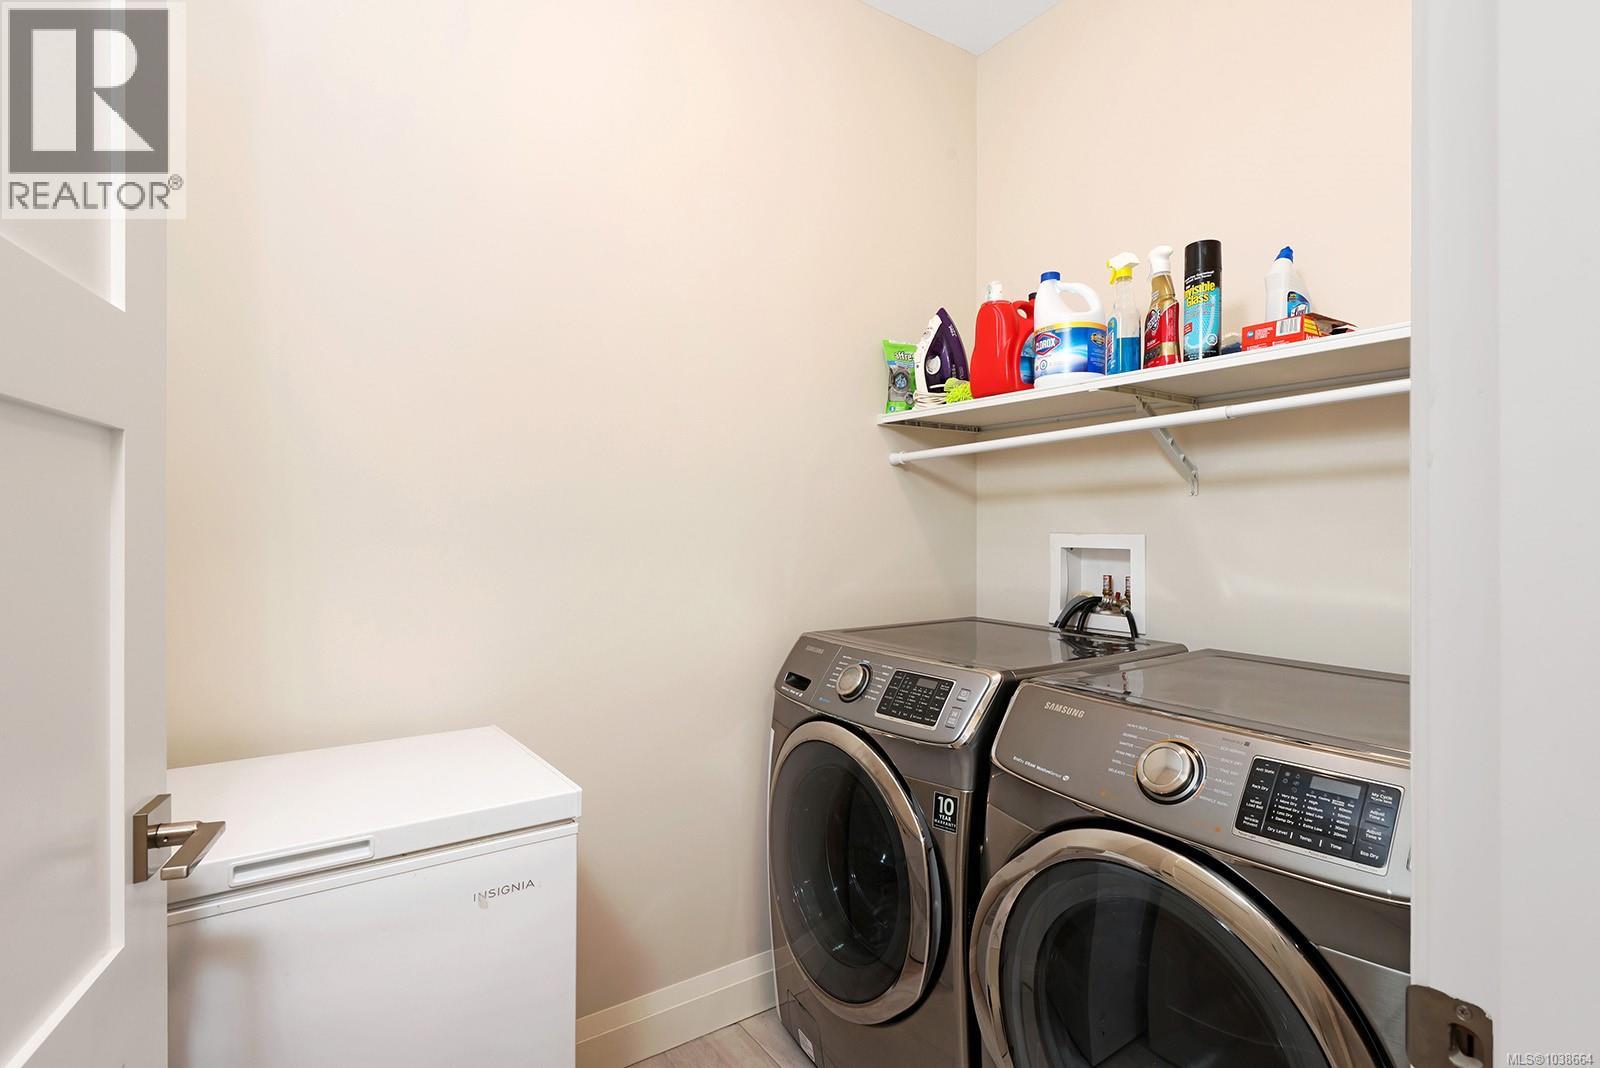
| Main Level | Laundry Room | 7'5 x 5'2 | ||
| Main Level | Bedroom | 10'7 x 10'5 | ||
| Main Level | Entrance | 10'7 x 4'8 |
https://www.realtor.ca/real-estate/29826736/107-2828-bristol-way-courtenay-crown-isle
Interested?
Contact us for more information

The trademarks REALTOR®, REALTORS®, and the REALTOR® logo are controlled by The Canadian Real Estate Association (CREA) and identify real estate professionals who are members of CREA. The trademarks MLS®, Multiple Listing Service® and the associated logos are owned by The Canadian Real Estate Association (CREA) and identify the quality of services provided by real estate professionals who are members of CREA. The trademark DDF® is owned by The Canadian Real Estate Association (CREA) and identifies CREA's Data Distribution Facility (DDF®)
Vancouver Island Real Estate Board
RE/MAX Ocean Pacific (Cx)
May 29 2026 10:32:24
