
107 4098 Buckstone Rd Courtenay, British Columbia V9N 0H2

$749,900Maintenance,
$518.97 Monthly
Maintenance,
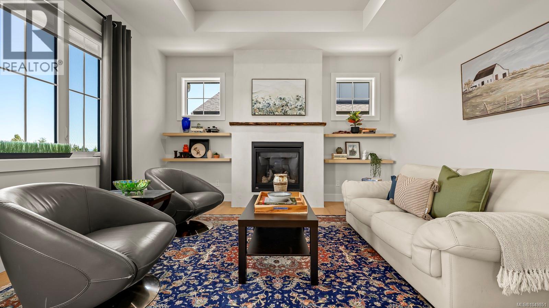
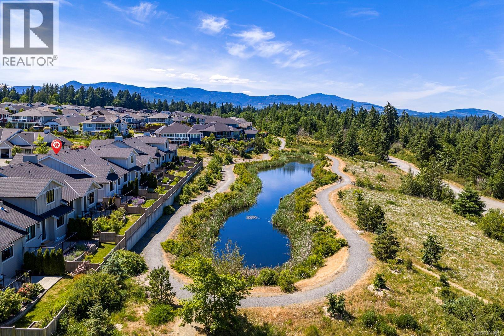
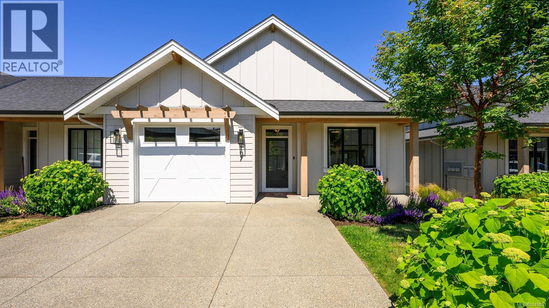
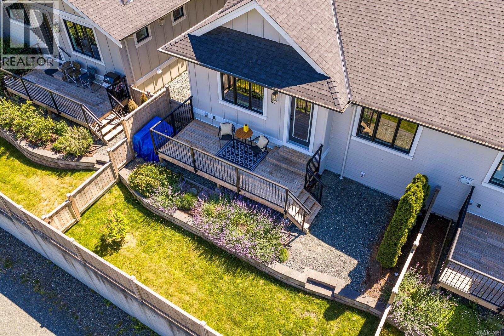
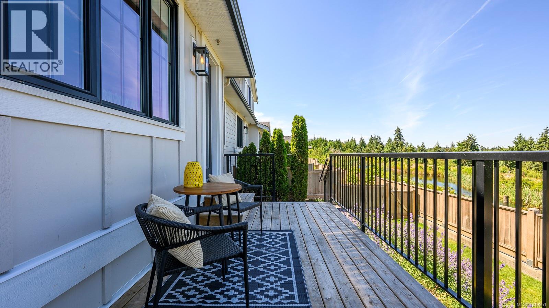
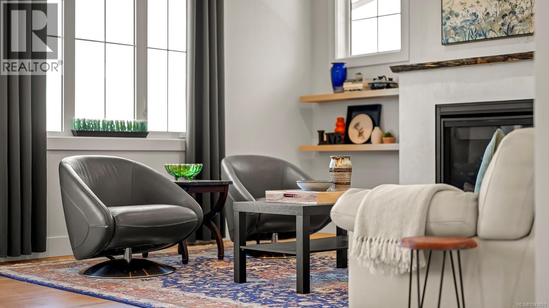
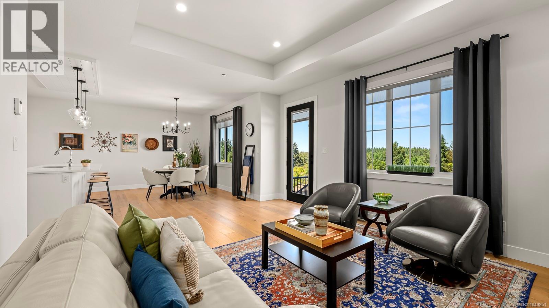
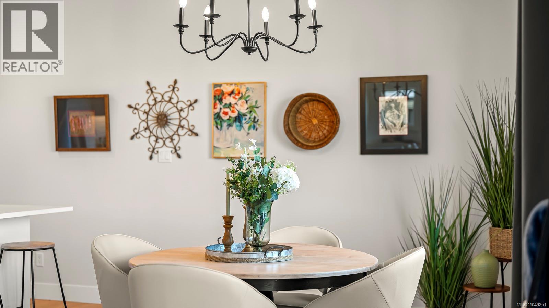
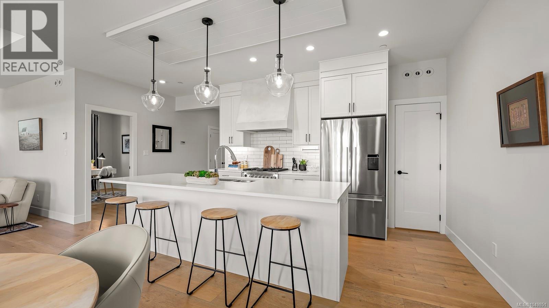
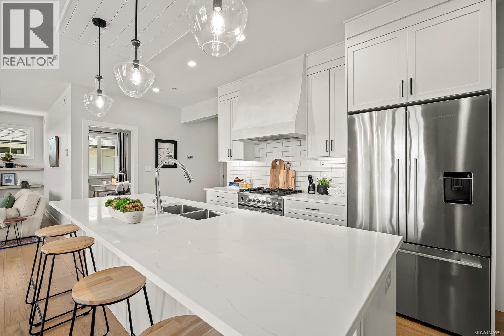
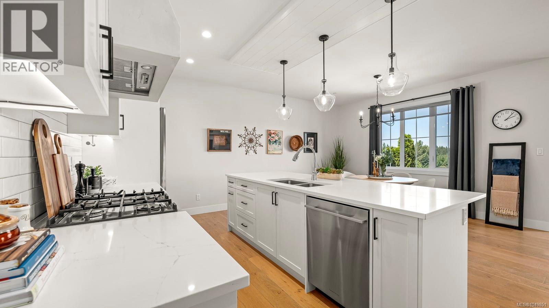
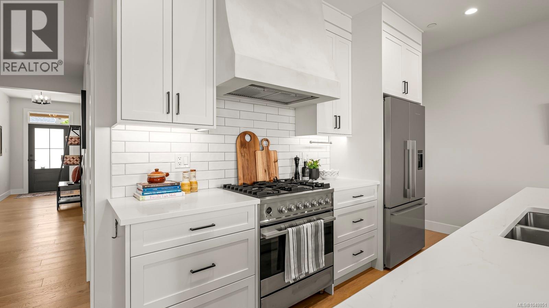
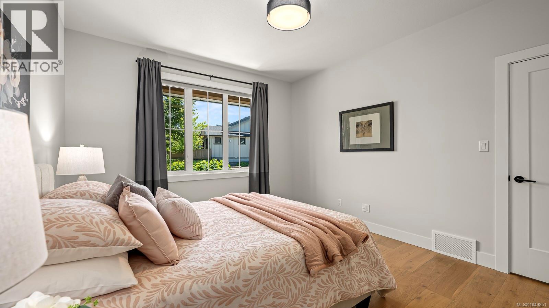
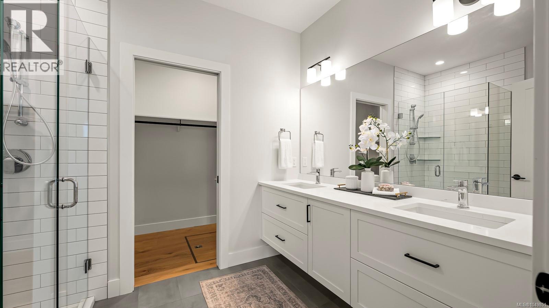
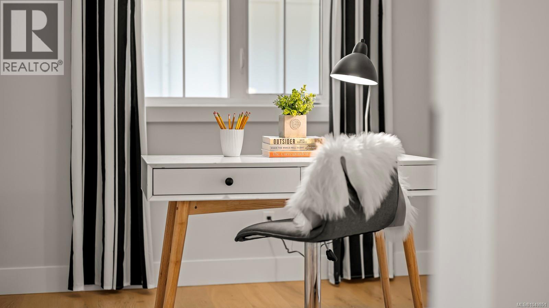
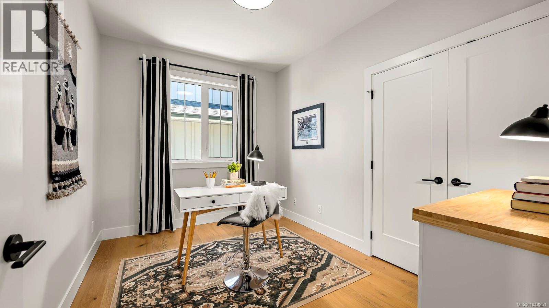
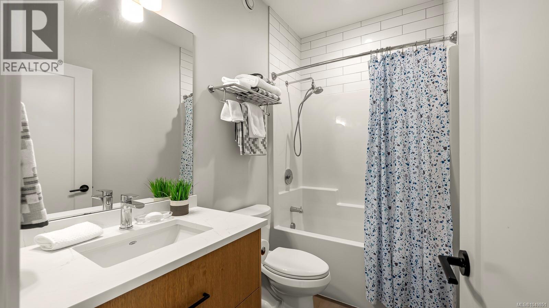
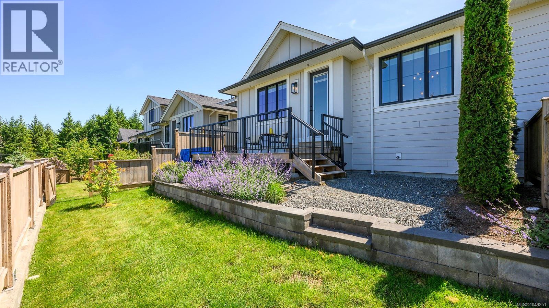
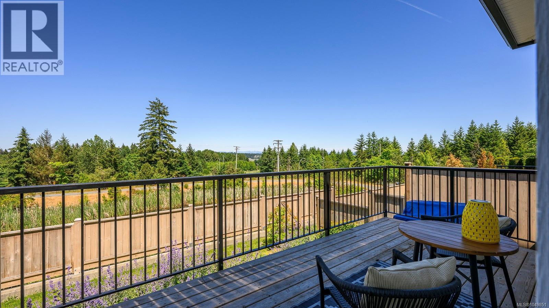
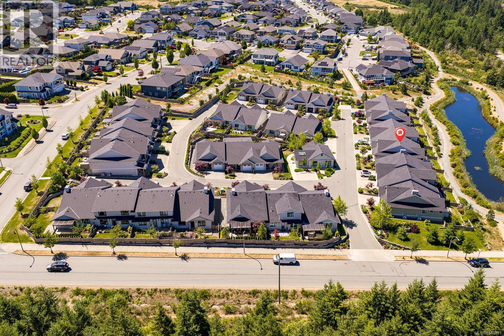
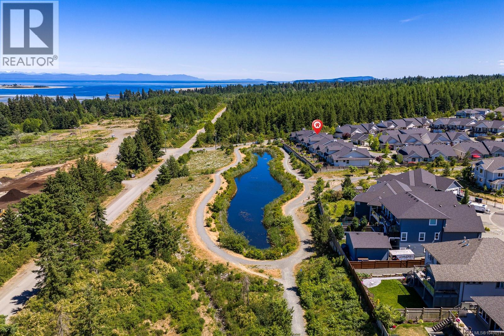
$518.97 MonthlyEnjoy easy, low-maintenance living in this beautiful 2-bedroom, 2-bathroom patio home built by Monterra, a premier custom builder. Perfectly positioned on the sought-after pond side of the complex, this thoughtfully designed home offers a peaceful setting, high end finishing's in a wonderful layout, a peek-a-boo ocean view, and direct access to nearby trails, including the Airpark Trail network. The bright, open layout features a well-appointed kitchen with island, excellent pantry storage, and comfortable living spaces designed for everyday enjoyment. Built with efficiency in mind, the home includes a heat pump and HRV system for year-round comfort and lower operating costs. A 6-foot crawl space provides exceptional storage. Residents also enjoy a beautiful clubhouse, ideal for hosting larger gatherings and connecting with neighbours. Located in a quiet, desirable area, this home offers the perfect combination of comfort, convenience, and lifestyle. (id:37104)
Property Details
| MLS® Number | 1049851 |
| Property Type | Single Family |
| Neigbourhood | Courtenay City |
| Community Features | Pets Allowed, Family Oriented |
| Parking Space Total | 12 |
Building
| Bathroom Total | 2 |
| Bedrooms Total | 2 |
| Constructed Date | 2021 |
| Cooling Type | Air Conditioned |
| Fireplace Present | Yes |
| Fireplace Total | 1 |
| Heating Fuel | Natural Gas |
| Heating Type | Forced Air, Heat Pump |
| Size Interior | 1339 Sqft |
| Type | Row / Townhouse |
Parking
| Garage |
Land
| Access Type | Road Access |
| Acreage | No |
| Zoning Description | R-3 |
| Zoning Type | Multi-family |
Rooms
| Level | Type | Length | Width | Dimensions |
|---|---|---|---|---|
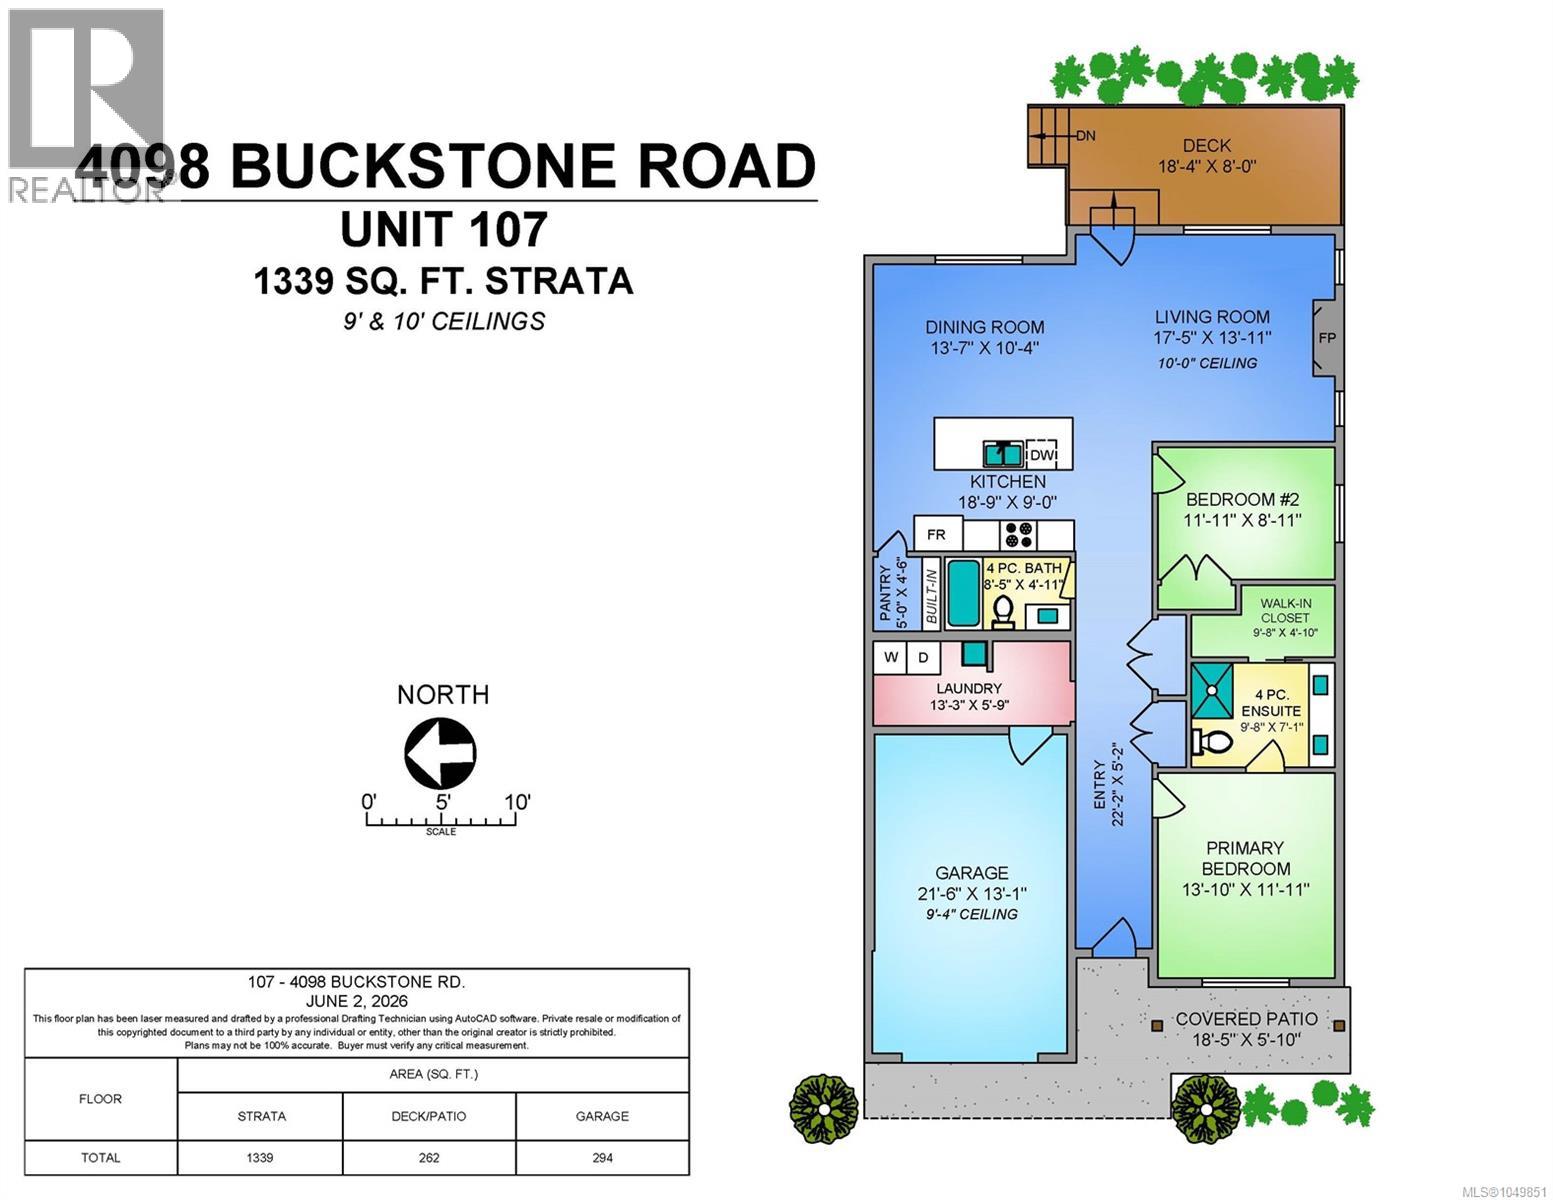
| Main Level | Living Room | 17'5 x 13'11 | ||
| Main Level | Dining Room | 13'7 x 10'4 | ||
| Main Level | Pantry | 5'0 x 4'6 | ||
| Main Level | Kitchen | 18'9 x 9'0 | ||
| Main Level | Bedroom | 11'11 x 8'11 | ||
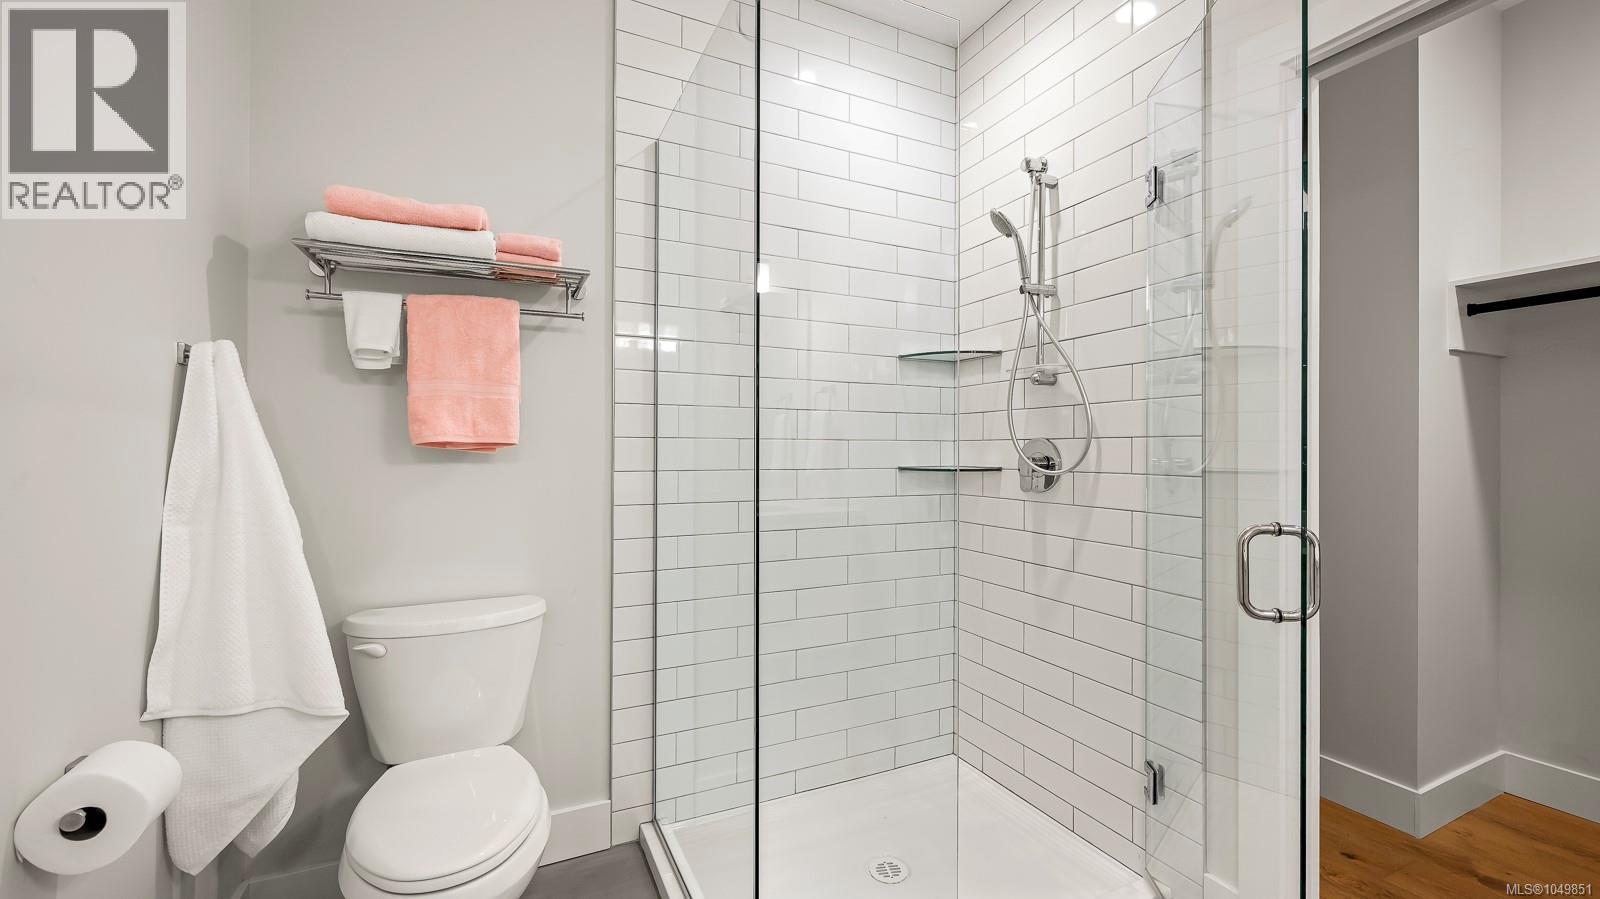
| Main Level | Bathroom | 8'5 x 4'11 | ||
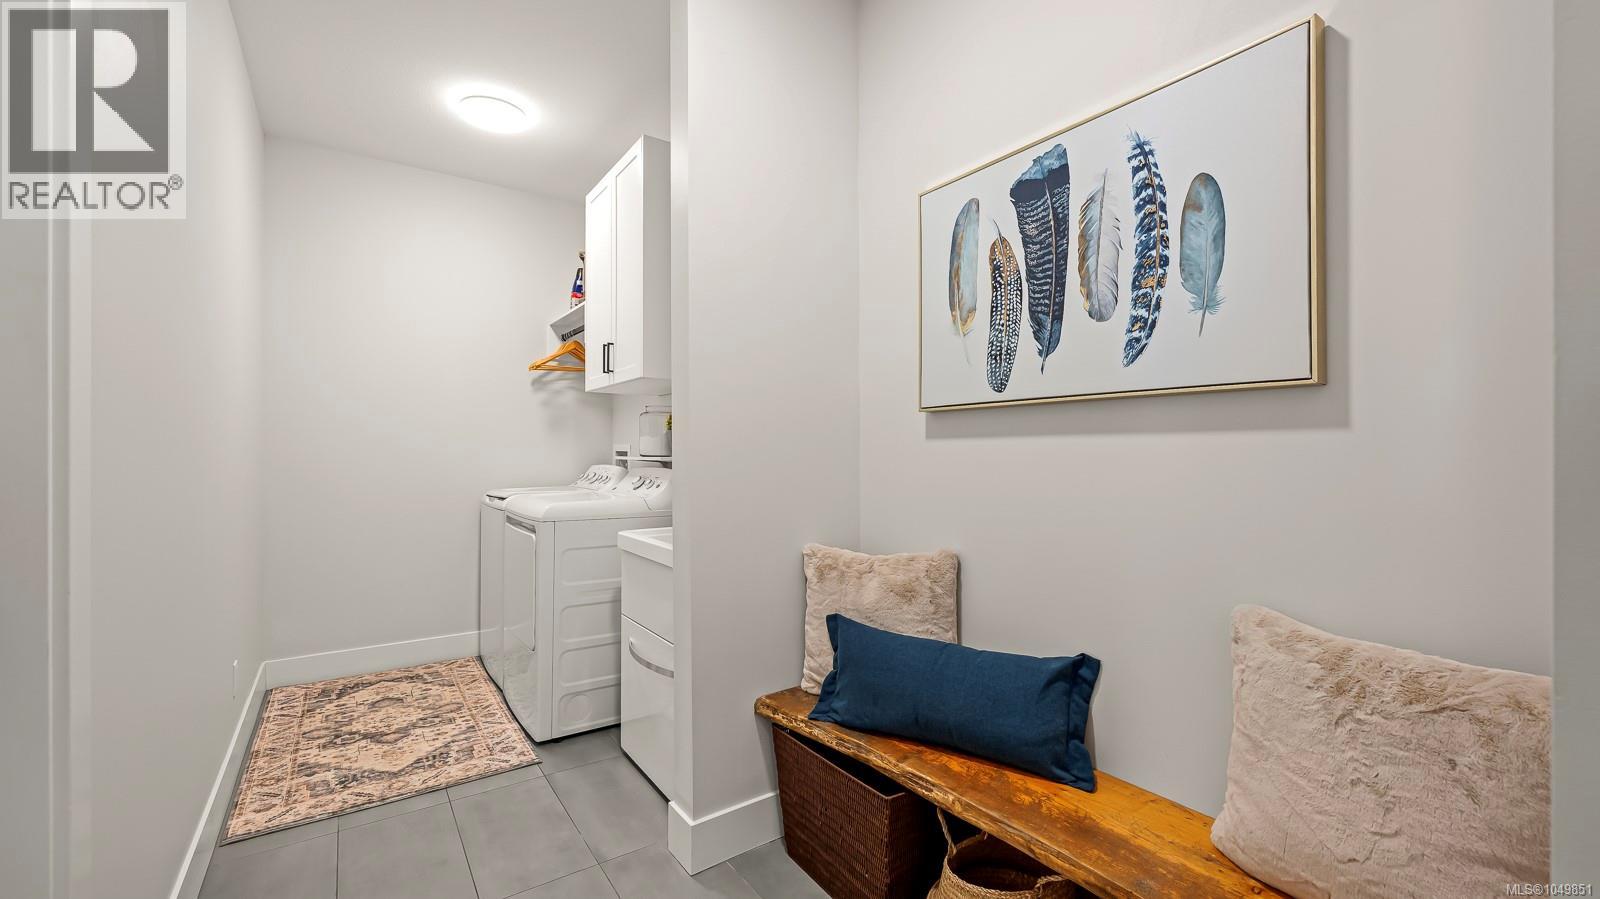
| Main Level | Laundry Room | 13'3 x 5'9 | ||
| Main Level | Ensuite | 9'8 x 7'1 | ||
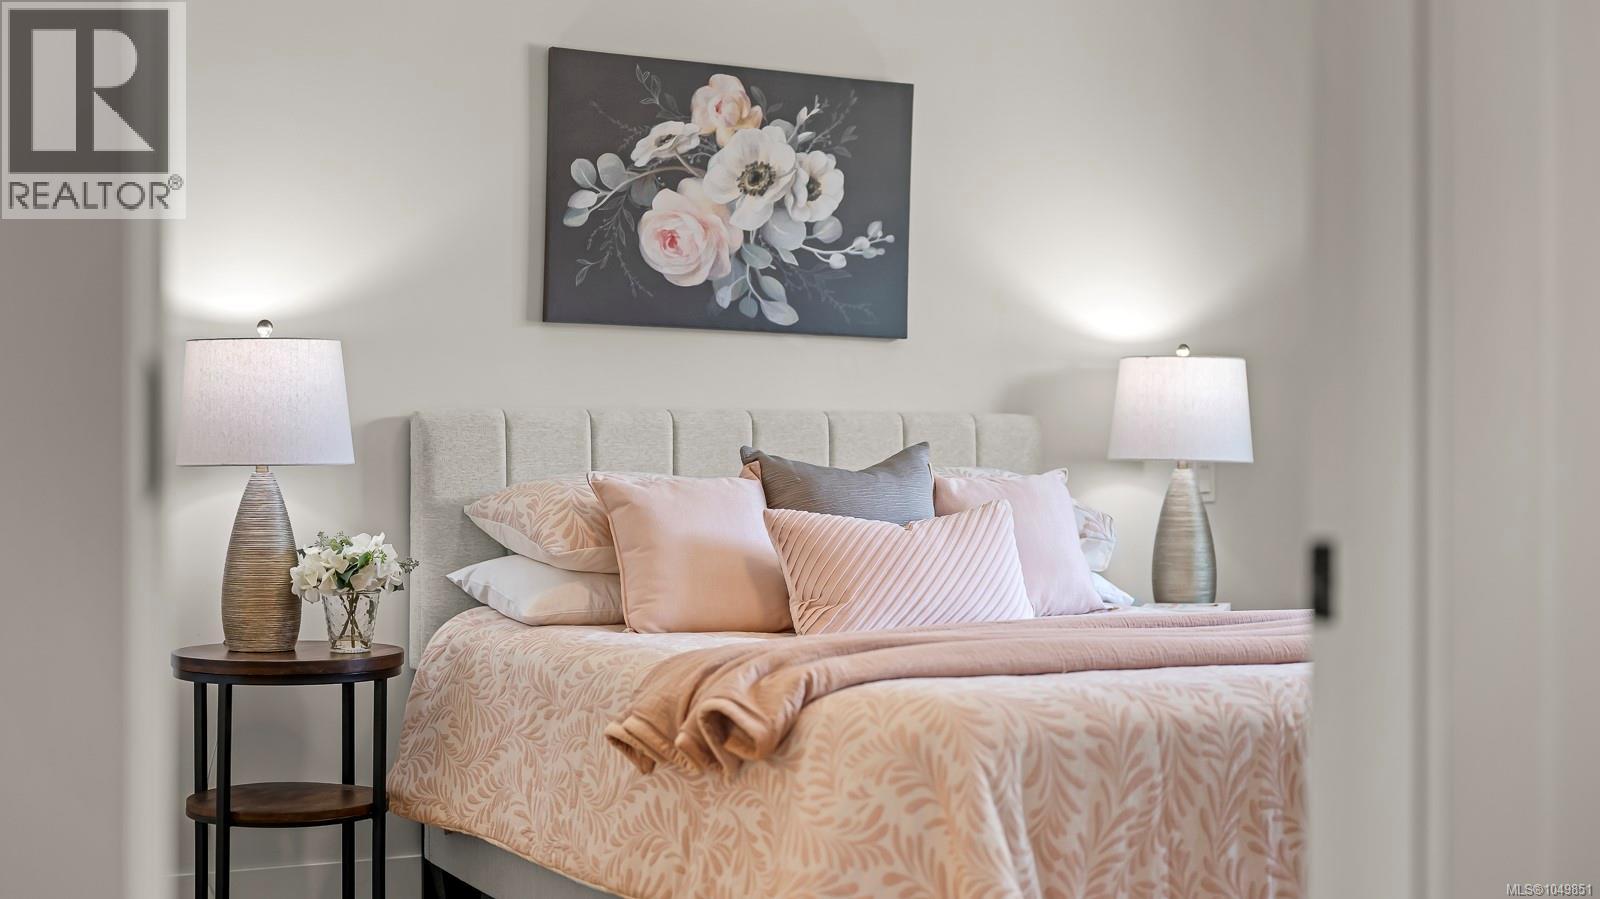
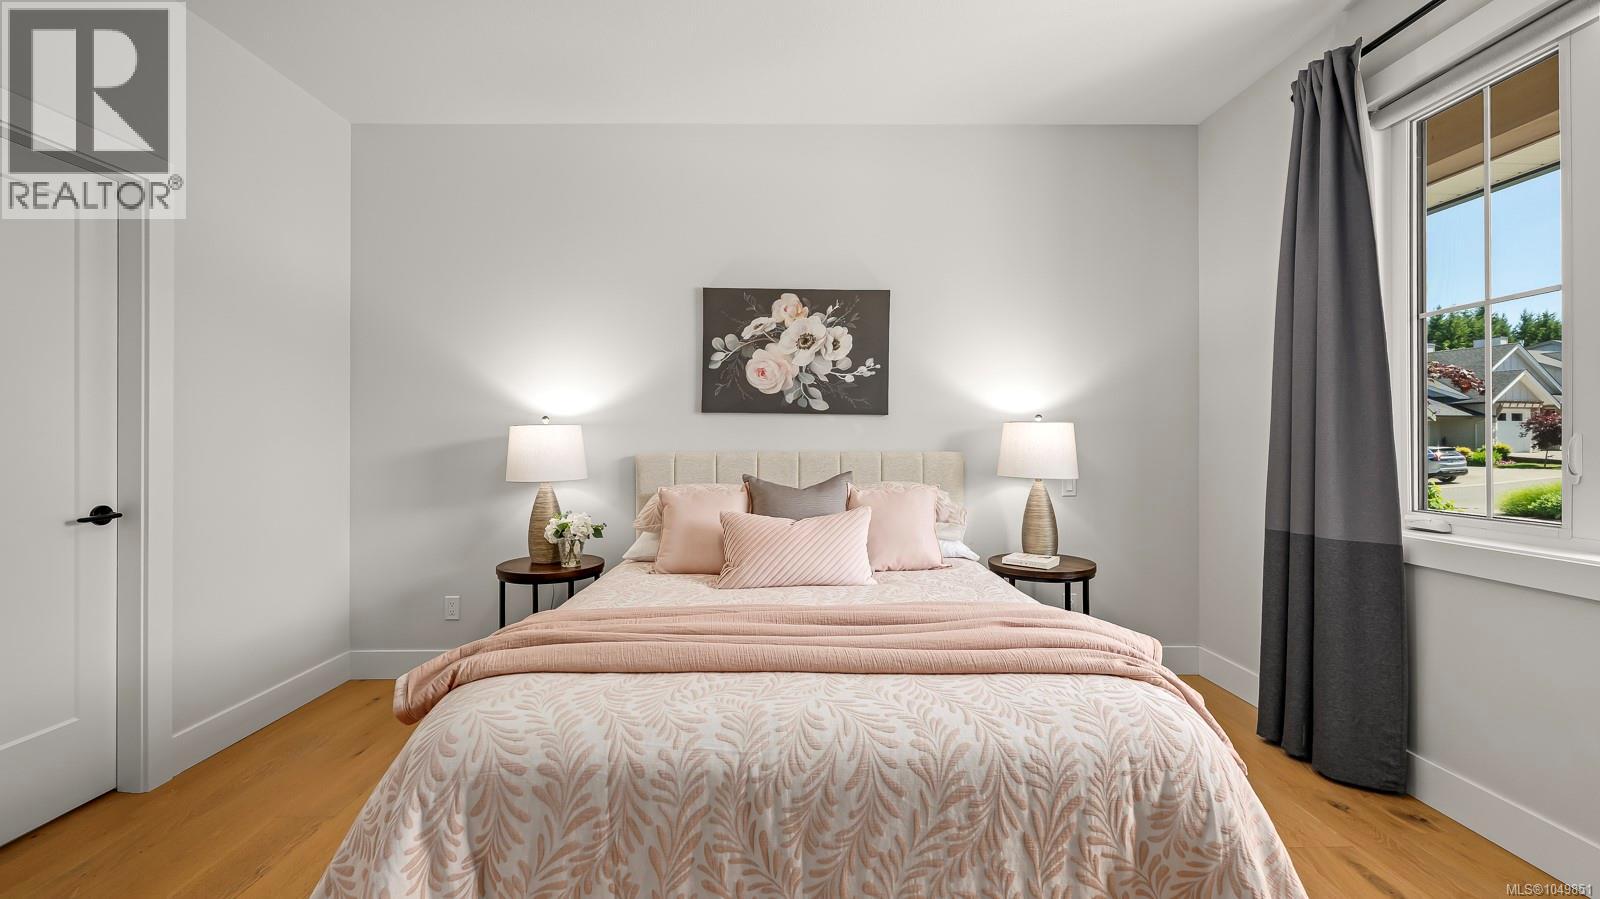
| Main Level | Primary Bedroom | 13'10 x 11'11 | ||
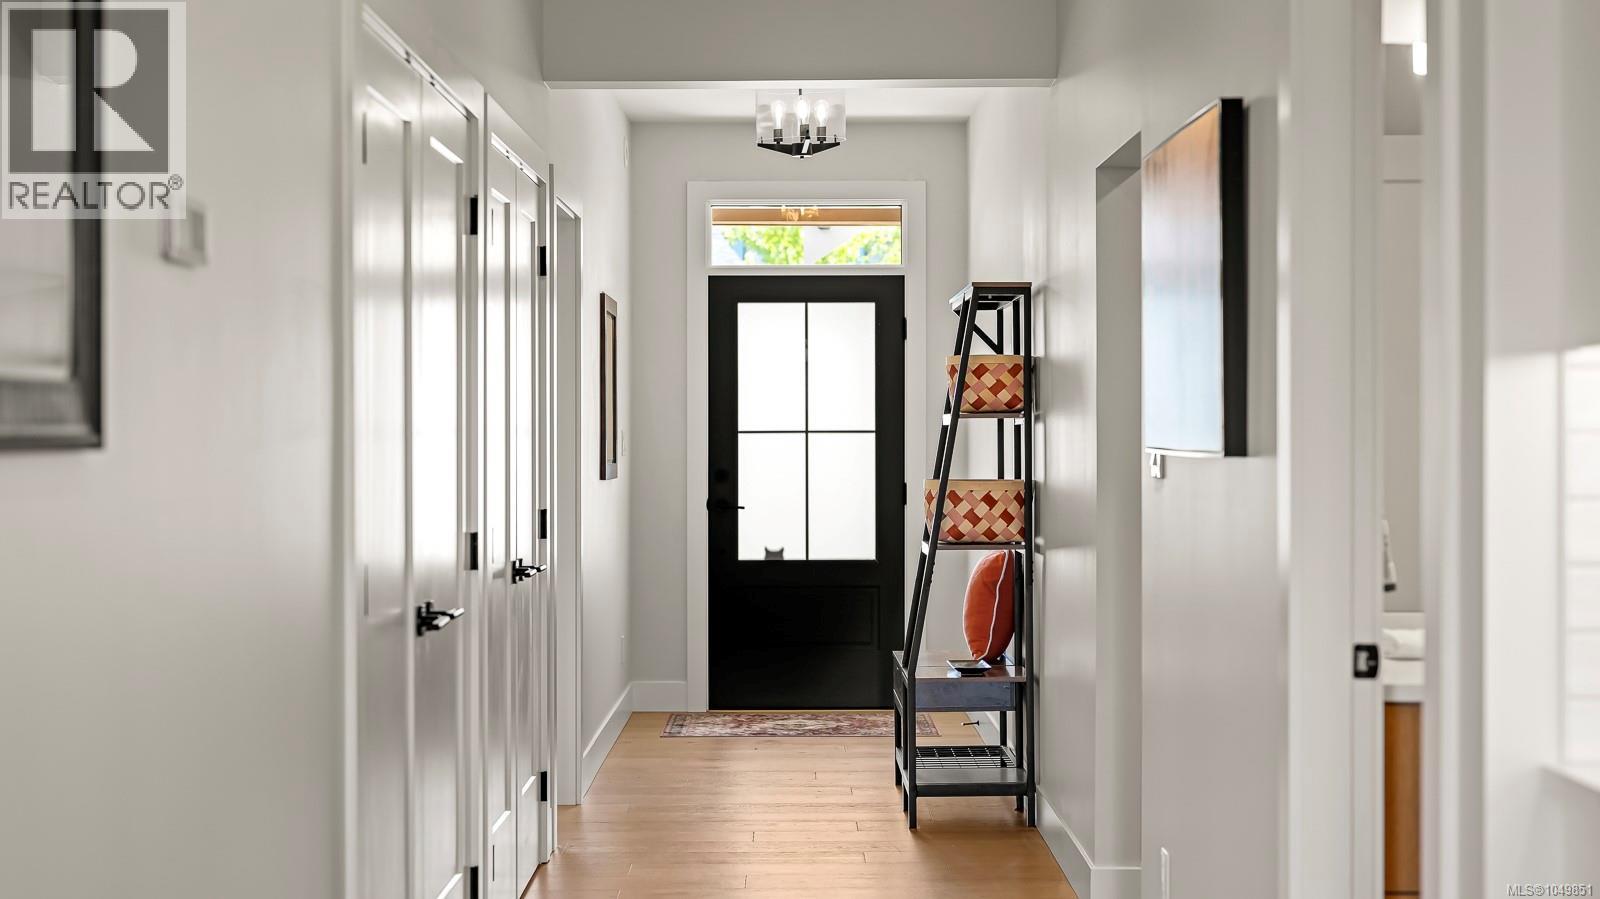
| Main Level | Entrance | 22'2 x 5'2 |
https://www.realtor.ca/real-estate/30283457/107-4098-buckstone-rd-courtenay-courtenay-city
Interested?
Contact us for more information

The trademarks REALTOR®, REALTORS®, and the REALTOR® logo are controlled by The Canadian Real Estate Association (CREA) and identify real estate professionals who are members of CREA. The trademarks MLS®, Multiple Listing Service® and the associated logos are owned by The Canadian Real Estate Association (CREA) and identify the quality of services provided by real estate professionals who are members of CREA. The trademark DDF® is owned by The Canadian Real Estate Association (CREA) and identifies CREA's Data Distribution Facility (DDF®)
Vancouver Island Real Estate Board
RE/MAX Ocean Pacific (Crtny)
September 29 2026 09:12:22
