
113 Reef Cres Campbell River, British Columbia V9W 7H9

$629,900
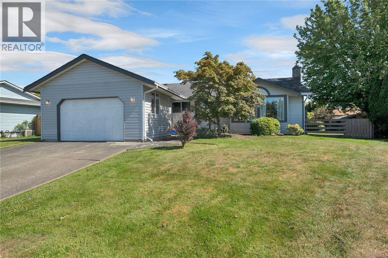
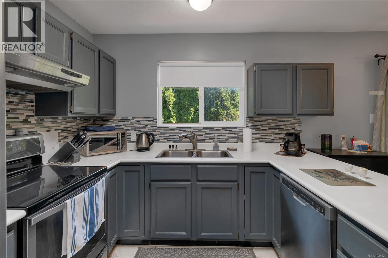
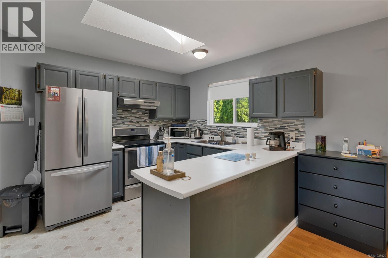
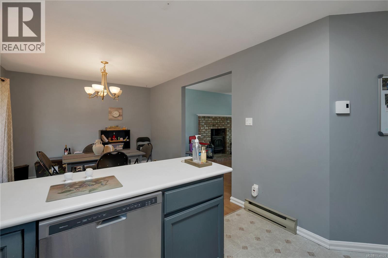
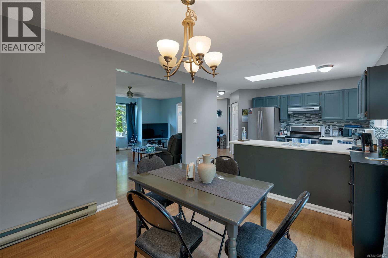
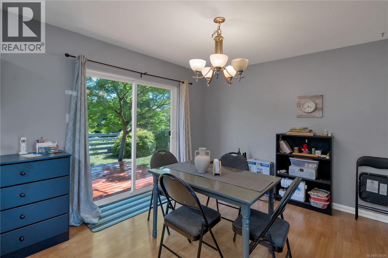
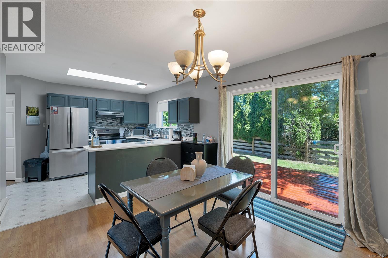
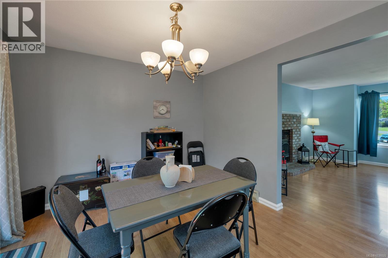
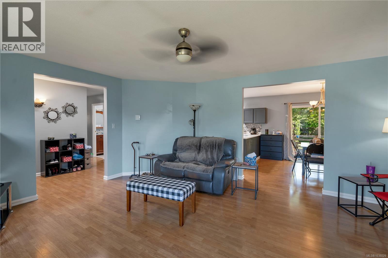
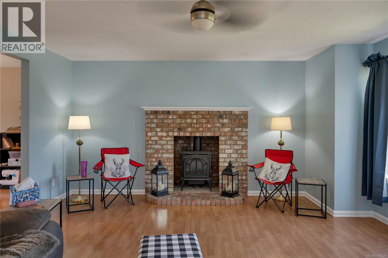
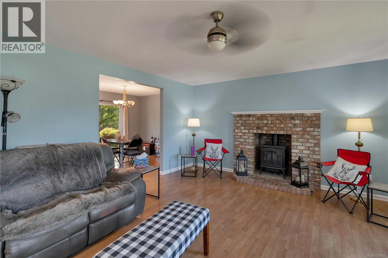
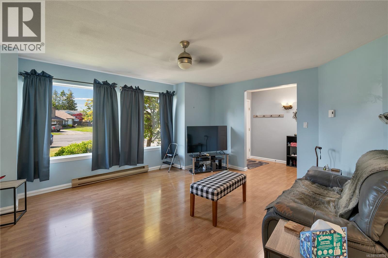
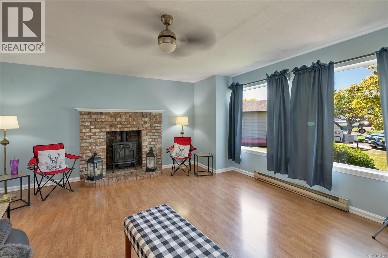
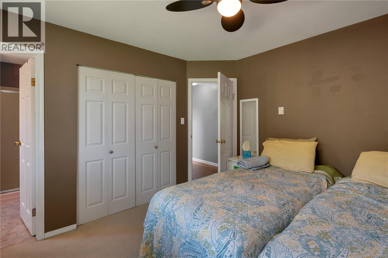
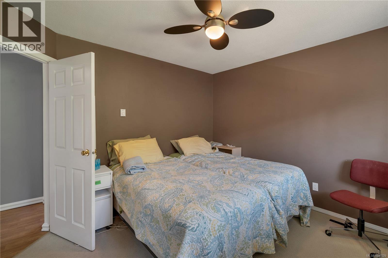
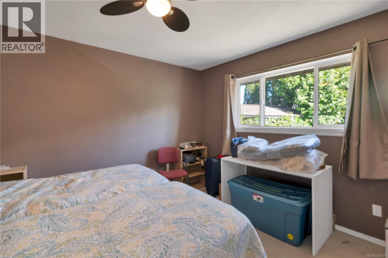
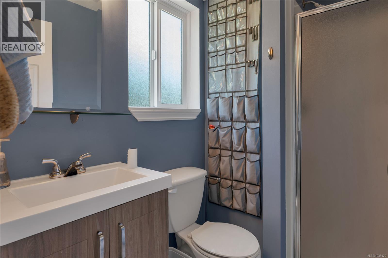
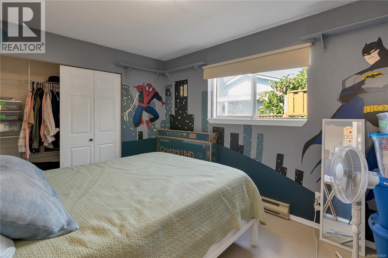
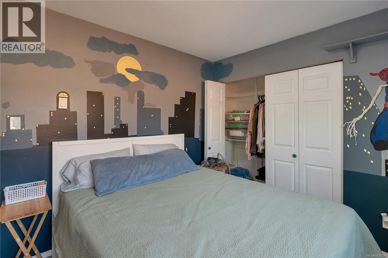
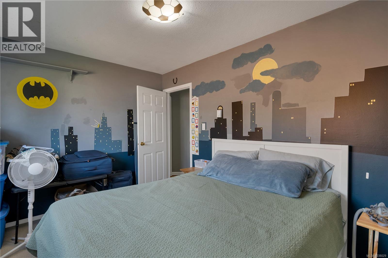
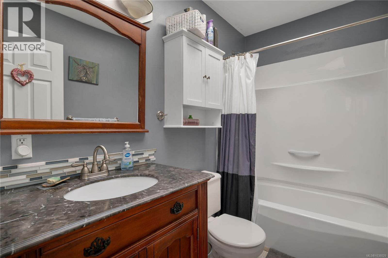
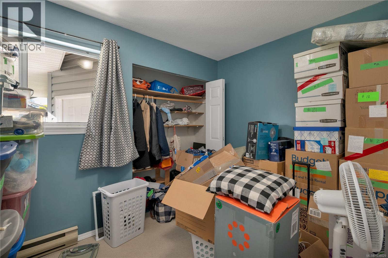
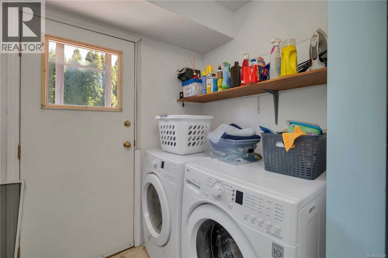
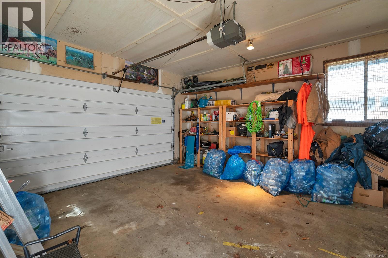
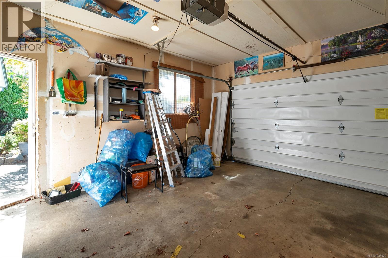
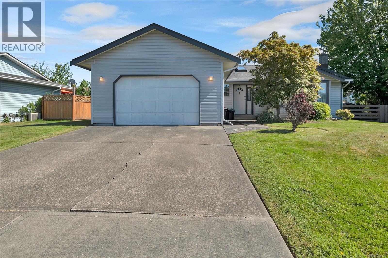
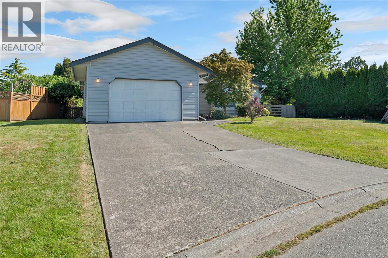
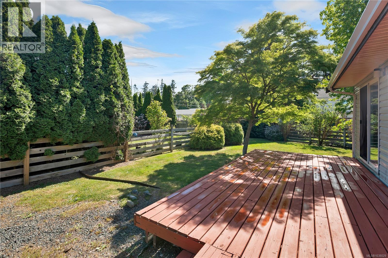
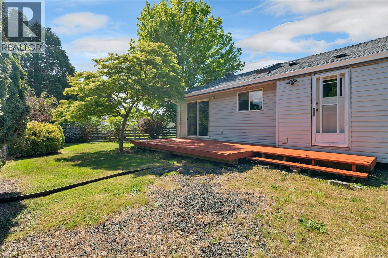
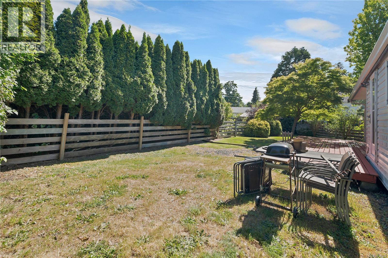
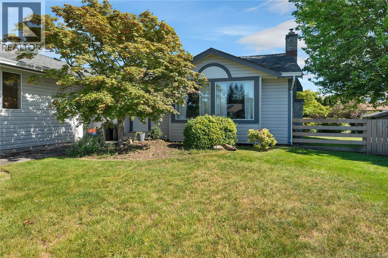
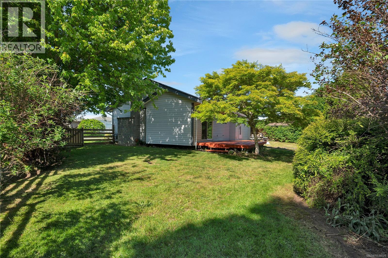
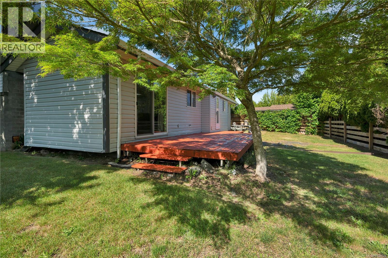
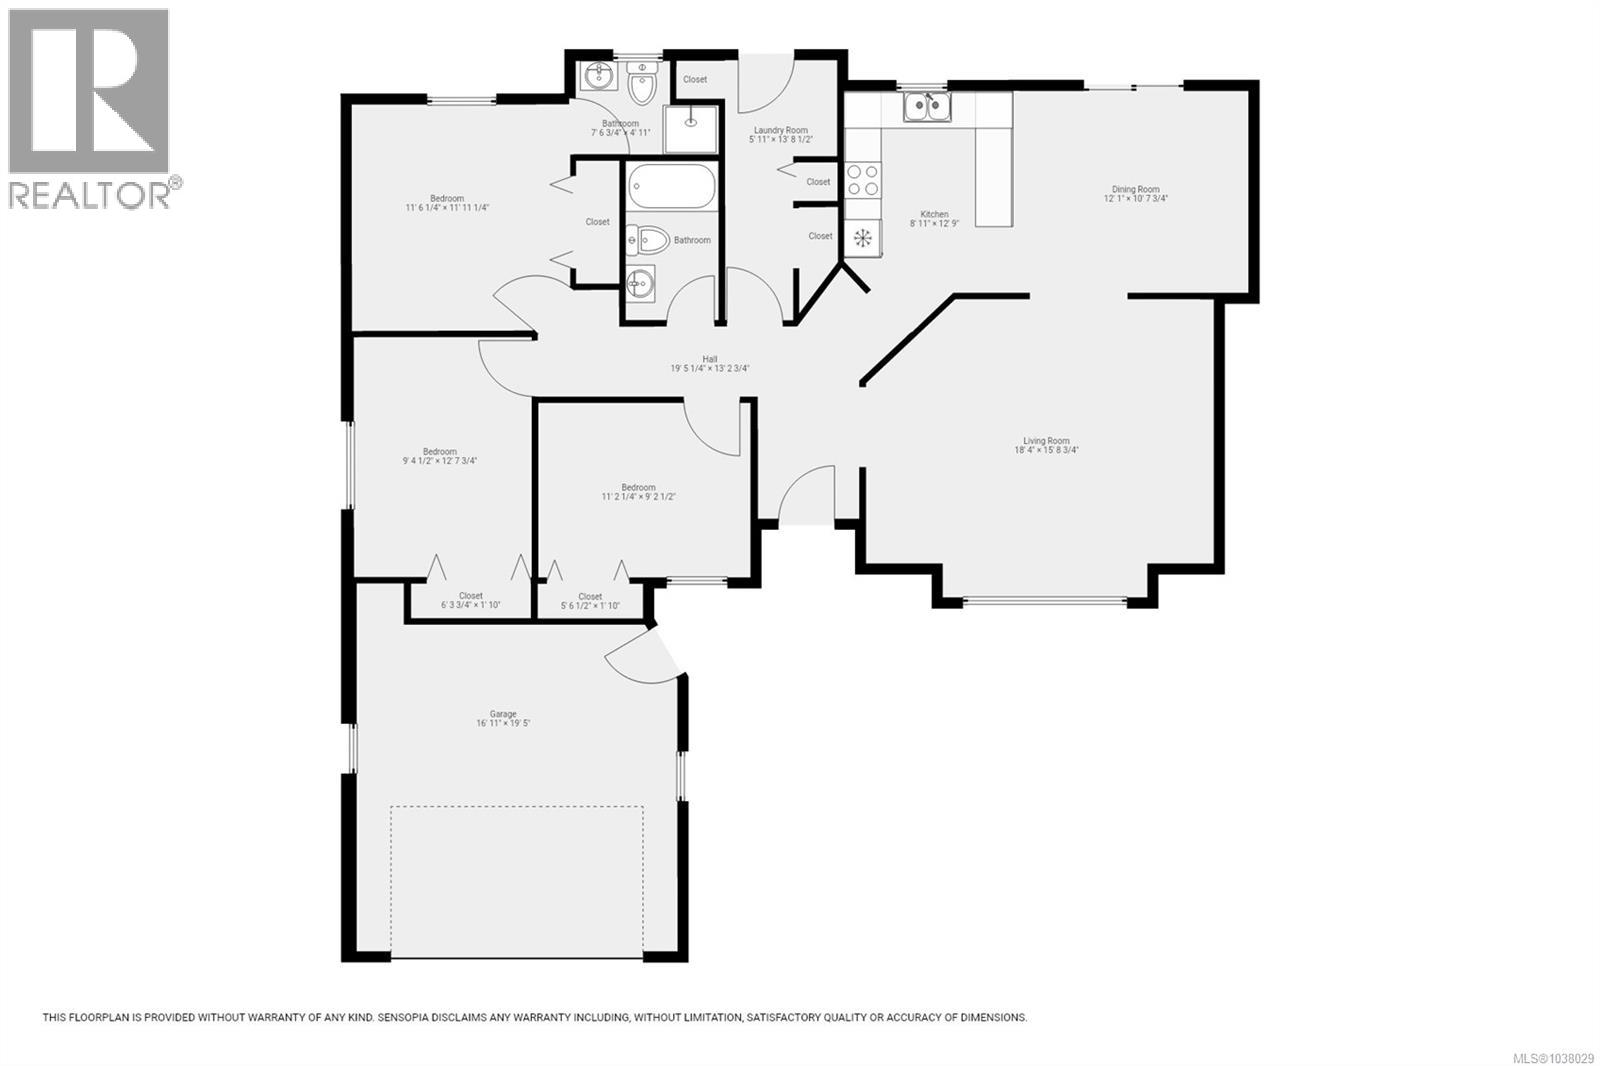
Tucked away on a quiet cul-de-sac in a sought-after Willow Point neighbourhood this inviting 3-bed, 2 bath rancher offers comfort, functionality & effortless coastal living. The well-designed floor-plan is ideal for everyday life & entertaining featuring a spacious living room with a cozy new gas fireplace which flows into the open kitchen & dining area. The thoughtfully laid-out kitchen is perfect for home chefs. Step outside to the private south-facing deck where you can relax with your morning coffee while overlooking the sun-filled yard & gardens. Recent updates add peace of mind & style including carpeting in all bedrooms, updated vinyl windows along the south side, a new sliding patio door, & refreshed bathrooms. A good sized garage & laundry room with ample storage adds to the home’s practicality. Move-in ready & perfectly located just one block from the beach, this home offers the best of West Coast living with easy access to nearby amenities, parks & walking trails. (id:37104)
Property Details
| MLS® Number | 1038029 |
| Property Type | Single Family |
| Neigbourhood | Willow Point |
| Features | Cul-de-sac, Level Lot, Southern Exposure, Other, Marine Oriented |
| Parking Space Total | 4 |
Building
| Bathroom Total | 2 |
| Bedrooms Total | 3 |
| Appliances | Dishwasher, Dryer, Range - Induction, Refrigerator, Washer |
| Constructed Date | 1989 |
| Cooling Type | None |
| Fireplace Present | Yes |
| Fireplace Total | 1 |
| Heating Fuel | Electric, Natural Gas |
| Heating Type | Baseboard Heaters |
| Size Interior | 1302 Sqft |
| Type | House |
Land
| Access Type | Road Access |
| Acreage | No |
| Size Irregular | 6970 |
| Size Total | 6970 Sqft |
| Size Total Text | 6970 Sqft |
| Zoning Description | Ri |
| Zoning Type | Residential |
Rooms
| Level | Type | Length | Width | Dimensions |
|---|---|---|---|---|
| Main Level | Laundry Room | 13'8 x 5'11 | ||
| Main Level | Primary Bedroom | 11'6 x 11'11 | ||
| Main Level | Ensuite | 5 ft | Measurements not available x 5 ft | |
| Main Level | Bathroom | 8'5 x 4'11 | ||
| Main Level | Bedroom | 9'5 x 12'7 | ||
| Main Level | Bedroom | 9'2 x 11'2 | ||
| Main Level | Dining Room | 12'1 x 10'8 | ||
| Main Level | Kitchen | 12'9 x 8'11 | ||
| Main Level | Living Room | 15'8 x 18'4 | ||
| Main Level | Entrance | 13'3 x 19'5 |
https://www.realtor.ca/real-estate/29805700/113-reef-cres-campbell-river-willow-point
Interested?
Contact us for more information

The trademarks REALTOR®, REALTORS®, and the REALTOR® logo are controlled by The Canadian Real Estate Association (CREA) and identify real estate professionals who are members of CREA. The trademarks MLS®, Multiple Listing Service® and the associated logos are owned by The Canadian Real Estate Association (CREA) and identify the quality of services provided by real estate professionals who are members of CREA. The trademark DDF® is owned by The Canadian Real Estate Association (CREA) and identifies CREA's Data Distribution Facility (DDF®)
Vancouver Island Real Estate Board
RE/MAX Ocean Pacific (Cr)
May 26 2026 03:42:13
