
1183 Moore Rd Comox, British Columbia V9M 3X1

$1,450,000
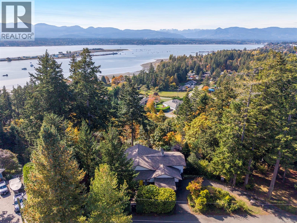
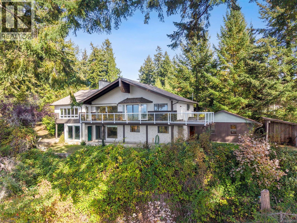
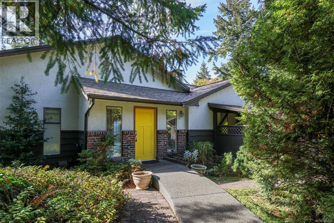
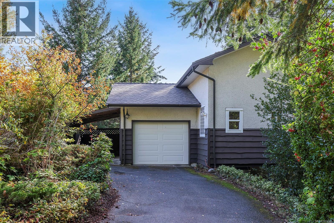
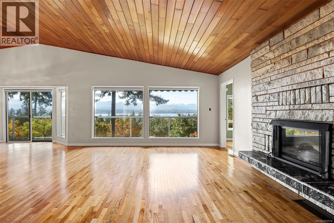
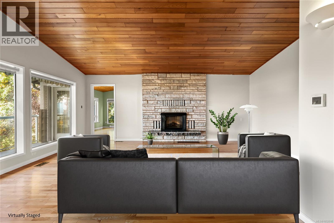
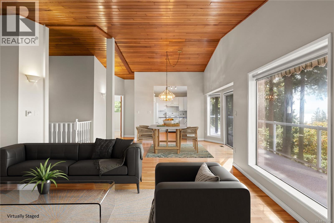
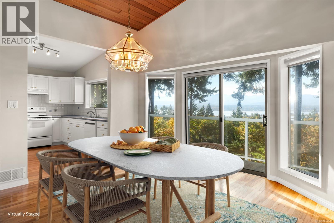
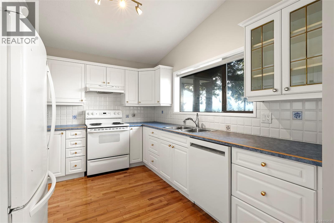
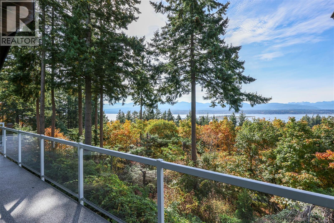
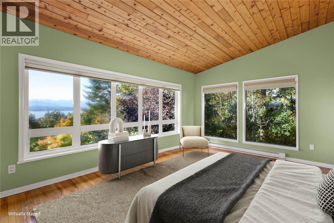
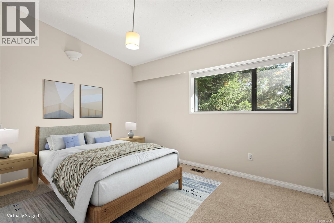
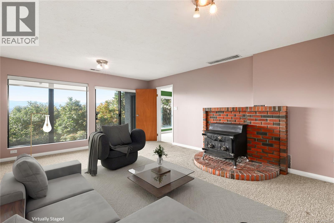
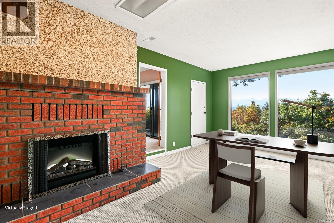
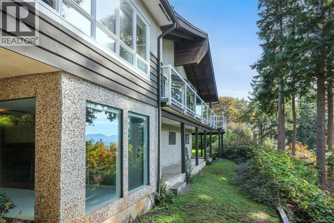
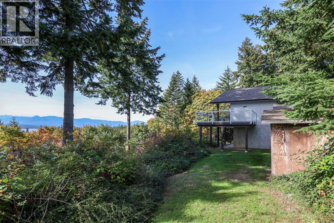
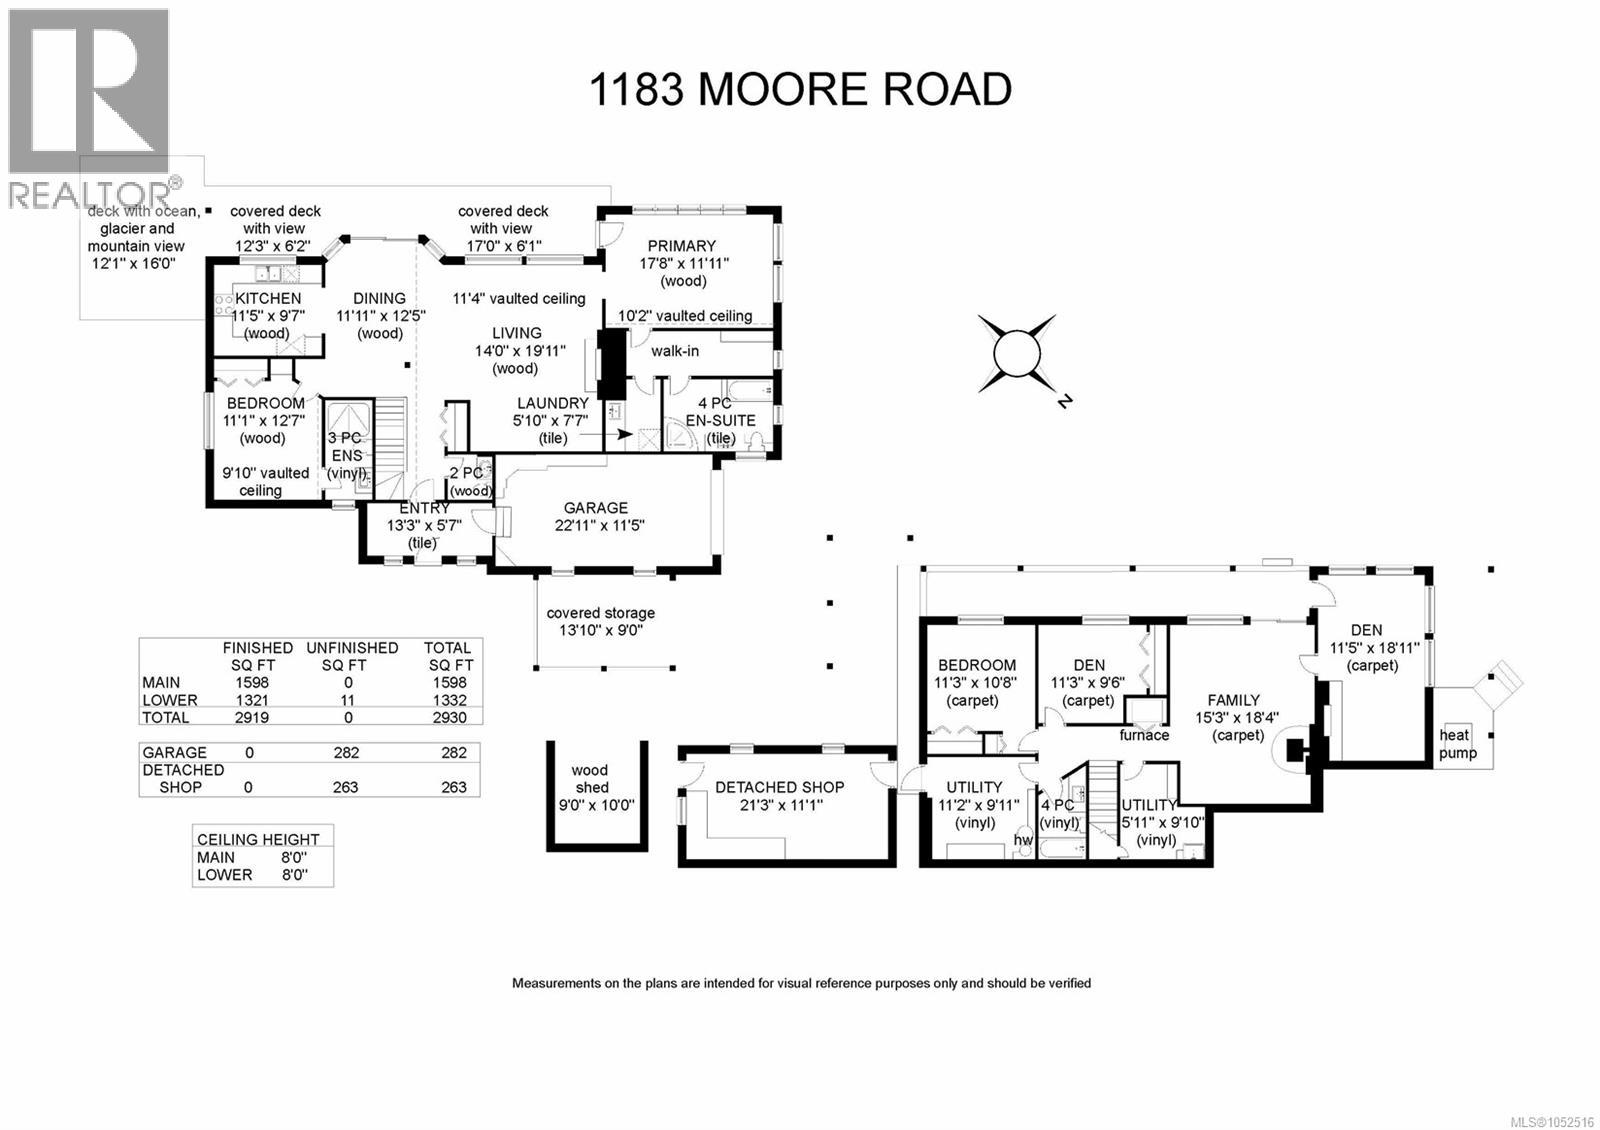
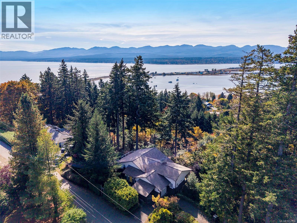
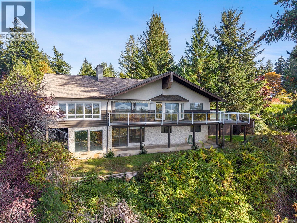
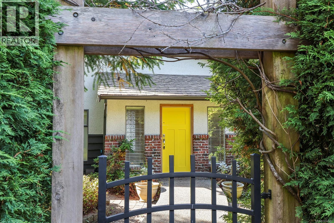
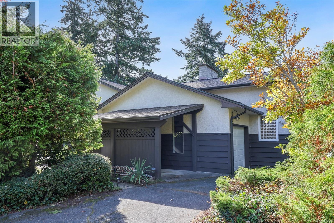
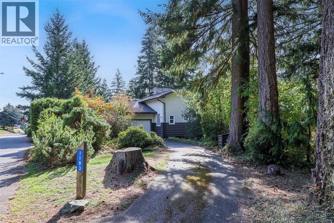
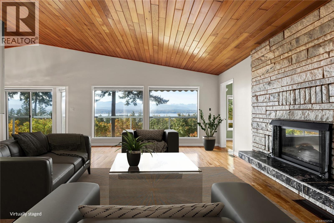
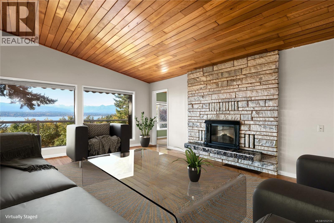
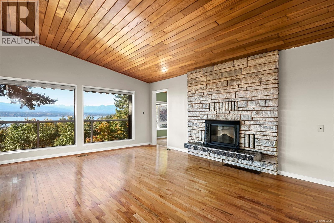
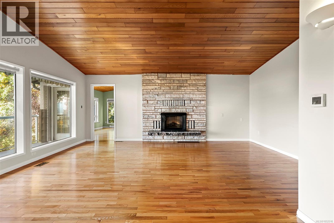
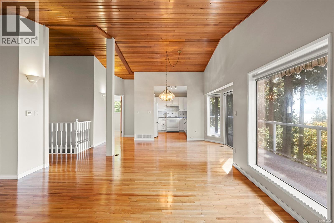
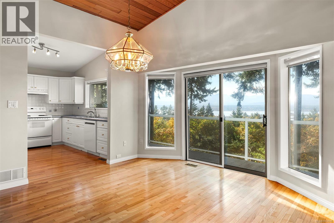
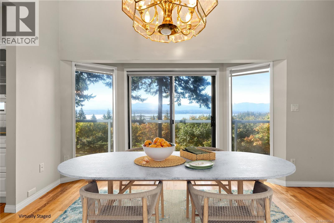
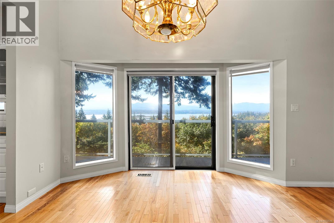
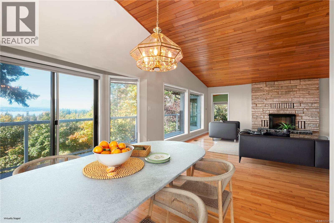
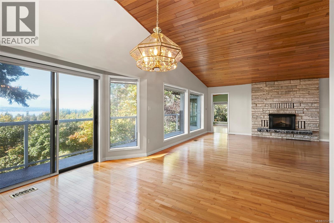
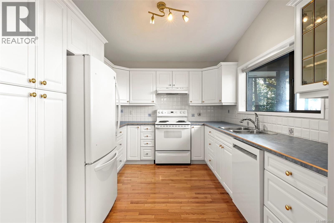
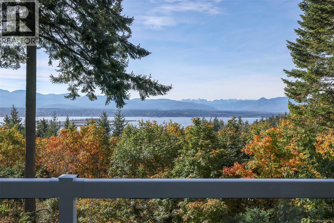
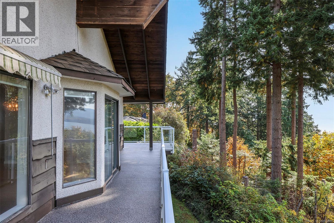
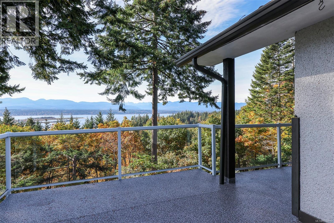
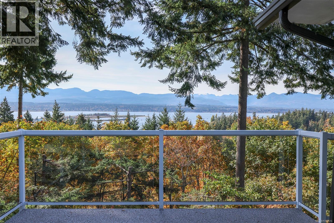
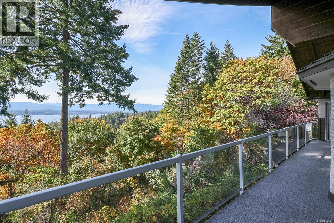
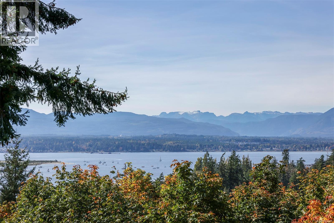
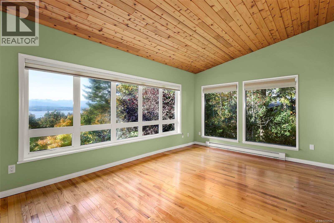
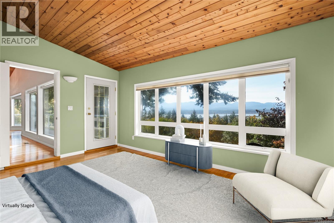
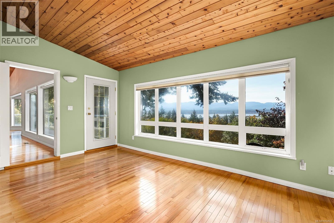
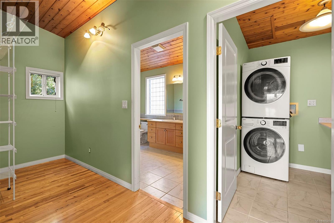
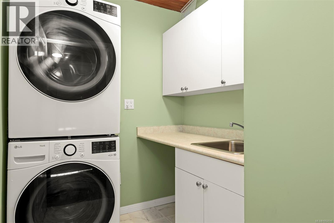
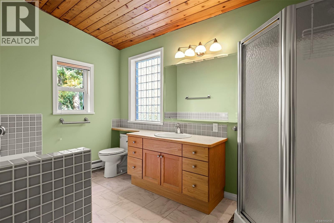
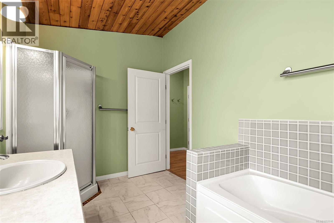
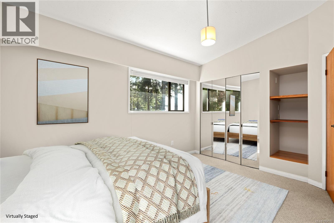
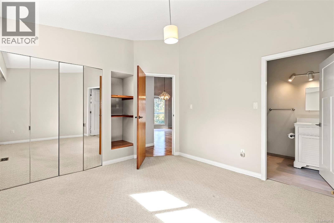
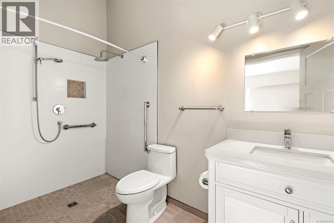
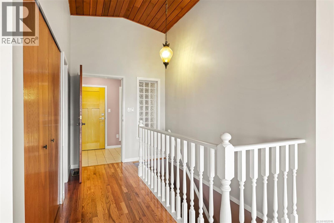
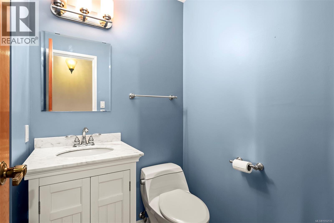
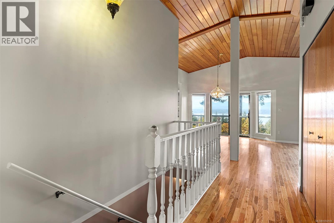
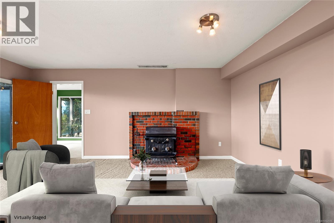
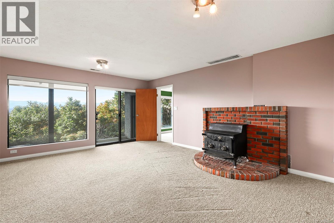
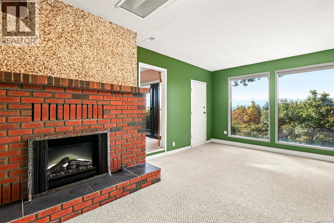
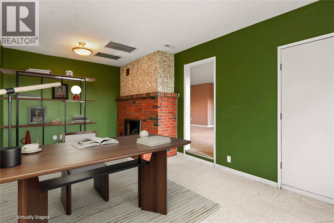
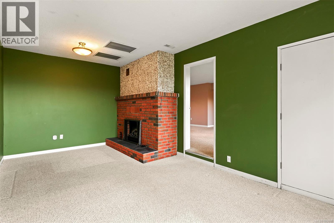
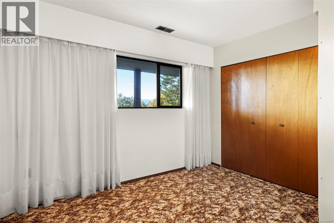
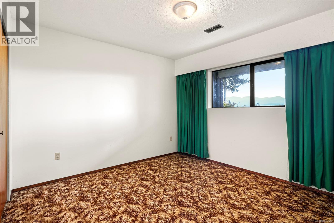
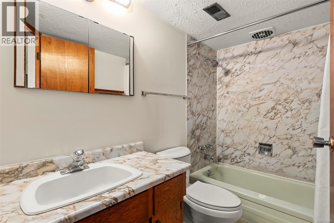
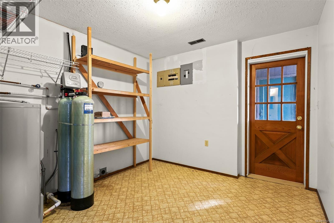
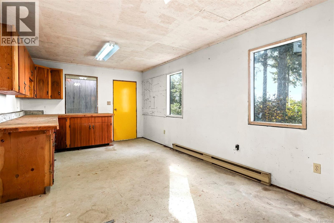
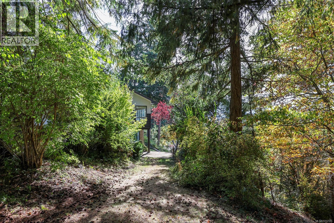
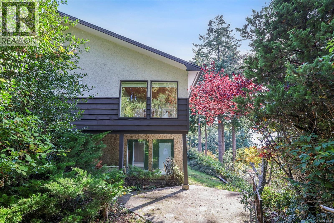
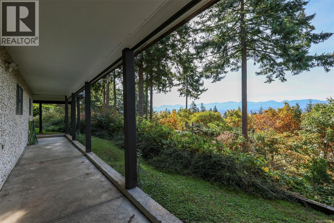
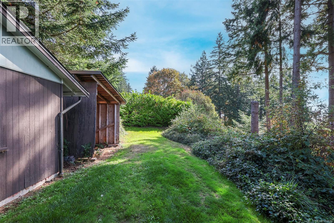
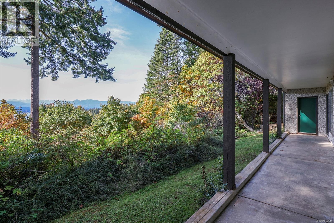
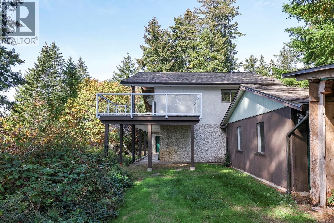
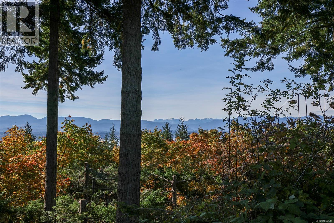
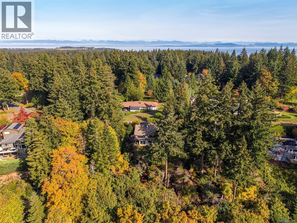
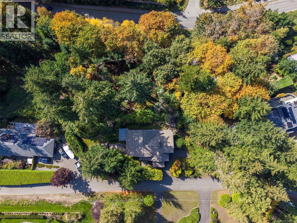
Magnificent West Coast ocean, glacier and Beaufort Mountain views! Nestled in the trees, private and peaceful, and located in the highly desirable Moore, Butchers Road and Mulholland Drive community. Walk ‘the stairs’ down to Goose Spit to wander the beach, stroll into Comox, and cherish the sunsets! Stunning open plan with an accessible entry opening into the spacious Great Room featuring 11’ 4” vaulted T & G ceilings, oak hardwood flooring, and floor to ceiling stone fireplace with hearth & electric insert. With 2,919 sf, 3 BD/ 4 BA on 2 levels, the main level offers a West primary bedroom with 4 pce ensuite & washer/dryer (sloping corner from original design as a covered deck), East primary bedroom includes a 3 pce ensuite w/ roll-in shower. The lower level offers another bedroom, family room w/ woodstove & a den w/ wood fireplace. Detached workshop, woodshed, 1 car garage, carport. .80-acre w/ 14m frontage on Hawkins Rd below. Heat pump, Duratek 4 yrs, roof ~15 yrs, H/W tank 2021. (id:37104)
Open House
This property has open houses!
1:30 pm
Ends at:2:30 pm
Property Details
| MLS® Number | 1052516 |
| Property Type | Single Family |
| Neigbourhood | Comox Peninsula |
| Features | Central Location, Park Setting, Private Setting, Southern Exposure, Sloping, Other, Marine Oriented |
| Parking Space Total | 1 |
| View Type | Mountain View, Ocean View |
Building
| Bathroom Total | 4 |
| Bedrooms Total | 3 |
| Appliances | Dishwasher, Dryer, Range - Electric, Refrigerator, Washer |
| Architectural Style | Westcoast |
| Constructed Date | 1980 |
| Cooling Type | Air Conditioned |
| Fireplace Present | Yes |
| Fireplace Total | 3 |
| Heating Fuel | Electric |
| Heating Type | Heat Pump |
| Size Interior | 2919 Sqft |
| Type | House |
Parking
| Carport | |
| Garage |
Land
| Acreage | No |
| Size Irregular | 0.8 |
| Size Total | 0.8 Ac |
| Size Total Text | 0.8 Ac |
| Zoning Description | Cr-1 |
| Zoning Type | Residential |
Rooms
| Level | Type | Length | Width | Dimensions |
|---|---|---|---|---|
| Lower Level | Bathroom | 4-Piece | ||
| Lower Level | Den | 11'5 x 18'11 | ||
| Lower Level | Family Room | 15'3 x 18'4 | ||
| Lower Level | Other | 5'11 x 9'10 | ||
| Lower Level | Other | 11'2 x 9'11 | ||
| Lower Level | Den | 11'3 x 9'6 | ||
| Lower Level | Bedroom | 11'3 x 10'8 | ||
| Main Level | Ensuite | 3-Piece | ||
| Main Level | Ensuite | 4-Piece | ||
| Main Level | Primary Bedroom | 17'8 x 11'11 | ||
| Main Level | Bedroom | 11'1 x 12'7 | ||
| Main Level | Kitchen | 11'5 x 9'7 | ||
| Main Level | Dining Room | 11'11 x 12'5 | ||
| Main Level | Living Room | 14'0 x 19'11 | ||
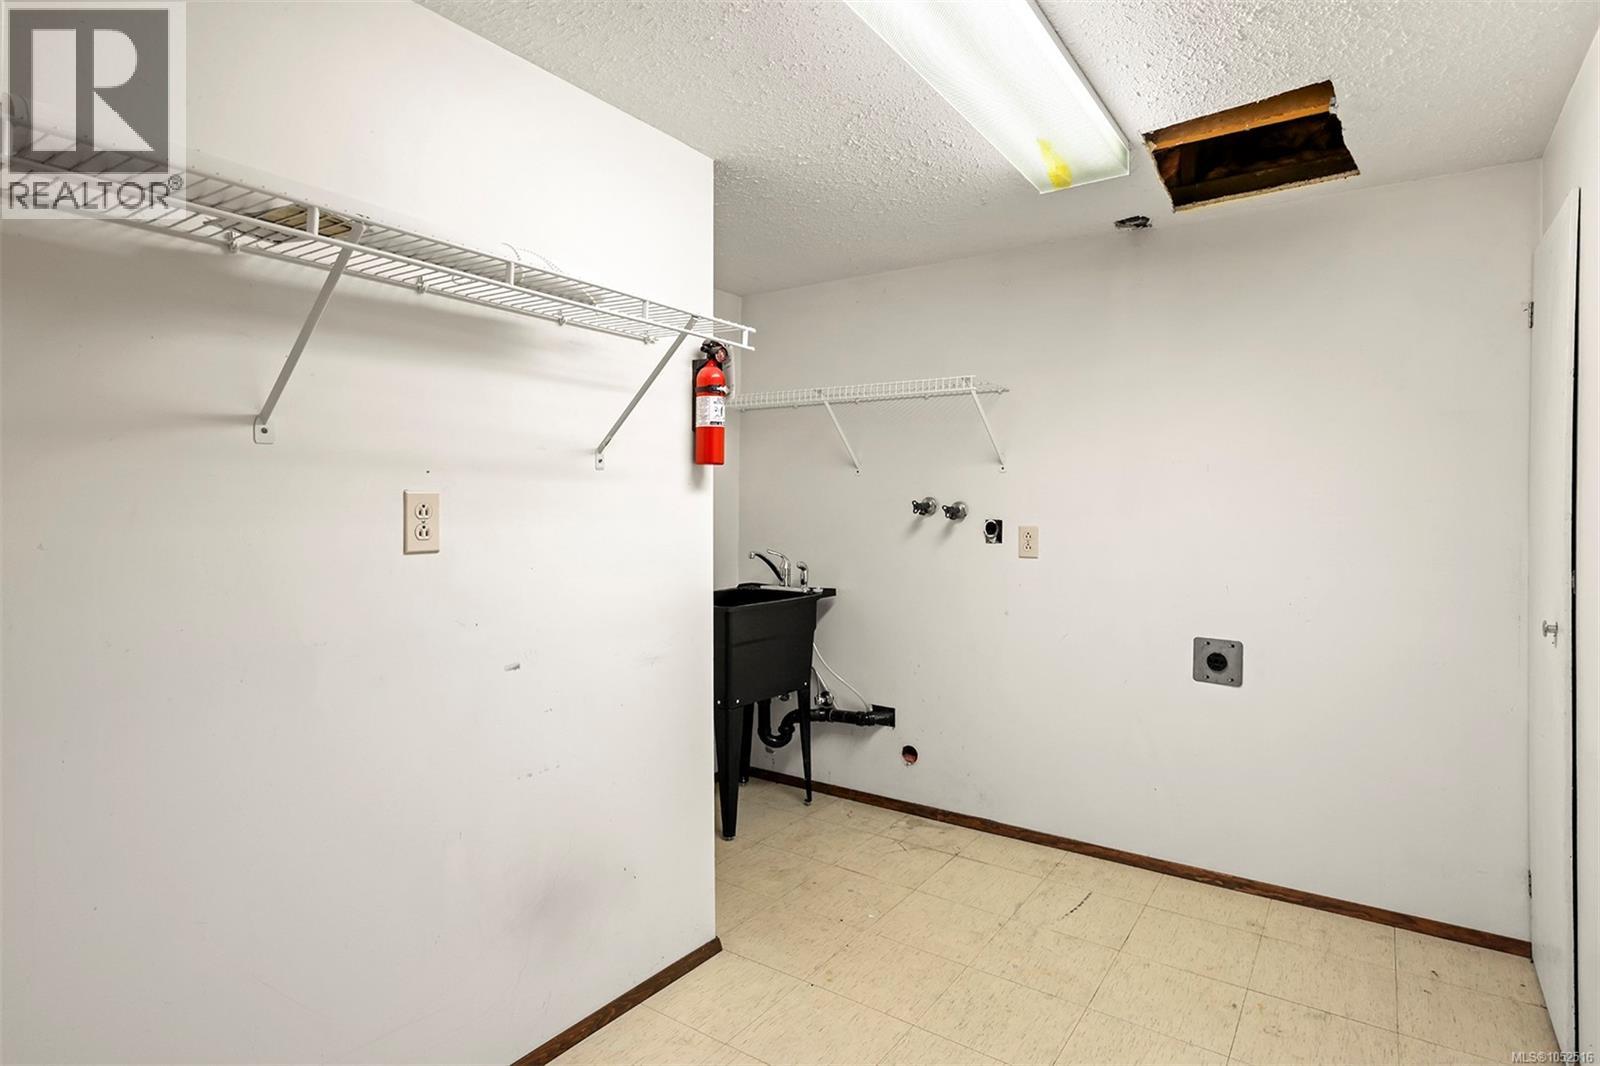
| Main Level | Laundry Room | 5'10 x 7'7 | ||
| Main Level | Bathroom | 2-Piece | ||
| Main Level | Entrance | 13'3 x 5'7 |
https://www.realtor.ca/real-estate/30414418/1183-moore-rd-comox-comox-peninsula
Interested?
Contact us for more information

The trademarks REALTOR®, REALTORS®, and the REALTOR® logo are controlled by The Canadian Real Estate Association (CREA) and identify real estate professionals who are members of CREA. The trademarks MLS®, Multiple Listing Service® and the associated logos are owned by The Canadian Real Estate Association (CREA) and identify the quality of services provided by real estate professionals who are members of CREA. The trademark DDF® is owned by The Canadian Real Estate Association (CREA) and identifies CREA's Data Distribution Facility (DDF®)
Vancouver Island Real Estate Board
RE/MAX Ocean Pacific (Cx)
October 17 2026 03:11:29
