
1268 Miller Rd Comox, British Columbia V9M 4C3

$995,000
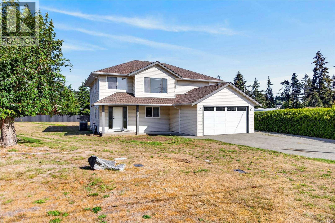
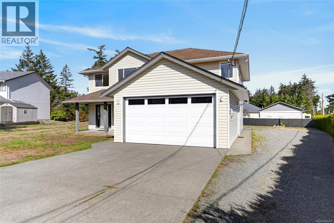
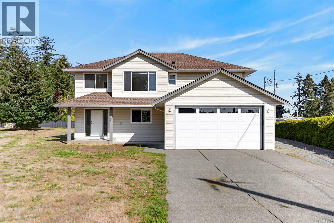
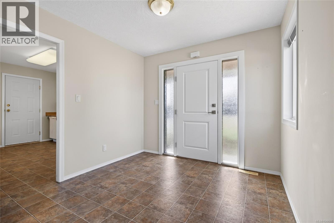
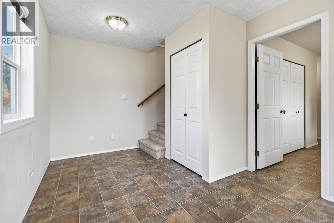
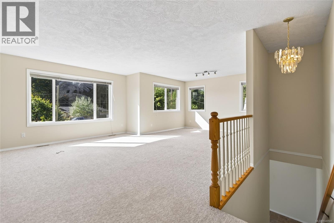
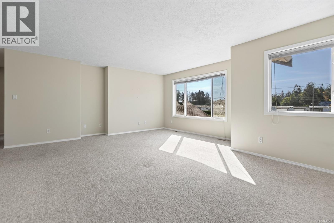
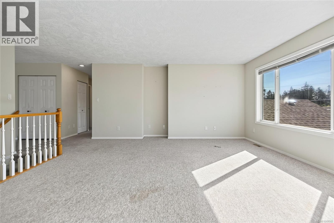
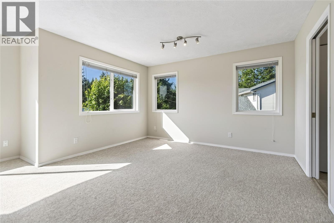
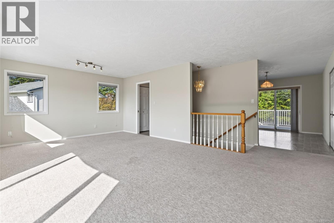
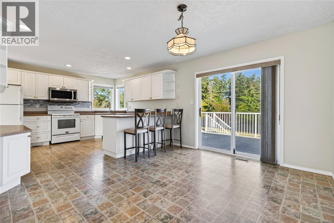
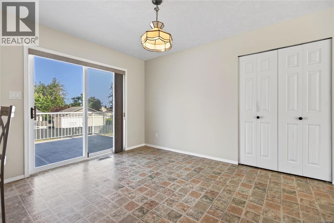
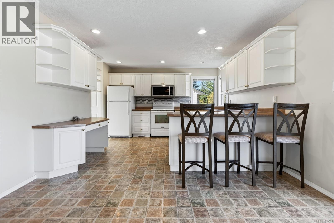
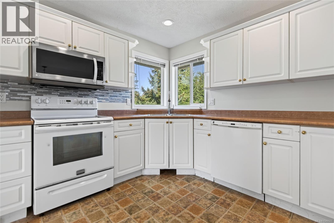
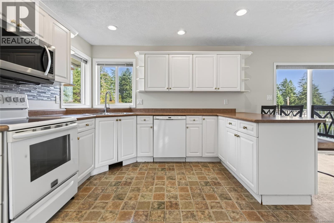
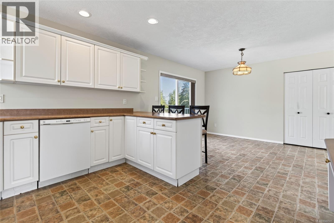
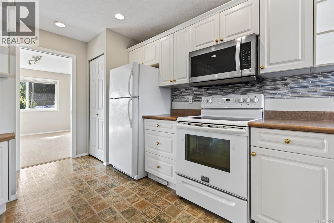
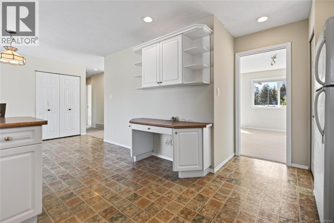
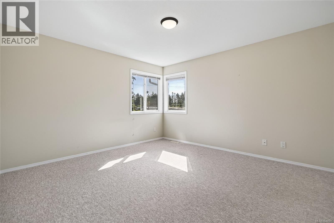
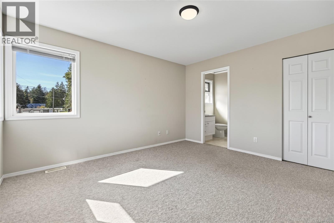
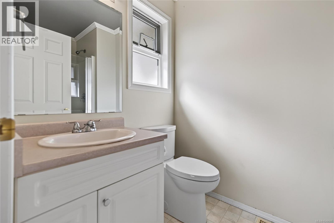
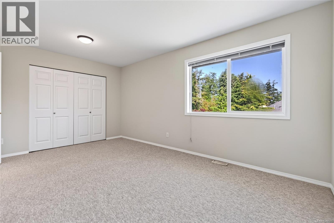
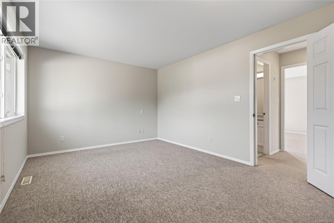
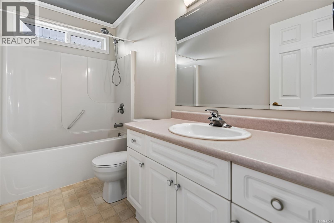
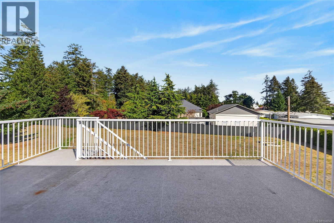
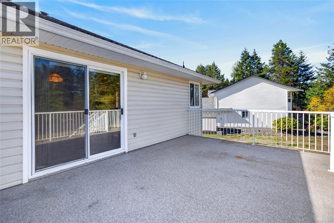
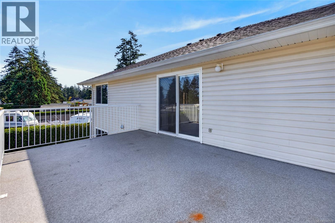
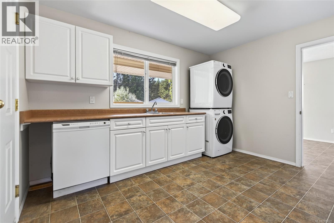
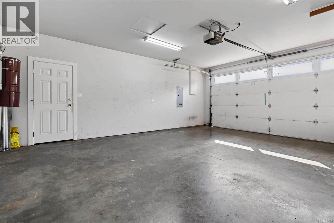
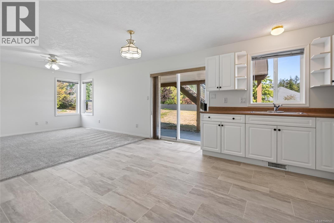
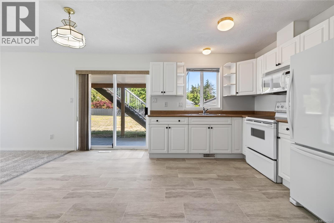
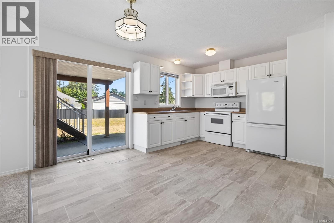
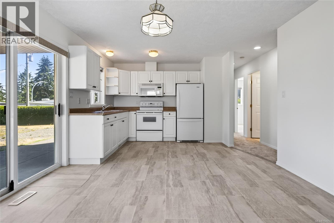
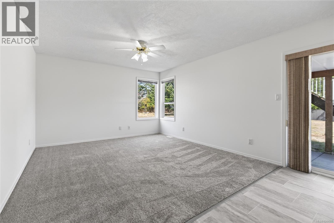
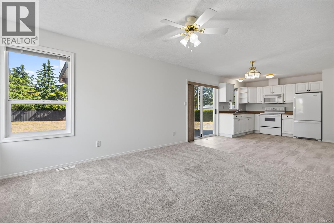
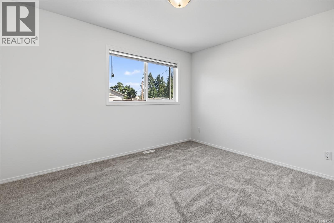
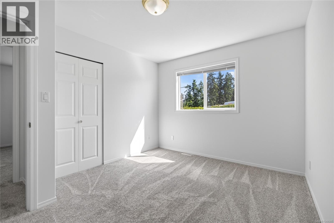
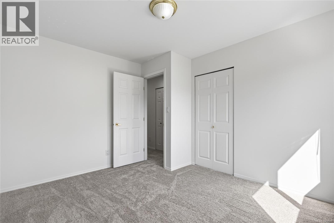
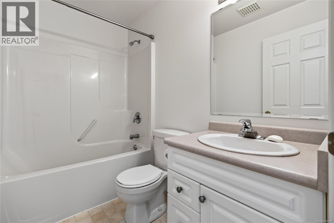
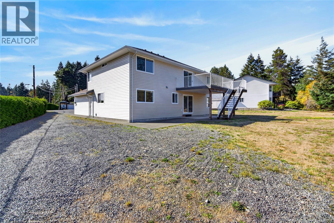
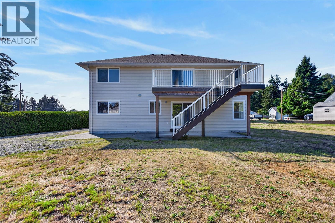
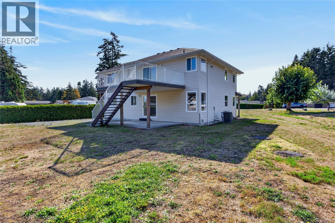
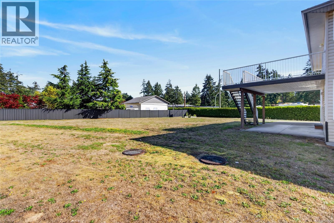
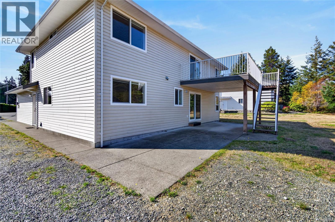
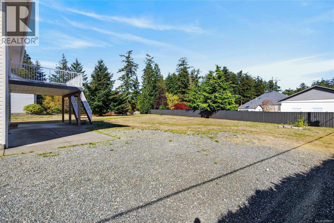
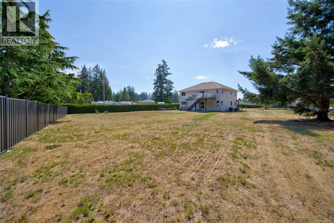
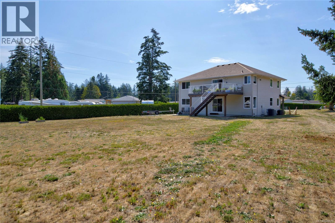
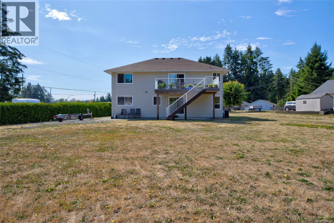
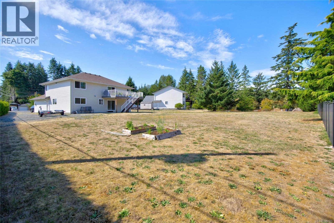
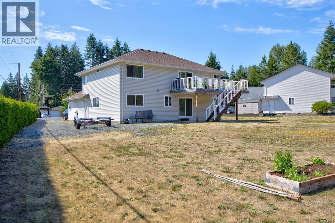
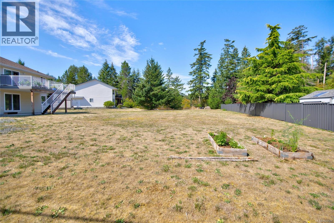
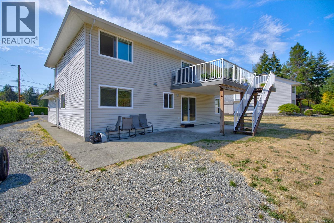
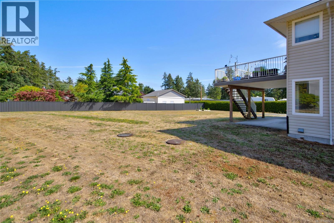
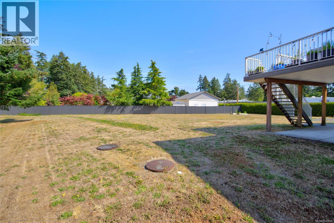
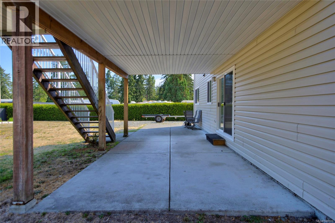
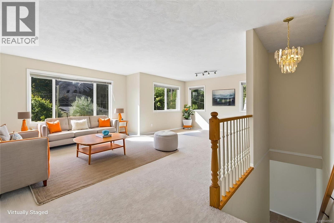
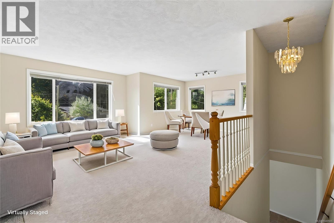
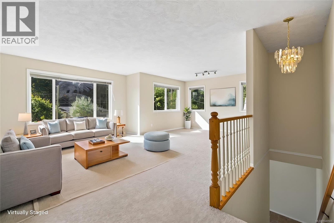
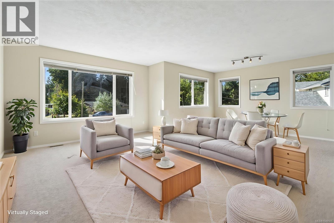
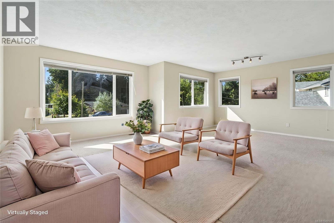
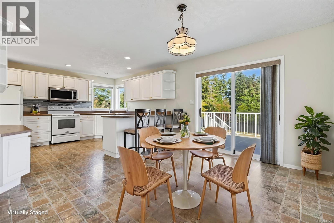
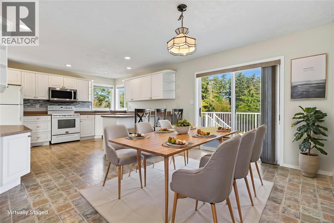
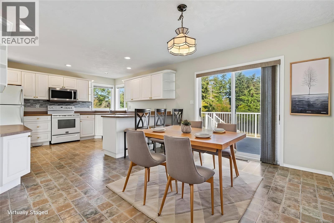
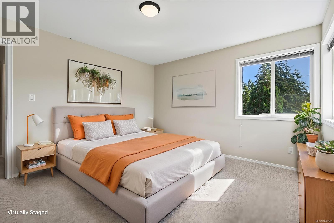
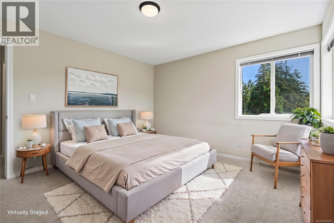
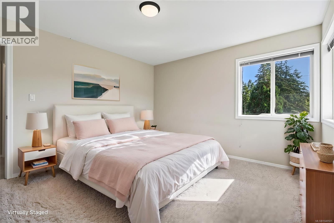
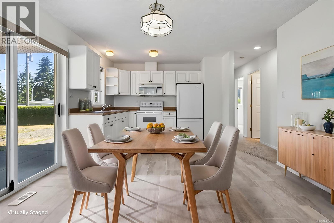
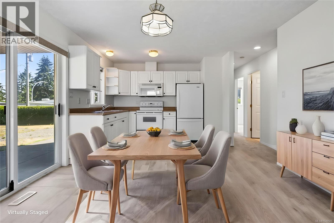
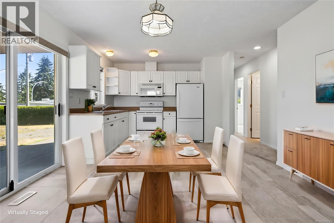
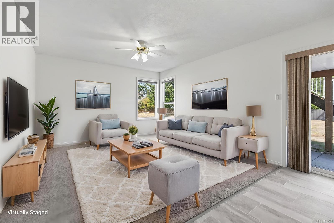
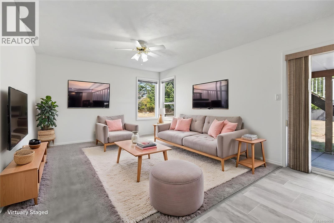
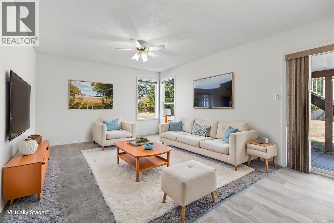
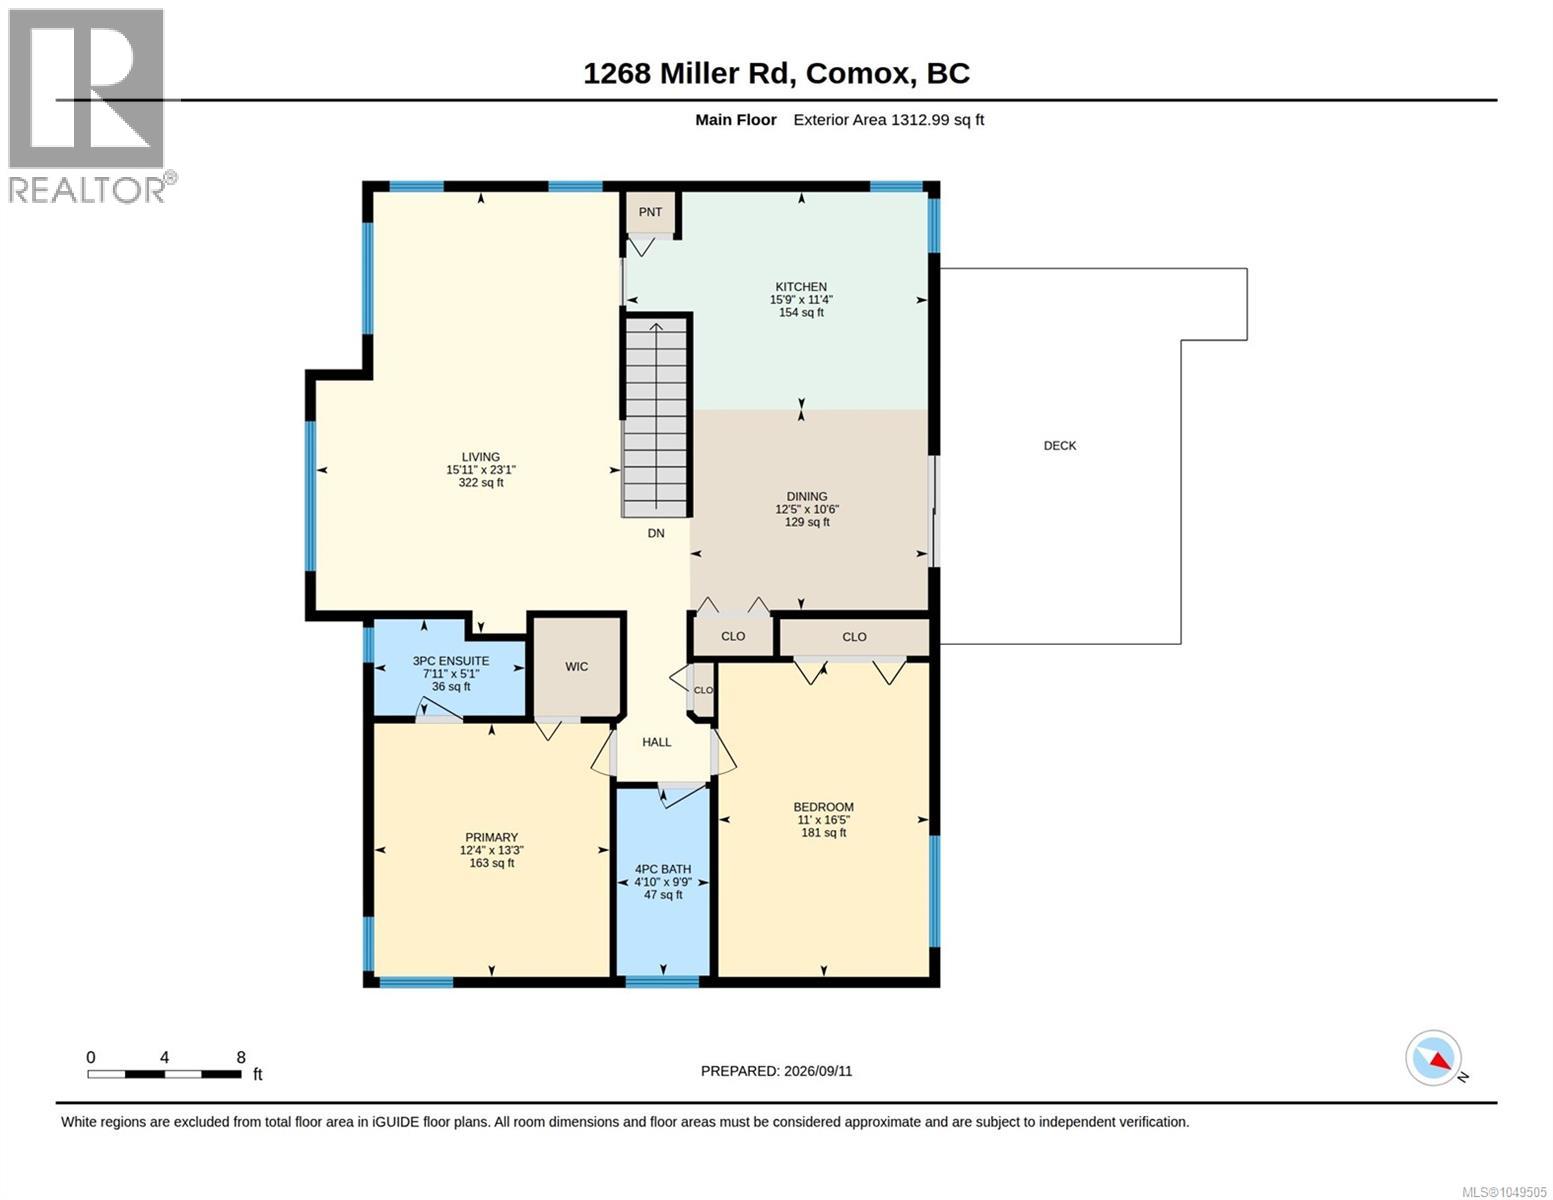
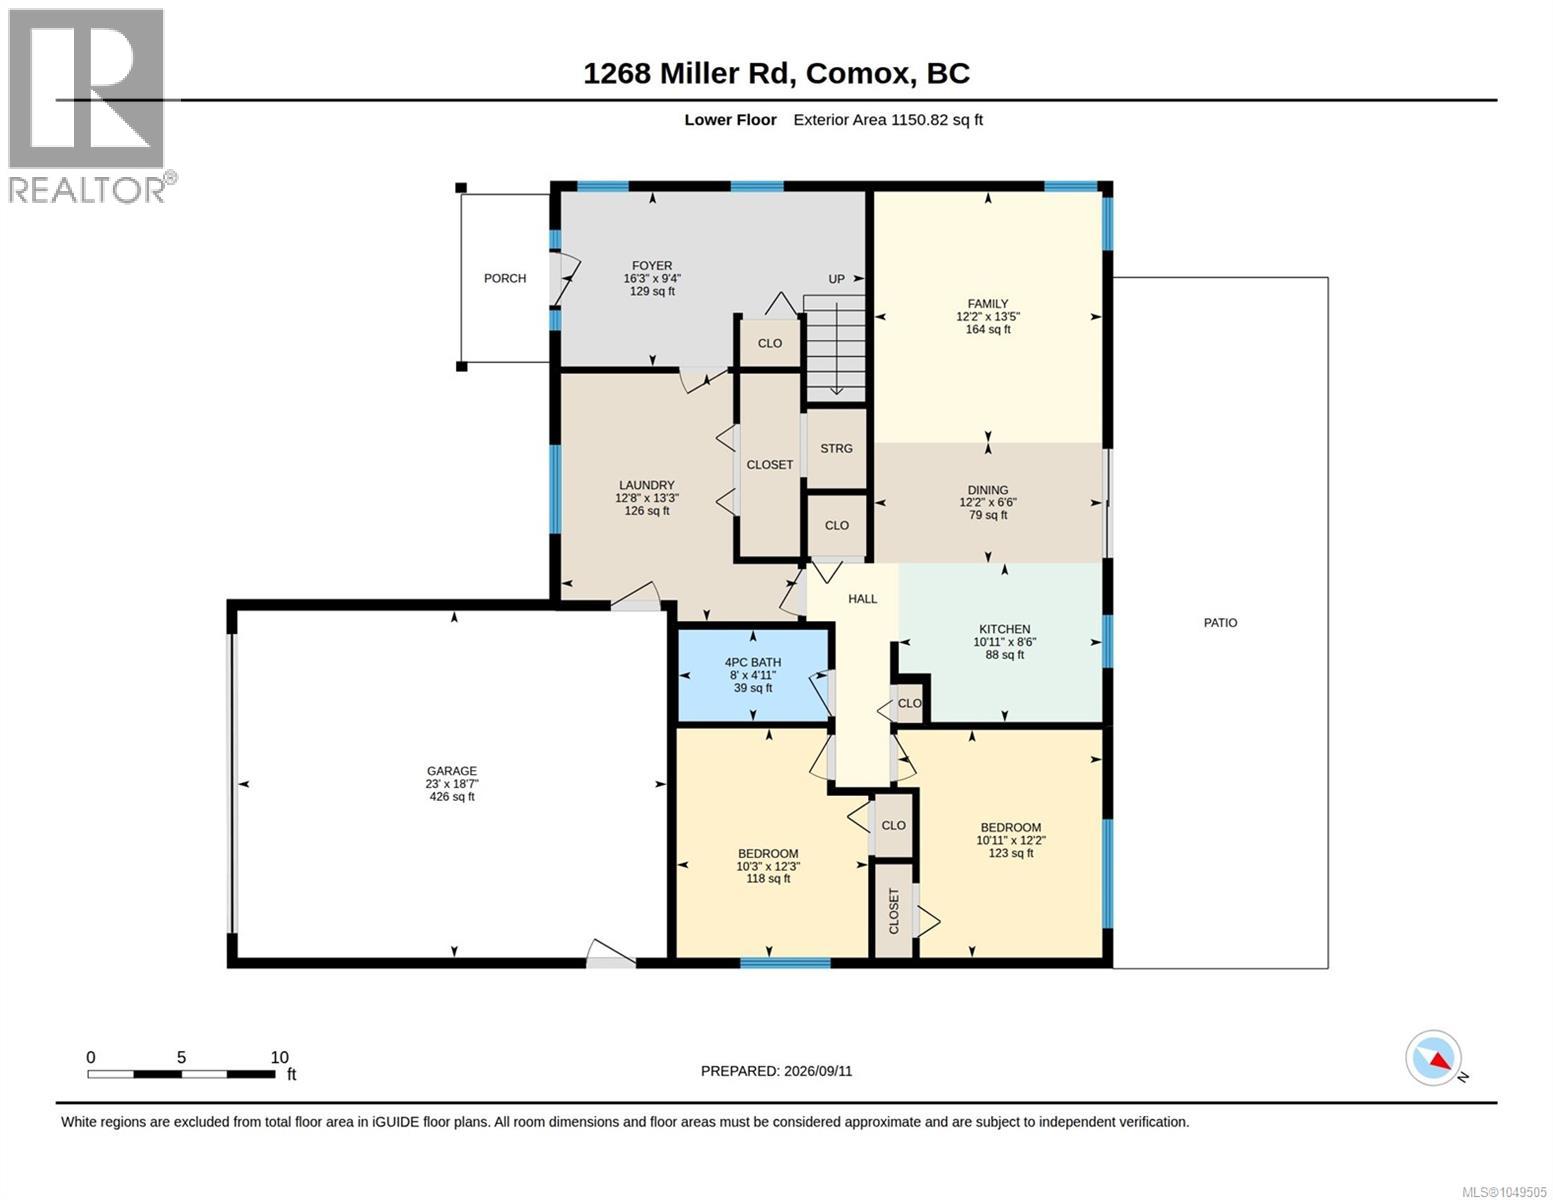
South-facing, bright and sunny, this 4-bedroom, 3-bath rural home is located on a quiet cul-de-sac, just steps from the beach on Comox Peninsula. A bright open foyer welcomes you into the large entrance, which features sidelights and side windows. The floor plan is open and spacious. Upstairs features a large kitchen with a corner sink and windows, which opens to the dining room area and a deck leading to the balcony overlooking the huge backyard. Two bedrooms upstairs and the Primary Bdrm features a W/C closet and 3-pc ensuite. Downstairs features a 2-bedroom in-law suite with a full kitchen and a laundry lockoff, with a separate entrance at the back. Fresh with new carpets, flooring and paint downstairs, an added bonus is the large, bright .43 Ac lot, new roof in 2025 with plenty of room and access to build a separate shop or accessory building in the backyard. Close the beach and parks in a quiet seaside community, this home is fully vacant and available for quick possession. (id:37104)
Property Details
| MLS® Number | 1049505 |
| Property Type | Single Family |
| Neigbourhood | Comox (Town of) |
| Features | Cul-de-sac, Other |
| Parking Space Total | 4 |
| Plan | Vip43002 |
Building
| Bathroom Total | 3 |
| Bedrooms Total | 4 |
| Appliances | Dryer, Microwave, Range - Electric, Refrigerator, Washer |
| Architectural Style | Contemporary |
| Constructed Date | 2002 |
| Cooling Type | Fully Air Conditioned |
| Fireplace Present | No |
| Heating Fuel | Electric |
| Heating Type | Forced Air |
| Size Interior | 2294 Sqft |
| Type | House |
Land
| Access Type | Road Access |
| Acreage | No |
| Size Irregular | 19166 |
| Size Total | 19166 Sqft |
| Size Total Text | 19166 Sqft |
| Zoning Description | R-1 |
| Zoning Type | Residential |
Rooms
| Level | Type | Length | Width | Dimensions |
|---|---|---|---|---|
| Lower Level | Entrance | 9'4 x 16'3 | ||
| Lower Level | Laundry Room | 13'3 x 12'8 | ||
| Lower Level | Bathroom | 4'11 x 8'0 | ||
| Lower Level | Bedroom | 12'3 x 10'3 | ||
| Lower Level | Bedroom | 12'2 x 11'0 | ||
| Lower Level | Family Room | 13'5 x 12'3 | ||
| Lower Level | Dining Room | 6'6 x 12'3 | ||
| Lower Level | Kitchen | 8'6 x 10'11 | ||
| Main Level | Bathroom | 9'9 x 4'10 | ||
| Main Level | Bedroom | 16'5 x 11'0 | ||
| Main Level | Ensuite | 5'1 x 7'11 | ||
| Main Level | Primary Bedroom | 13'3 x 12'4 | ||
| Main Level | Kitchen | 11'5 x 15'9 | ||
| Main Level | Dining Room | 10'6 x 12'5 | ||
| Main Level | Living Room | 23'1 x 15'11 |
https://www.realtor.ca/real-estate/30276479/1268-miller-rd-comox-comox-town-of
Interested?
Contact us for more information

The trademarks REALTOR®, REALTORS®, and the REALTOR® logo are controlled by The Canadian Real Estate Association (CREA) and identify real estate professionals who are members of CREA. The trademarks MLS®, Multiple Listing Service® and the associated logos are owned by The Canadian Real Estate Association (CREA) and identify the quality of services provided by real estate professionals who are members of CREA. The trademark DDF® is owned by The Canadian Real Estate Association (CREA) and identifies CREA's Data Distribution Facility (DDF®)
Vancouver Island Real Estate Board
RE/MAX Ocean Pacific (Cx)
September 14 2026 08:02:19
