
1285 Hurford Ave Courtenay, British Columbia V9N 8K9

$825,000
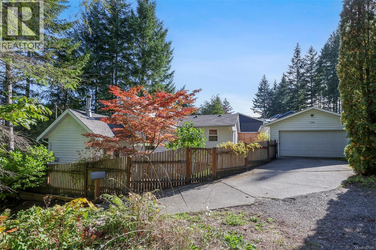
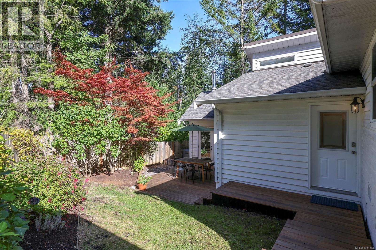
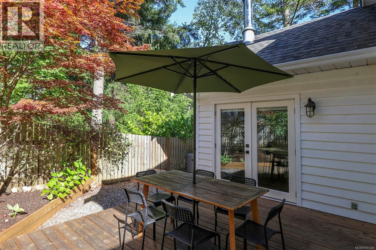
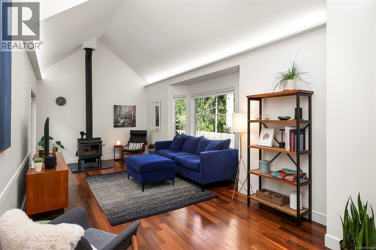
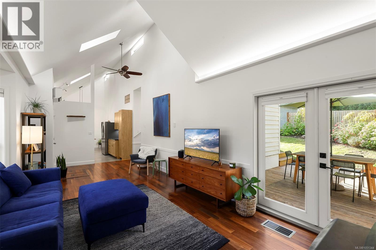
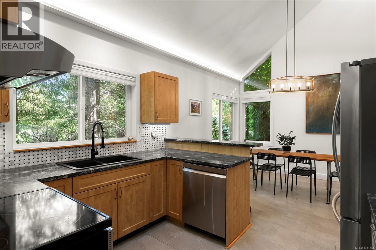
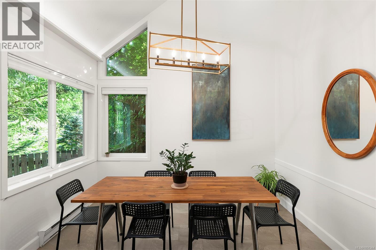
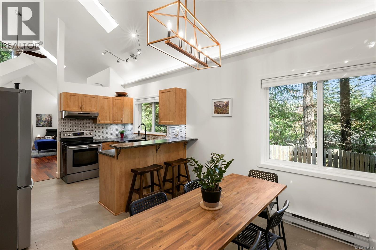
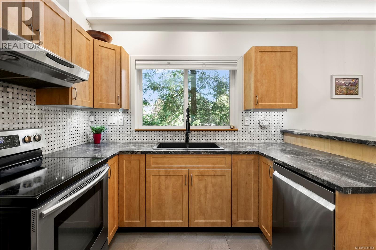
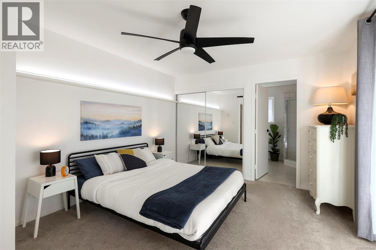
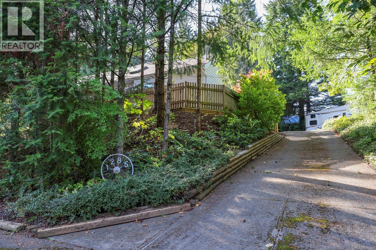
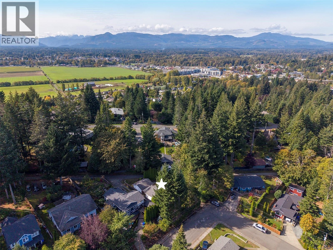
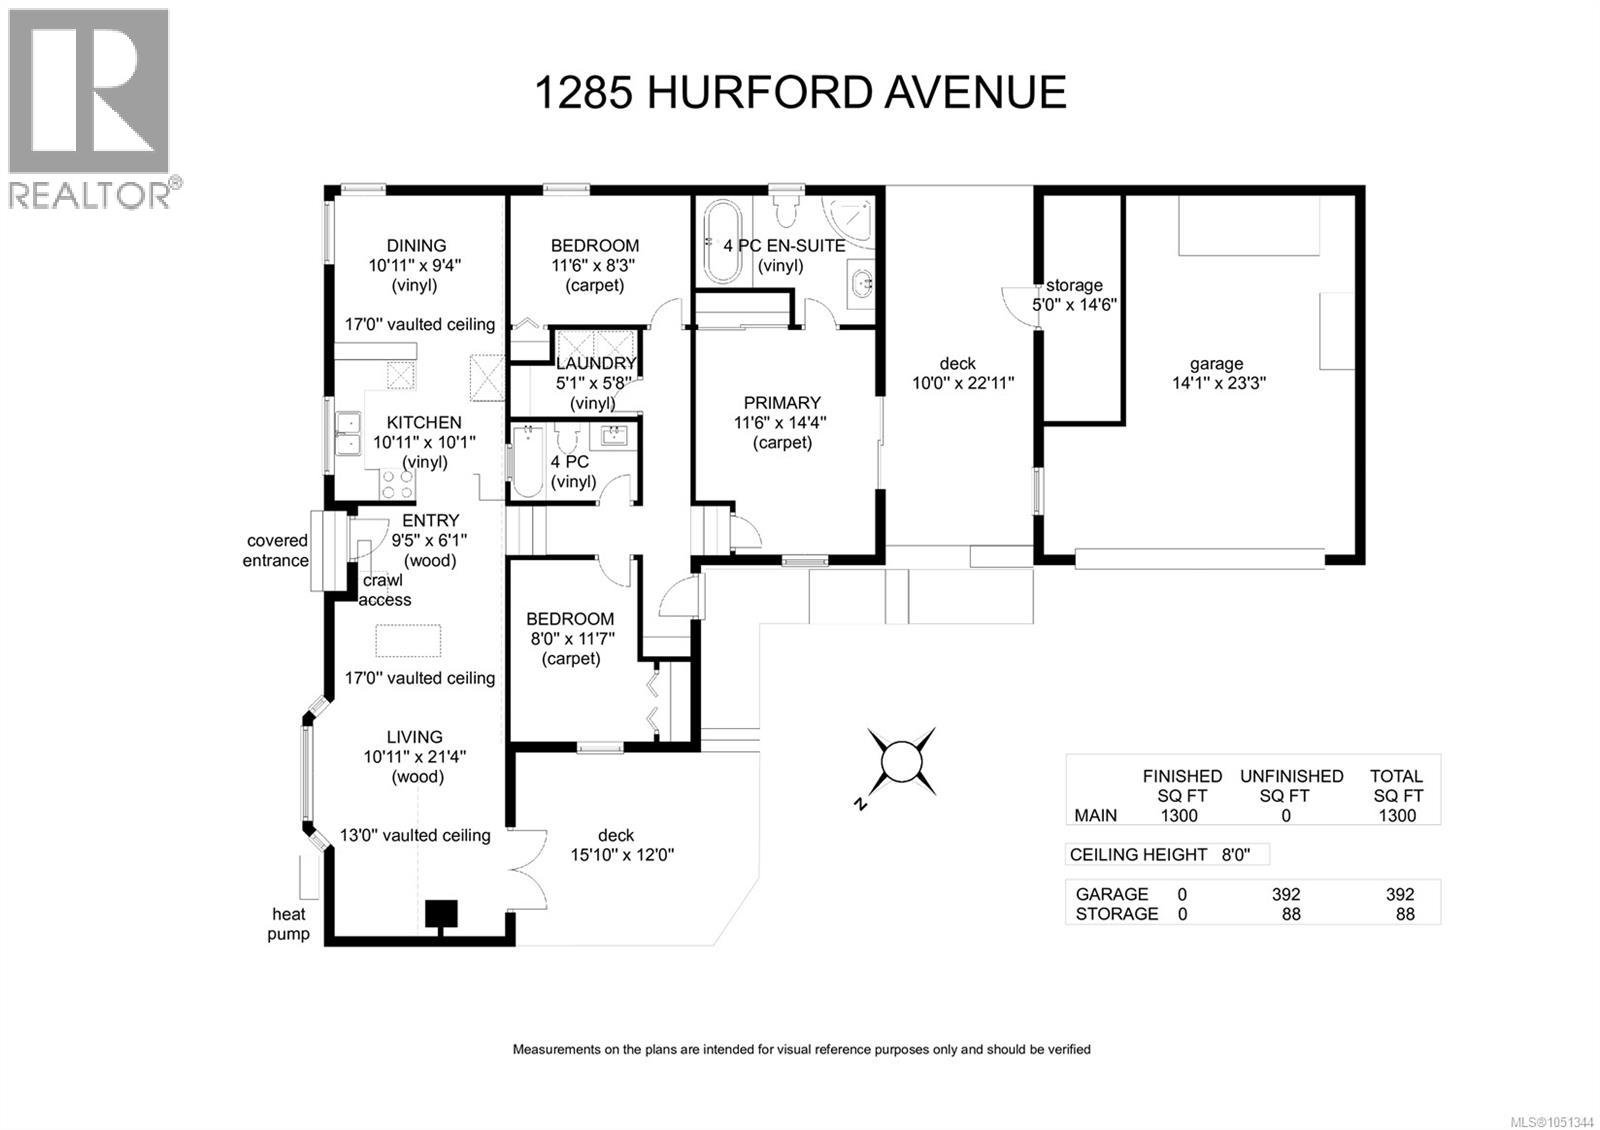
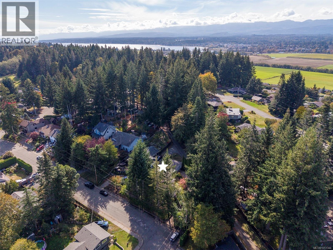
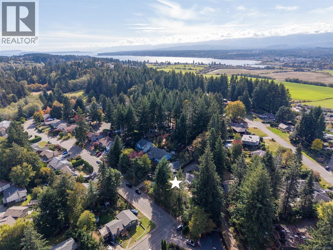
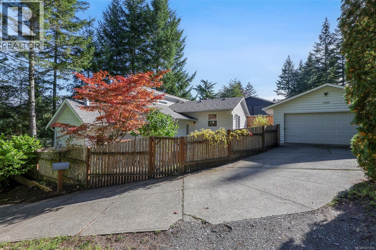
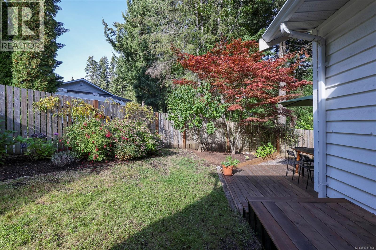
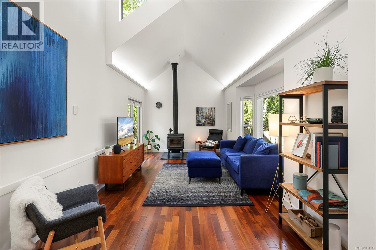
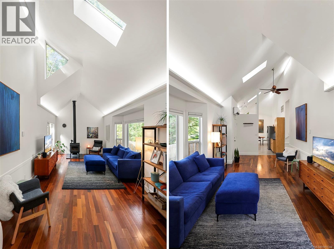
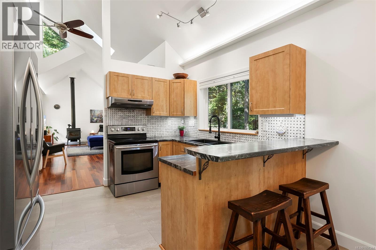
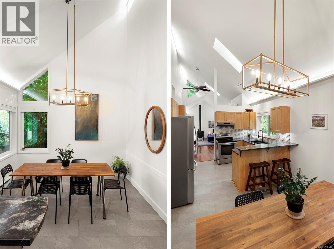
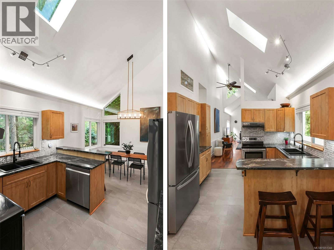
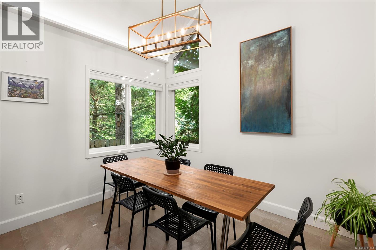
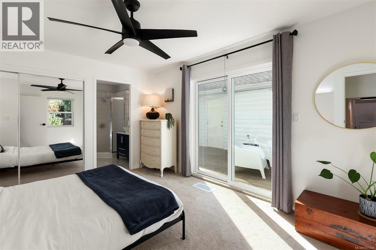
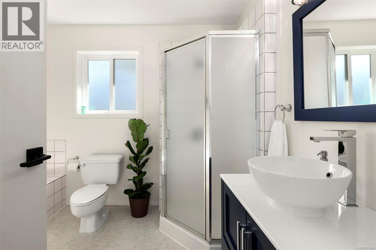
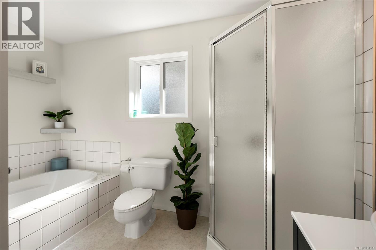
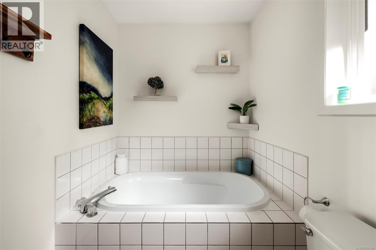
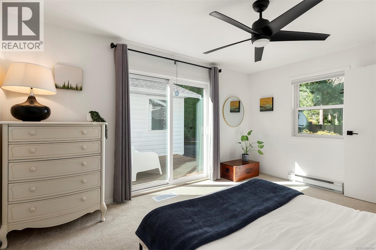
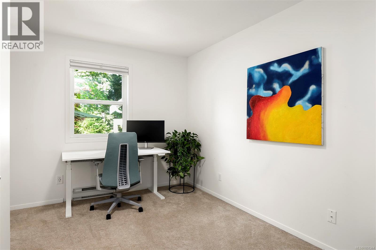
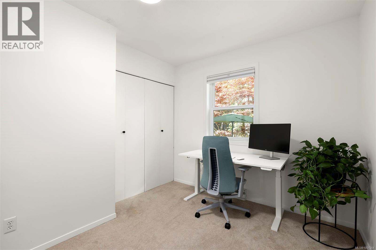
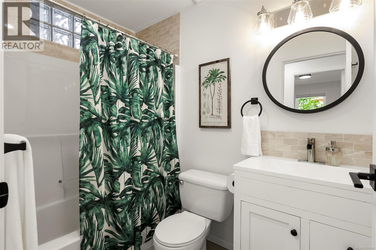
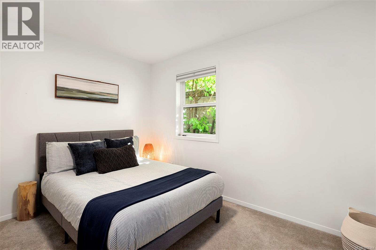
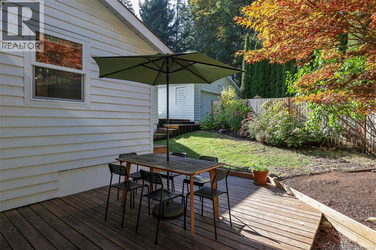
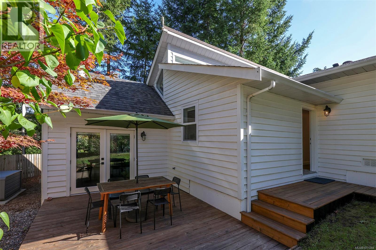
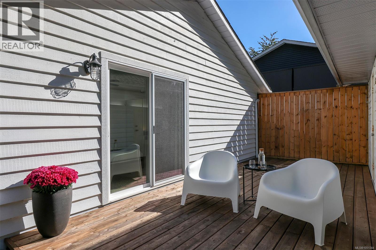
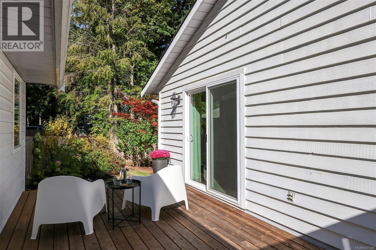
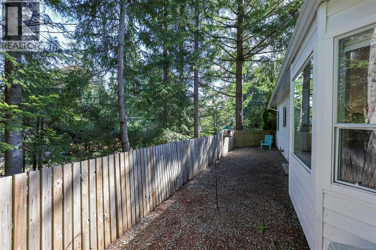
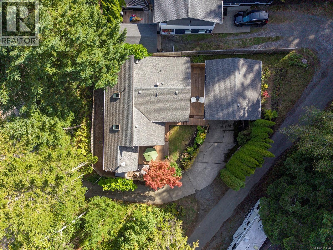
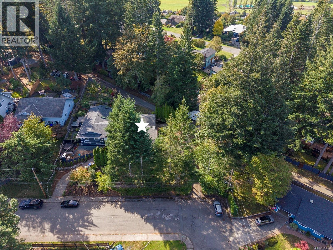
Architecturally designed home of 1,300 sf, 3 BD/ 2 BA, creating a stunning modern space perched at the top of the driveway with laneway access. The 13’-17’ vaulted ceilings in the Great Room, high angular windows, skylights, and LED recessed cove lighting emphasis the spacious quality of this lovely space. A WETT certified woodstove anchors the Living room, with a split heat pump for efficient heating and cooling, gorgeous Brazilian walnut flooring and French doors provide access to the south facing patio. A fabulous kitchen makes entertaining a joy, boasting intricate tile backsplash, s/s appliances, vinyl plank flooring and a raised bar with seating adjacent to the dining space. Primary bedroom offers a luxurious 4 pce ensuite and sliding door access to a private deck. The garage has a false wall creating a storage room but can easily be removed to fit 2 cars. Immaculate condition, Poly B plumbing removed, Top-down, bottom-up blinds, quiet location with privacy… (id:37104)
Open House
This property has open houses!
12:00 pm
Ends at:1:00 pm
Property Details
| MLS® Number | 1051344 |
| Property Type | Single Family |
| Neigbourhood | Courtenay East |
| Features | Central Location, Private Setting, Other, Rectangular |
| Parking Space Total | 2 |
| Structure | Workshop |
Building
| Bathroom Total | 2 |
| Bedrooms Total | 3 |
| Appliances | Dishwasher, Dryer, Range - Electric, Refrigerator, Washer |
| Constructed Date | 1993 |
| Cooling Type | Air Conditioned |
| Fireplace Present | Yes |
| Fireplace Total | 1 |
| Heating Fuel | Electric, Wood |
| Heating Type | Baseboard Heaters, Heat Pump |
| Size Interior | 1300 Sqft |
| Type | House |
Parking
| Detached Garage | |
| Garage | |
| R V |
Land
| Access Type | Road Access |
| Acreage | No |
| Size Irregular | 6970 |
| Size Total | 6970 Sqft |
| Size Total Text | 6970 Sqft |
| Zoning Description | R-ssmuh |
| Zoning Type | Residential |
Rooms
| Level | Type | Length | Width | Dimensions |
|---|---|---|---|---|
| Main Level | Entrance | 9'5 x 6'1 | ||
| Main Level | Living Room | 10'11 x 21'4 | ||
| Main Level | Kitchen | 10'11 x 10'1 | ||
| Main Level | Dining Room | 10'11 x 9'4 | ||
| Main Level | Bedroom | 11'6 x 8'3 | ||
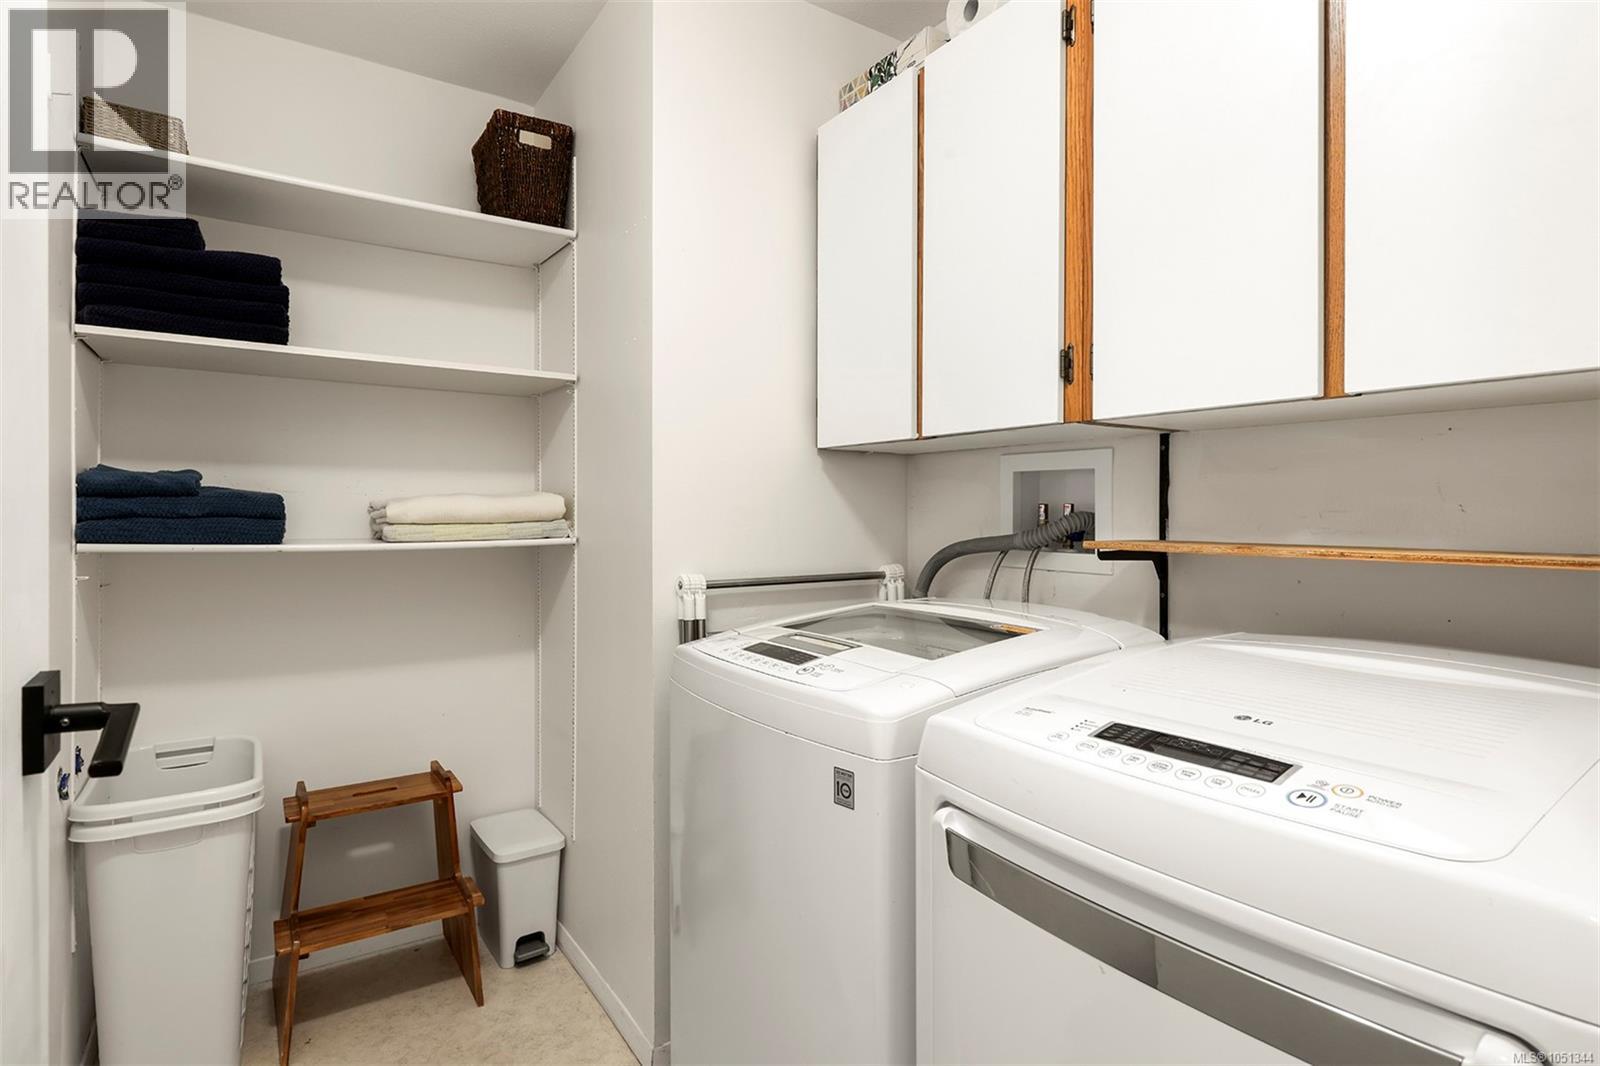
| Main Level | Laundry Room | 5'1 x 5'8 | ||
| Main Level | Bathroom | 4-Piece | ||
| Main Level | Bedroom | 8'0 x 11'7 | ||
| Main Level | Primary Bedroom | 11'6 x 14'4 | ||
| Main Level | Ensuite | 4-Piece |
https://www.realtor.ca/real-estate/30353678/1285-hurford-ave-courtenay-courtenay-east
Interested?
Contact us for more information

The trademarks REALTOR®, REALTORS®, and the REALTOR® logo are controlled by The Canadian Real Estate Association (CREA) and identify real estate professionals who are members of CREA. The trademarks MLS®, Multiple Listing Service® and the associated logos are owned by The Canadian Real Estate Association (CREA) and identify the quality of services provided by real estate professionals who are members of CREA. The trademark DDF® is owned by The Canadian Real Estate Association (CREA) and identifies CREA's Data Distribution Facility (DDF®)
Vancouver Island Real Estate Board
RE/MAX Ocean Pacific (Cx)
October 02 2026 04:31:44
