
1456 Hurford Ave Courtenay, British Columbia V9N 6X3

$799,900
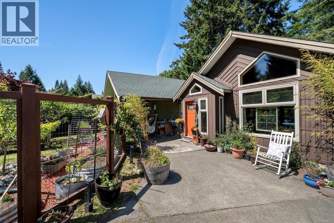
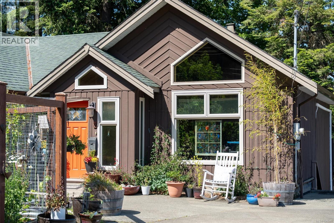
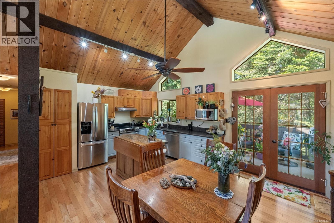
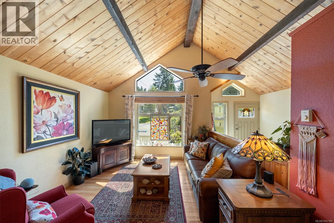
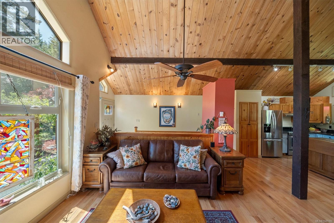
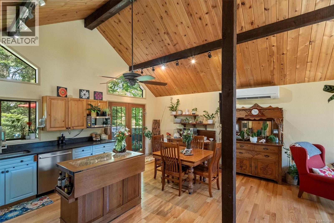
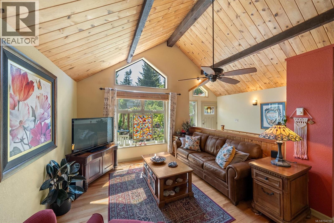
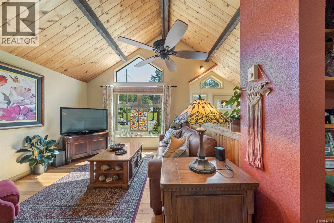
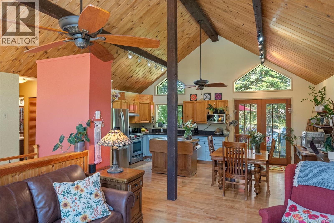
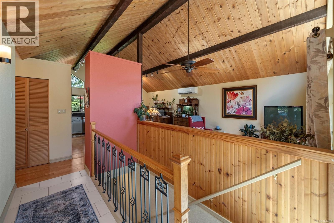
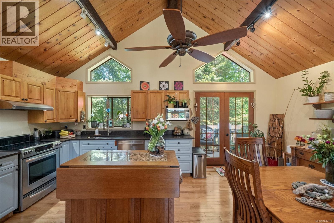
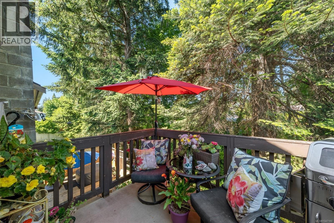
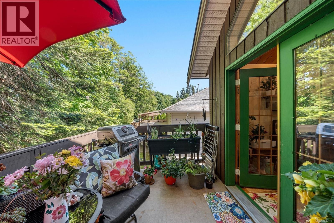
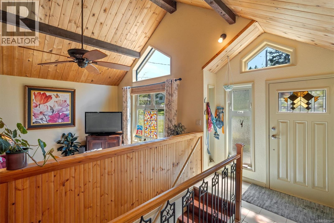
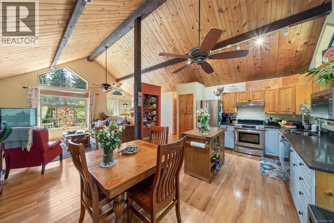
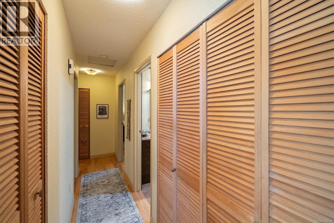
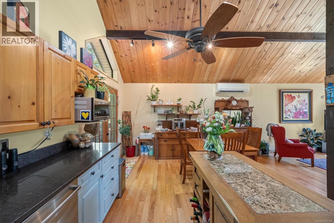
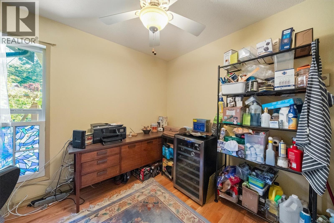
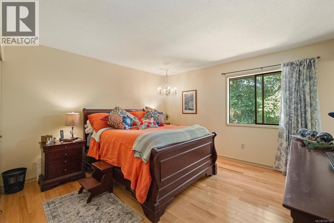
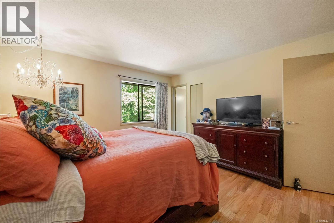
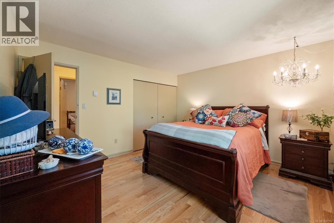
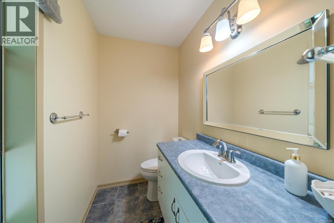
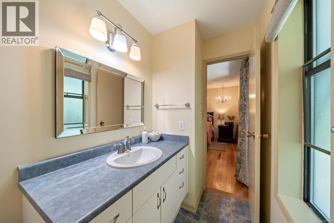
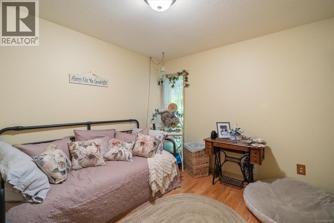
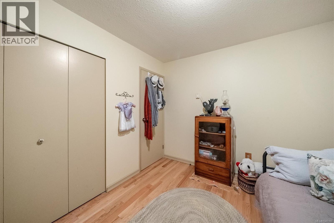
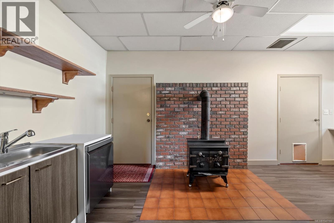
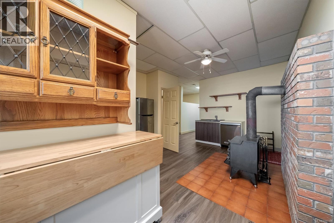
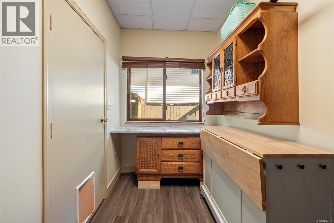
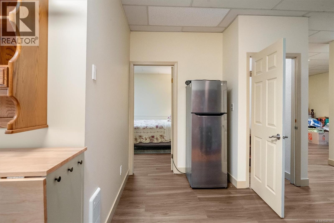
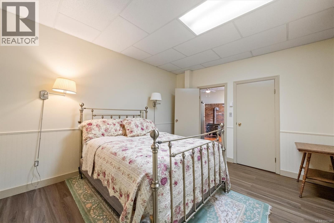
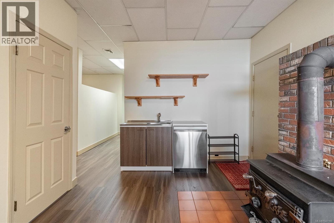
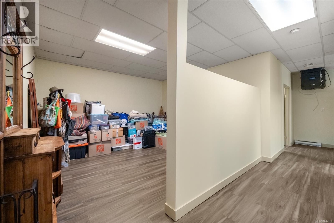
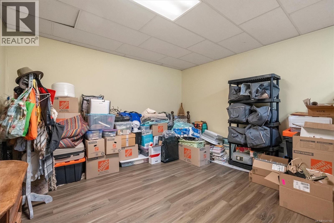
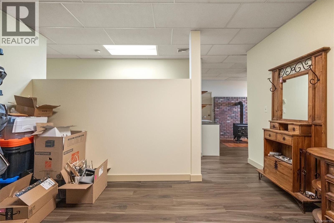
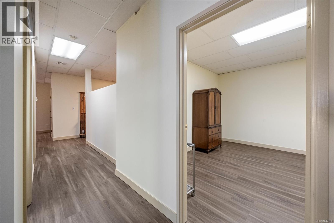
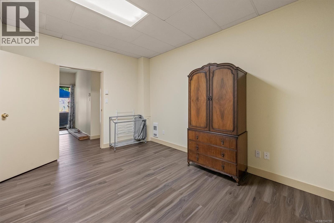
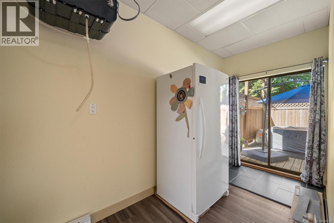
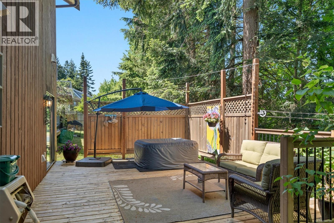
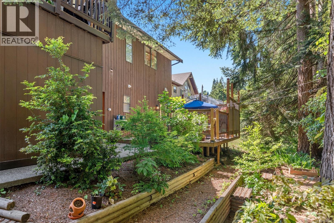
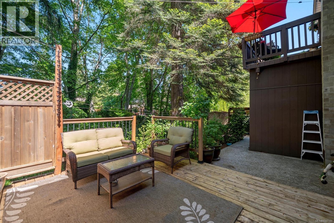
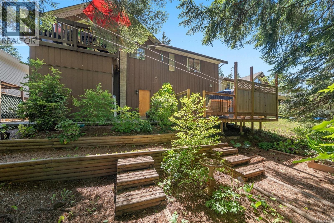
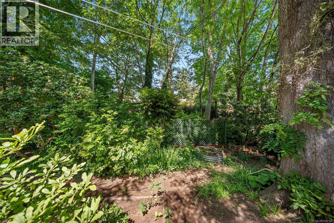
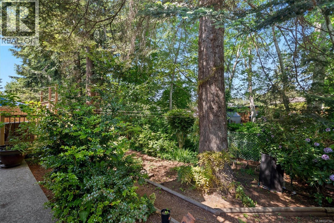
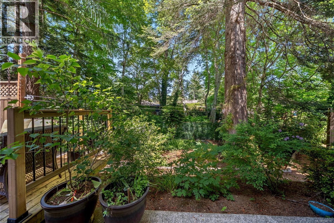
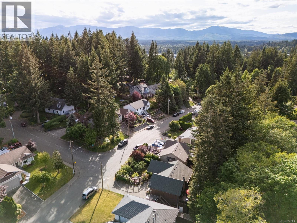
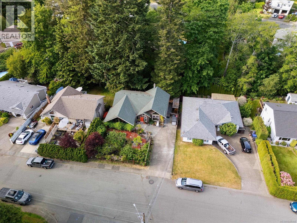
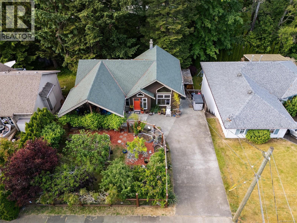
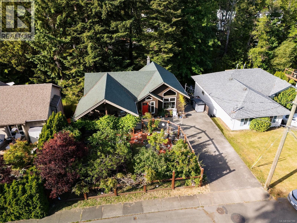
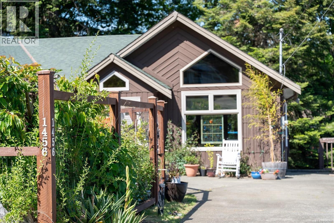
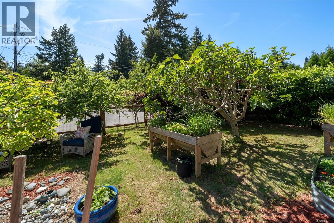
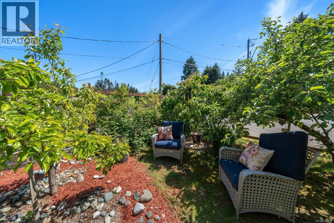
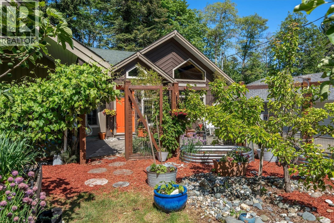
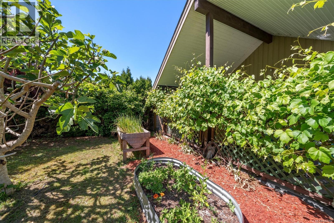
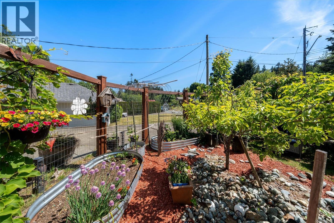
Welcome to 1456 Hurford Avenue, a versatile home in a highly sought-after in east Courtenay. A family-friendly neighbourhood where location, lifestyle, and flexibility come together. Set in an established residential area, this property is ideally located near Hurford and Hobson parks, walking trails, schools, shopping, recreation, and everyday amenities. Step inside to the main level that offers comfortable and functional living with awe inspiring Vaulted ceilings with timber beams, three generous size bedrooms and two bathrooms, providing plenty of room for the family while maintaining an inviting connection to the outdoors. Downstairs, the possibilities expand considerably with space that could accommodate a two-bedroom, one-bathroom configuration, offering potential for a secondary suite, extended family, guests, or additional living space. Alternatively, create the ultimate home office, gym, podcast or recording studio, art or music room, workshop, or hobby headquarters. One of the property's standout features is its peaceful natural setting. The backyard backs onto a quiet creek, creating a private and relaxing backdrop rarely found so close to the conveniences of town. The generous yard also features a productive fruit and vegetable garden, offering space to entertain, play, or simply enjoy your own private outdoor retreat. Parks, playgrounds, greenways, and walking trails are close at hand, making it easy to get outside and enjoy the neighbourhood without having to get in the car. The home is also situated within a highly desirable Valley View Elementary, Mark R. Isfeld school catchment and North Island College, adding another important layer of appeal for families looking to establish roots in East Courtenay. Thrifty foods center is a few minutes away and features the new Liberty Kitchen restaurant for your night on the town. Comox Valley Aquatic Centre, Historic downtown Courtenay shopping and Crown Isle golf courses are also a hop,skip and jump. (id:37104)
Property Details
| MLS® Number | 1047180 |
| Property Type | Single Family |
| Neigbourhood | Courtenay East |
| Features | Central Location, Cul-de-sac, Park Setting, Private Setting, Wooded Area, Other |
| Parking Space Total | 5 |
| Plan | Vip35686 |
| Structure | Shed, Workshop |
Building
| Bathroom Total | 3 |
| Bedrooms Total | 3 |
| Appliances | Dishwasher, Dryer, Refrigerator, Washer |
| Constructed Date | 1983 |
| Cooling Type | Air Conditioned |
| Fireplace Present | Yes |
| Fireplace Total | 1 |
| Heating Fuel | Electric |
| Heating Type | Baseboard Heaters, Heat Pump |
| Size Interior | 2268 Sqft |
| Type | House |
Parking
| Carport | |
| Open | |
| R V |
Land
| Access Type | Road Access |
| Acreage | No |
| Size Irregular | 6534 |
| Size Total | 6534 Sqft |
| Size Total Text | 6534 Sqft |
| Zoning Type | Residential |
Rooms
| Level | Type | Length | Width | Dimensions |
|---|---|---|---|---|
| Lower Level | Storage | 9'6 x 6'7 | ||
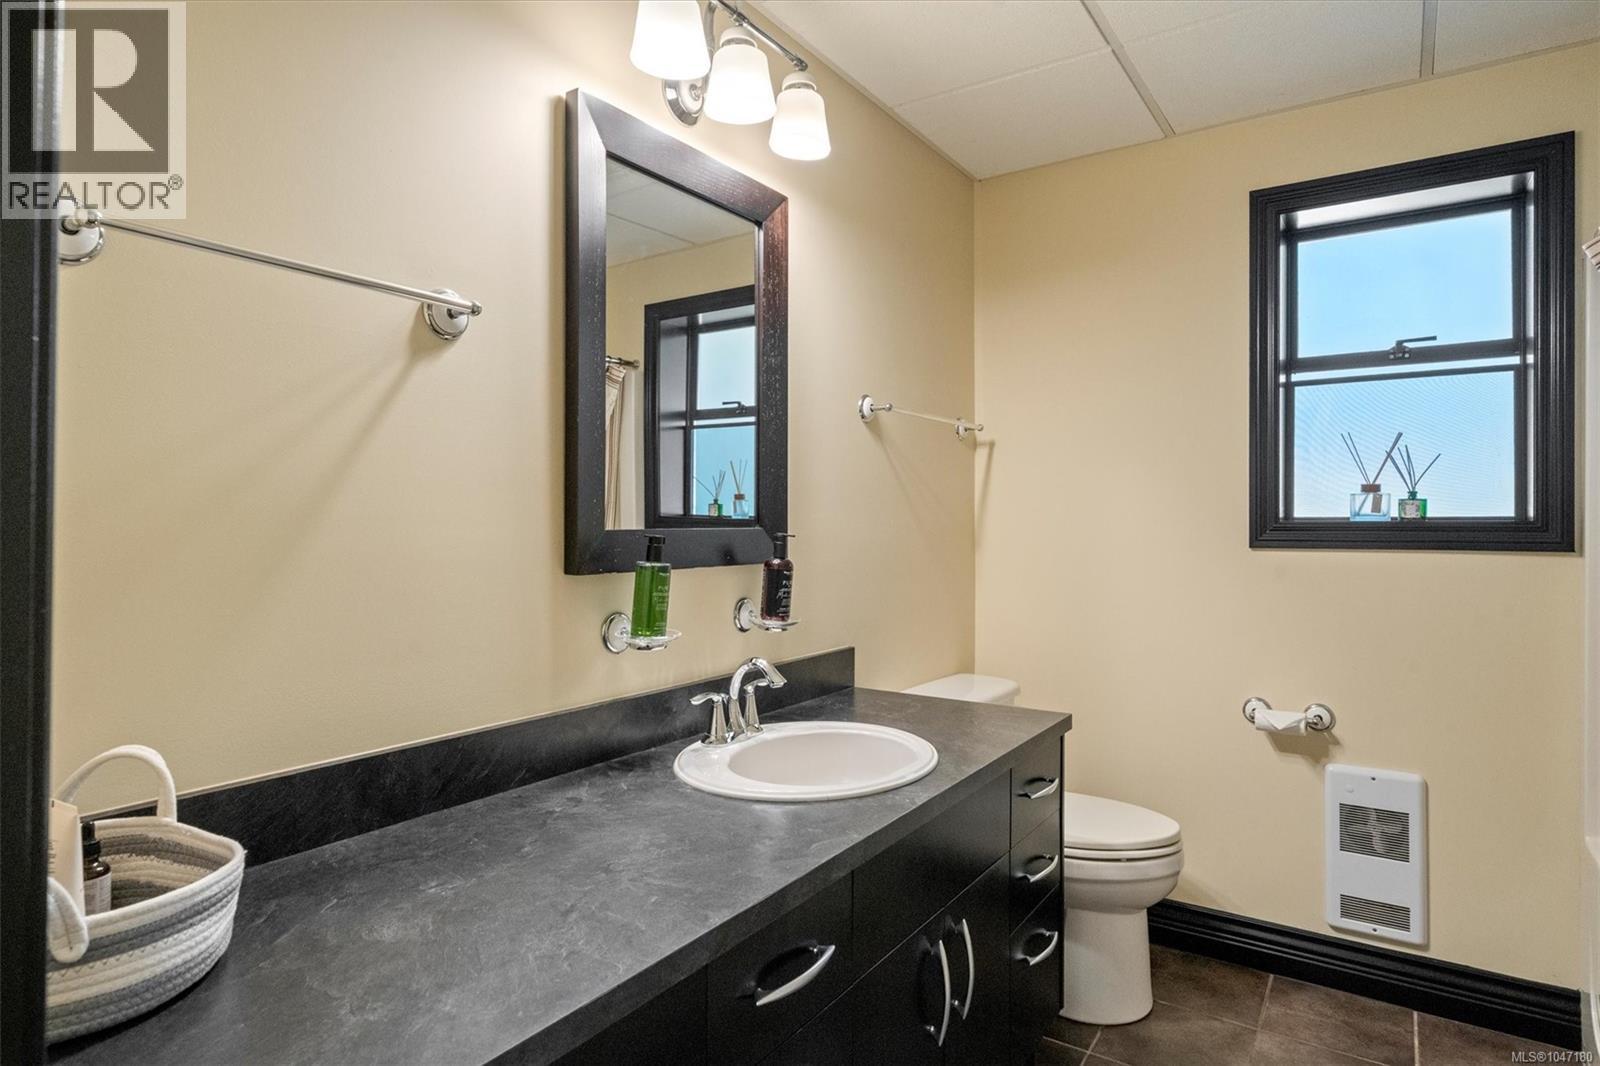
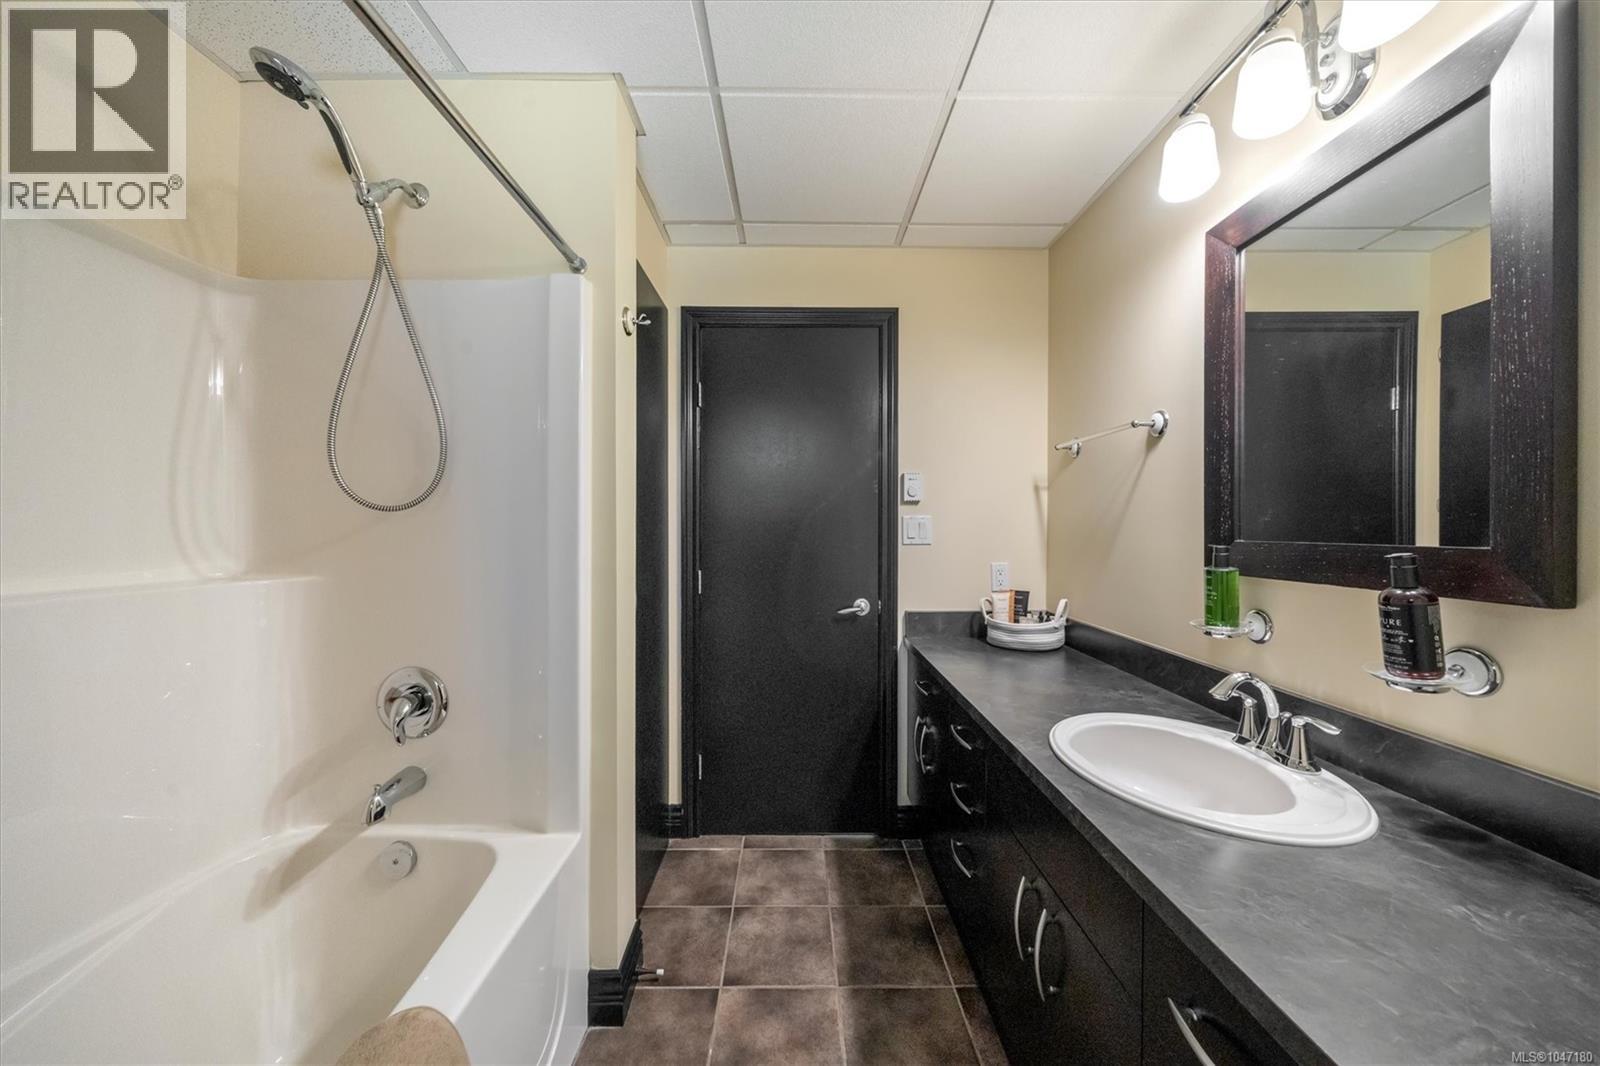
| Lower Level | Bathroom | 4-Piece | ||
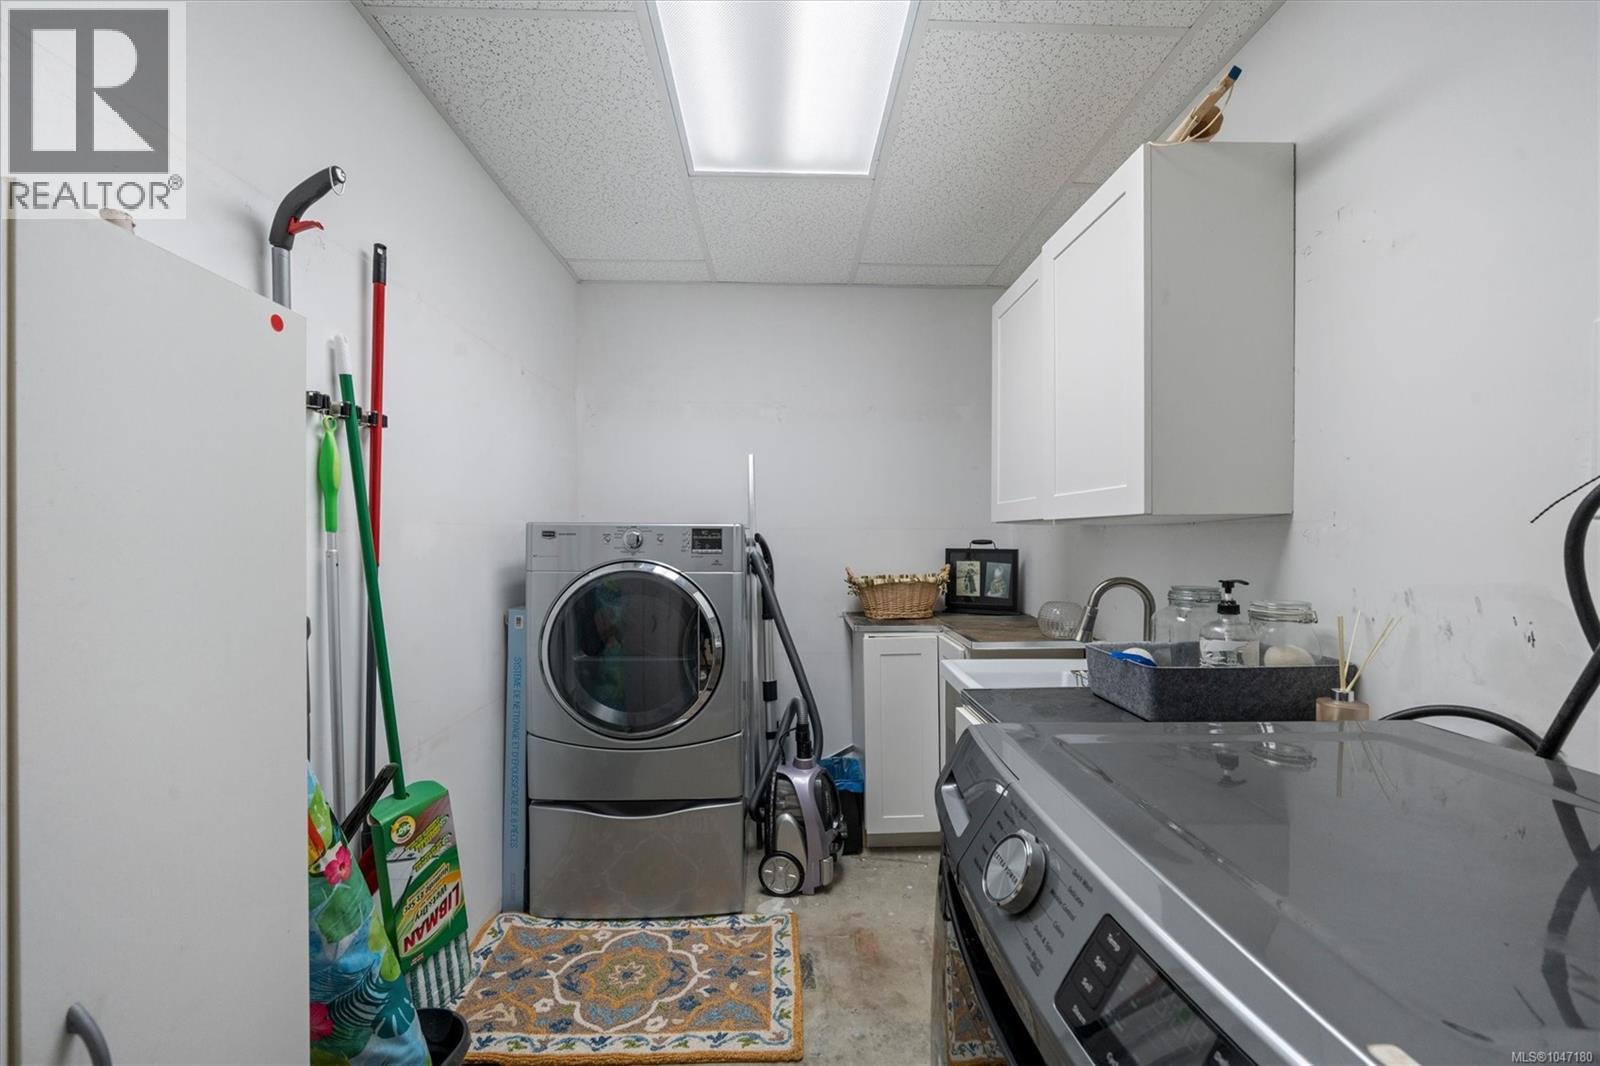
| Lower Level | Laundry Room | 6'10 x 8'10 | ||
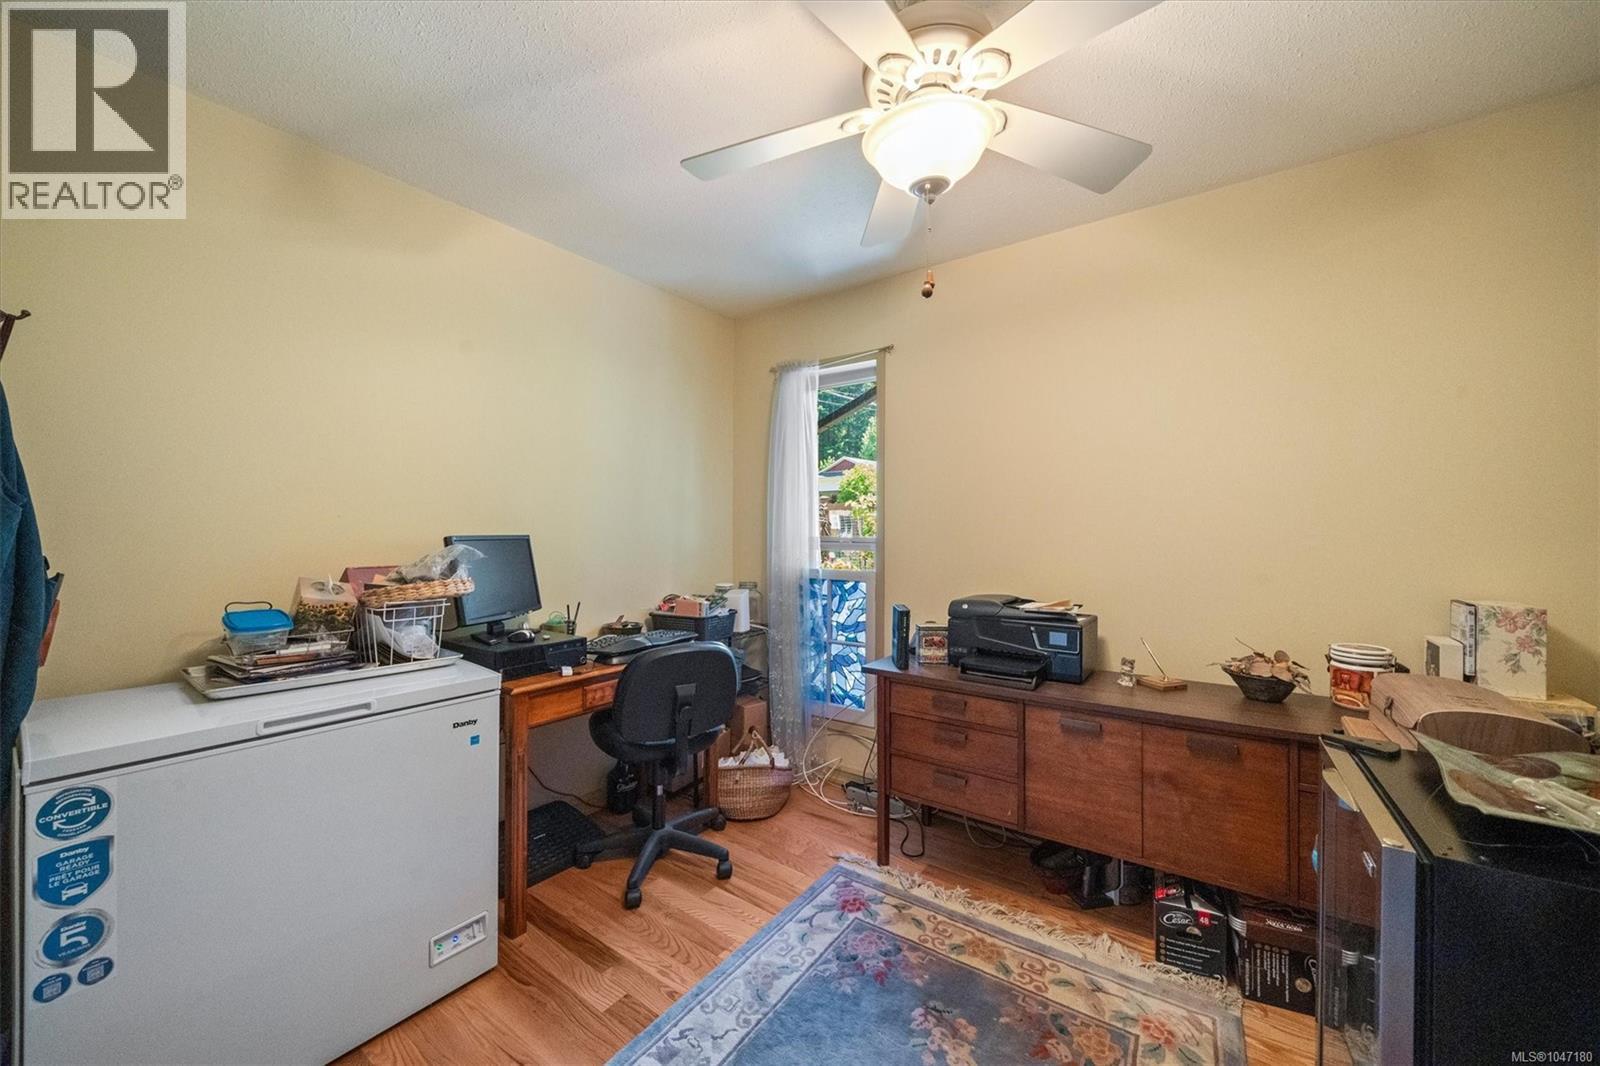
| Lower Level | Office | 12'6 x 9'7 | ||
| Lower Level | Den | 12'4 x 13'10 | ||
| Lower Level | Family Room | 19'4 x 12'1 | ||
| Lower Level | Living Room | 14'7 x 15'1 | ||
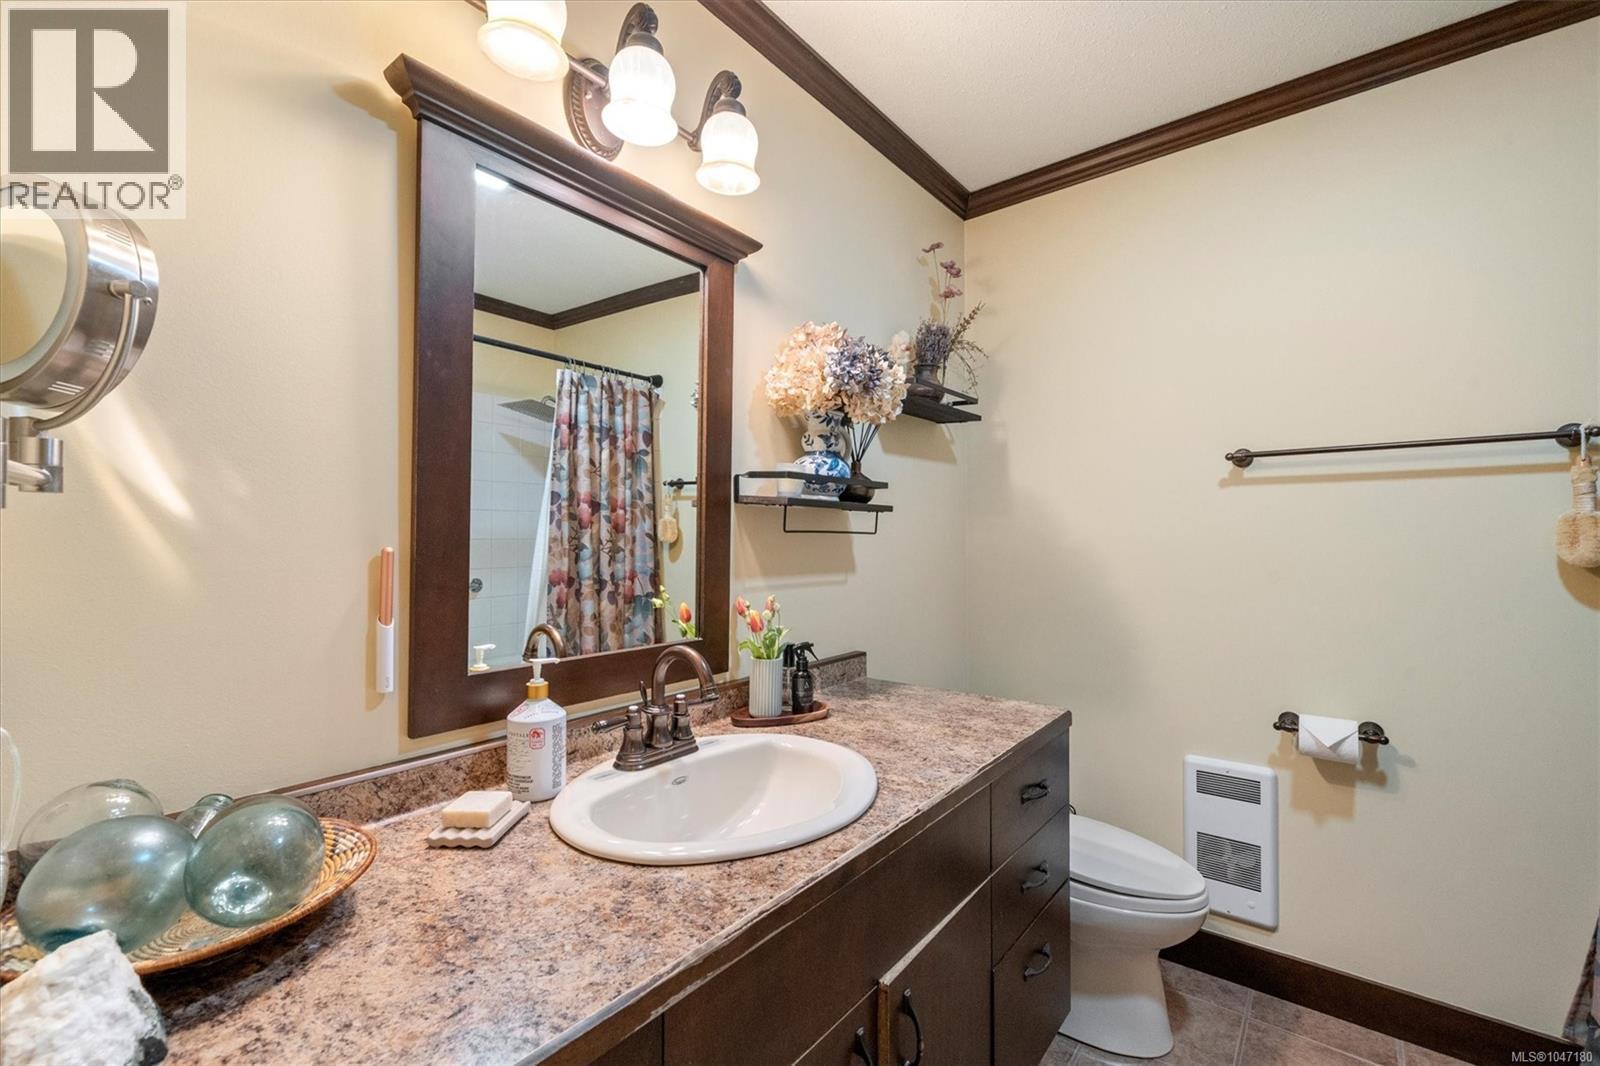
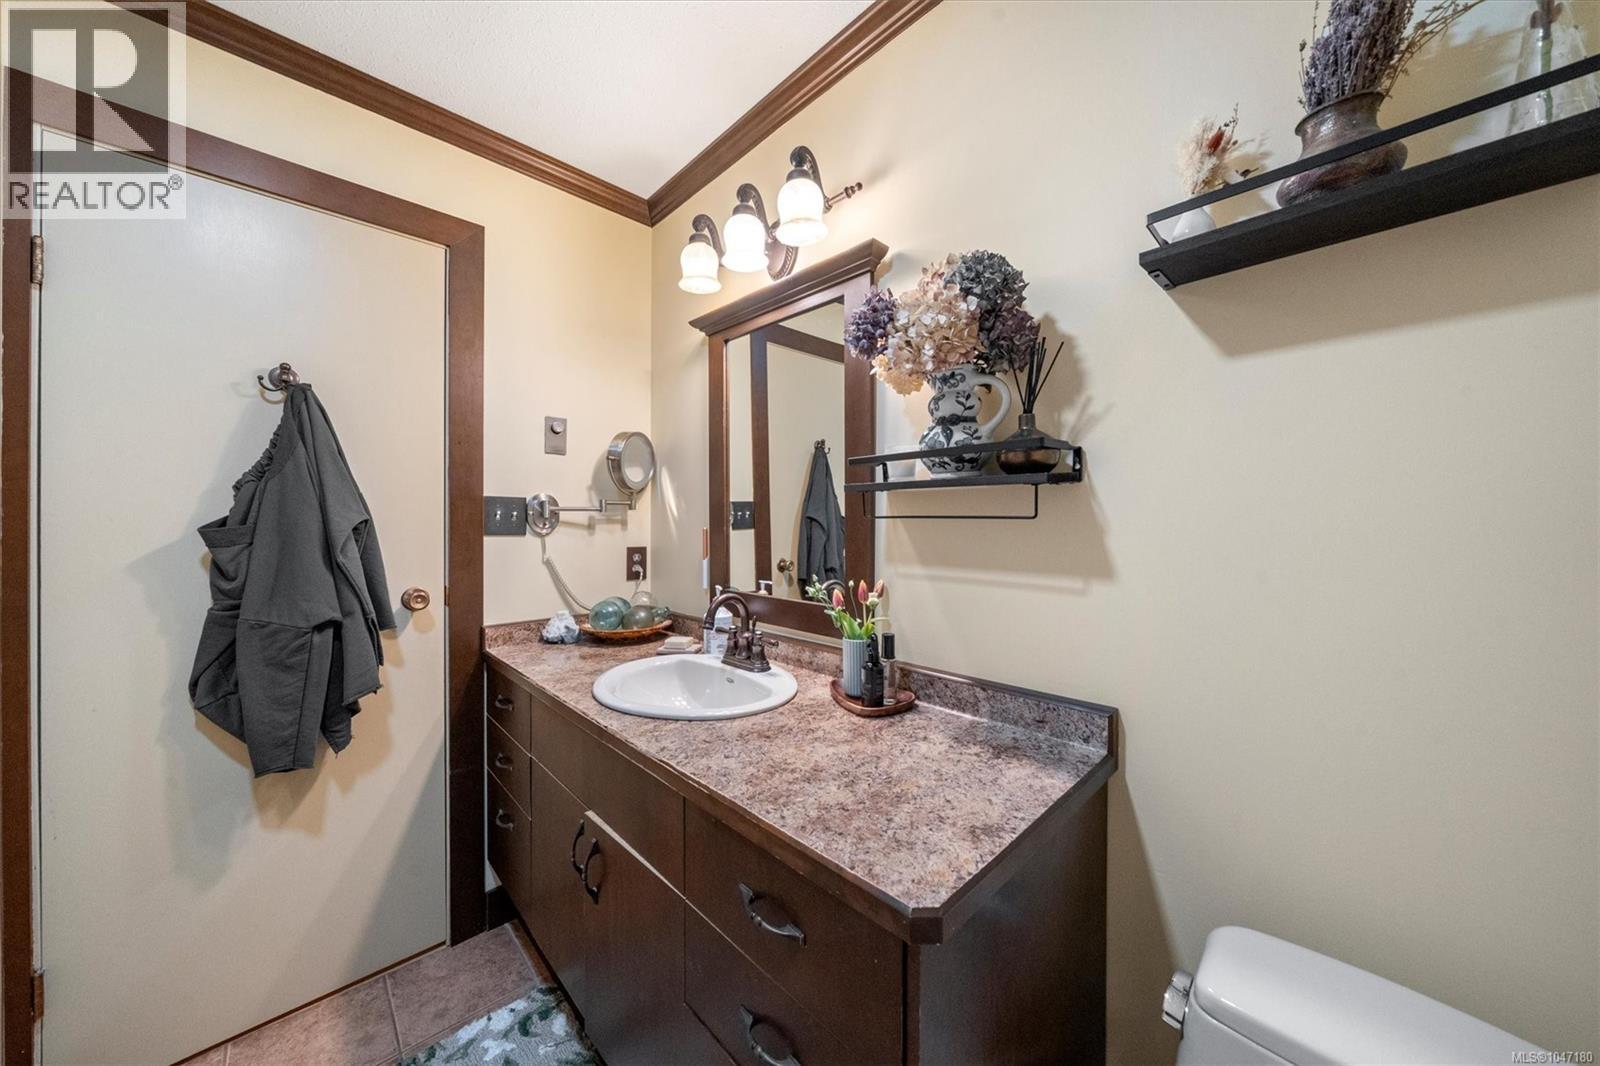
| Main Level | Bathroom | 4-Piece | ||
| Main Level | Ensuite | 2-Piece | ||
| Main Level | Primary Bedroom | 12'11 x 12'1 | ||
| Main Level | Bedroom | 10'10 x 9'8 | ||
| Main Level | Bedroom | 10'11 x 10'3 | ||
| Main Level | Living Room | 19 ft | 19 ft x Measurements not available | |
| Main Level | Kitchen | 19 ft | 19 ft x Measurements not available |
https://www.realtor.ca/real-estate/30170185/1456-hurford-ave-courtenay-courtenay-east
Interested?
Contact us for more information

The trademarks REALTOR®, REALTORS®, and the REALTOR® logo are controlled by The Canadian Real Estate Association (CREA) and identify real estate professionals who are members of CREA. The trademarks MLS®, Multiple Listing Service® and the associated logos are owned by The Canadian Real Estate Association (CREA) and identify the quality of services provided by real estate professionals who are members of CREA. The trademark DDF® is owned by The Canadian Real Estate Association (CREA) and identifies CREA's Data Distribution Facility (DDF®)
Vancouver Island Real Estate Board
RE/MAX Ocean Pacific (Crtny)
September 29 2026 09:13:58
