
15 1451 Perkins Rd Campbell River, British Columbia V9W 4R8

$275,000Maintenance,
$980 Monthly
Maintenance,
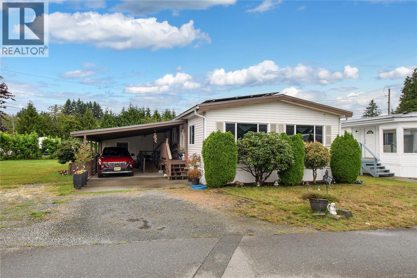
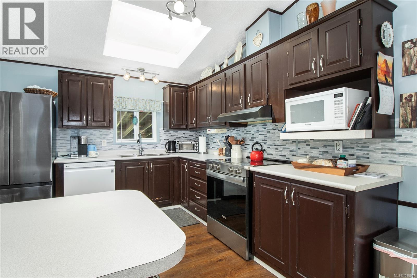
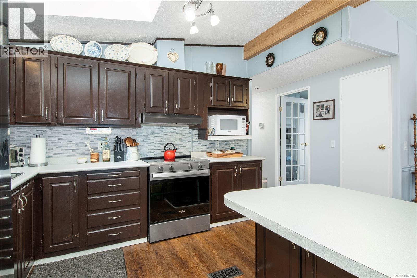
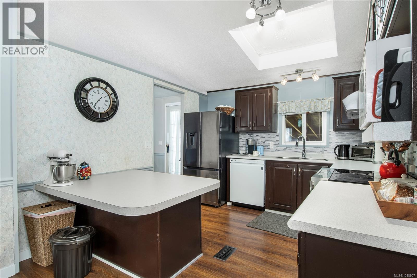
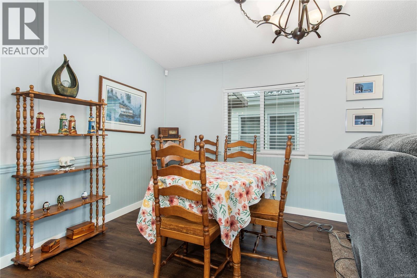
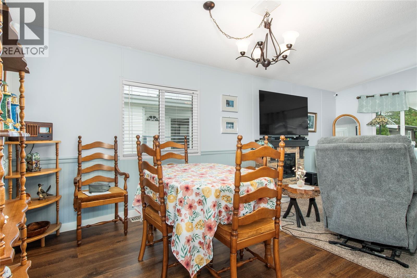
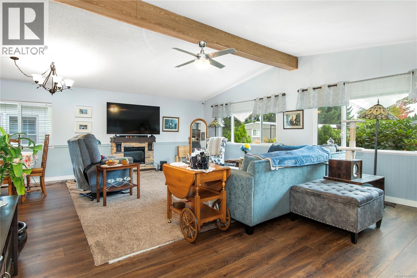
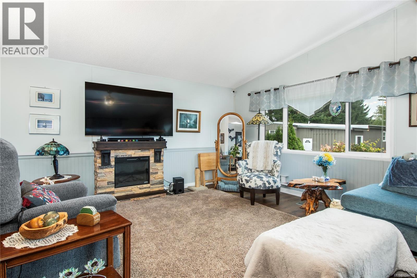
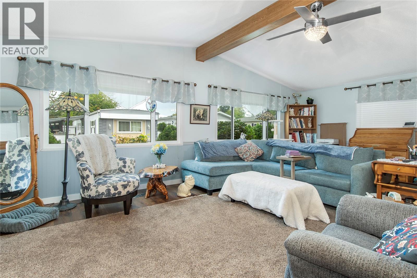
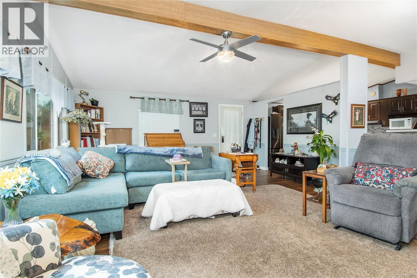
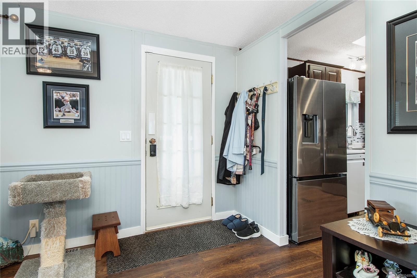
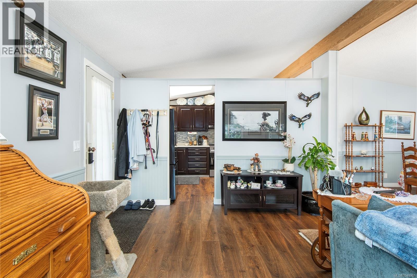
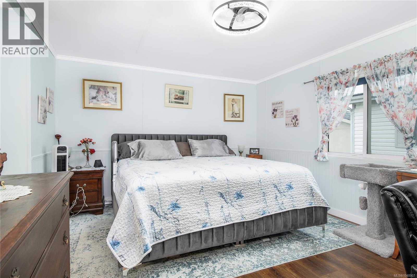
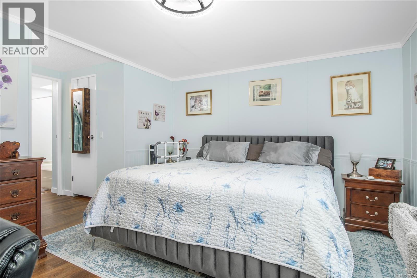
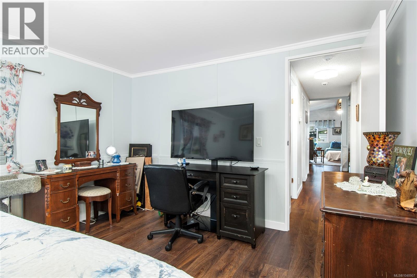
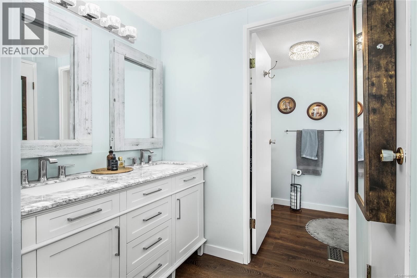
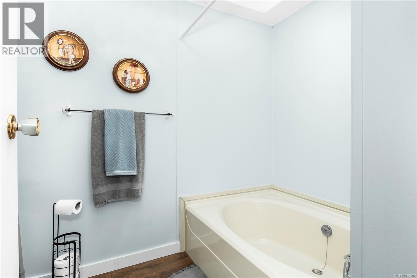
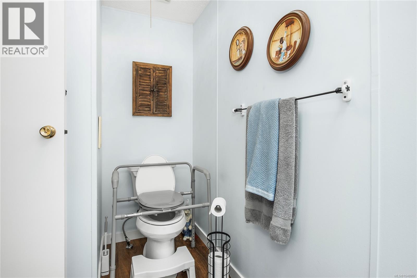
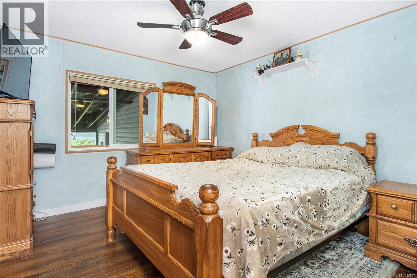
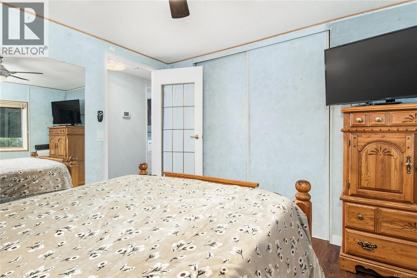
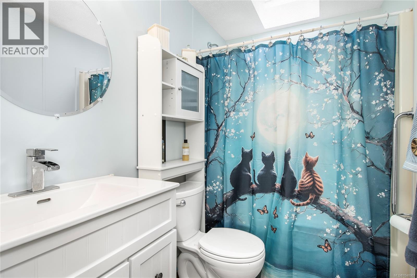
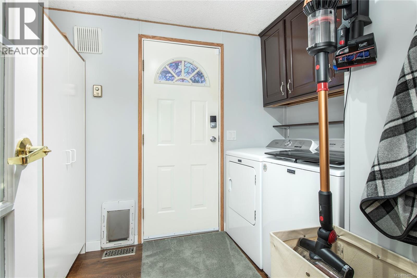
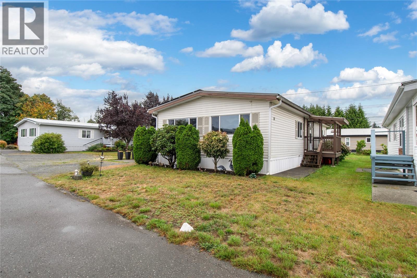
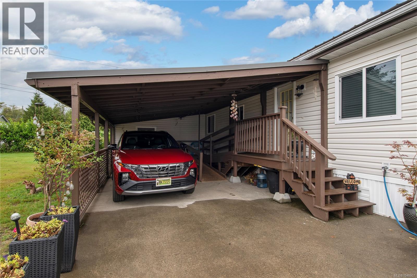
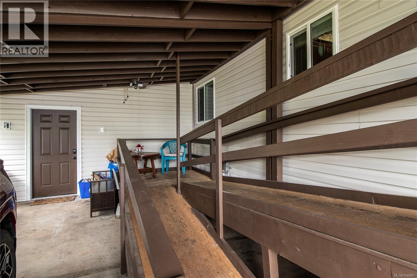
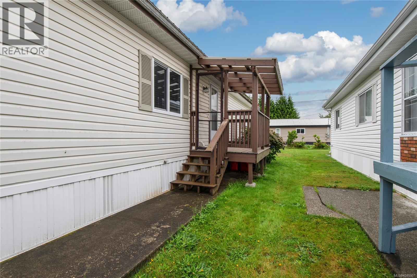
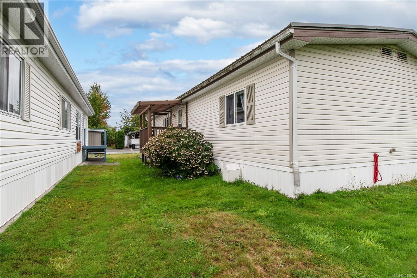
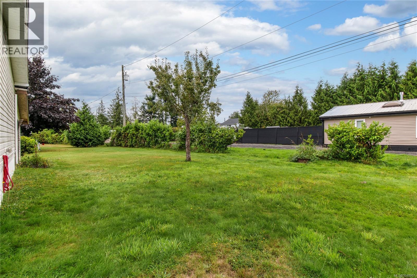
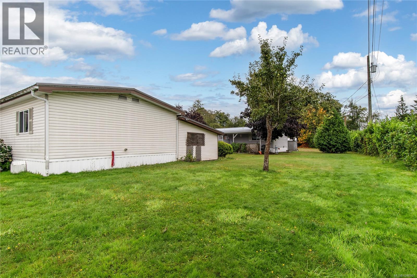
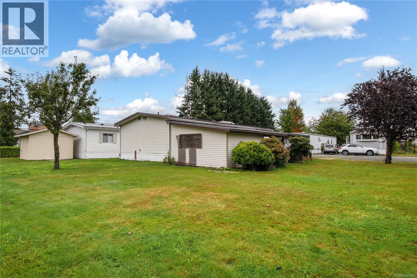
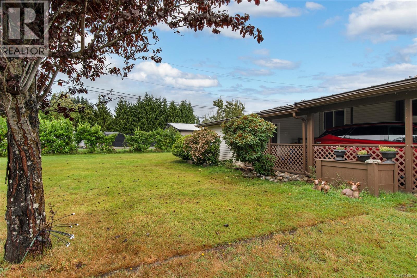
$980 MonthlyWelcome to 15-1451 Perkins Road, This well kept double wide is steps from the beach and mouth of the Campbell River, With 2 bedrooms, 2 baths, covered carport and sizeable workshop this mobile lives large. Open living a dining area leads into a lovely dark cabinet kitchen with skylight. From there you can find the 4-piece main bath, two large bedrooms with the primary containing a bright 4-piece ensuite with closet. Enjoy close proximity to amenities and local parks and trails. (id:37104)
Property Details
| MLS® Number | 1048907 |
| Property Type | Single Family |
| Neigbourhood | Campbell River North |
| Community Features | Pets Allowed With Restrictions, Age Restrictions |
| Parking Space Total | 3 |
| Structure | Shed |
Building
| Bathroom Total | 2 |
| Bedrooms Total | 2 |
| Appliances | Dishwasher, Dryer, Range - Electric, Refrigerator |
| Constructed Date | 1991 |
| Cooling Type | Air Conditioned |
| Fireplace Present | No |
| Heating Fuel | Electric |
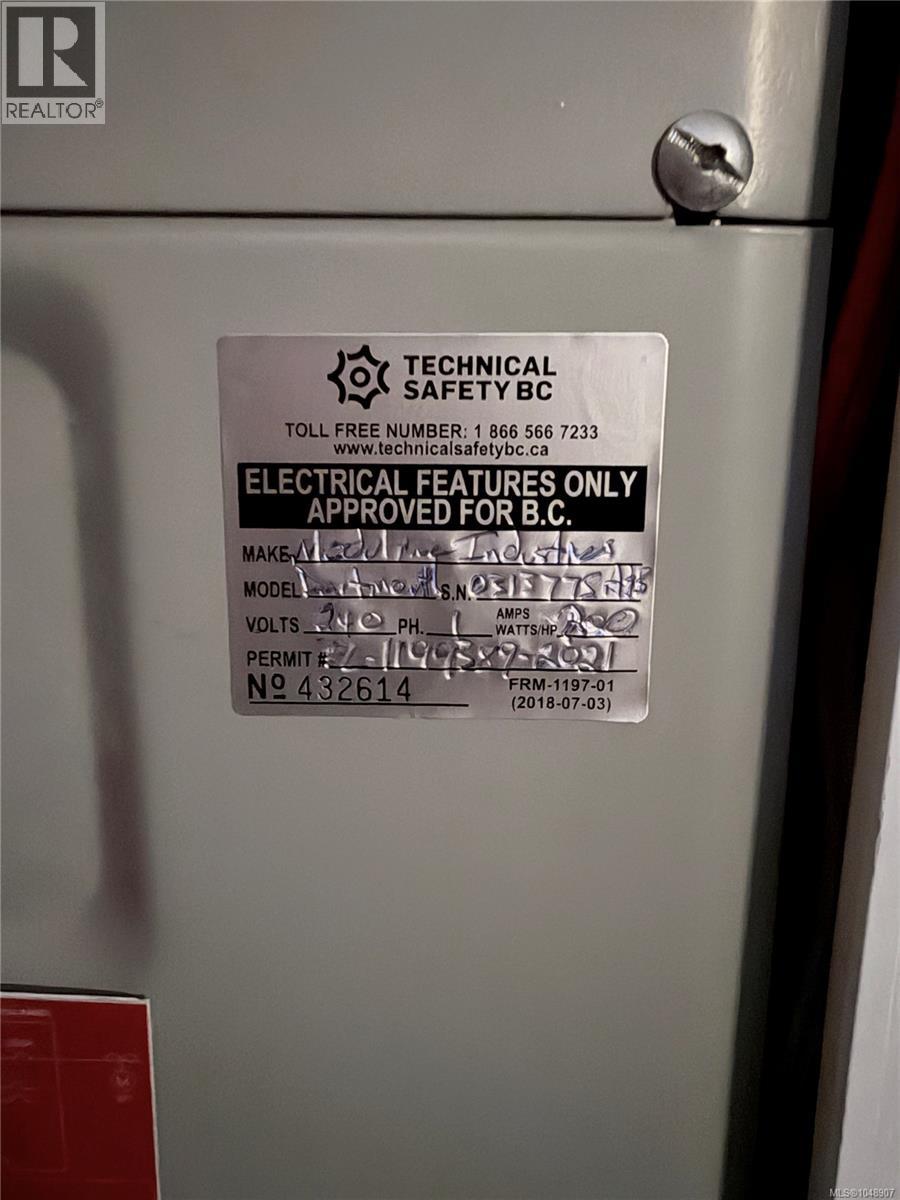
| Heating Type | Forced Air, Heat Pump |
| Size Interior | 1306 Sqft |
| Type | Manufactured Home |
Parking
| Carport |
Land
| Acreage | No |
| Size Irregular | 3000 |
| Size Total | 3000 Sqft |
| Size Total Text | 3000 Sqft |
| Zoning Type | Residential |
Rooms
| Level | Type | Length | Width | Dimensions |
|---|---|---|---|---|
| Main Level | Ensuite | 11'4 x 9'11 | ||
| Main Level | Primary Bedroom | 14'4 x 11'7 | ||
| Main Level | Bathroom | 8 ft | 8 ft x Measurements not available | |
| Main Level | Kitchen | 11'9 x 10'4 | ||
| Main Level | Laundry Room | 8 ft | Measurements not available x 8 ft | |
| Main Level | Dining Room | 11'4 x 8'2 | ||
| Main Level | Bedroom | 11 ft | Measurements not available x 11 ft | |
| Main Level | Living Room | 23'2 x 17'3 |
https://www.realtor.ca/real-estate/30247282/15-1451-perkins-rd-campbell-river-campbell-river-north
Interested?
Contact us for more information

The trademarks REALTOR®, REALTORS®, and the REALTOR® logo are controlled by The Canadian Real Estate Association (CREA) and identify real estate professionals who are members of CREA. The trademarks MLS®, Multiple Listing Service® and the associated logos are owned by The Canadian Real Estate Association (CREA) and identify the quality of services provided by real estate professionals who are members of CREA. The trademark DDF® is owned by The Canadian Real Estate Association (CREA) and identifies CREA's Data Distribution Facility (DDF®)
Vancouver Island Real Estate Board
RE/MAX Ocean Pacific (Cr)
October 14 2026 06:11:52
