
1580 Beaconsfield Cres Comox, British Columbia V9M 1B4

$1,150,000
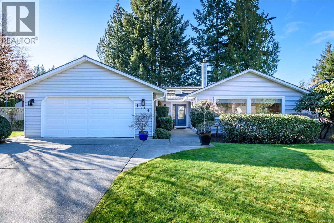
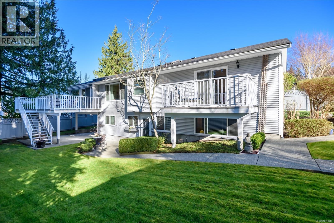
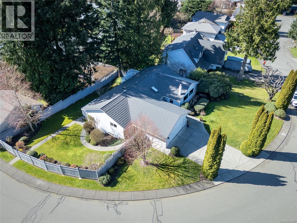
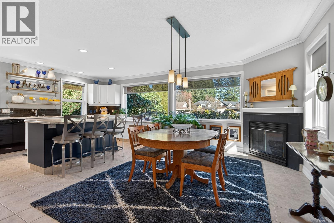

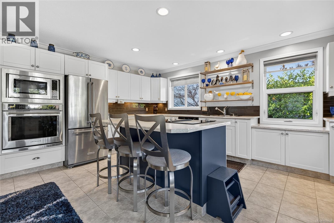
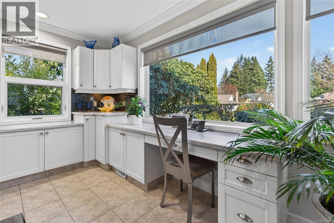

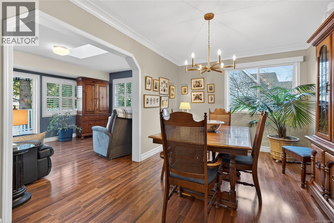
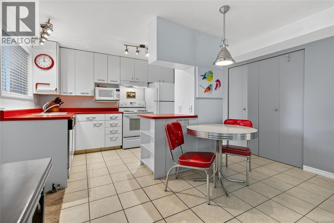
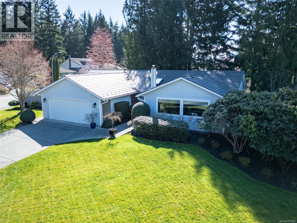
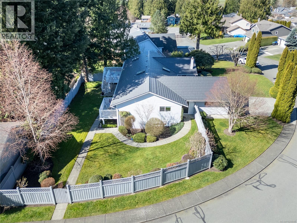
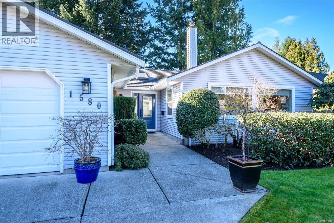

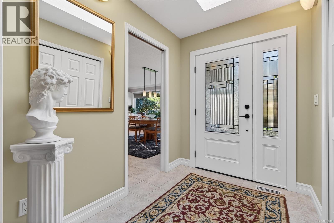
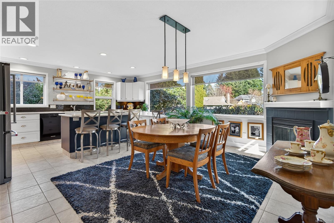
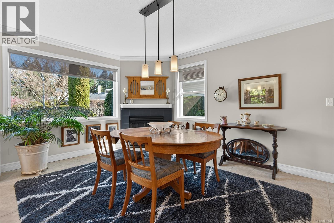
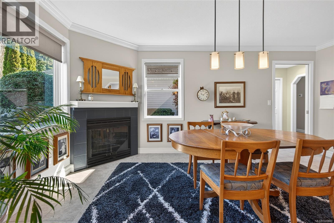
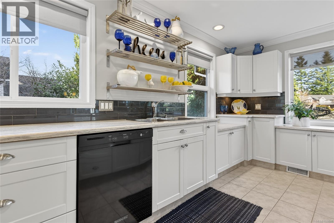
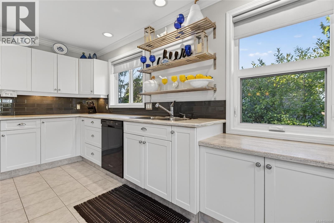
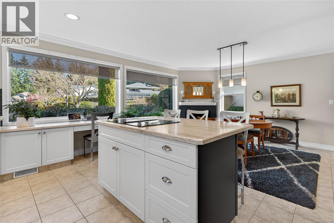
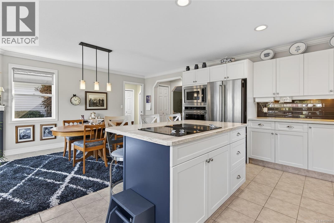
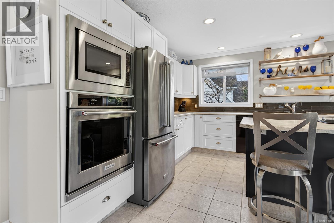
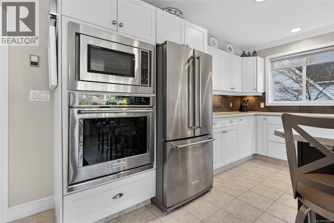
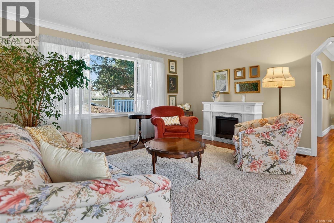
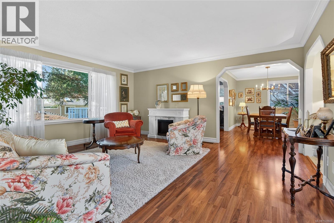
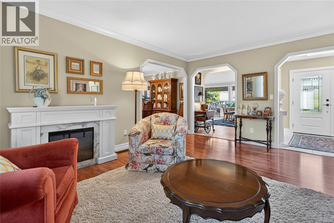
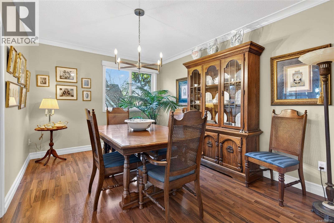
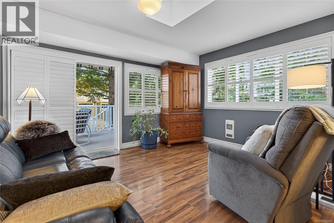
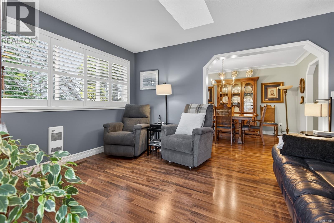
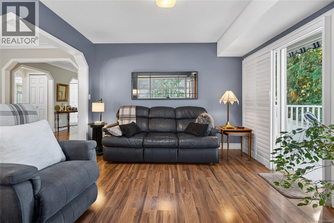
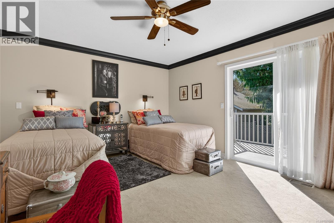
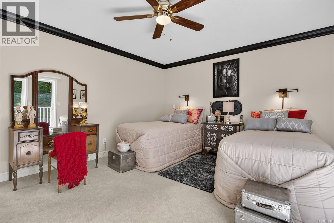
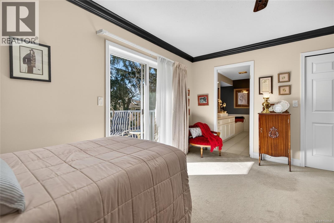
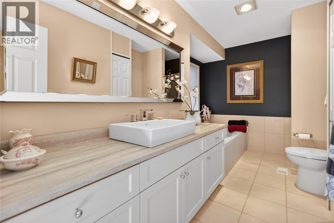
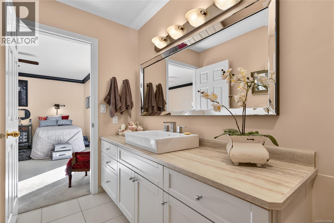
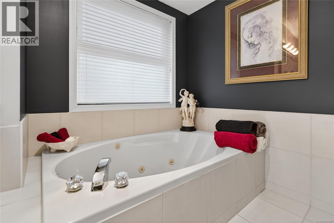
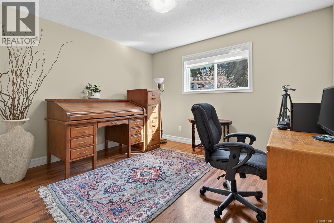
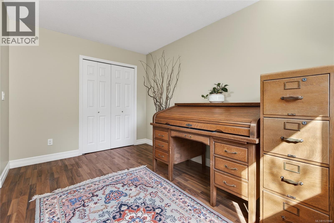
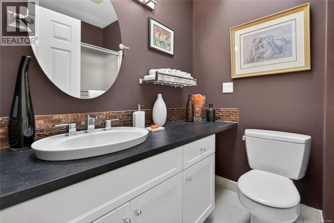
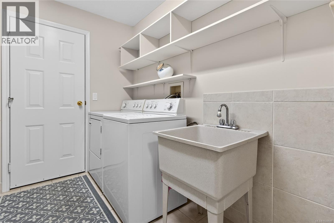
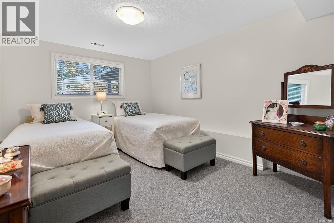
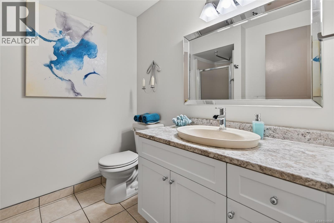
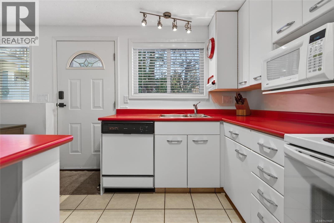
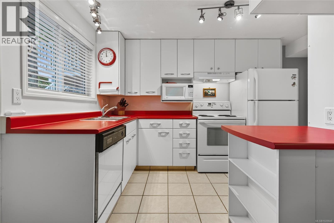
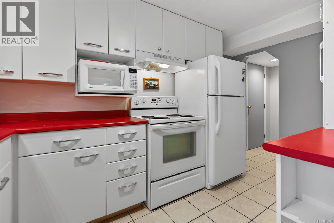
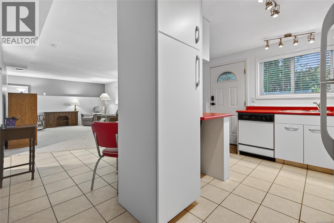
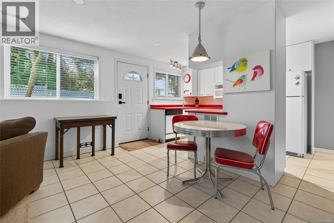
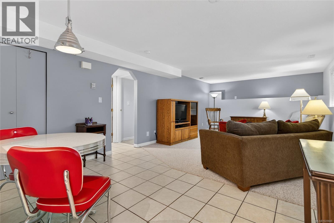
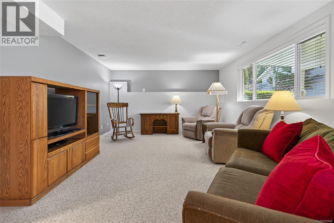
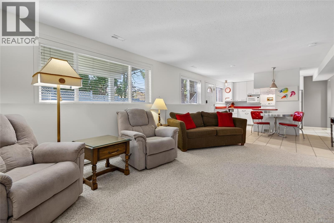
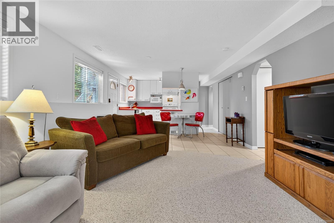
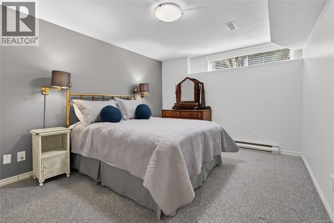

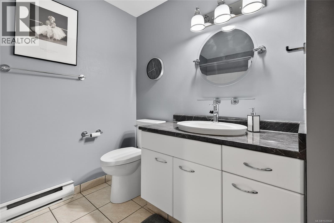
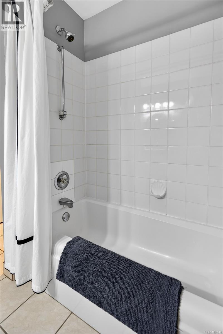
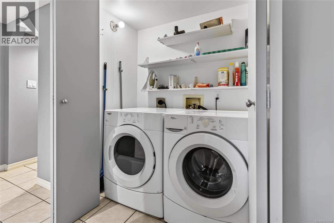

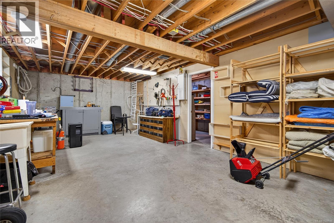
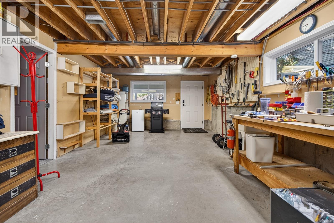
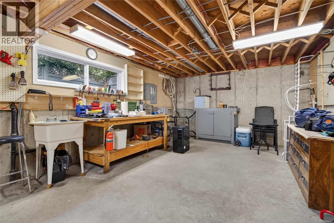

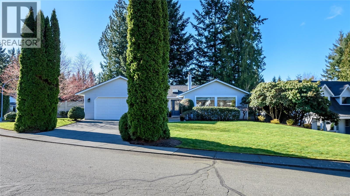
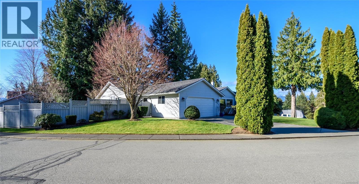
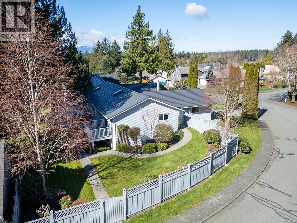
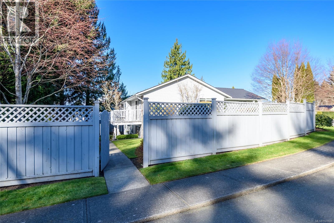
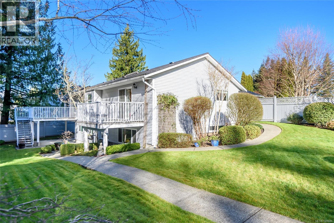
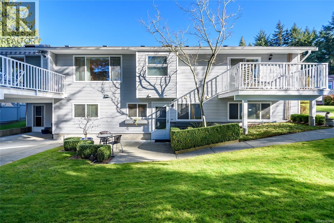
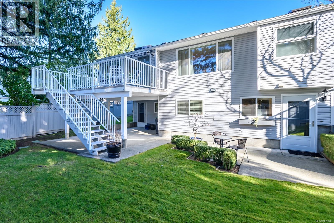
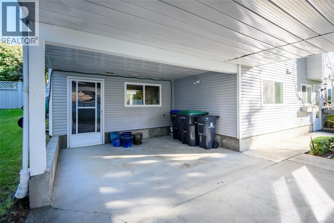
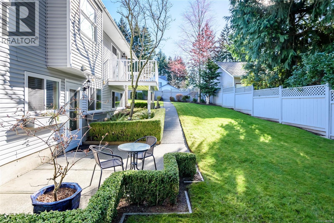
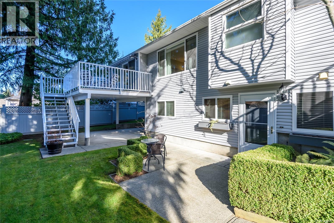
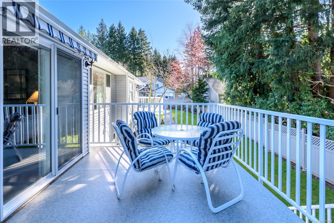
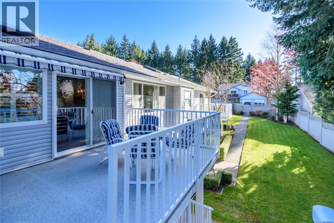
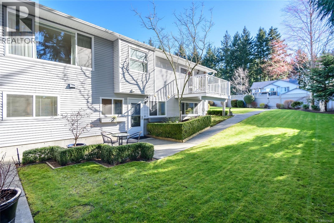
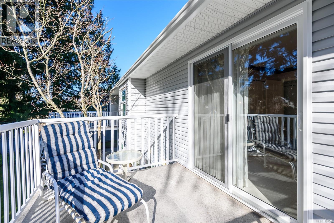
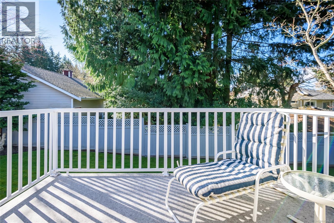
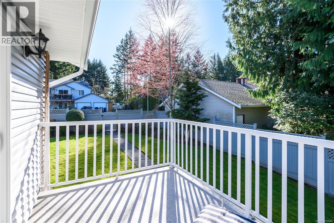
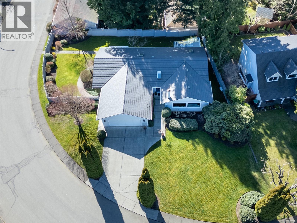
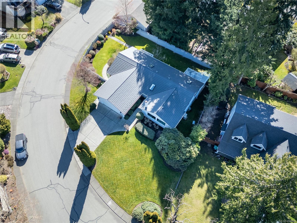

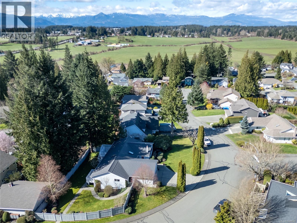
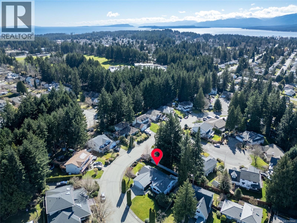
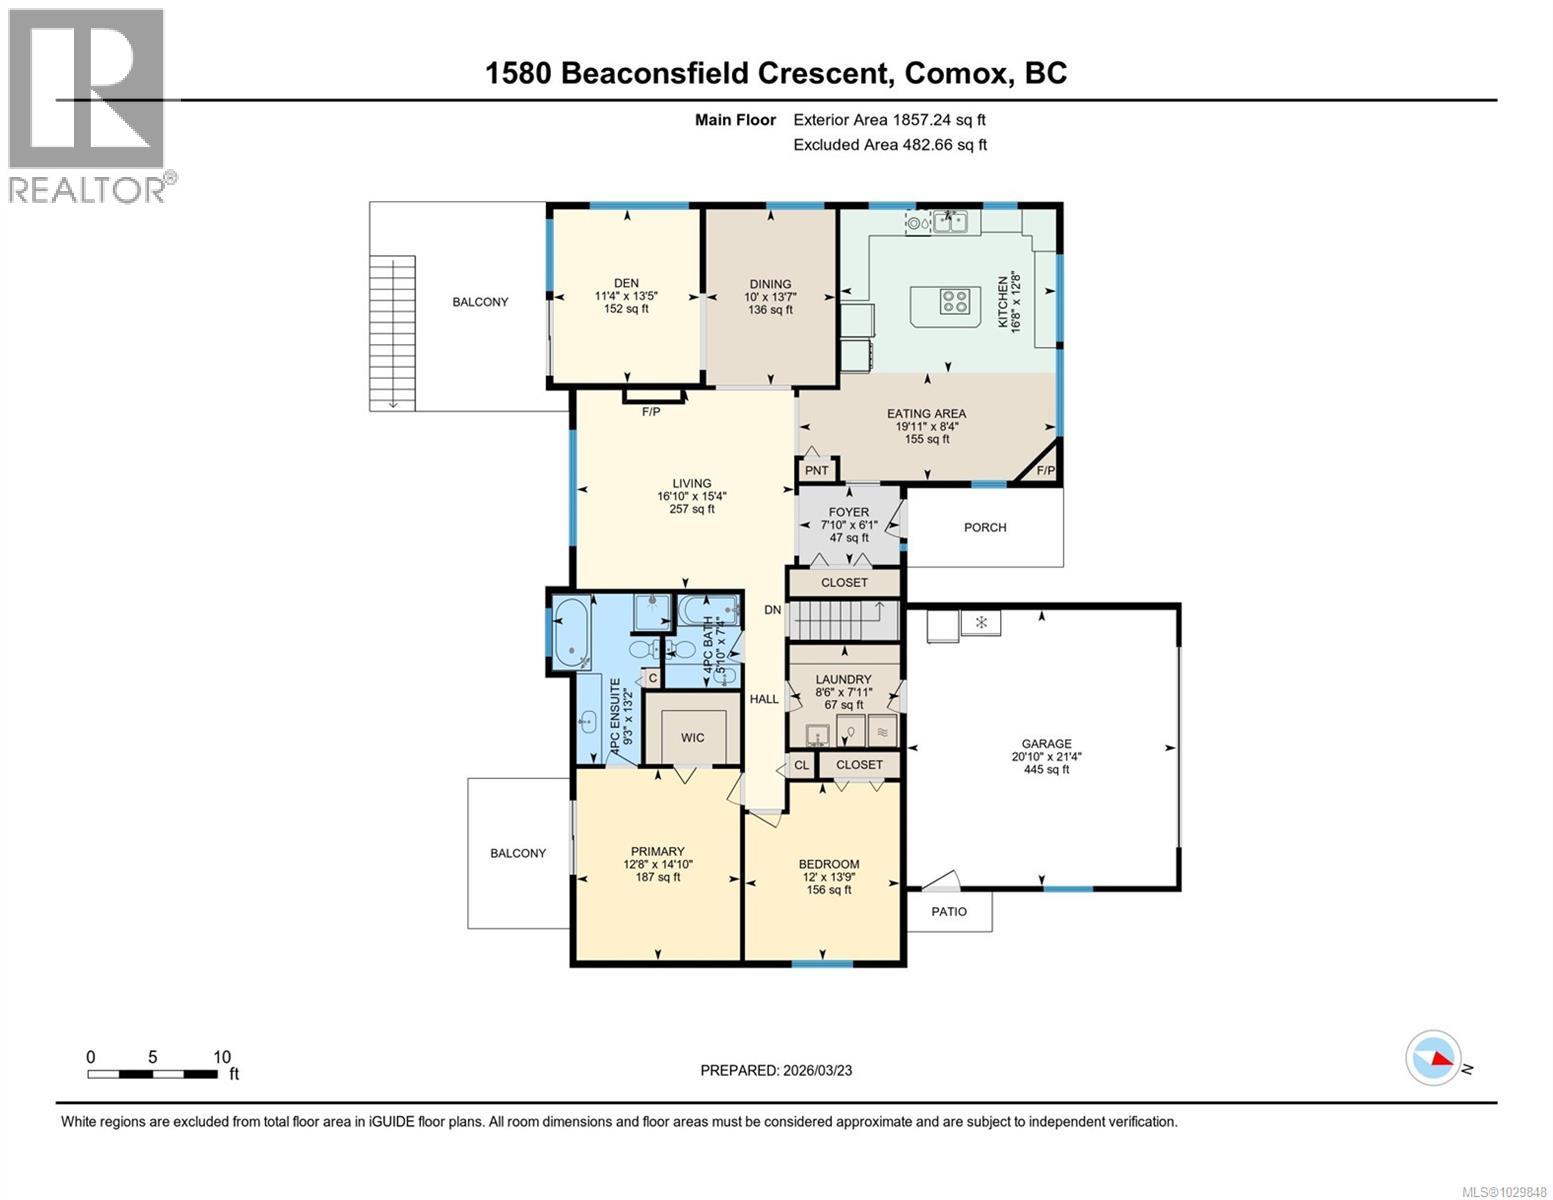
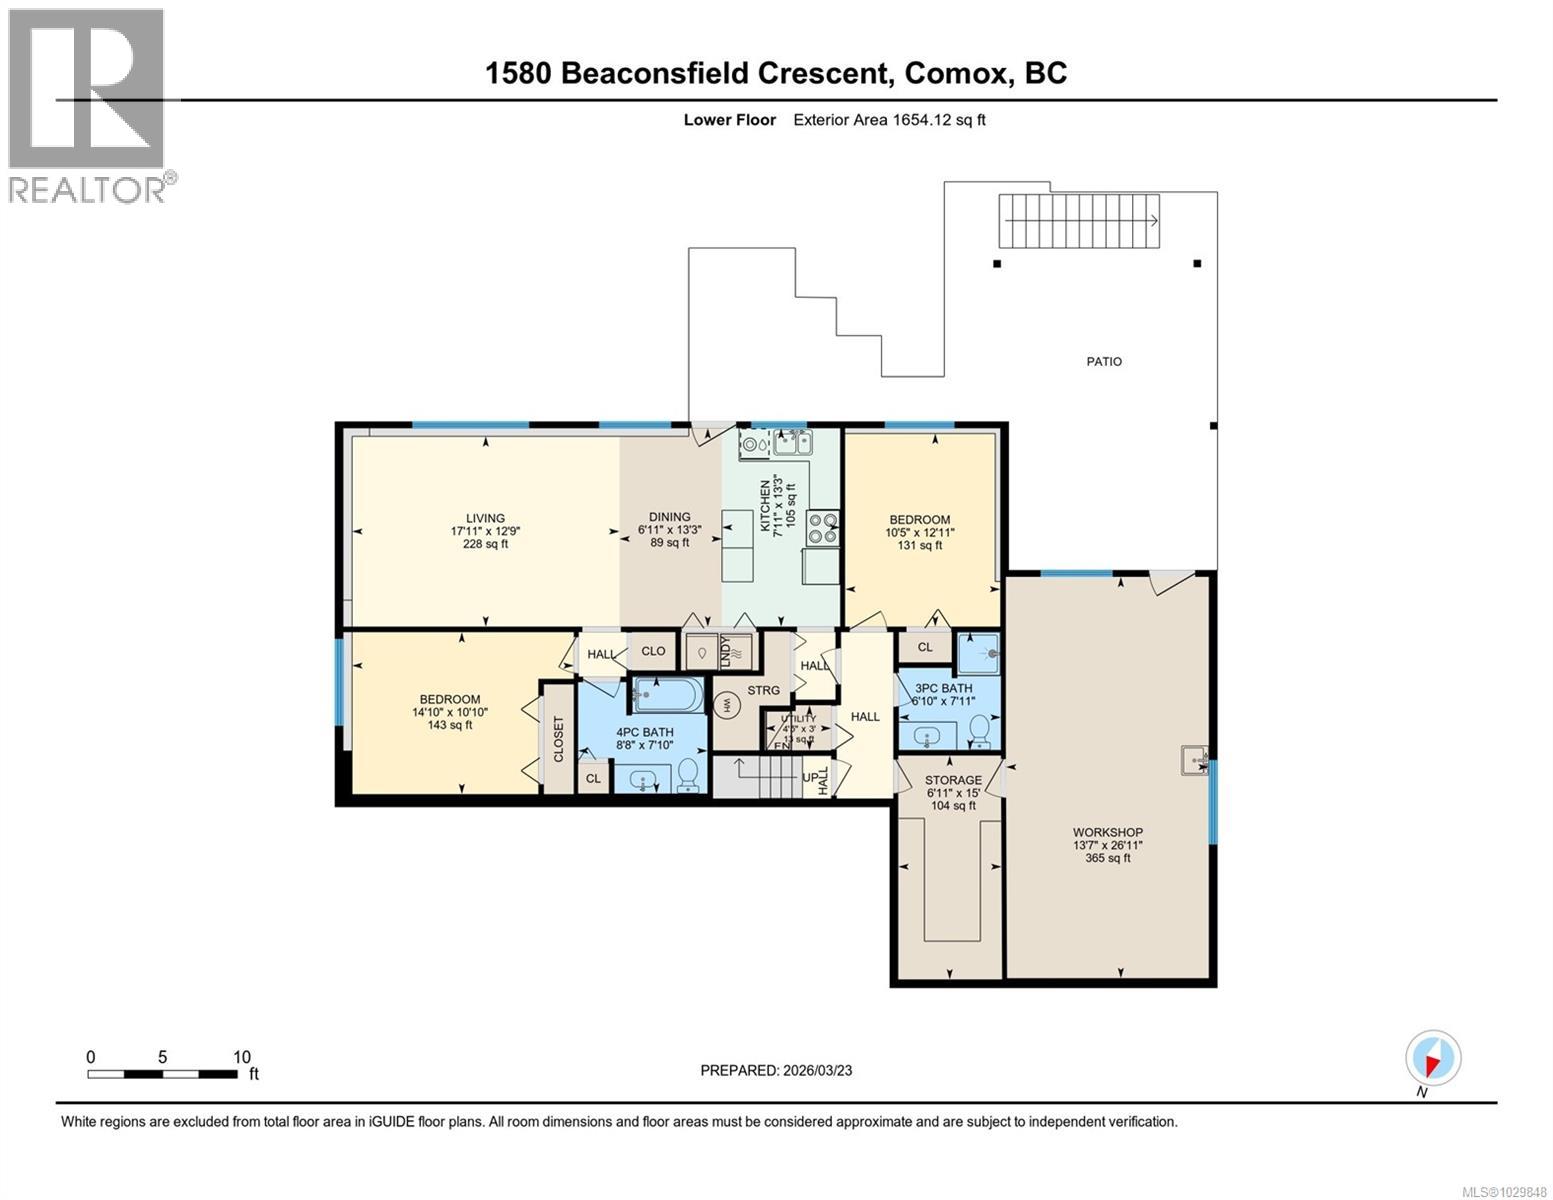
Stunning Foxxwood home! This beautiful rancher with full basement is immaculate inside & out, sitting on a .24 acre lot it offers over 3500 sf with 4 bdrms/4 full baths. Main floor dream kitchen is the heart of the home with ample cabinetry/countertops, pot lighting, stainless appliances, centre island, work desk, big windows & generous space for table. Formal living & dining room plus cozy den with sundeck access. Primary bdrm with 4-pce ensuite, walk-in closet & sundeck, 2nd bdrm, full bath & laundry. Downstairs features 3rd bdrm, full bath plus impressive workshop/storage with separate entrance. Fantastic fully finished 1 bdrm/1 bath suite with laundry, accessible from inside plus own entrance. Enjoy wireless wifi access points, newer heat pump & hot water tank, BI vac, metal roof, double garage, fully fenced yard, mature landscaping and sprinkler system. Zoning allows for a secondary suite. This neighbourhood is desirable & location perfect, it doesn’t get any better than this! (id:37104)
Property Details
| MLS® Number | 1029848 |
| Property Type | Single Family |
| Neigbourhood | Comox (Town of) |
| Features | Central Location, Other, Marine Oriented |
| Parking Space Total | 2 |
Building
| Bathroom Total | 4 |
| Bedrooms Total | 4 |
| Appliances | Dishwasher, Dryer, Microwave, Stove, Refrigerator, Washer |
| Constructed Date | 1990 |
| Cooling Type | Central Air Conditioning |
| Fireplace Present | Yes |
| Fireplace Total | 2 |
| Heating Type | Forced Air, Heat Pump |
| Size Interior | 3042 Sqft |
| Type | House |
Land
| Acreage | No |
| Size Irregular | 10454 |
| Size Total | 10454 Sqft |
| Size Total Text | 10454 Sqft |
| Zoning Description | R-ssmu |
| Zoning Type | Residential |
Rooms
| Level | Type | Length | Width | Dimensions |
|---|---|---|---|---|
| Lower Level | Bathroom | 6'10 x 7'11 | ||
| Lower Level | Bathroom | 8'8 x 7'10 | ||
| Lower Level | Bedroom | 10'5 x 12'11 | ||
| Lower Level | Bedroom | 14'10 x 10'10 | ||
| Lower Level | Kitchen | 7'11 x 13'3 | ||
| Lower Level | Dining Room | 6'11 x 13'3 | ||
| Lower Level | Living Room | 17'11 x 12'9 | ||
| Main Level | Bathroom | 5'10 x 7'4 | ||
| Main Level | Ensuite | 9'3 x 13'2 | ||
| Main Level | Den | 11'4 x 13'5 | ||
| Main Level | Bedroom | 12'0 x 13'9 | ||
| Main Level | Primary Bedroom | 12'8 x 14'10 | ||
| Main Level | Eating Area | 16'8 x 8'4 | ||
| Main Level | Kitchen | 16'8 x 12'8 | ||
| Main Level | Dining Room | 10'0 x 13'7 | ||
| Main Level | Living Room | 16'10 x 15'4 |
https://www.realtor.ca/real-estate/29510431/1580-beaconsfield-cres-comox-comox-town-of
Interested?
Contact us for more information

The trademarks REALTOR®, REALTORS®, and the REALTOR® logo are controlled by The Canadian Real Estate Association (CREA) and identify real estate professionals who are members of CREA. The trademarks MLS®, Multiple Listing Service® and the associated logos are owned by The Canadian Real Estate Association (CREA) and identify the quality of services provided by real estate professionals who are members of CREA. The trademark DDF® is owned by The Canadian Real Estate Association (CREA) and identifies CREA's Data Distribution Facility (DDF®)
Vancouver Island Real Estate Board
RE/MAX Ocean Pacific (Cx)
May 22 2026 08:03:48
