
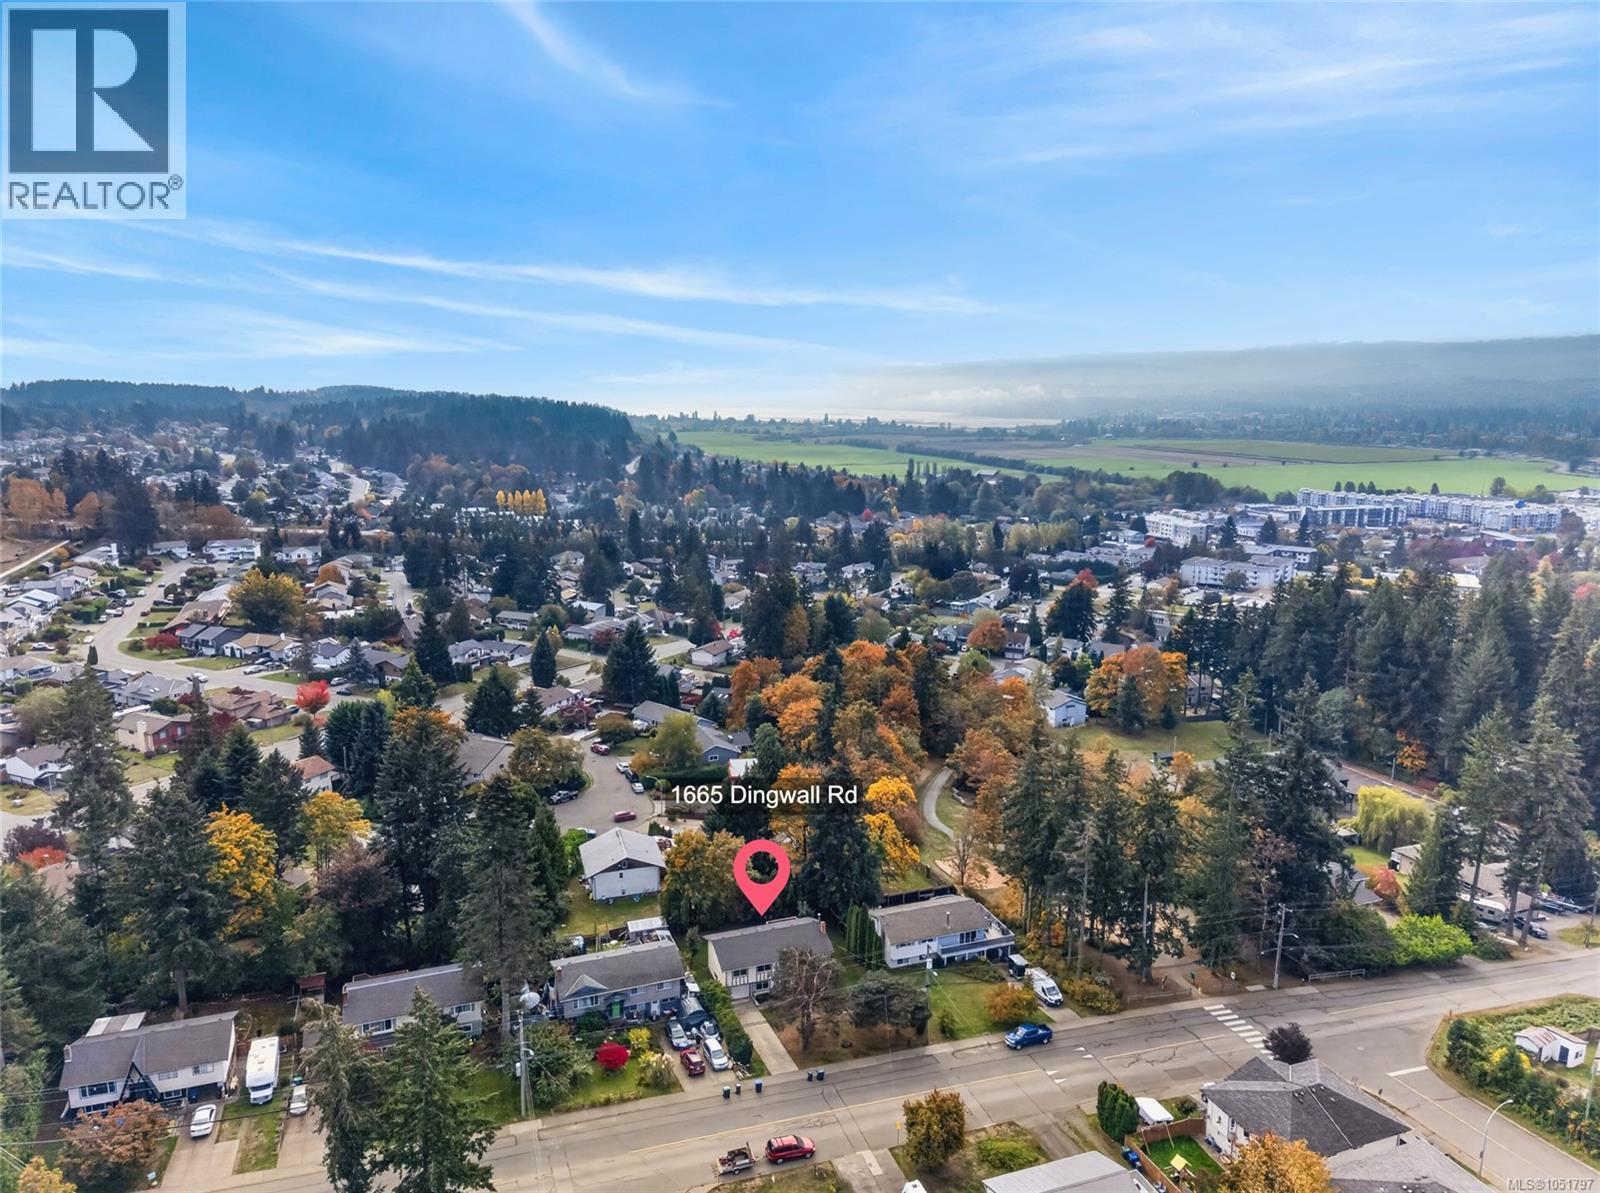
1665 Dingwall Rd Courtenay, British Columbia V9N 3S8

$749,000
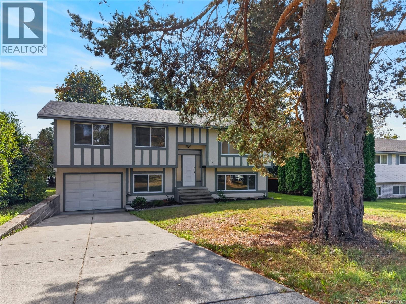
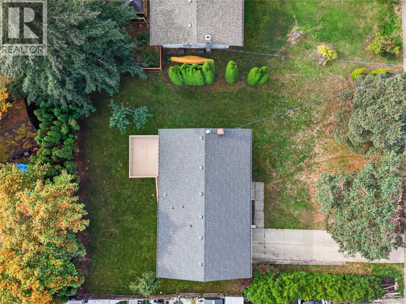
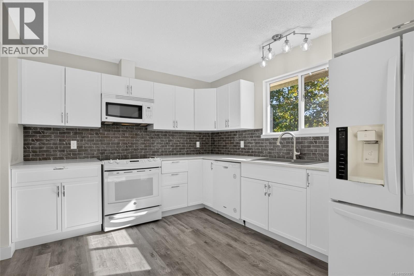
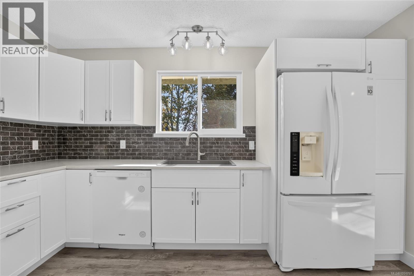
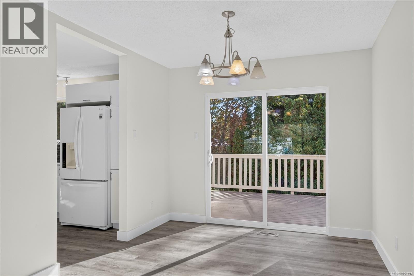
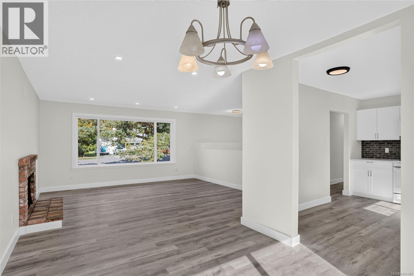
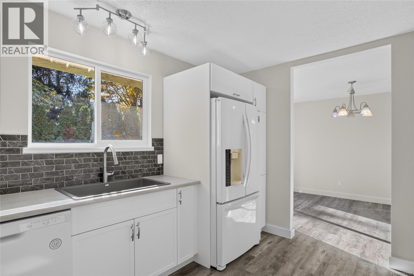
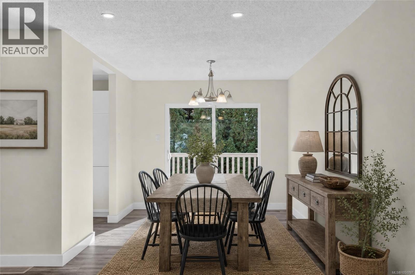
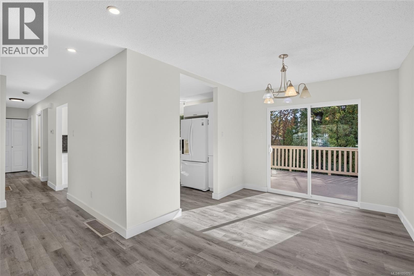
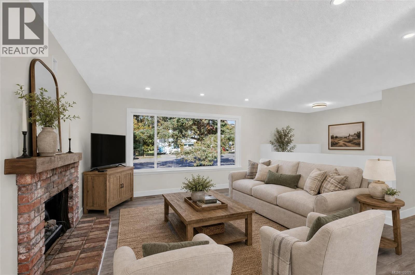
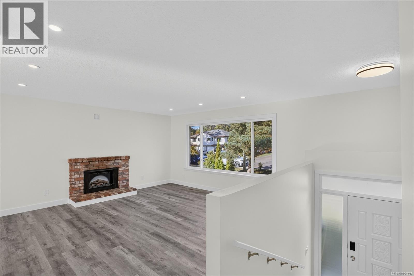
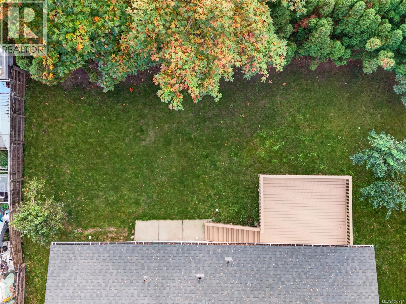
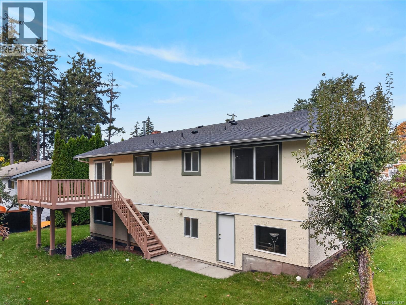
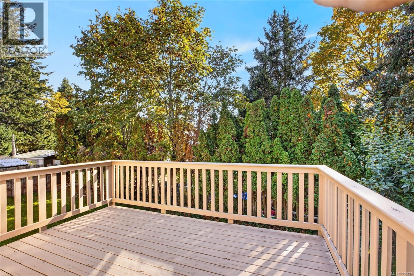
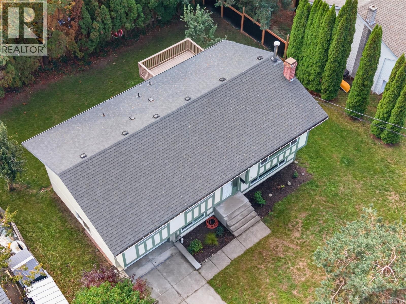
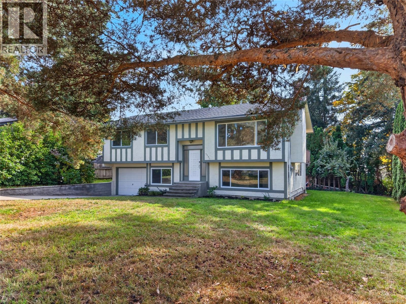
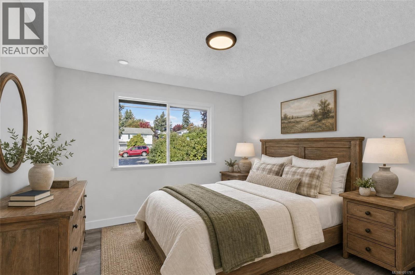
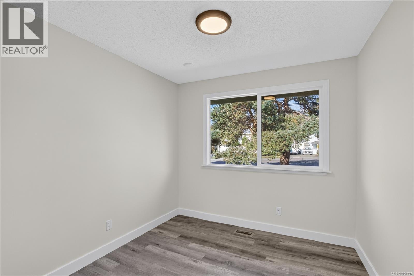
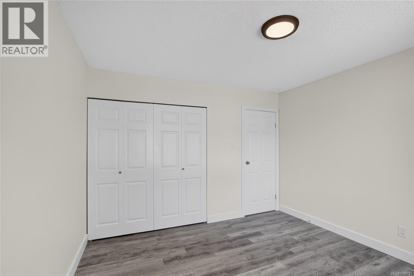
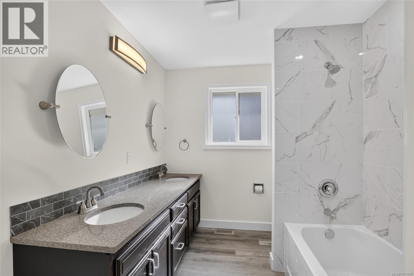
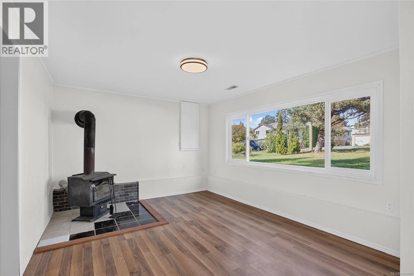
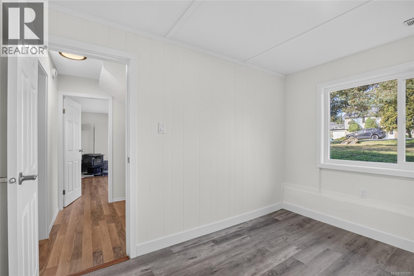
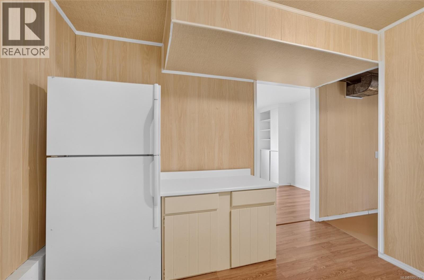
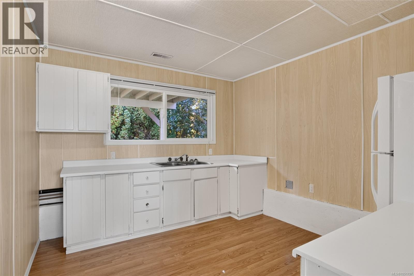
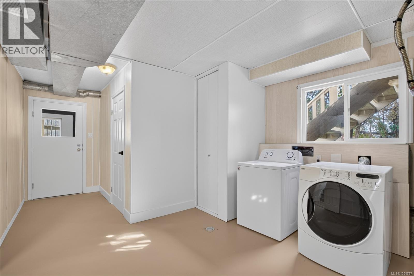
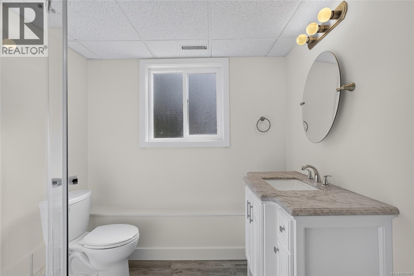
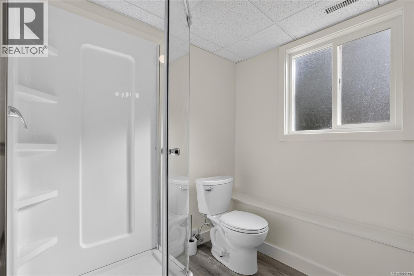
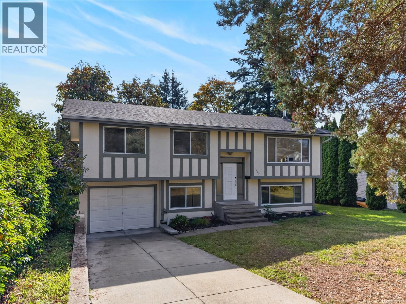
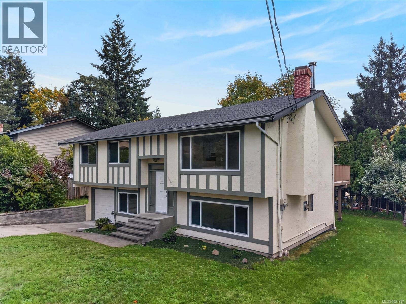
This immaculate and beautifully renovated family home is truly move-in ready, with pretty much everything already done, providing peace of mind for years to come. From the moment you step inside, you'll appreciate how bright, fresh, and well cared for this home is. The main level features a brand-new kitchen with a clean, modern feel, new flooring, new LED lighting, fresh paint throughout, and an updated bedroom. With three bedrooms on the main level, the layout is functional and ideal for families of all sizes. Downstairs offers even more living space and flexibility. A fourth bedroom, brand-new windows that bring in plenty of natural light, and a partial kitchen already in place provide excellent potential for an in in-law suite, extended family, teenagers, guests, or simply additional space to spread out. The lower level gives you options now and into the future. Many of the larger updates have already been taken care of as well. The roof is only three years old, the insulation was redone when the new roof was installed, and the perimeter drains were completed in 2013. These important improvements, combined with the extensive interior renovations, mean you can move in without a long list of projects waiting for you. Outside, the home continues to impress with a large, private backyard offering plenty of room for kids, pets, gardening, or simply enjoying your own outdoor space. A huge back deck with updated stairs creates a fantastic area for summer BBQs, entertaining friends and family, or relaxing at the end of the day. With three bedrooms up, one down, flexible in-law suite potential, a fantastic private yard, and so many of the major improvements already completed, this immaculate home offers the space and versatility families are looking for. Simply move in, settle in, and enjoy. (id:37104)
Property Details
| MLS® Number | 1051797 |
| Property Type | Single Family |
| Neigbourhood | Courtenay East |
| Features | Other, Marine Oriented |
| Parking Space Total | 4 |
| Plan | Vip27560 |
Building
| Bathroom Total | 2 |
| Bedrooms Total | 3 |
| Appliances | Dishwasher, Dryer, Range - Electric, Refrigerator, Washer |
| Constructed Date | 1974 |
| Cooling Type | None |
| Fireplace Present | Yes |
| Fireplace Total | 2 |
| Heating Fuel | Electric, Wood |
| Heating Type | Forced Air |
| Size Interior | 1961 Sqft |
| Type | House |
Parking
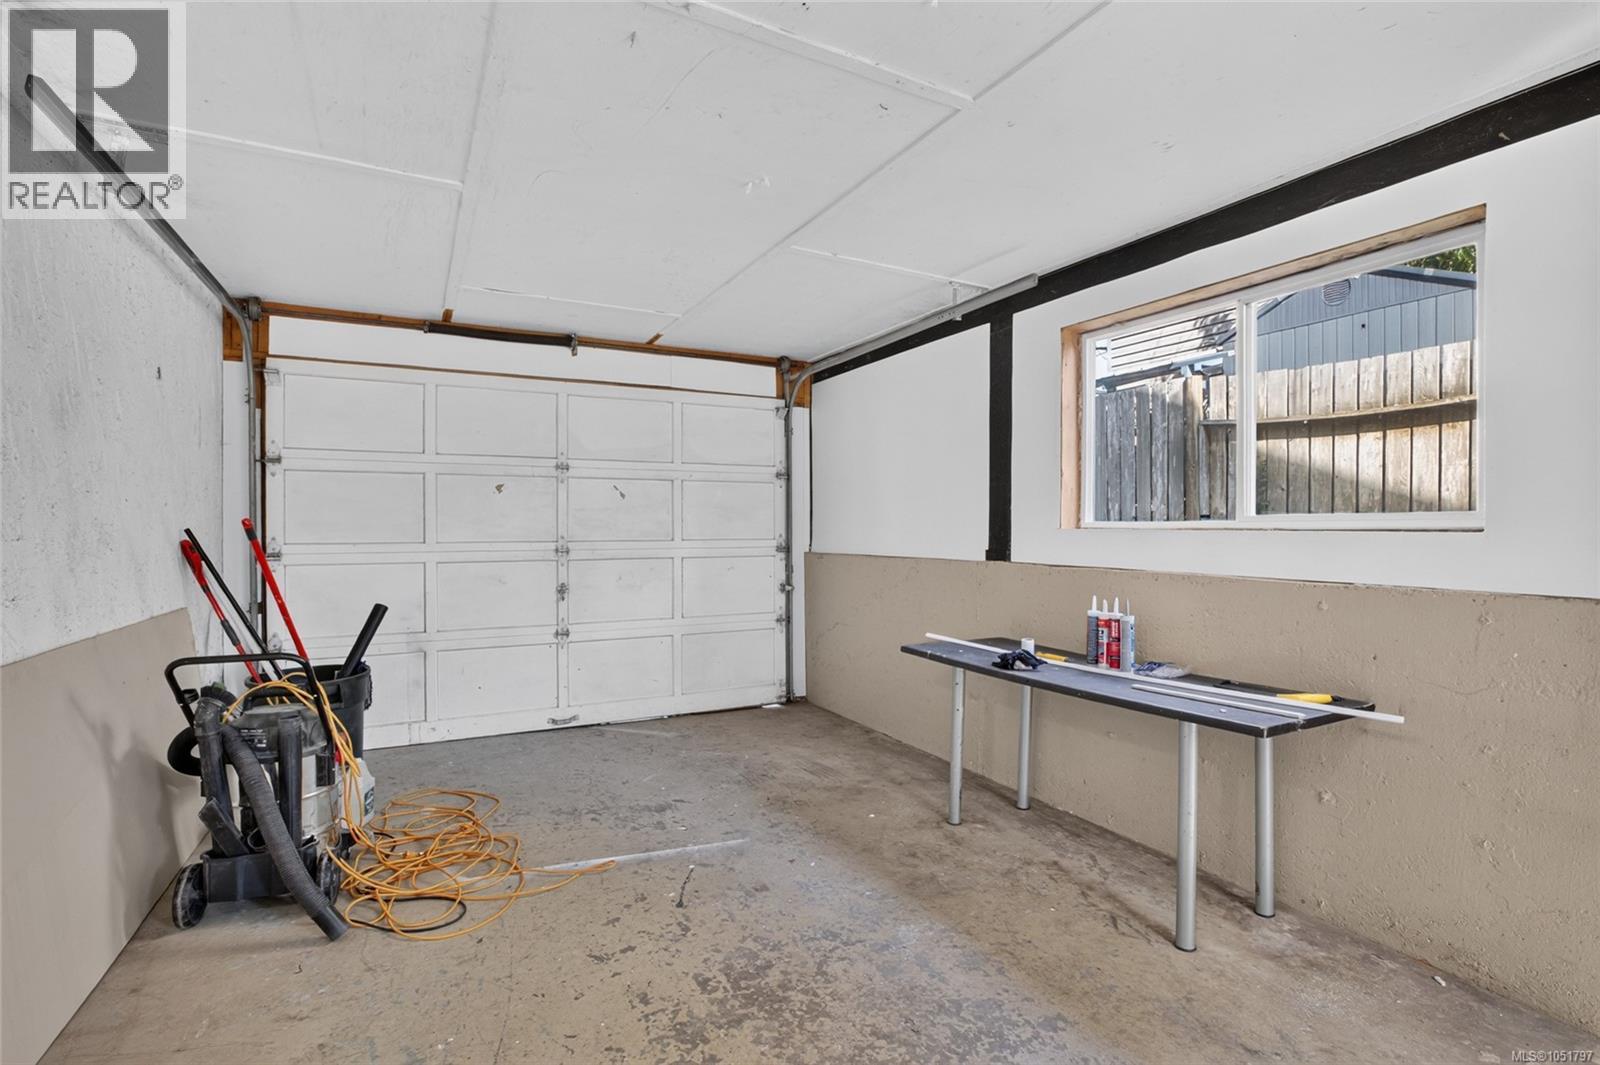
| Garage | |
| Street |
Land
| Access Type | Road Access |
| Acreage | No |
| Size Irregular | 8146 |
| Size Total | 8146 Sqft |
| Size Total Text | 8146 Sqft |
| Zoning Description | R-ssmuh |
| Zoning Type | Residential |
Rooms
| Level | Type | Length | Width | Dimensions |
|---|---|---|---|---|
| Lower Level | Utility Room | 13 ft | Measurements not available x 13 ft | |
| Lower Level | Recreation Room | 15 ft | Measurements not available x 15 ft | |
| Lower Level | Kitchen | 11'5 x 10'3 | ||
| Lower Level | Den | 11'2 x 8'9 | ||
| Lower Level | Bathroom | 6'1 x 7'5 | ||
| Main Level | Primary Bedroom | 11'7 x 11'4 | ||
| Main Level | Living Room | 15'1 x 15'4 | ||
| Main Level | Kitchen | 10 ft | 10 ft x Measurements not available | |
| Main Level | Dining Room | 10'4 x 9'8 | ||
| Main Level | Bedroom | 9'11 x 11'8 | ||
| Main Level | Bedroom | 11'7 x 9'1 | ||
| Main Level | Bathroom | 9'11 x 7'8 |
https://www.realtor.ca/real-estate/30377420/1665-dingwall-rd-courtenay-courtenay-east
Interested?
Contact us for more information

The trademarks REALTOR®, REALTORS®, and the REALTOR® logo are controlled by The Canadian Real Estate Association (CREA) and identify real estate professionals who are members of CREA. The trademarks MLS®, Multiple Listing Service® and the associated logos are owned by The Canadian Real Estate Association (CREA) and identify the quality of services provided by real estate professionals who are members of CREA. The trademark DDF® is owned by The Canadian Real Estate Association (CREA) and identifies CREA's Data Distribution Facility (DDF®)
Vancouver Island Real Estate Board
RE/MAX Ocean Pacific (Crtny)
October 07 2026 08:53:12
