
1667 Meadowbrook Dr Campbell River, British Columbia V9W 7E7

$629,000
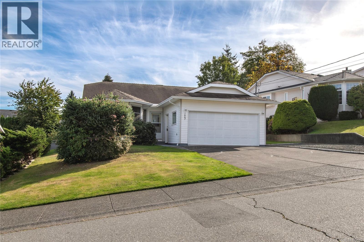
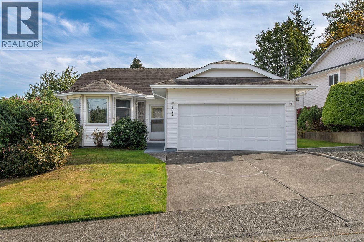
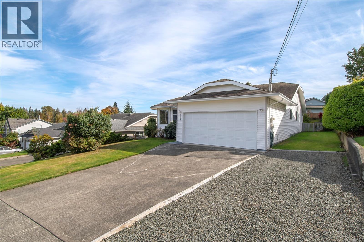
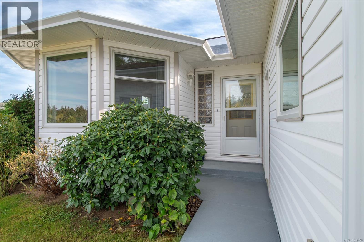
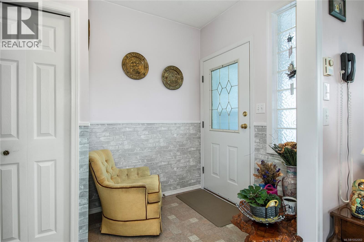
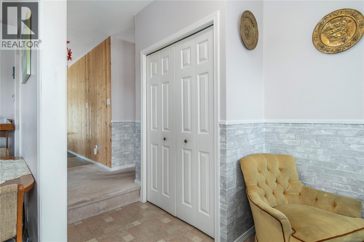
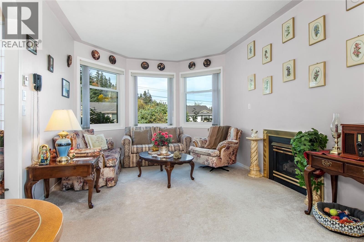
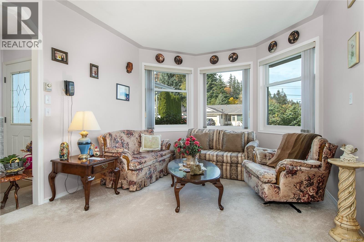
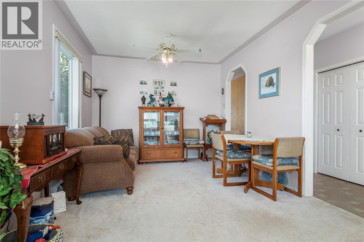
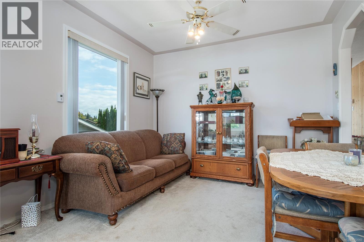
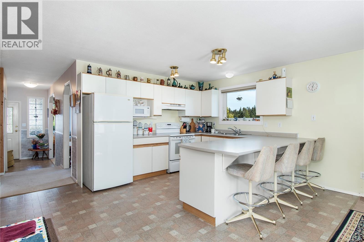
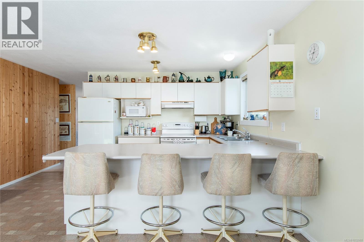
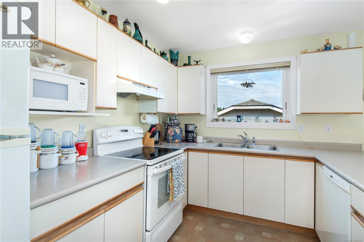
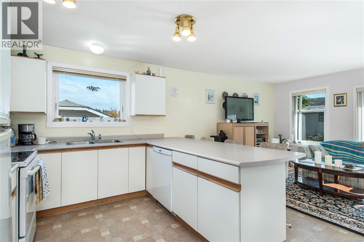
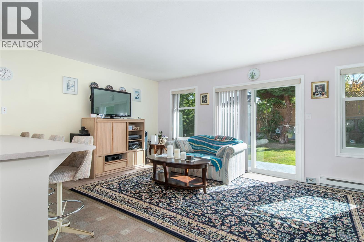
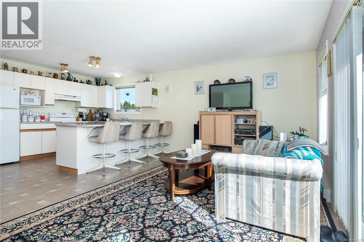
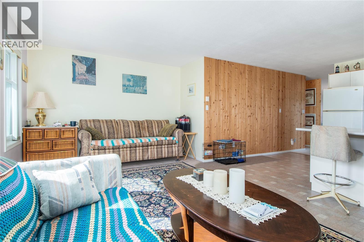
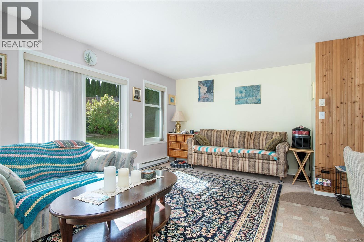
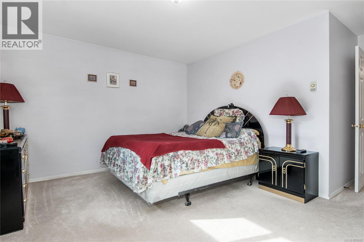
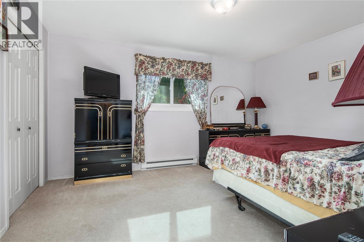
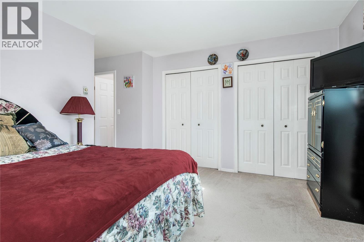
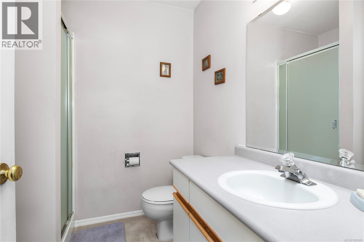
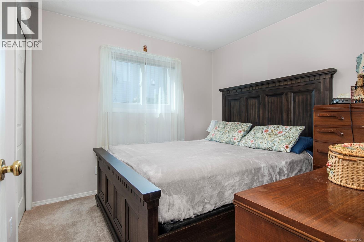
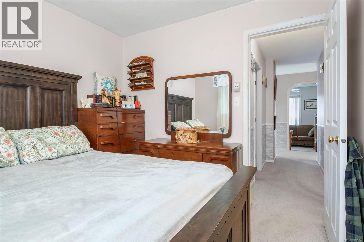
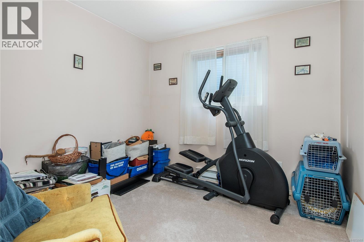
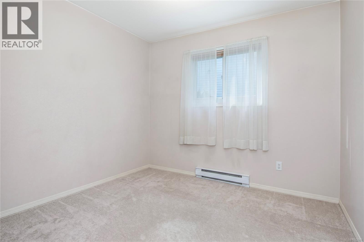
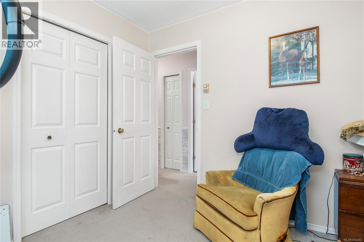
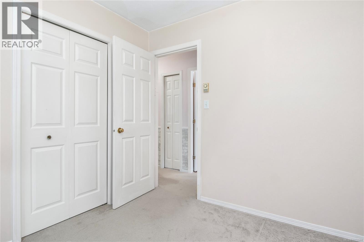
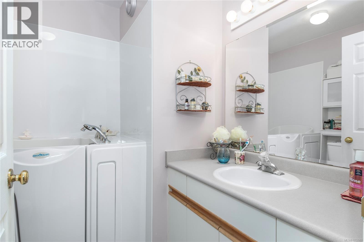
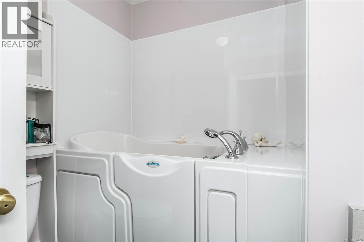
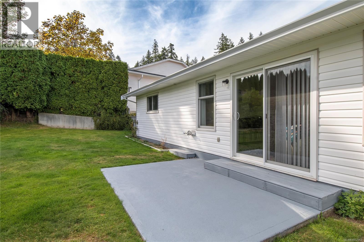
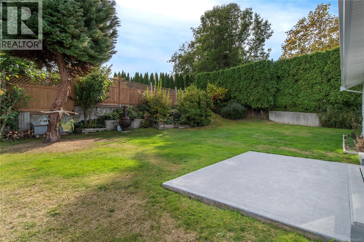
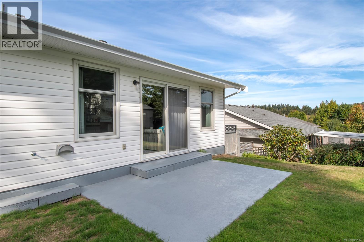
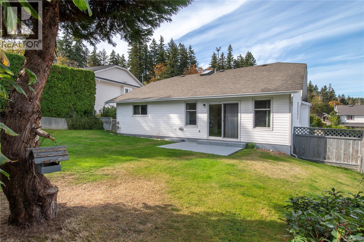
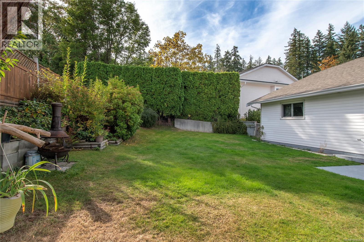
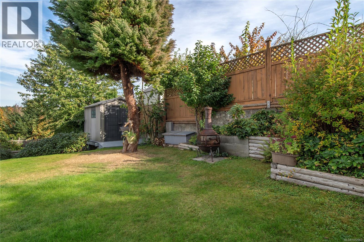
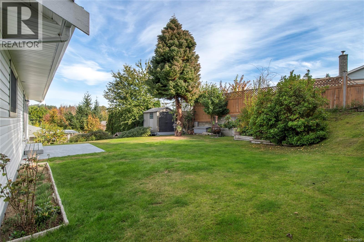
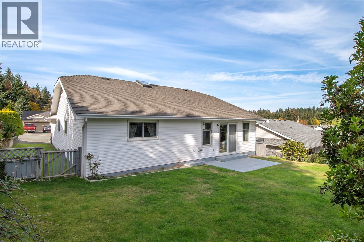
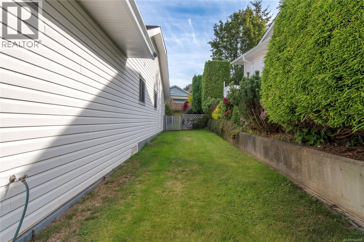
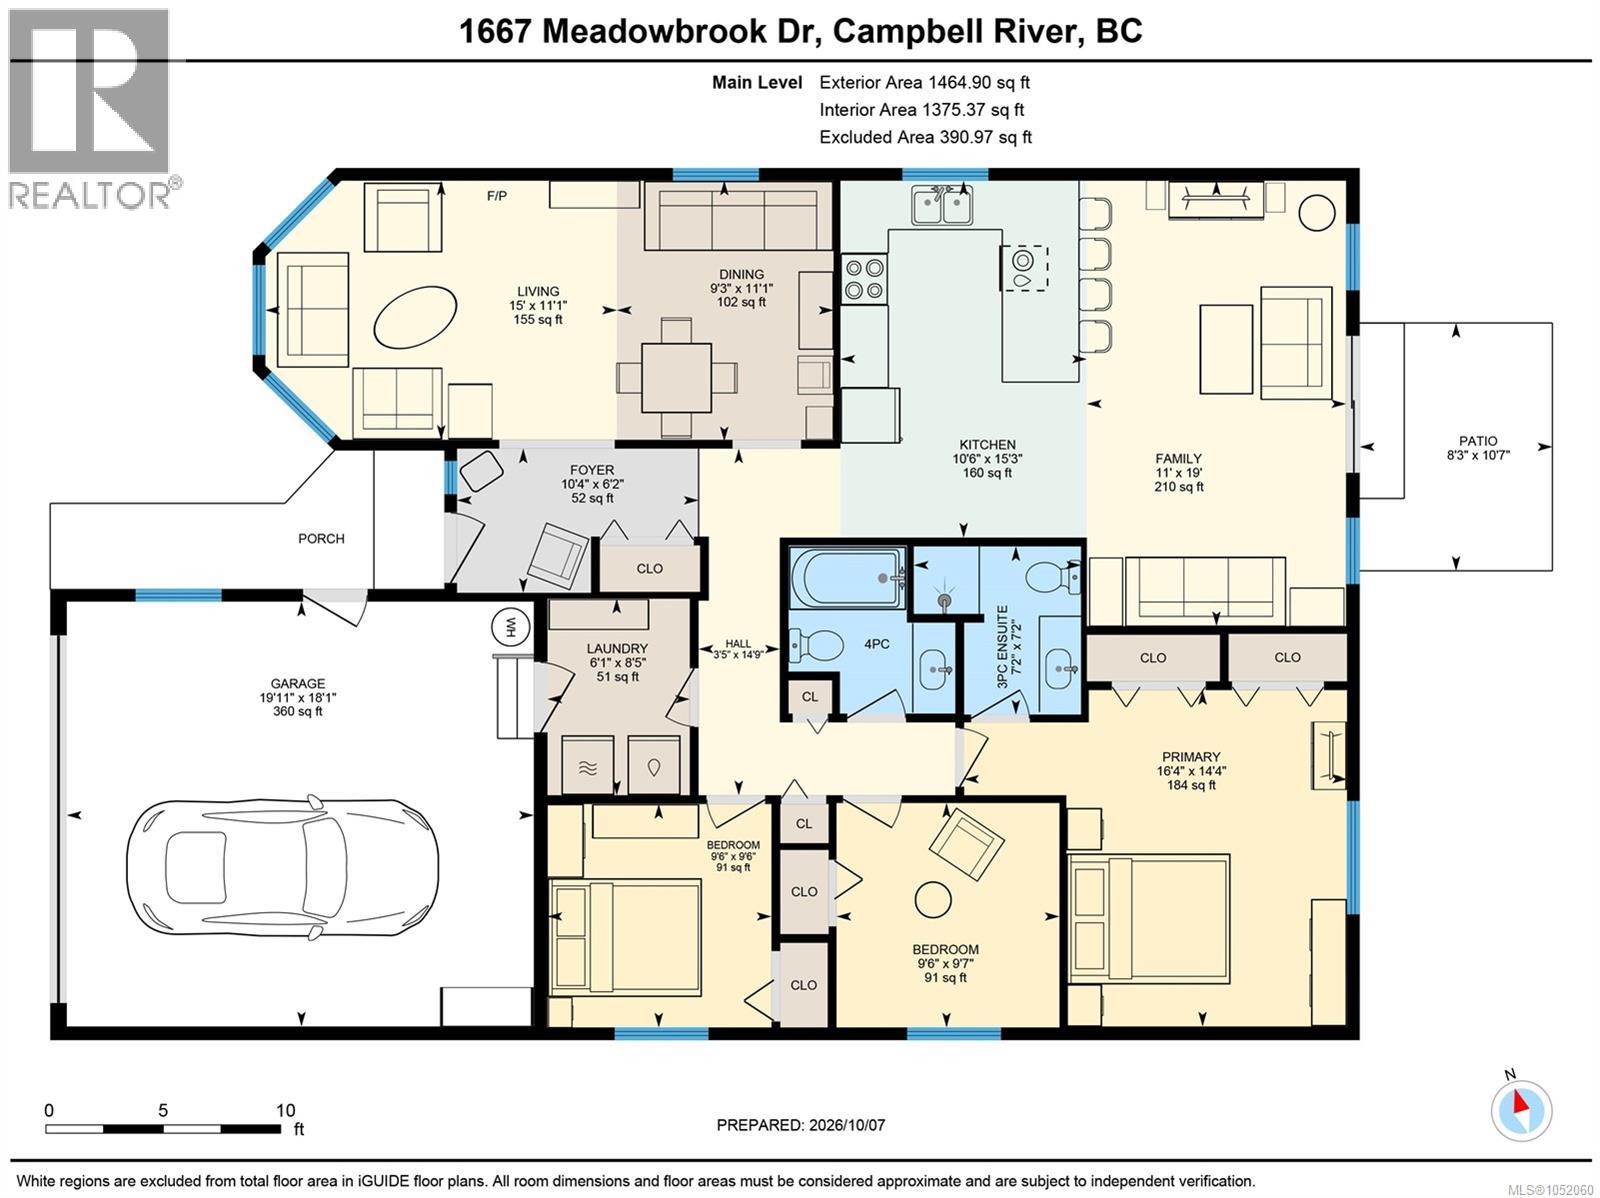
Welcome to this well-maintained 1,465 sqft has a layout that makes sense, with bright, comfortable spaces and just enough separation where you want it. The living and dining room feature 9 ft ceilings and a gas fireplace, creating an inviting setting for both everyday living and entertaining, while the kitchen and family room create the everyday hub of the home, opening directly to the patio and backyard. Down the hall, a 3pc bathroom, 3 bedrooms including a spacious primary with its own ensuite and two closets. Outside, the backyard offers a private space to enjoy morning coffee, summer barbecues, or evenings with peace and quiet. The home is set in a convenient, family-oriented neighbourhood just a few blocks from the Sportsplex, with everyday amenities and recreation close at hand. Comfortable, convenient, and quietly charming. (id:37104)
Property Details
| MLS® Number | 1052060 |
| Property Type | Single Family |
| Neigbourhood | Willow Point |
| Features | Central Location, Other |
| Parking Space Total | 4 |
| Plan | Vip48374 |
| Structure | Shed |
| View Type | Mountain View |
Building
| Bathroom Total | 2 |
| Bedrooms Total | 3 |
| Constructed Date | 1992 |
| Cooling Type | None |
| Fireplace Present | Yes |
| Fireplace Total | 1 |
| Heating Fuel | Electric, Wood |
| Heating Type | Baseboard Heaters |
| Size Interior | 1375 Sqft |
| Type | House |
Parking
| Attached Garage | |
| Garage | |
| Street | |
| R V |
Land
| Access Type | Road Access |
| Acreage | No |
| Size Irregular | 6838 |
| Size Total | 6838 Sqft |
| Size Total Text | 6838 Sqft |
| Zoning Type | Residential |
Rooms
| Level | Type | Length | Width | Dimensions |
|---|---|---|---|---|
| Main Level | Ensuite | 3-Piece | ||
| Main Level | Primary Bedroom | 16'4 x 14'4 | ||
| Main Level | Bedroom | 9'6 x 9'7 | ||
| Main Level | Bedroom | 9'6 x 9'6 | ||
| Main Level | Bathroom | 4-Piece | ||
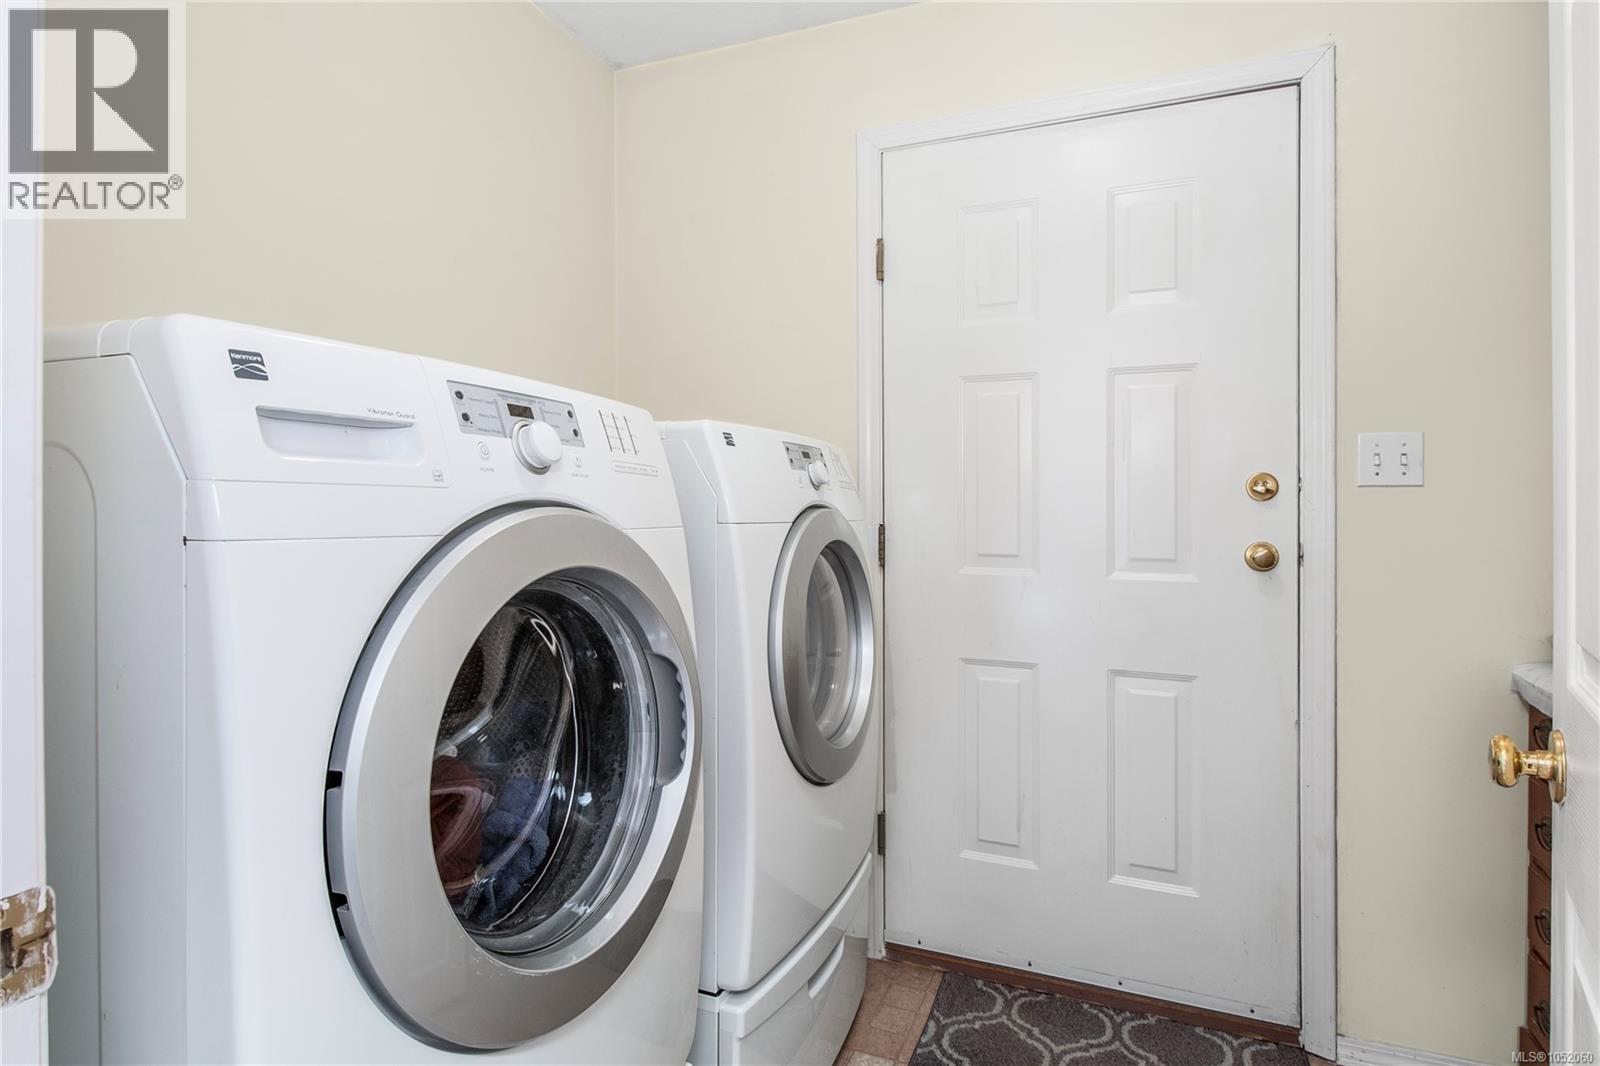
| Main Level | Laundry Room | 6'1 x 8'5 | ||
| Main Level | Family Room | 11' x 19' | ||
| Main Level | Kitchen | 10'6 x 15'3 | ||
| Main Level | Dining Room | 9'3 x 11'1 | ||
| Main Level | Living Room | 15'0 x 11'1 |
https://www.realtor.ca/real-estate/30395430/1667-meadowbrook-dr-campbell-river-willow-point
Interested?
Contact us for more information

The trademarks REALTOR®, REALTORS®, and the REALTOR® logo are controlled by The Canadian Real Estate Association (CREA) and identify real estate professionals who are members of CREA. The trademarks MLS®, Multiple Listing Service® and the associated logos are owned by The Canadian Real Estate Association (CREA) and identify the quality of services provided by real estate professionals who are members of CREA. The trademark DDF® is owned by The Canadian Real Estate Association (CREA) and identifies CREA's Data Distribution Facility (DDF®)
Vancouver Island Real Estate Board
RE/MAX Ocean Pacific (Cr)
October 13 2026 06:21:56
