
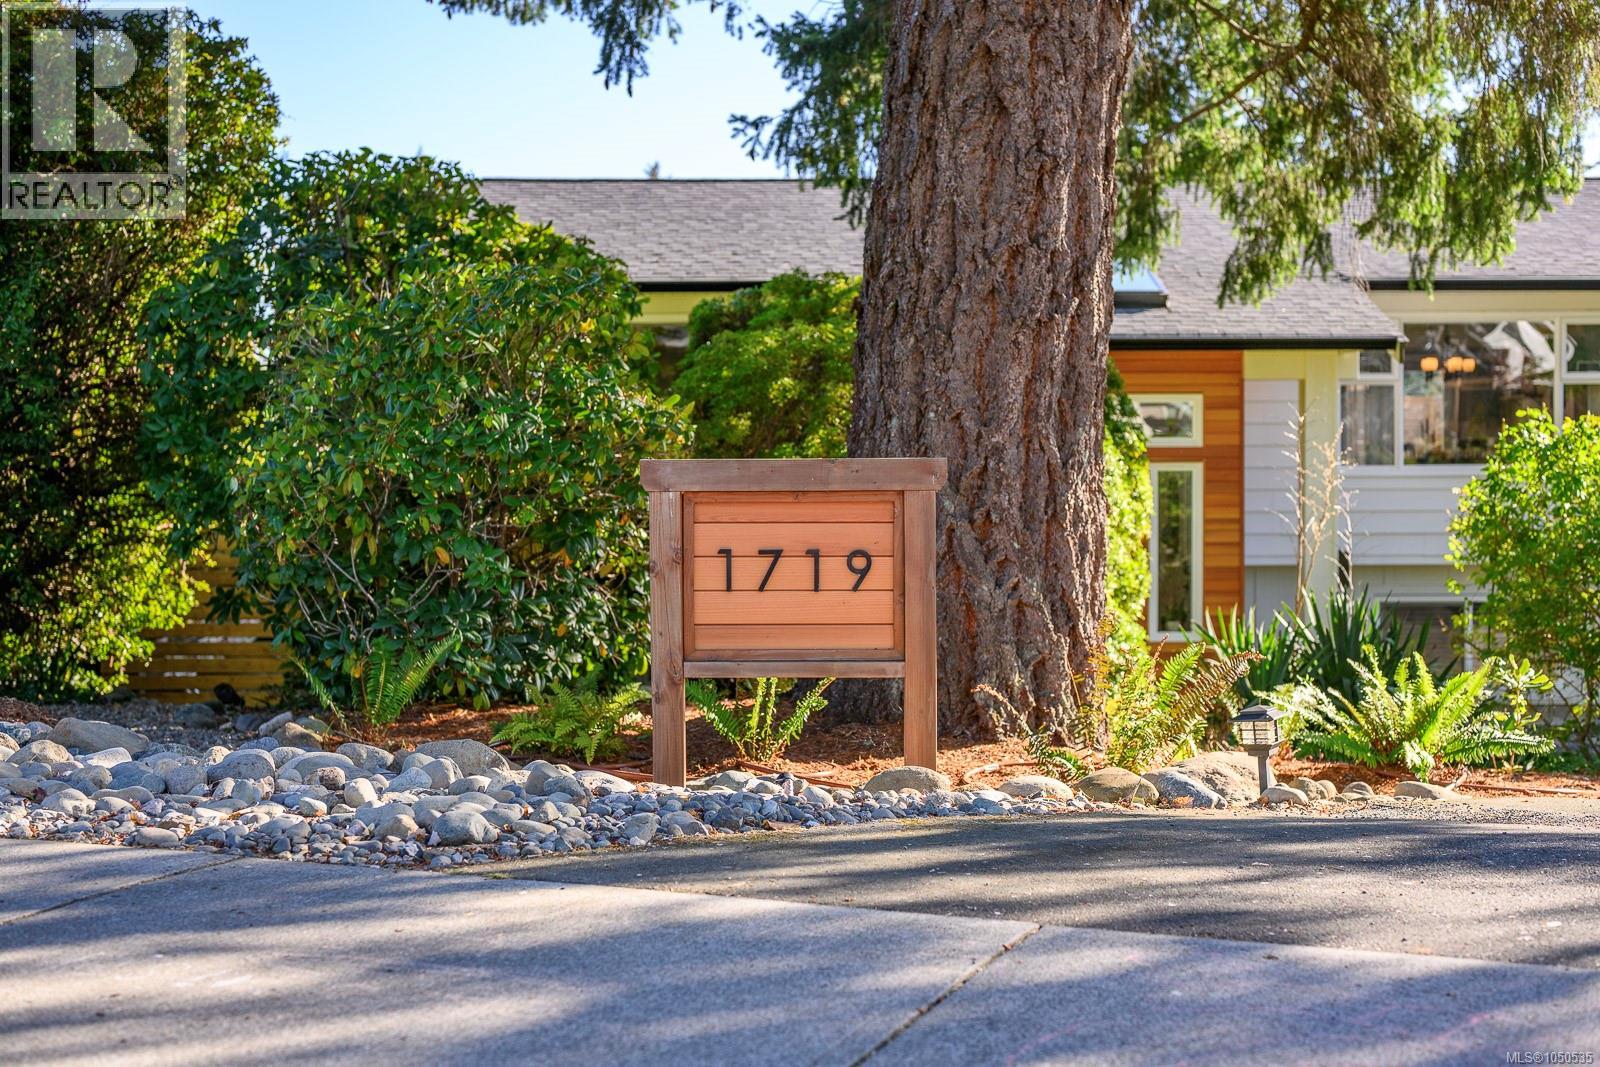
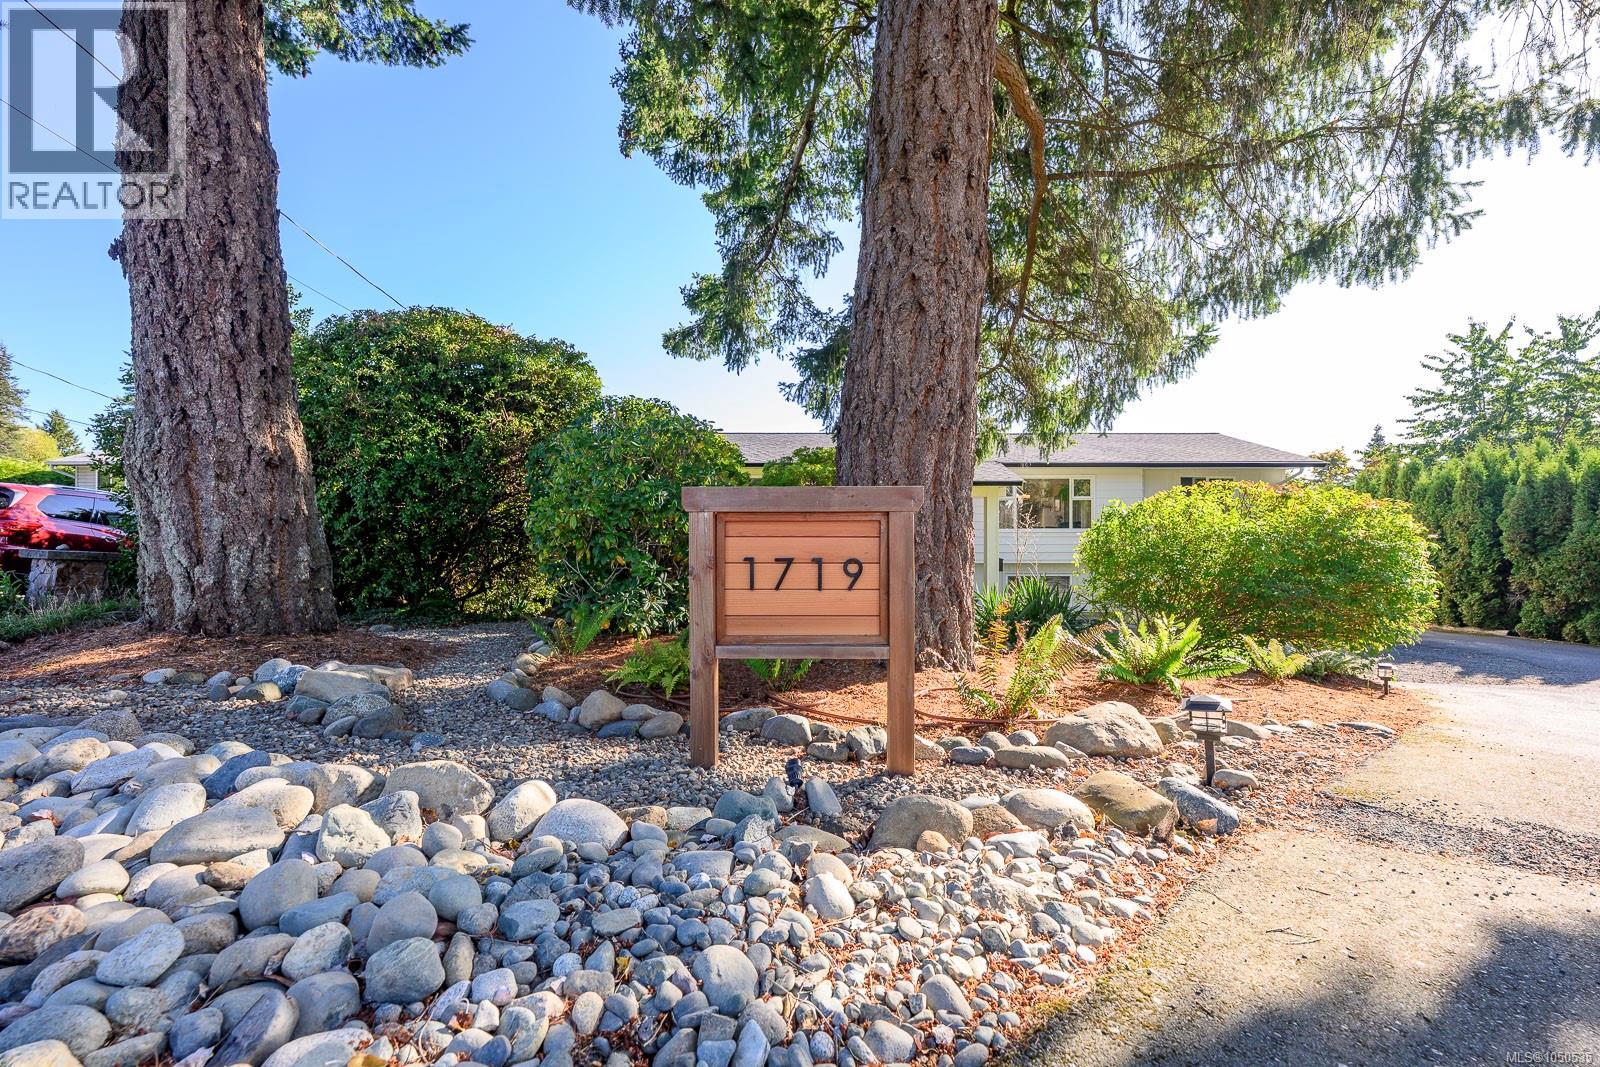
1719 Robb Ave Comox, British Columbia V9M 2W6

$949,900
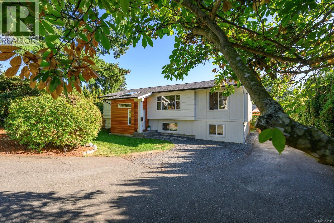
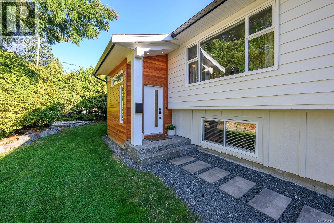
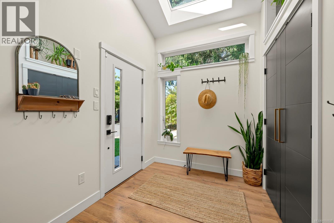
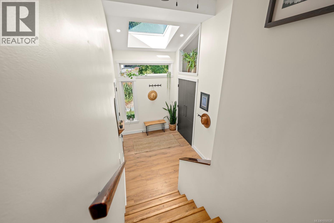
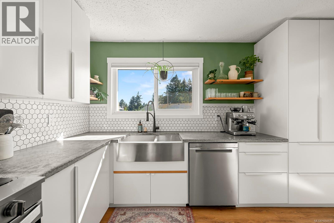
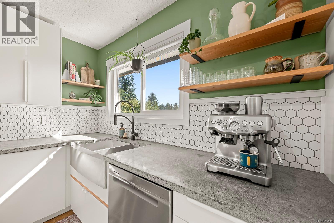
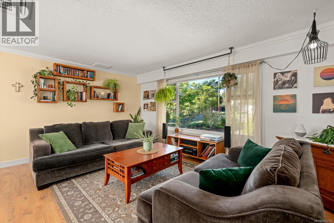
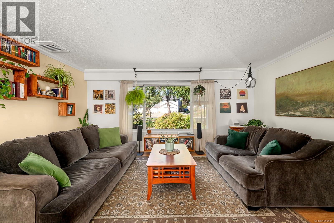
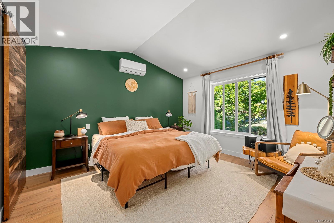
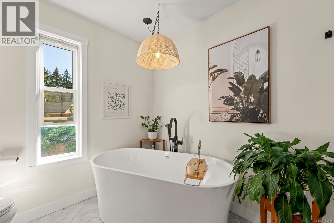
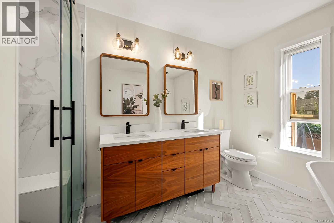
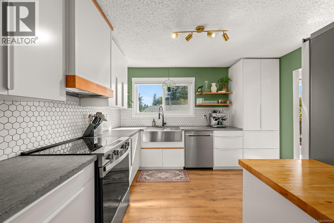
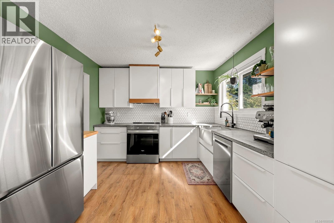
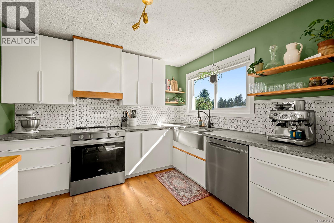
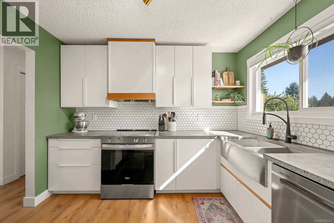
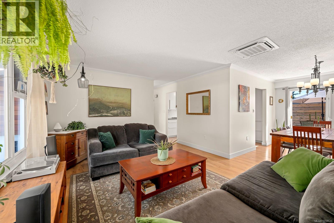
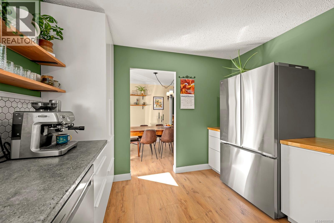
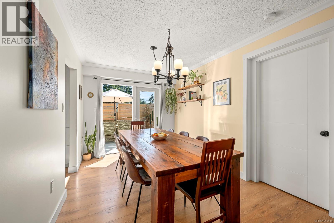
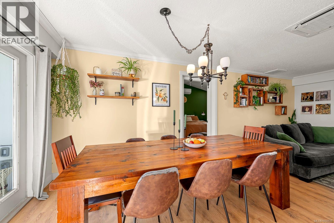
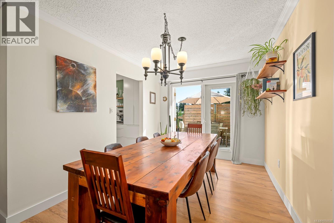
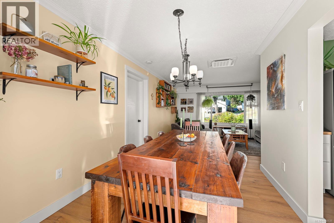
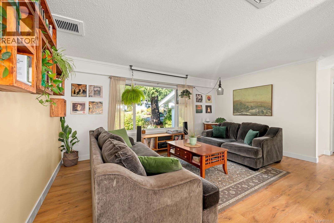
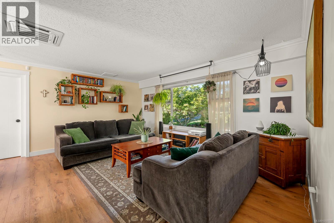
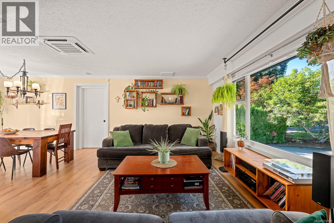
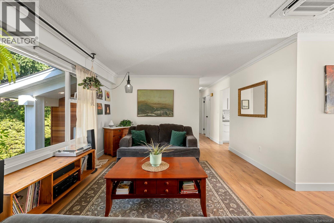
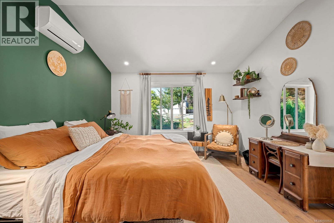
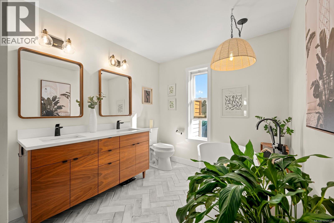
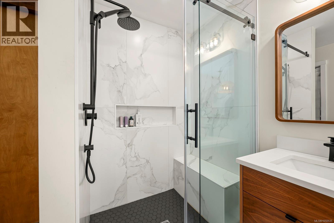
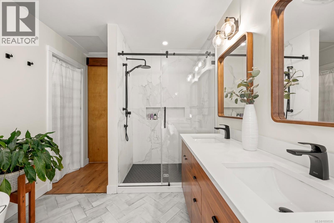
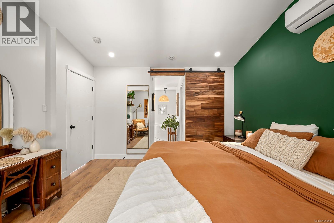
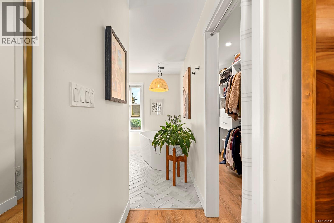
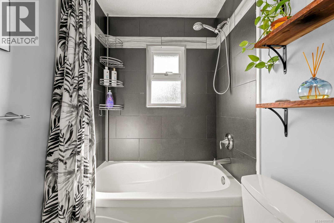
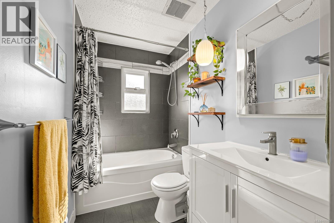
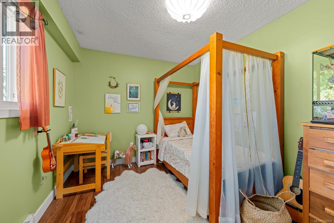
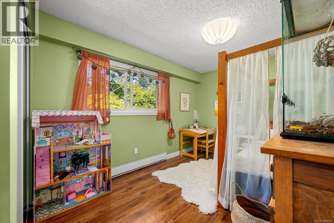
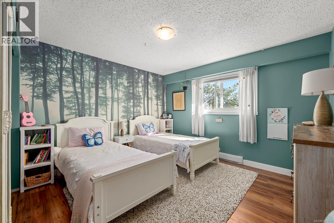
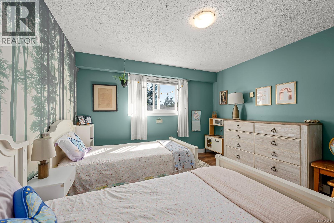
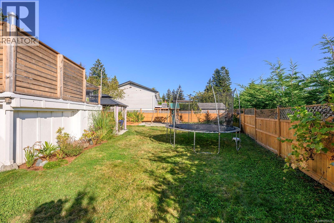
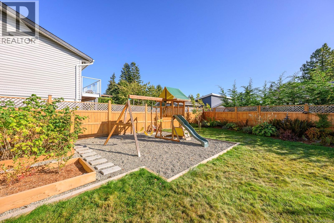
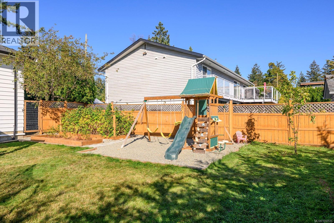
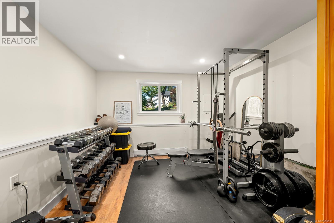
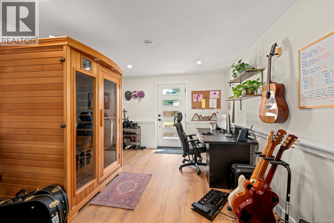
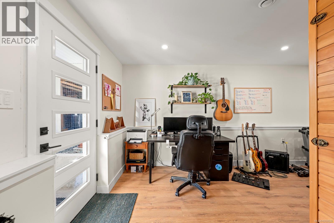
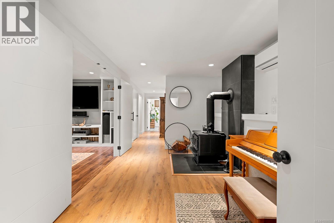
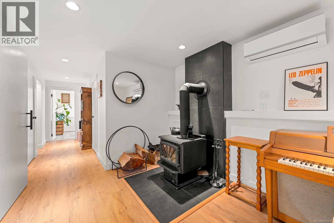
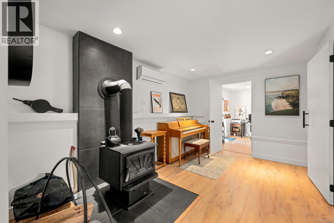
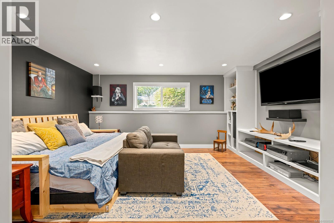
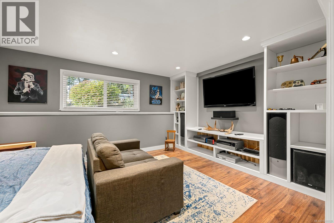
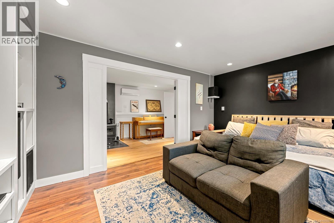
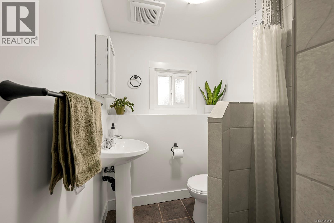
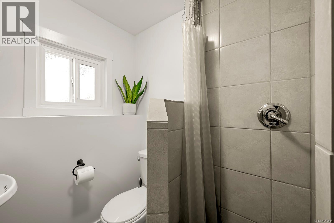
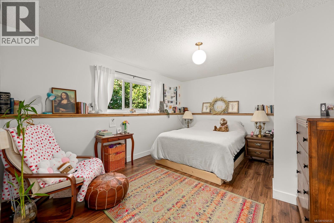
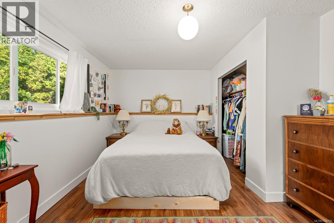
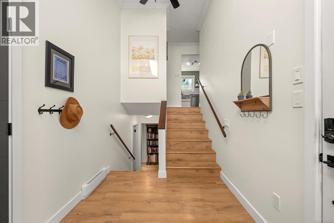
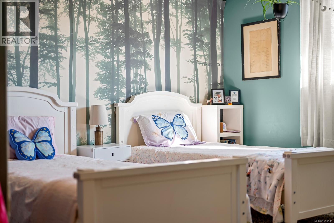
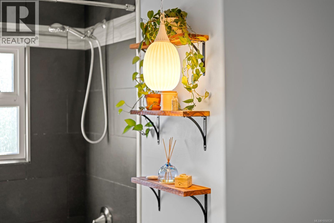
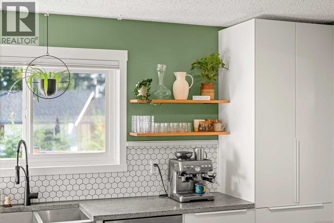
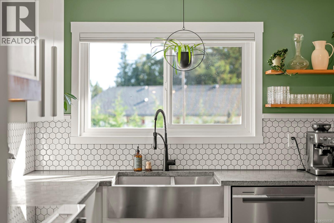
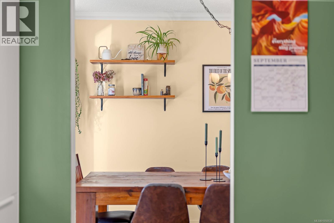
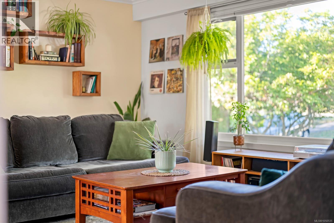
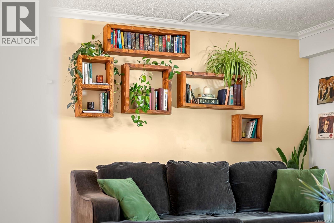
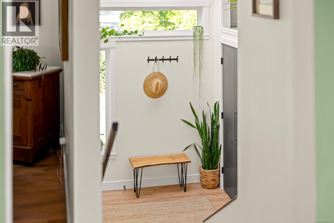
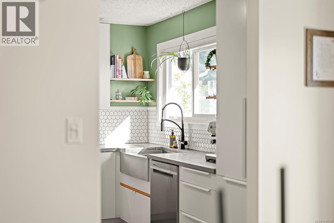
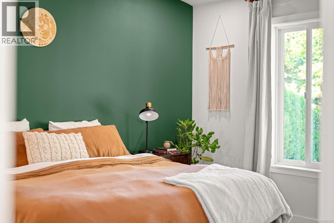
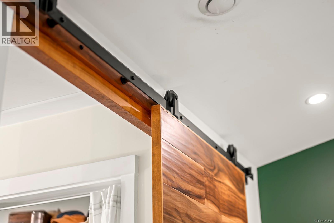
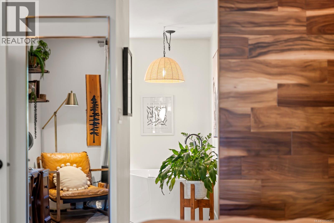
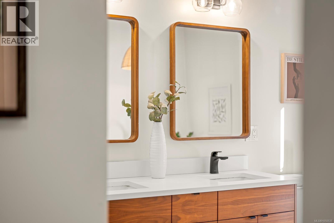
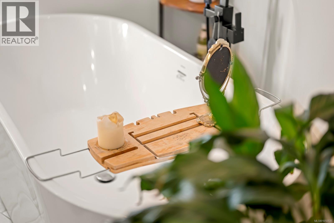
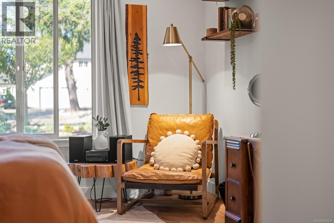
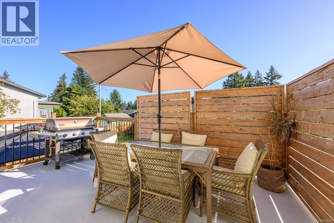
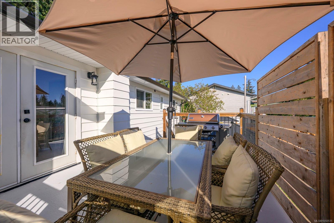
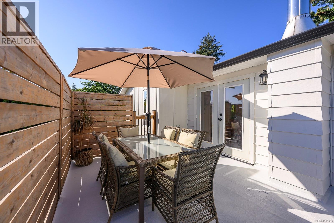
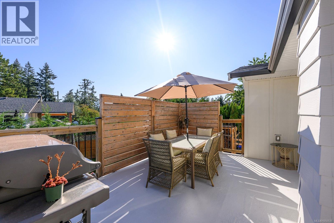
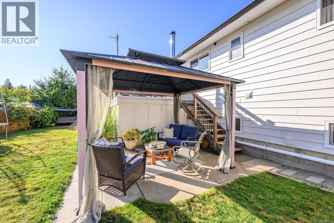
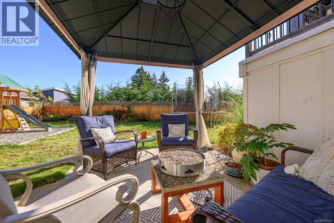
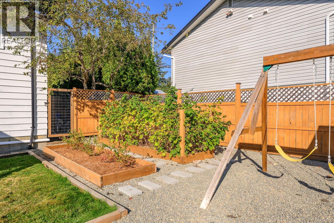
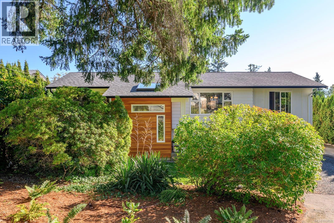
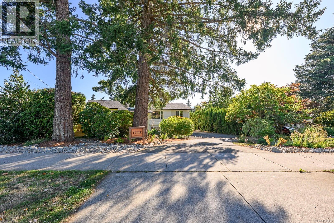
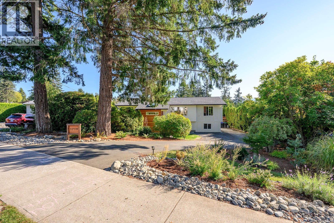
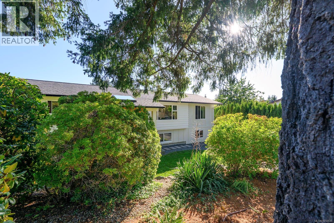
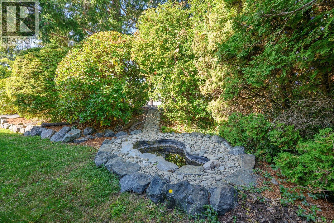
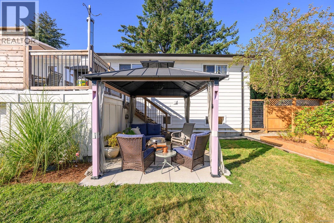
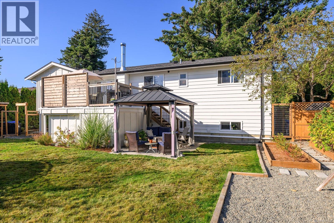
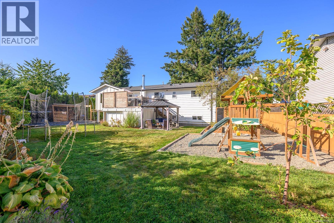
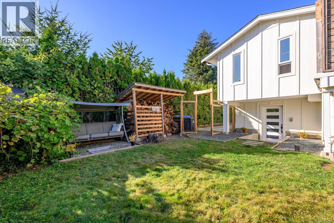
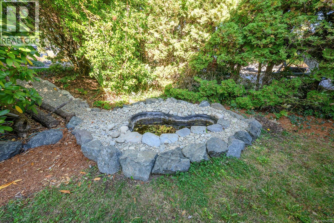
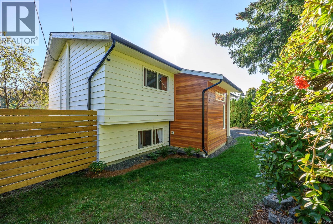
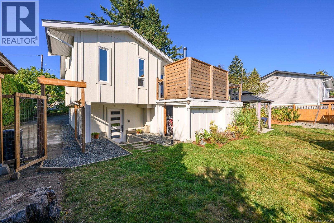
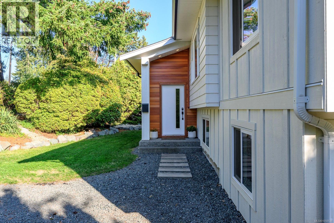
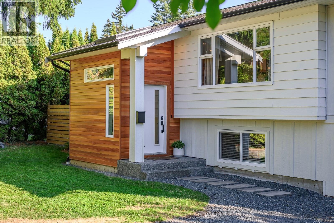
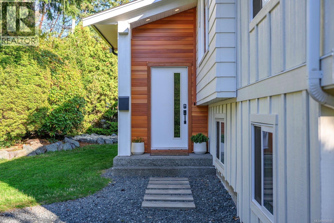
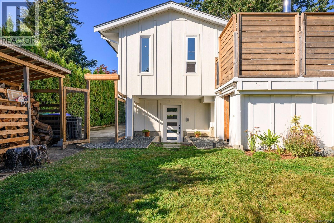
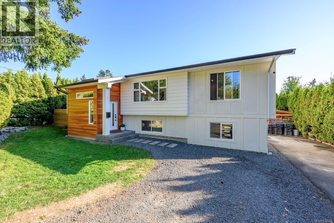
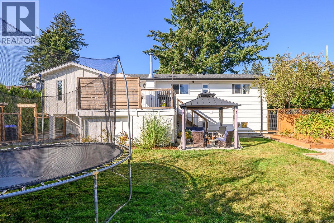
Welcome to 1719 Robb Ave, situated in one of Comox's most sought after neighbourhoods, within walking distance to schools, parks, community center, golf course and easy access to downtown and the marina. Here you will find a thoroughly updated 4 bedroom, 3 bathroom home that is full of warmth and natural light. The space is highlighted by the brand new kitchen, bonus space, expanded entryway and spa like primary suite. Cozy woodstove and heat pump provide efficient year round comfort. Ideally set back from the road, with a quiet, sun soaked back yard and deck. Landscaped with mature hedges, fruit producing bushing and trees, small pond, and also easy to care for with perimeter drains, lighting, and irrigation system already in place. This family property offers plenty of space to play, relax and enjoy the outdoors, while 2550 sq foot home provides comfort and flexibility for family, guests, office or hobbies. Come by and imagine yourself at home. (id:37104)
Property Details
| MLS® Number | 1050535 |
| Property Type | Single Family |
| Neigbourhood | Comox (Town of) |
| Parking Space Total | 2 |
| Plan | Vip27153 |
Building
| Bathroom Total | 3 |
| Bedrooms Total | 3 |
| Cooling Type | Air Conditioned |
| Fireplace Present | Yes |
| Fireplace Total | 1 |
| Heating Type | Heat Pump |
| Size Interior | 2550 Sqft |
| Type | House |
Parking
| Stall |
Land
| Acreage | No |
| Size Irregular | 9864 |
| Size Total | 9864 Sqft |
| Size Total Text | 9864 Sqft |
| Zoning Description | R1.1 |
| Zoning Type | Residential |
Rooms
| Level | Type | Length | Width | Dimensions |
|---|---|---|---|---|
| Lower Level | Bonus Room | 19'6 x 10'11 | ||
| Lower Level | Family Room | 16'1 x 11'3 | ||
| Lower Level | Recreation Room | 13'5 x 9'3 | ||
| Lower Level | Bathroom | 10'4 x 4'11 | ||
| Lower Level | Bathroom | 5'1 x 5'1 | ||
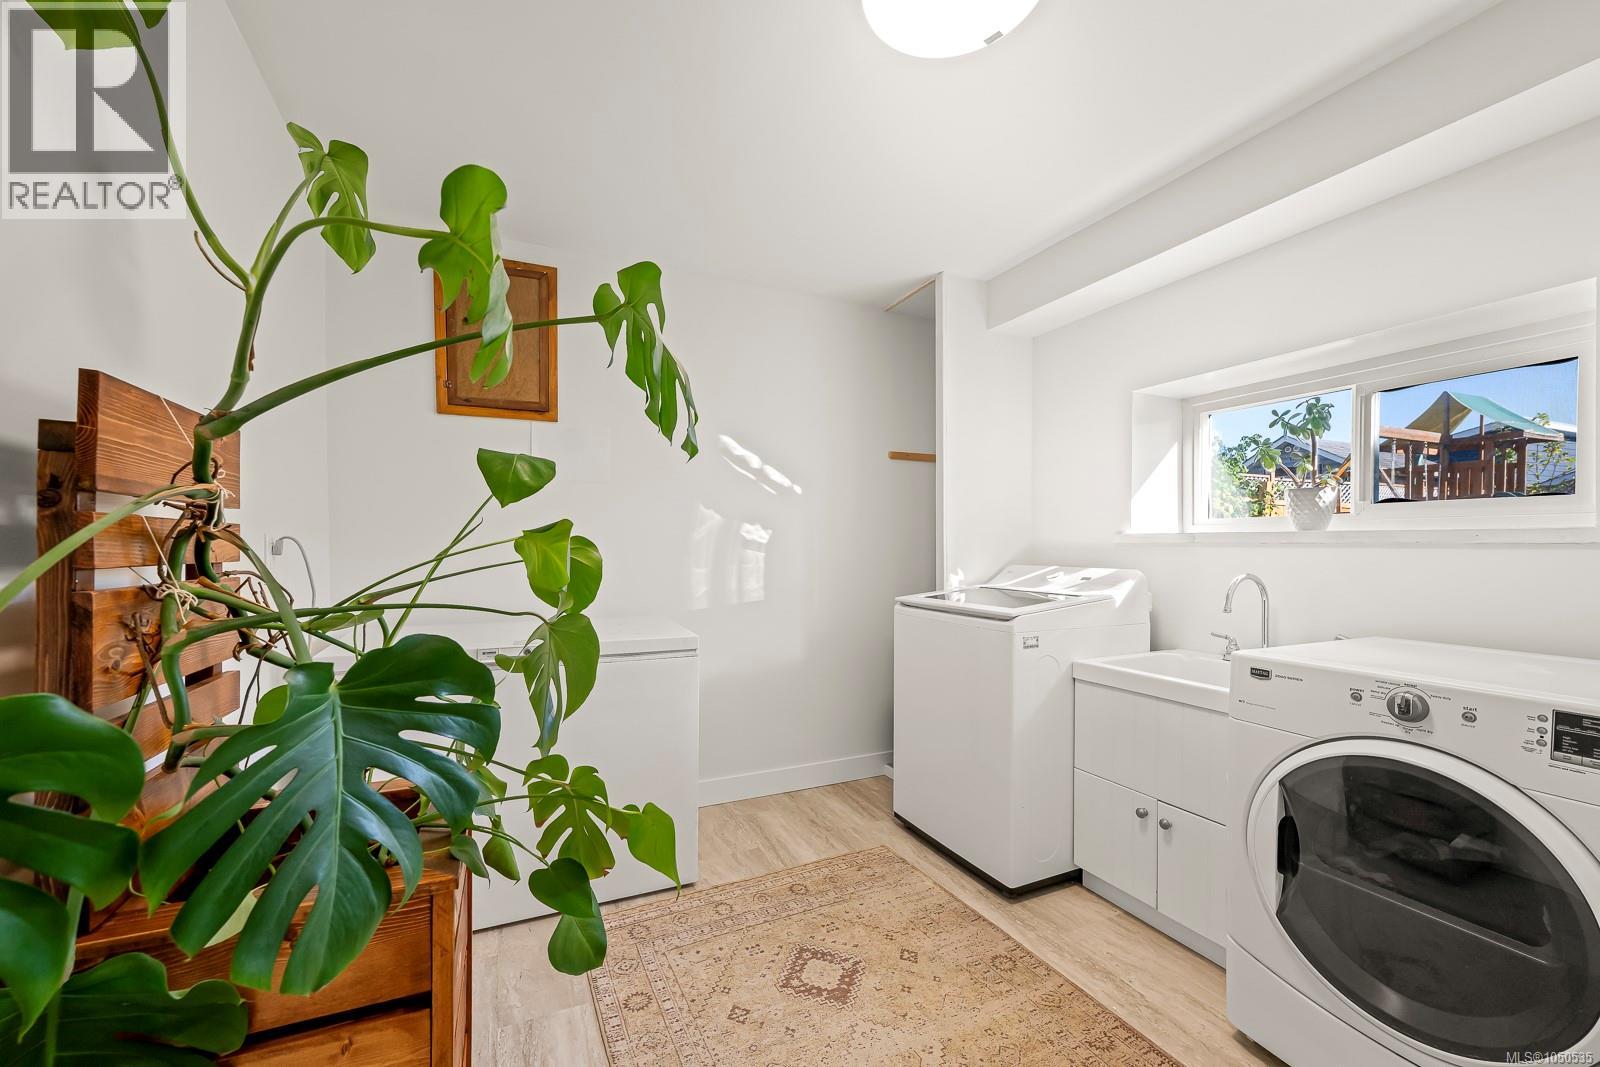
| Lower Level | Laundry Room | 11'1 x 9'3 | ||
| Lower Level | Bedroom | 14'4 x 11'3 | ||
| Main Level | Ensuite | 12'3 x 8'2 | ||
| Main Level | Bedroom | 12'5 x 9'3 | ||
| Main Level | Bedroom | 12'0 x 11'5 | ||
| Main Level | Dining Room | 10'9 x 8'11 | ||
| Main Level | Kitchen | 12'0 x 10'4 | ||
| Main Level | Living Room | 16'9 x 12'8 |
https://www.realtor.ca/real-estate/30316805/1719-robb-ave-comox-comox-town-of
Interested?
Contact us for more information

The trademarks REALTOR®, REALTORS®, and the REALTOR® logo are controlled by The Canadian Real Estate Association (CREA) and identify real estate professionals who are members of CREA. The trademarks MLS®, Multiple Listing Service® and the associated logos are owned by The Canadian Real Estate Association (CREA) and identify the quality of services provided by real estate professionals who are members of CREA. The trademark DDF® is owned by The Canadian Real Estate Association (CREA) and identifies CREA's Data Distribution Facility (DDF®)
Vancouver Island Real Estate Board
RE/MAX Ocean Pacific (Cx), Macdonald Realty
September 23 2026 04:43:05
