
178 Rodello St Comox, British Columbia V9M 1V2




$879,900
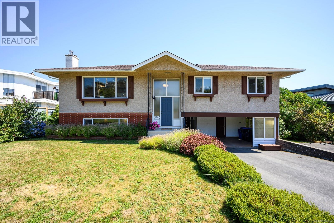
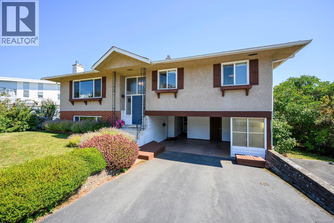
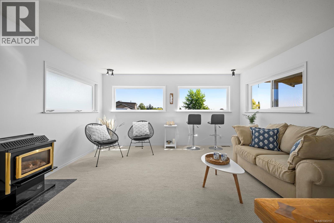
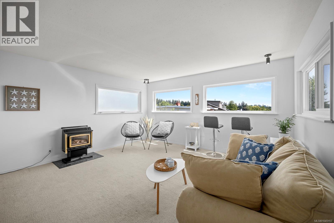
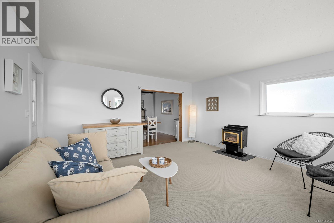
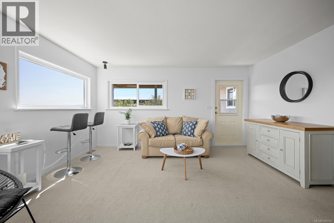
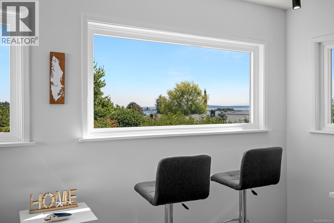
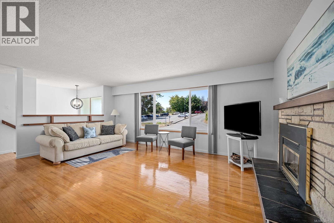
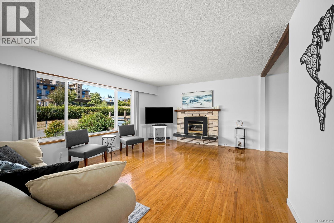
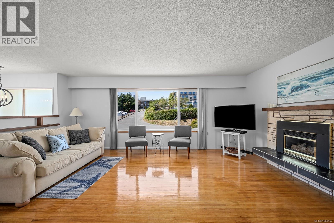
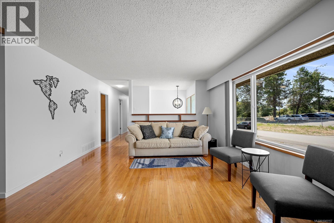
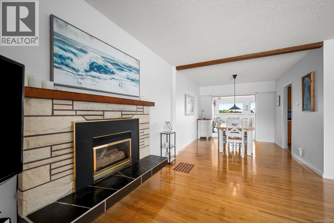
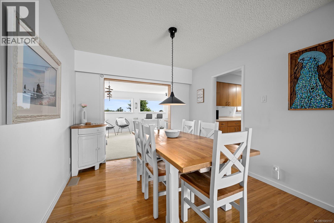
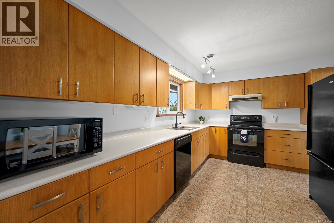
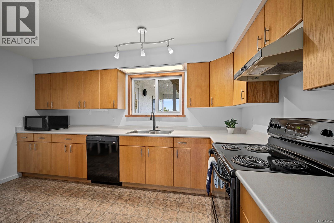
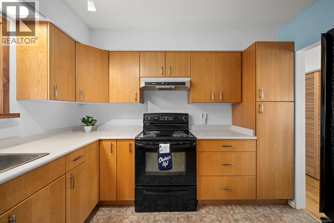
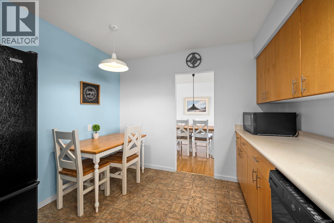
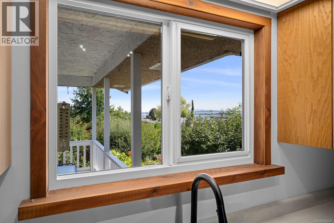
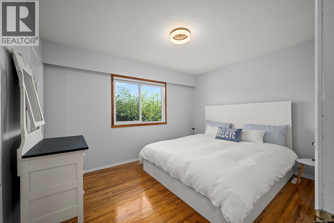
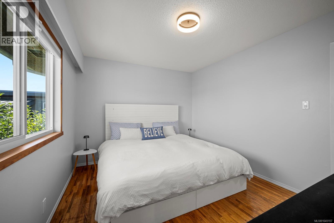
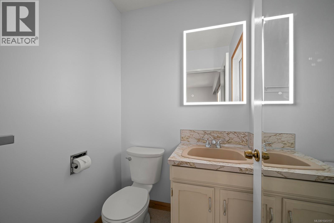
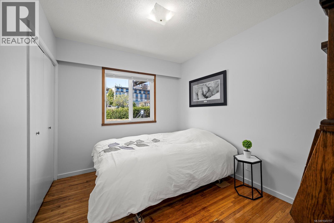
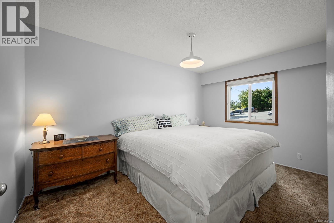
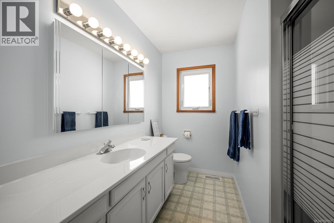
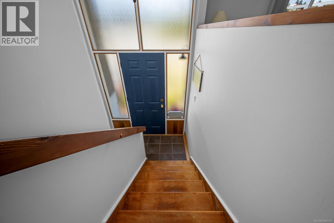
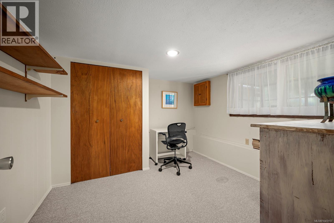
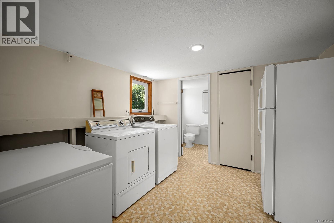
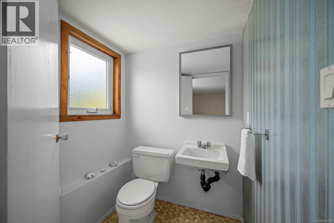
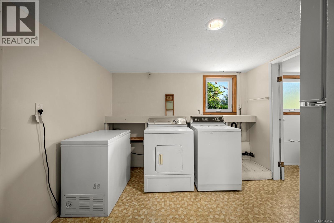
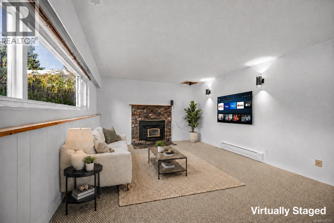
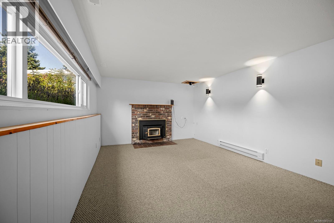
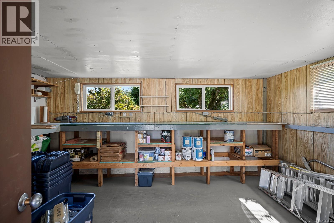
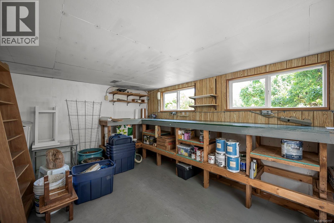
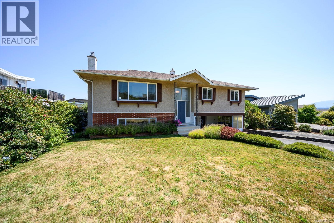
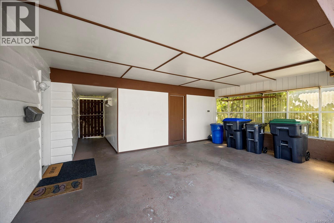
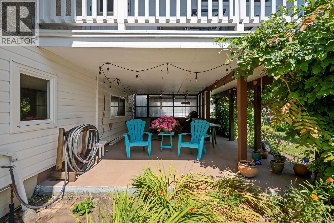
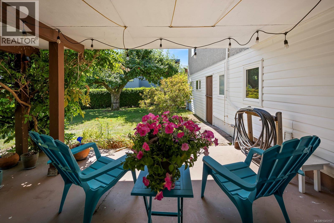
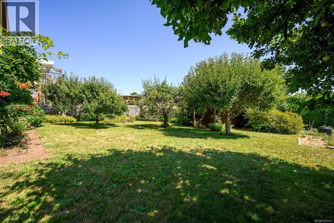
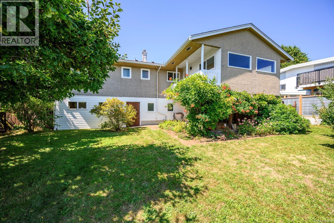
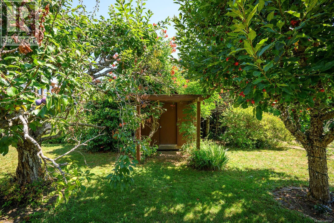
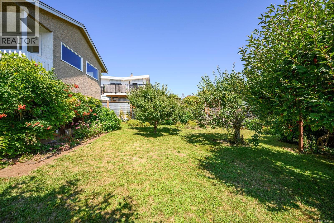
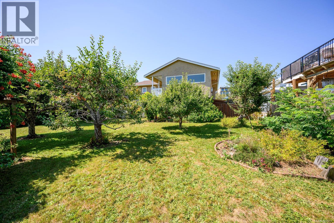
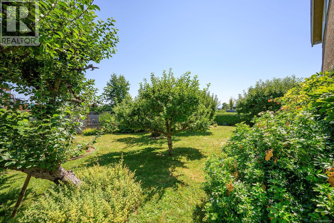
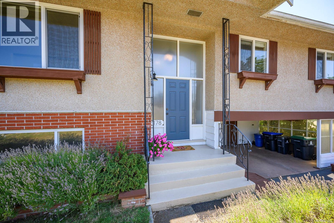
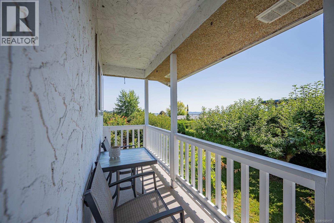
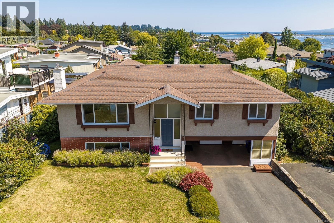
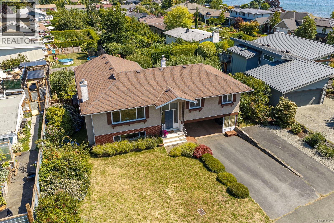
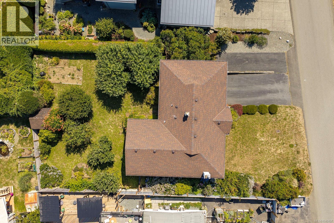
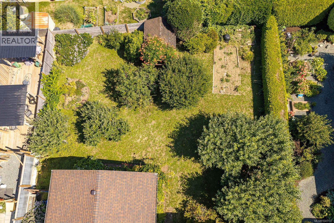
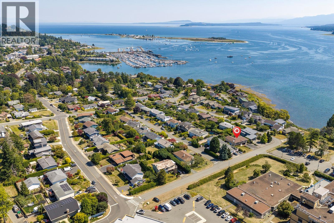
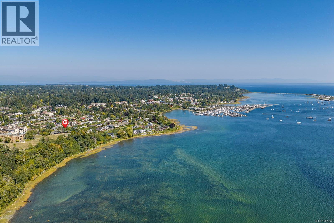
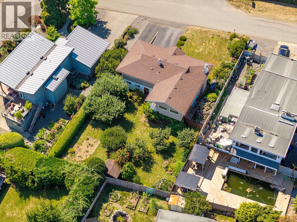
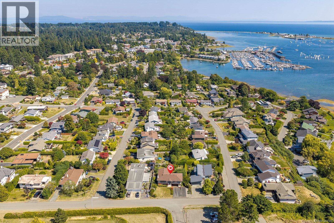
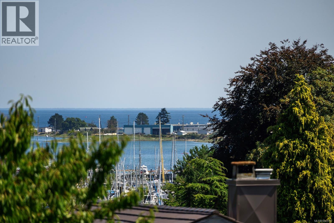
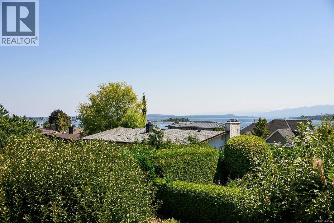
OCEAN VIEWS IN DOWNTOWN COMOX! Enjoy fabulous views of Comox Harbour, Goose Spit, Denman Island and the Beaufort Mountains from this extremely well-maintained 4-bedroom home in one of Comox’s most desirable neighbourhoods. Located on the water side of Comox Avenue on a low-traffic street, it's a short stroll to beach access, the marina, restaurants and all the amenities of downtown Comox. The bright, semi-open main level features original wood floors, a spacious updated kitchen, three bedrooms and a comfortable sunroom perfectly positioned to take in the spectacular ocean and mountain views. Downstairs offers additional living space with a generous rec/family room warmed by a cozy woodstove, a fourth bedroom, large laundry room and 2-piece bathroom. Outside, the large, partially fenced lot offers plenty of sunshine, established gardens and mature Spartan apple, plum and Dolga crab apple trees. A covered patio provides a great space for outdoor living, while the heated and wired 14'5'' x 11' workshop is ideal for projects or extra storage. There is also a covered carport, RV parking and plenty of additional parking. This is a wonderful opportunity to enjoy space, privacy and impressive views while being within walking distance of everything downtown Comox has to offer. (id:37104)
Property Details
| MLS® Number | 1045157 |
| Property Type | Single Family |
| Neigbourhood | Comox (Town of) |
| Features | Private Setting, Southern Exposure, Other |
| Parking Space Total | 4 |
| Plan | Vip18100 |
| Structure | Workshop |
| View Type | Mountain View, Ocean View |
Building
| Bathroom Total | 3 |
| Bedrooms Total | 4 |
| Constructed Date | 1967 |
| Cooling Type | None |
| Fireplace Present | Yes |
| Fireplace Total | 2 |
| Heating Fuel | Natural Gas |
| Heating Type | Forced Air |
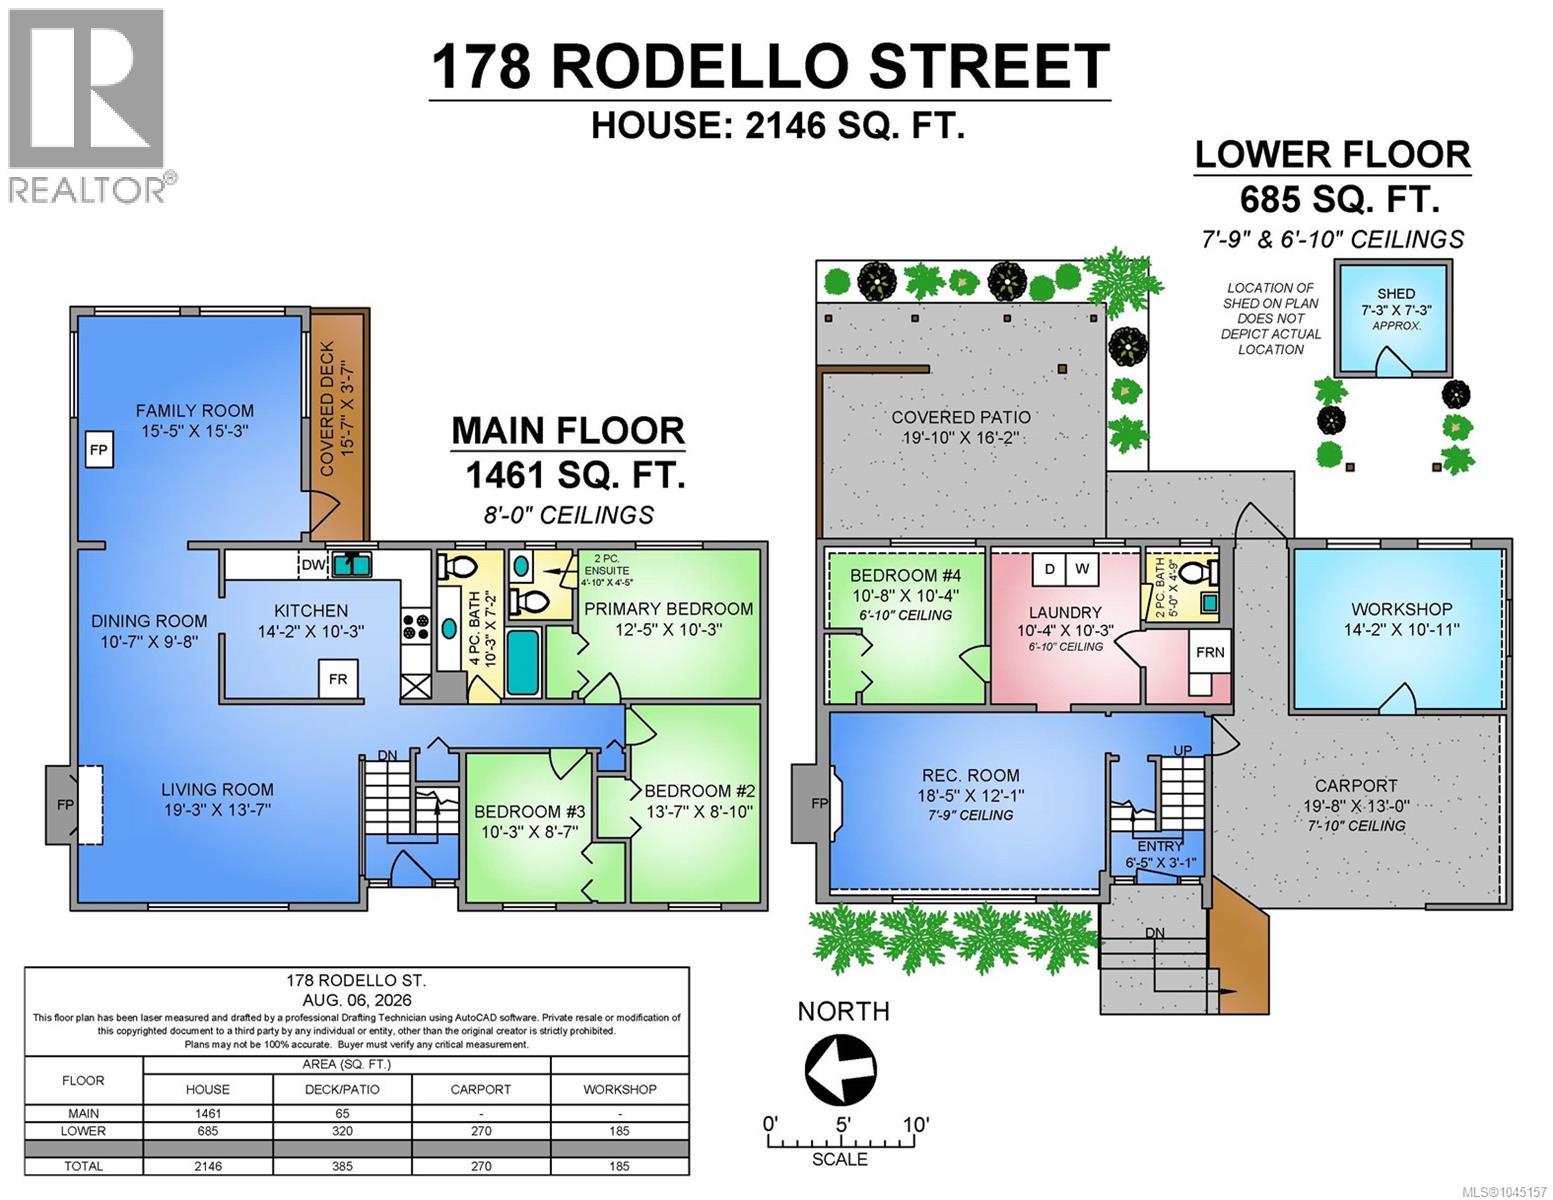
| Size Interior | 2146 Sqft |
| Type | House |
Parking
| Carport |
Land
| Acreage | No |
| Size Irregular | 8930 |
| Size Total | 8930 Sqft |
| Size Total Text | 8930 Sqft |
| Zoning Description | R1 |
| Zoning Type | Residential |
Rooms
| Level | Type | Length | Width | Dimensions |
|---|---|---|---|---|
| Lower Level | Entrance | 6'5 x 3'1 | ||
| Lower Level | Recreation Room | 18'5 x 12'1 | ||
| Lower Level | Bedroom | 10'8 x 10'4 | ||
| Lower Level | Laundry Room | 10'4 x 10'3 | ||
| Lower Level | Bathroom | 2-Piece | ||
| Lower Level | Workshop | 14'2 x 10'11 | ||
| Main Level | Living Room | 19'3 x 13'7 | ||
| Main Level | Dining Room | 10'7 x 9'8 | ||
| Main Level | Kitchen | 14'2 x 10'3 | ||
| Main Level | Family Room | 15'5 x 15'3 | ||
| Main Level | Bathroom | 4-Piece | ||
| Main Level | Primary Bedroom | 12'5 x 10'3 | ||
| Main Level | Ensuite | 2-Piece | ||
| Main Level | Bedroom | 13'7 x 8'10 | ||
| Main Level | Bedroom | 10'3 x 8'7 |
https://www.realtor.ca/real-estate/30129942/178-rodello-st-comox-comox-town-of
Interested?
Contact us for more information

The trademarks REALTOR®, REALTORS®, and the REALTOR® logo are controlled by The Canadian Real Estate Association (CREA) and identify real estate professionals who are members of CREA. The trademarks MLS®, Multiple Listing Service® and the associated logos are owned by The Canadian Real Estate Association (CREA) and identify the quality of services provided by real estate professionals who are members of CREA. The trademark DDF® is owned by The Canadian Real Estate Association (CREA) and identifies CREA's Data Distribution Facility (DDF®)
Vancouver Island Real Estate Board
RE/MAX Ocean Pacific (Cx)
October 02 2026 12:42:06
