
1935 Taylor Ave Comox, British Columbia V9M 1S8

$1,699,000
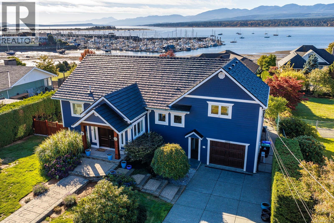
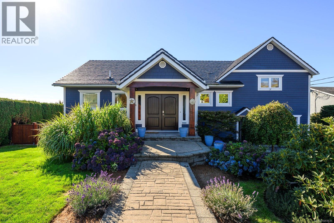
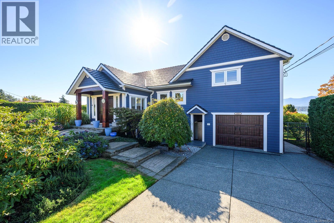
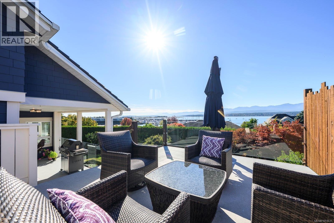
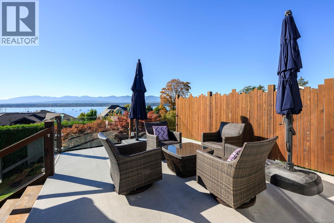
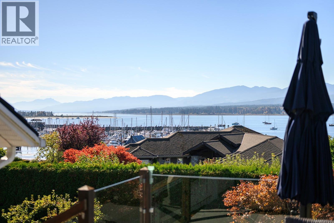
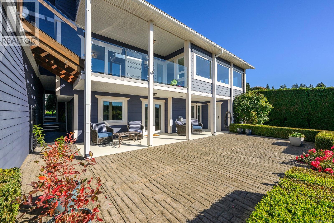
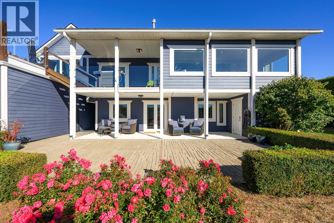
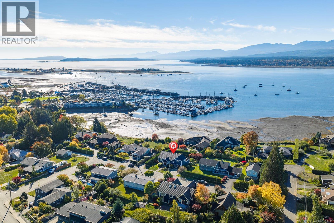
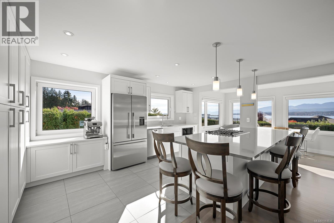
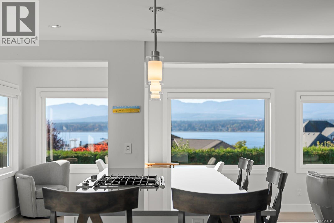
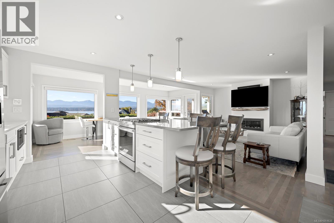
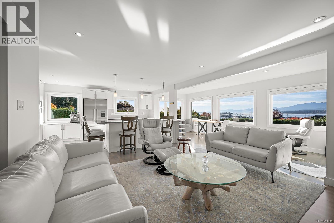
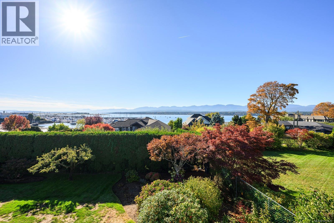
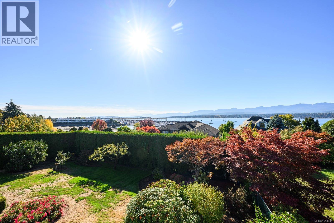
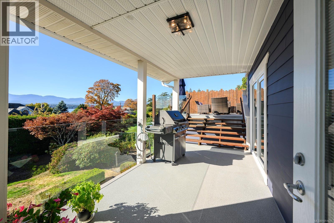
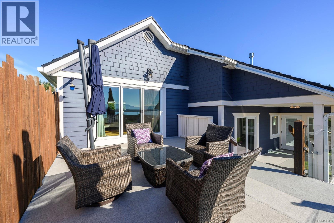
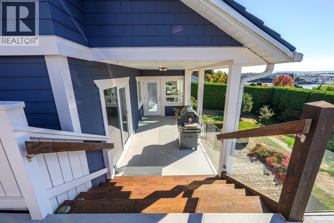
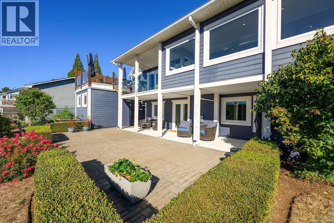
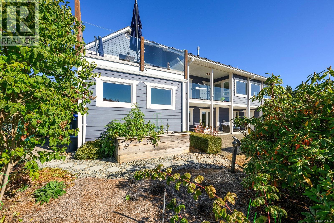
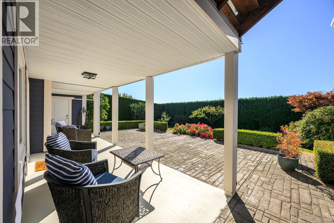
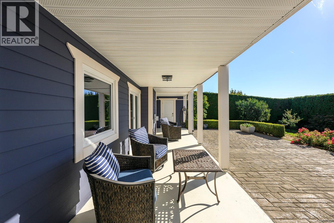
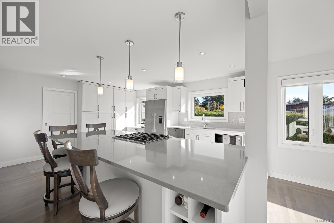
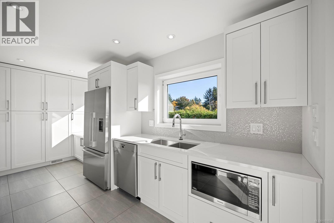
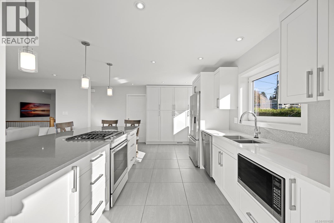
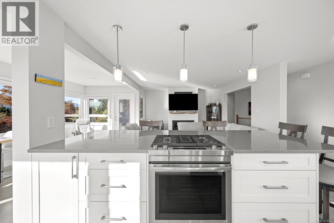
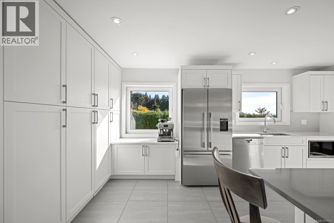
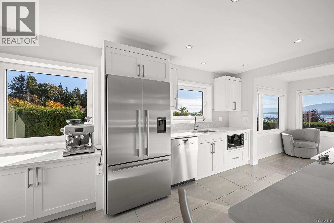
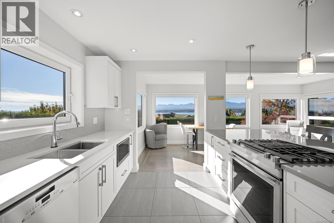
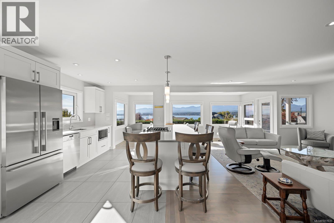
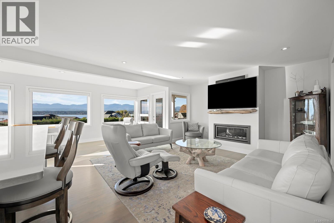
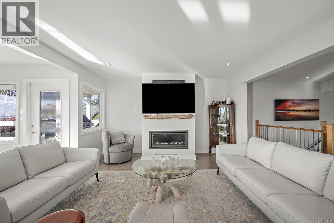
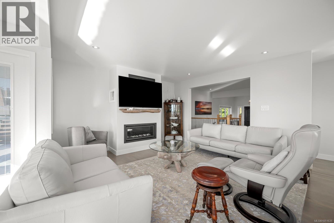
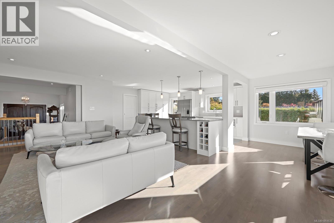
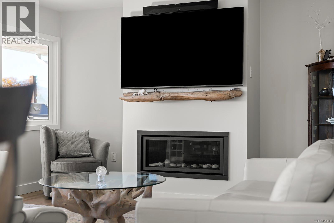
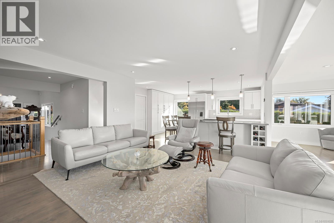
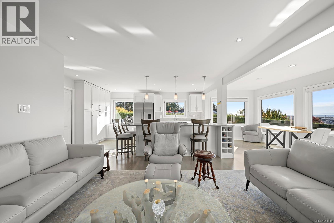
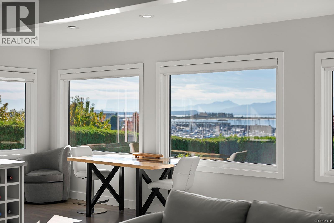
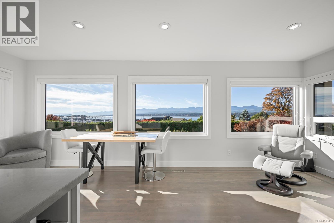
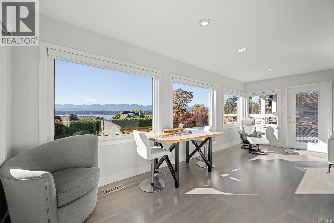
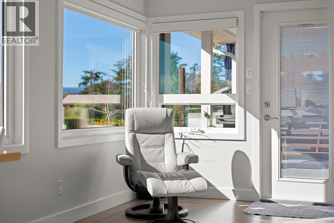
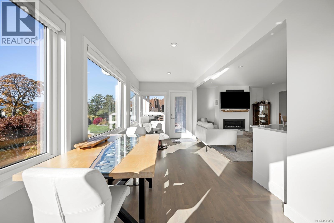
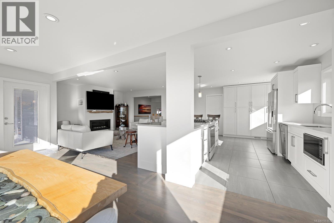
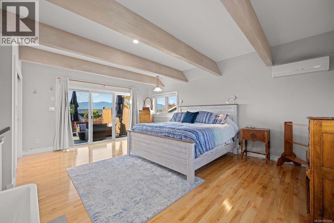
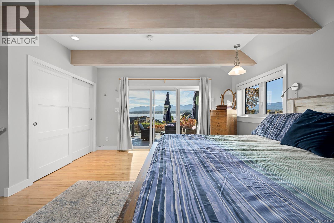
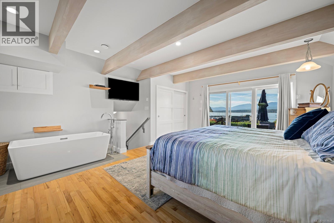
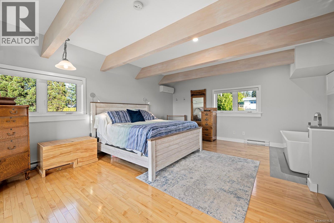
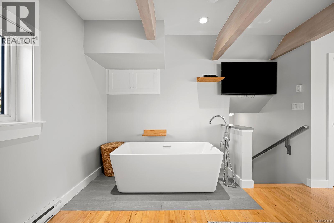
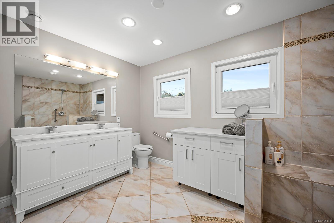
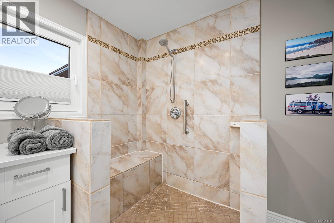
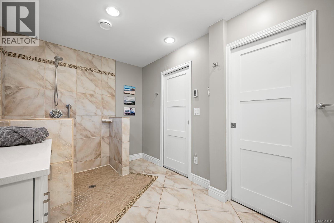
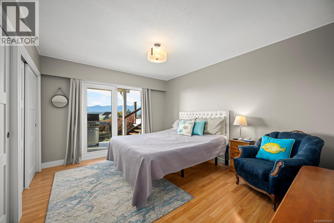
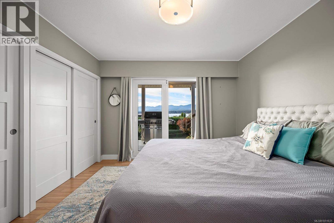
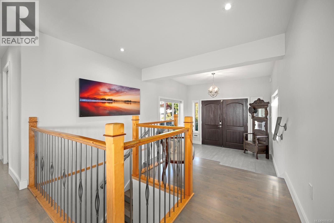
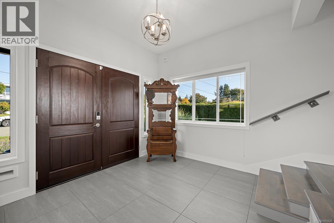
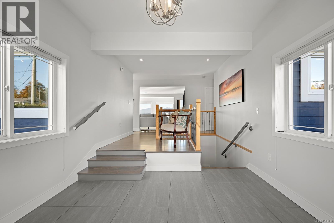
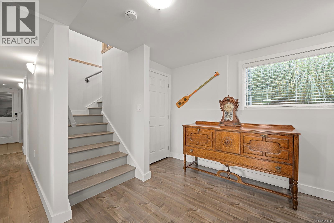
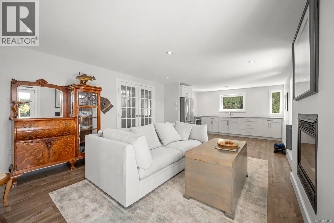
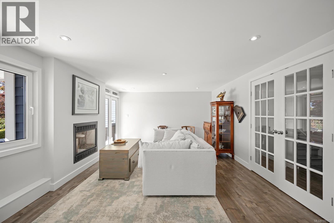
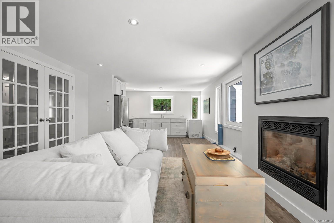
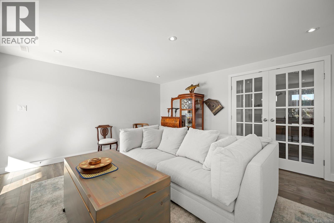
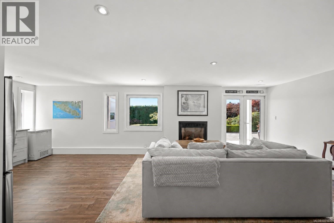
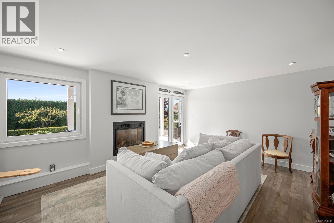
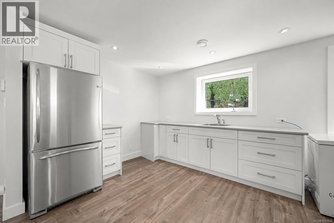
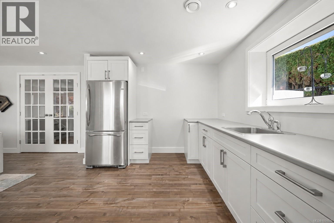
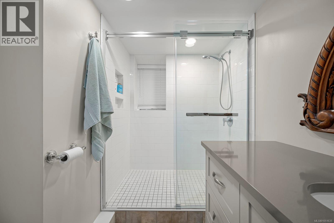
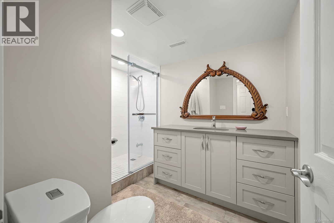
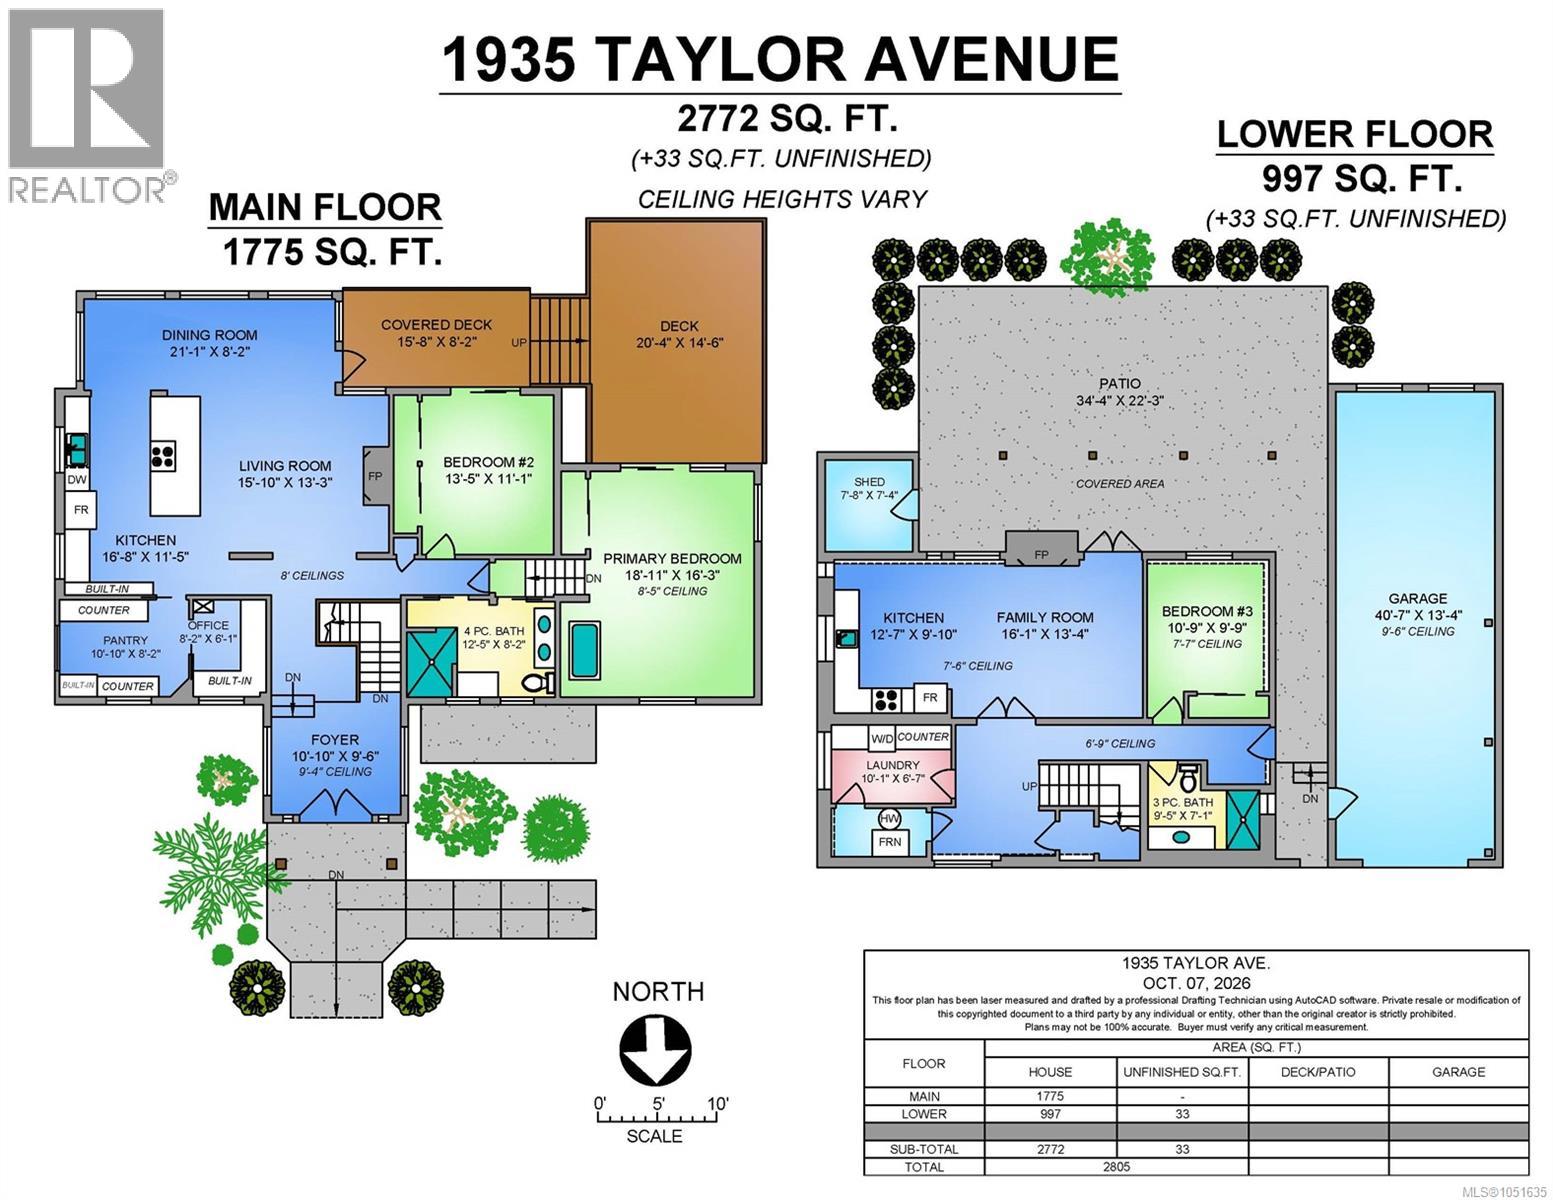
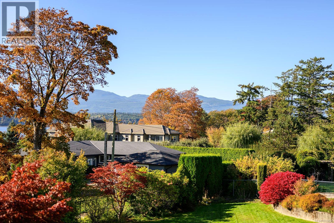
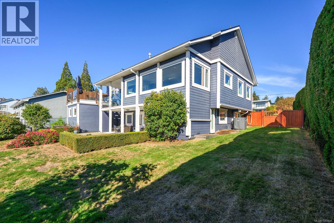
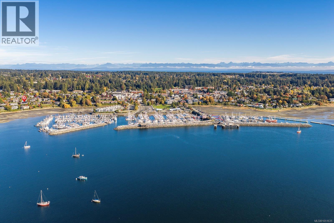
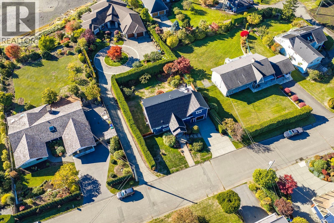
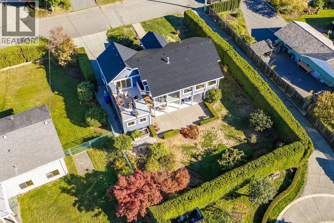
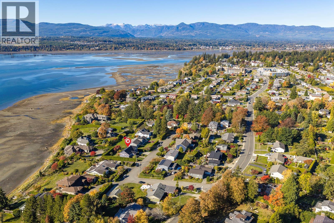
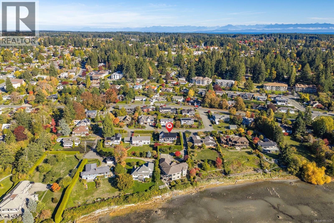
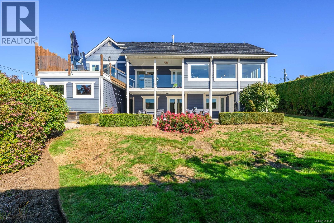
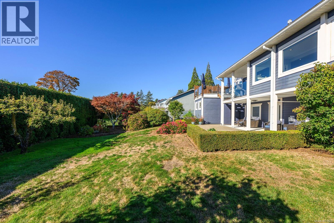
Stunning ocean, marina and mountain views in the heart of downtown Comox! This beautifully updated 3-bedroom, 2-bathroom home blends timeless character with an exceptional walkable location, just a five-minute stroll to the marina and steps from shops, cafés and restaurants. Hardi Plank siding, Euro vinyl windows and a metal roof installed in 2021 complement the home’s inviting appeal. The renovated kitchen and open living and dining area offer a welcoming space to gather, with a central gas fireplace and striking views from every window. Expansive south-facing decks with quality glass railings make the most of the spectacular outlook. The spacious primary bedroom features a ductless heat pump and patio doors opening onto the view deck. A beautifully finished main bathroom features a frameless walk-in tiled shower. The full walkout lower level includes a large living area, kitchen and bonus room with access to a covered patio. Additional updates include a front door in 2017, driveway in 2019, exterior paint and a new hot water tank in 2026. A garage electrical outlet offers convenience for EV charging. An exceptional combination of views, comfort and downtown convenience! (id:37104)
Property Details
| MLS® Number | 1051635 |
| Property Type | Single Family |
| Neigbourhood | Comox (Town of) |
| Features | Central Location, Southern Exposure, Other, Marine Oriented |
| Parking Space Total | 2 |
| View Type | Mountain View, Ocean View |
Building
| Bathroom Total | 2 |
| Bedrooms Total | 3 |
| Constructed Date | 1971 |
| Cooling Type | Air Conditioned |
| Fireplace Present | Yes |
| Fireplace Total | 2 |
| Heating Fuel | Electric, Natural Gas |
| Heating Type | Baseboard Heaters, Forced Air, Heat Pump |
| Size Interior | 2772 Sqft |
| Type | House |
Parking
| Garage | |
| R V |
Land
| Access Type | Road Access |
| Acreage | No |
| Size Irregular | 9496 |
| Size Total | 9496 Sqft |
| Size Total Text | 9496 Sqft |
| Zoning Description | R1 |
| Zoning Type | Residential |
Rooms
| Level | Type | Length | Width | Dimensions |
|---|---|---|---|---|
| Lower Level | Bathroom | 3-Piece | ||
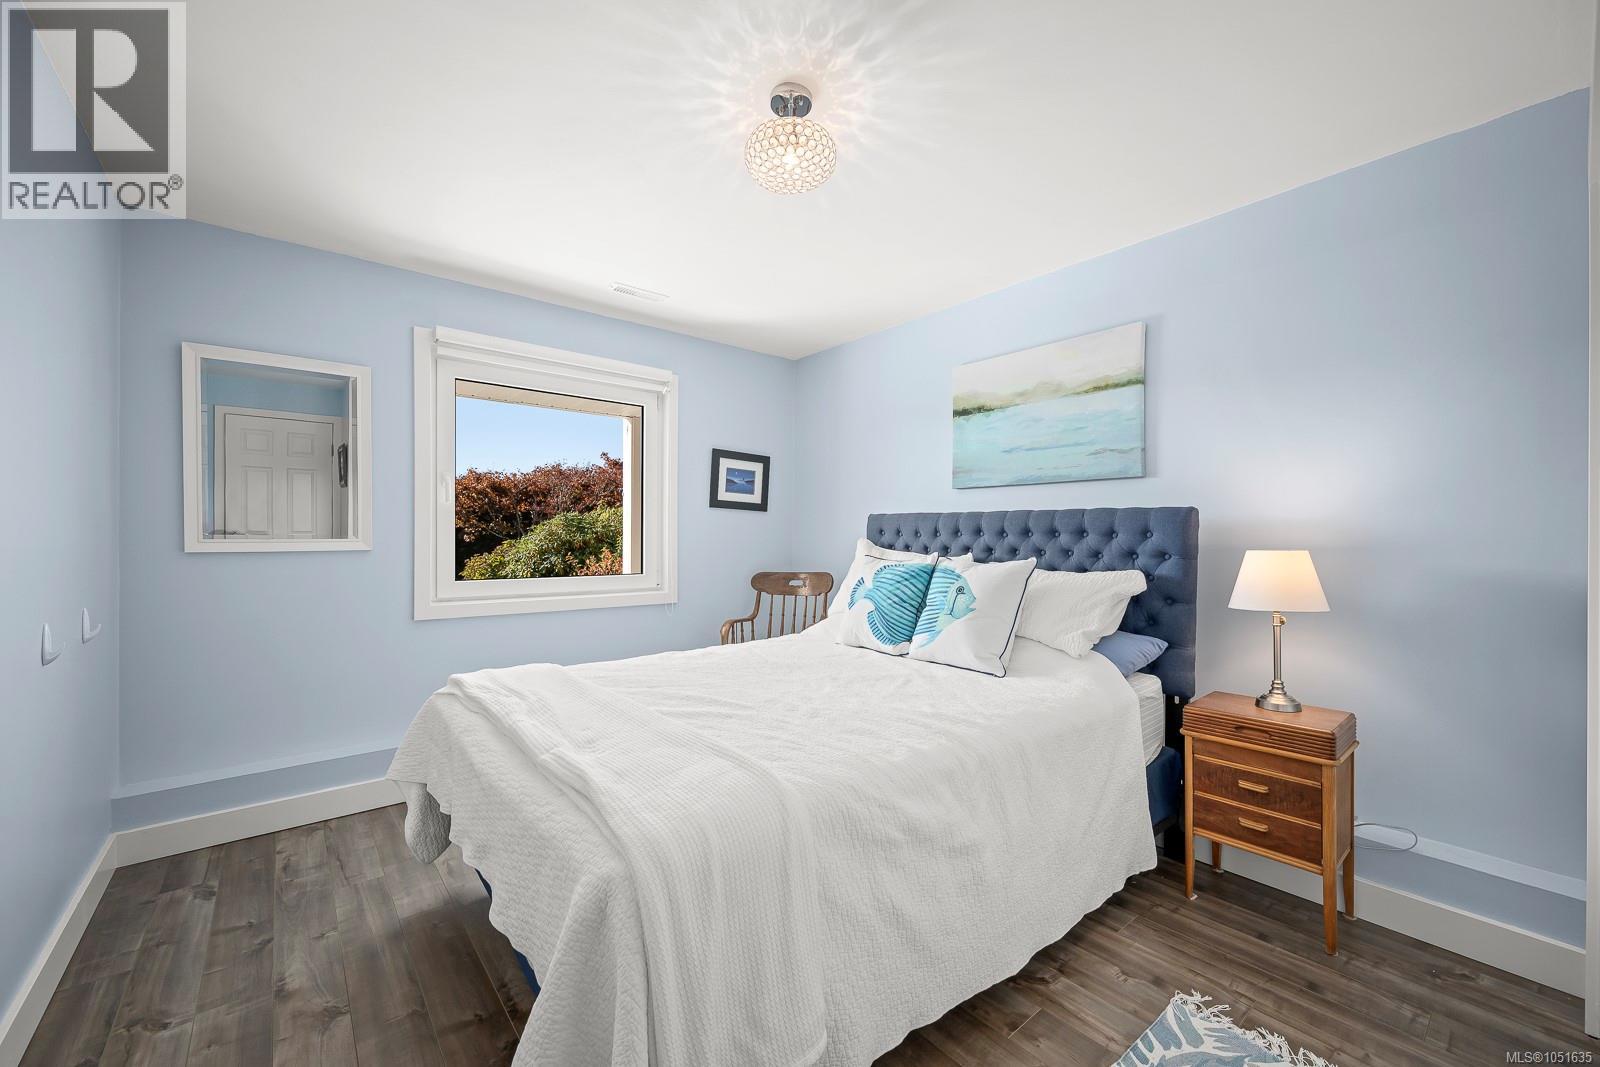
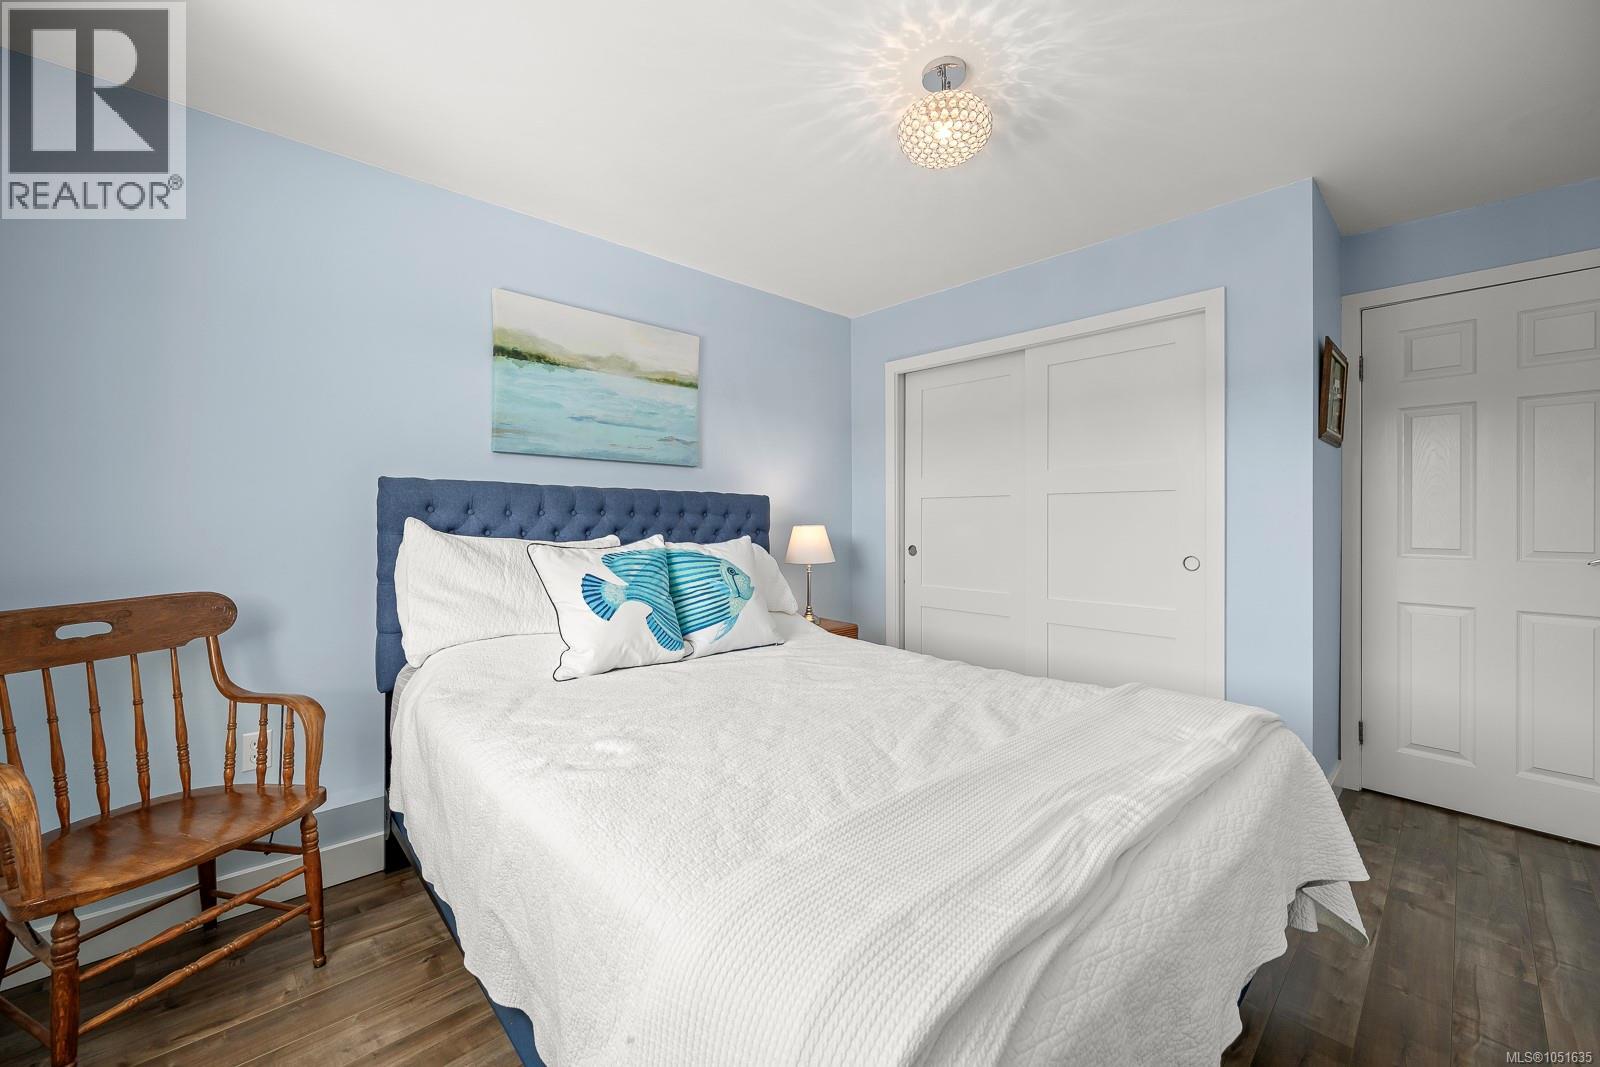
| Lower Level | Bedroom | 10'9 x 9'9 | ||
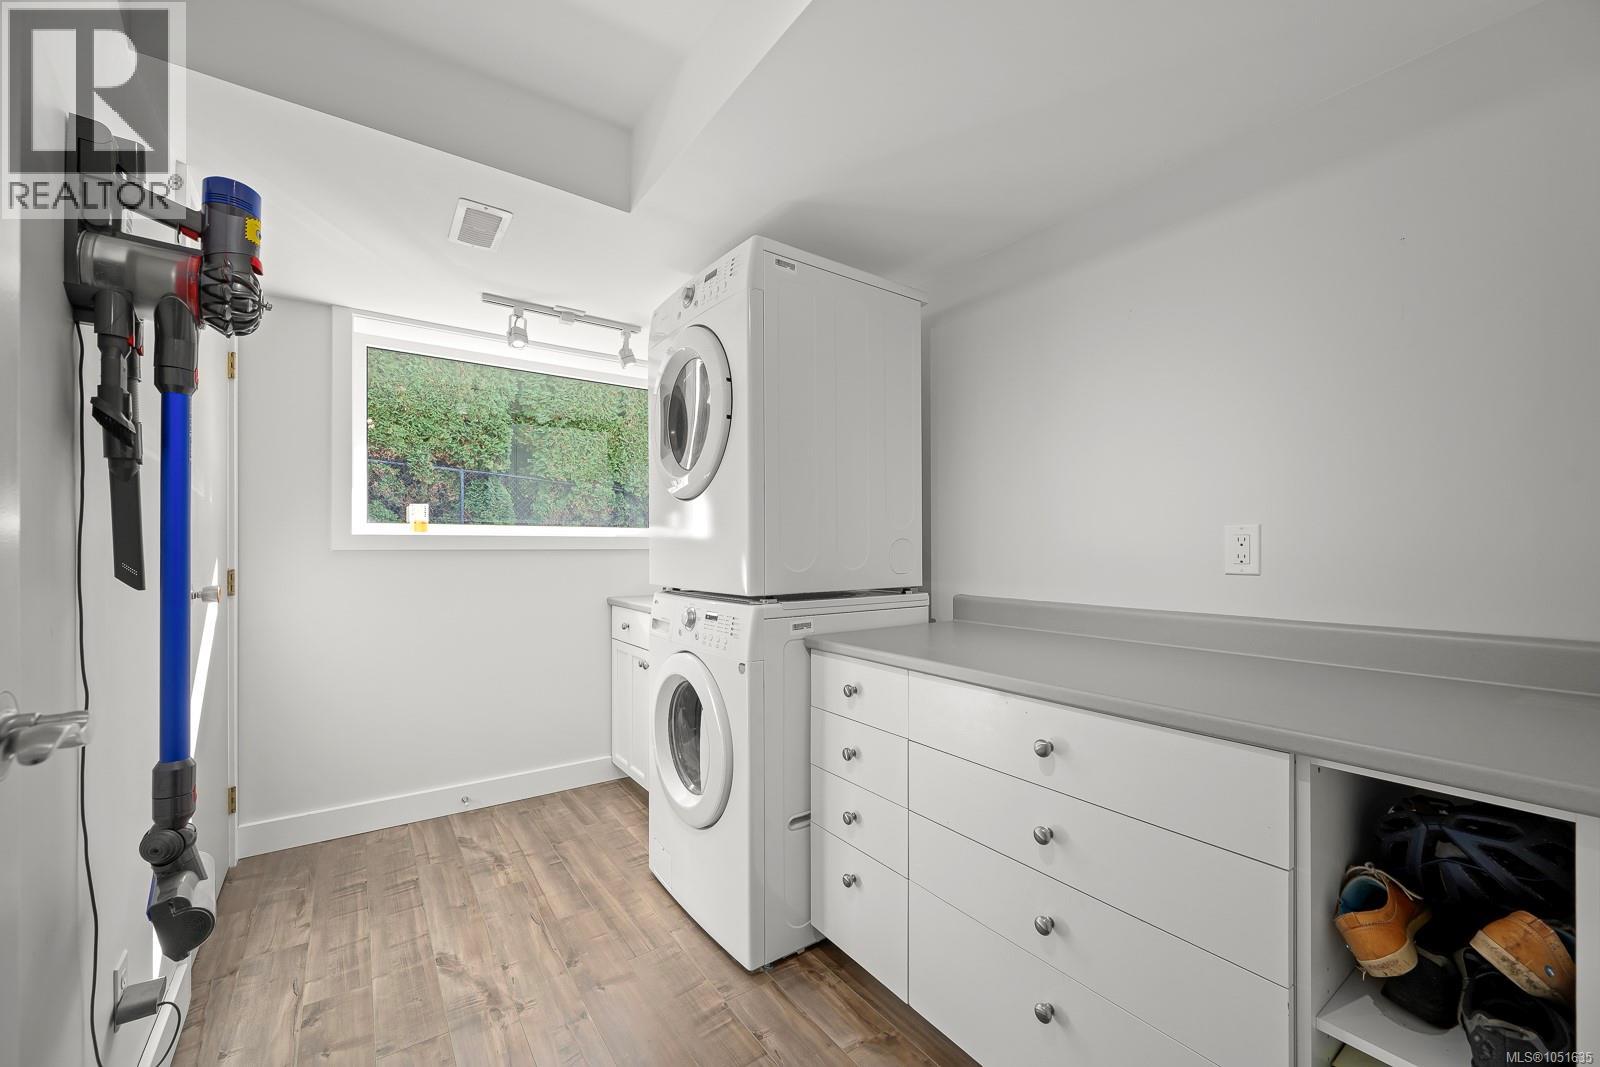
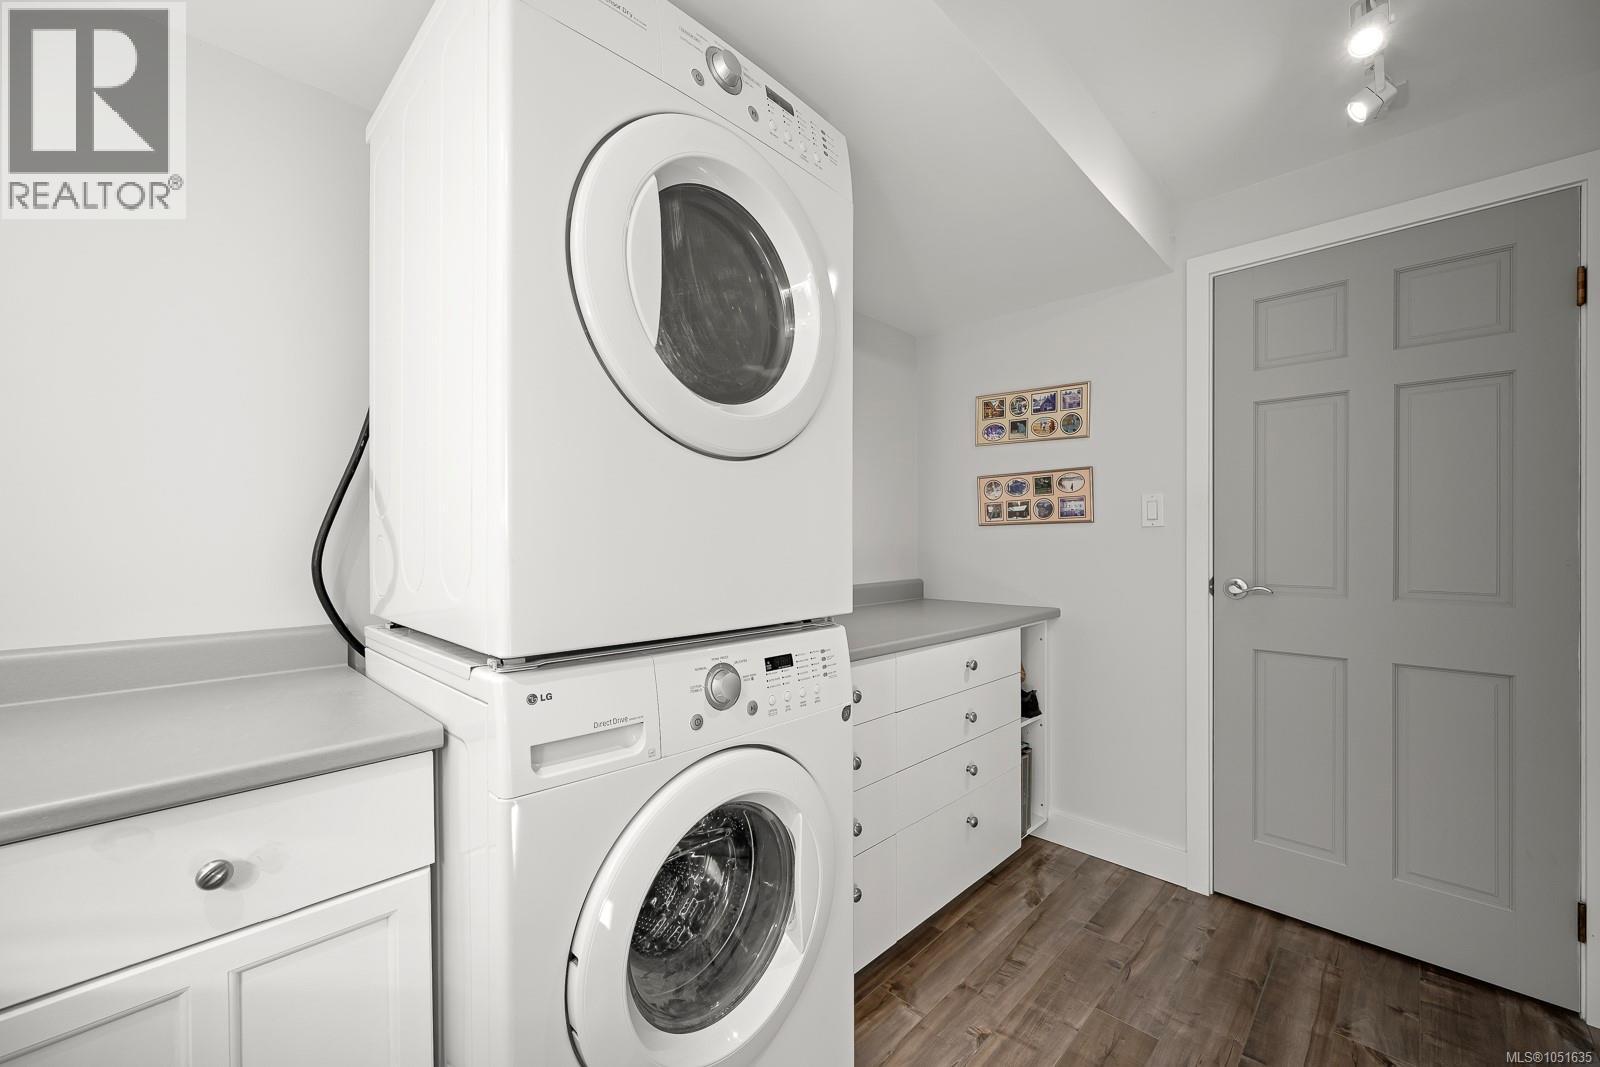
| Lower Level | Laundry Room | 10'1 x 6'7 | ||
| Lower Level | Family Room | 16'1 x 13'4 | ||
| Lower Level | Kitchen | 12'7 x 9'10 | ||
| Main Level | Kitchen | 16'8 x 11'5 | ||
| Main Level | Living Room | 15'10 x 13'3 | ||
| Main Level | Entrance | 10'10 x 9'6 | ||
| Main Level | Bathroom | 4-Piece | ||
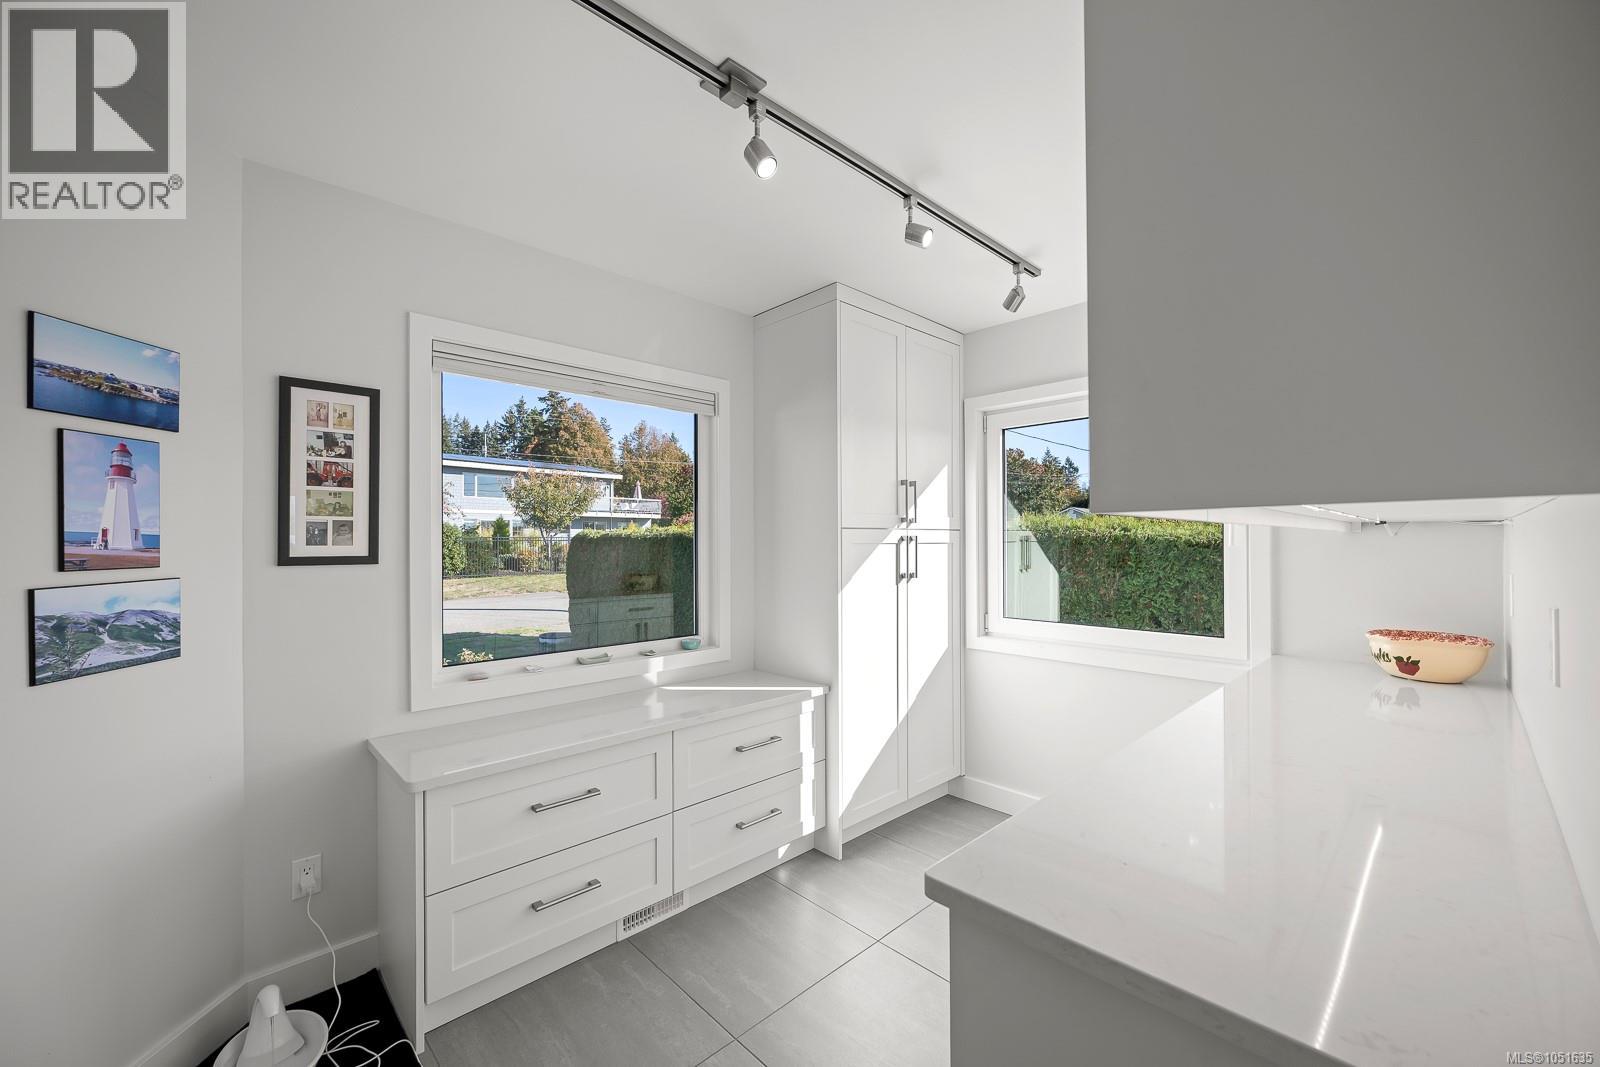
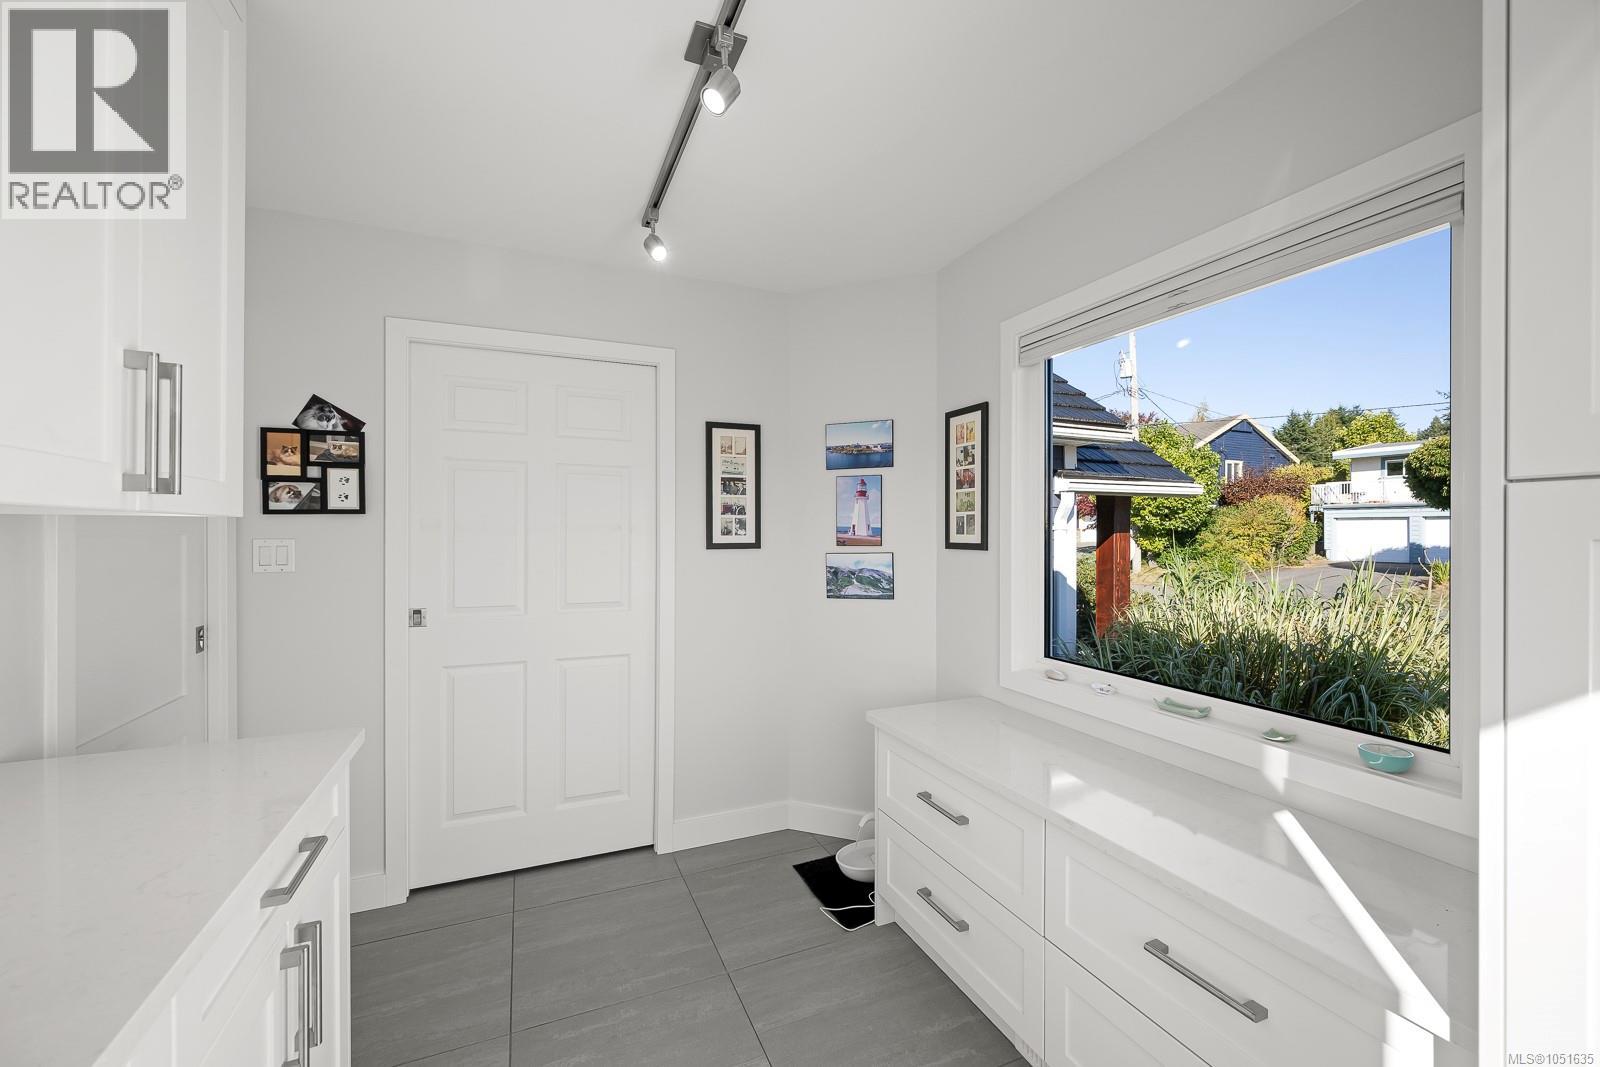
| Main Level | Pantry | 10'10 x 8'2 | ||
| Main Level | Dining Room | 21'1 x 8'2 | ||
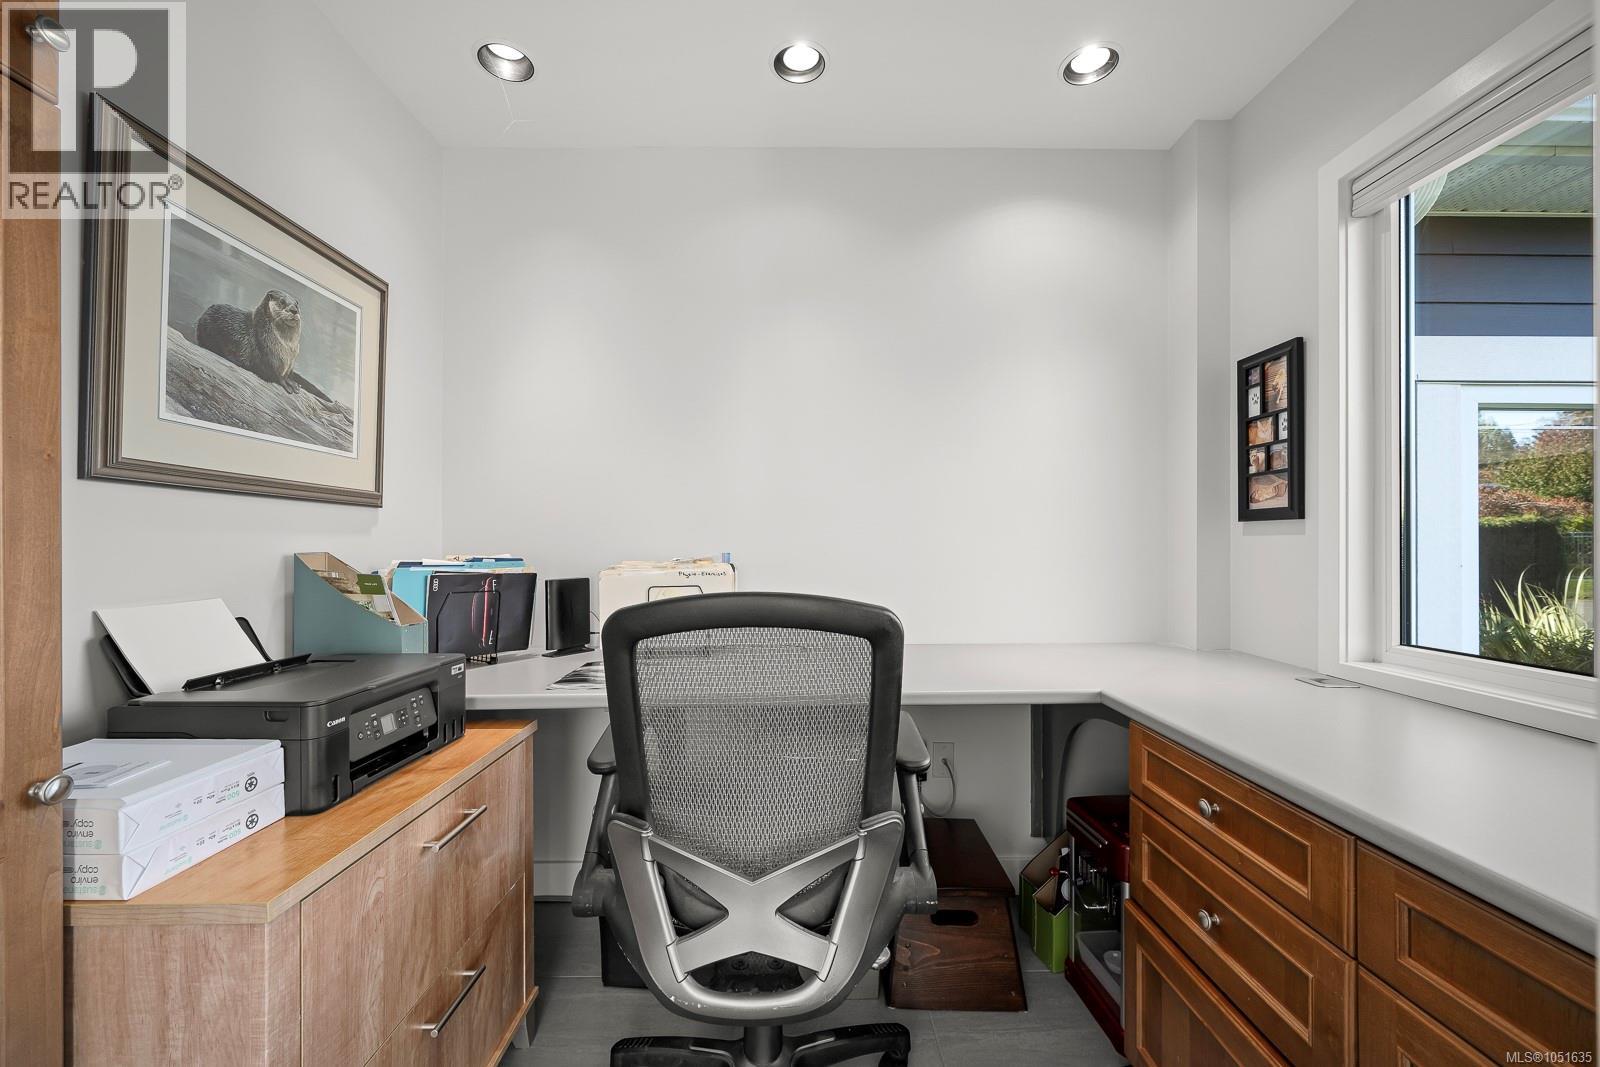
| Main Level | Office | 8'2 x 6'1 | ||
| Main Level | Primary Bedroom | 18'11 x 16'3 | ||
| Main Level | Bedroom | 13'5 x 11'1 |
https://www.realtor.ca/real-estate/30385814/1935-taylor-ave-comox-comox-town-of
Interested?
Contact us for more information

The trademarks REALTOR®, REALTORS®, and the REALTOR® logo are controlled by The Canadian Real Estate Association (CREA) and identify real estate professionals who are members of CREA. The trademarks MLS®, Multiple Listing Service® and the associated logos are owned by The Canadian Real Estate Association (CREA) and identify the quality of services provided by real estate professionals who are members of CREA. The trademark DDF® is owned by The Canadian Real Estate Association (CREA) and identifies CREA's Data Distribution Facility (DDF®)
Vancouver Island Real Estate Board
RE/MAX Ocean Pacific (Crtny)
October 09 2026 04:02:36
