
1981 Dzini Rd Black Creek, British Columbia V9J 1H1

$1,300,000
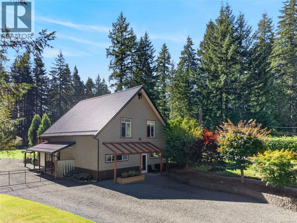
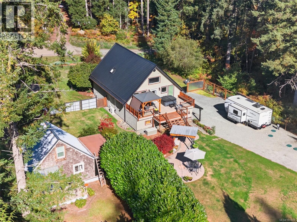
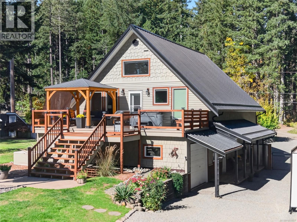
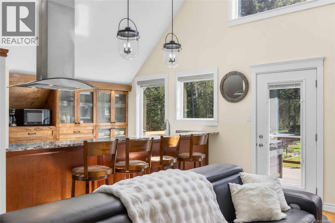
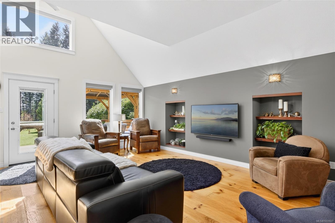
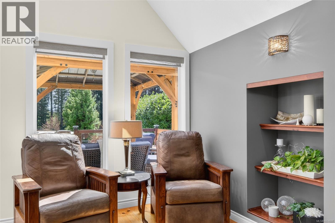
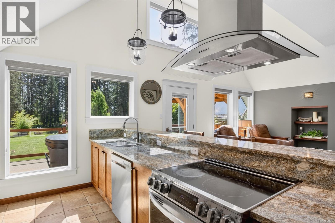
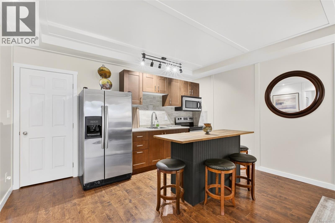
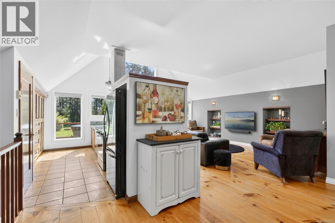
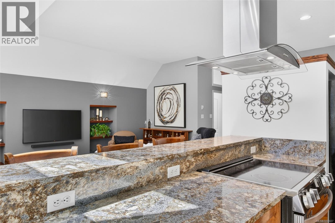
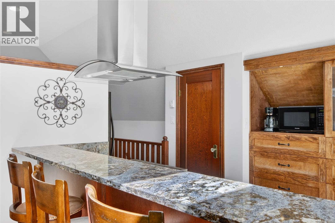
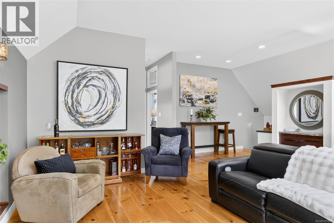
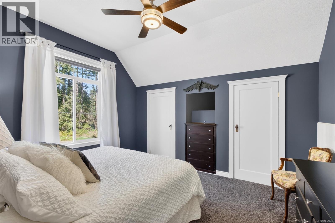
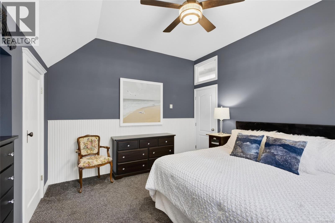
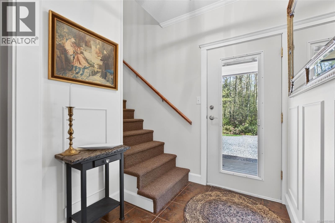
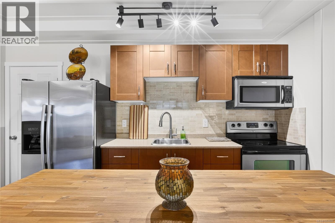
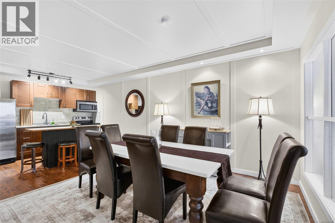
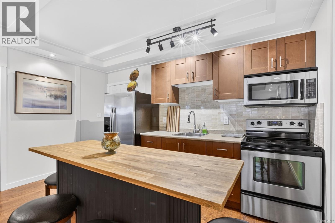
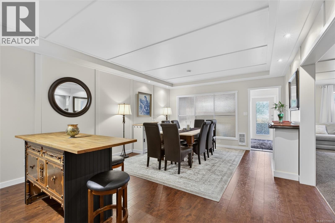
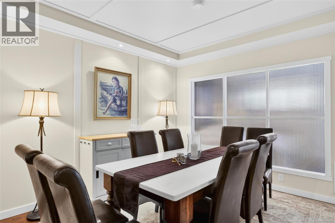
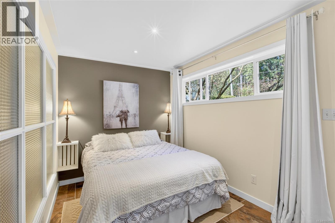
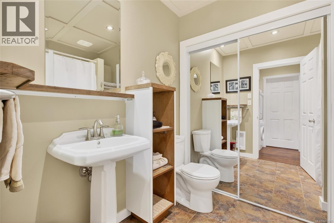
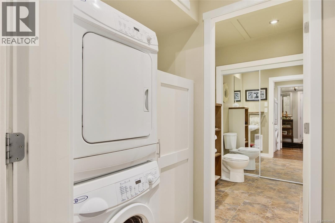
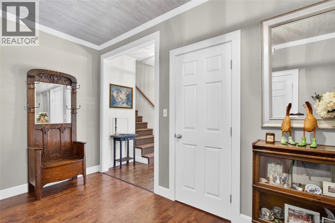
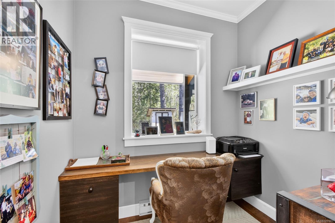
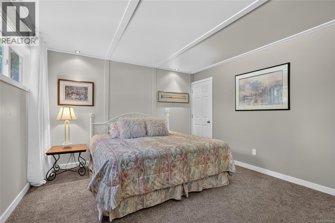
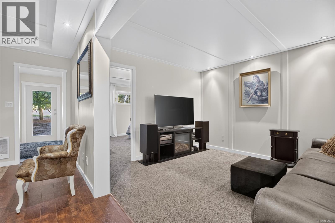
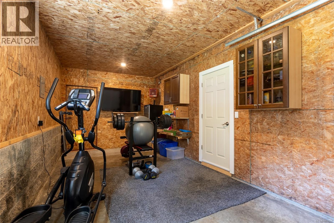
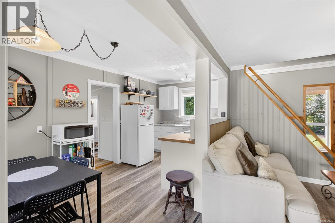
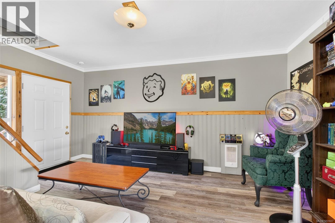
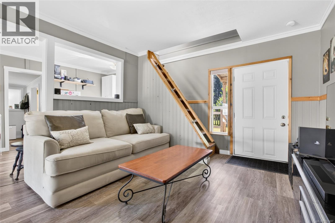
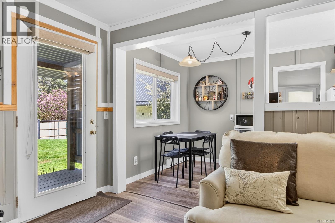
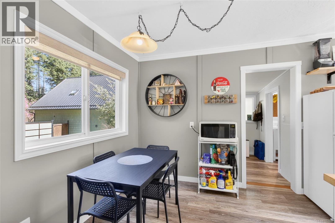
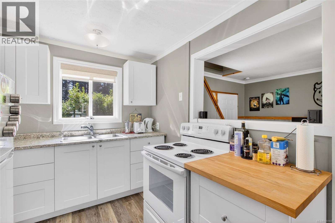
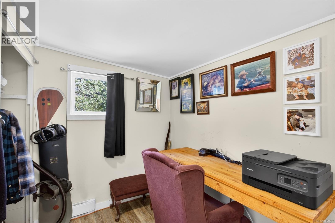
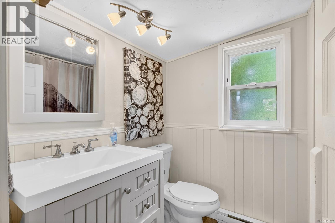
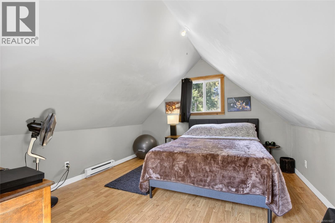
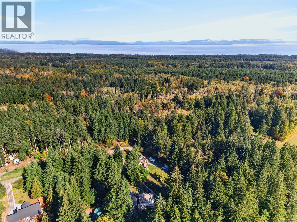
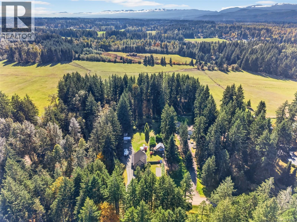
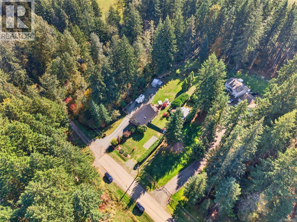
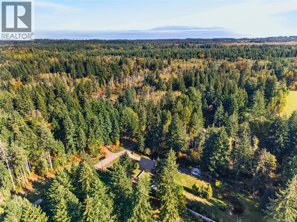
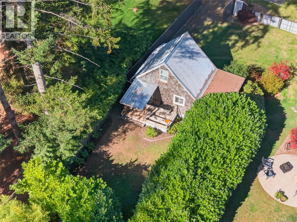
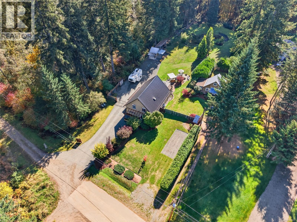
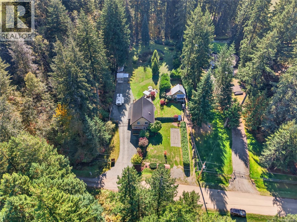
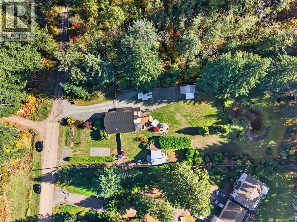
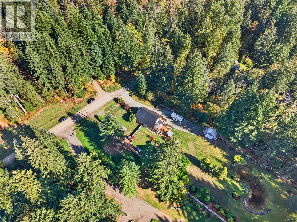
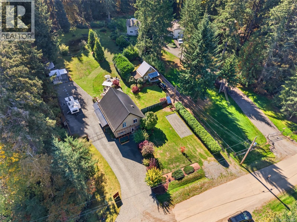
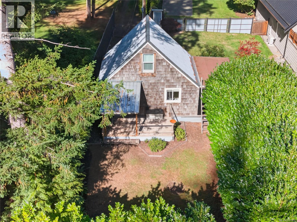
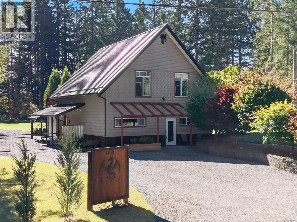
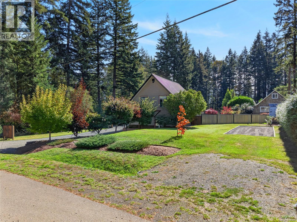
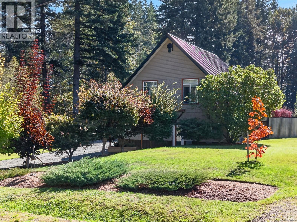
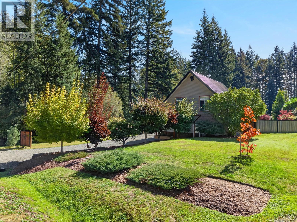
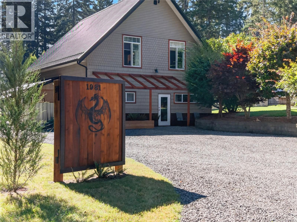
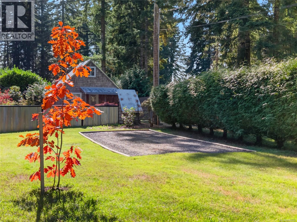
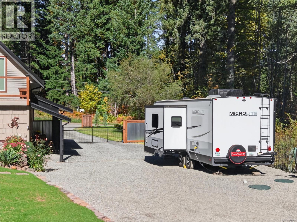
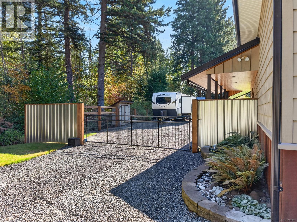
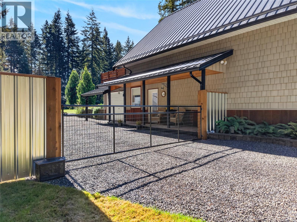
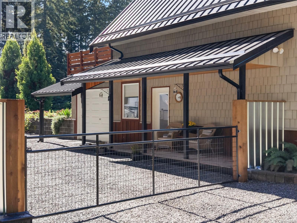
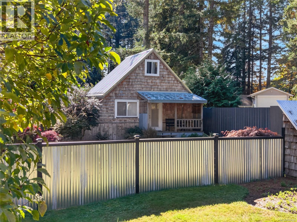
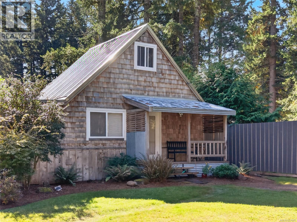
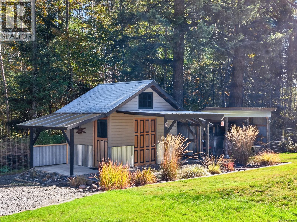
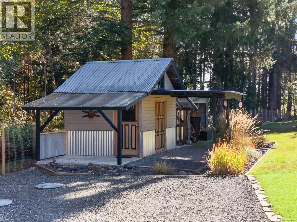
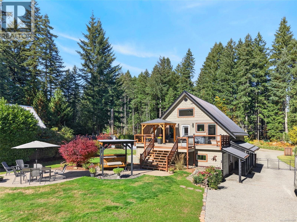
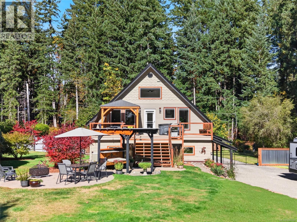
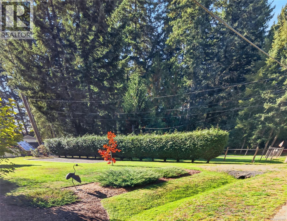
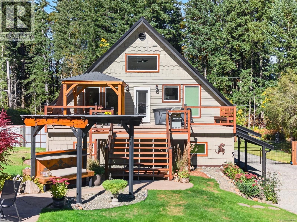
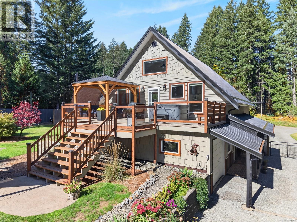
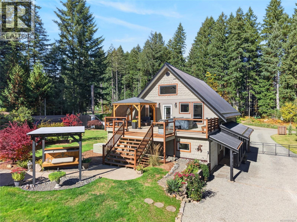
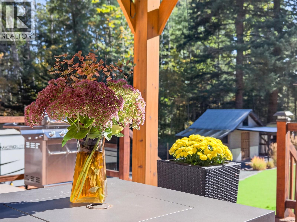
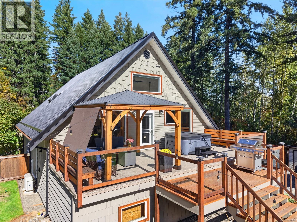
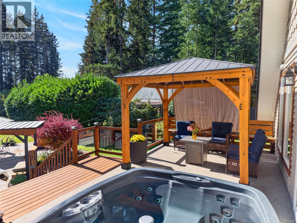
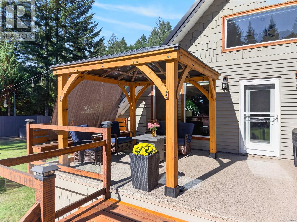
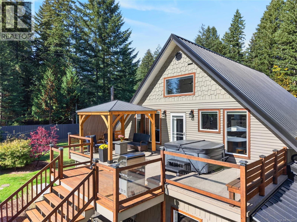
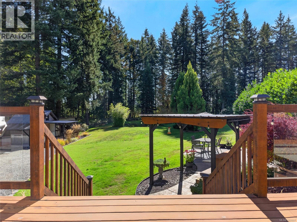
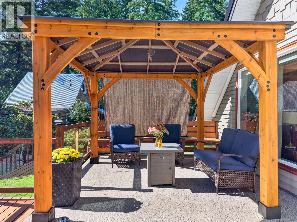
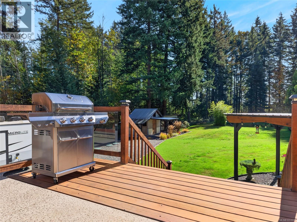
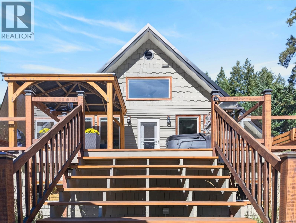
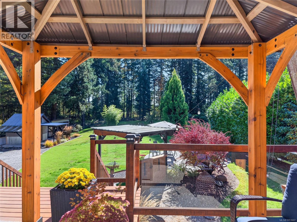
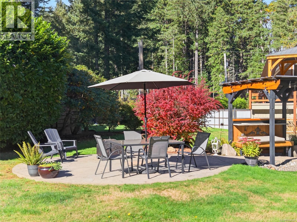
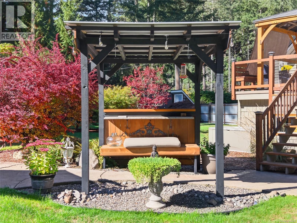
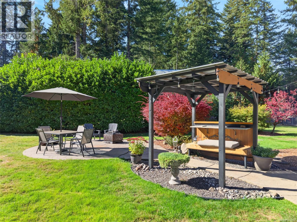
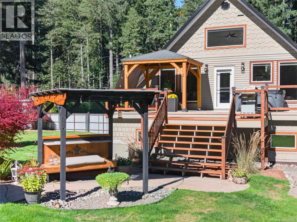
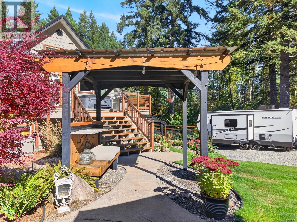
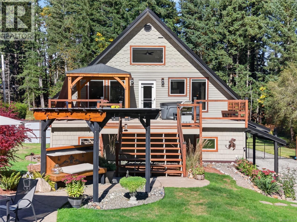
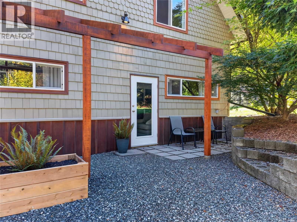
The main home, lower-level suite, and separate cabin offer 2,336 sq ft of finished space, with each living independently while staying connected. It's a layout made for multigenerational families, rental income, or a live-work arrangement with genuine room to breathe. Have family close without sharing a front door, let the suite and cabin help carry the mortgage, or set up a studio or home office well away from the main living space. The hard work is already done. A brand new septic system serves both the main house and cabin, electrical has been upgraded throughout the main home, and two new hot water tanks and mini split units were just installed. Add the updated metal roof and completed poly-b replacement, and the big-ticket items are firmly behind you. That means you can move in and enjoy the property rather than budgeting for the next major repair. Inside, radiant in-floor heating keeps the entry and upper level warm and comfortable through the cooler months. Outside, a freshly hydroseeded yard is ready to fill in, while a pond and open acreage set the stage for whatever comes next. Three separate driveways and a full RV hookup mean there's room for all your toys and more, plus plenty of parking for guests. Picture raised beds and a few chickens, a quiet rural retreat with space for the kids and dogs to roam, or simply more room than the city could ever give you. Summer evenings by the pond and mornings in the garden come easy here. Whether you're looking for a hobby farm, a home with built-in income, or a place for the whole family to land, the foundation is already in place. And when you need to head into town, the shops, schools, and amenities of the Comox Valley are only minutes away. (id:37104)
Property Details
| MLS® Number | 1051607 |
| Property Type | Single Family |
| Neigbourhood | Merville Black Creek |
| Features | Acreage, Private Setting, Partially Cleared, Other |
| Parking Space Total | 4 |
| Structure | Shed, Workshop |
| View Type | Mountain View |
Building
| Bathroom Total | 3 |
| Bedrooms Total | 4 |
| Constructed Date | 1996 |
| Cooling Type | Wall Unit |
| Fireplace Present | No |
| Heating Fuel | Electric, Other |
| Heating Type | Baseboard Heaters, Heat Pump |
| Size Interior | 2627 Sqft |
| Type | House |
Parking
| Garage | |
| Street | |
| R V |
Land
| Acreage | Yes |
| Size Irregular | 0.99 |
| Size Total | 0.99 Ac |
| Size Total Text | 0.99 Ac |
| Zoning Description | Ru-alr |
| Zoning Type | Rural Residential |
Rooms
| Level | Type | Length | Width | Dimensions |
|---|---|---|---|---|
| Second Level | Loft | 15'4 x 7'2 | ||
| Lower Level | Bedroom | 12'2 x 13'11 | ||
| Lower Level | Bedroom | 8'0 x 13'11 | ||
| Lower Level | Living Room | 12'7 x 10'8 | ||
| Lower Level | Dining Room | 13'5 x 13'11 | ||
| Lower Level | Kitchen | 8'11 x 13'11 | ||
| Lower Level | Bathroom | 8'0 x 6'6 | ||
| Lower Level | Office | 7'2 x 5'8 | ||
| Lower Level | Mud Room | 13'6 x 7'11 | ||
| Main Level | Bathroom | 5'8 x 7'9 | ||
| Main Level | Den | 9'4 x 7'10 | ||
| Main Level | Kitchen | 8'10 x 7'10 | ||
| Main Level | Dining Room | 6'7 x 7'10 | ||
| Main Level | Living Room | 15'4 x 11'2 | ||
| Main Level | Primary Bedroom | 13'6 x 14'0 | ||
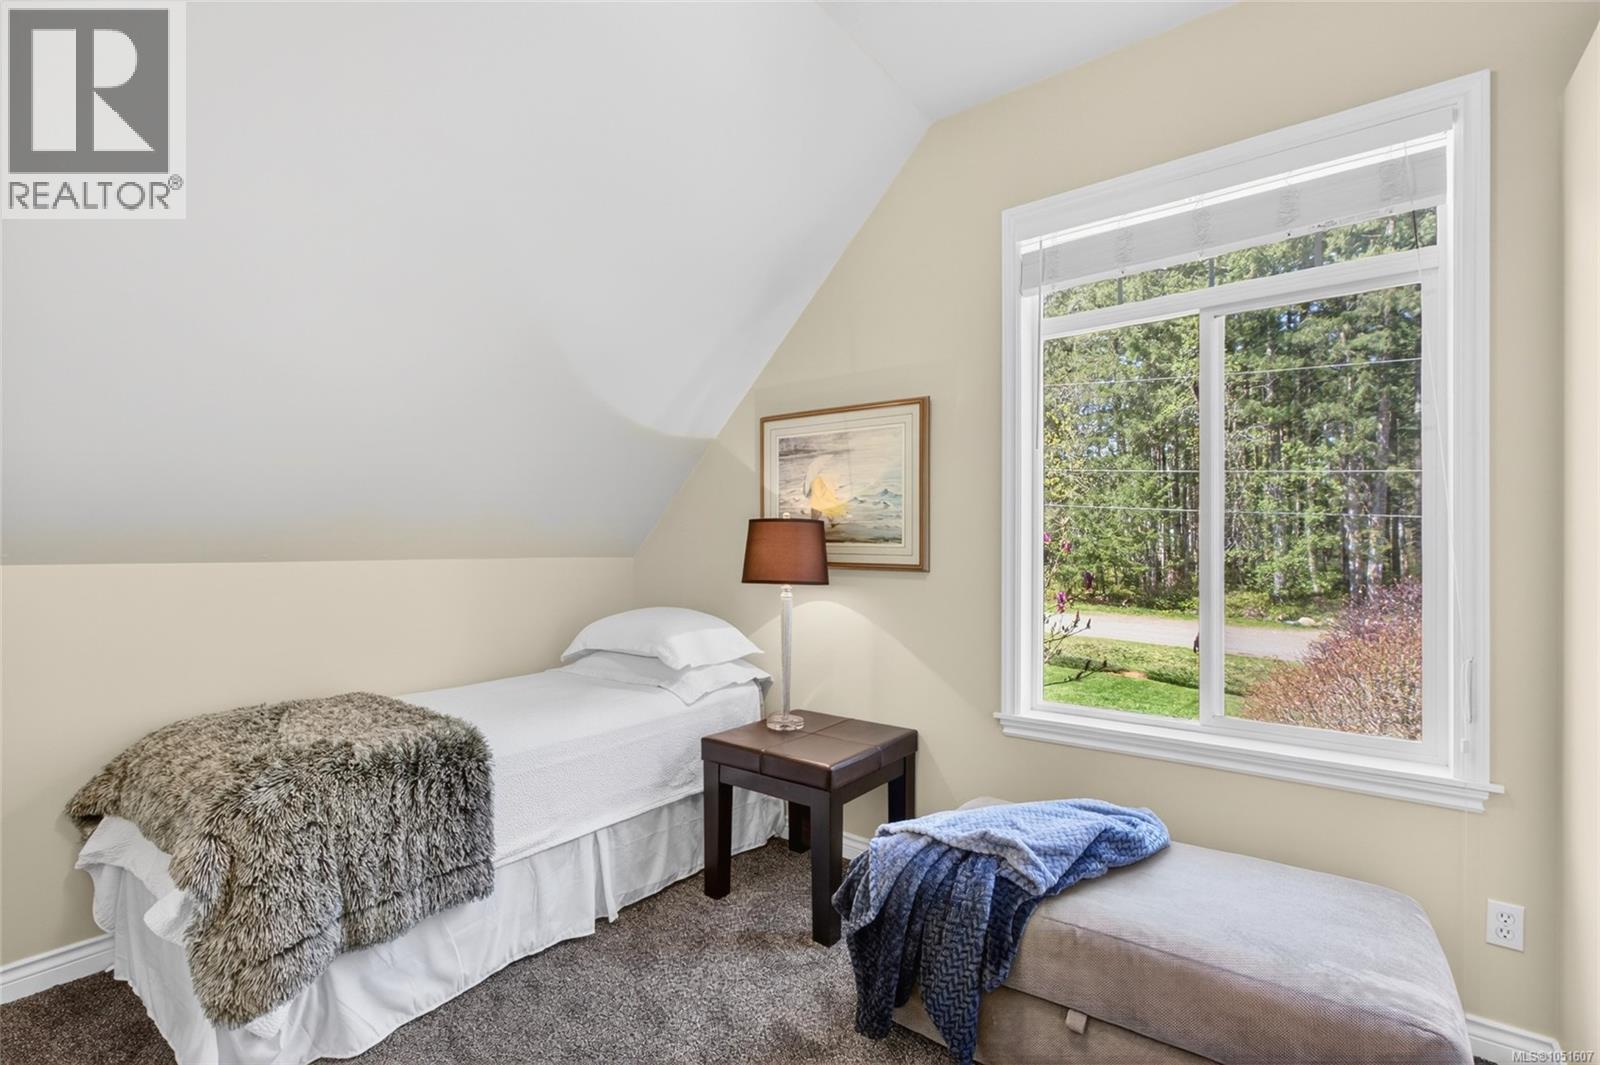
| Main Level | Bedroom | 10'1 x 12'7 | ||
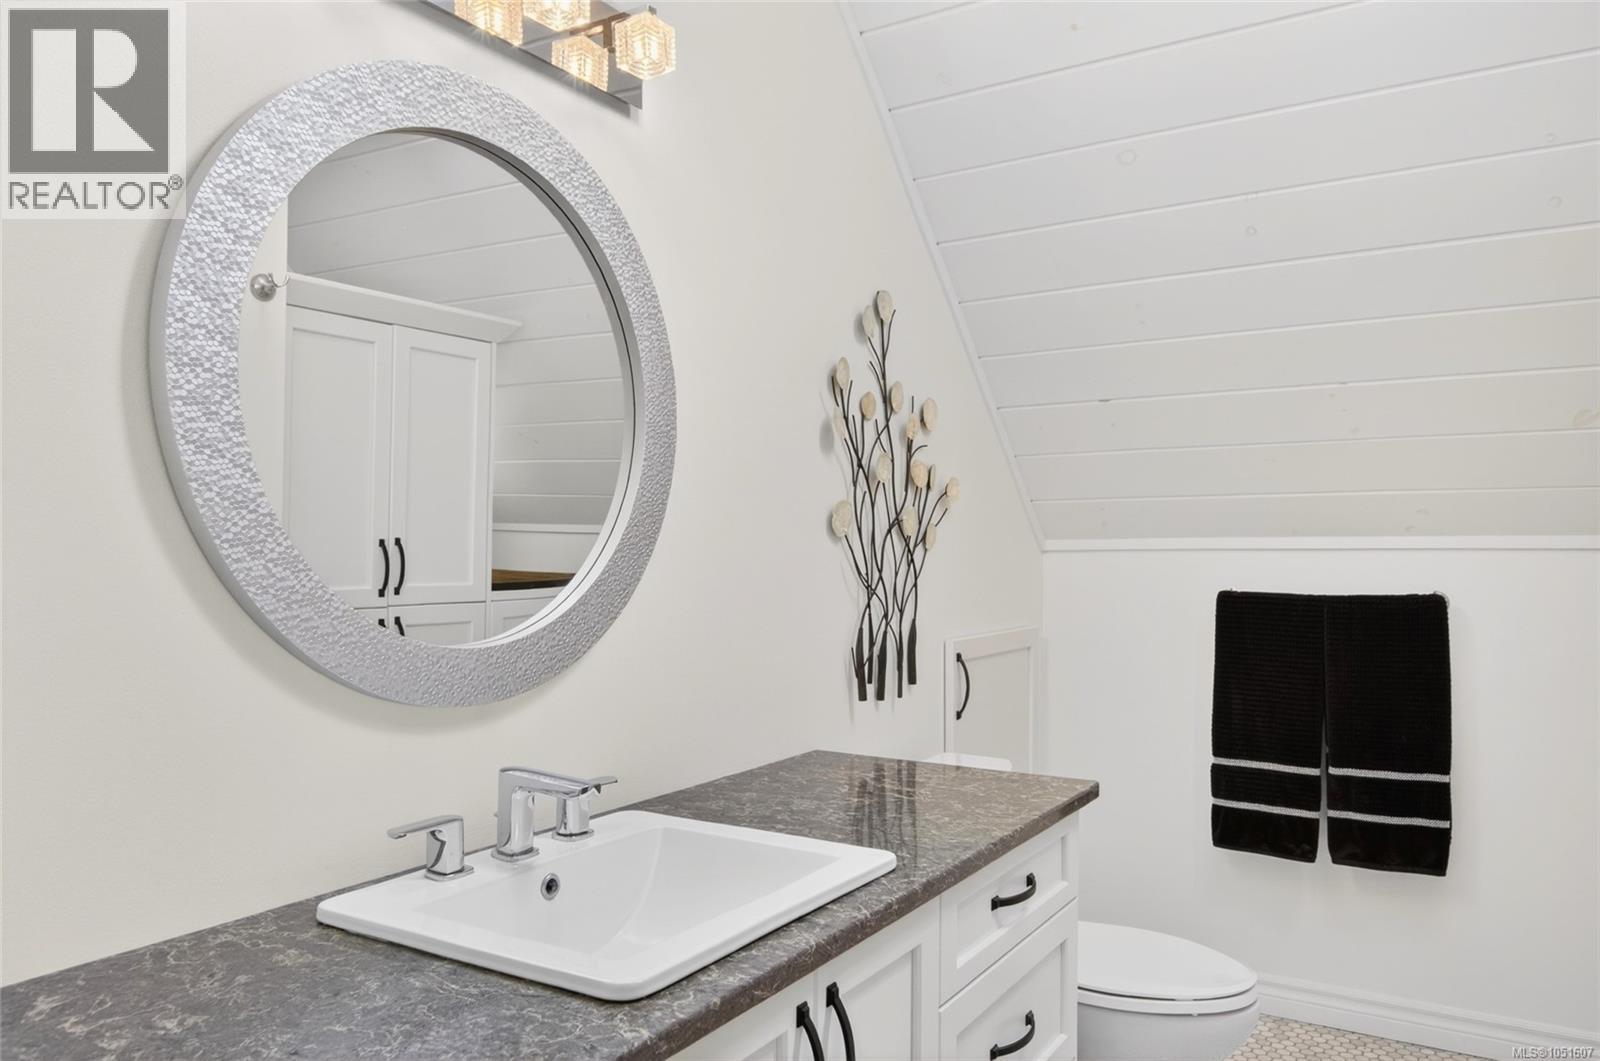
| Main Level | Bathroom | 7'11 x 9'0 | ||
| Main Level | Living Room | 28'7 x 22'9 | ||
| Main Level | Kitchen | 15'4 x 9'8 |
https://www.realtor.ca/real-estate/30378395/1981-dzini-rd-black-creek-merville-black-creek
Interested?
Contact us for more information

The trademarks REALTOR®, REALTORS®, and the REALTOR® logo are controlled by The Canadian Real Estate Association (CREA) and identify real estate professionals who are members of CREA. The trademarks MLS®, Multiple Listing Service® and the associated logos are owned by The Canadian Real Estate Association (CREA) and identify the quality of services provided by real estate professionals who are members of CREA. The trademark DDF® is owned by The Canadian Real Estate Association (CREA) and identifies CREA's Data Distribution Facility (DDF®)
Vancouver Island Real Estate Board
RE/MAX Ocean Pacific (Crtny)
October 08 2026 12:41:30
