
2 200 Nikola Rd Campbell River, British Columbia V9W 6H9

$699,900Maintenance,
$160 Monthly
Maintenance,
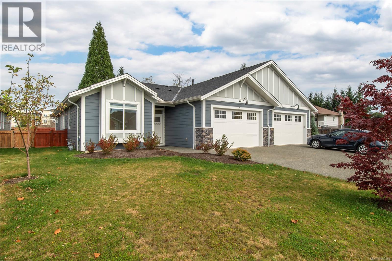
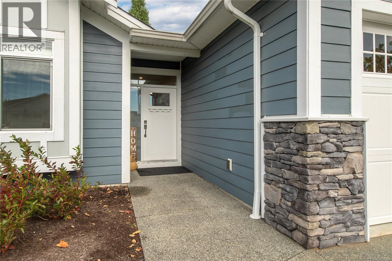
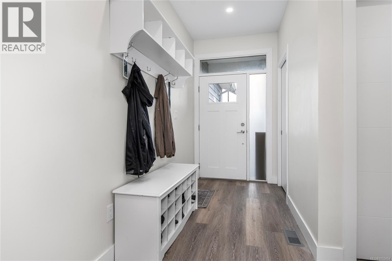
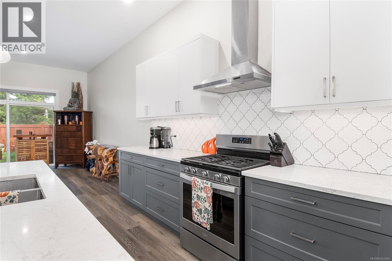
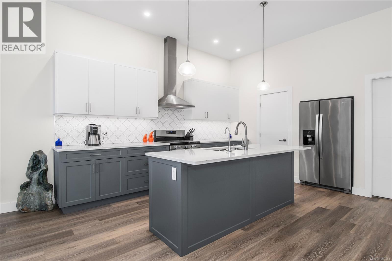
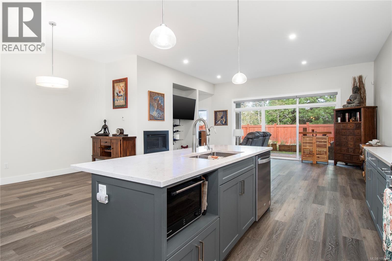
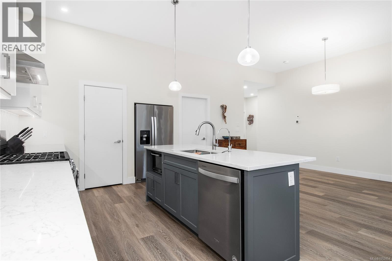
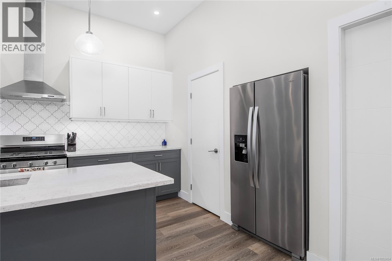
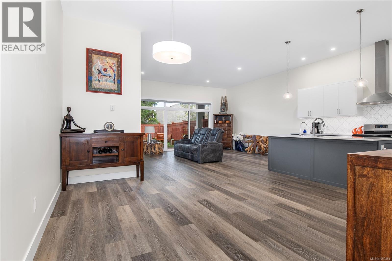
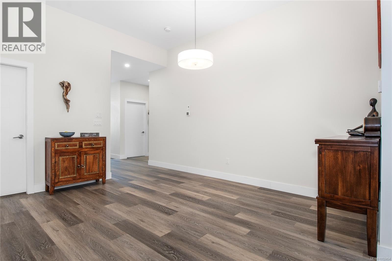
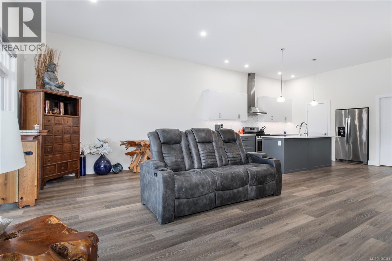
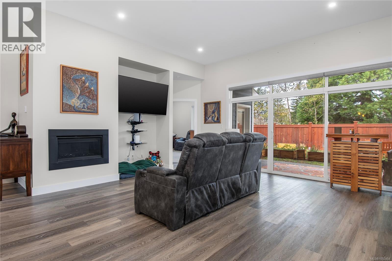
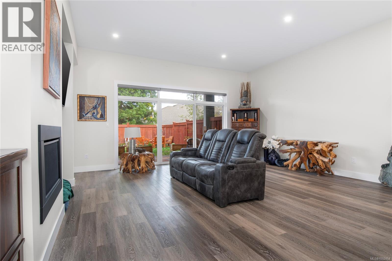
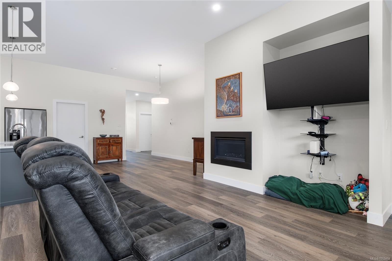
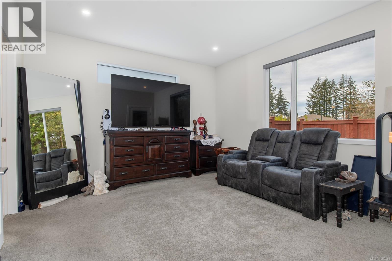
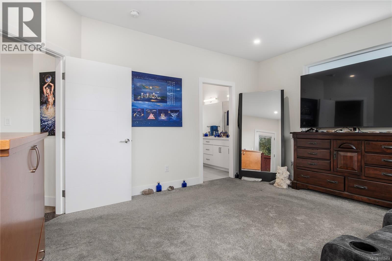
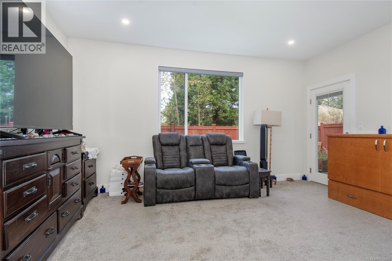
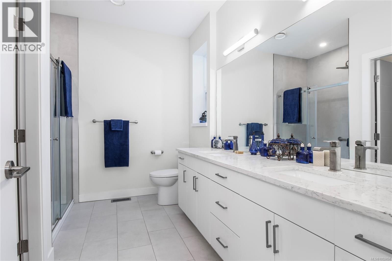
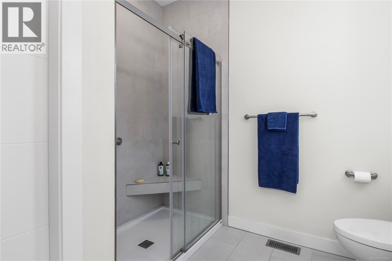
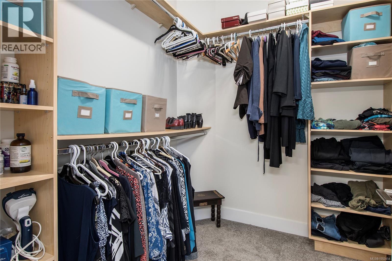
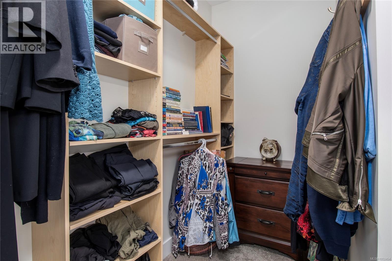
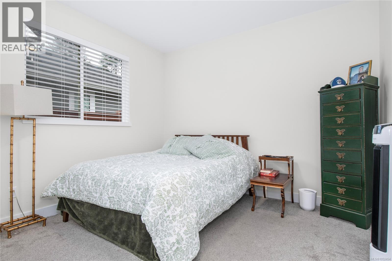
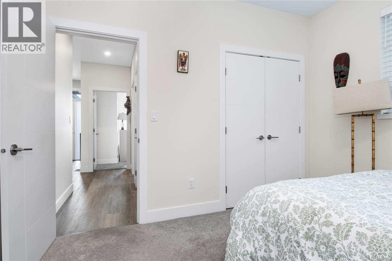
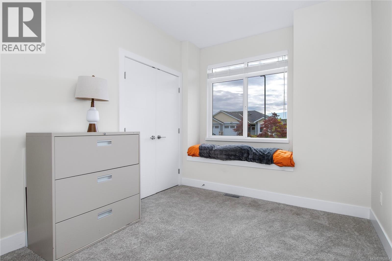
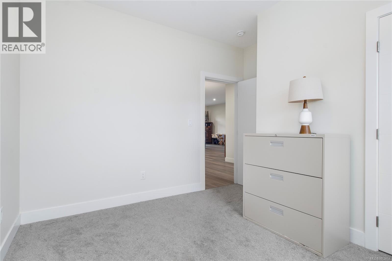
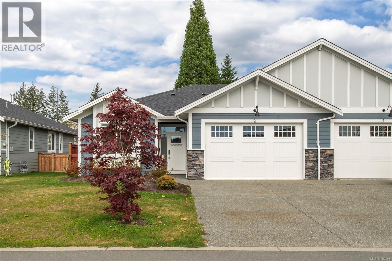
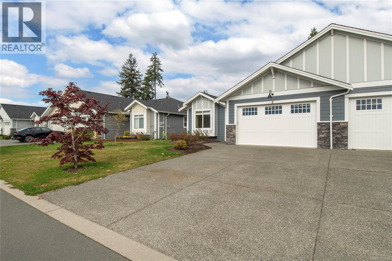
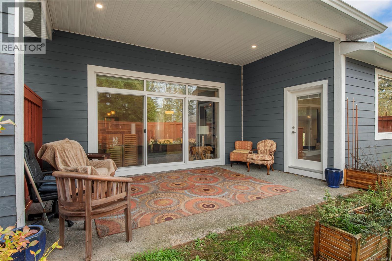
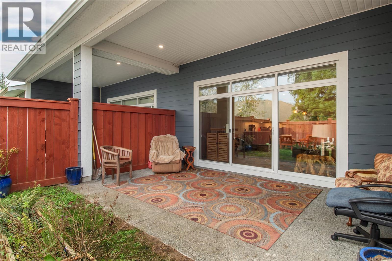
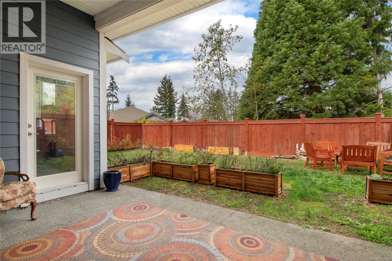
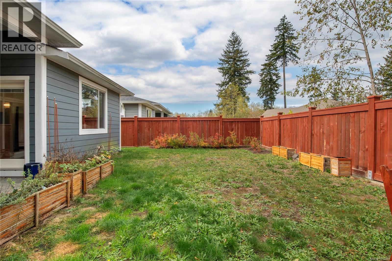
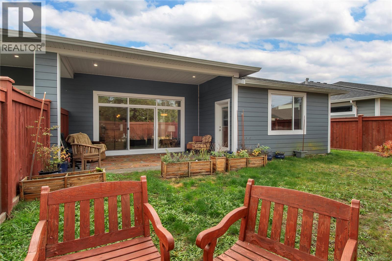
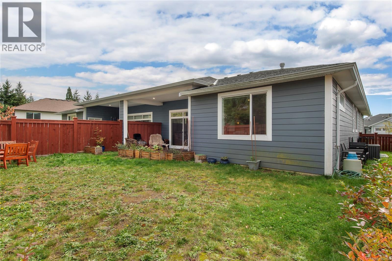
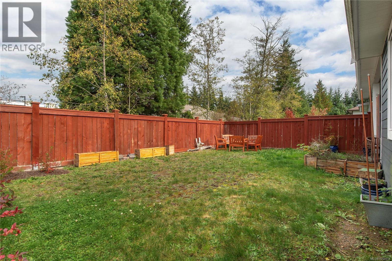
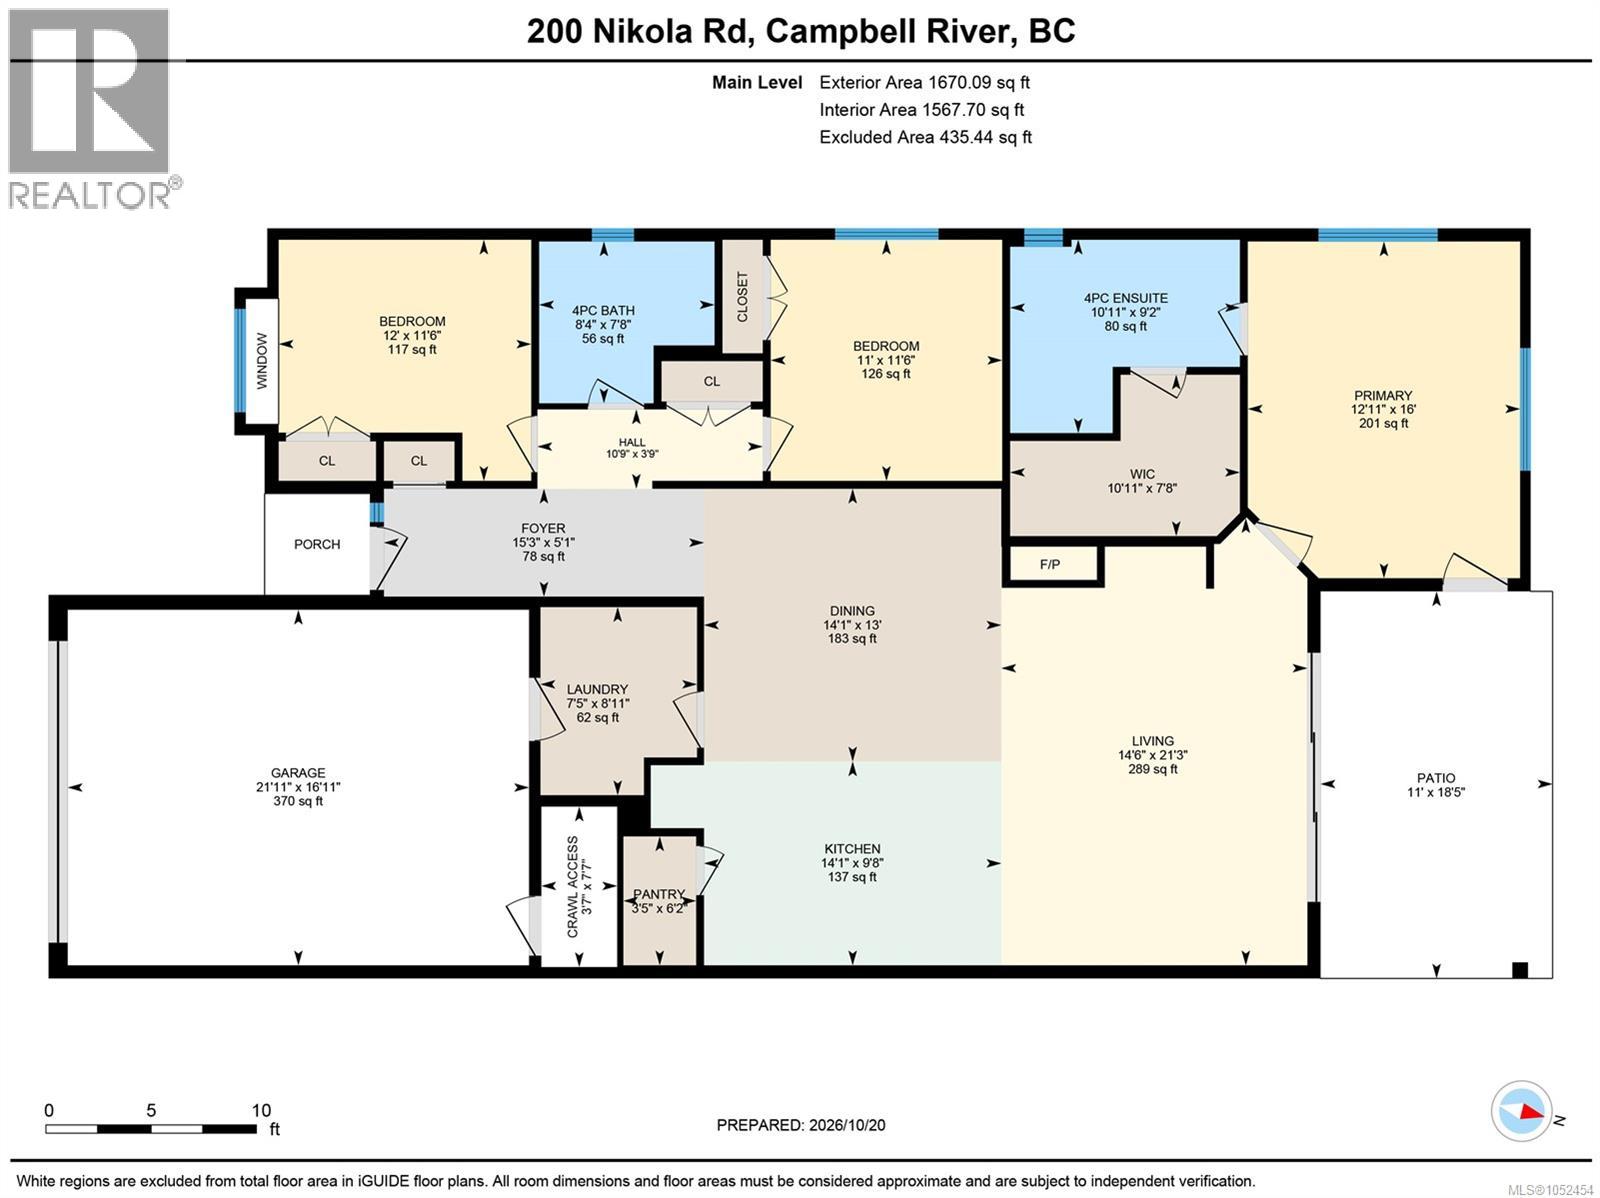
$160 MonthlyWelcome to Woodland Terrace luxury patio home community with the highest standard of energy efficiency & many custom upgrades. Conveniently located minutes away from the Campbell River Golf & Country Club, close to downtown & easy access to the highway. This unit has a bright & airy feeling that welcomes you the minute you walk in with huge windows & 10'6 ceiling height in the open concept kitchen, living & dining room. Perfect for entertaining with gas fireplace in the living room & patio doors opening to your large covered patio with gas BBQ hookup. The huge master bedroom feels like a vacation in it's own with an incredible spa like bathroom & walk in closet. Other features include: quartz counters throughout, custom blinds, gas hot water on demand, heat pump, HRV system, insulated concrete form walls in between units for insulation & soundproofing. Large driveways & 22' deep garages. Built to Step 4 energy code giving it 40% better energy efficiency than standard code requirements. (id:37104)
Property Details
| MLS® Number | 1052454 |
| Property Type | Single Family |
| Neigbourhood | Campbell River West |
| Community Features | Pets Allowed With Restrictions, Family Oriented |
| Features | Central Location, Level Lot, Other, Marine Oriented |
| Parking Space Total | 3 |
Building
| Bathroom Total | 2 |
| Bedrooms Total | 3 |
| Appliances | Dishwasher, Dryer, Range - Gas, Refrigerator, Washer |
| Constructed Date | 2020 |
| Cooling Type | Air Conditioned |
| Fireplace Present | Yes |
| Fireplace Total | 1 |
| Heating Fuel | Natural Gas |
| Heating Type | Heat Pump, Heat Recovery Ventilation (hrv) |
| Size Interior | 1709 Sqft |
| Type | Row / Townhouse |
Parking
| Garage |
Land
| Access Type | Road Access |
| Acreage | No |
| Size Irregular | 4699 |
| Size Total | 4699 Sqft |
| Size Total Text | 4699 Sqft |
| Zoning Description | Rm-1 |
| Zoning Type | Multi-family |
Rooms
| Level | Type | Length | Width | Dimensions |
|---|---|---|---|---|
| Main Level | Pantry | 3'5 x 6'2 | ||
| Main Level | Entrance | 5'1 x 15'3 | ||
| Main Level | Primary Bedroom | 16 ft | 16 ft x Measurements not available | |
| Main Level | Living Room | 14'6 x 21'3 | ||
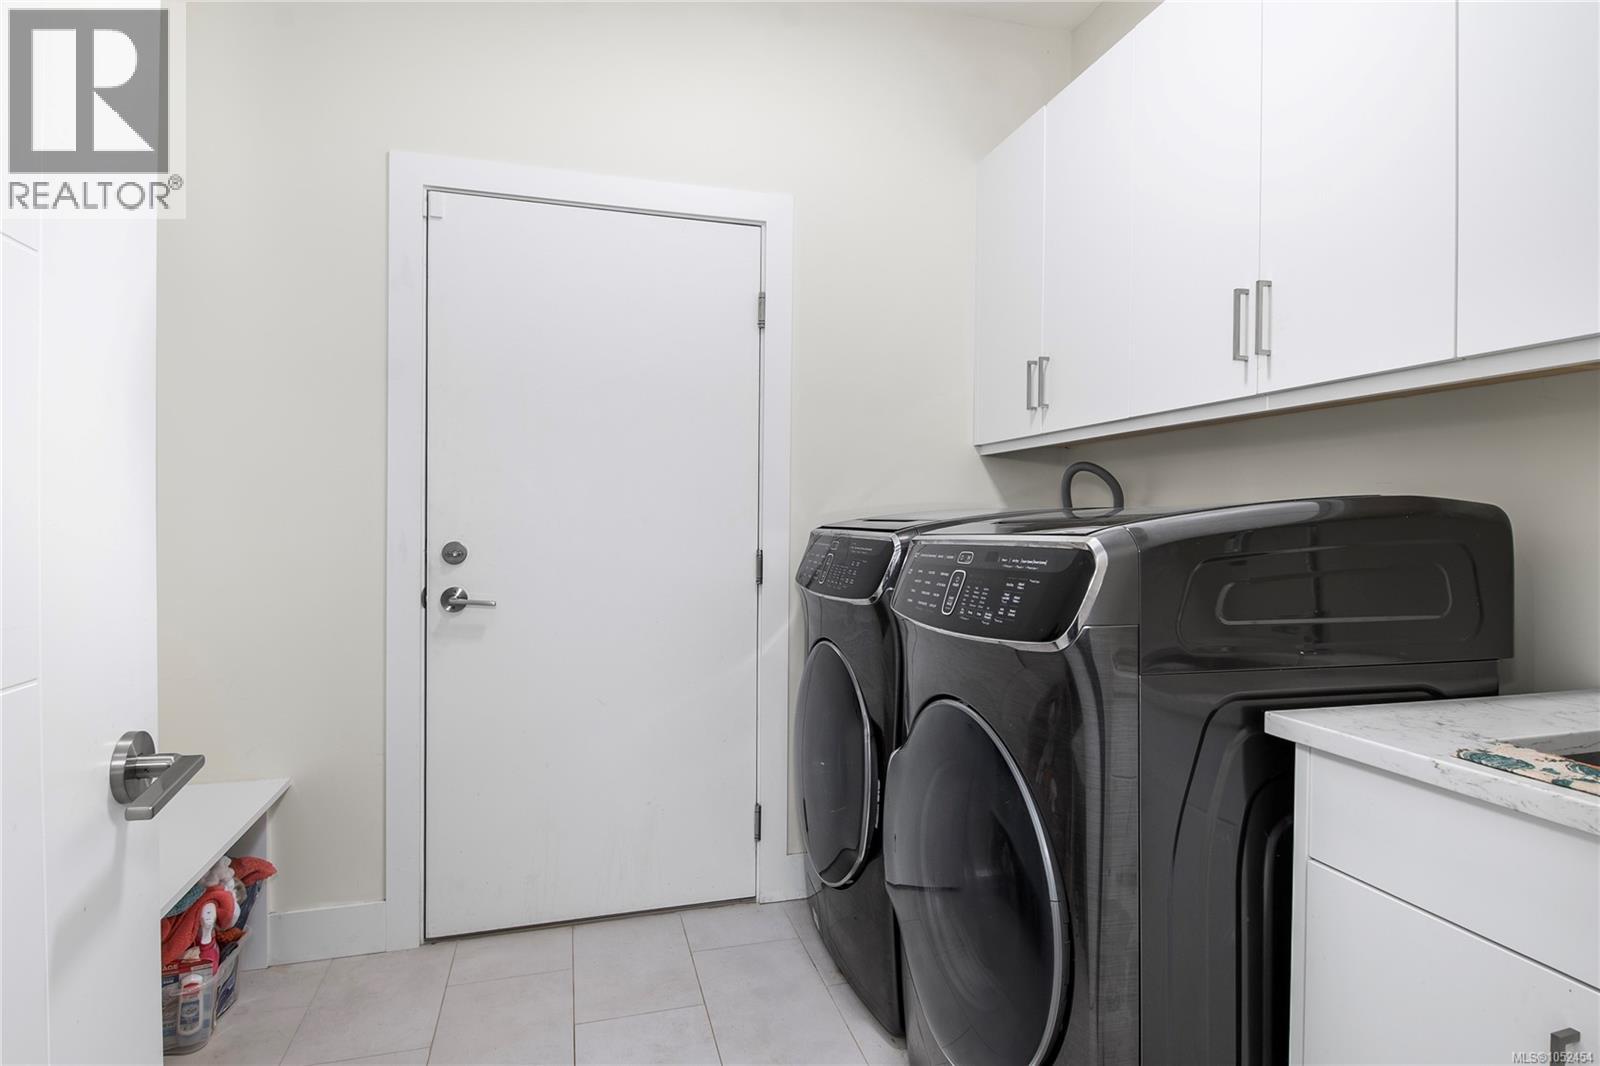
| Main Level | Laundry Room | 7'5 x 8'11 | ||
| Main Level | Kitchen | 14'1 x 9'8 | ||
| Main Level | Ensuite | 10'11 x 9'2 | ||
| Main Level | Dining Room | 13 ft | Measurements not available x 13 ft | |
| Main Level | Bedroom | 12 ft | 12 ft x Measurements not available | |
| Main Level | Bedroom | 11 ft | Measurements not available x 11 ft | |
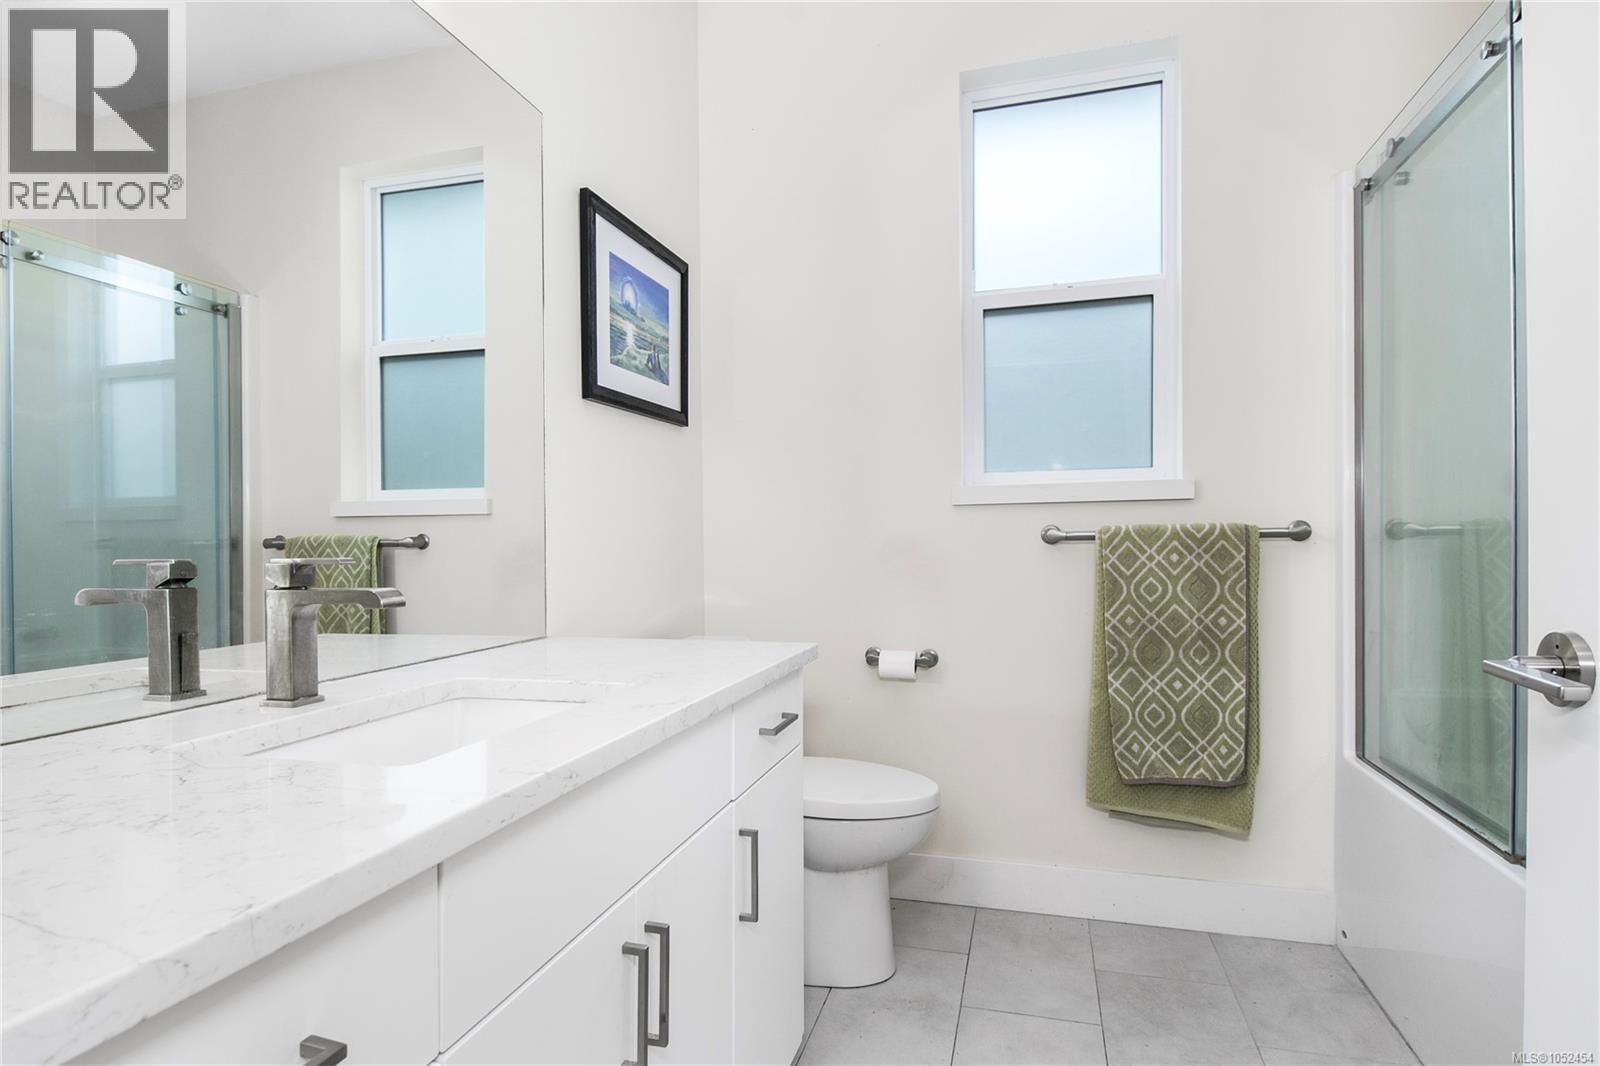
| Main Level | Bathroom | 8'4 x 7'8 |
https://www.realtor.ca/real-estate/30428408/2-200-nikola-rd-campbell-river-campbell-river-west
Interested?
Contact us for more information

The trademarks REALTOR®, REALTORS®, and the REALTOR® logo are controlled by The Canadian Real Estate Association (CREA) and identify real estate professionals who are members of CREA. The trademarks MLS®, Multiple Listing Service® and the associated logos are owned by The Canadian Real Estate Association (CREA) and identify the quality of services provided by real estate professionals who are members of CREA. The trademark DDF® is owned by The Canadian Real Estate Association (CREA) and identifies CREA's Data Distribution Facility (DDF®)
Vancouver Island Real Estate Board
RE/MAX Ocean Pacific (Cr)
October 21 2026 05:32:17
