
2 4703 Cumberland Rd Cumberland, British Columbia V0R 1S0

$644,000Maintenance,
$72 Monthly
Maintenance,
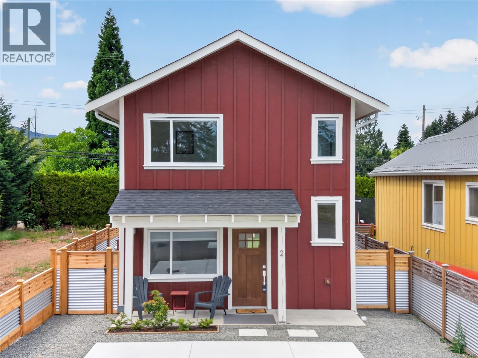
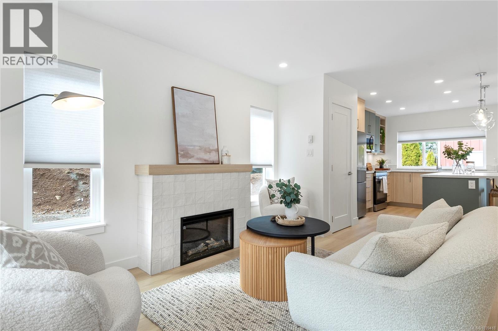
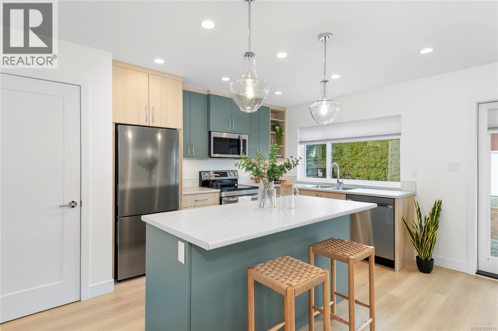
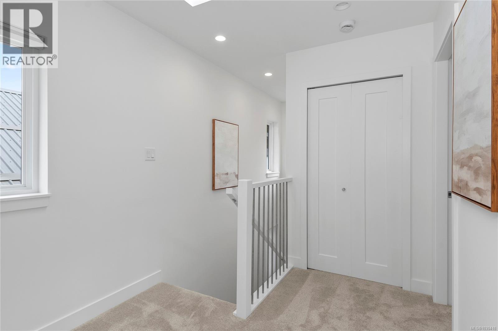
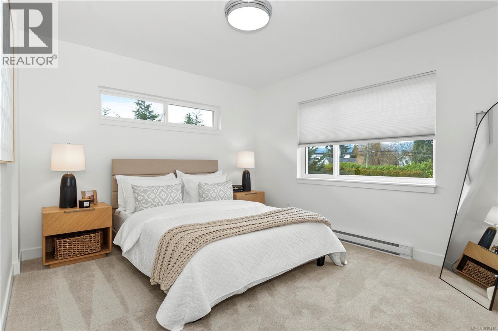
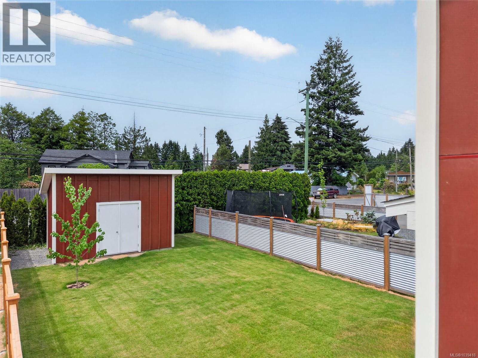
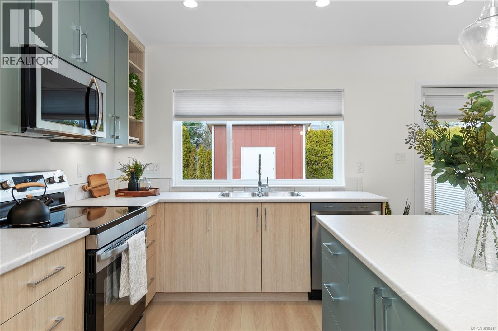
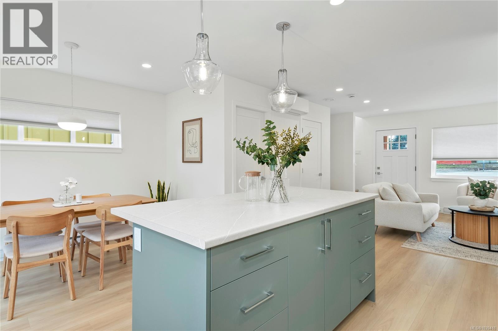
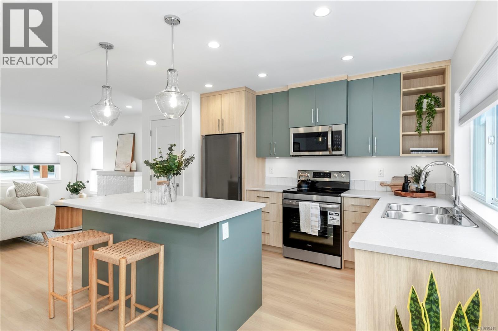
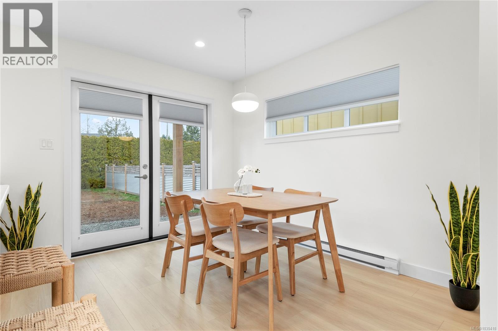
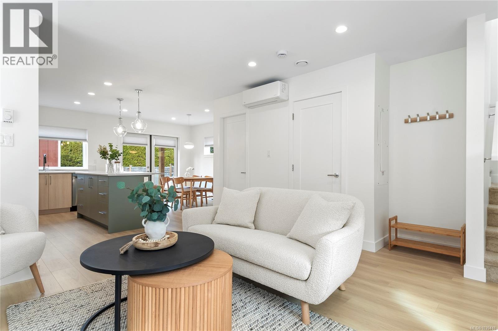
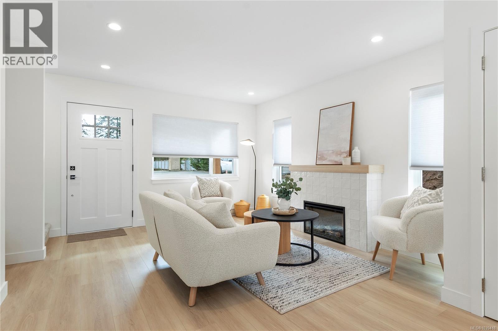
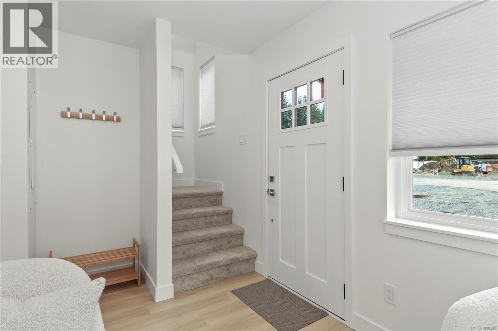
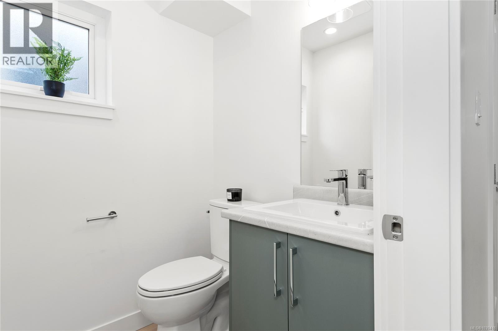
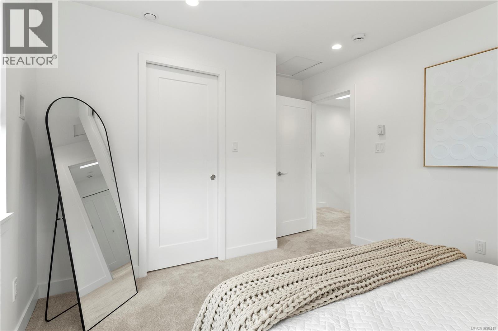
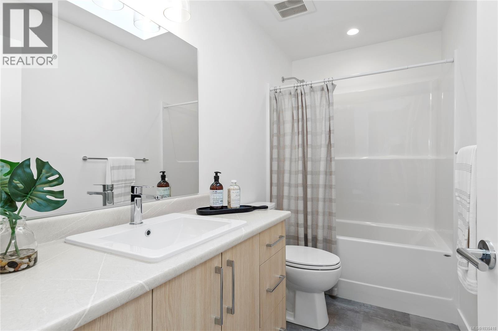
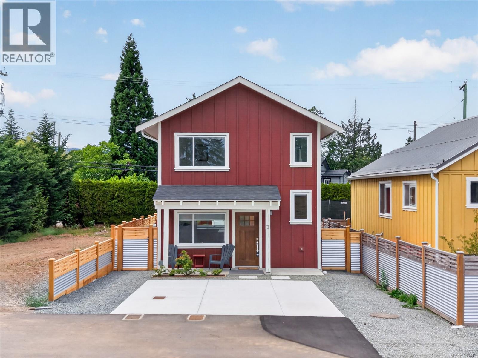
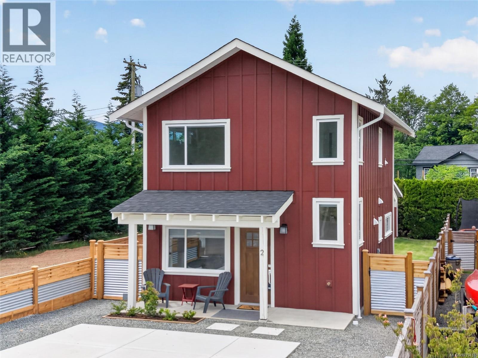
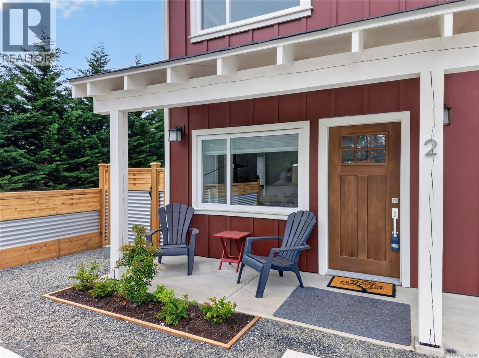
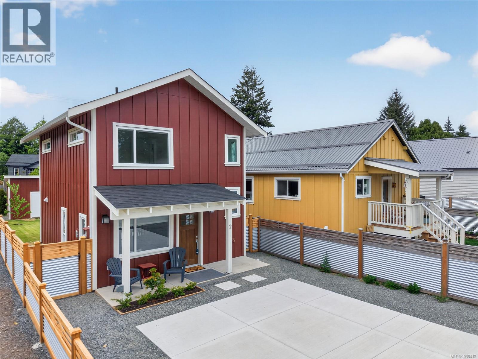
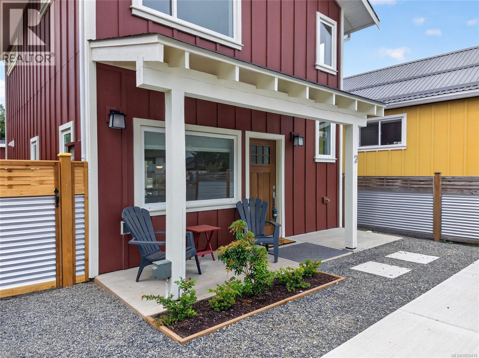
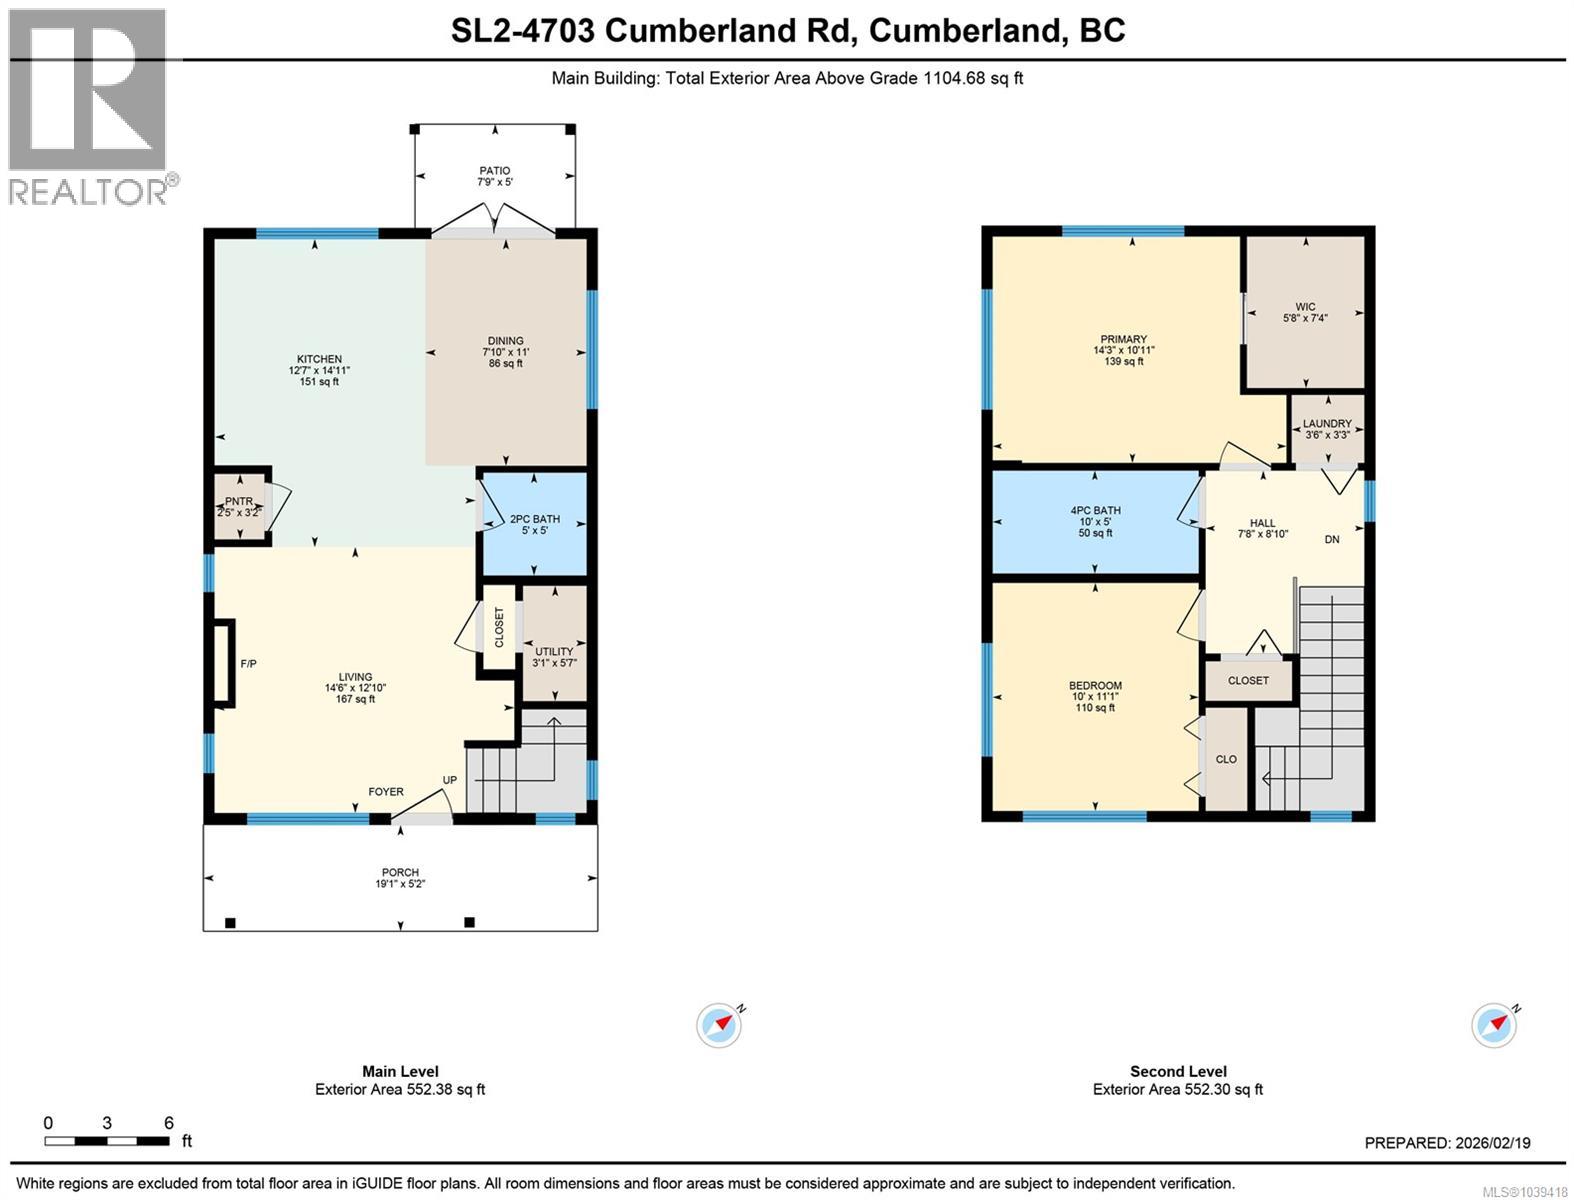
$72 MonthlyMove-in ready and offering exceptional value, this brand-new home is the first completed residence in the exciting Miner's Lane development. Built by renowned local builder AFC Construction for award-winning developer LeFevre Group, this thoughtfully designed 2-bed, 2-bath home offers over 1,100 sqft of efficient living. Features include a modern kitchen, brand-new appliances, window coverings, electric fireplace, mini-split heating/cooling, baseboard backup heat, and a spacious primary bedroom with walk-in closet. Outside you'll find Hardie siding, timber-framed covered porches, and a detached 10' x 15' shop. Miner's Lane is a unique new community of detached 2 and 3-bedroom homes, offering low-maintenance living, low strata fees, and the rare opportunity to own a standalone home in the heart of Cumberland-where vibrant culture, strong community, and world-class mountain biking come together. Immediate possession available. (id:37104)
Property Details
| MLS® Number | 1039418 |
| Property Type | Single Family |
| Neigbourhood | Cumberland |
| Community Features | Pets Allowed, Family Oriented |
| Features | Other |
| Parking Space Total | 2 |
| Structure | Shed |
| View Type | Mountain View |
Building
| Bathroom Total | 2 |
| Bedrooms Total | 2 |
| Appliances | Dishwasher, Range - Electric, Refrigerator |
| Constructed Date | 2026 |
| Cooling Type | Air Conditioned |
| Fireplace Present | Yes |
| Fireplace Total | 1 |
| Heating Fuel | Electric |
| Heating Type | Heat Pump |
| Size Interior | 1104 Sqft |
| Type | House |
Parking
| Additional Parking |
Land
| Access Type | Road Access |
| Acreage | No |
| Size Irregular | 3485 |
| Size Total | 3485 Sqft |
| Size Total Text | 3485 Sqft |
| Zoning Description | R-1a |
| Zoning Type | Residential |
Rooms
| Level | Type | Length | Width | Dimensions |
|---|---|---|---|---|
| Second Level | Primary Bedroom | 14'3 x 10'11 | ||
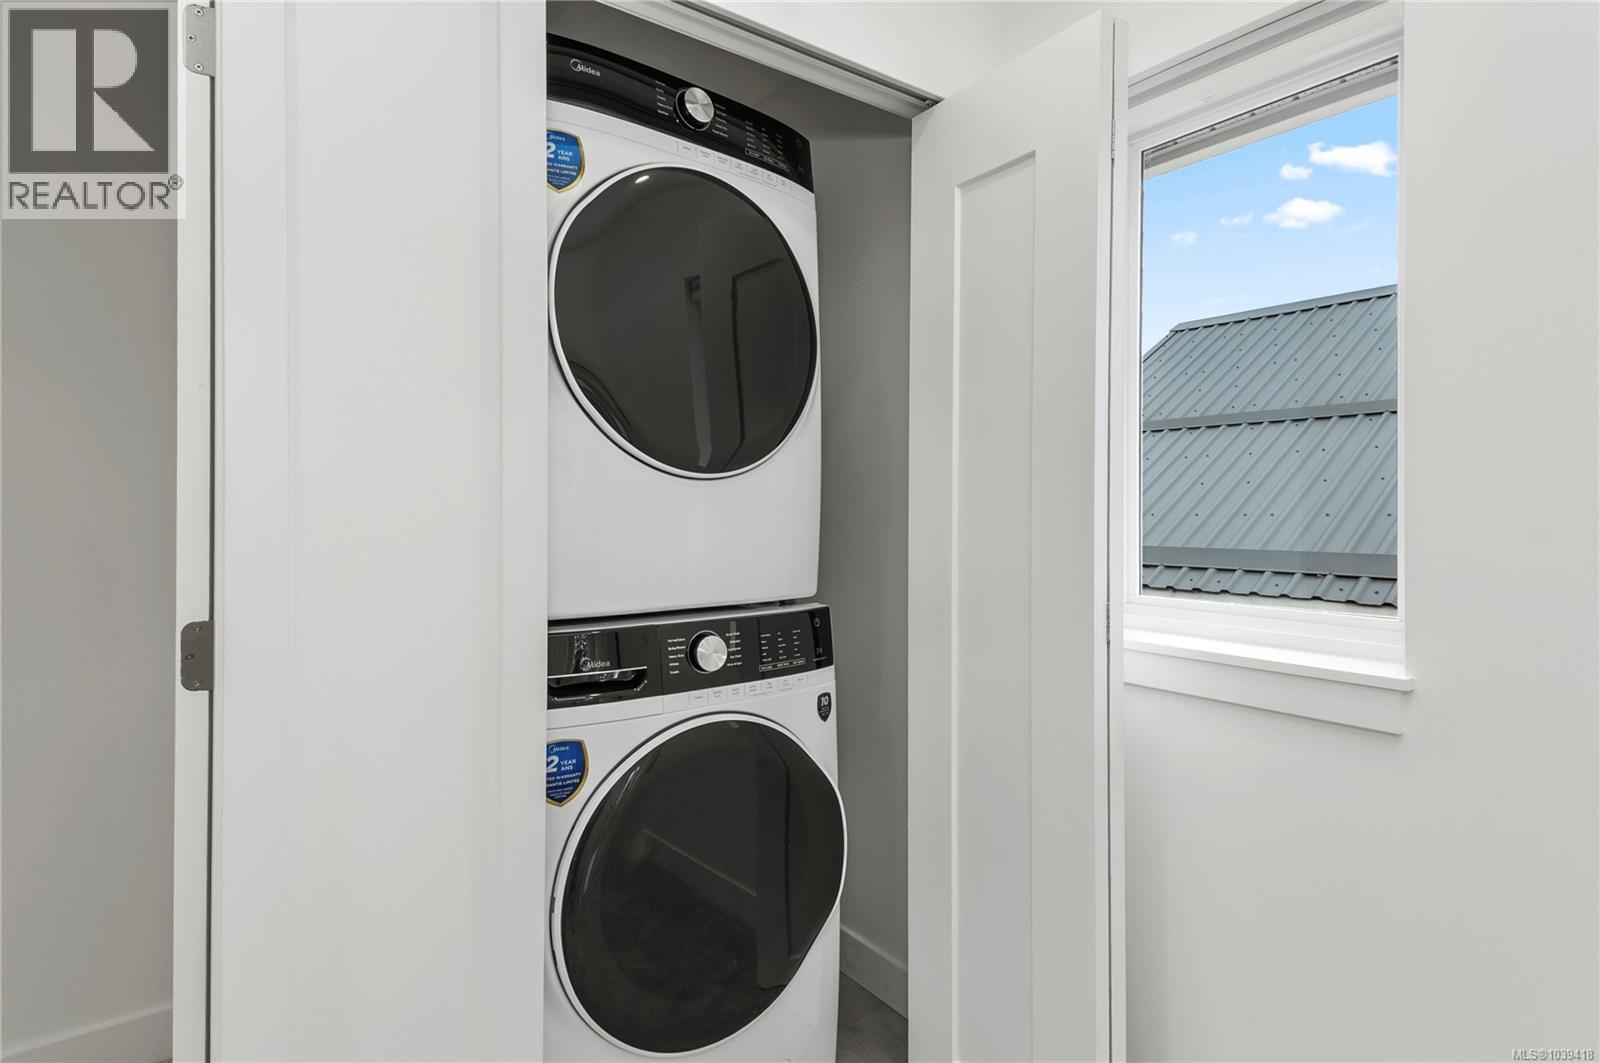
| Second Level | Laundry Room | 3'6 x 3'3 | ||
| Second Level | Other | 7'8 x 8'10 | ||
| Second Level | Bathroom | 10'0 x 5'0 | ||
| Second Level | Bedroom | 10'0 x 11'1 | ||
| Main Level | Other | 3'1 x 5'7 | ||
| Main Level | Pantry | 2'5 x 3'2 | ||
| Main Level | Living Room | 14'6 x 12'10 | ||
| Main Level | Kitchen | 12'7 x 14'11 | ||
| Main Level | Dining Room | 7'10 x 11'0 | ||
| Main Level | Bathroom | 5'0 x 5'0 |
https://www.realtor.ca/real-estate/29862568/2-4703-cumberland-rd-cumberland-cumberland
Interested?
Contact us for more information

The trademarks REALTOR®, REALTORS®, and the REALTOR® logo are controlled by The Canadian Real Estate Association (CREA) and identify real estate professionals who are members of CREA. The trademarks MLS®, Multiple Listing Service® and the associated logos are owned by The Canadian Real Estate Association (CREA) and identify the quality of services provided by real estate professionals who are members of CREA. The trademark DDF® is owned by The Canadian Real Estate Association (CREA) and identifies CREA's Data Distribution Facility (DDF®)
Vancouver Island Real Estate Board
RE/MAX Ocean Pacific (Crtny)
October 01 2026 11:41:58
