
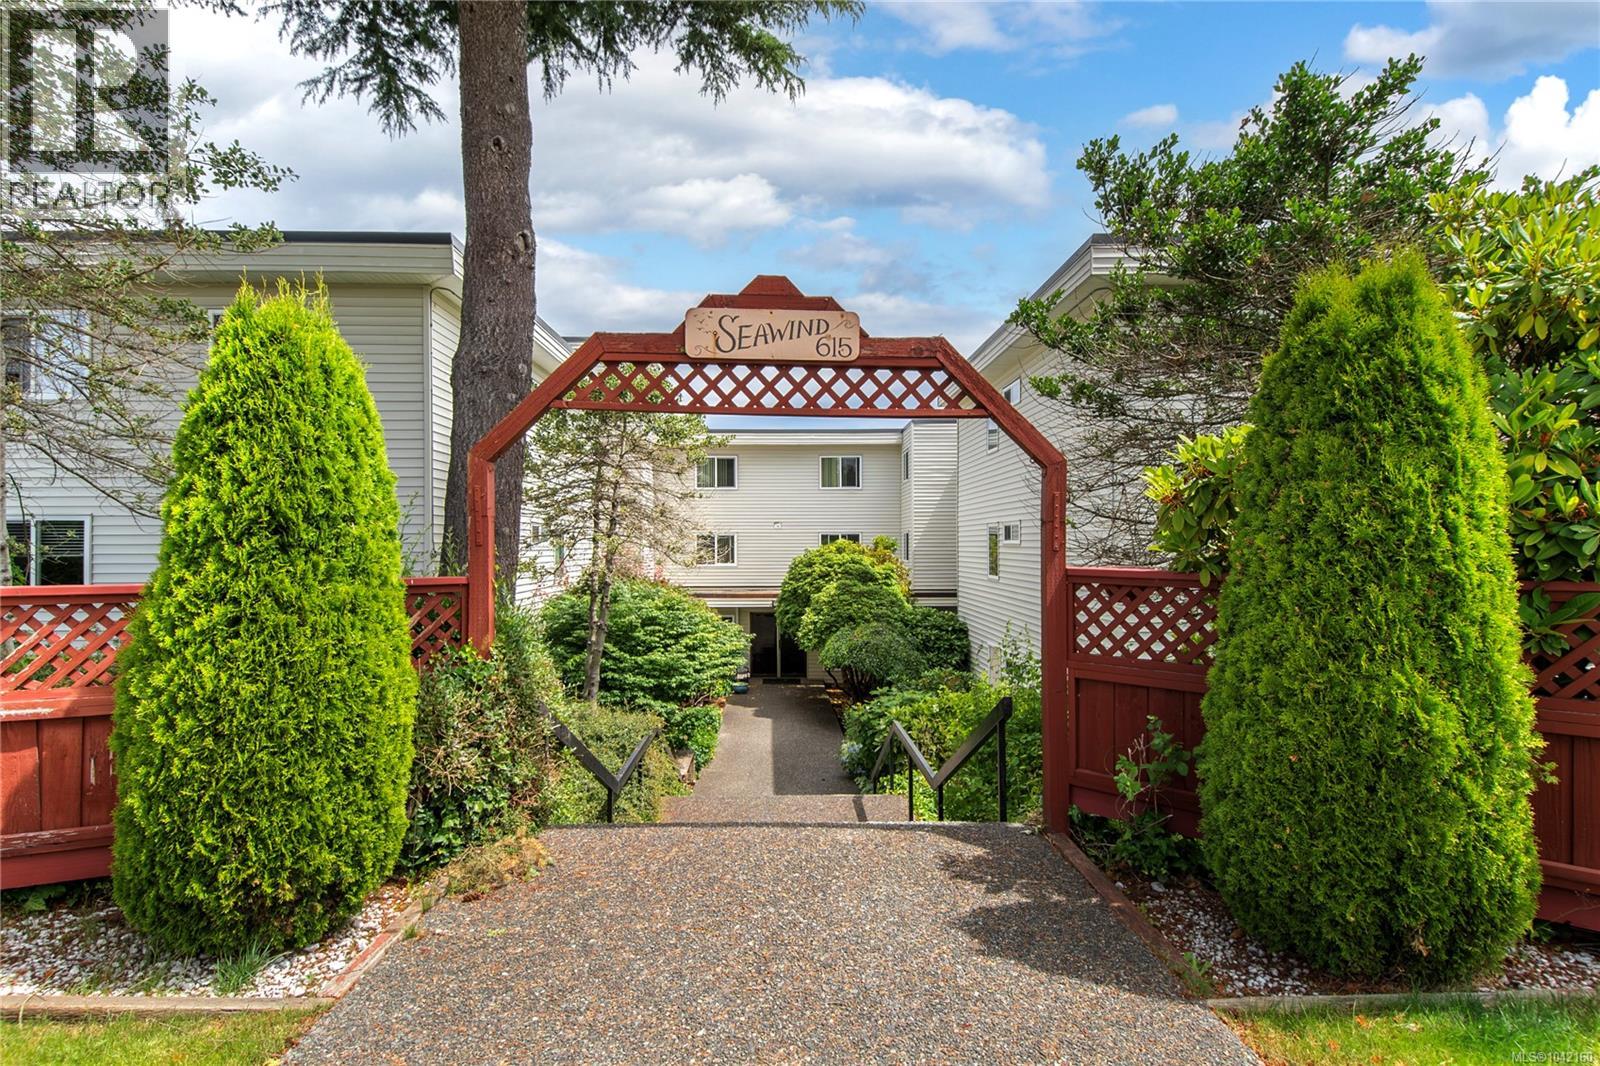
201 615 Alder St Campbell River, British Columbia V9W 2P3

$324,000Maintenance,
$450 Monthly
Maintenance,
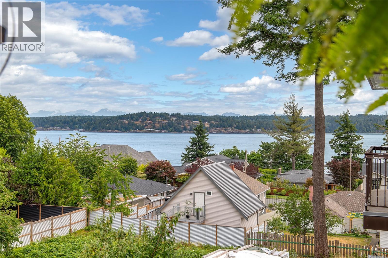
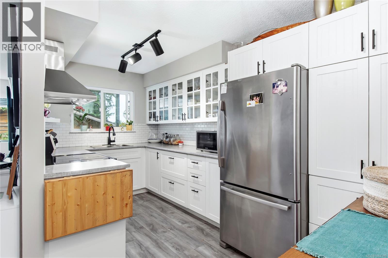
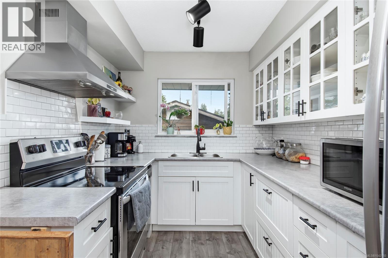
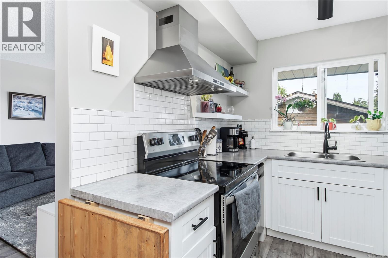
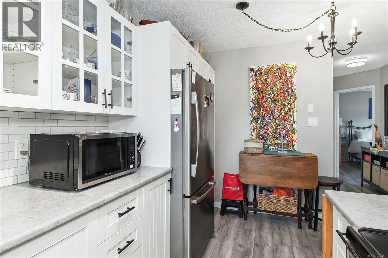
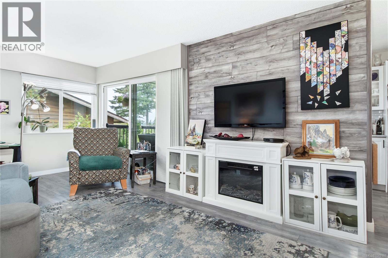
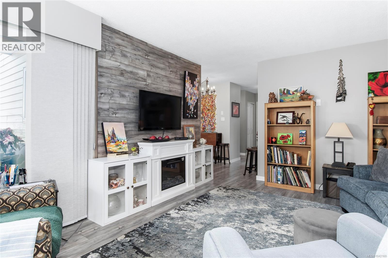
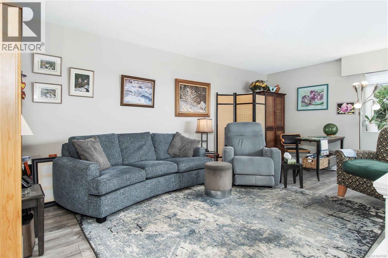
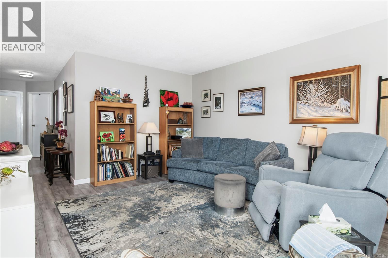
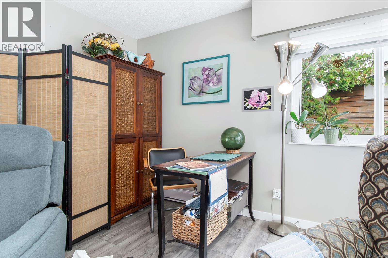
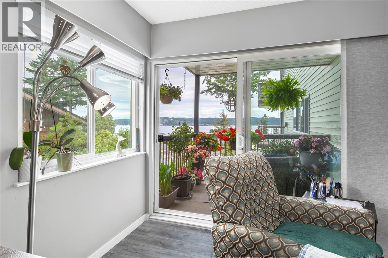
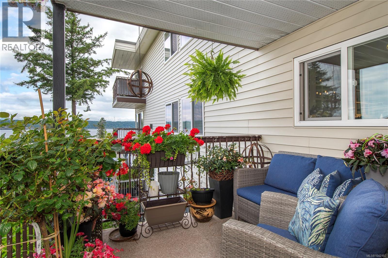
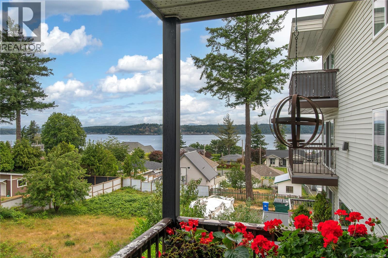
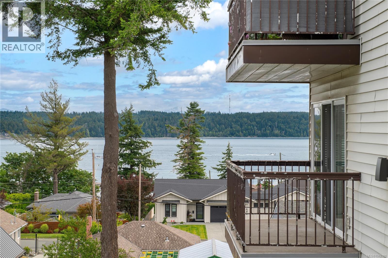
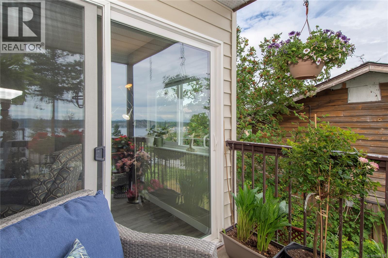
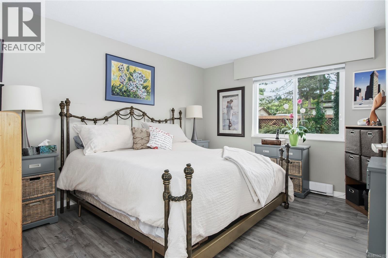
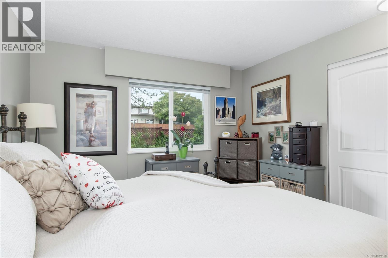
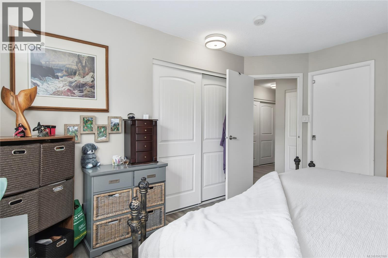
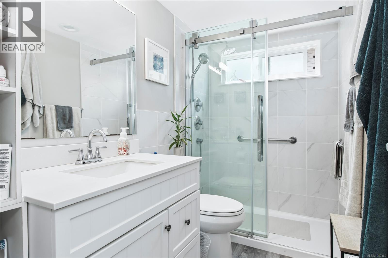
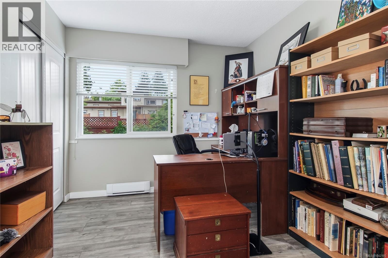
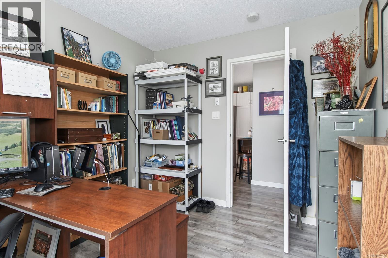
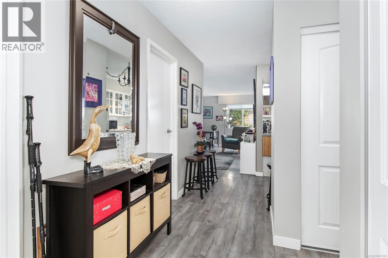
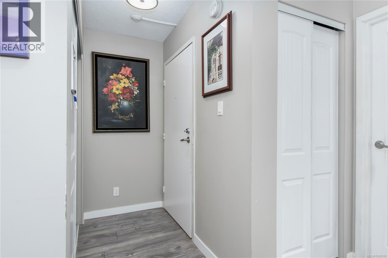
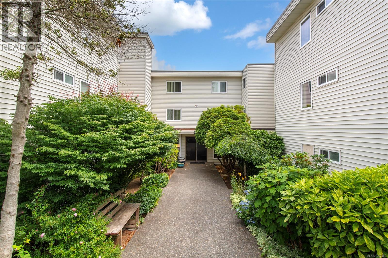
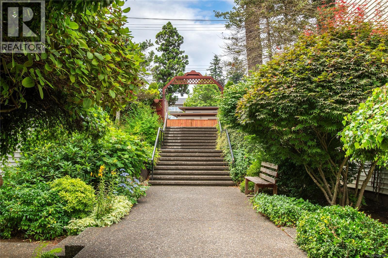
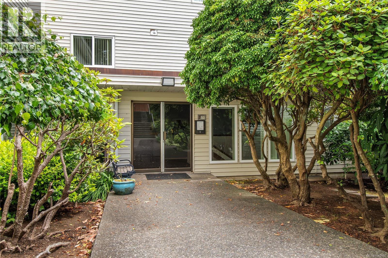
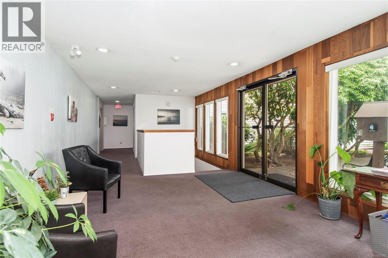
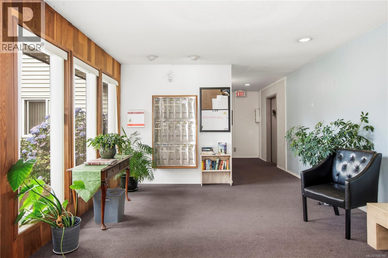
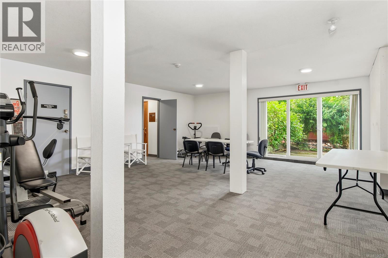
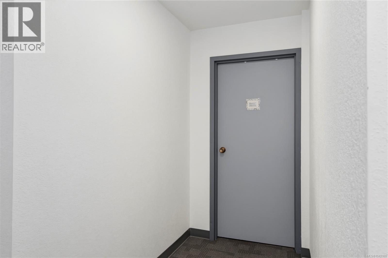
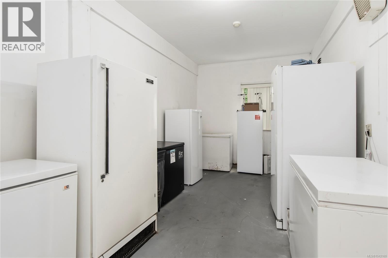
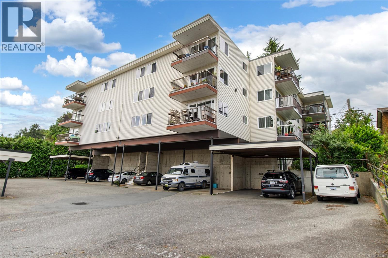
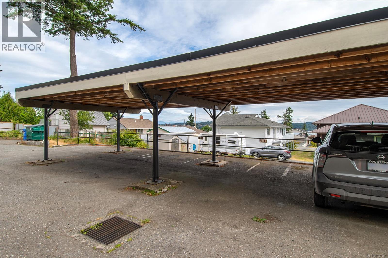
$450 MonthlyWelcome to this beautifully updated 2-bedroom, 1-bathroom condo offering stylish, move-in-ready living in a well-managed building. The bright, fully renovated kitchen features modern cabinetry, updated countertops, abundant storage, and plenty of workspace for everyday living. Extensive upgrades continue throughout the home, including new flooring, a beautifully renovated bathroom, updated light fixtures, custom blinds, new interior doors, and thoughtfully designed built-in storage. Step outside and enjoy the private, spacious deck with stunning ocean and mountain views. Residents also benefit from fantastic amenities, including a guest suite, meeting room, workshop, freezer storage, secure storage locker, and covered parking. Centrally located close to shopping, restaurants, recreation, and all downtown amenities, this is an exceptional opportunity to enjoy comfortable, low-maintenance living in a highly desirable, well-run building. (id:37104)
Property Details
| MLS® Number | 1042160 |
| Property Type | Single Family |
| Neigbourhood | Campbell River Central |
| Community Features | Pets Allowed With Restrictions, Family Oriented |
| Features | Central Location, Other, Marine Oriented |
| Parking Space Total | 1 |
| Structure | Workshop |
| View Type | Mountain View, Ocean View |
Building
| Bathroom Total | 1 |
| Bedrooms Total | 2 |
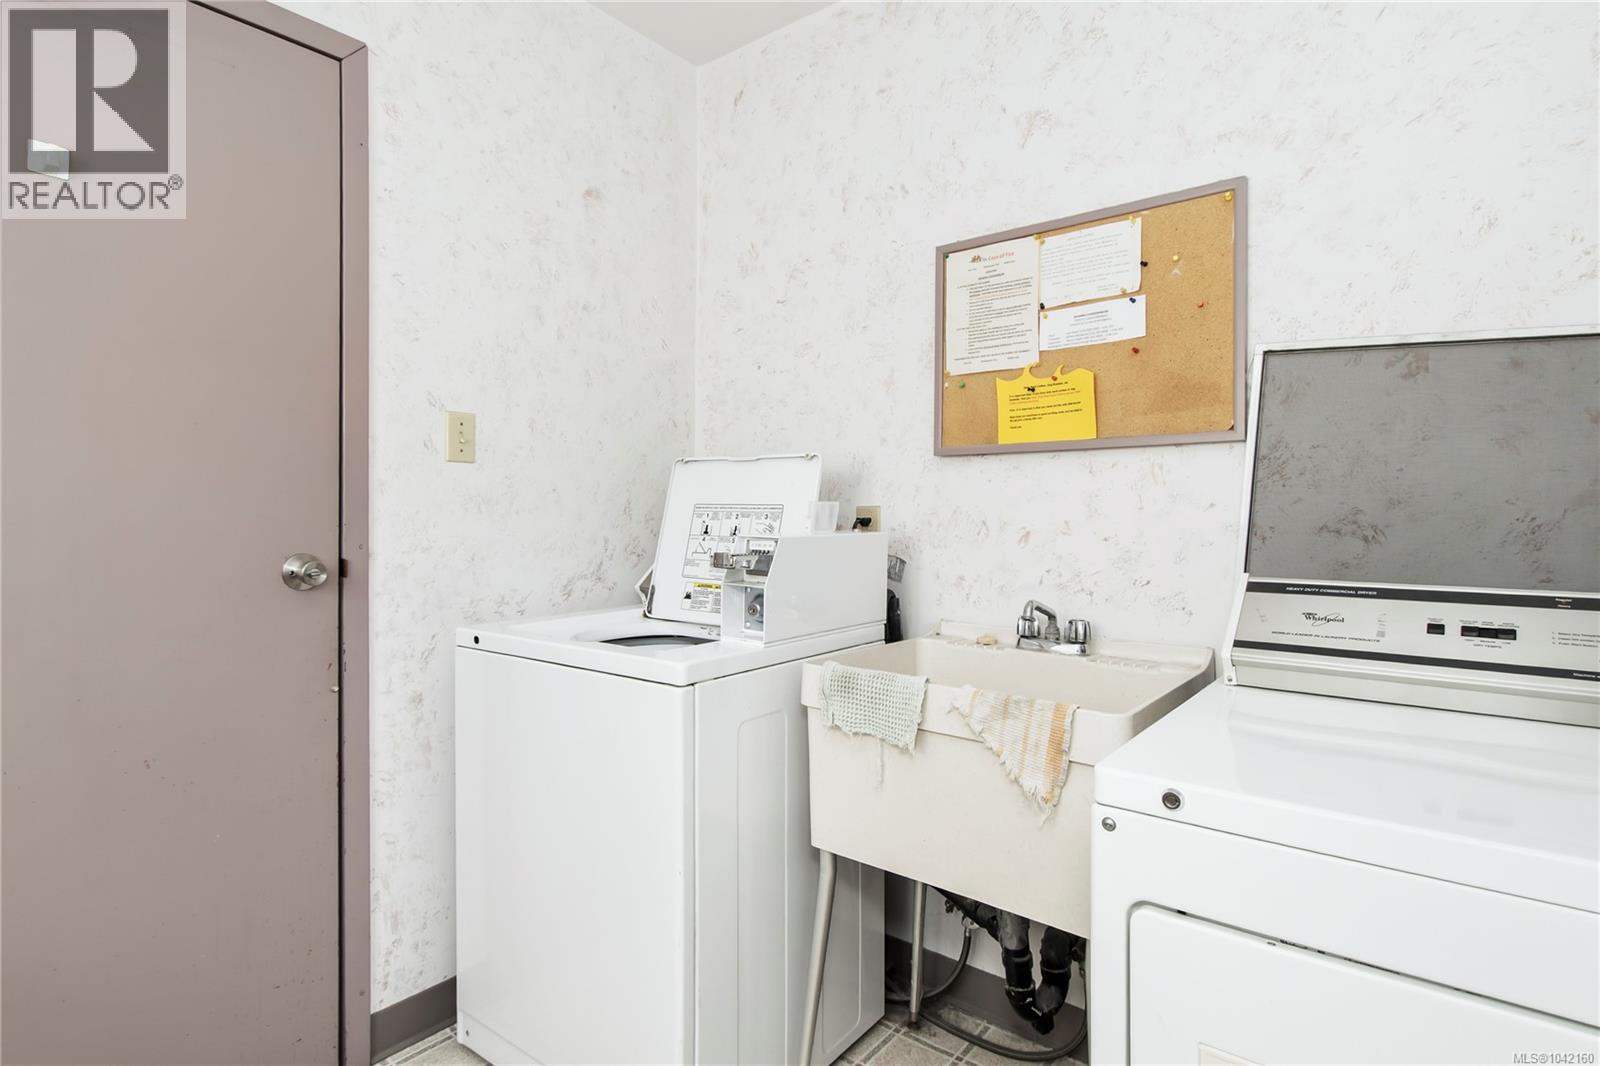
| Appliances | Dishwasher, Dryer, Range - Electric, Refrigerator, Washer |
| Constructed Date | 1977 |
| Cooling Type | None |
| Fireplace Present | No |
| Heating Fuel | Electric |
| Heating Type | Baseboard Heaters |
| Size Interior | 867 Sqft |
| Type | Apartment |
Parking
| Carport |
Land
| Access Type | Road Access |
| Acreage | No |
| Zoning Type | Multi-family |
Rooms
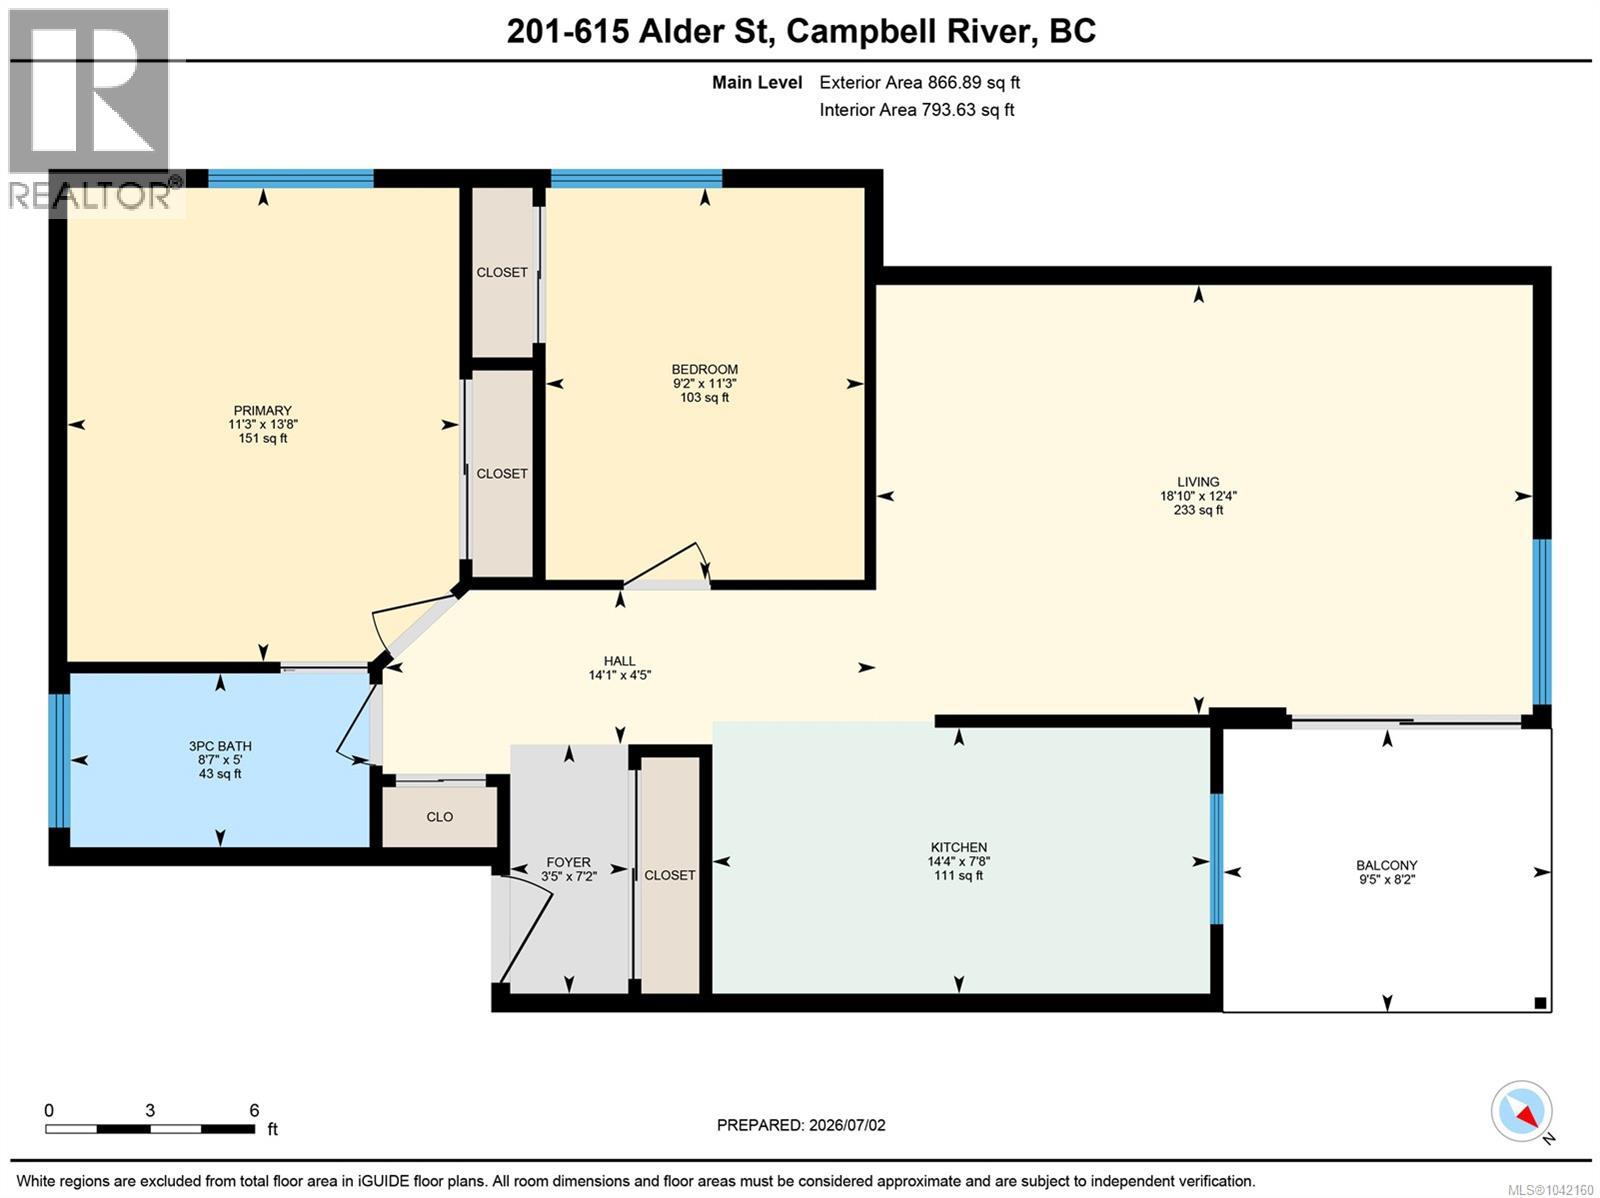
| Level | Type | Length | Width | Dimensions |
|---|---|---|---|---|
| Main Level | Entrance | 3'5 x 7'2 | ||
| Main Level | Bathroom | 8'7 x 5'0 | ||
| Main Level | Primary Bedroom | 11'3 x 13'8 | ||
| Main Level | Bedroom | 9'2 x 11'3 | ||
| Main Level | Living Room | 18'10 x 12'4 | ||
| Main Level | Kitchen | 14'4 x 7'8 |
https://www.realtor.ca/real-estate/29994609/201-615-alder-st-campbell-river-campbell-river-central
Interested?
Contact us for more information

The trademarks REALTOR®, REALTORS®, and the REALTOR® logo are controlled by The Canadian Real Estate Association (CREA) and identify real estate professionals who are members of CREA. The trademarks MLS®, Multiple Listing Service® and the associated logos are owned by The Canadian Real Estate Association (CREA) and identify the quality of services provided by real estate professionals who are members of CREA. The trademark DDF® is owned by The Canadian Real Estate Association (CREA) and identifies CREA's Data Distribution Facility (DDF®)
Vancouver Island Real Estate Board
RE/MAX Ocean Pacific (Cr)
July 06 2026 06:21:58
