
2025 Hemlock Pl Courtenay, British Columbia V9N 3B9

$689,000
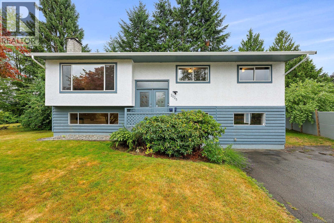
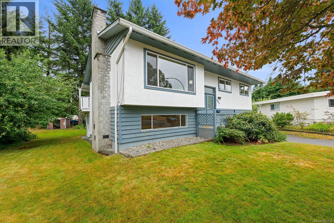
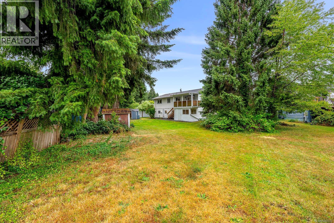
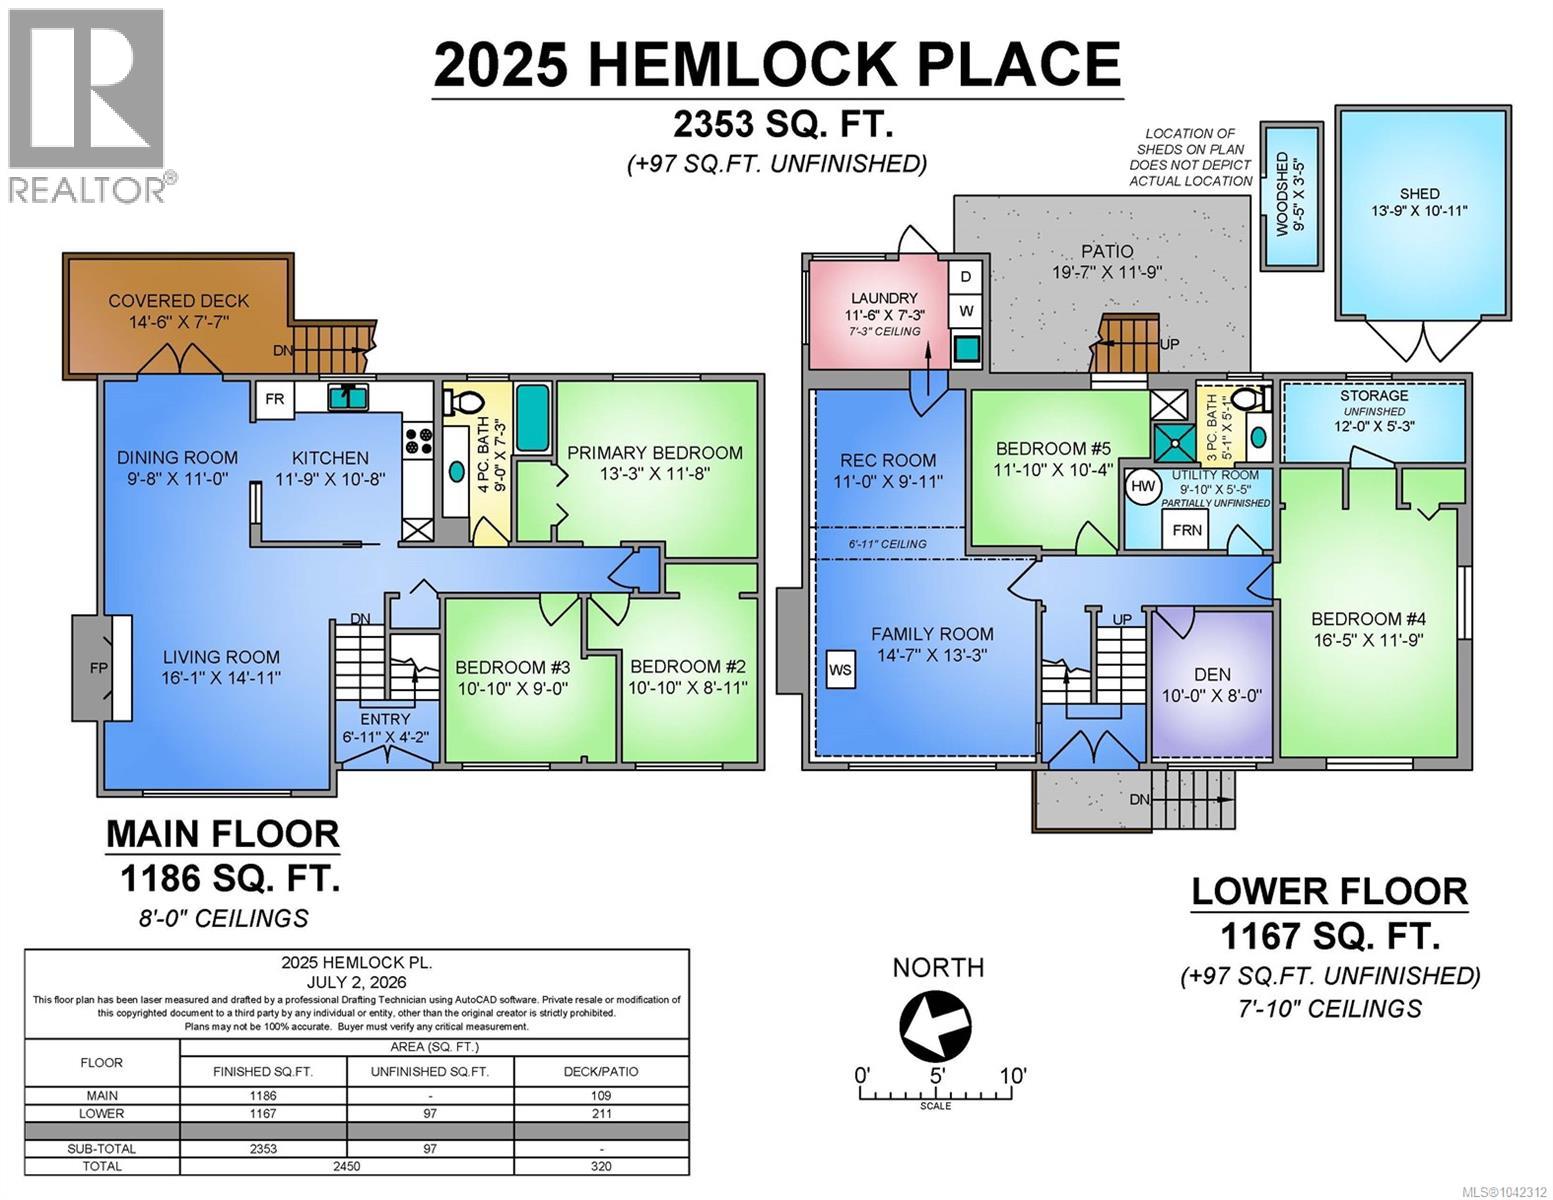
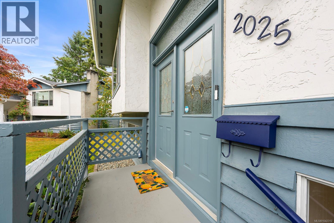
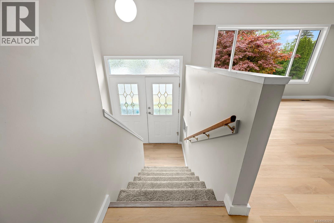
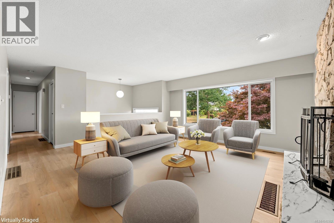
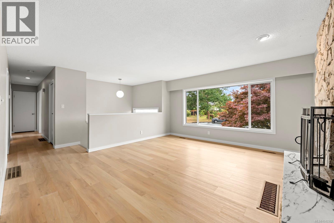
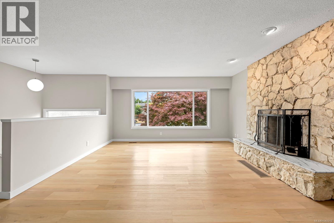
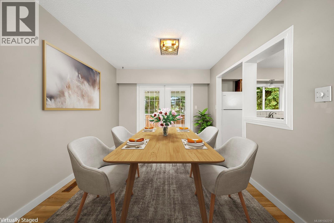
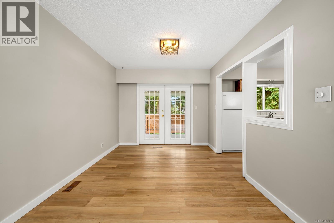
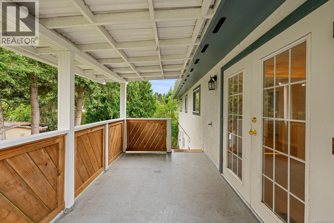
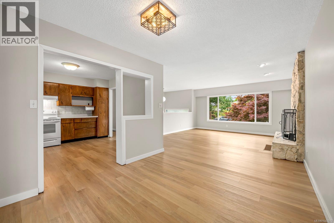
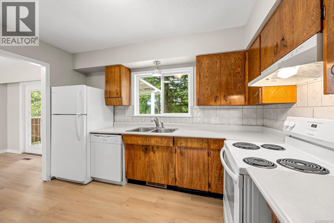
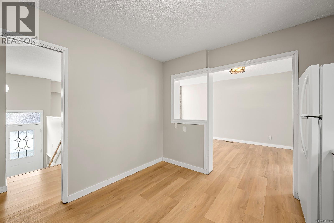
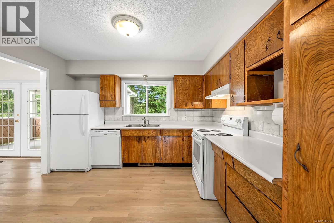
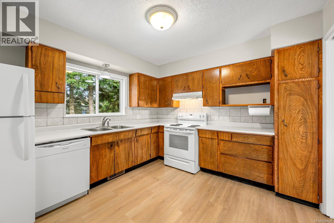
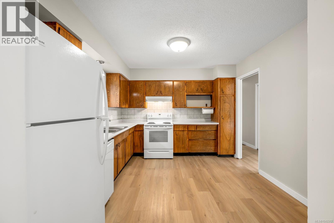
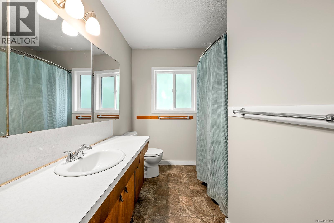
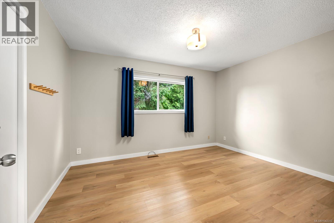
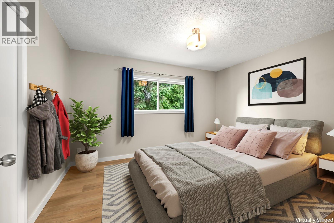
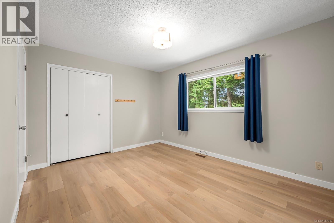
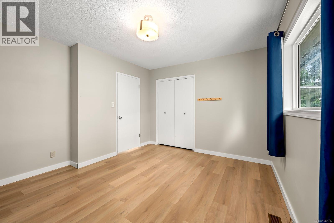
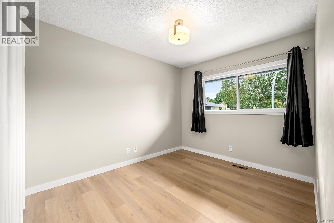
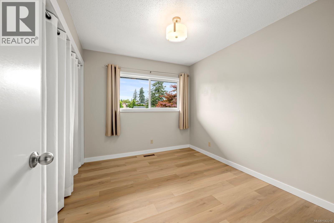
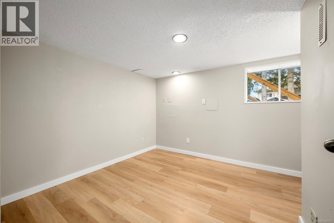
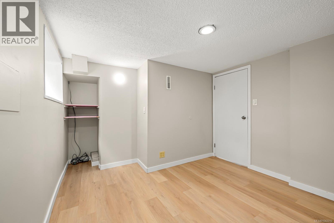
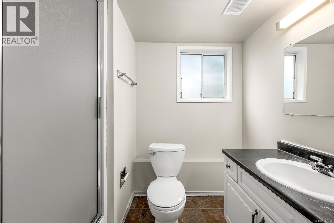
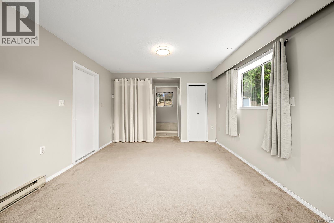
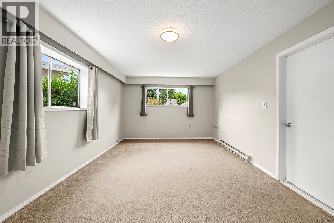
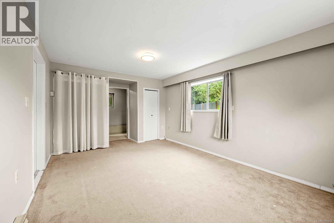
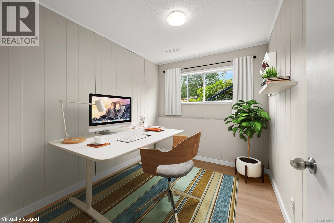
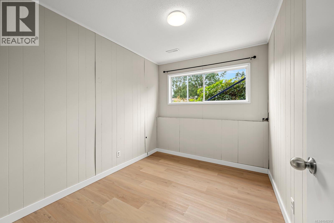
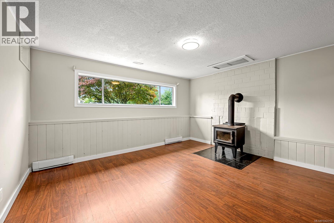
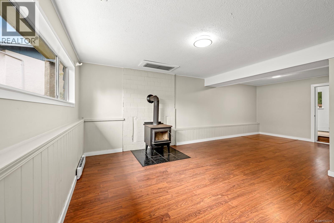
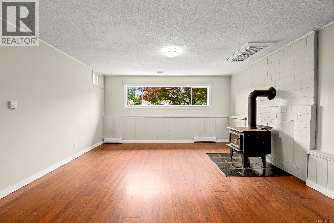
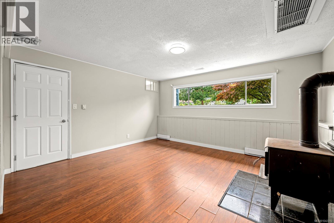
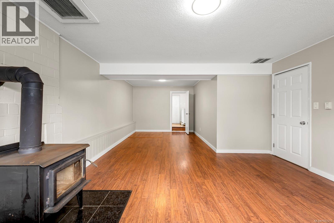
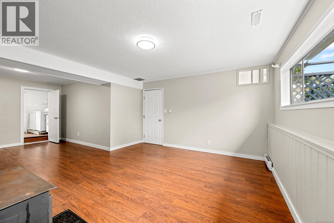
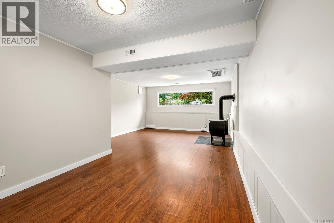
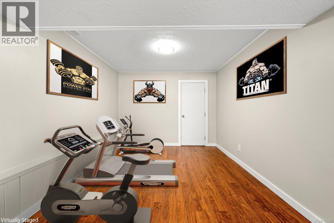
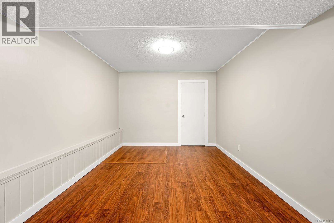
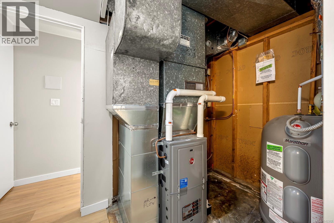
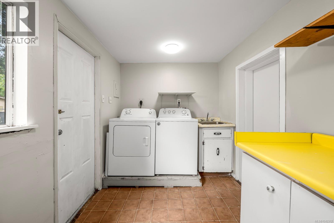
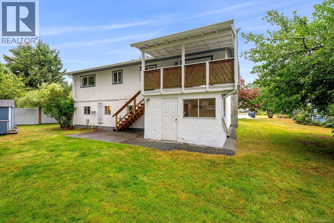
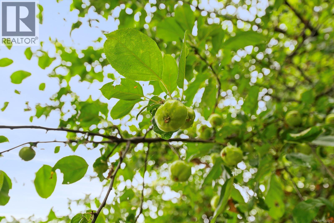
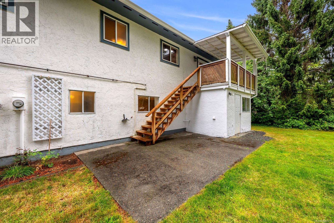
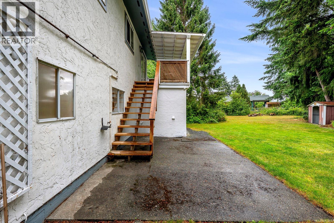
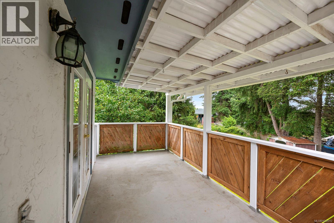
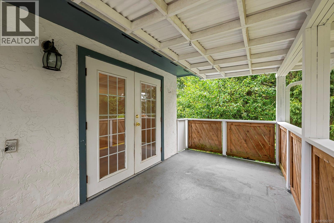
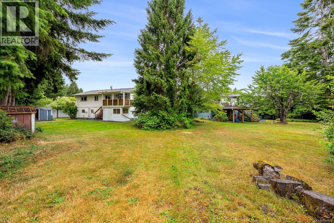
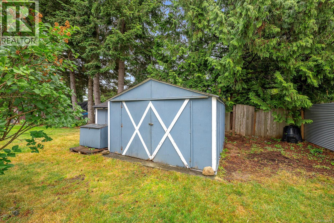
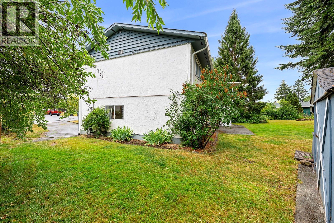
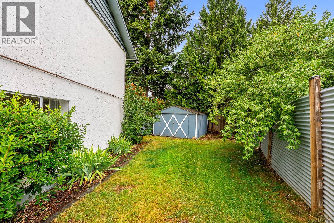
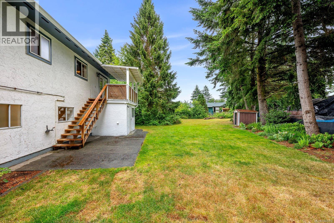
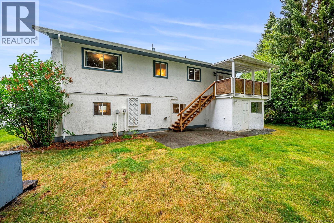
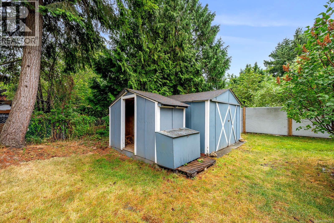
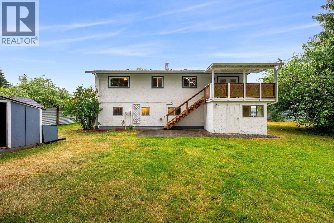
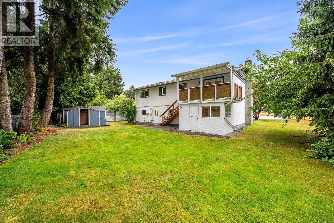
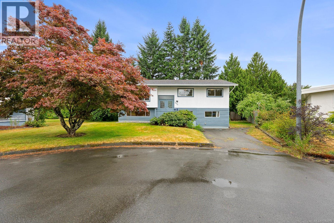
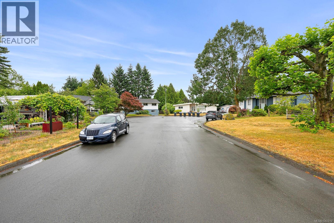
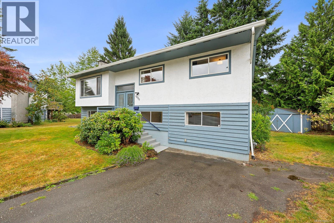
Welcome to 2025 Hemlock Place - a spacious 5 bedroom, 2 bathroom family home offering over 2,350 sqft of living space on a generous 0.215 acre lot and zoned R-SSMUH giving you lots of options. . Major updates include flooring, a new gas furnace (2025), hot water tank (2024), and kitchen appliances (2020), giving peace of mind for years to come. Inside, you'll find bright, functional living spaces, a welcoming living room, large family room with cozy wood stove, and a flexible layout ideal for families, guests, or a home office. The kitchen and bathrooms are clean, spacious, and fully functional, offering an excellent opportunity to personalize and build equity over time. Enjoy the covered deck overlooking the private backyard with mature landscaping, a productive apple tree, room for kids, pets, gardens, and two storage sheds. Located on a quiet cul-de-sac close to schools, parks, shopping, recreation, and everyday amenities, this move-in ready home offers exceptional space and room to grow. (id:37104)
Property Details
| MLS® Number | 1042312 |
| Property Type | Single Family |
| Neigbourhood | Courtenay City |
| Features | Central Location, Cul-de-sac, Other, Pie |
| Parking Space Total | 2 |
| Plan | Vip16252 |
| Structure | Shed |
Building
| Bathroom Total | 2 |
| Bedrooms Total | 5 |
| Appliances | Dishwasher, Dryer, Oven - Built-in, Refrigerator |
| Constructed Date | 1972 |
| Cooling Type | None |
| Fireplace Present | Yes |
| Fireplace Total | 1 |
| Heating Fuel | Natural Gas |
| Heating Type | Forced Air |
| Size Interior | 2353 Sqft |
| Type | House |
Land
| Access Type | Road Access |
| Acreage | No |
| Size Irregular | 9148 |
| Size Total | 9148 Sqft |
| Size Total Text | 9148 Sqft |
| Zoning Description | R-ssmuh |
| Zoning Type | Multi-family |
Rooms
| Level | Type | Length | Width | Dimensions |
|---|---|---|---|---|
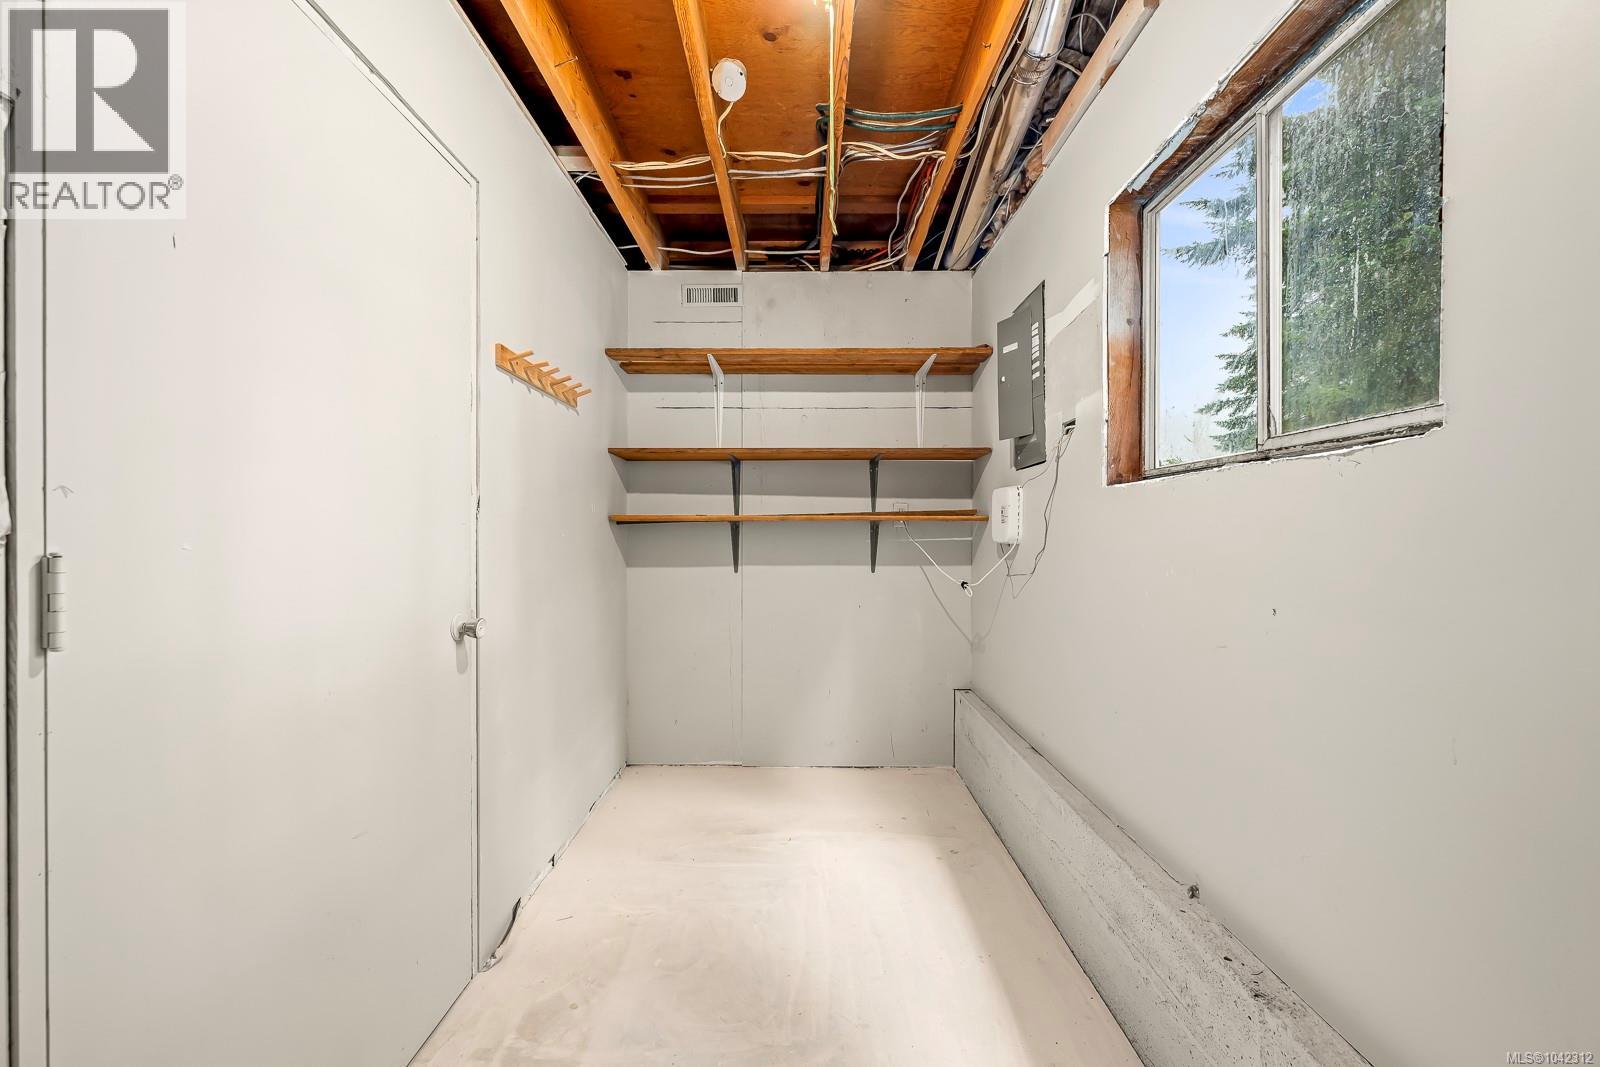
| Lower Level | Storage | 12 ft | 12 ft x Measurements not available | |
| Lower Level | Bathroom | 5'1 x 5'1 | ||
| Lower Level | Den | 10 ft | 8 ft | 10 ft x 8 ft |
| Lower Level | Bedroom | 16'5 x 11'9 | ||
| Lower Level | Bedroom | 11'10 x 10'4 | ||
| Lower Level | Family Room | 14'7 x 13'3 | ||
| Lower Level | Recreation Room | 11 ft | 11 ft x Measurements not available | |
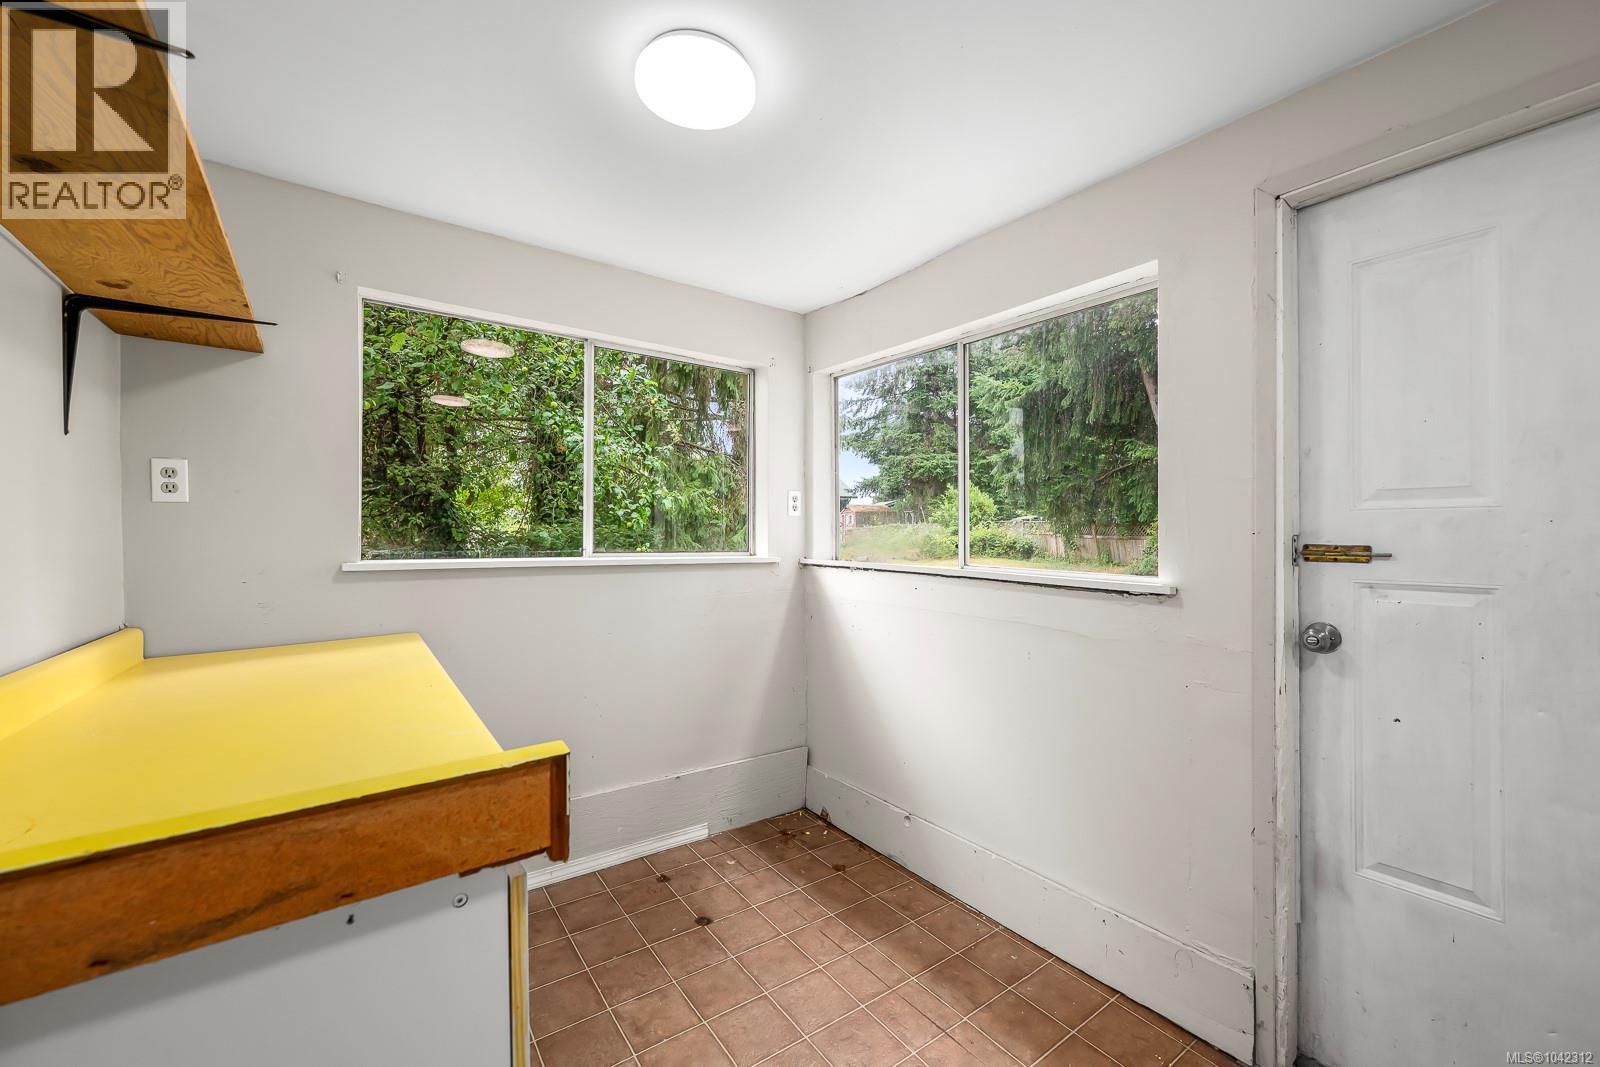
| Lower Level | Laundry Room | 11'6 x 7'3 | ||
| Main Level | Bathroom | 9 ft | 9 ft x Measurements not available | |
| Main Level | Bedroom | 9 ft | Measurements not available x 9 ft | |
| Main Level | Bedroom | 10'10 x 8'11 | ||
| Main Level | Primary Bedroom | 13'3 x 11'8 | ||
| Main Level | Living Room | 16'6 x 14'11 | ||
| Main Level | Dining Room | 11 ft | Measurements not available x 11 ft | |
| Main Level | Kitchen | 11'9 x 10'8 | ||
| Main Level | Entrance | 6'11 x 4'2 |
https://www.realtor.ca/real-estate/29996933/2025-hemlock-pl-courtenay-courtenay-city
Interested?
Contact us for more information

The trademarks REALTOR®, REALTORS®, and the REALTOR® logo are controlled by The Canadian Real Estate Association (CREA) and identify real estate professionals who are members of CREA. The trademarks MLS®, Multiple Listing Service® and the associated logos are owned by The Canadian Real Estate Association (CREA) and identify the quality of services provided by real estate professionals who are members of CREA. The trademark DDF® is owned by The Canadian Real Estate Association (CREA) and identifies CREA's Data Distribution Facility (DDF®)
Vancouver Island Real Estate Board
RE/MAX Ocean Pacific (Crtny)
July 06 2026 11:41:37
