
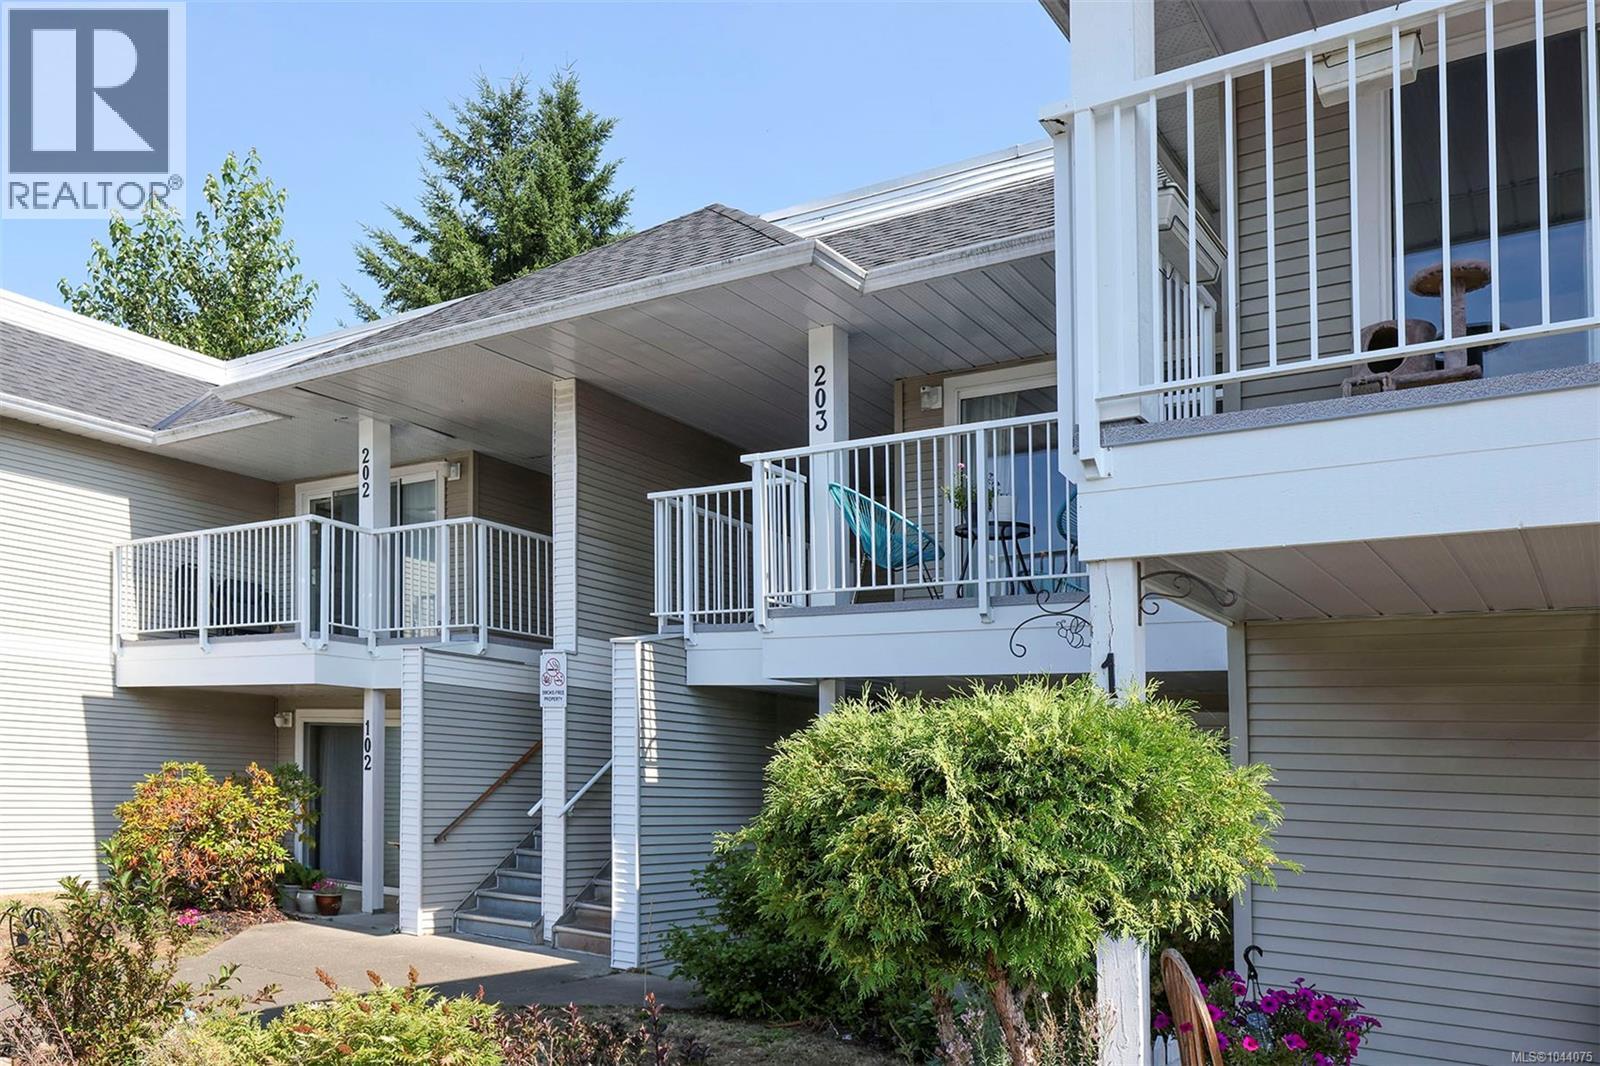
203 130 Back Rd Courtenay, British Columbia V9N 3W6

$339,900Maintenance,
$330.25 Monthly
Maintenance,
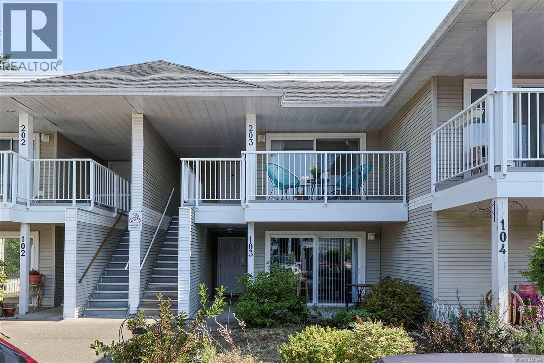
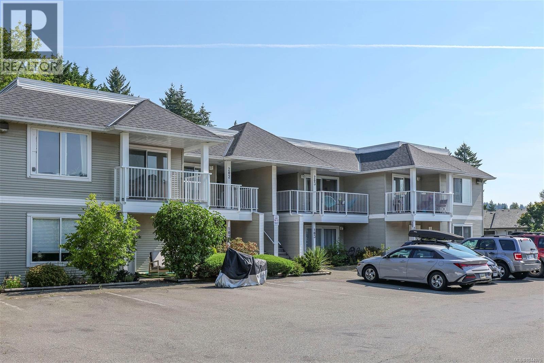
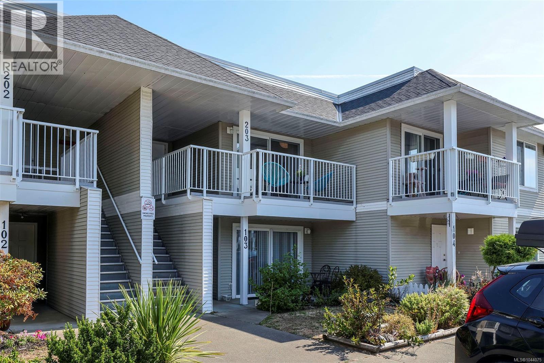
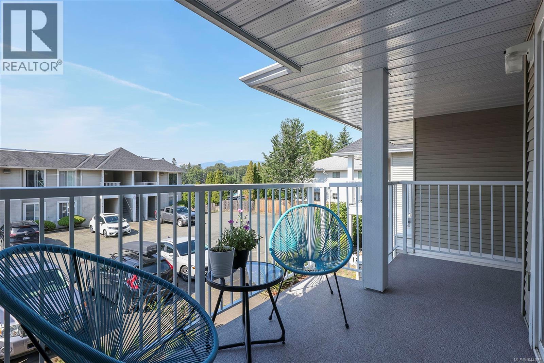
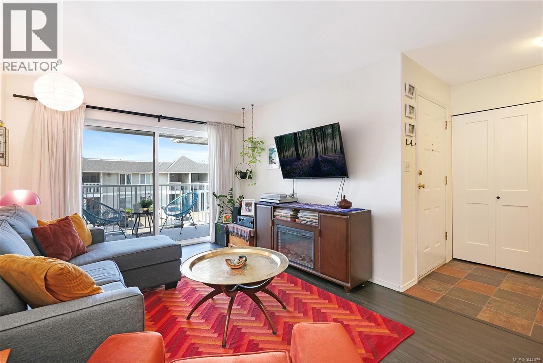
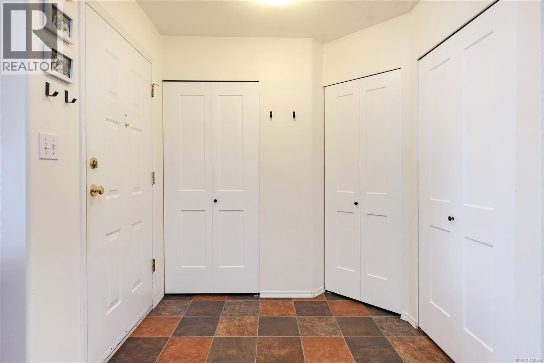
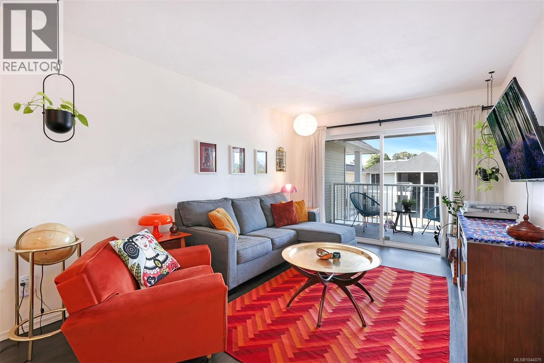
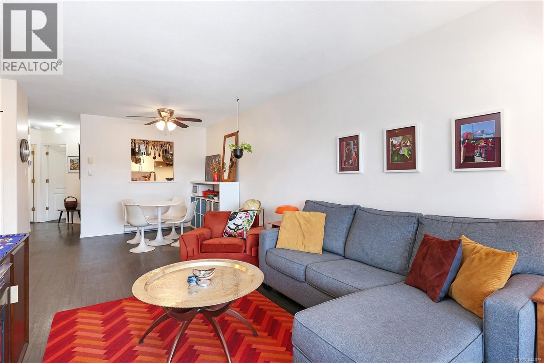
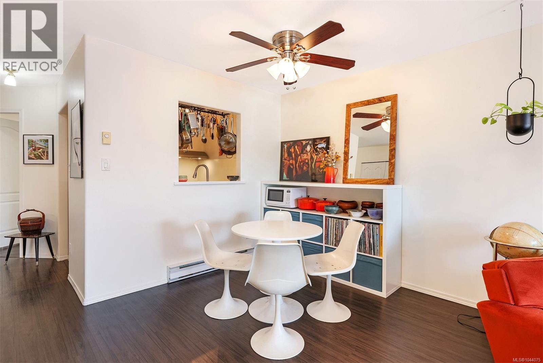
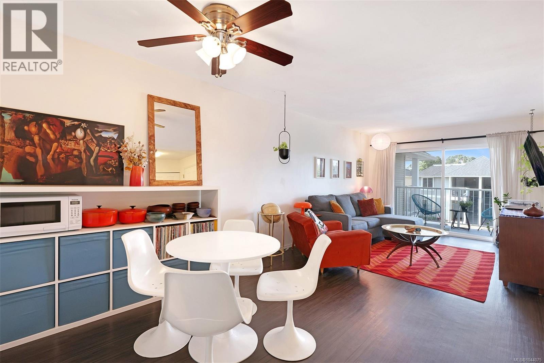
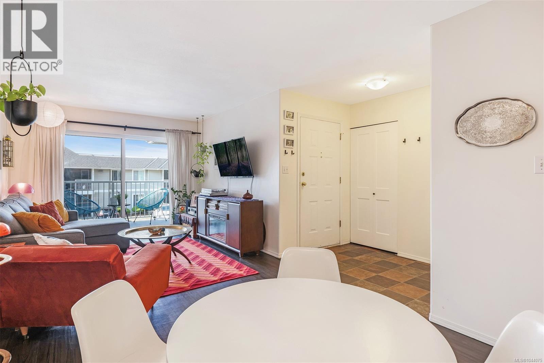
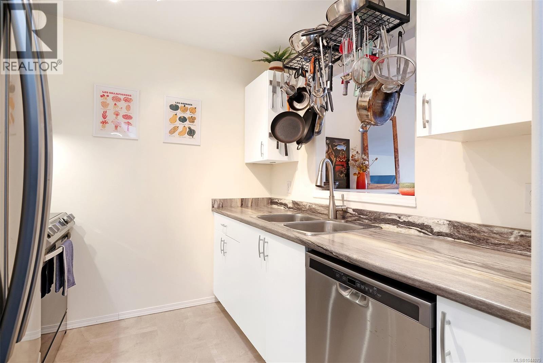
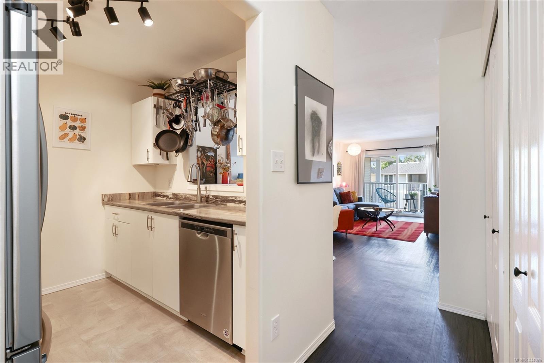
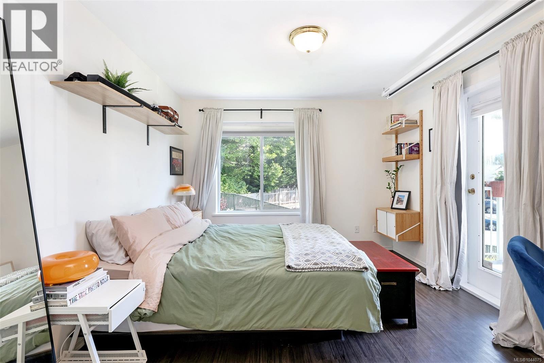
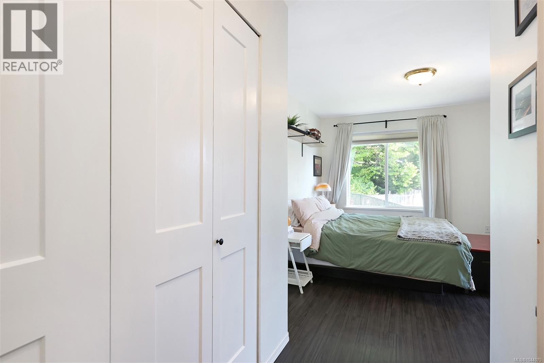
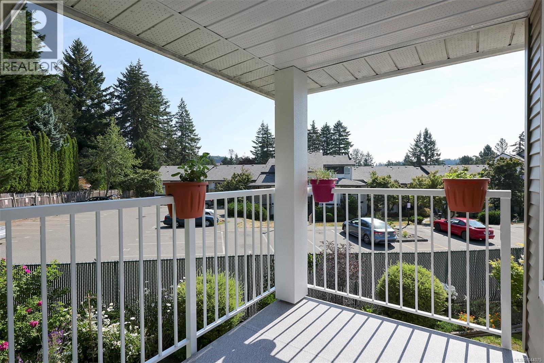
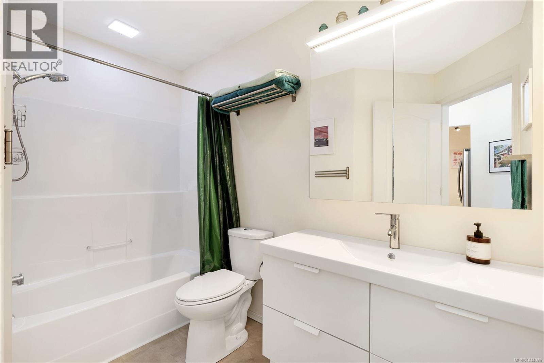
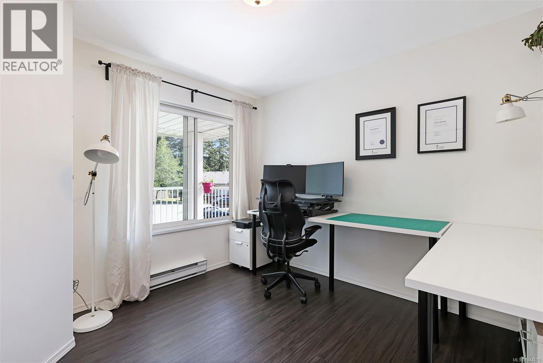
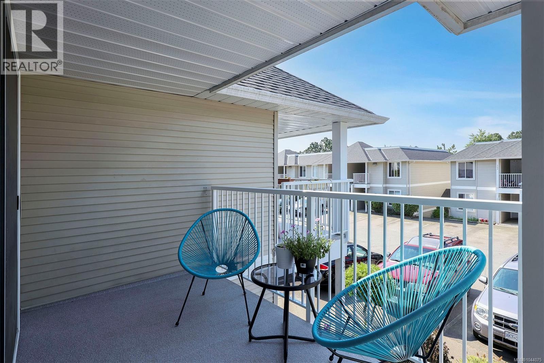
$330.25 MonthlyCentrally located, top floor condo situated close to several amenities. 203 has been well maintained and is move-in ready. This bright south facing unit features an open floor plan with newer flooring, two balconies with one off the main living area and the other off the primary bedroom, in suite laundry, and storage. This unit is well suited for a young couple or someone looking for an investment property. It's located close to parks, North Island College, the Aquatic Center and the Washington Park shopping center. For more information, please call Christiaan Horsfall at 250-702-7150. (id:37104)
Property Details
| MLS® Number | 1044075 |
| Property Type | Single Family |
| Neigbourhood | Courtenay East |
| Community Features | Pets Allowed With Restrictions, Family Oriented |
| Features | Central Location, Other |
| Parking Space Total | 1 |
| Plan | Vis3513 |
Building
| Bathroom Total | 1 |
| Bedrooms Total | 2 |
| Appliances | Dishwasher, Dryer, Range - Electric, Refrigerator, Washer |
| Constructed Date | 1994 |
| Cooling Type | None |
| Fireplace Present | No |
| Heating Fuel | Electric |
| Heating Type | Baseboard Heaters |
| Size Interior | 853 Sqft |
| Type | Apartment |
Land
| Access Type | Road Access |
| Acreage | No |
| Size Irregular | 436 |
| Size Total | 436 Sqft |
| Size Total Text | 436 Sqft |
| Zoning Description | R3 |
| Zoning Type | Multi-family |
Rooms
| Level | Type | Length | Width | Dimensions |
|---|---|---|---|---|
| Main Level | Storage | 4 ft | Measurements not available x 4 ft | |
| Main Level | Bathroom | 4-Piece | ||
| Main Level | Entrance | 7'11 x 5'9 | ||
| Main Level | Kitchen | 8 ft | Measurements not available x 8 ft | |
| Main Level | Living Room | 11'2 x 10'5 | ||
| Main Level | Dining Room | 11'5 x 10'5 | ||
| Main Level | Primary Bedroom | 12'3 x 11'1 | ||
| Main Level | Bedroom | 10'10 x 10'3 |
https://www.realtor.ca/real-estate/30072467/203-130-back-rd-courtenay-courtenay-east
Interested?
Contact us for more information

The trademarks REALTOR®, REALTORS®, and the REALTOR® logo are controlled by The Canadian Real Estate Association (CREA) and identify real estate professionals who are members of CREA. The trademarks MLS®, Multiple Listing Service® and the associated logos are owned by The Canadian Real Estate Association (CREA) and identify the quality of services provided by real estate professionals who are members of CREA. The trademark DDF® is owned by The Canadian Real Estate Association (CREA) and identifies CREA's Data Distribution Facility (DDF®)
Vancouver Island Real Estate Board
RE/MAX Ocean Pacific (Cx)
July 23 2026 08:41:50
