
2139 Stirling Pl Courtenay, British Columbia V9N 9X1

$849,000
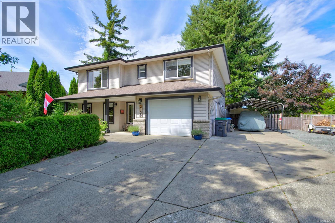
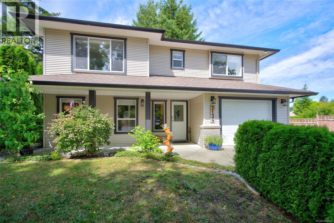
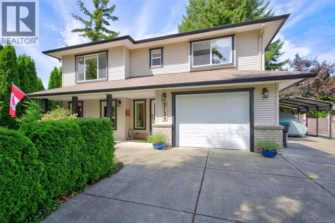
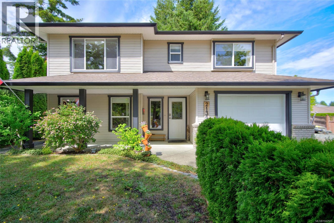
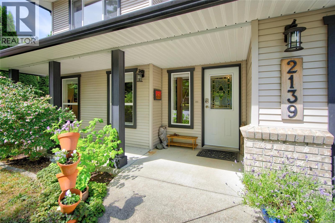
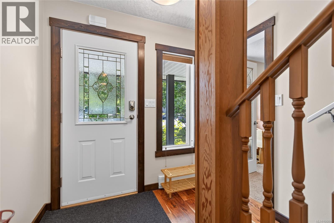
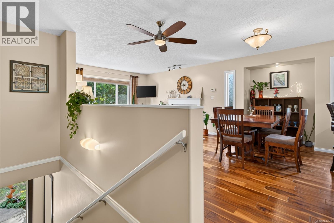
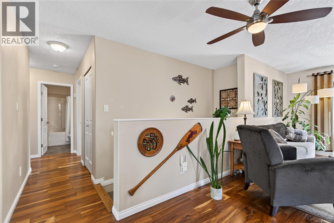
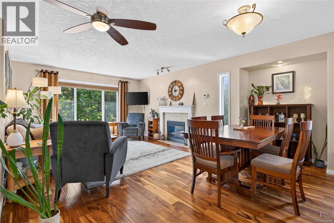
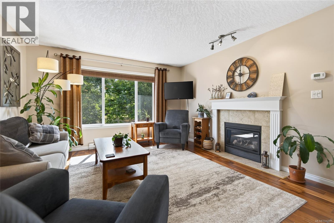
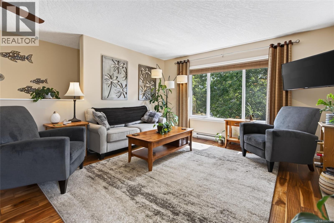
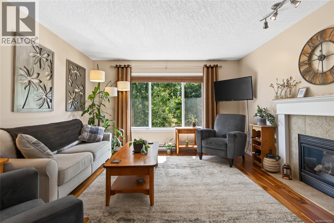
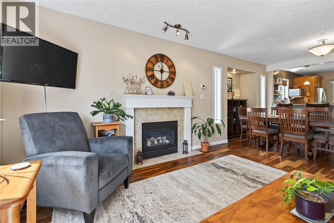
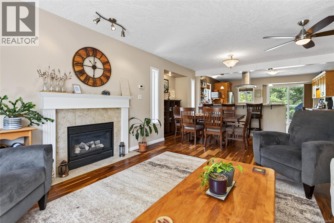
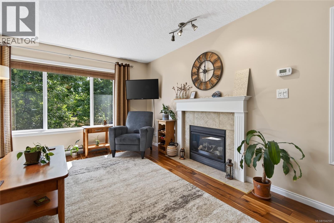
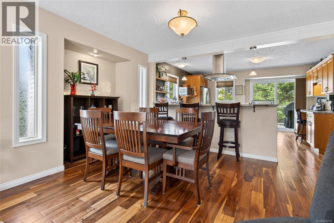
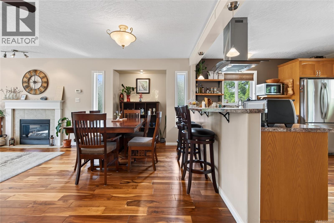
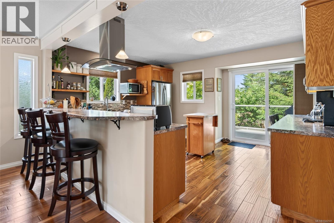
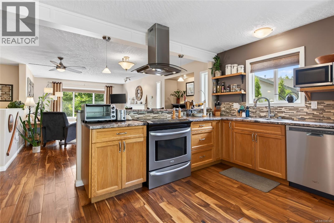
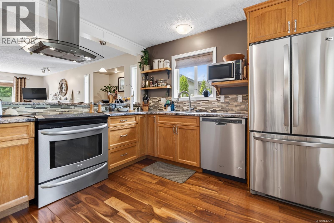
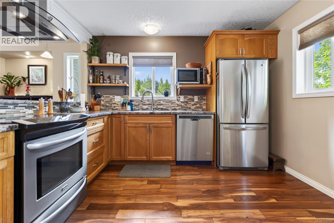
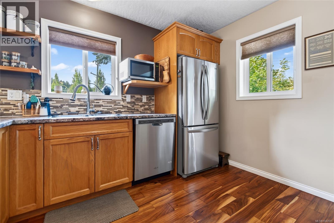
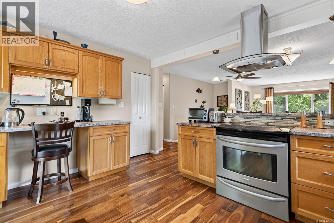
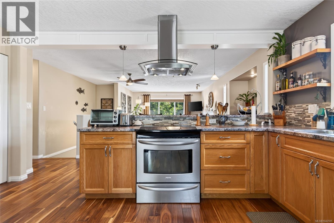
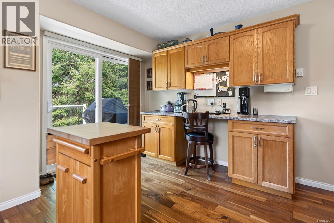
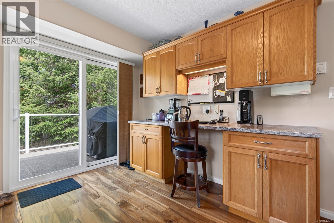
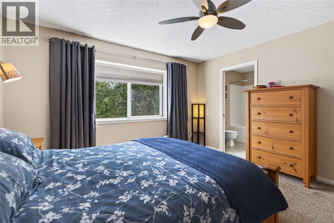
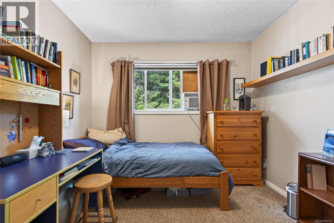
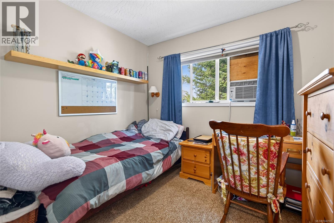
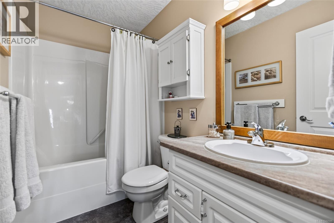
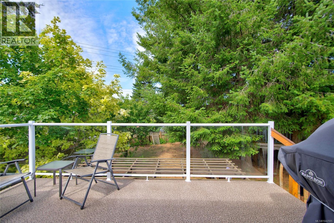
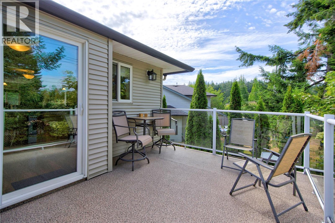
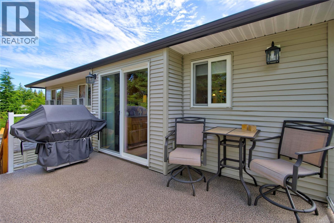
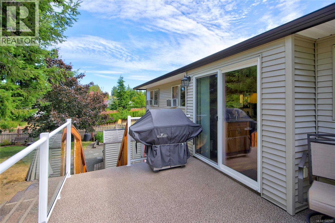
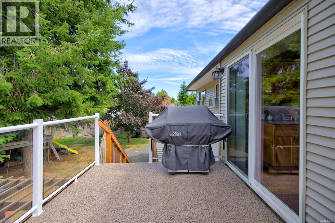
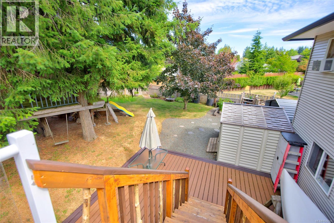
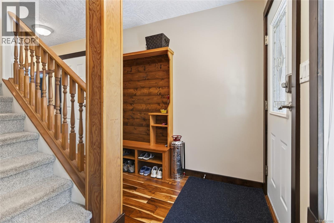
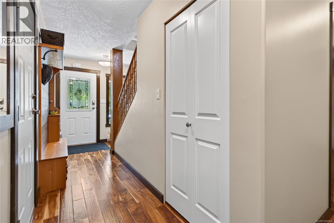
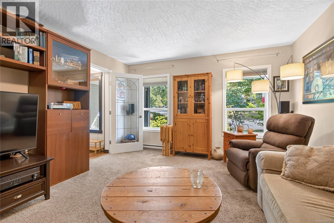
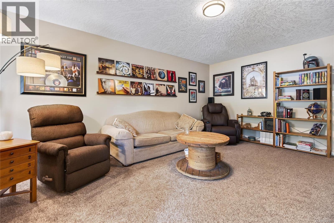
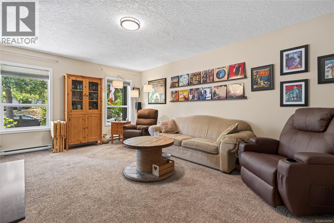
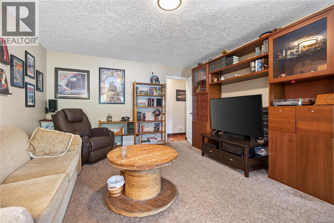
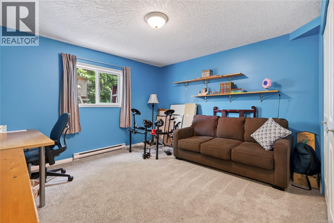
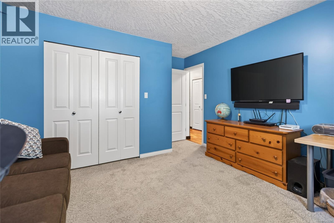
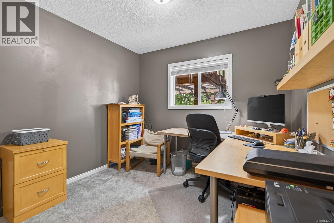
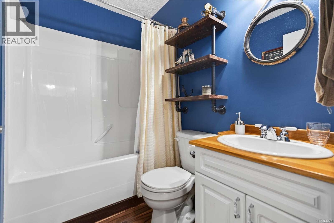
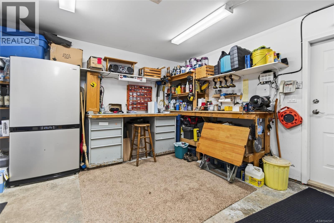
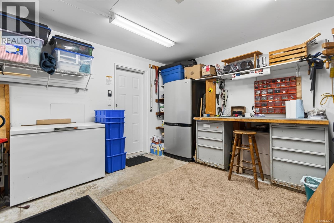
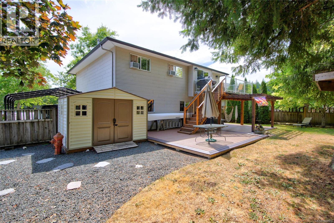
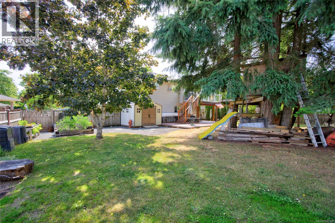
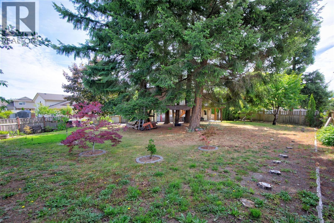
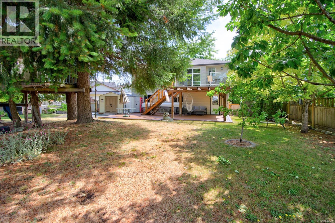
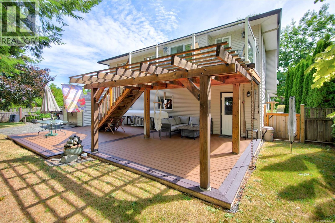
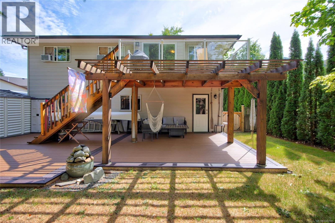
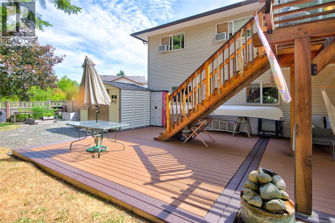
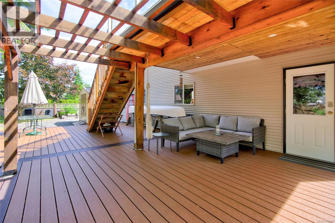
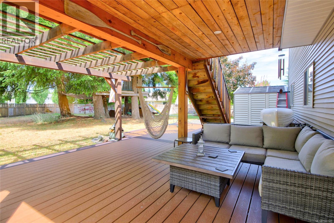
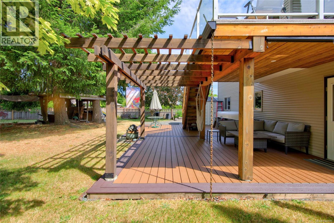
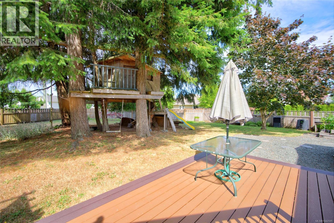
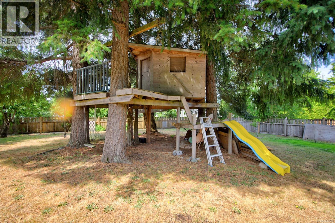
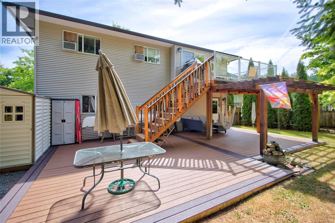
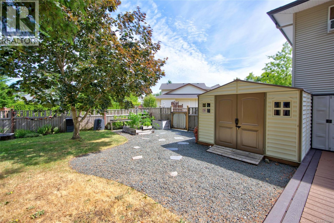
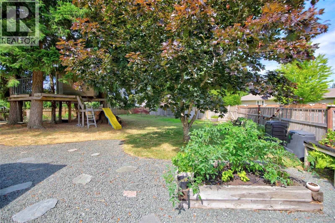
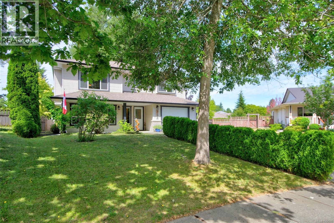
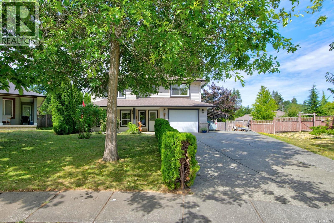
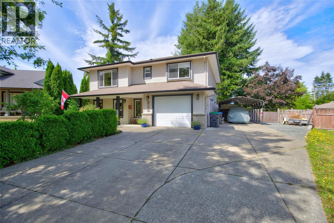
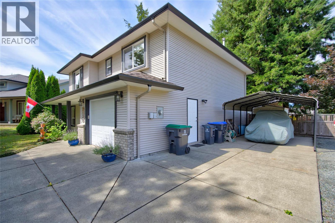
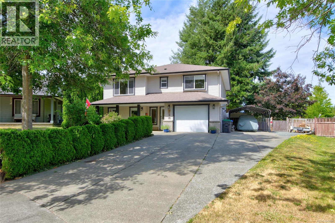
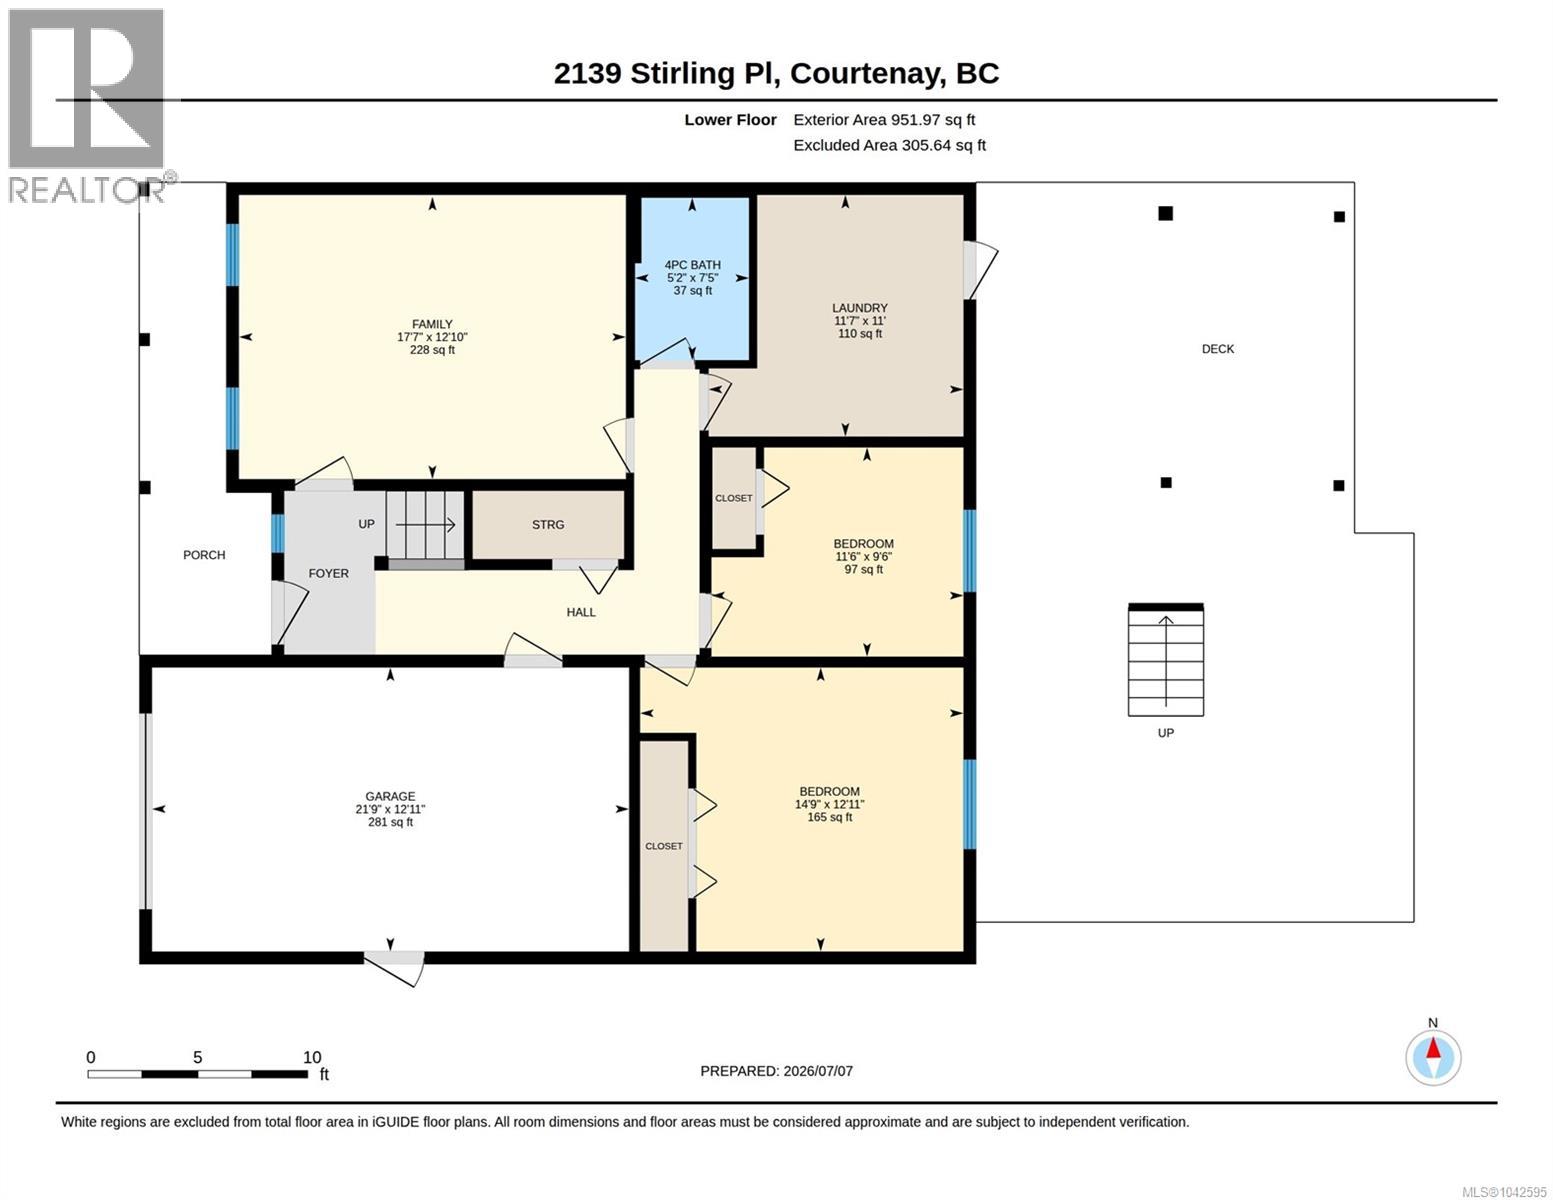
Welcome to this spacious 5-bedroom, 3-bath family home on a generous .26 Ac lot in a sought-after Courtenay East neighbourhood. This 2,030 sq ft residence offers modern comforts with thoughtful upgrades, on a cul de sac in E. Ctny. With beautiful Acacia Eng. H/W floors, a cozy gas fireplace, and a functional kitchen with stainless steel appliances and breakfast bar. The on-demand Rinnai hot water system (2018) provides energy efficiency. There is exceptional outdoor living: a 150 sq ft upper vinyl deck with glass railing and a sprawling 630 sq ft Trex composite lower patio – perfect for summer entertaining. The fully fenced yard features fruit trees and raised garden beds with drip irrigation. There is a 12'x20' steel carport with RV parking, an 8x10 shed, and gutters with leaf guard (2021). Located near schools, shopping, recreation, the airport, and golf course, this fine family home is just steps from all amenities. A true family home with space to grow – don't miss this opportunity! (id:37104)
Property Details
| MLS® Number | 1042595 |
| Property Type | Single Family |
| Neigbourhood | Courtenay East |
| Features | Southern Exposure, Other |
| Parking Space Total | 2 |
| Plan | Vip74366 |
| Structure | Shed |
Building
| Bathroom Total | 3 |
| Bedrooms Total | 5 |
| Appliances | Dishwasher, Dryer, Refrigerator, Washer |
| Constructed Date | 2003 |
| Cooling Type | None |
| Fireplace Present | Yes |
| Fireplace Total | 1 |
| Heating Fuel | Electric |
| Heating Type | Baseboard Heaters |
| Size Interior | 2151 Sqft |
| Type | House |
Land
| Access Type | Road Access |
| Acreage | No |
| Size Irregular | 11326 |
| Size Total | 11326 Sqft |
| Size Total Text | 11326 Sqft |
| Zoning Description | R-1 |
| Zoning Type | Residential |
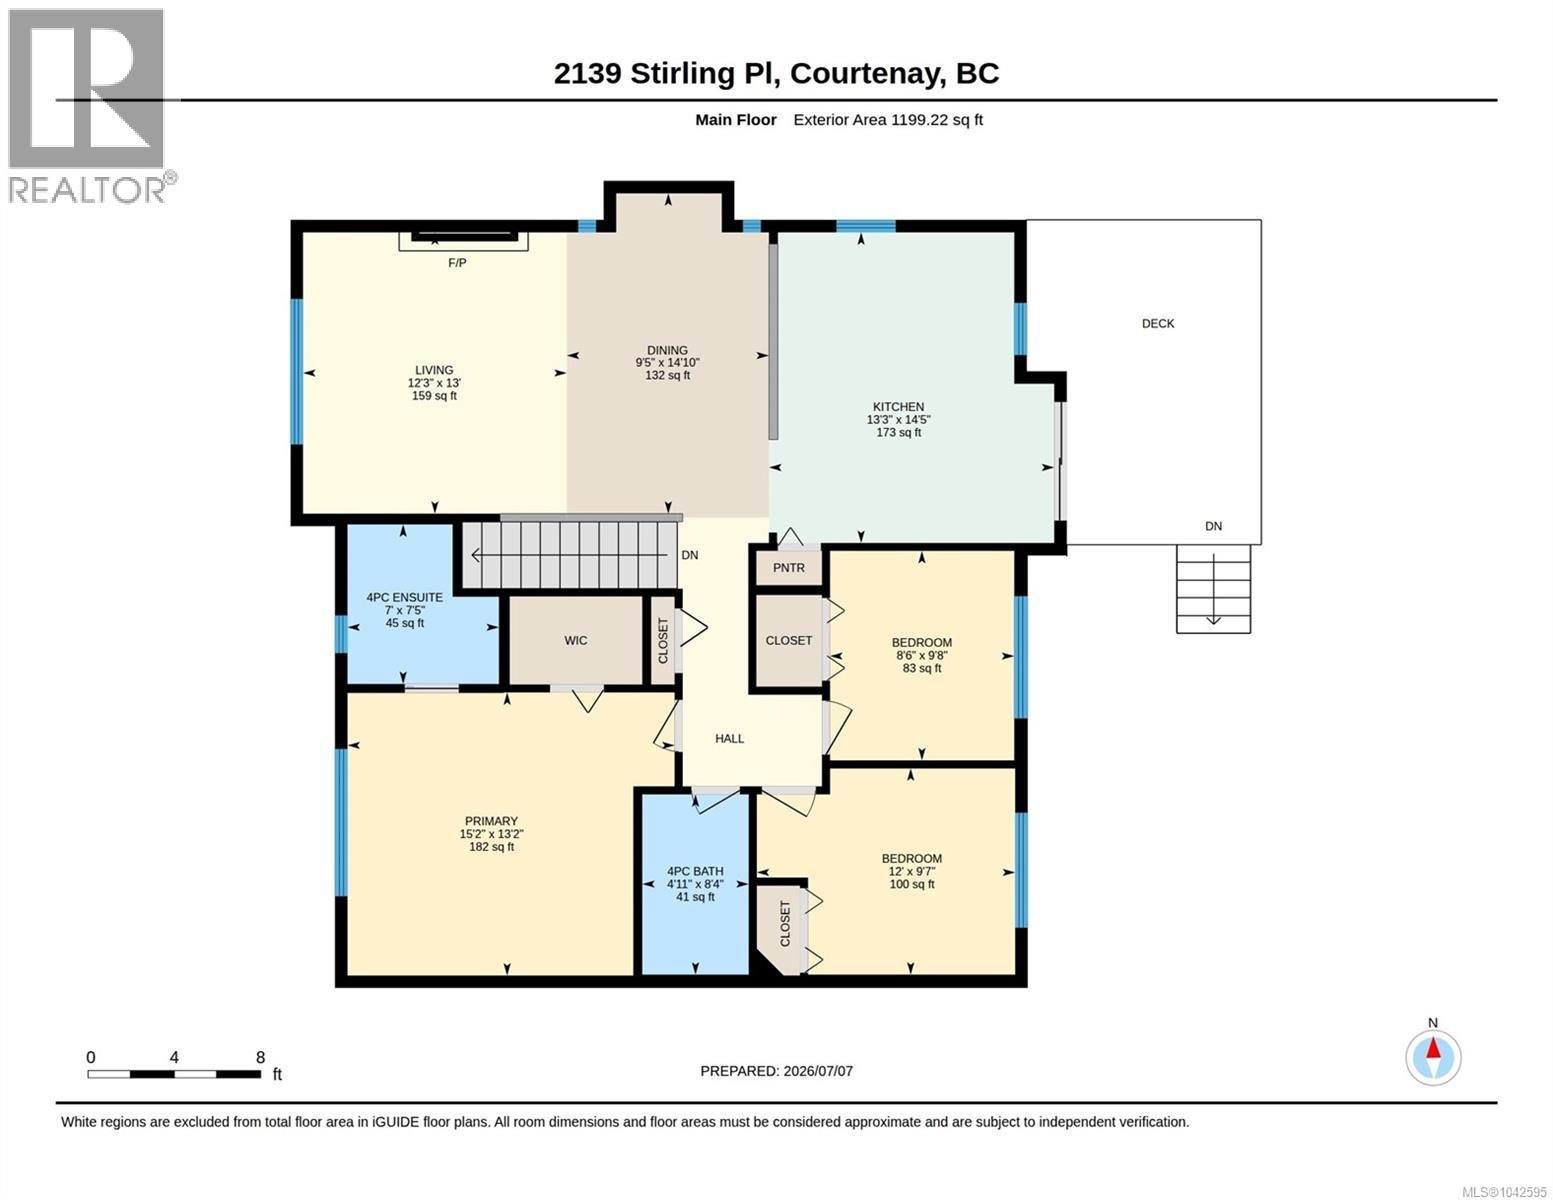
Rooms
| Level | Type | Length | Width | Dimensions |
|---|---|---|---|---|
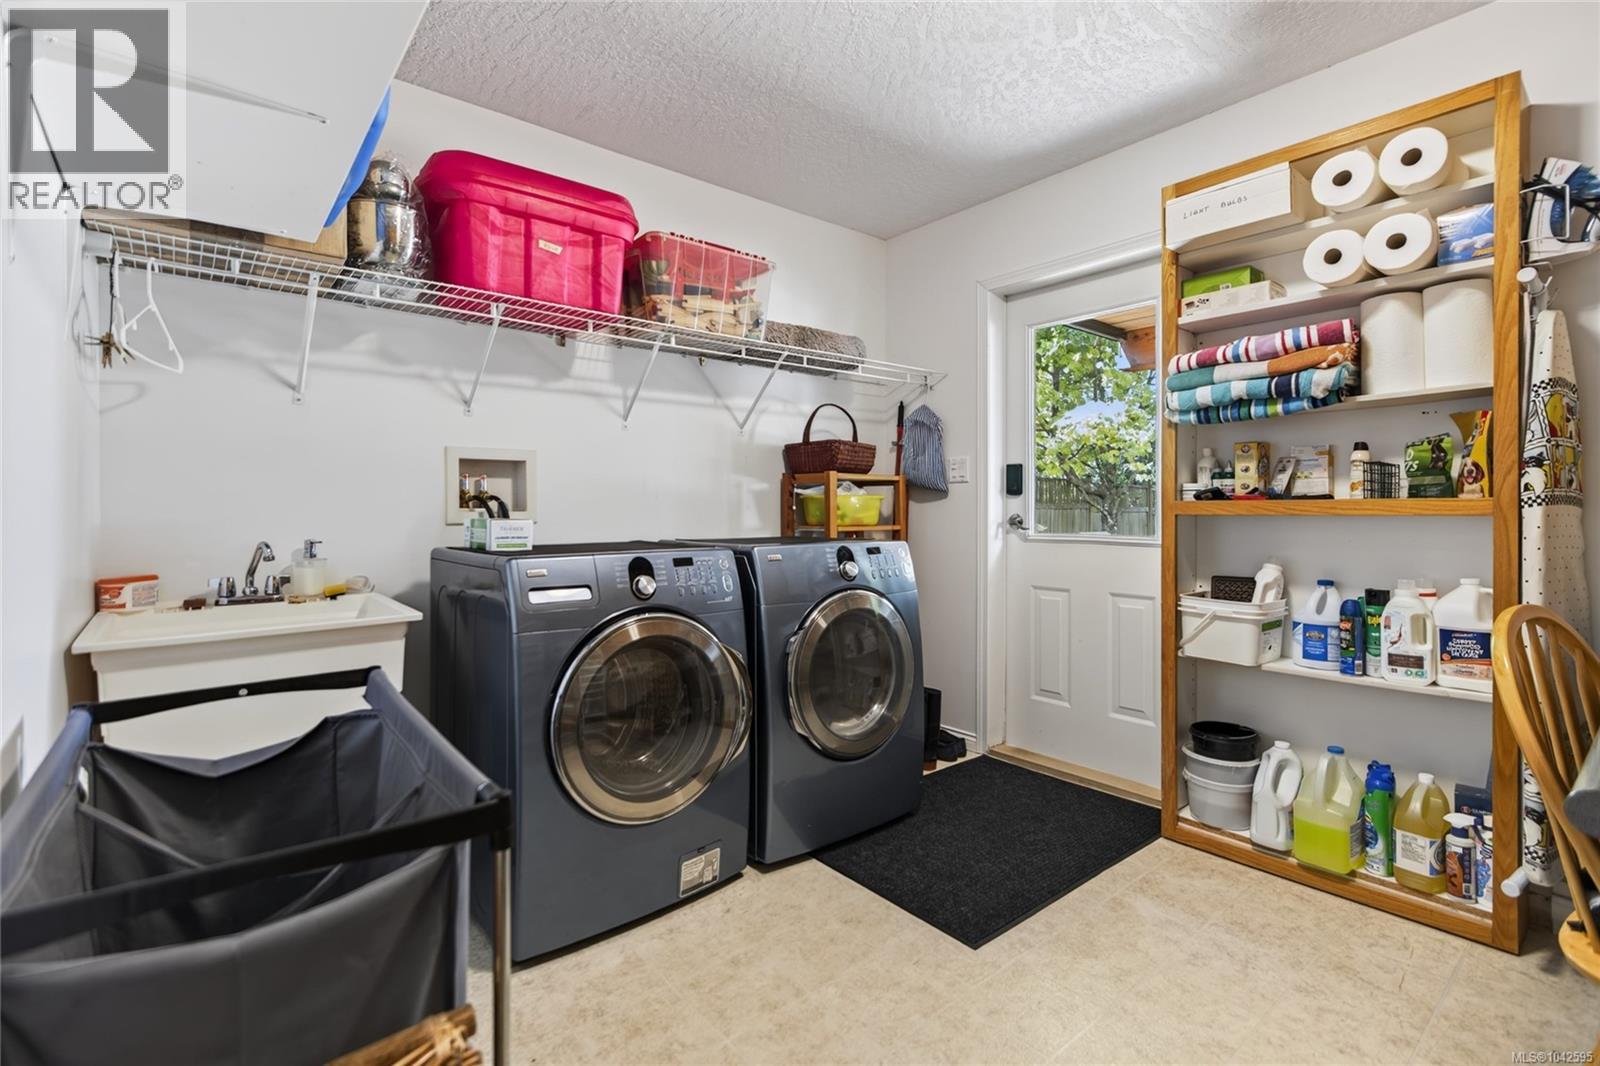
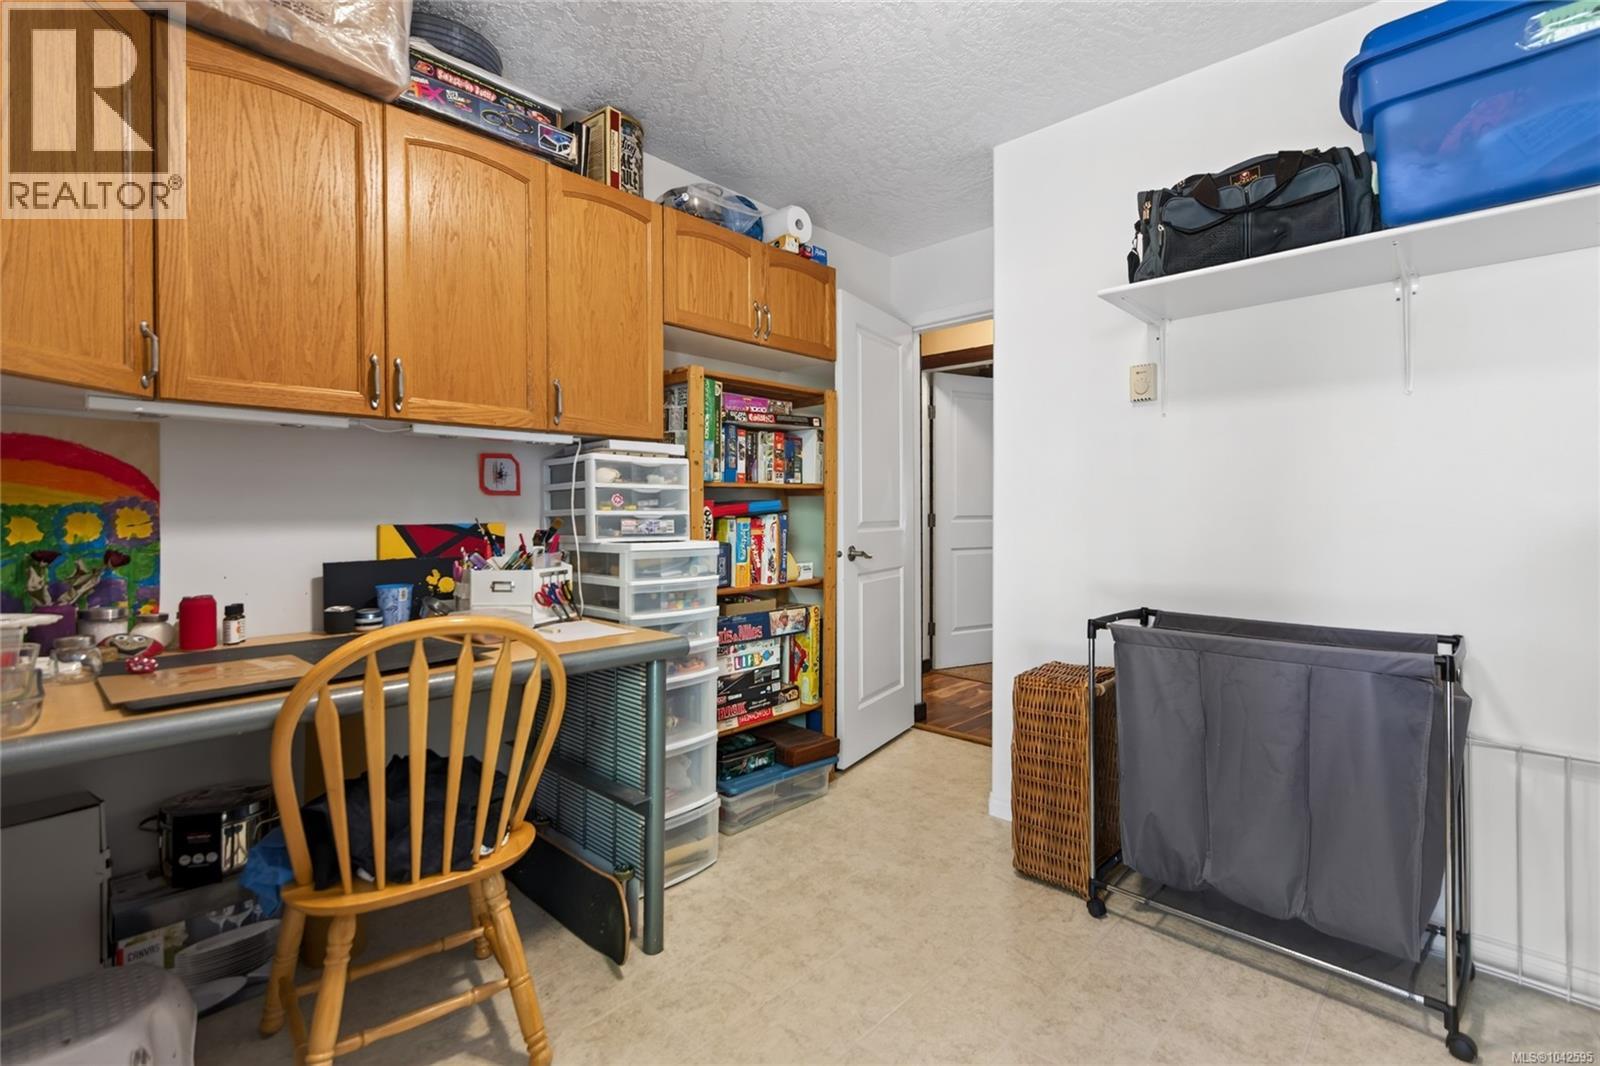
| Lower Level | Laundry Room | 11'0 x 11'7 | ||
| Lower Level | Bathroom | 7'5 x 5'2 | ||
| Lower Level | Bedroom | 9'6 x 11'6 | ||
| Lower Level | Bedroom | 12'11 x 14'9 | ||
| Lower Level | Family Room | 12'10 x 17'7 | ||
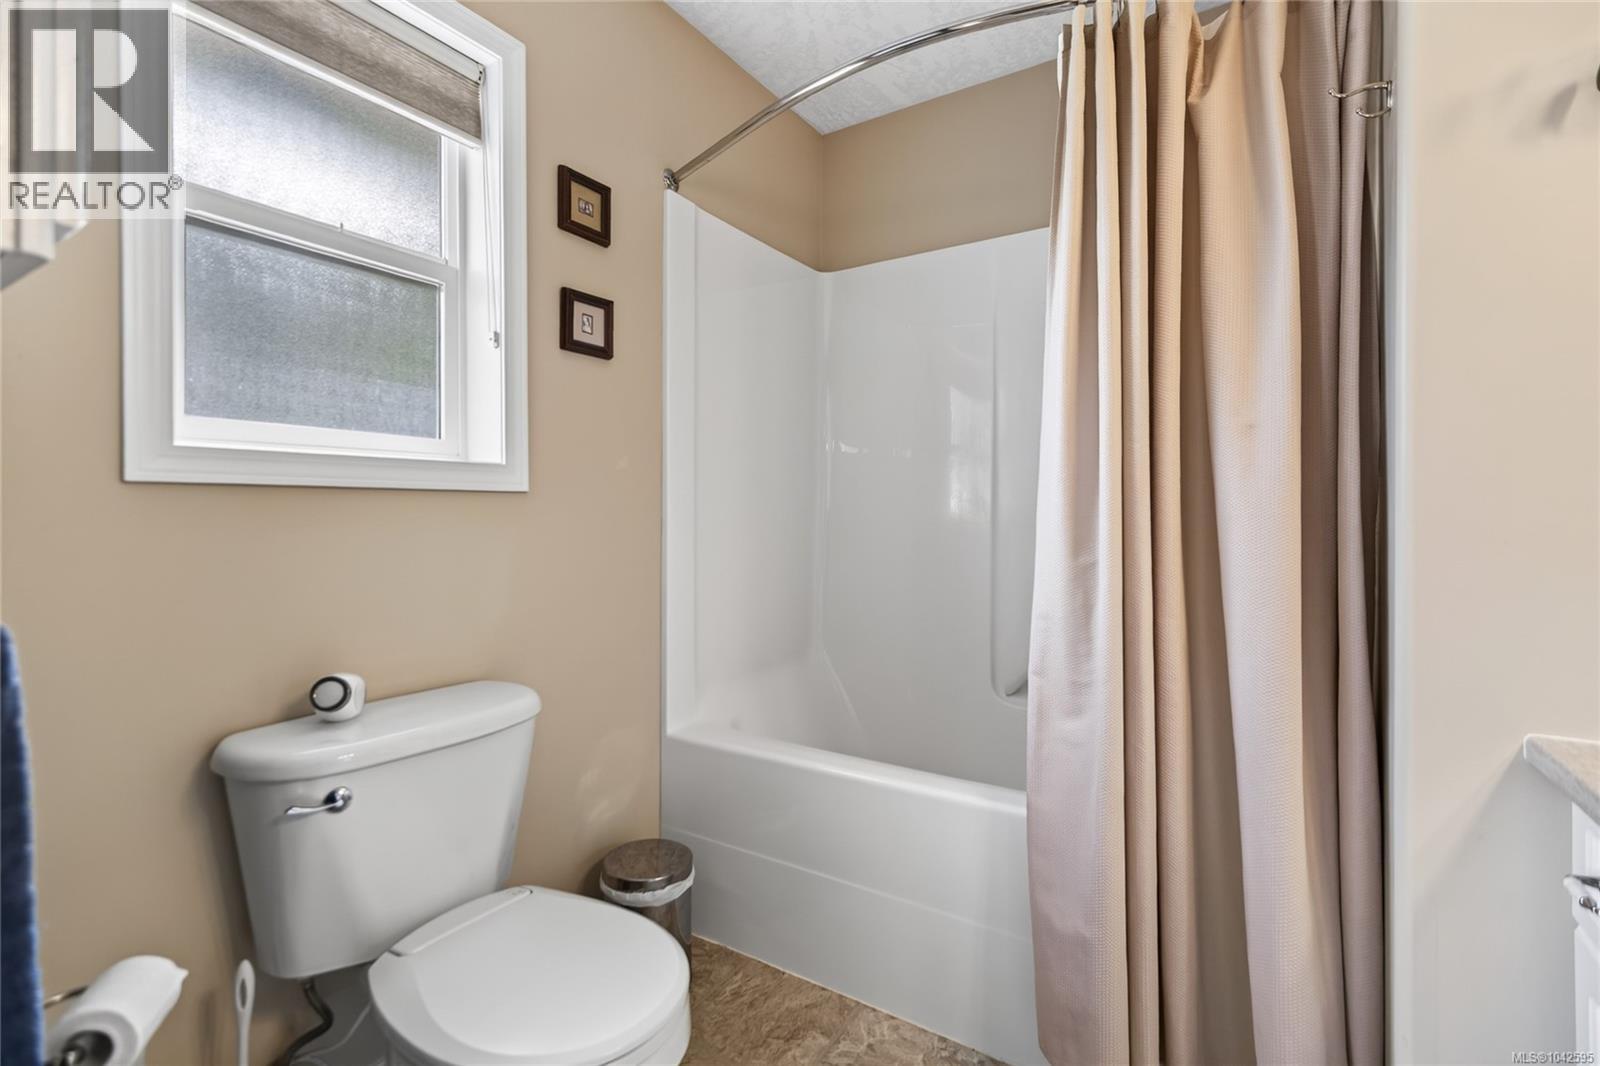
| Main Level | Bathroom | 8'4 x 4'11 | ||
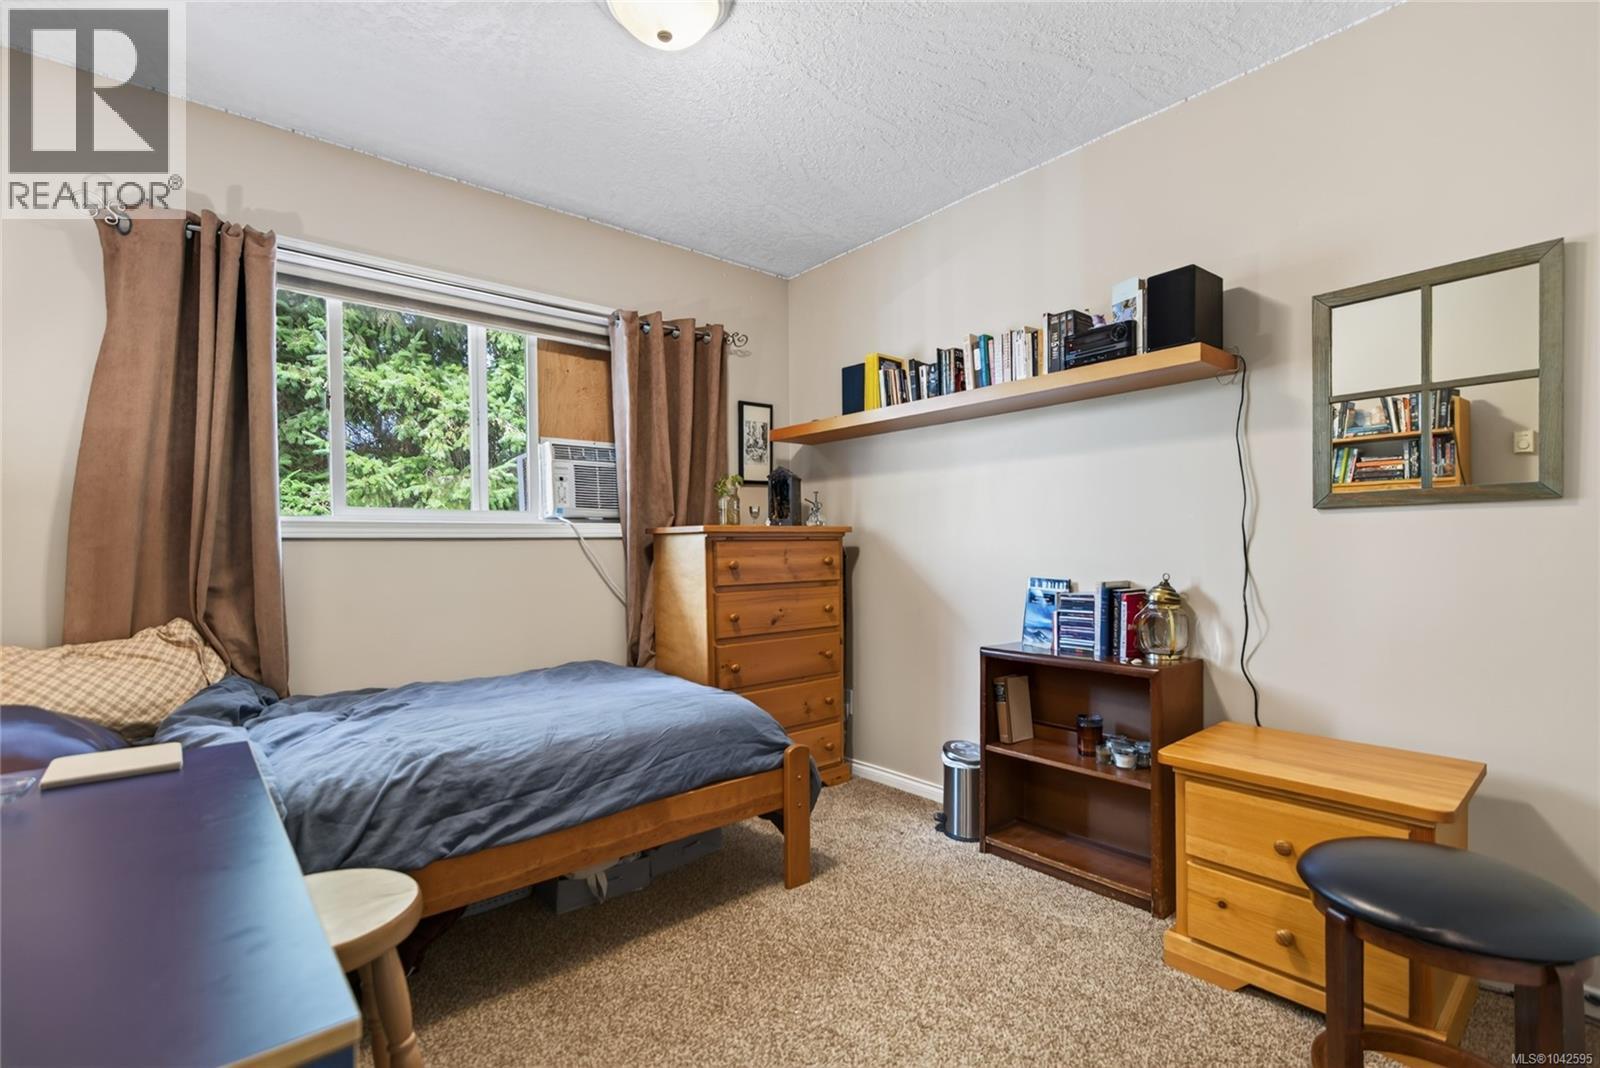
| Main Level | Bedroom | 9'7 x 12'0 | ||
| Main Level | Bedroom | 9'8 x 8'6 | ||
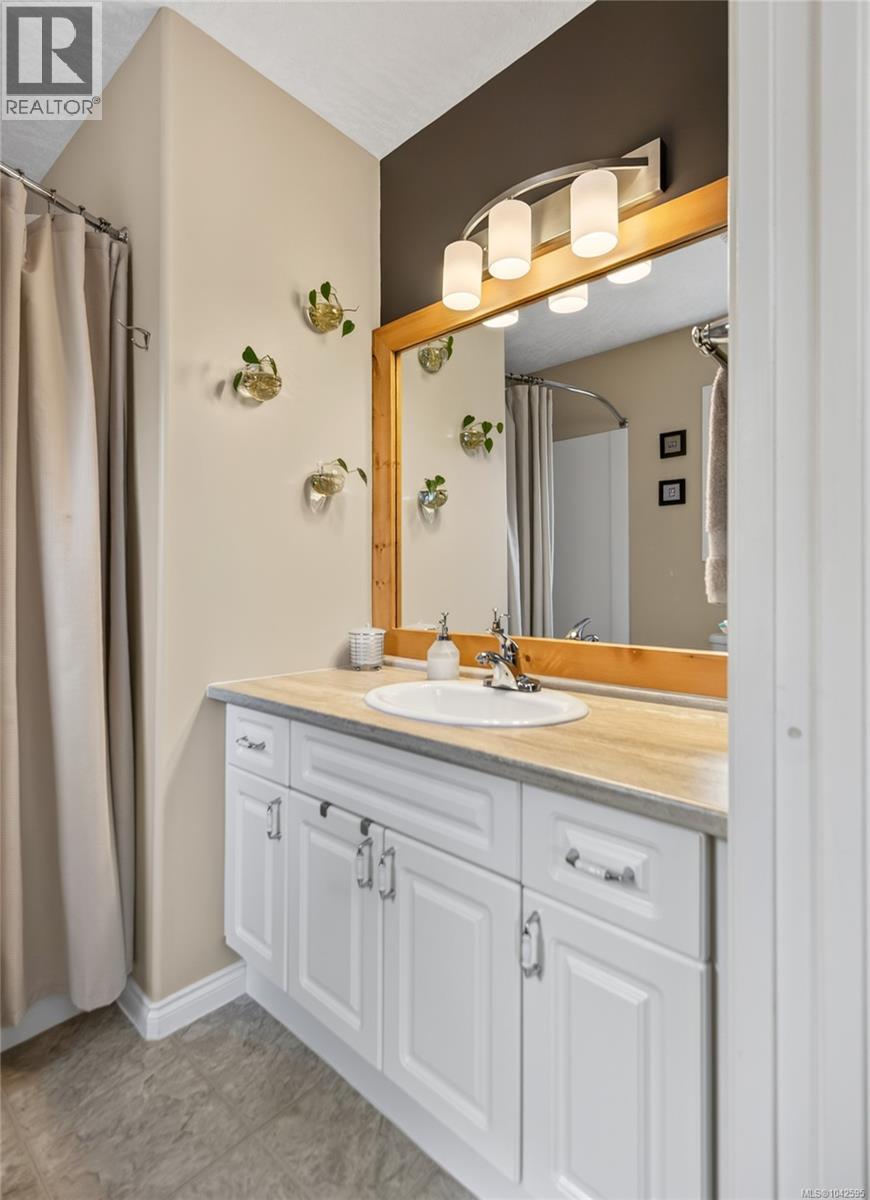
| Main Level | Ensuite | 7'5 x 7'0 | ||
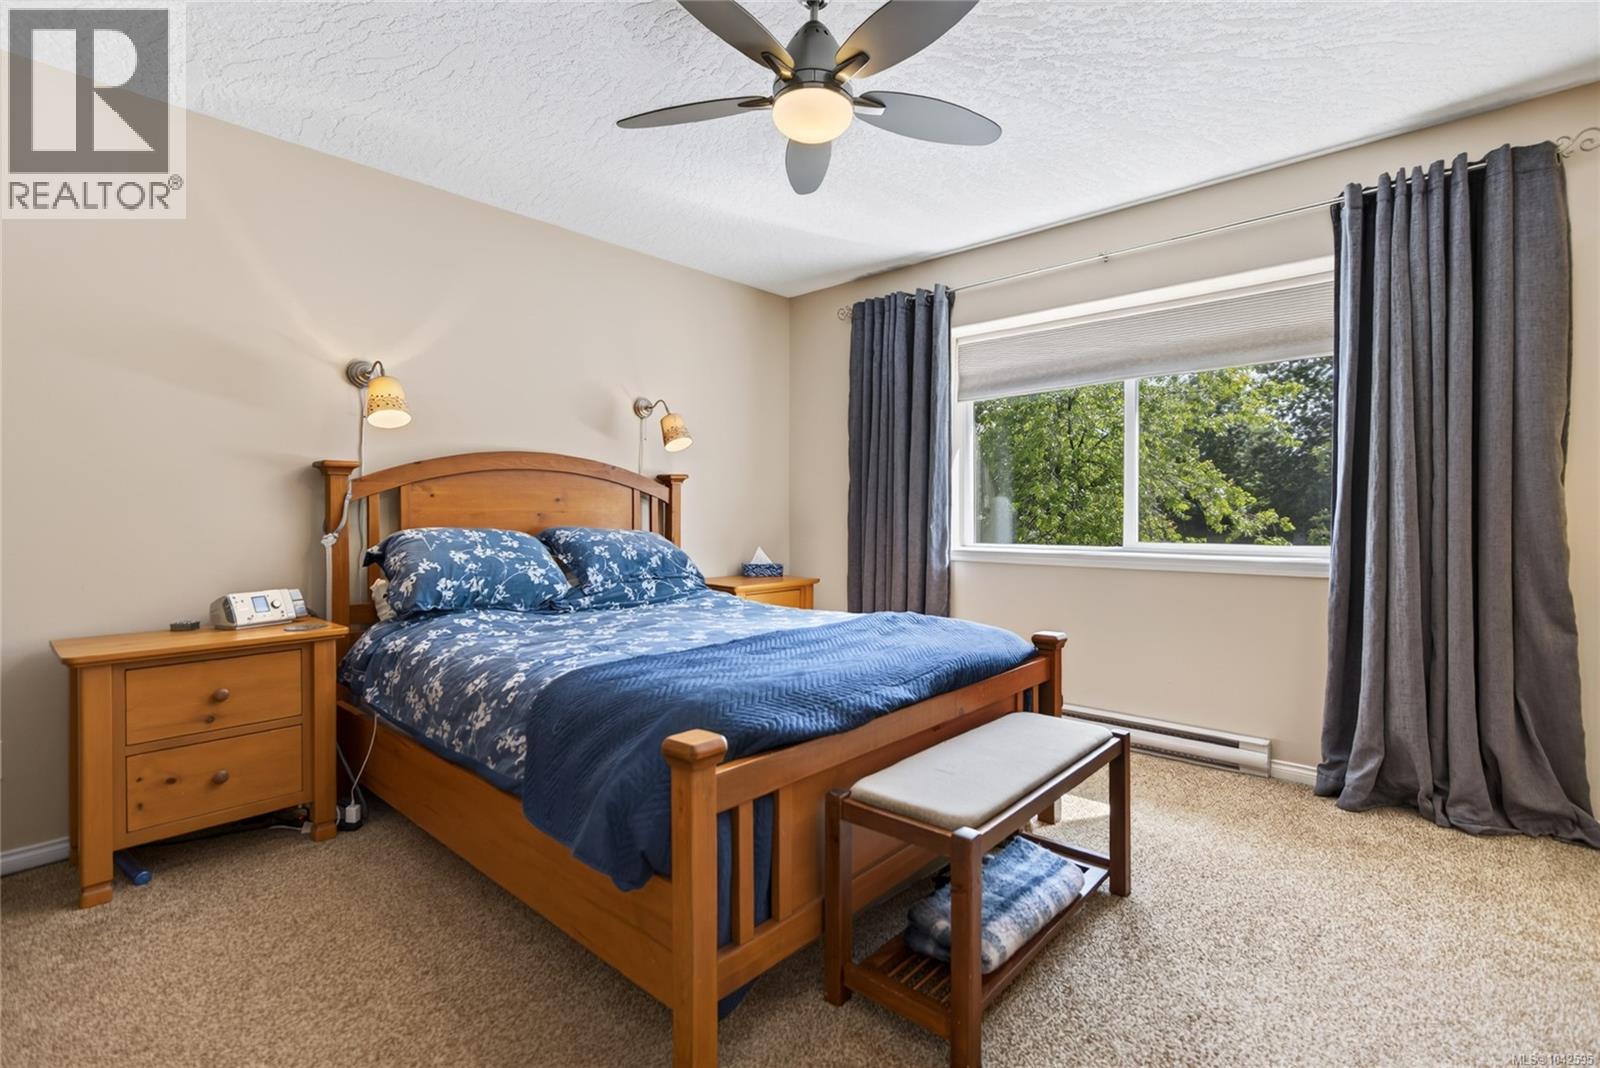
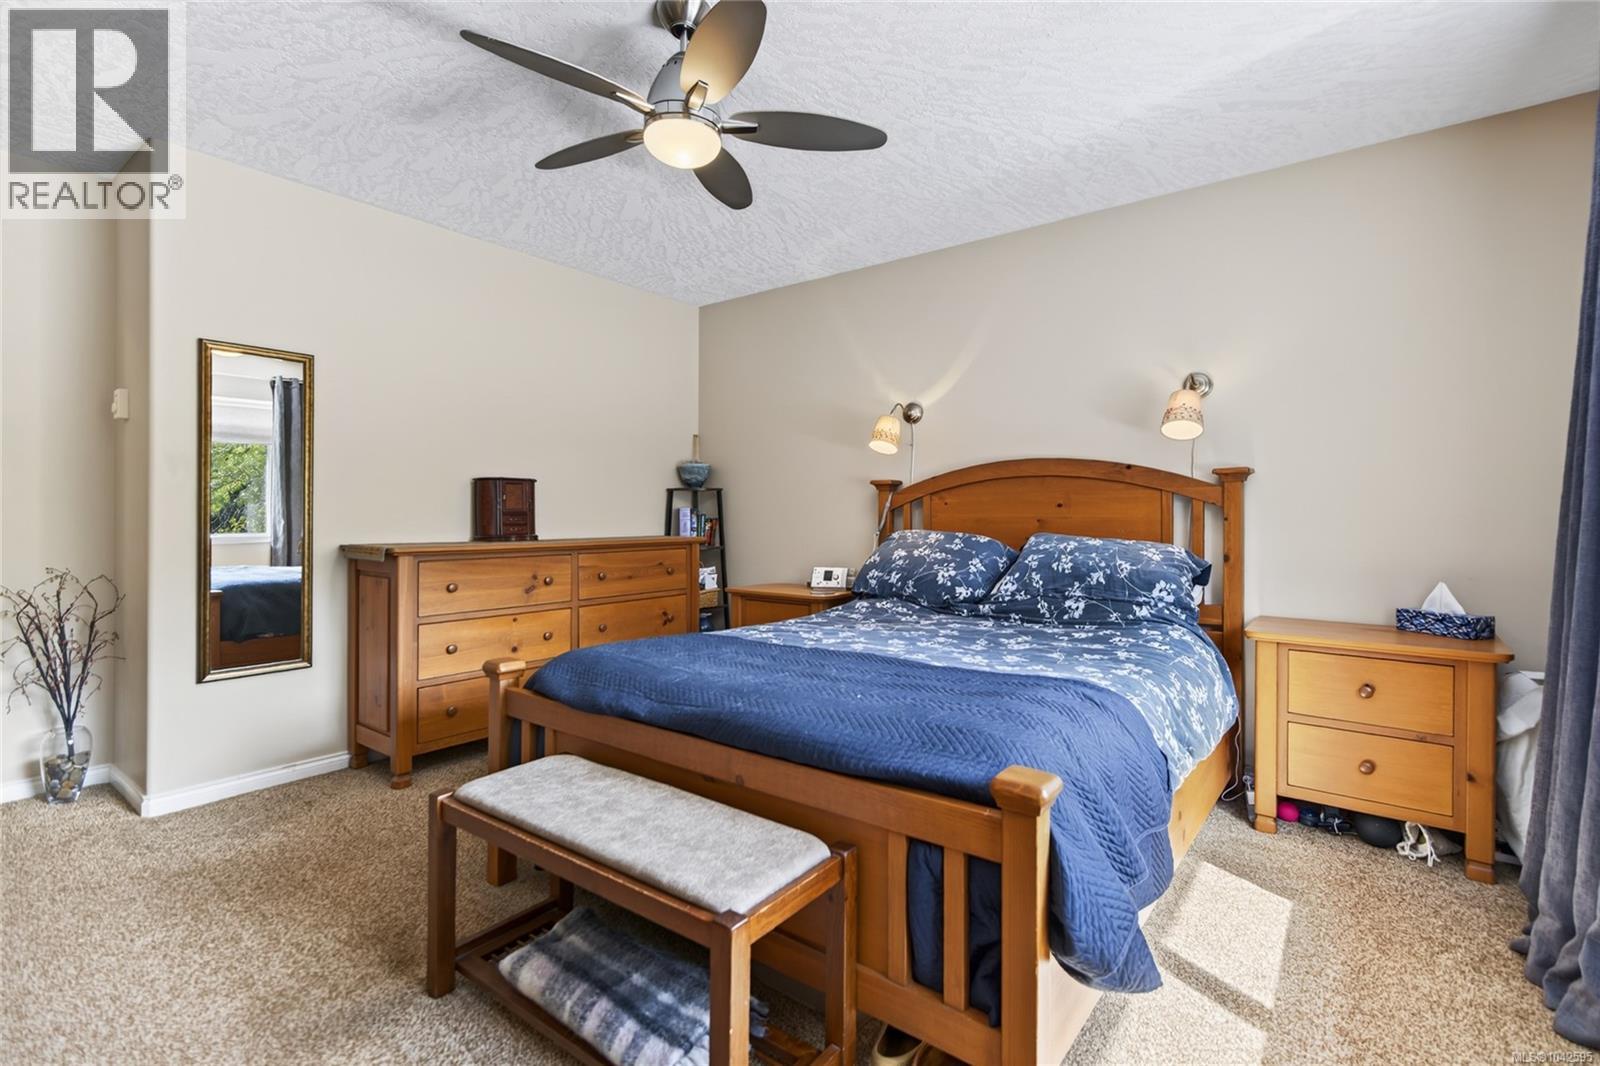
| Main Level | Primary Bedroom | 13'2 x 15'2 | ||
| Main Level | Dining Room | 14'10 x 9'5 | ||
| Main Level | Kitchen | 14'5 x 13'3 | ||
| Main Level | Living Room | 13'0 x 12'3 |
https://www.realtor.ca/real-estate/30003059/2139-stirling-pl-courtenay-courtenay-east
Interested?
Contact us for more information

The trademarks REALTOR®, REALTORS®, and the REALTOR® logo are controlled by The Canadian Real Estate Association (CREA) and identify real estate professionals who are members of CREA. The trademarks MLS®, Multiple Listing Service® and the associated logos are owned by The Canadian Real Estate Association (CREA) and identify the quality of services provided by real estate professionals who are members of CREA. The trademark DDF® is owned by The Canadian Real Estate Association (CREA) and identifies CREA's Data Distribution Facility (DDF®)
Vancouver Island Real Estate Board
RE/MAX Ocean Pacific (Cx)
July 08 2026 12:31:53
