
2149 Murrelet Dr Comox, British Columbia V9M 3P5

$814,900
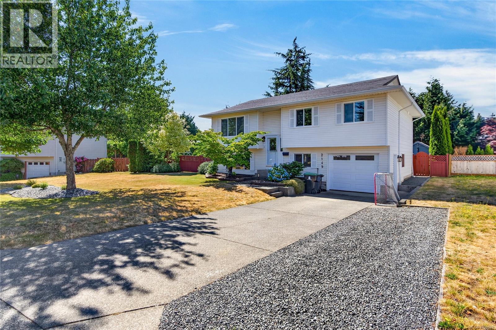
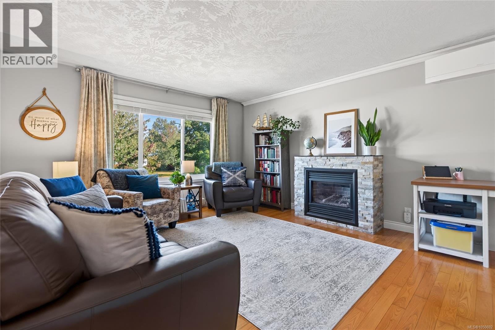
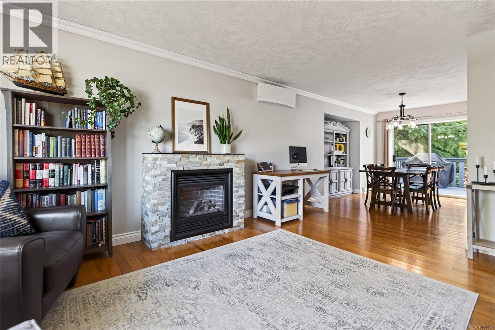
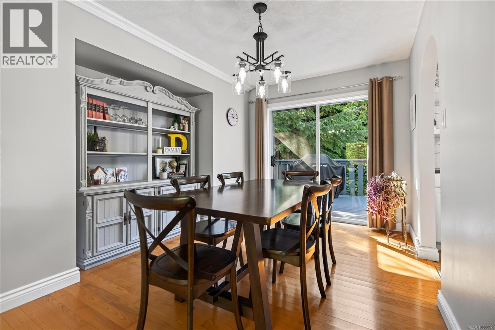
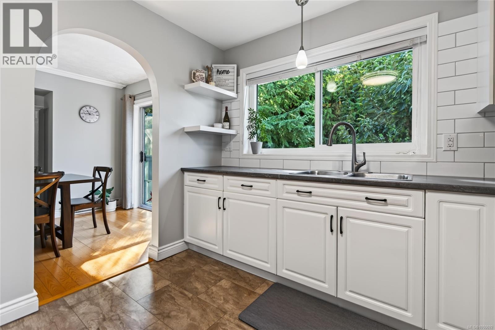
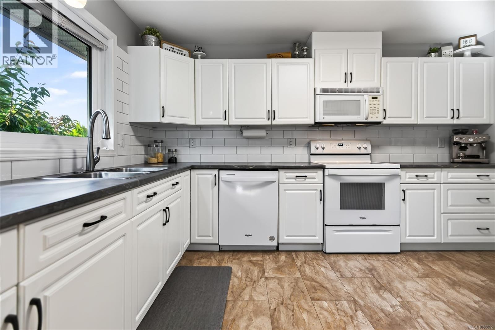
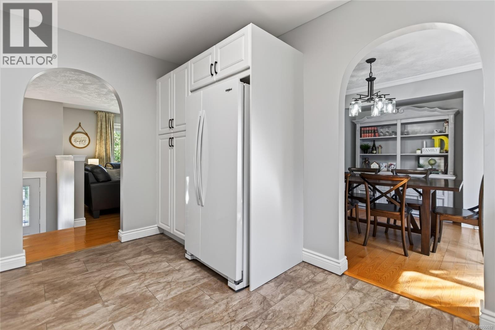
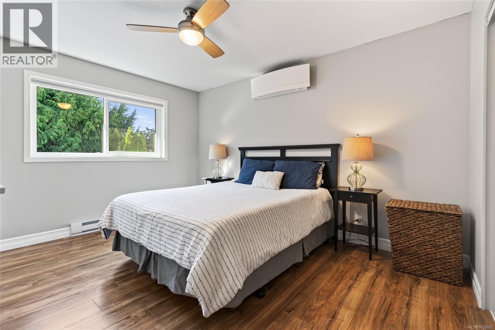
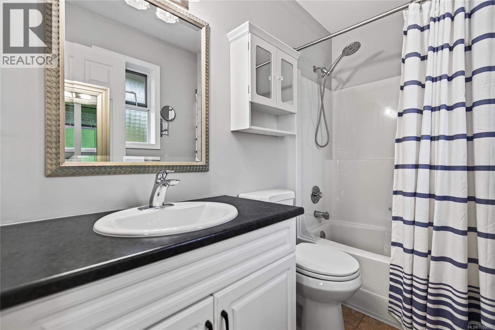
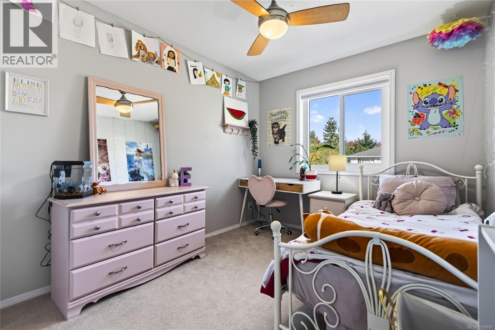
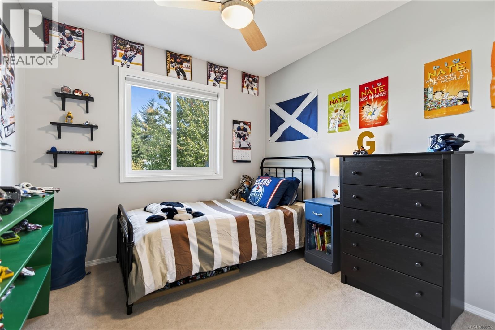
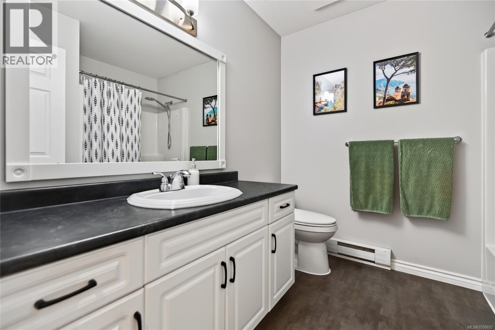
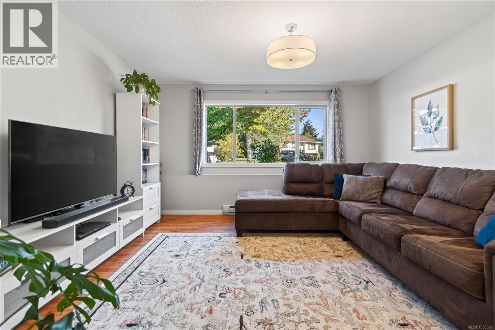
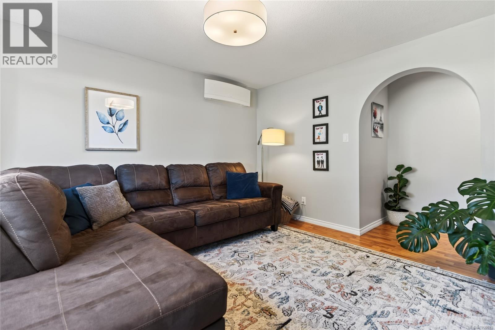
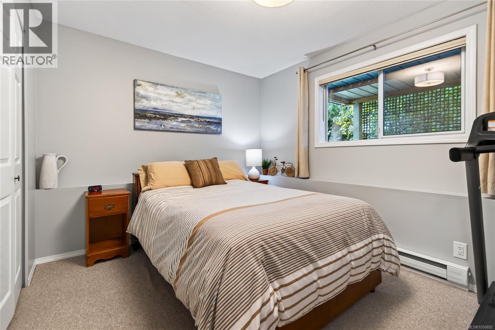
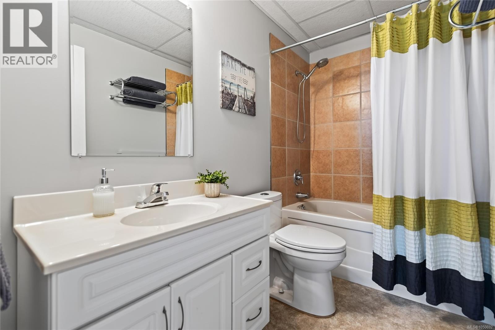
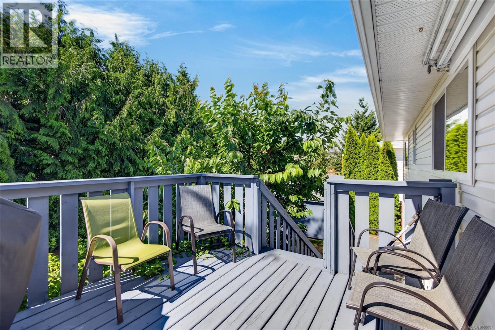
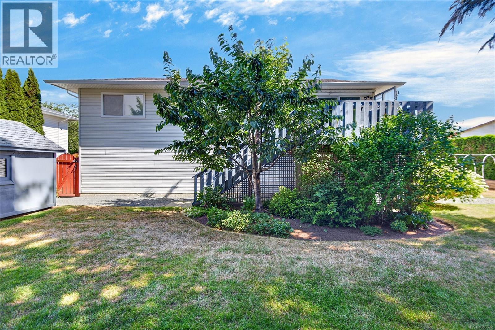
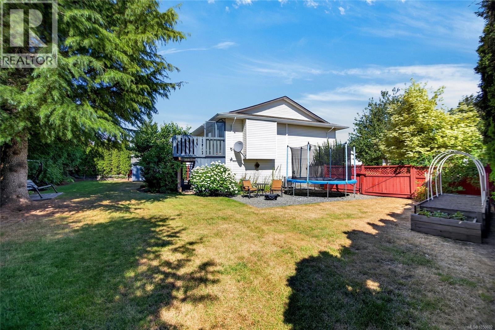
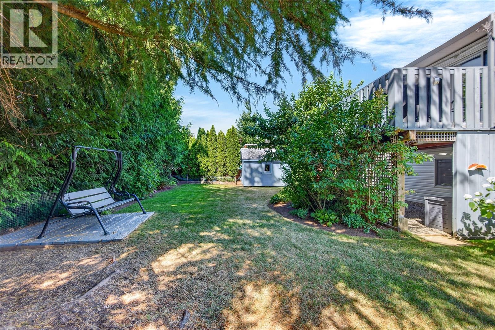
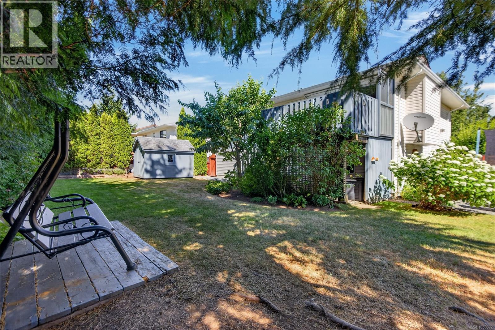
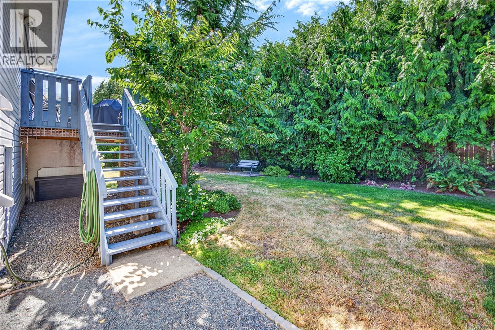
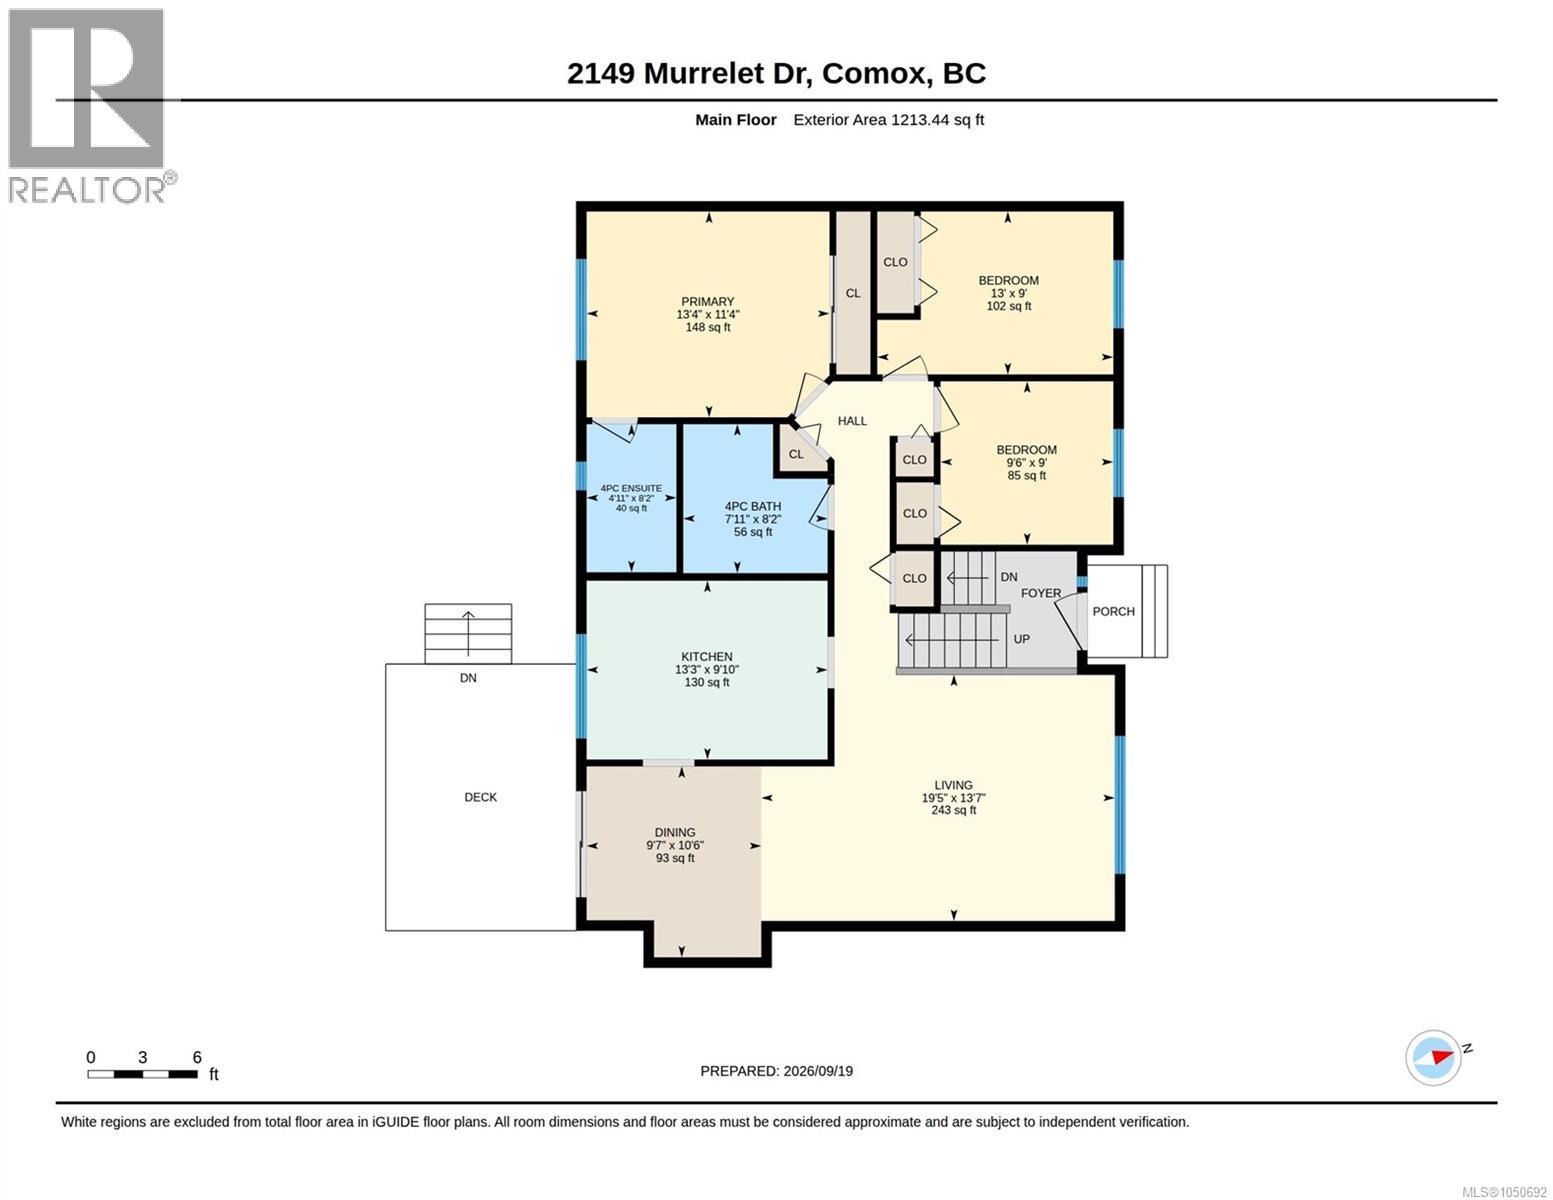
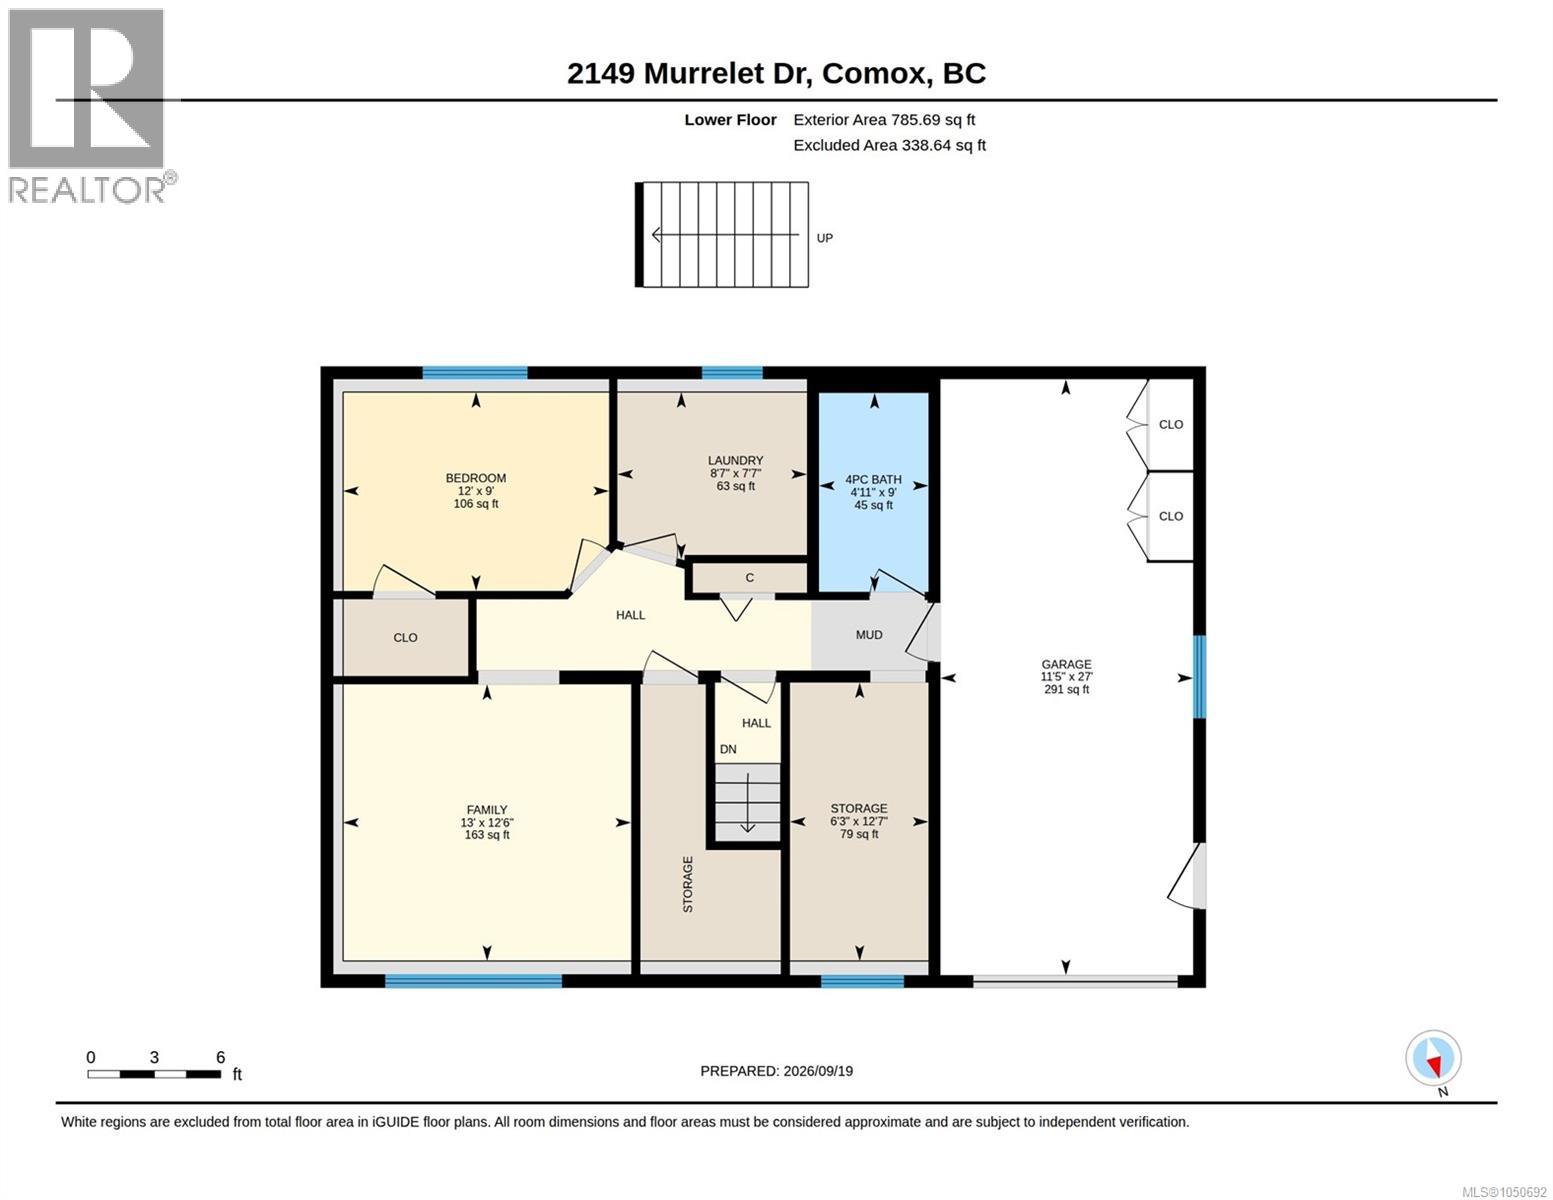
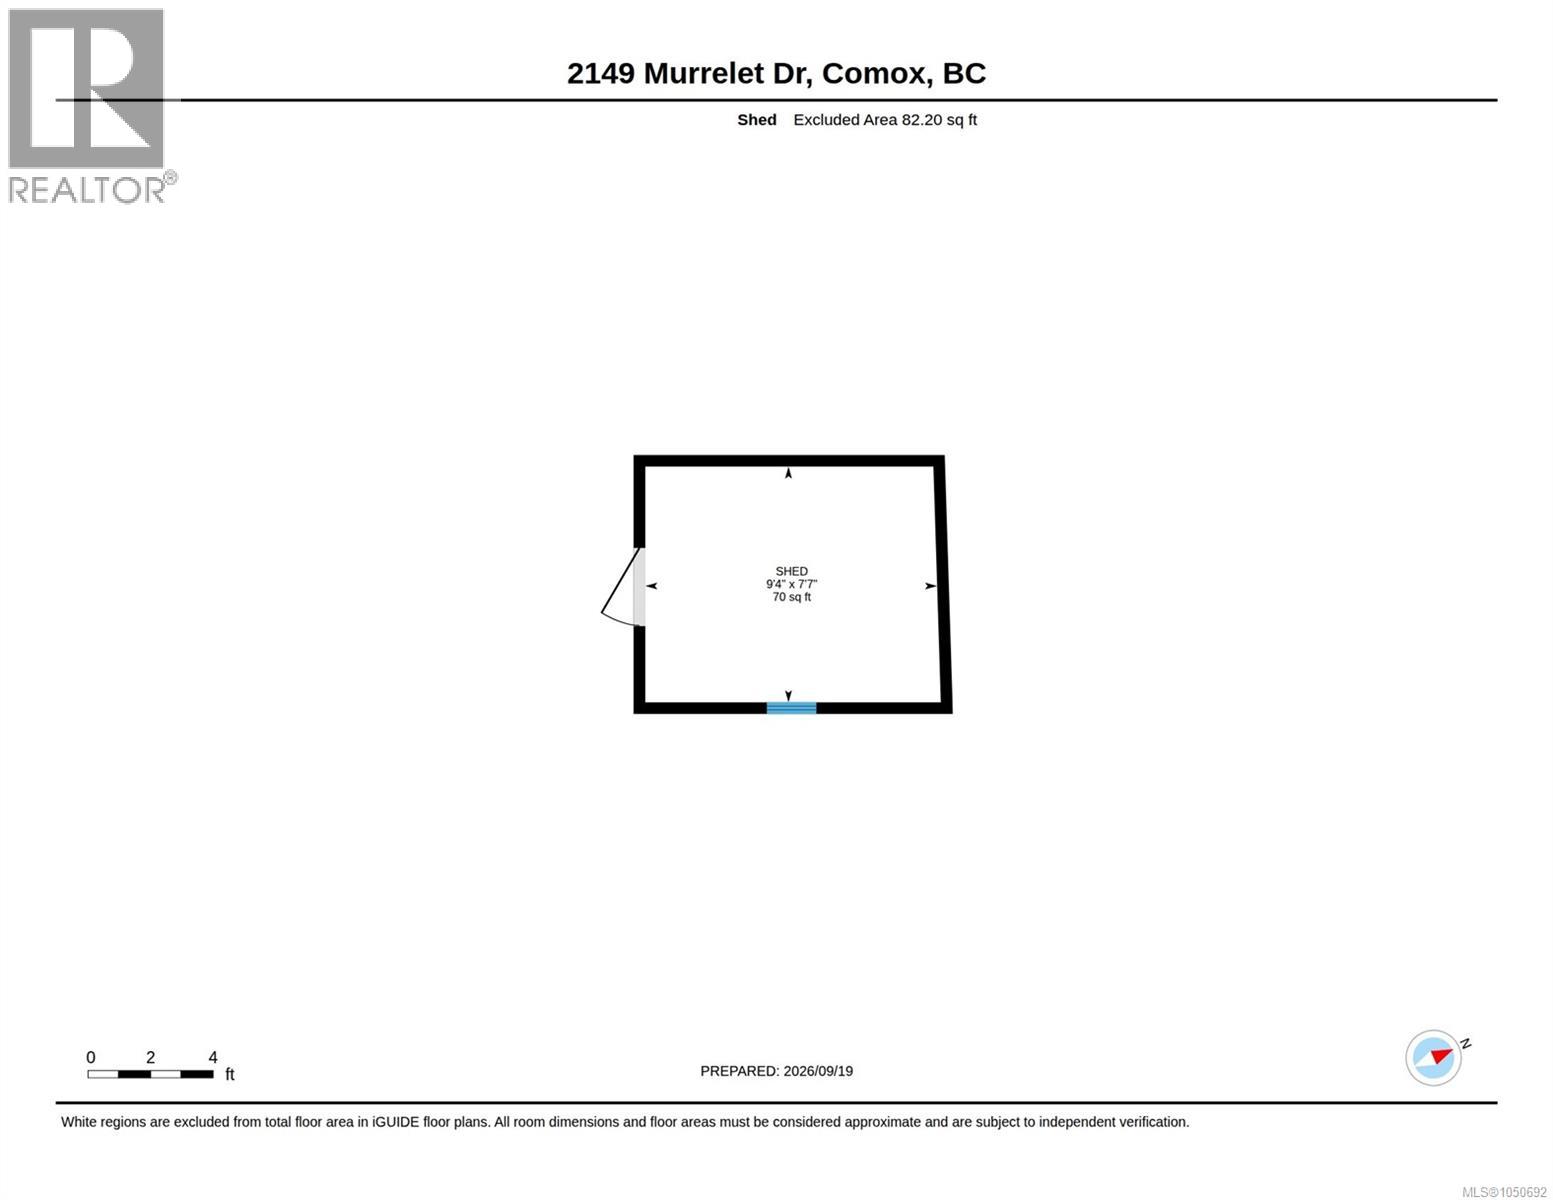
Room for everyone, space to spread out, and a backyard you’ll actually use. Set on a 0.21-acre lot in Comox, this 4 bedroom, 3 bathroom home has a layout that makes everyday life easier. The main level has a spacious living room with gas fireplace, a kitchen with plenty of workspace, and three bedrooms including the primary with ensuite. Downstairs, a family room gives you a second place to relax, while the fourth bedroom and full bathroom work well for guests, teenagers or a home office. Outside, the private backyard is surrounded by mature hedging and trees, with room for kids and dogs, gardens, BBQs and evenings on the deck. There’s also a storage shed for the extras, RV parking, and a garage with room for vehicles, bikes, tools and projects. With schools, parks, 19 Wing, the airport, Goose Spit and the Comox Marina nearby, it’s an easy place to settle in and make your own. (id:37104)
Property Details
| MLS® Number | 1050692 |
| Property Type | Single Family |
| Neigbourhood | Comox (Town of) |
| Features | Other |
| Parking Space Total | 4 |
| Plan | Vip59537 |
Building
| Bathroom Total | 3 |
| Bedrooms Total | 4 |
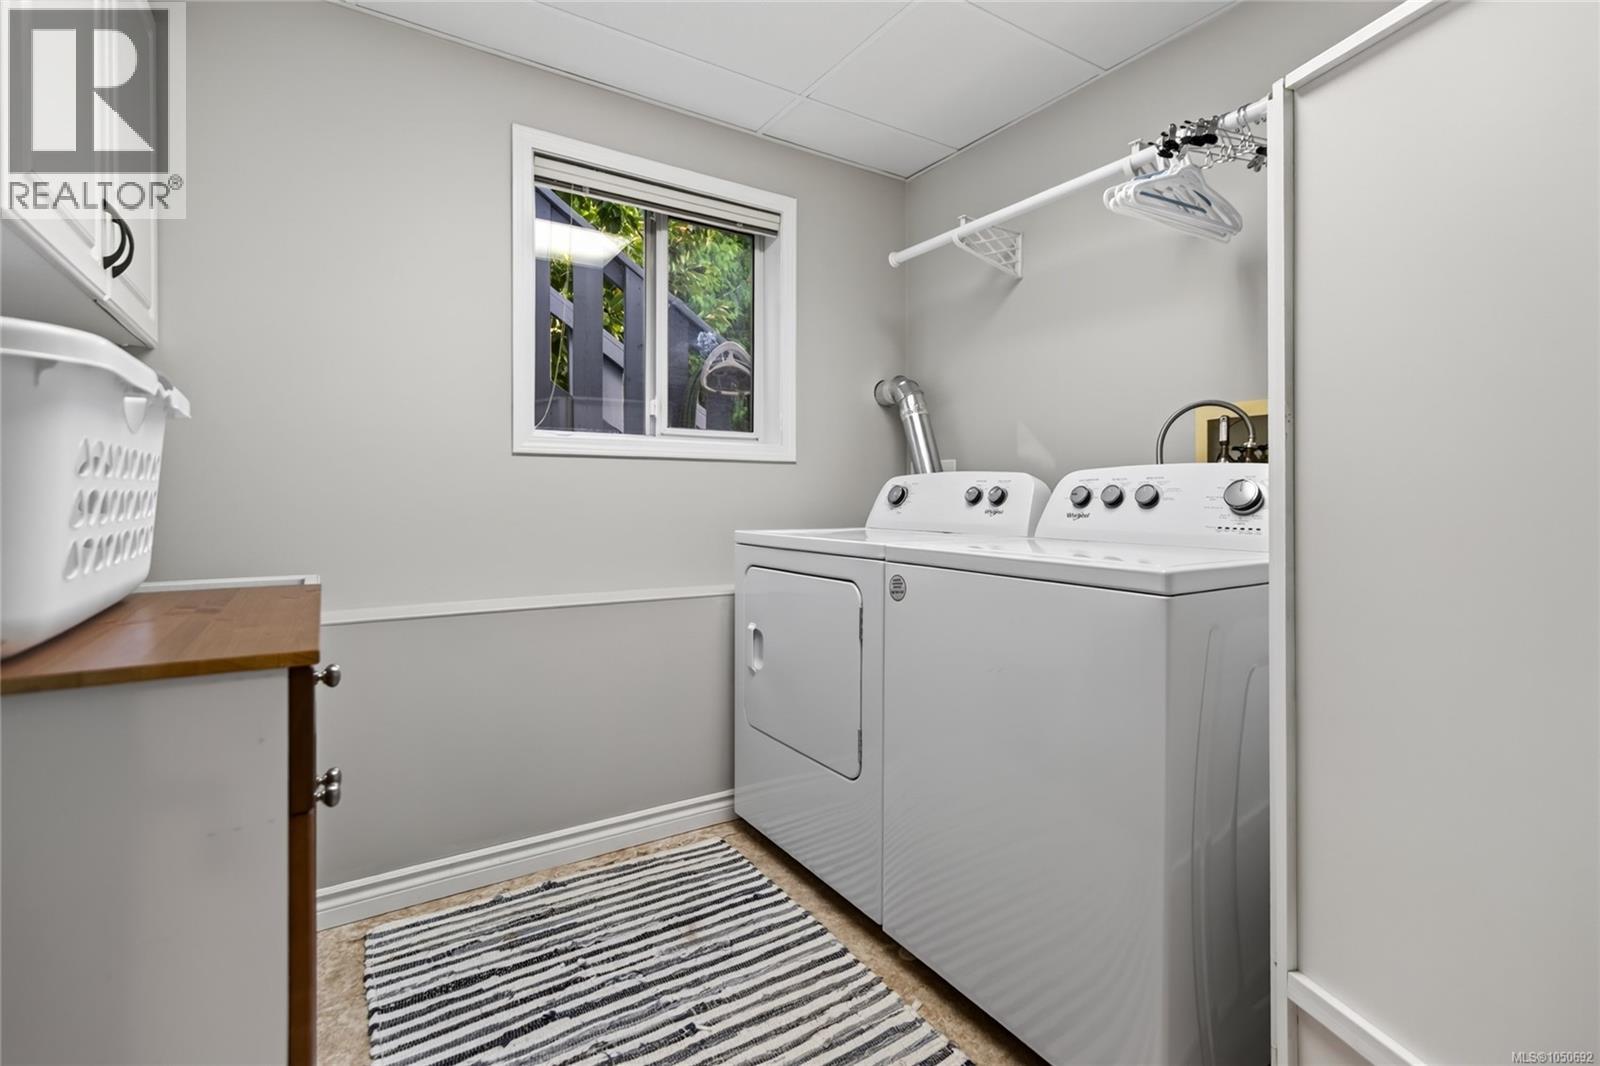
| Appliances | Dishwasher, Dryer, Range - Electric, Refrigerator |
| Constructed Date | 1996 |
| Cooling Type | Air Conditioned |
| Fireplace Present | Yes |
| Fireplace Total | 1 |
| Heating Fuel | Electric |
| Heating Type | Baseboard Heaters, Heat Pump |
| Size Interior | 1850 Sqft |
| Type | House |
Land
| Acreage | No |
| Size Irregular | 9148 |
| Size Total | 9148 Sqft |
| Size Total Text | 9148 Sqft |
| Zoning Description | R-ssmu |
| Zoning Type | Residential |
Rooms
| Level | Type | Length | Width | Dimensions |
|---|---|---|---|---|
| Lower Level | Storage | 6'3 x 12'7 | ||
| Lower Level | Family Room | 13 ft | 13 ft x Measurements not available | |
| Lower Level | Bedroom | 12 ft | 9 ft | 12 ft x 9 ft |
| Lower Level | Bathroom | 9 ft | Measurements not available x 9 ft | |
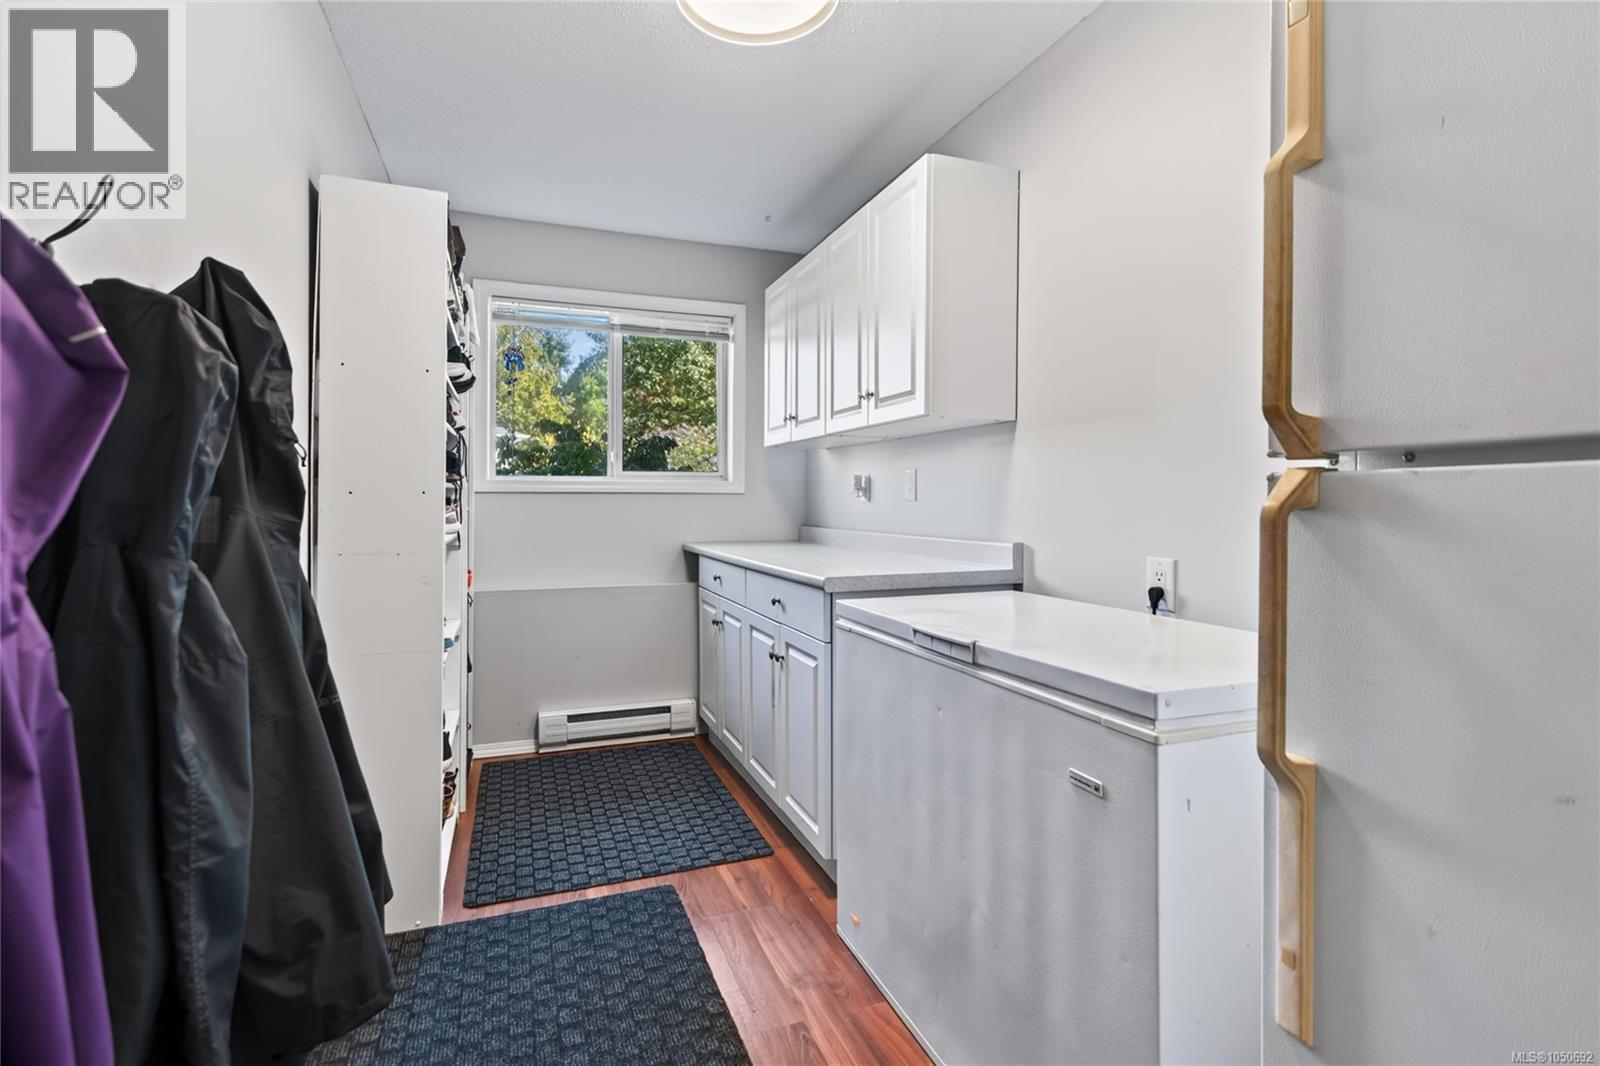
| Main Level | Laundry Room | 8'7 x 7'7 | ||
| Main Level | Living Room | 19'5 x 13'7 | ||
| Main Level | Dining Room | 9'7 x 10'6 | ||
| Main Level | Kitchen | 13'3 x 9'10 | ||
| Main Level | Bathroom | 7'11 x 8'2 | ||
| Main Level | Ensuite | 4'11 x 8'2 | ||
| Main Level | Primary Bedroom | 13'4 x 11'4 | ||
| Main Level | Bedroom | 13 ft | 9 ft | 13 ft x 9 ft |
| Main Level | Bedroom | 9 ft | Measurements not available x 9 ft |
https://www.realtor.ca/real-estate/30322346/2149-murrelet-dr-comox-comox-town-of
Interested?
Contact us for more information

The trademarks REALTOR®, REALTORS®, and the REALTOR® logo are controlled by The Canadian Real Estate Association (CREA) and identify real estate professionals who are members of CREA. The trademarks MLS®, Multiple Listing Service® and the associated logos are owned by The Canadian Real Estate Association (CREA) and identify the quality of services provided by real estate professionals who are members of CREA. The trademark DDF® is owned by The Canadian Real Estate Association (CREA) and identifies CREA's Data Distribution Facility (DDF®)
Vancouver Island Real Estate Board
RE/MAX Ocean Pacific (Crtny)
September 24 2026 04:02:05
