
2174 Dalton Rd Campbell River, British Columbia V9W 1H4


$569,900
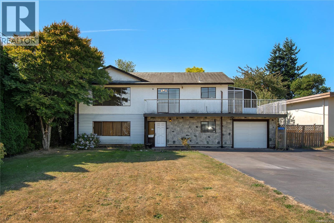
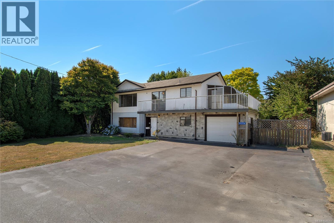
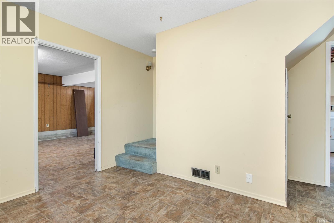
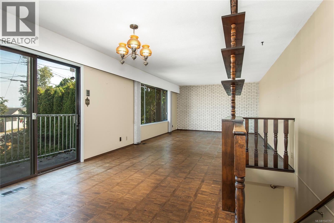
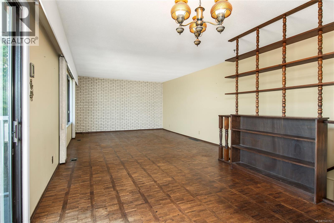
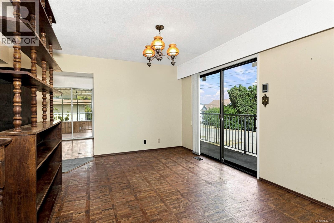
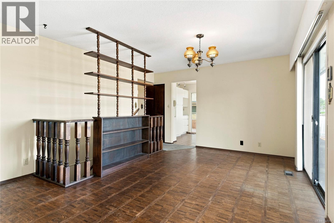
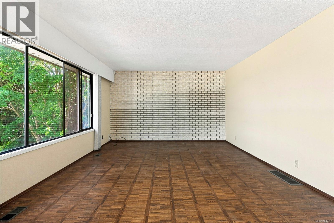
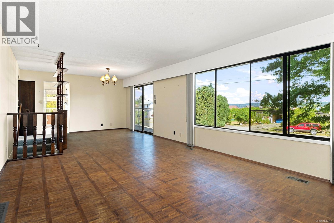
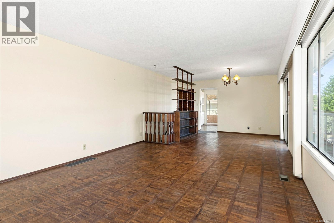
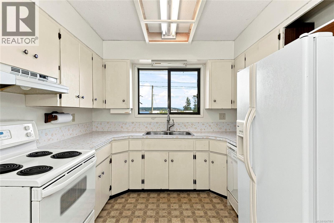
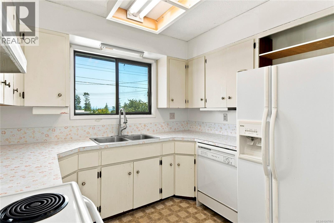
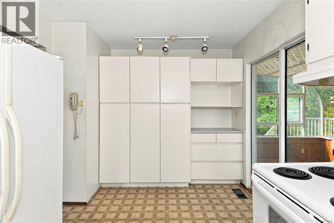
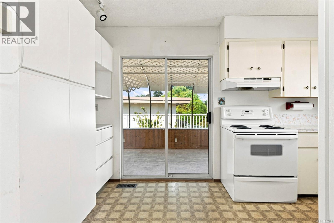
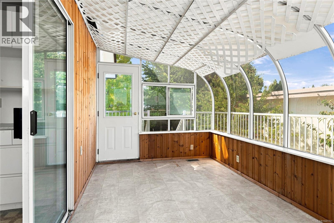
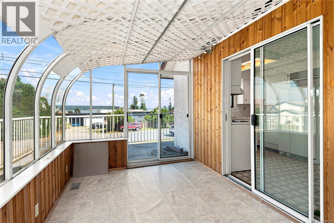
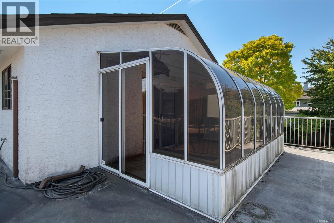
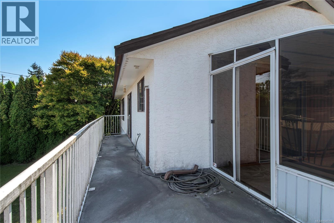
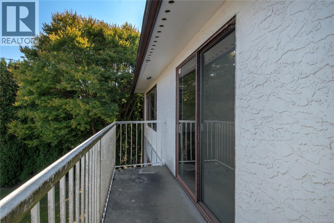
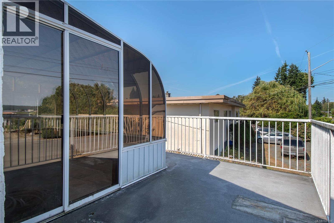
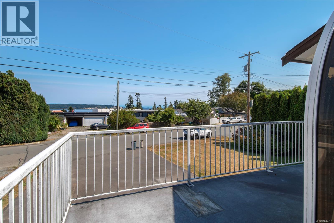
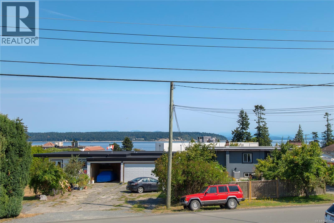
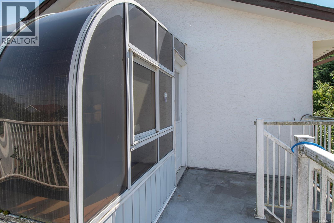
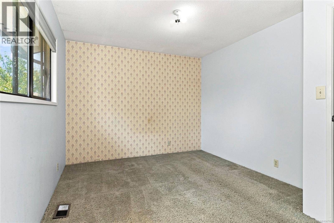

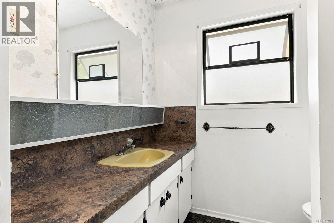
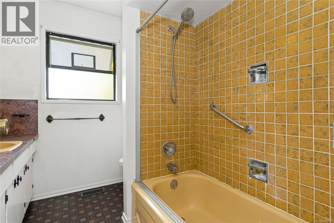
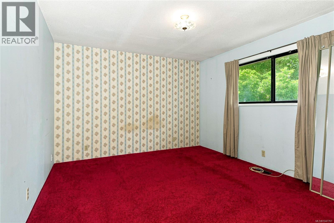
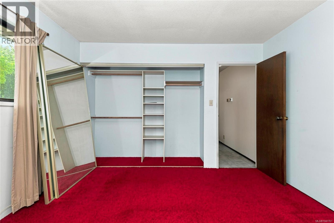
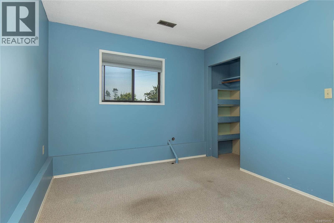
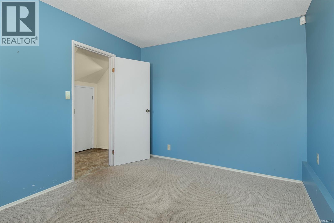
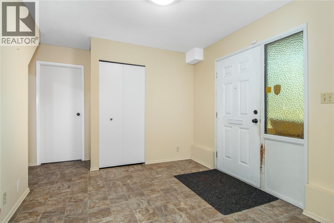
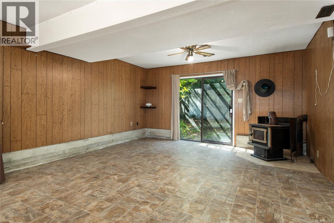
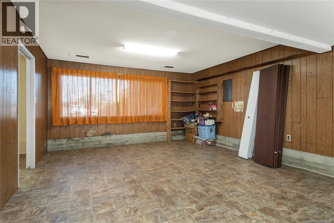
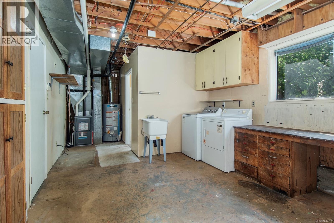
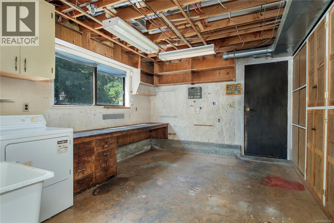
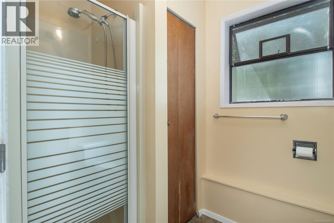
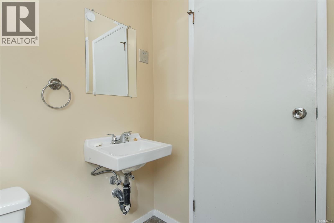
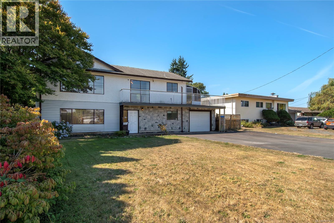
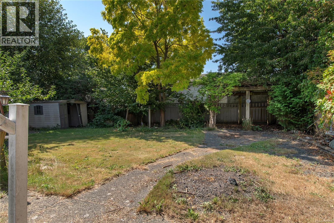
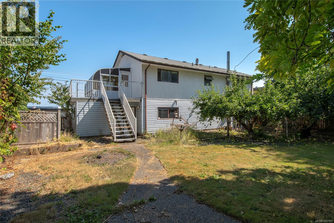
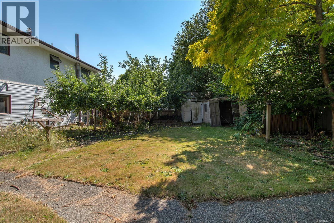
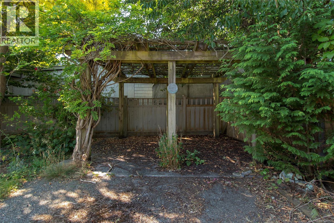
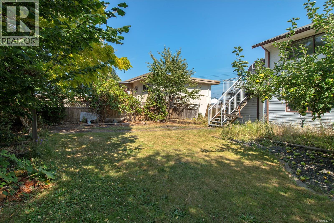
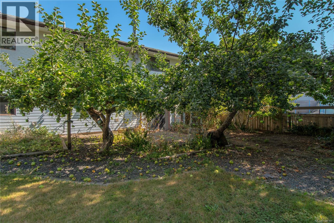
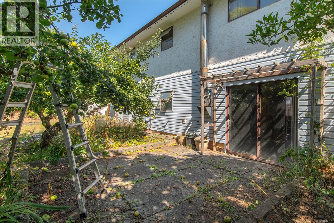
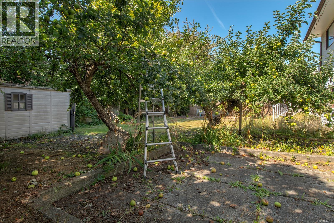
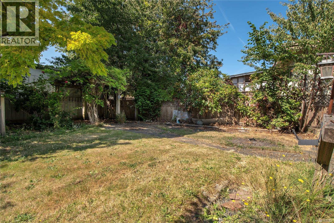
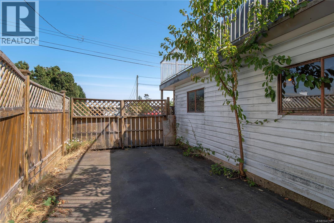
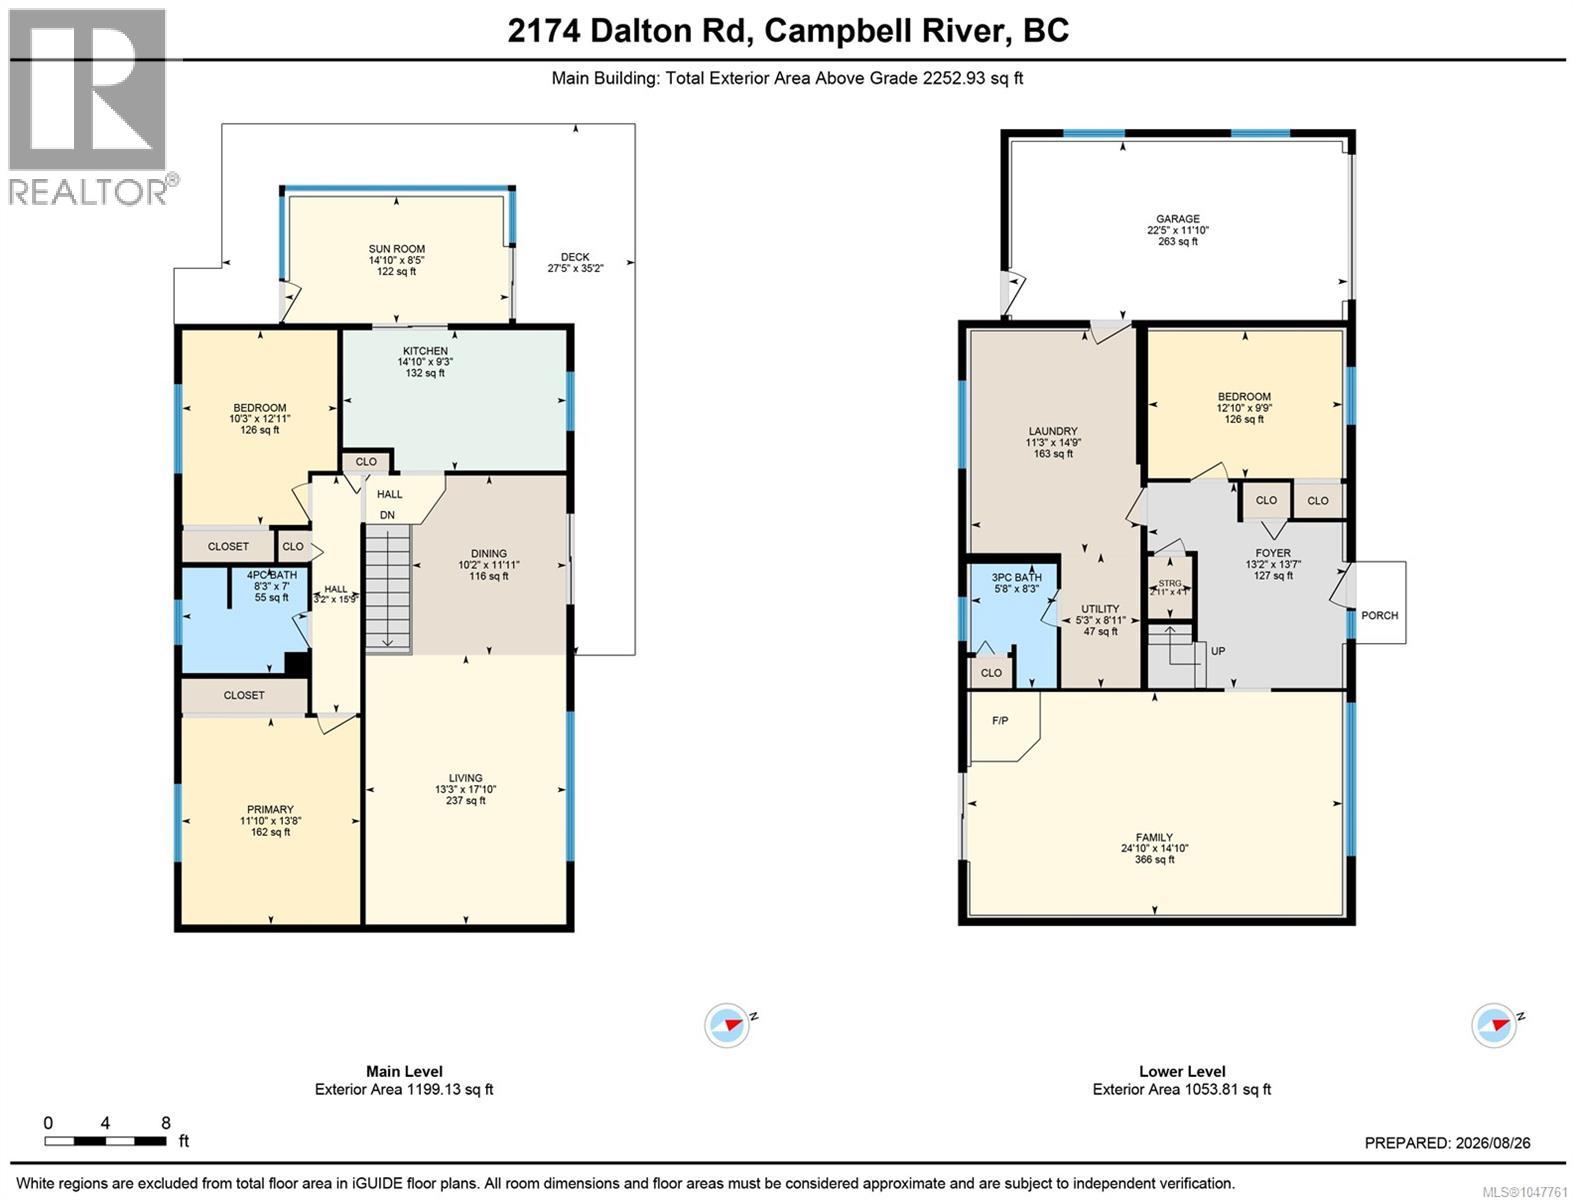
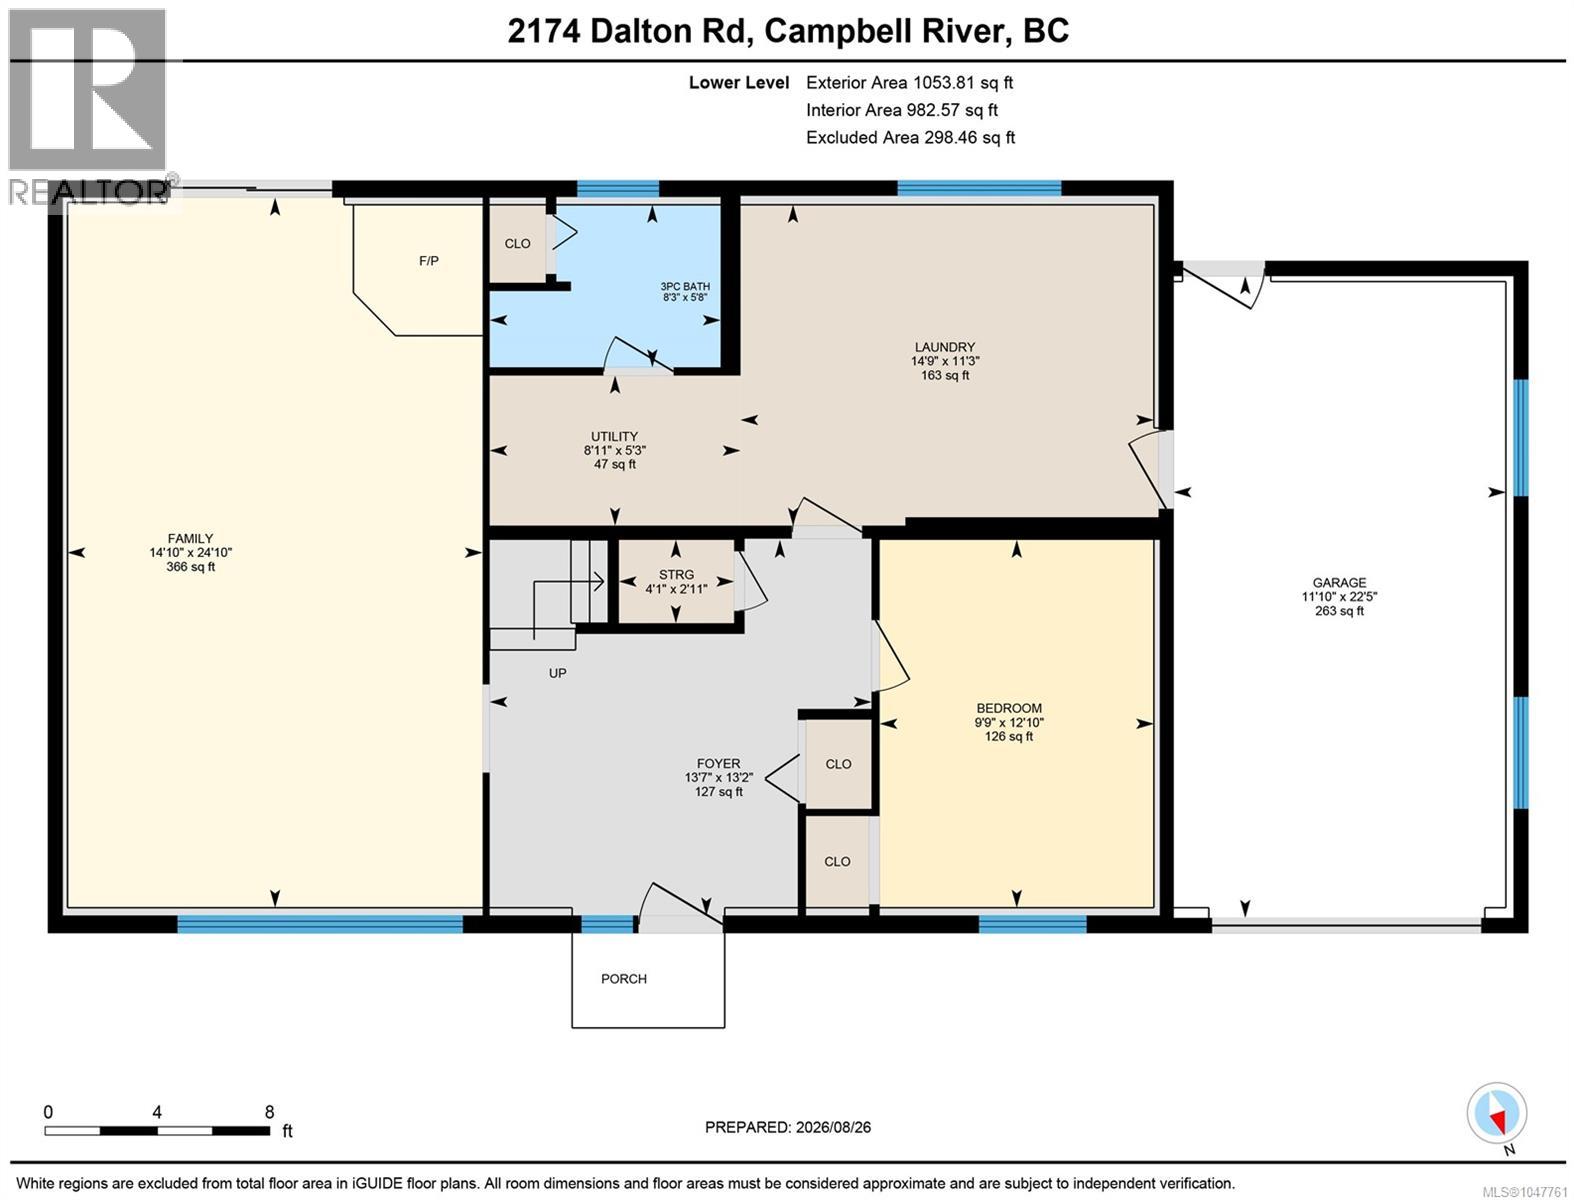
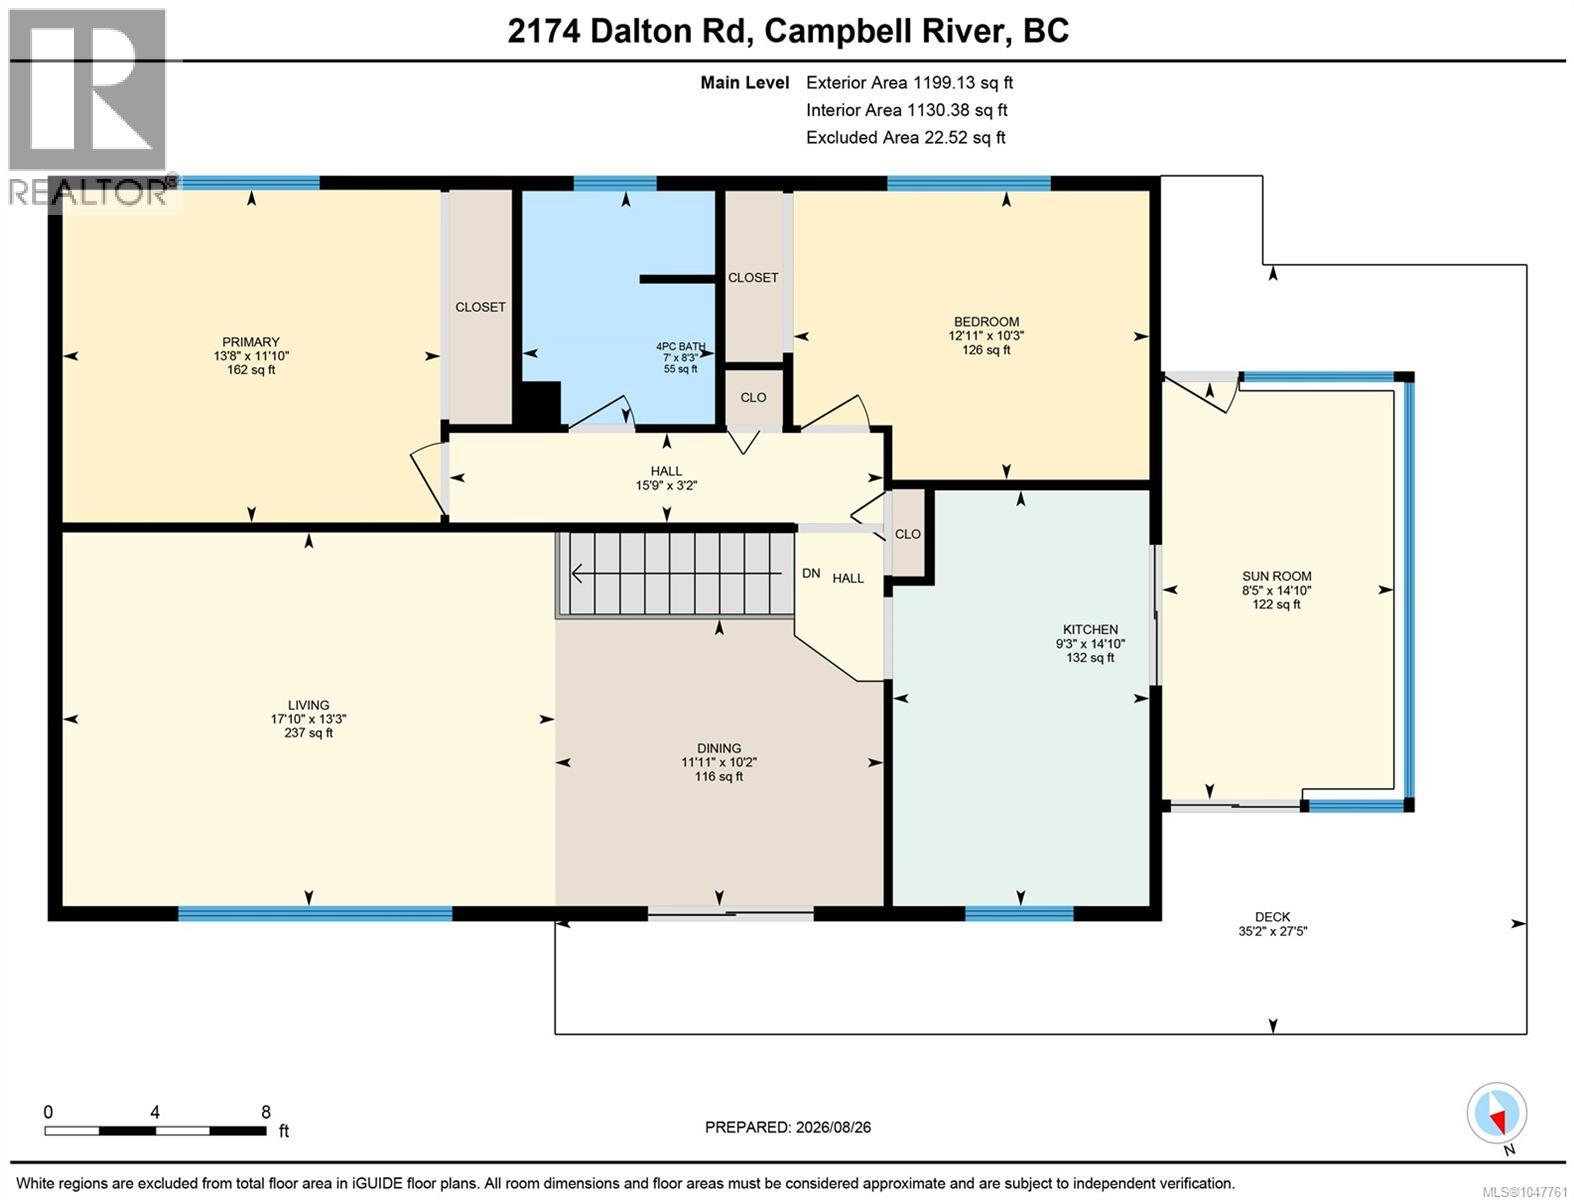
Welcome to this one-owner home, offered for sale for the very first time! Ideally located in Willow Point, just a block from the ocean, Seawalk, shops and restaurants, this ground-level entry home with main living up captures beautiful ocean and mountain views. The main level offers 2 bedrooms, a full bath, spacious living and dining areas and a bright kitchen, all positioned to enjoy the views. Step onto the wraparound deck from the living/dining area or kitchen, where you’ll also find an enclosed sunroom with access to the backyard. Downstairs features a large rec room, third bedroom, laundry room with workshop space and a single garage. The generous lot offers RV parking, a sani-dump and a level backyard with established fruit trees. With a newer gas furnace and hot water tank, the big updates have begun, while the mostly original interior offers an exciting opportunity to bring your own style and vision to this well-loved home. (id:37104)
Property Details
| MLS® Number | 1047761 |
| Property Type | Single Family |
| Neigbourhood | Willow Point |
| Features | Central Location, Level Lot, Other |
| Parking Space Total | 2 |
| View Type | Mountain View, Ocean View |
Building
| Bathroom Total | 2 |
| Bedrooms Total | 3 |
| Appliances | Dishwasher, Dryer, Range - Electric, Refrigerator, Washer |
| Constructed Date | 1975 |
| Cooling Type | None |
| Fireplace Present | No |
| Heating Type | Forced Air |
| Size Interior | 2253 Sqft |
| Type | House |
Land
| Access Type | Road Access |
| Acreage | No |
| Size Irregular | 7841 |
| Size Total | 7841 Sqft |
| Size Total Text | 7841 Sqft |
| Zoning Type | Residential |
Rooms
| Level | Type | Length | Width | Dimensions |
|---|---|---|---|---|
| Lower Level | Bedroom | 9'9 x 12'10 | ||
| Lower Level | Laundry Room | 14'9 x 11'3 | ||
| Lower Level | Workshop | 8'11 x 5'3 | ||
| Lower Level | Bathroom | 3-Piece | ||
| Lower Level | Family Room | 14'10 x 24'10 | ||
| Lower Level | Entrance | 13'7 x 13'2 | ||
| Main Level | Bedroom | 12'11 x 10'3 | ||
| Main Level | Bathroom | 4-Piece | ||
| Main Level | Primary Bedroom | 13'8 x 11'10 | ||
| Main Level | Sunroom | 8'5 x 14'10 | ||
| Main Level | Living Room | 17'10 x 13'3 | ||
| Main Level | Dining Room | 11'11 x 10'2 | ||
| Main Level | Kitchen | 9'3 x 14'10 |
https://www.realtor.ca/real-estate/30204348/2174-dalton-rd-campbell-river-willow-point
Interested?
Contact us for more information

The trademarks REALTOR®, REALTORS®, and the REALTOR® logo are controlled by The Canadian Real Estate Association (CREA) and identify real estate professionals who are members of CREA. The trademarks MLS®, Multiple Listing Service® and the associated logos are owned by The Canadian Real Estate Association (CREA) and identify the quality of services provided by real estate professionals who are members of CREA. The trademark DDF® is owned by The Canadian Real Estate Association (CREA) and identifies CREA's Data Distribution Facility (DDF®)
Vancouver Island Real Estate Board
RE/MAX Ocean Pacific (Cr)
August 27 2026 04:41:39
