
218 350 Island Hwy S Campbell River, British Columbia V9W 1A5

$548,000Maintenance,
$429.99 Monthly
Maintenance,

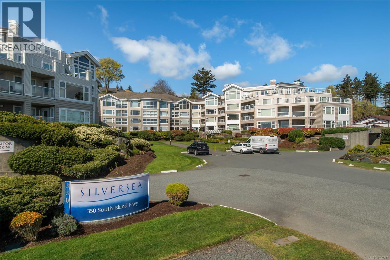
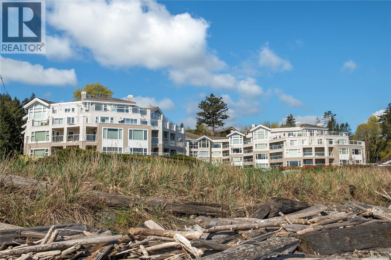
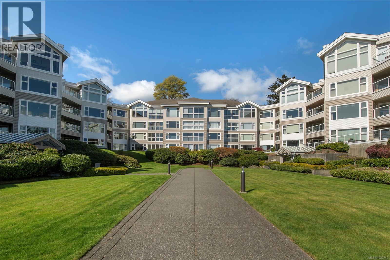
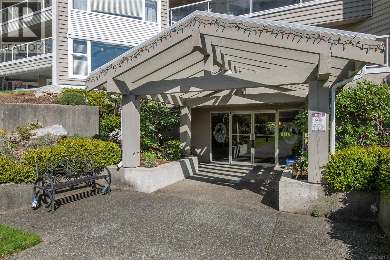
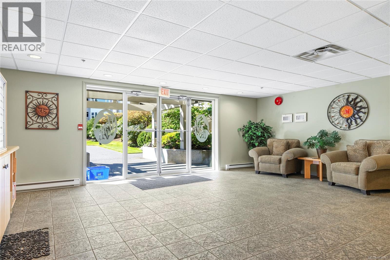
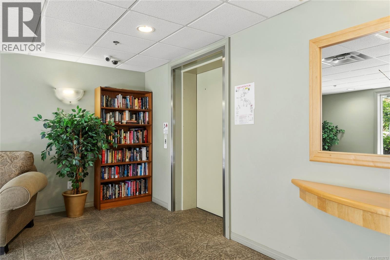
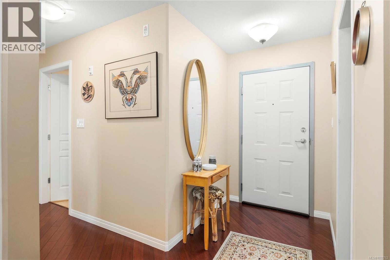
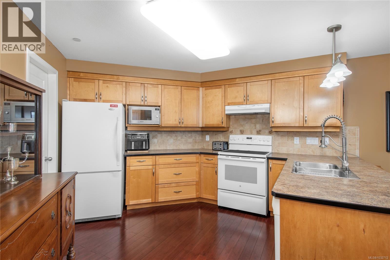
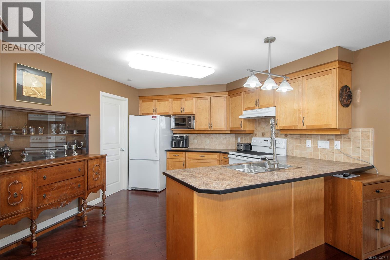
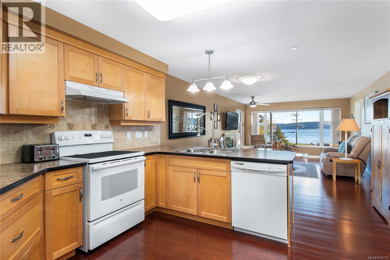
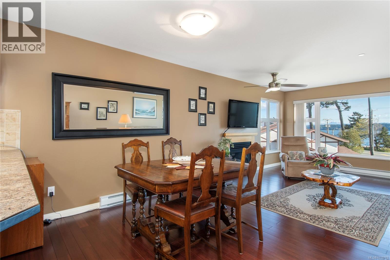
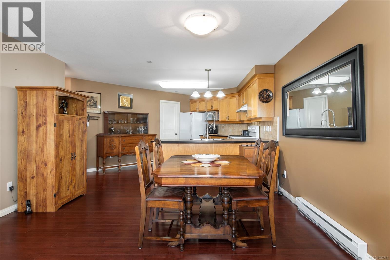
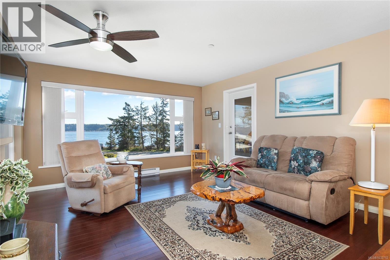
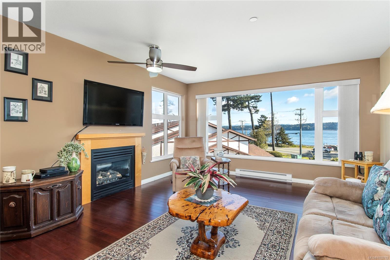
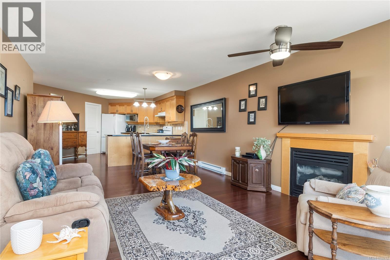
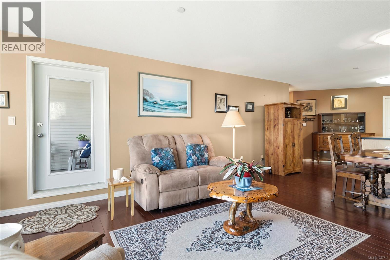
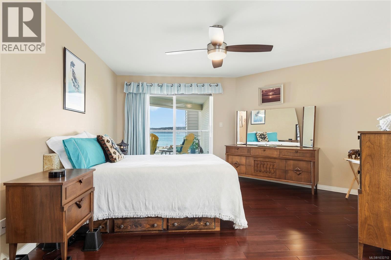
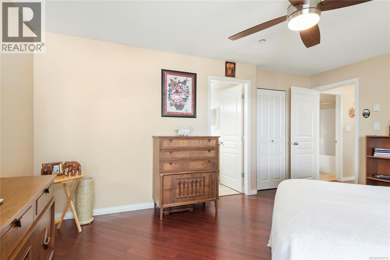
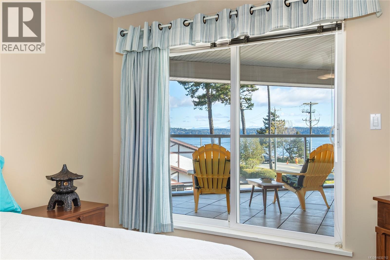
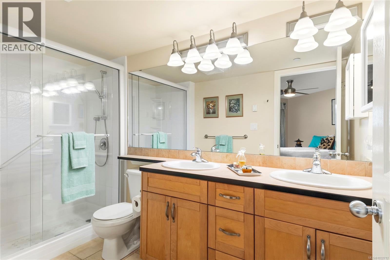
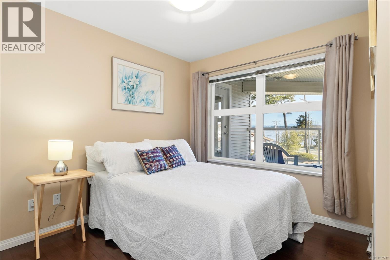
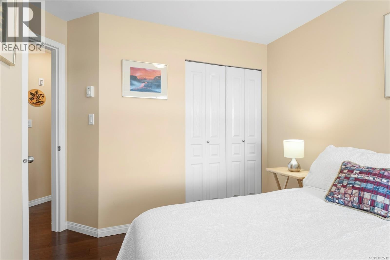
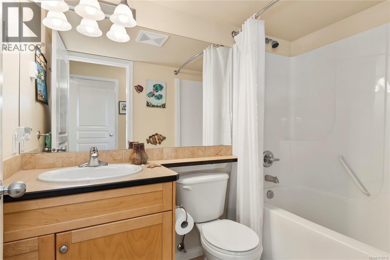
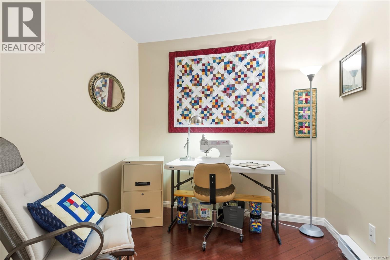
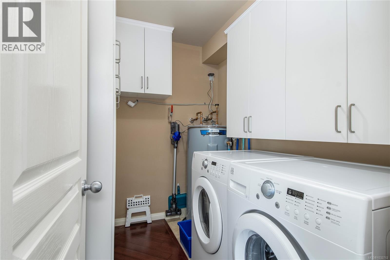
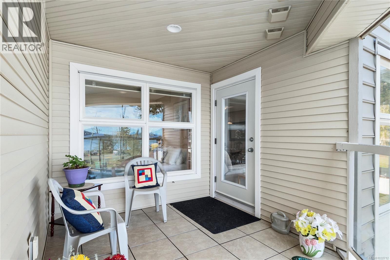
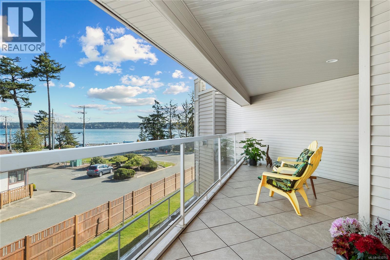
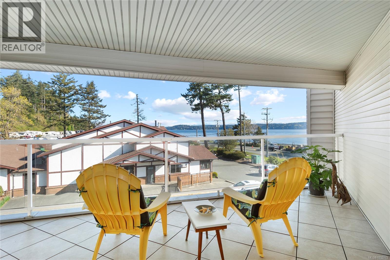
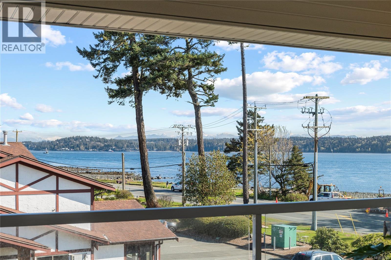
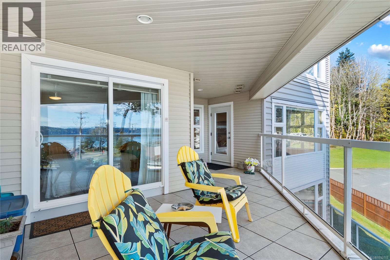
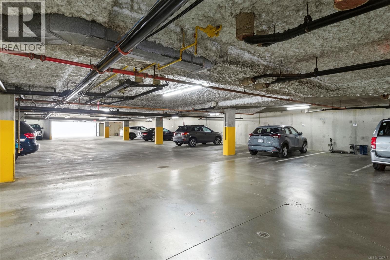
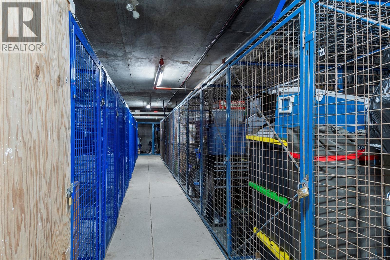
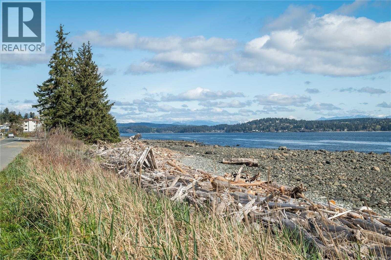
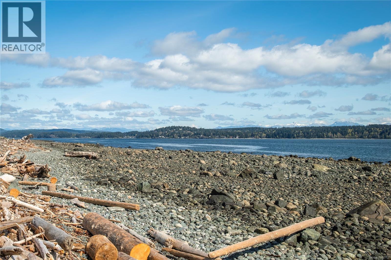
$429.99 MonthlyThis is the one people wait for. Set across from the beach, this condo delivers the kind of ocean views you dream of. You will find that view perfectly framed on the covered balcony/deck. Inside the space opens up into a seamless kitchen, dining, and living area designed to feel expansive without losing its sense of comfort. A gas fireplace anchors the living room and the patio door leads to a large covered balcony that extends your living space outdoors, also accessed from the primary bedroom. The layout offers 2 bedrooms, a den, and 2 bathrooms, including a primary suite with a walk-in closet and an ensuite with double vanities and a walk-in shower. In-unit laundry, underground parking, and secure storage complete the package. It’s a home that stands out for its space, its views and its unbeatable location by the water. (id:37104)
Property Details
| MLS® Number | 1032712 |
| Property Type | Single Family |
| Neigbourhood | Campbell River Central |
| Community Features | Pets Allowed, Family Oriented |
| Features | Central Location, Other, Marine Oriented |
| Parking Space Total | 1 |
| View Type | Mountain View, Ocean View |
Building
| Bathroom Total | 2 |
| Bedrooms Total | 2 |
| Appliances | Dishwasher, Dryer, Range - Electric, Refrigerator, Washer |
| Constructed Date | 2004 |
| Cooling Type | None |
| Fireplace Present | Yes |
| Fireplace Total | 1 |
| Heating Fuel | Electric |
| Heating Type | Baseboard Heaters |
| Size Interior | 1151 Sqft |
| Type | Apartment |
Land
| Access Type | Highway Access |
| Acreage | No |
| Zoning Description | Rm3 |
| Zoning Type | Multi-family |
Rooms
| Level | Type | Length | Width | Dimensions |
|---|---|---|---|---|
| Main Level | Primary Bedroom | 16 ft | 16 ft | 16 ft x 16 ft |
| Main Level | Laundry Room | 8 ft | 8 ft x Measurements not available | |
| Main Level | Bathroom | 3-Piece | ||
| Main Level | Den | 8 ft | 8 ft | 8 ft x 8 ft |
| Main Level | Bedroom | 12 ft | 12 ft x Measurements not available | |
| Main Level | Ensuite | 4-Piece | ||
| Main Level | Kitchen | 19 ft | Measurements not available x 19 ft | |
| Main Level | Dining Room | 8 ft | 8 ft x Measurements not available | |
| Main Level | Living Room | 14'6 x 13'3 |
Interested?
Contact us for more information

The trademarks REALTOR®, REALTORS®, and the REALTOR® logo are controlled by The Canadian Real Estate Association (CREA) and identify real estate professionals who are members of CREA. The trademarks MLS®, Multiple Listing Service® and the associated logos are owned by The Canadian Real Estate Association (CREA) and identify the quality of services provided by real estate professionals who are members of CREA. The trademark DDF® is owned by The Canadian Real Estate Association (CREA) and identifies CREA's Data Distribution Facility (DDF®)
Vancouver Island Real Estate Board
RE/MAX Ocean Pacific (Cr)
July 11 2026 09:42:00
