
2193 Cardinal Pl Comox, British Columbia V9M 3G2

$775,000
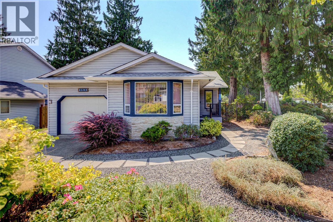
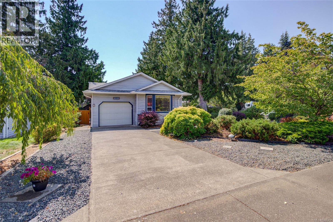
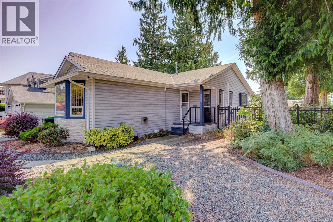
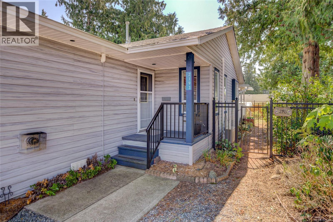
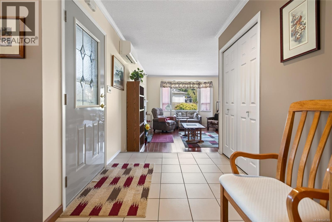
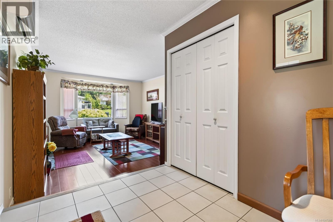
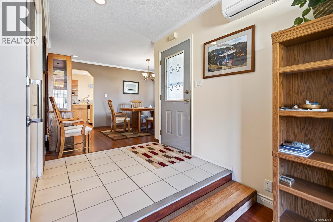
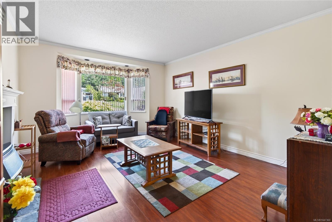
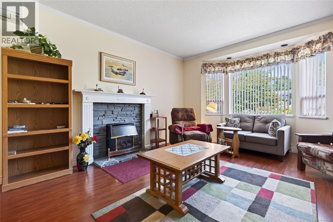
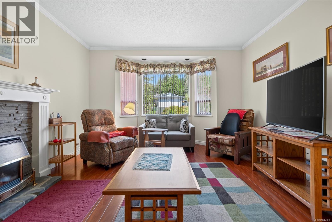
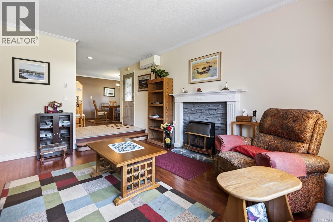
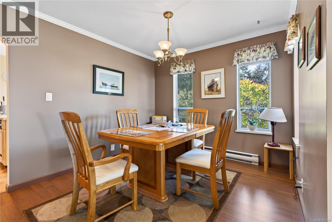
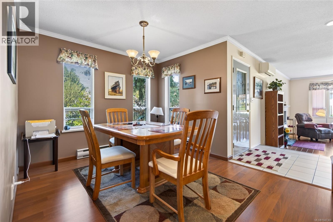
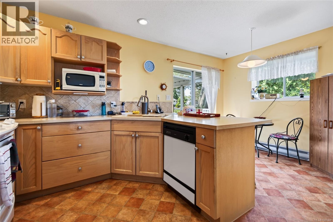
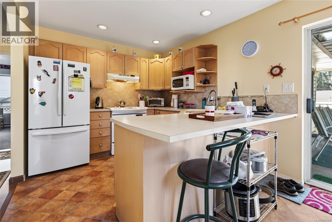
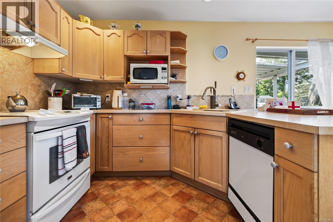
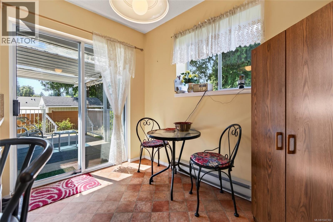
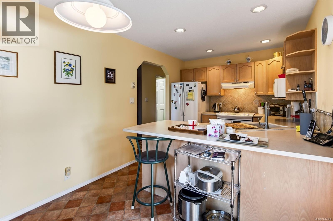
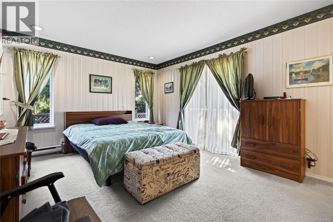
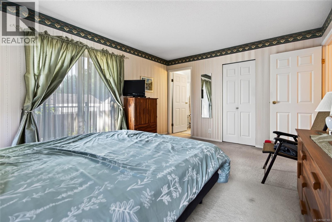
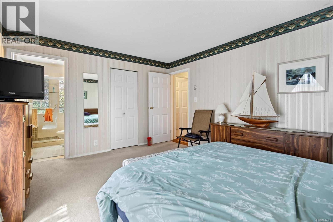
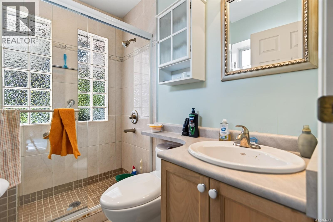
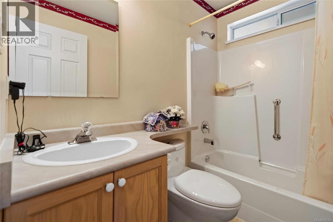
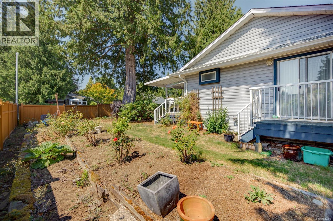
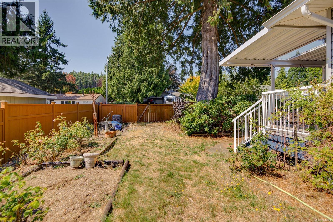
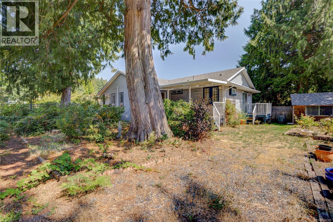
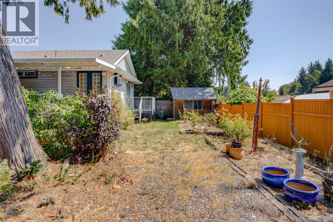
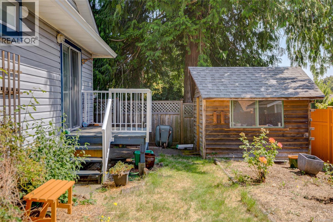
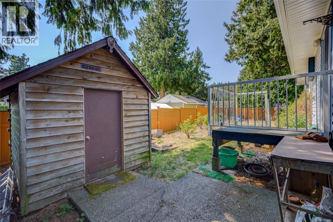
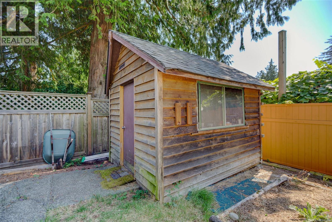
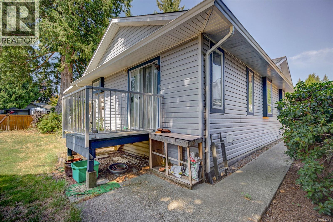
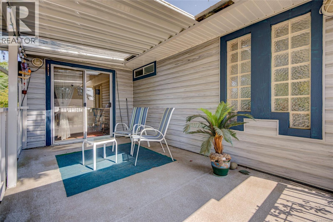
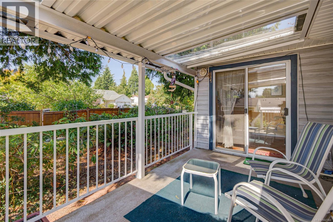
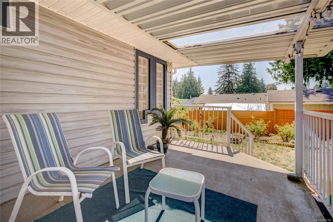
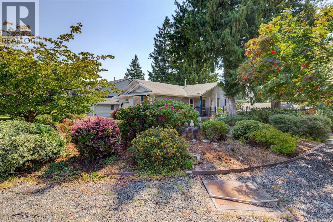
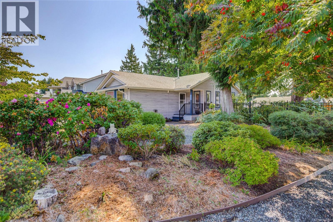
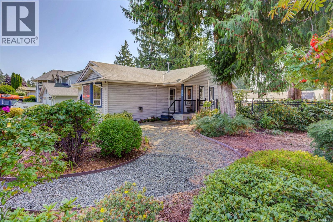
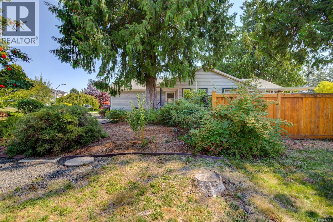
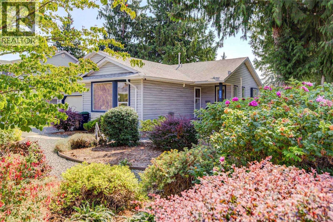
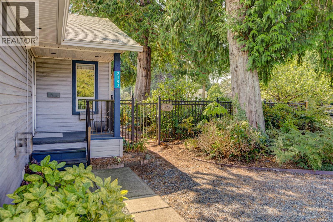
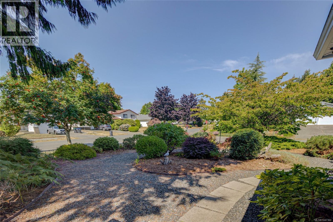
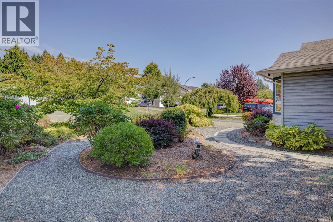
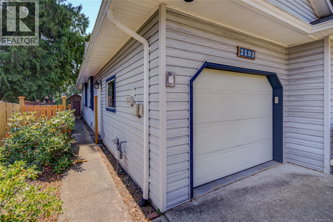
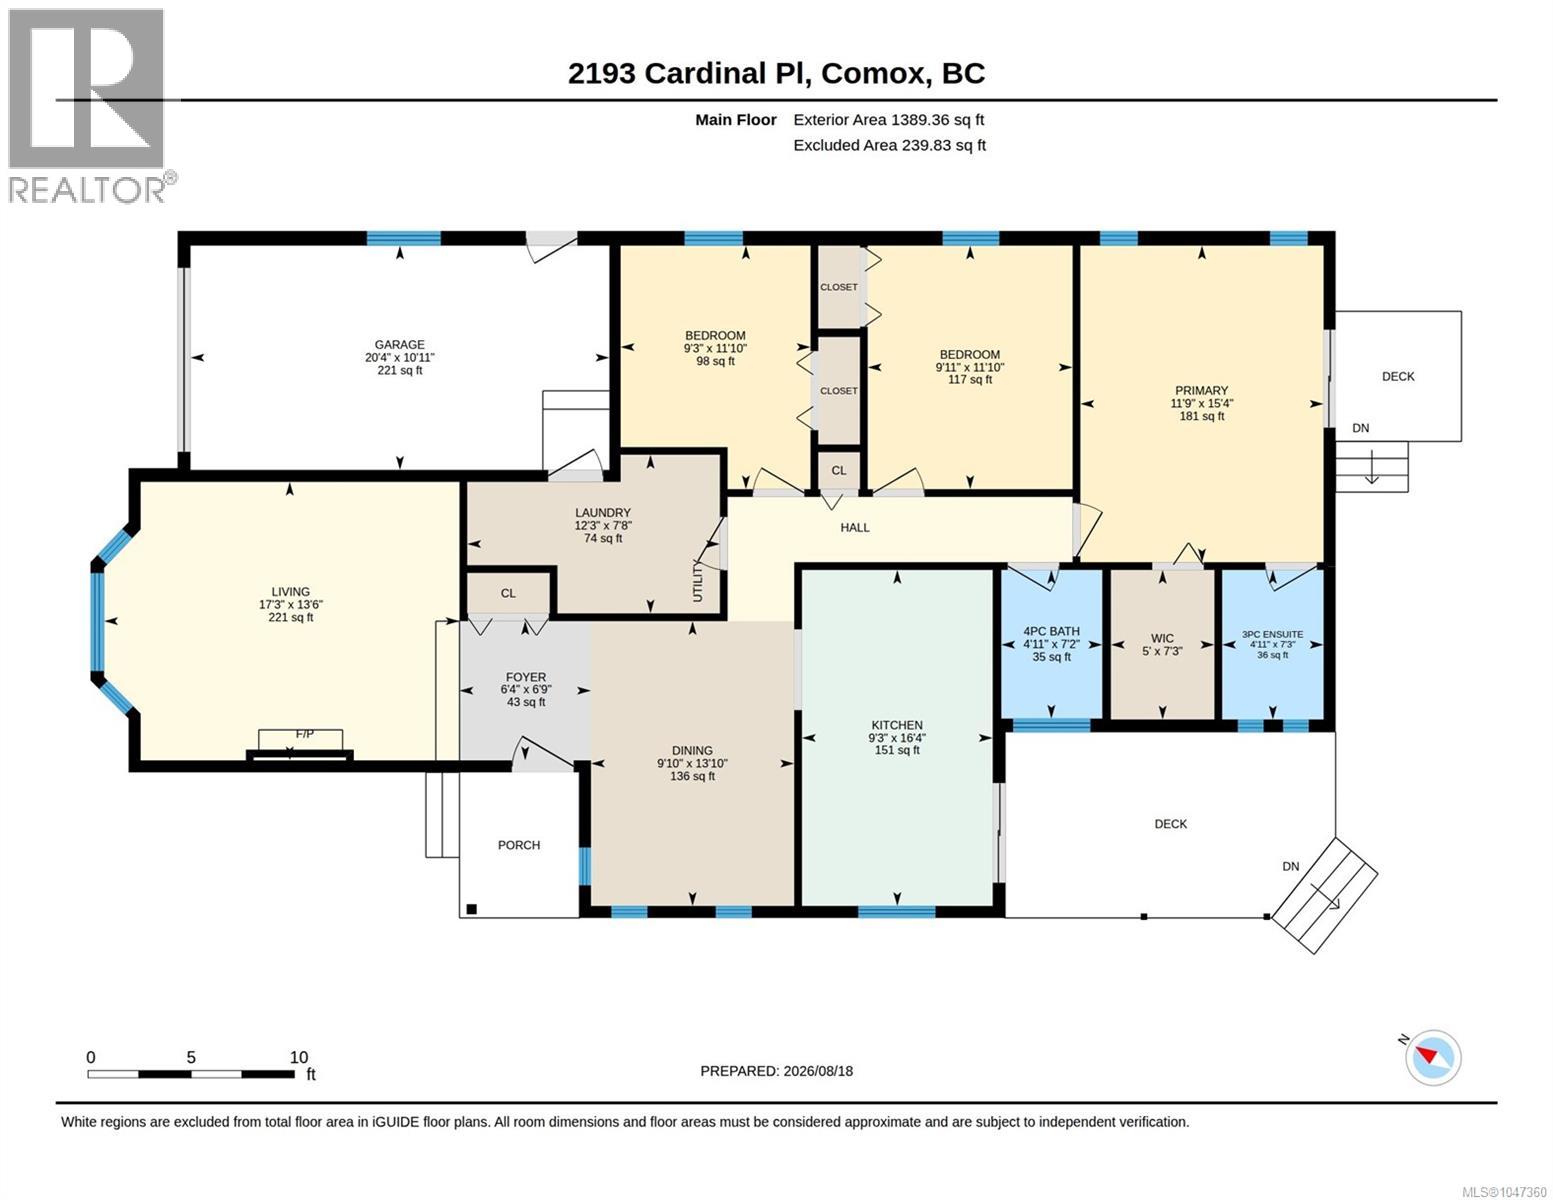
Cute as a button, this cozy three-bedroom rancher sits on a quiet cul-de-sac in central Comox, close to parks, schools and shopping, with all amenities just a short stroll away. A spacious tile entranceway opens onto the bright living room, where laminate floors, a bay window and a gas fireplace set a warm, welcoming tone. The separate dining area flows into the kitchen, with generous cabinetry, a tile backsplash, a double sink and a sunny eating nook. From there, step out to the south-facing covered deck with skylights, overlooking a fully fenced backyard framed by mature landscaping. The primary bedroom is open and spacious, with an updated ensuite featuring a double shower and an adjacent walk-in closet. The bright exposure means sun in the backyard all day long, and a garden shed plus numerous gardens laced with walking paths create your own personal retreat — a comfortable, easy-living home in one of central Comox's most convenient and welcoming neighbourhoods. (id:37104)
Property Details
| MLS® Number | 1047360 |
| Property Type | Single Family |
| Neigbourhood | Comox (Town of) |
| Features | Level Lot, Corner Site, Other |
| Parking Space Total | 2 |
| Plan | Vip55136 |
Building
| Bathroom Total | 2 |
| Bedrooms Total | 3 |
| Appliances | Dishwasher, Dryer, Range - Electric, Refrigerator, Washer |
| Architectural Style | Contemporary |
| Constructed Date | 1993 |
| Cooling Type | Air Conditioned |
| Fireplace Present | Yes |
| Fireplace Total | 1 |
| Heating Fuel | Electric |
| Heating Type | Heat Pump |
| Size Interior | 1523 Sqft |
| Type | House |
Parking
| Garage |
Land
| Access Type | Road Access |
| Acreage | No |
| Size Irregular | 7691 |
| Size Total | 7691 Sqft |
| Size Total Text | 7691 Sqft |
| Zoning Description | R-ssmu |
| Zoning Type | Residential |
Rooms
| Level | Type | Length | Width | Dimensions |
|---|---|---|---|---|
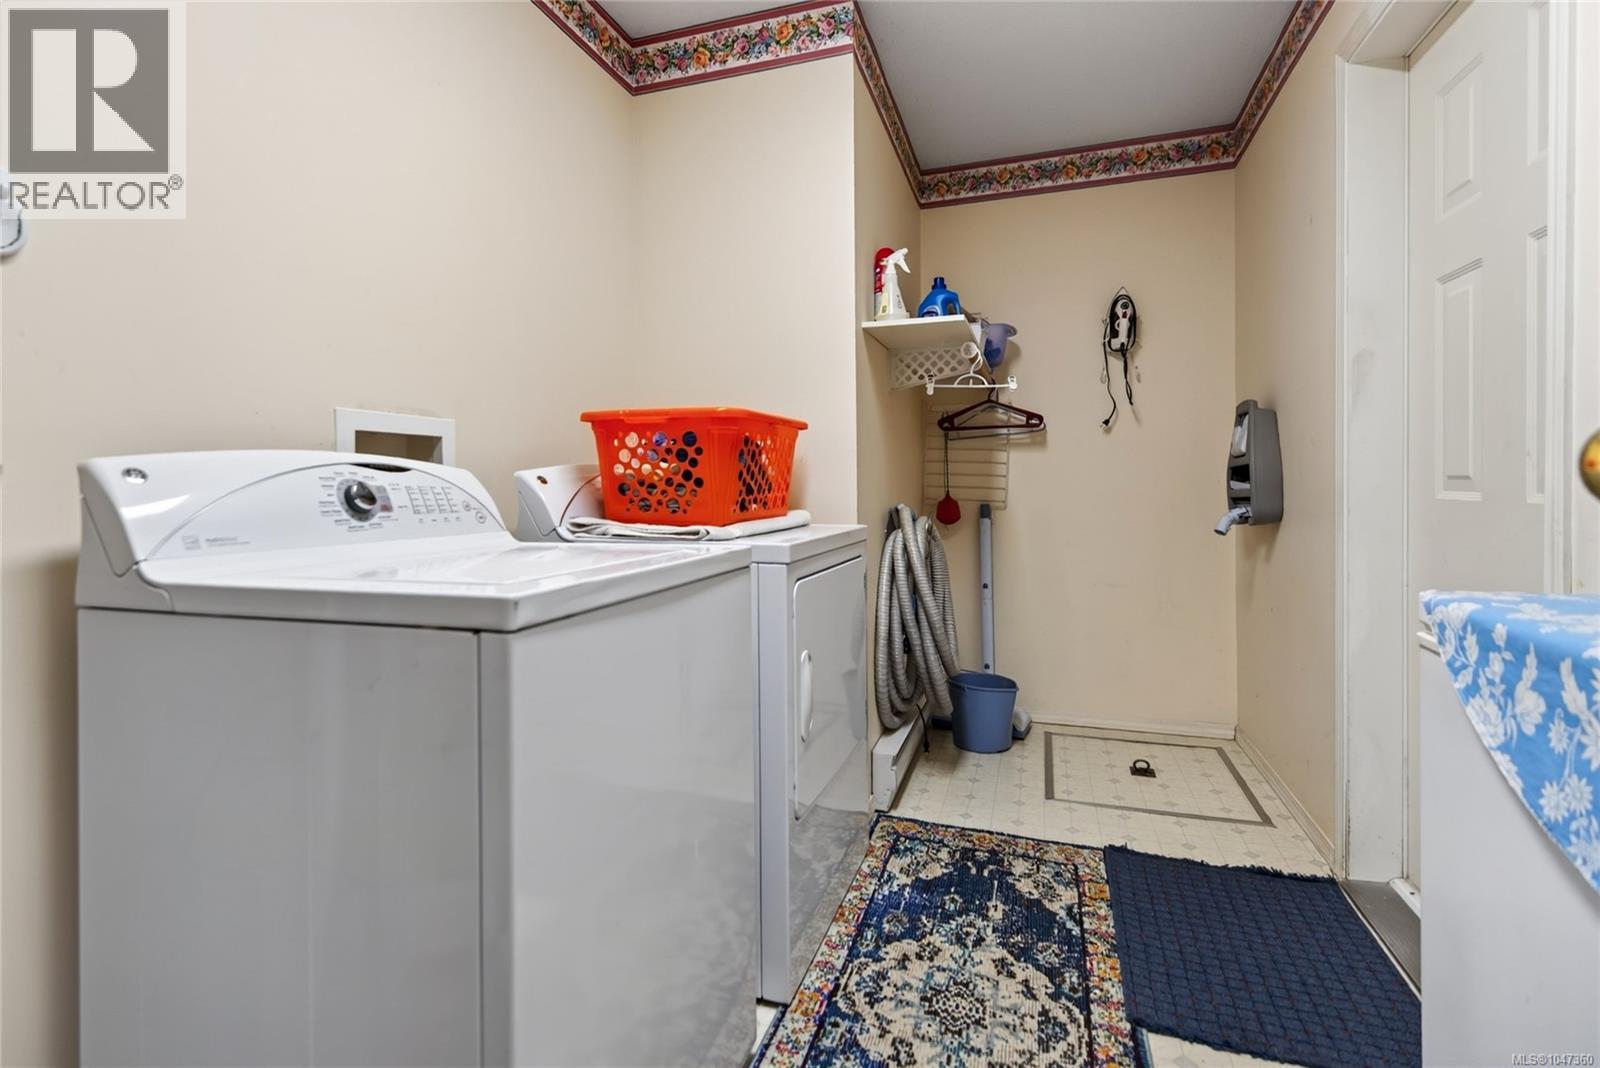
| Main Level | Laundry Room | 7'8 x 12'3 | ||
| Main Level | Bathroom | 7'2 x 4'11 | ||
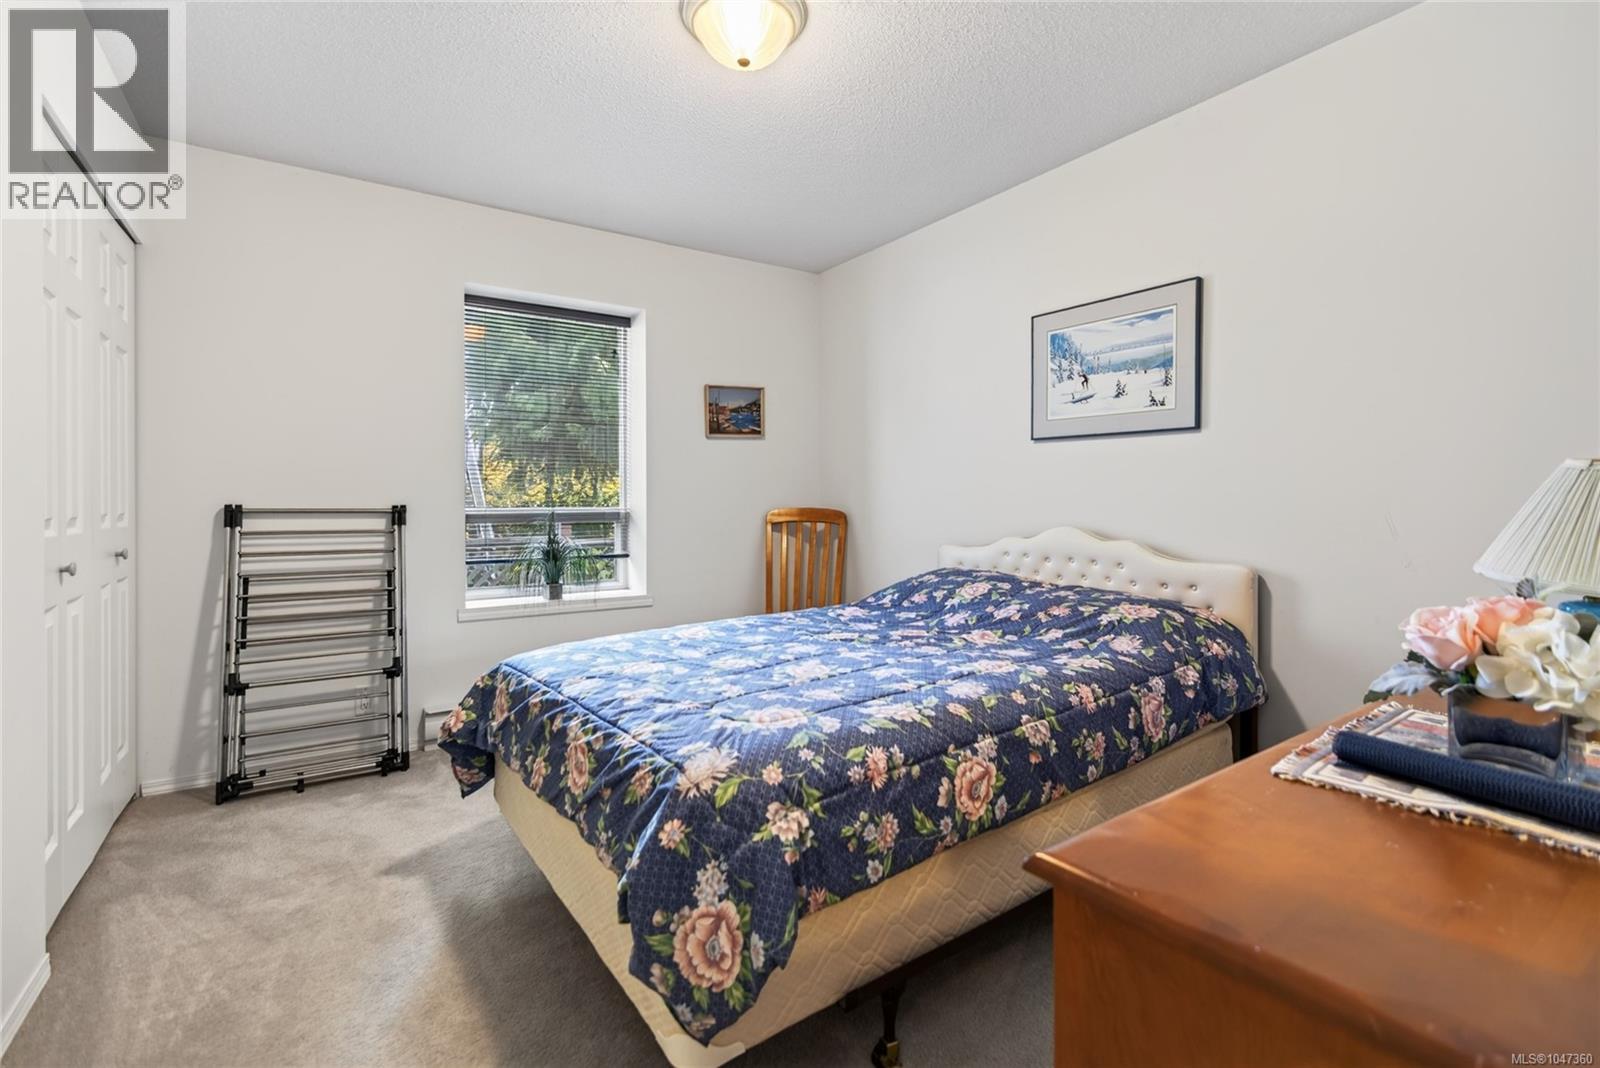
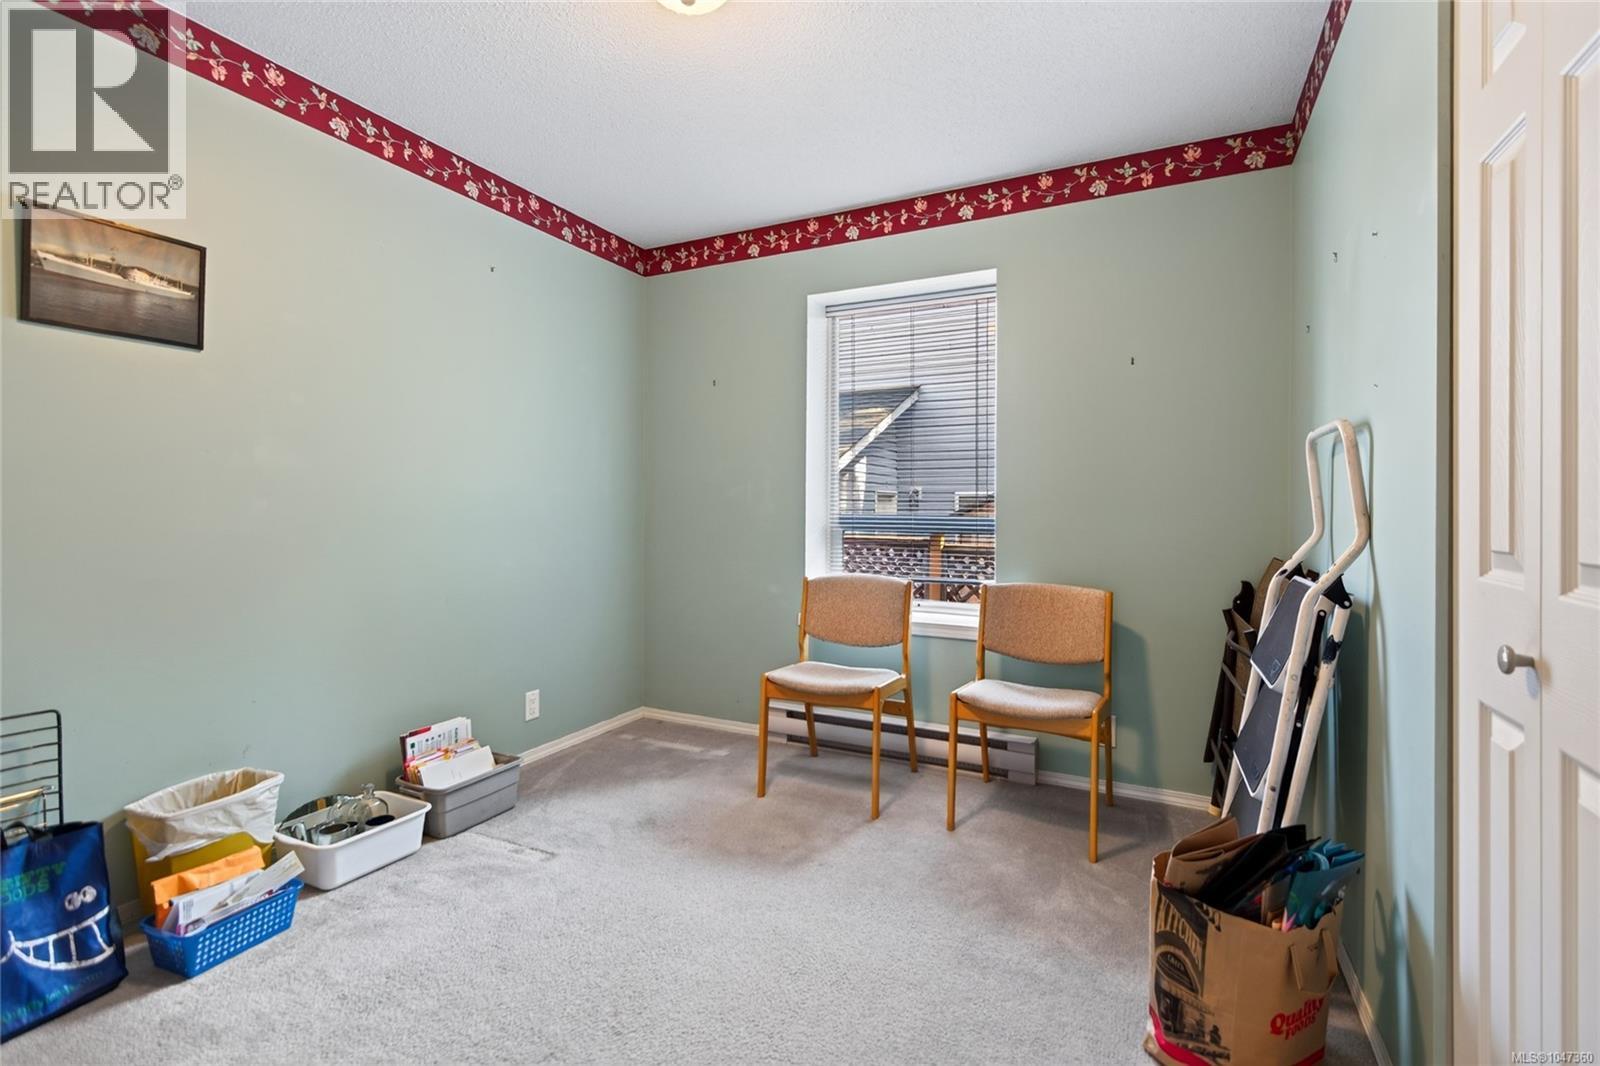
| Main Level | Bedroom | 11'10 x 9'3 | ||
| Main Level | Bedroom | 11'10 x 9'11 | ||
| Main Level | Ensuite | 7'3 x 4'11 | ||
| Main Level | Primary Bedroom | 15'4 x 11'9 | ||
| Main Level | Living Room | 13'6 x 17'3 | ||
| Main Level | Entrance | 6'9 x 6'4 | ||
| Main Level | Dining Room | 13'10 x 9'10 | ||
| Main Level | Kitchen | 16'4 x 9'3 |
https://www.realtor.ca/real-estate/30175100/2193-cardinal-pl-comox-comox-town-of
Interested?
Contact us for more information

The trademarks REALTOR®, REALTORS®, and the REALTOR® logo are controlled by The Canadian Real Estate Association (CREA) and identify real estate professionals who are members of CREA. The trademarks MLS®, Multiple Listing Service® and the associated logos are owned by The Canadian Real Estate Association (CREA) and identify the quality of services provided by real estate professionals who are members of CREA. The trademark DDF® is owned by The Canadian Real Estate Association (CREA) and identifies CREA's Data Distribution Facility (DDF®)
Vancouver Island Real Estate Board
RE/MAX Ocean Pacific (Cx)
September 29 2026 09:13:54
