
224 Westgate Rd Campbell River, British Columbia V9W 1R6

$355,000
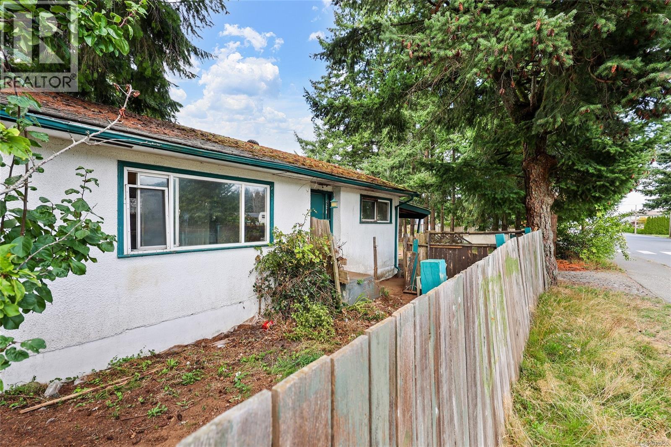
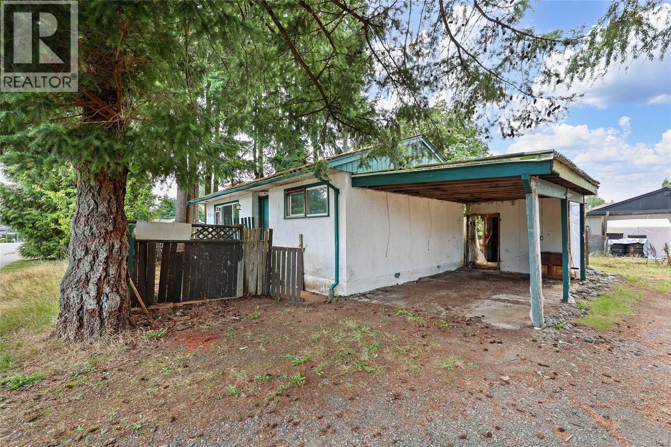
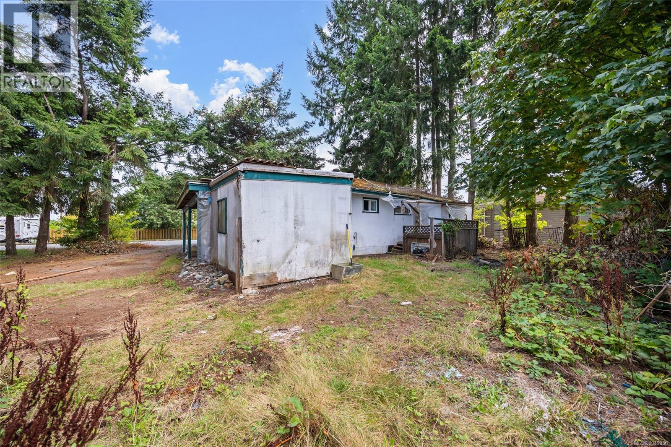
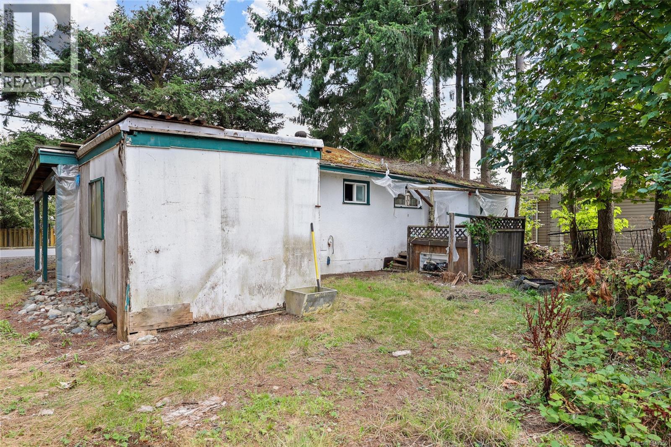
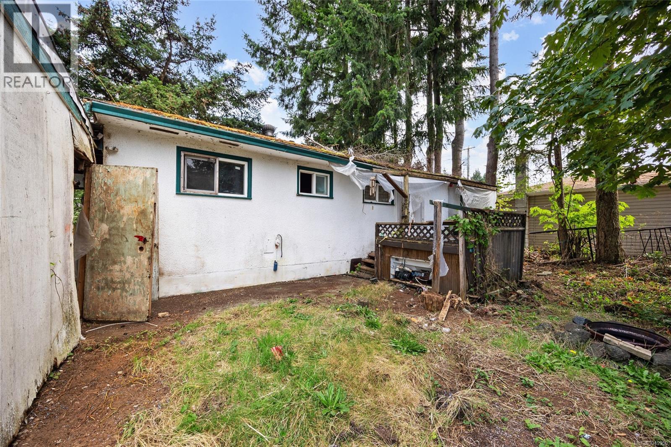
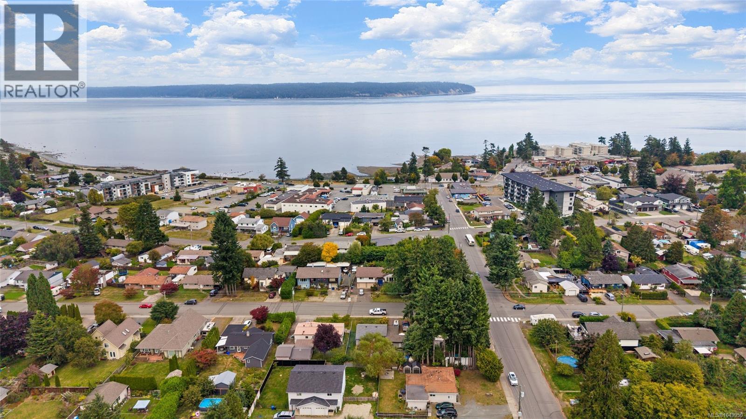
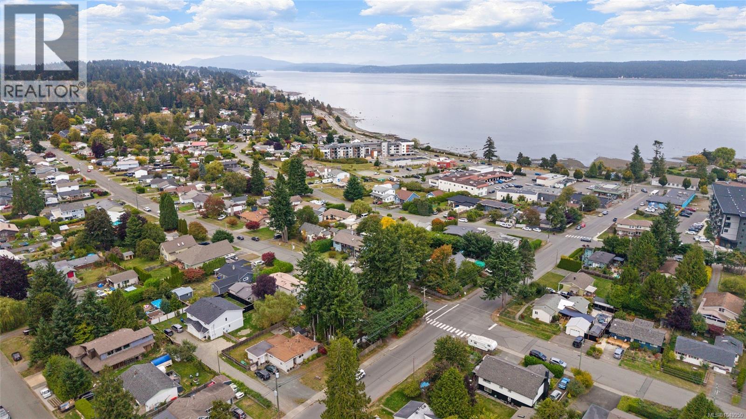
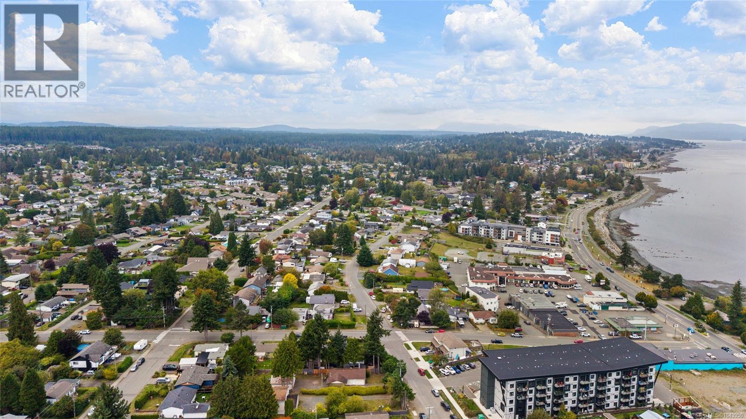
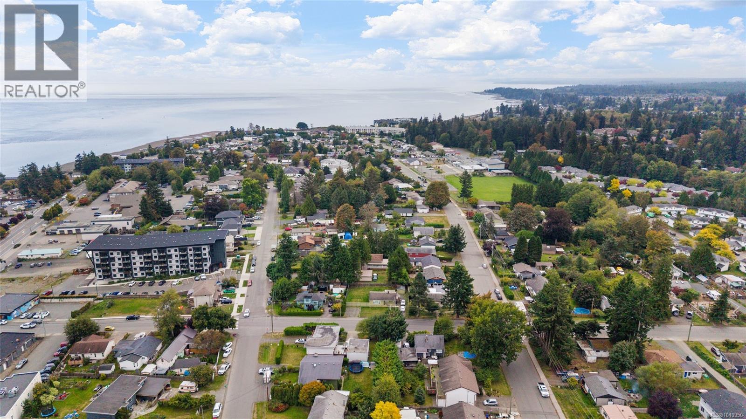
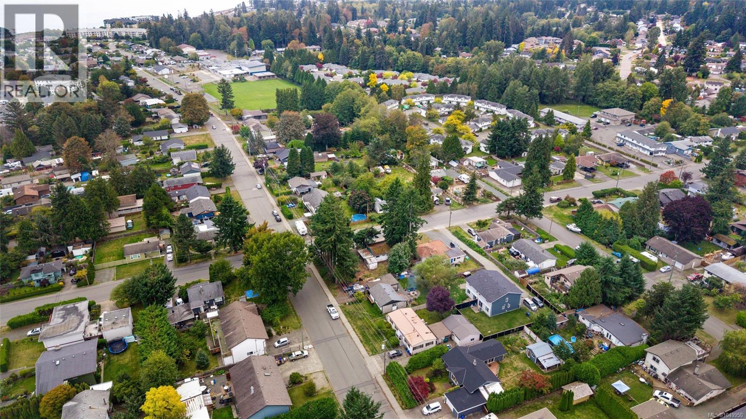
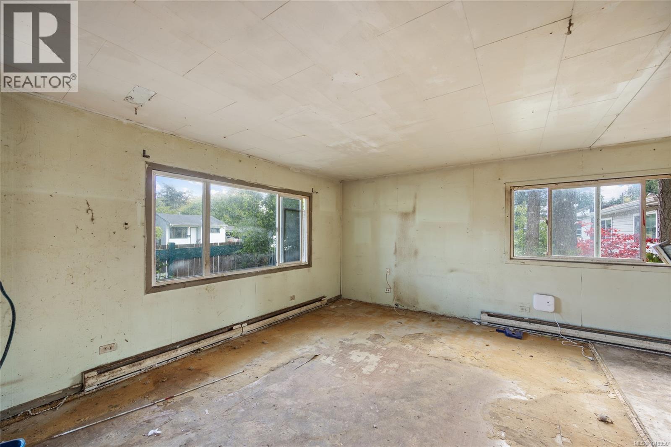
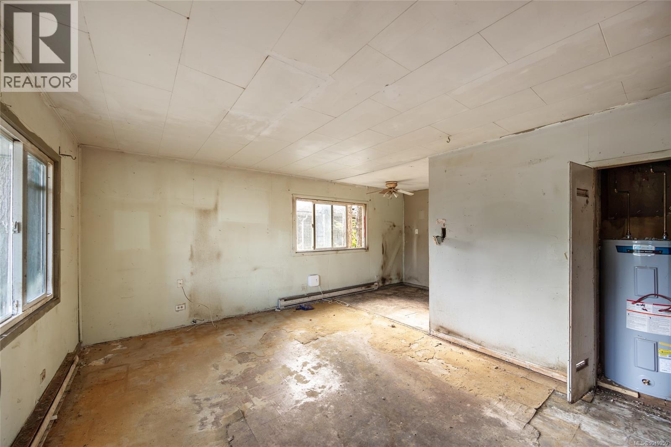
Opportunity in Willow Point! Located just 2½ blocks from the ocean and Campbell River’s popular Seawalk, this property offers an exciting opportunity for builders, investors, or buyers looking to create something of their own in a great neighbourhood. Situated on a 0.141-acre lot, the property currently features a 2-bedroom, 1-bathroom home in need of substantial work. Bring your ideas and explore the possibilities—take on a major renovation or consider removing the existing home and exploring the potential to build new and make your vision a reality. The location is the real highlight, with the ocean and Seawalk just a short stroll away and Willow Point’s shopping, restaurants, schools, parks, and everyday amenities nearby. Whether you're looking for your next project or a property where you can start fresh, this is an opportunity to secure a lot in a desirable Willow Point location and explore the possibilities for its future. Buyers to satisfy themselves regarding redevelopment potential, zoning, permitting, and building requirements with the city. (id:37104)
Property Details
| MLS® Number | 1049950 |
| Property Type | Single Family |
| Neigbourhood | Willow Point |
| Features | Level Lot, Corner Site, See Remarks, Other |
| Parking Space Total | 4 |
| Plan | Vip26770 |
| View Type | City View |
Building
| Bathroom Total | 1 |
| Bedrooms Total | 2 |
| Appliances | See Remarks |
| Constructed Date | 1959 |
| Cooling Type | None |
| Fireplace Present | No |
| Heating Type | Baseboard Heaters |
| Size Interior | 711 Sqft |
| Type | House |
Land
| Access Type | Road Access |
| Acreage | No |
| Size Irregular | 6098 |
| Size Total | 6098 Sqft |
| Size Total Text | 6098 Sqft |
| Zoning Description | R-1 |
| Zoning Type | Residential |
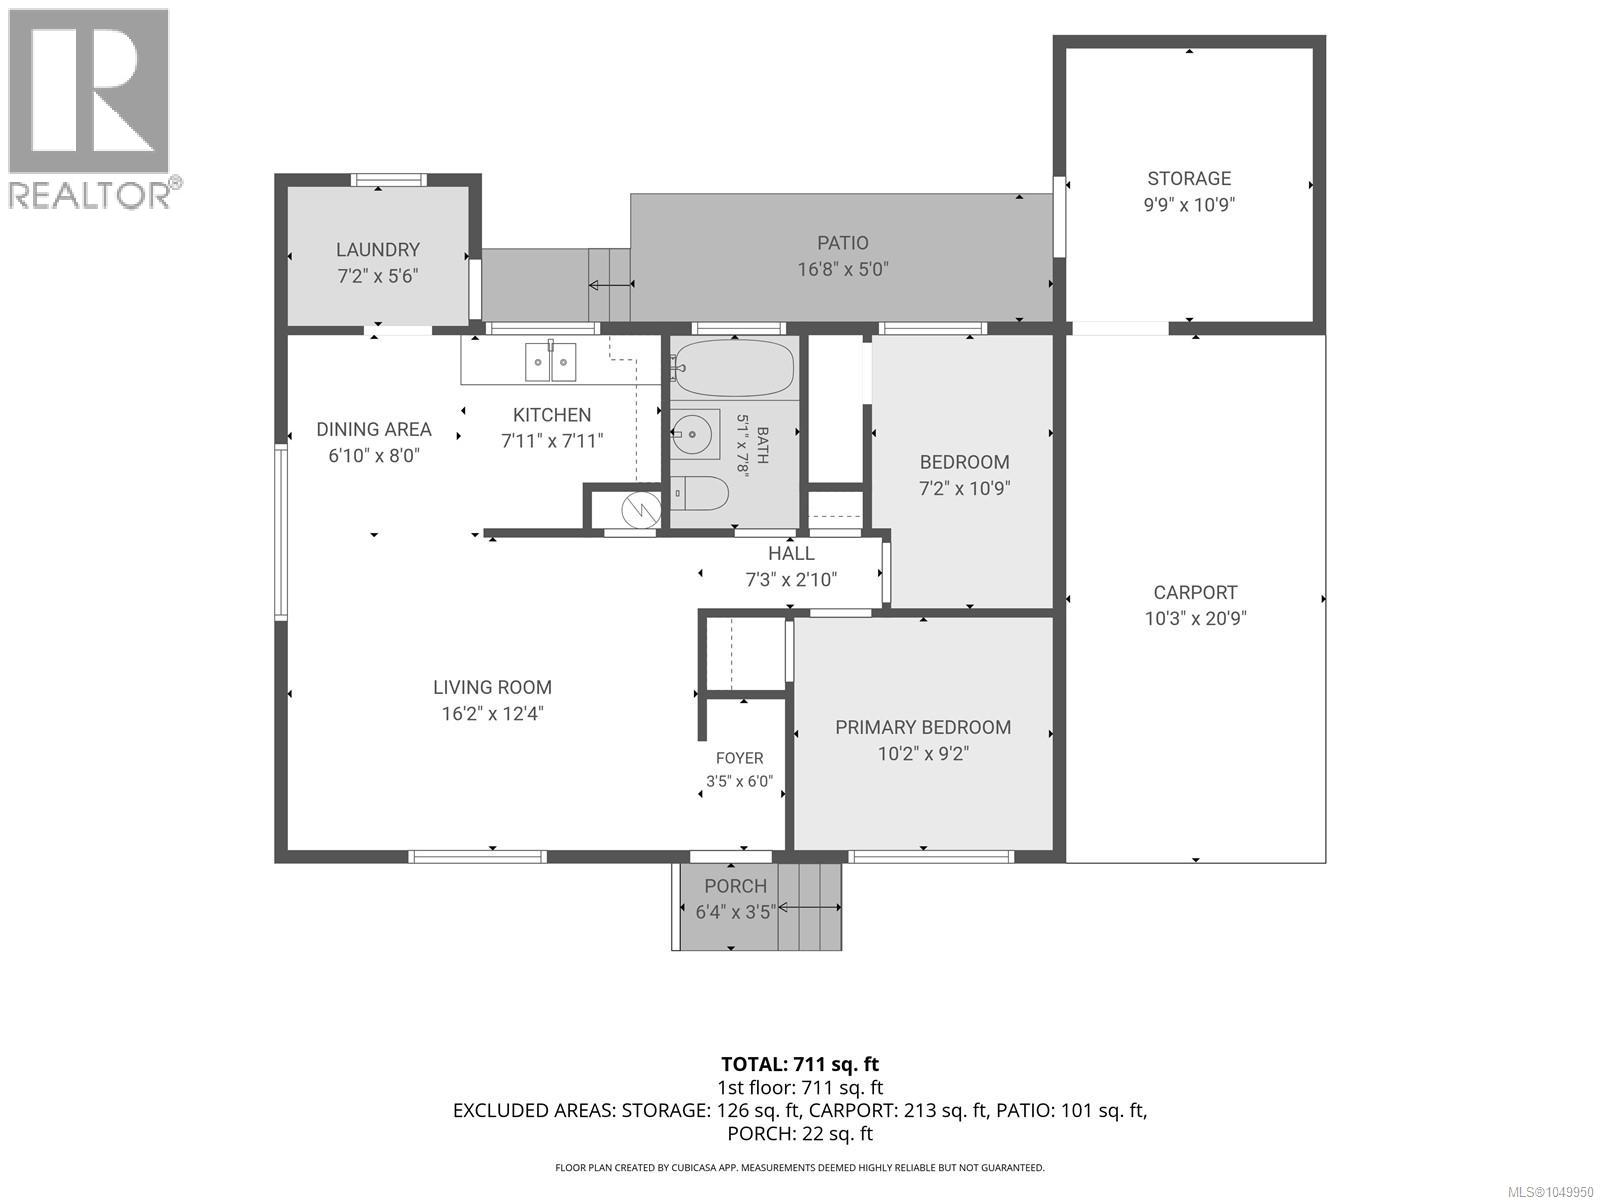
Rooms
| Level | Type | Length | Width | Dimensions |
|---|---|---|---|---|
| Main Level | Kitchen | 7'11 x 7'11 | ||
| Main Level | Bedroom | 7'2 x 10'9 | ||
| Main Level | Primary Bedroom | 10'2 x 9'2 | ||
| Main Level | Bathroom | 5'1 x 7'8 | ||
| Main Level | Laundry Room | 7'2 x 5'6 | ||
| Main Level | Dining Room | 6'10 x 8'0 | ||
| Main Level | Living Room | 16'2 x 12'4 | ||
| Main Level | Entrance | 3'5 x 6'0 |
https://www.realtor.ca/real-estate/30287606/224-westgate-rd-campbell-river-willow-point
Interested?
Contact us for more information

The trademarks REALTOR®, REALTORS®, and the REALTOR® logo are controlled by The Canadian Real Estate Association (CREA) and identify real estate professionals who are members of CREA. The trademarks MLS®, Multiple Listing Service® and the associated logos are owned by The Canadian Real Estate Association (CREA) and identify the quality of services provided by real estate professionals who are members of CREA. The trademark DDF® is owned by The Canadian Real Estate Association (CREA) and identifies CREA's Data Distribution Facility (DDF®)
Vancouver Island Real Estate Board
RE/MAX Ocean Pacific (Cx)
September 16 2026 05:42:59
