
2243 Fearon Rd Campbell River, British Columbia V9H 1C7

$700,000
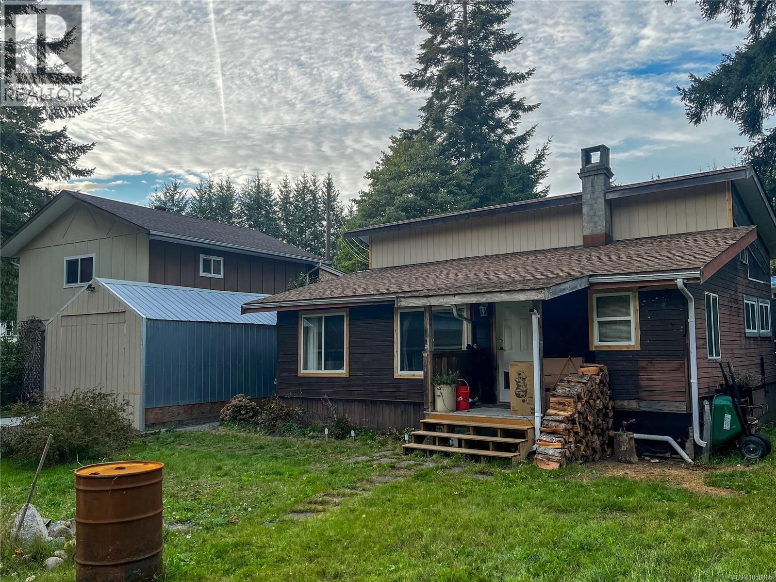
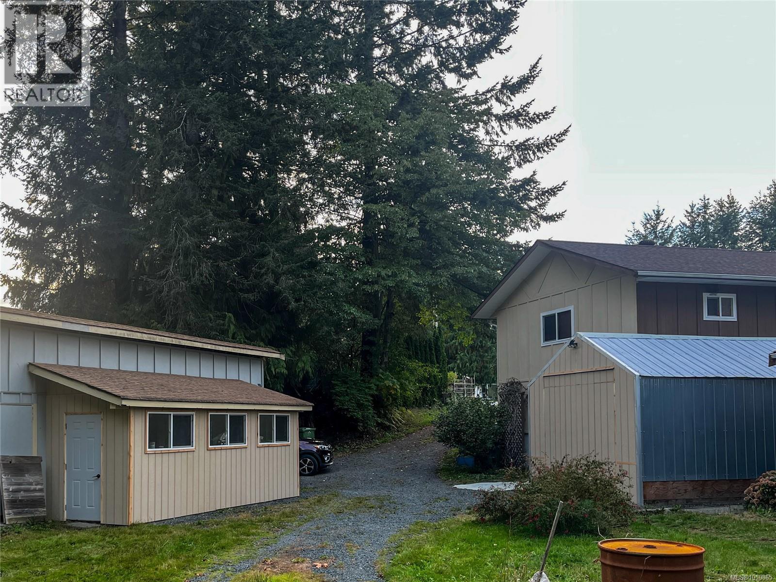
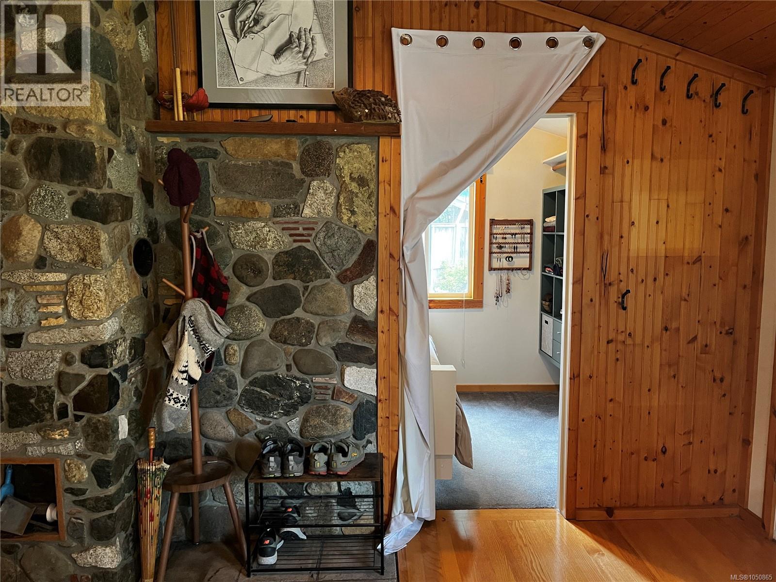
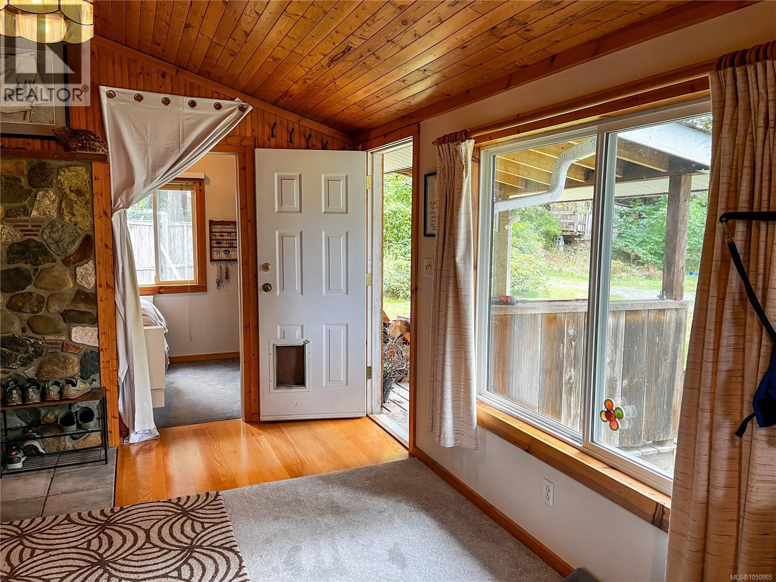
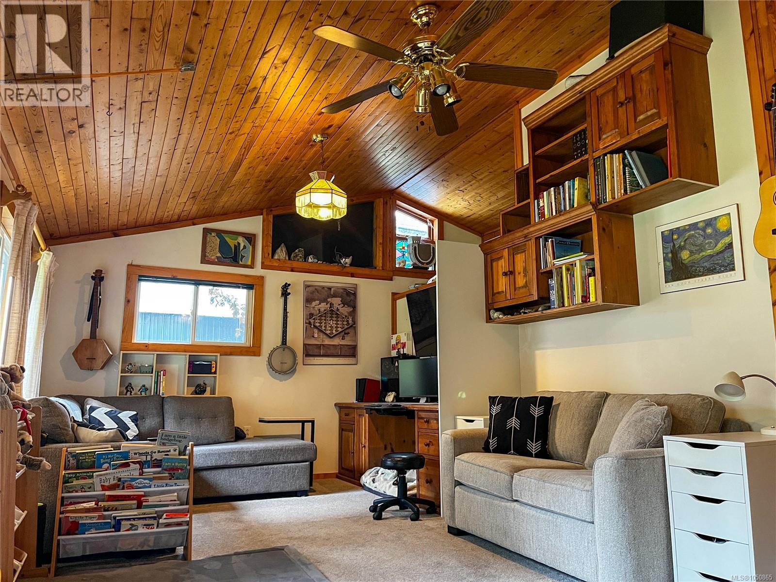
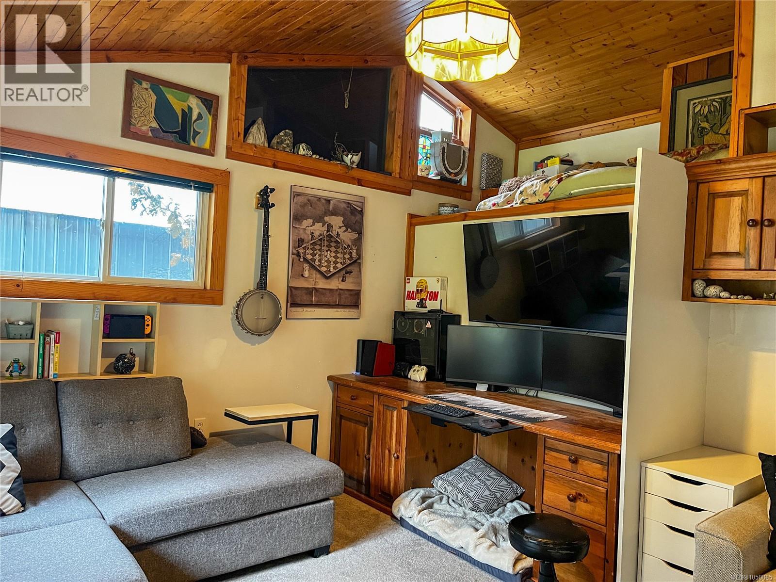
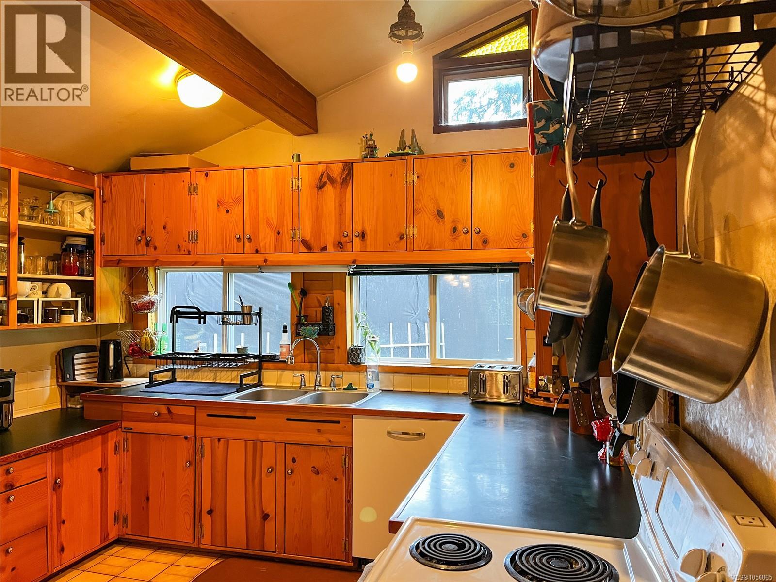
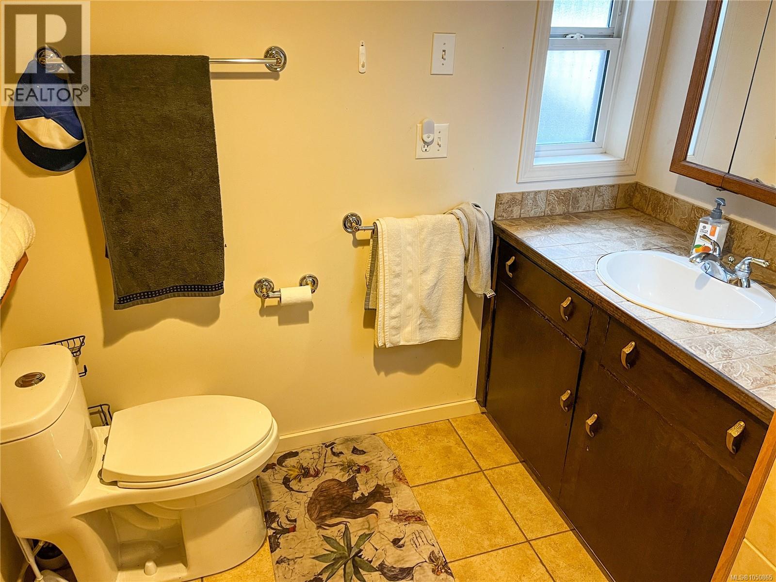
Not your cookie-cutter property! Sitting on 0.68 of an acre in Oyster River area, this funky little package is all about space, possibilities and some seriously great shops. If you're someone who has more tools than living room furniture, you'll want to take a look. The property offers multiple substantial workshop spaces, including shops that have been updated and are currently being used for cabinet making, plus additional storage and plenty of room for projects, equipment, toys and all the things that never quite fit in a regular garage. The character home is just as unique, with a country-style kitchen, vaulted ceilings, and a layout that marches to its own beat. Outside, the fully fenced 0.68-acre property offers room to spread out, garden, park the RV and actually use your land. This isn't the house for everyone, and frankly, it isn't trying to be. But for the buyer dreaming of a property where the workspace is every bit as important as living space it just might. (id:37104)
Property Details
| MLS® Number | 1050865 |
| Property Type | Single Family |
| Neigbourhood | Campbell River South |
| Features | Private Setting, Other |
| Parking Space Total | 4 |
Building
| Bathroom Total | 2 |
| Bedrooms Total | 1 |
| Appliances | Dishwasher, Dryer, Range - Electric, Refrigerator, Washer |
| Constructed Date | 1980 |
| Cooling Type | None |
| Fireplace Present | No |
| Heating Fuel | Electric |
| Heating Type | Baseboard Heaters |
| Size Interior | 1343 Sqft |
| Type | House |
Parking
| Stall |
Land
| Access Type | Road Access |
| Acreage | No |
| Size Irregular | 0.68 |
| Size Total | 0.68 Ac |
| Size Total Text | 0.68 Ac |
| Zoning Description | Cr4 |
| Zoning Type | Unknown |
Rooms
| Level | Type | Length | Width | Dimensions |
|---|---|---|---|---|
| Second Level | Bathroom | 3-Piece | ||
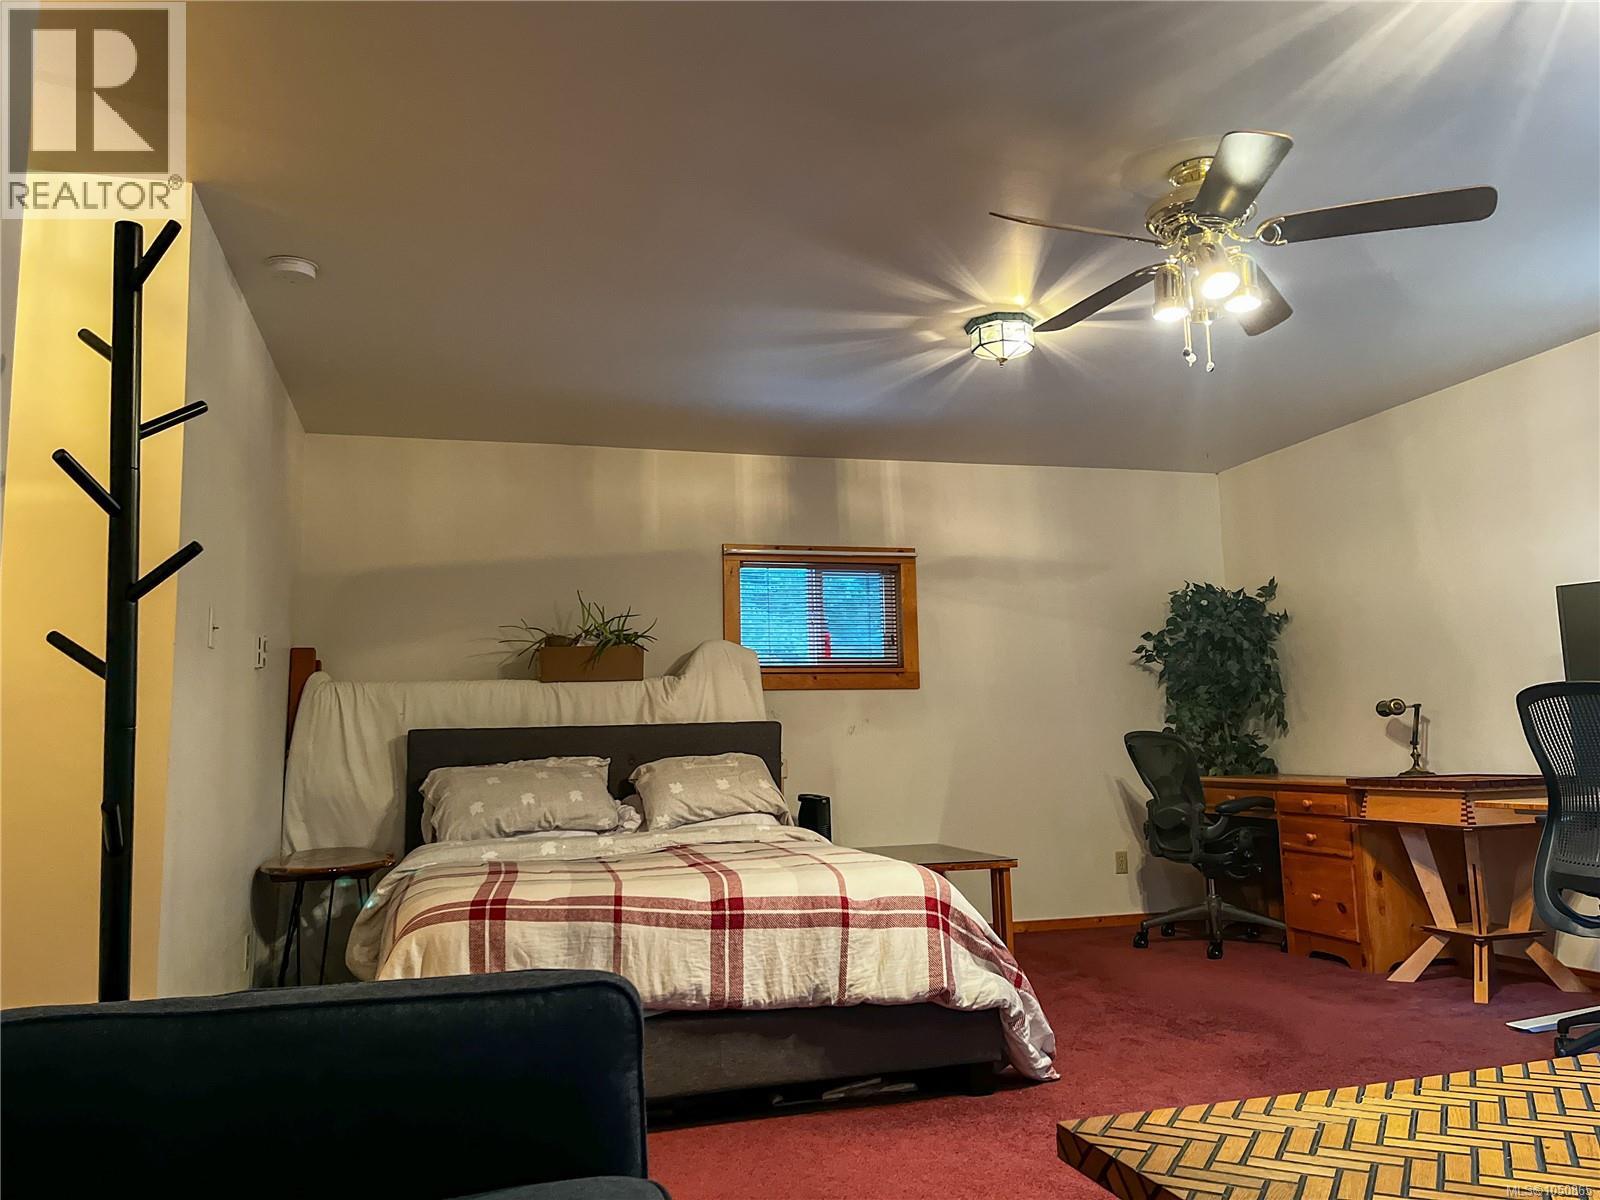
| Second Level | Primary Bedroom | 21 ft | 21 ft x Measurements not available | |
| Main Level | Bathroom | 4-Piece | ||
| Main Level | Workshop | 21'7 x 9'1 | ||
| Main Level | Utility Room | 6'4 x 7'6 | ||
| Main Level | Workshop | 22'9 x 21'9 | ||
| Main Level | Workshop | 11'8 x 33'4 | ||
| Main Level | Workshop | 7'3 x 20'6 | ||
| Main Level | Laundry Room | 7'10 x 11'6 | ||
| Main Level | Den | 7' x 5' | ||
| Main Level | Living Room | 23'8 x 11'7 | ||
| Main Level | Kitchen | 9'2 x 11'6 |
https://www.realtor.ca/real-estate/30330968/2243-fearon-rd-campbell-river-campbell-river-south
Interested?
Contact us for more information

The trademarks REALTOR®, REALTORS®, and the REALTOR® logo are controlled by The Canadian Real Estate Association (CREA) and identify real estate professionals who are members of CREA. The trademarks MLS®, Multiple Listing Service® and the associated logos are owned by The Canadian Real Estate Association (CREA) and identify the quality of services provided by real estate professionals who are members of CREA. The trademark DDF® is owned by The Canadian Real Estate Association (CREA) and identifies CREA's Data Distribution Facility (DDF®)
Vancouver Island Real Estate Board
RE/MAX Ocean Pacific (Cr)
September 26 2026 12:41:29
