
2343 Tutor Dr Comox, British Columbia V9M 0A7

$1,250,000
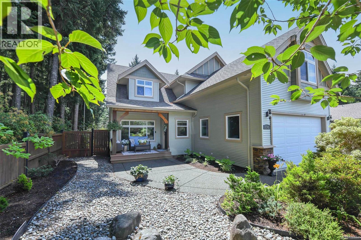
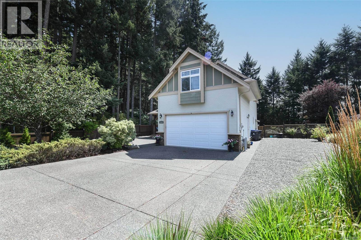
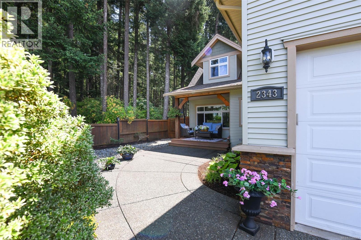
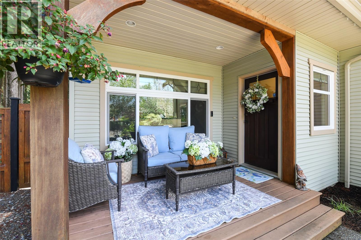
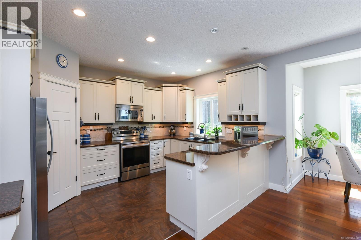
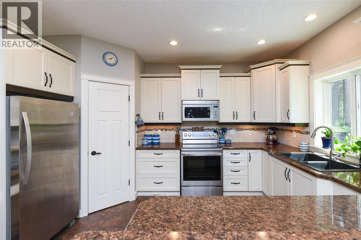
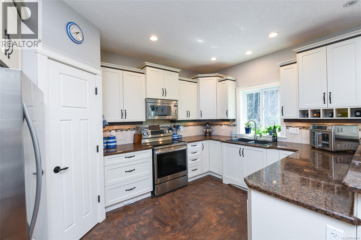
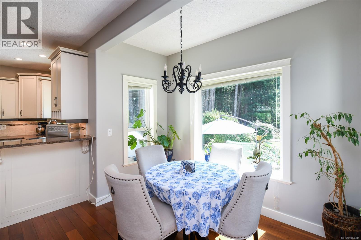
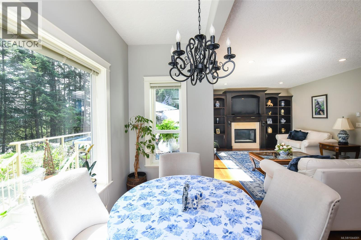
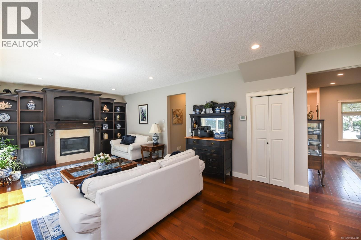
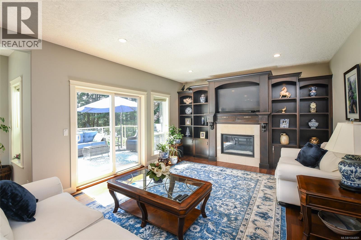
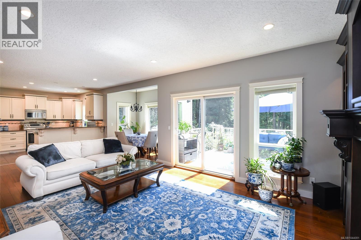
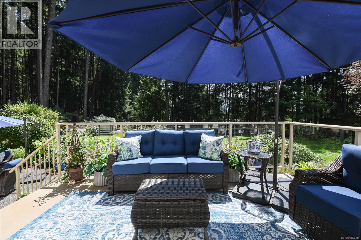
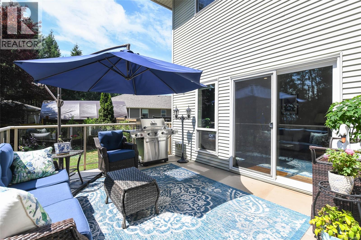
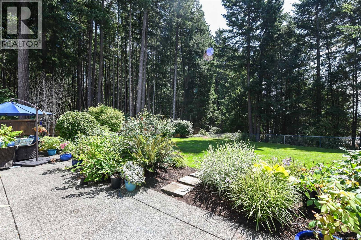
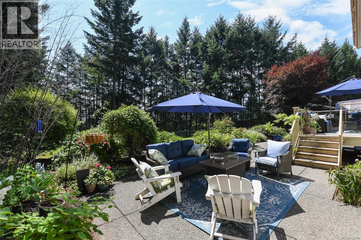
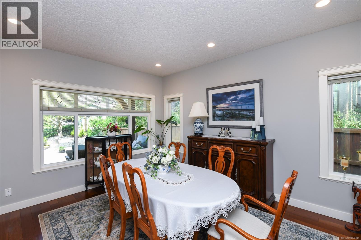
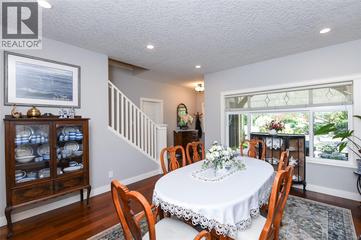
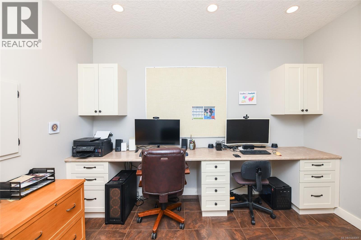
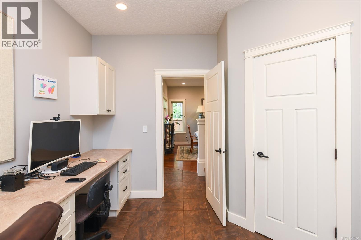
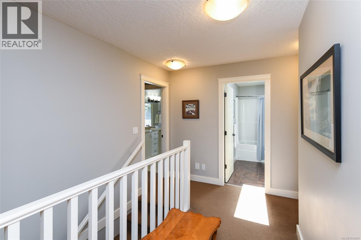
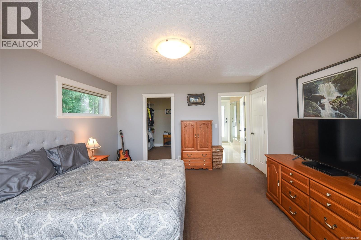
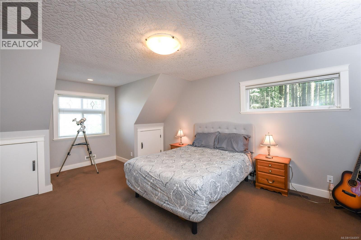
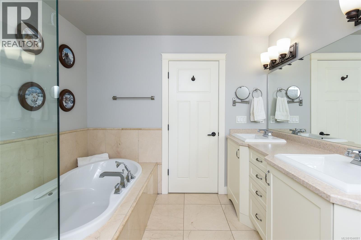
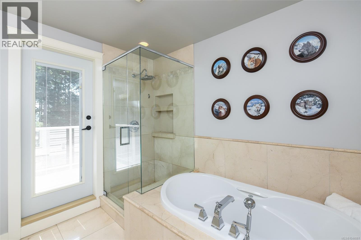
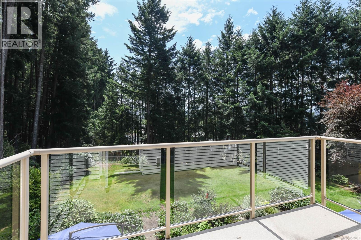
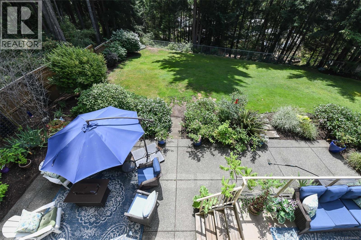
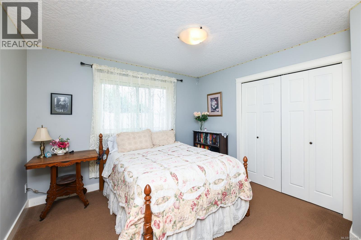
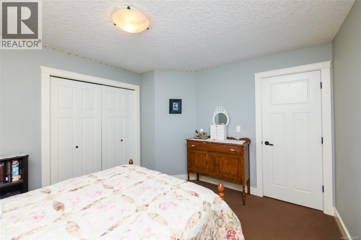
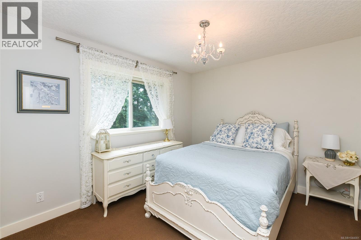
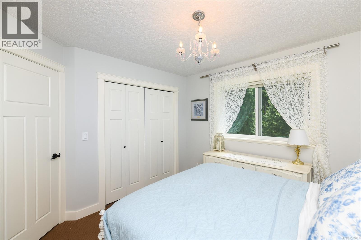
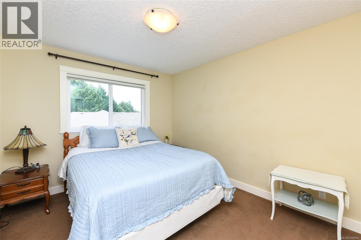
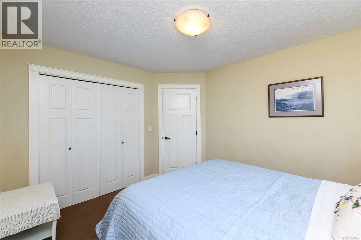
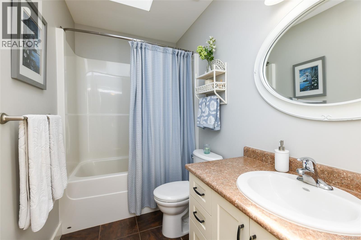
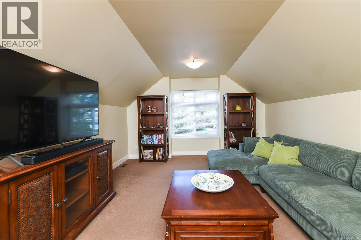
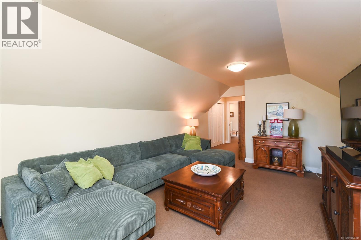
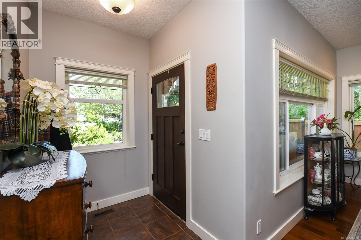
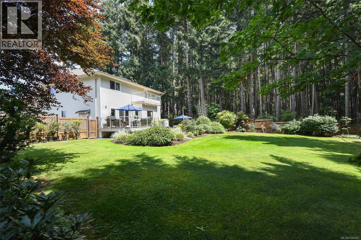
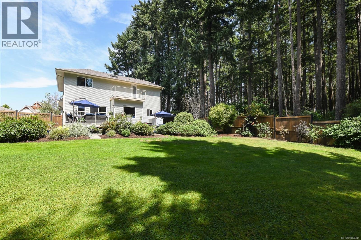
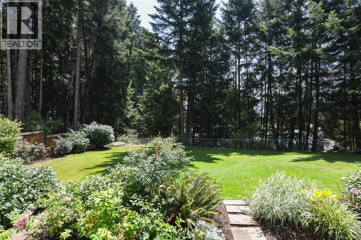
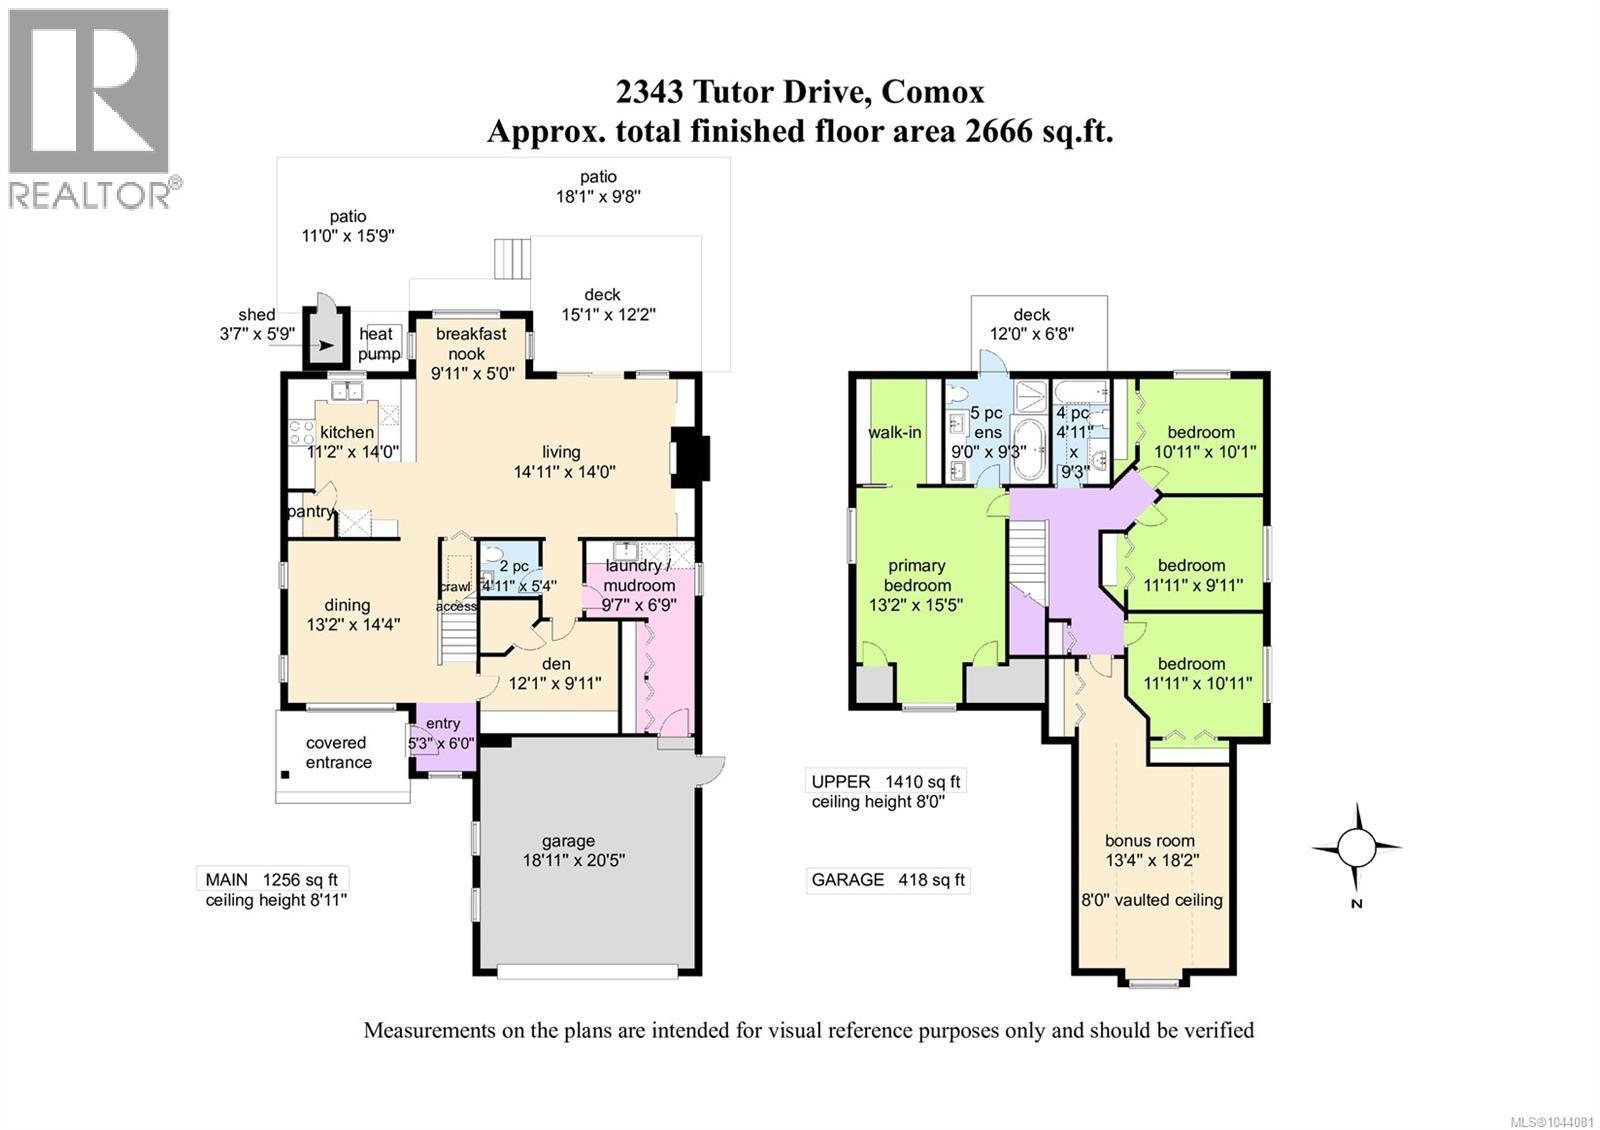
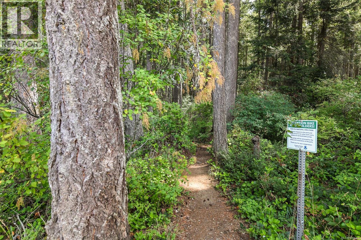
Superb family home in a fantastic Comox location. Situated on a large 0.27 acre lot next to Condor Park along a desirable street close to schools, shopping & amenities - this home ticks off all the boxes. Spectacular main floor living with hardwood floors and 9’ ceilings offers expansive southern views to private patios, yard & distant mountains. Cozy up in the living room with a gas fireplace to enjoy these views, and do the same from your breakfast nook & well-appointed kitchen. You’ll appreciate the flow & layout of rest of main level. Upstairs offers 4 bedrooms including primary with walk-in closet & 5-piece ensuite, plus a great bonus room above garage (perfect for kids or hobbies). Extras include heat pump, large double garage, RV parking + fully fenced & landscaped grounds with built-in irrigation. If you seek a really nice family home in Comox, this is a must see! (id:37104)
Property Details
| MLS® Number | 1044081 |
| Property Type | Single Family |
| Neigbourhood | Comox (Town of) |
| Features | Central Location, Curb & Gutter, Park Setting, Private Setting, Southern Exposure, Corner Site, Sloping, Other, Marine Oriented |
| Parking Space Total | 6 |
| Plan | Vip84809 |
| View Type | Mountain View |
Building
| Bathroom Total | 3 |
| Bedrooms Total | 4 |
| Appliances | Dishwasher, Dryer, Range - Electric, Refrigerator, Washer |
| Architectural Style | Tudor, Westcoast |
| Constructed Date | 2008 |
| Cooling Type | Fully Air Conditioned |
| Fireplace Present | Yes |
| Fireplace Total | 1 |
| Heating Fuel | Natural Gas |
| Heating Type | Forced Air, Heat Pump |
| Size Interior | 2666 Sqft |
| Type | House |
Land
| Access Type | Road Access |
| Acreage | No |
| Size Irregular | 11761 |
| Size Total | 11761 Sqft |
| Size Total Text | 11761 Sqft |
| Zoning Description | R-ssmu |
| Zoning Type | Residential |
Rooms
| Level | Type | Length | Width | Dimensions |
|---|---|---|---|---|
| Second Level | Bonus Room | 13'4 x 18'2 | ||
| Second Level | Bedroom | 11'11 x 10'11 | ||
| Second Level | Bedroom | 11'11 x 9'11 | ||
| Second Level | Bedroom | 10'11 x 10'1 | ||
| Second Level | Bathroom | 4-Piece | ||
| Second Level | Bathroom | 5-Piece | ||
| Second Level | Primary Bedroom | 13'2 x 15'5 | ||
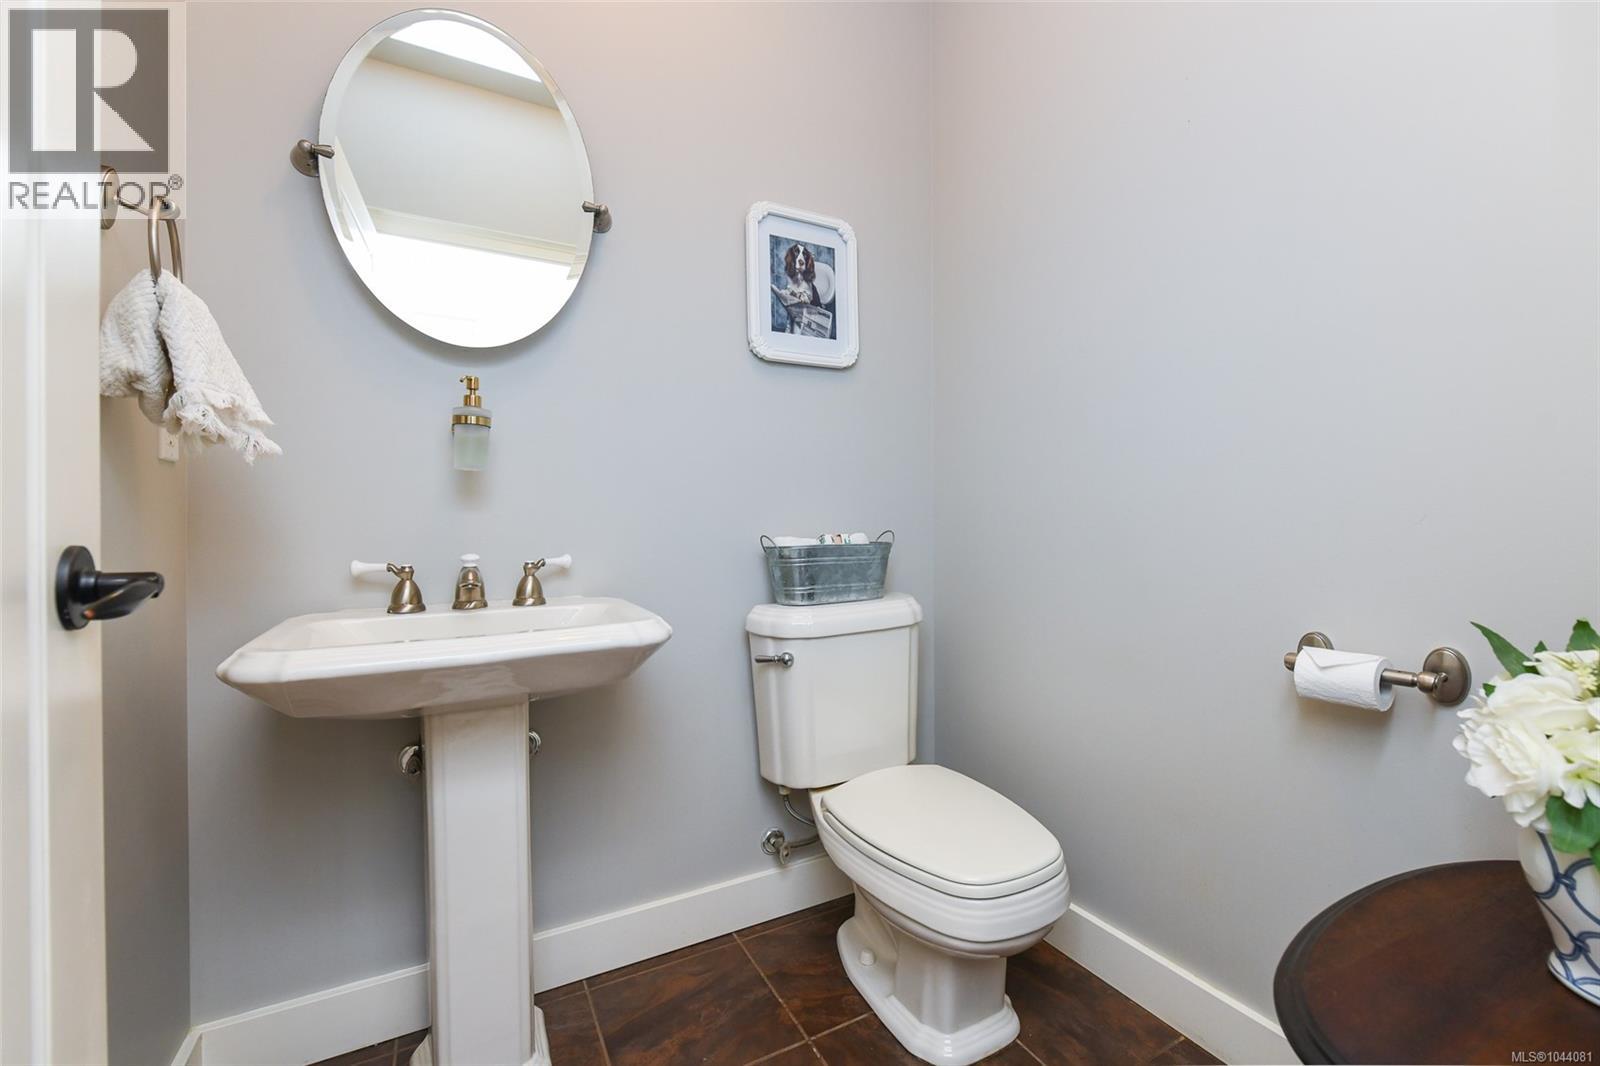
| Main Level | Bathroom | 2-Piece | ||
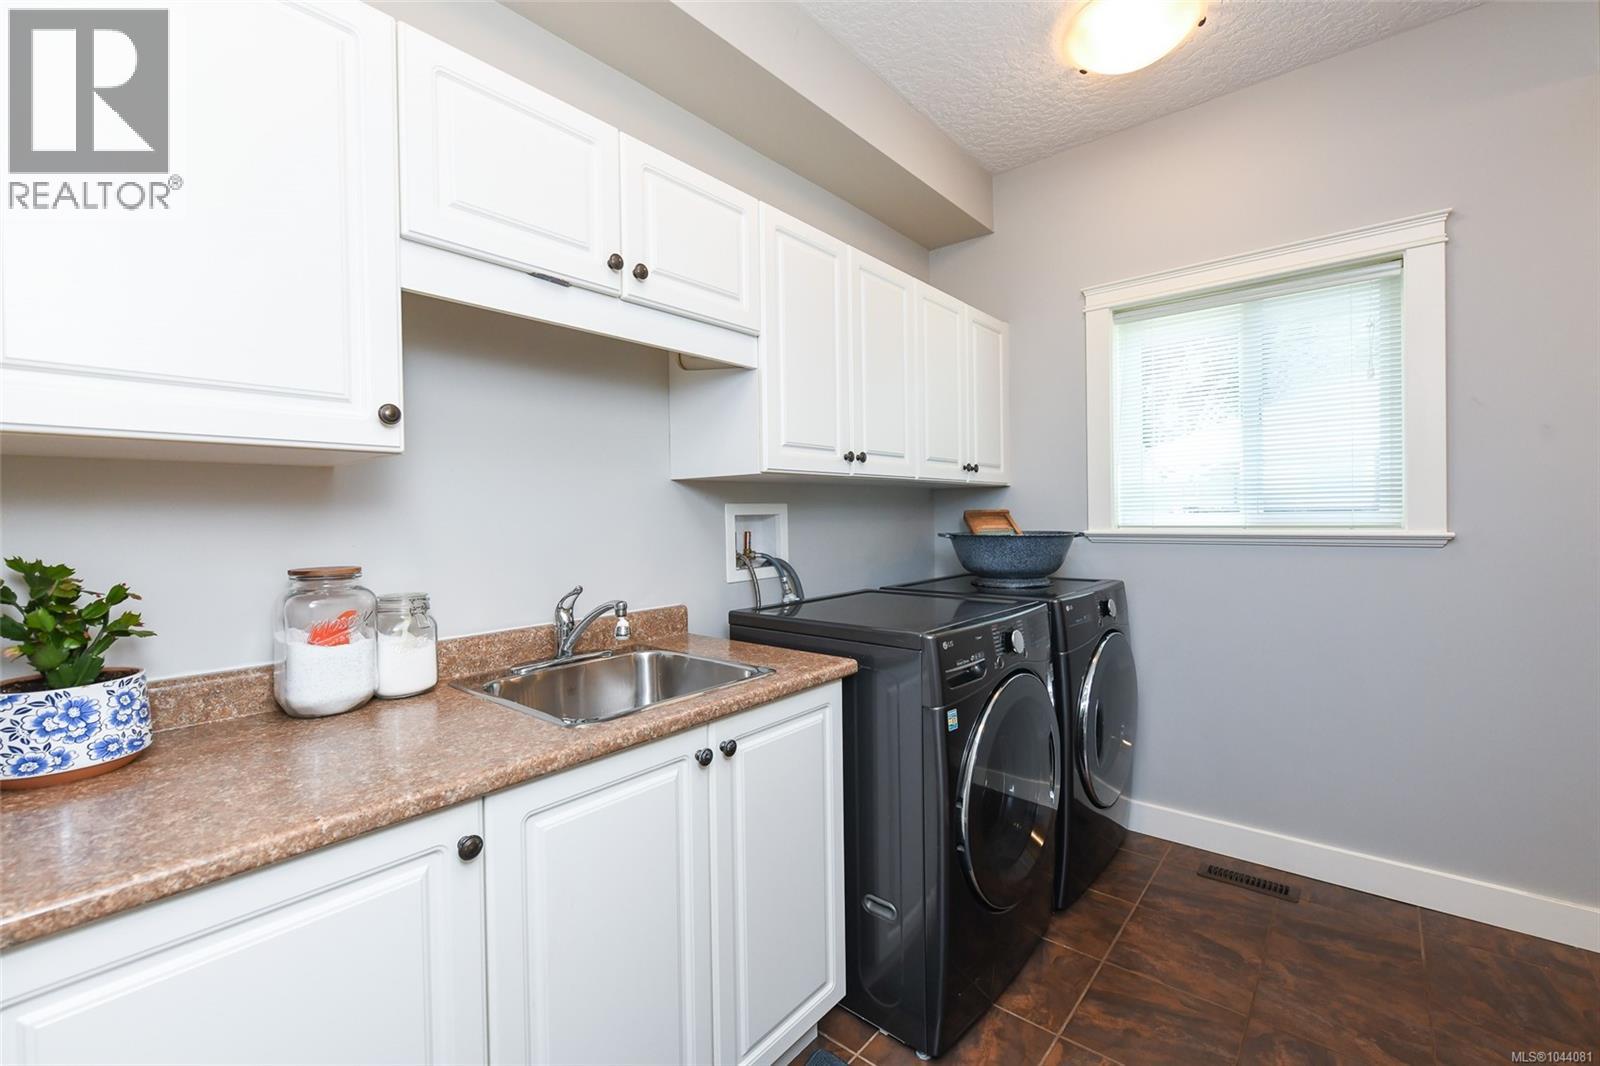
| Main Level | Laundry Room | 9'7 x 6'9 | ||
| Main Level | Den | 12'1 x 9'11 | ||
| Main Level | Living Room | 14'11 x 14'0 | ||
| Main Level | Dining Nook | 9'11 x 5'0 | ||
| Main Level | Kitchen | 11'2 x 14'0 | ||
| Main Level | Dining Room | 13'2 x 14'4 | ||
| Main Level | Entrance | 5'3 x 6'0 |
https://www.realtor.ca/real-estate/30077591/2343-tutor-dr-comox-comox-town-of
Interested?
Contact us for more information

The trademarks REALTOR®, REALTORS®, and the REALTOR® logo are controlled by The Canadian Real Estate Association (CREA) and identify real estate professionals who are members of CREA. The trademarks MLS®, Multiple Listing Service® and the associated logos are owned by The Canadian Real Estate Association (CREA) and identify the quality of services provided by real estate professionals who are members of CREA. The trademark DDF® is owned by The Canadian Real Estate Association (CREA) and identifies CREA's Data Distribution Facility (DDF®)
Vancouver Island Real Estate Board
RE/MAX Ocean Pacific (Cx)
July 24 2026 08:42:21
