
2400 Clark Rd Courtenay, British Columbia V9J 1T1

$1,585,000
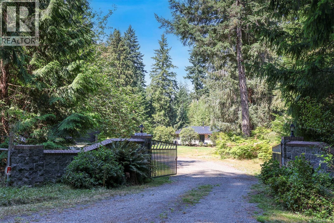
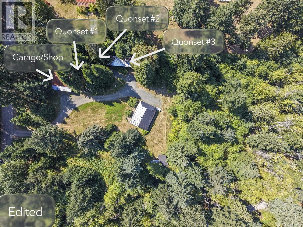
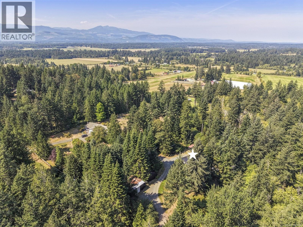
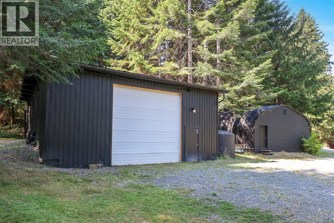
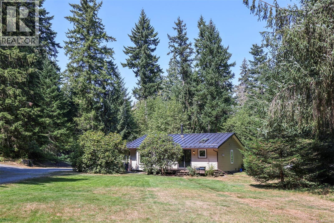
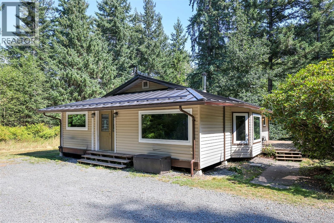
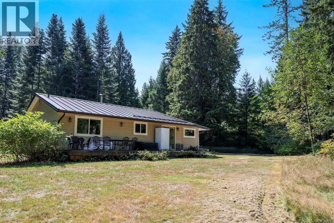
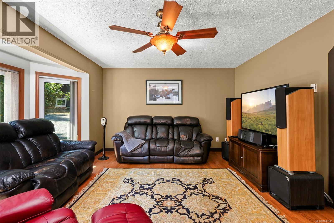
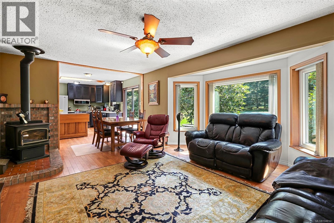
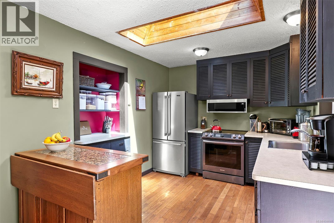
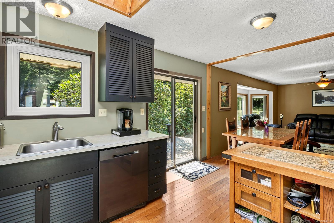
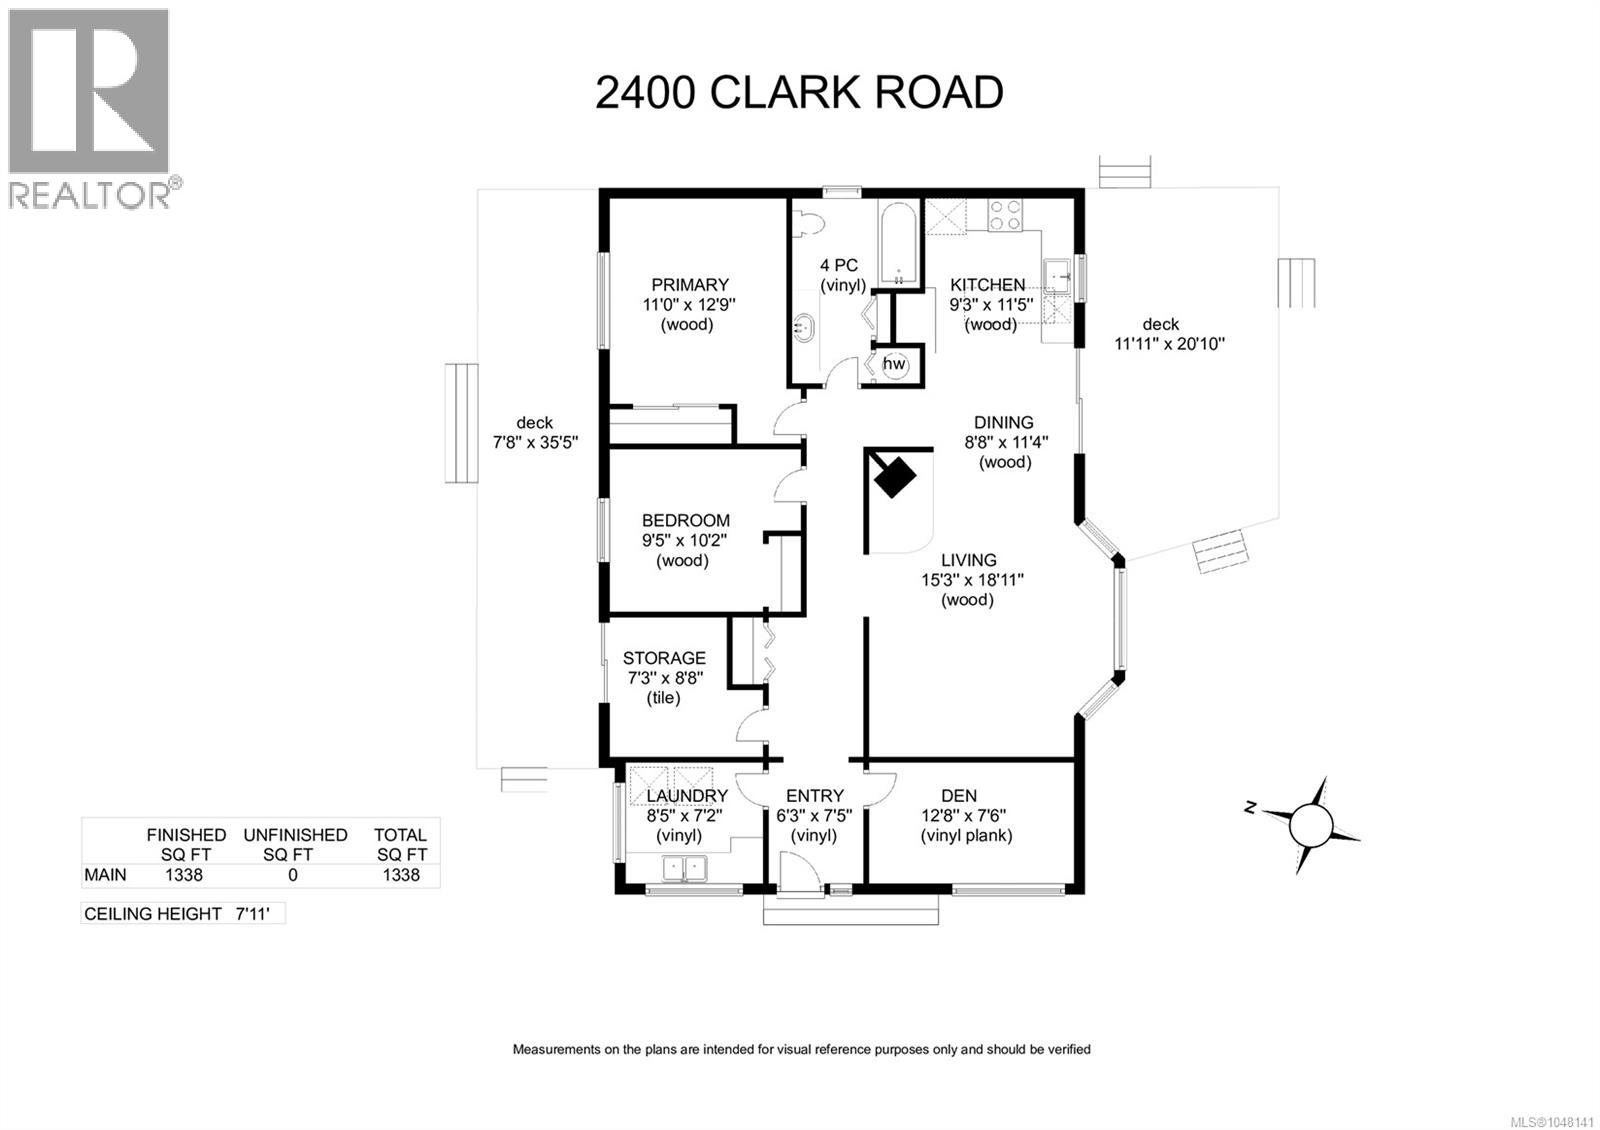
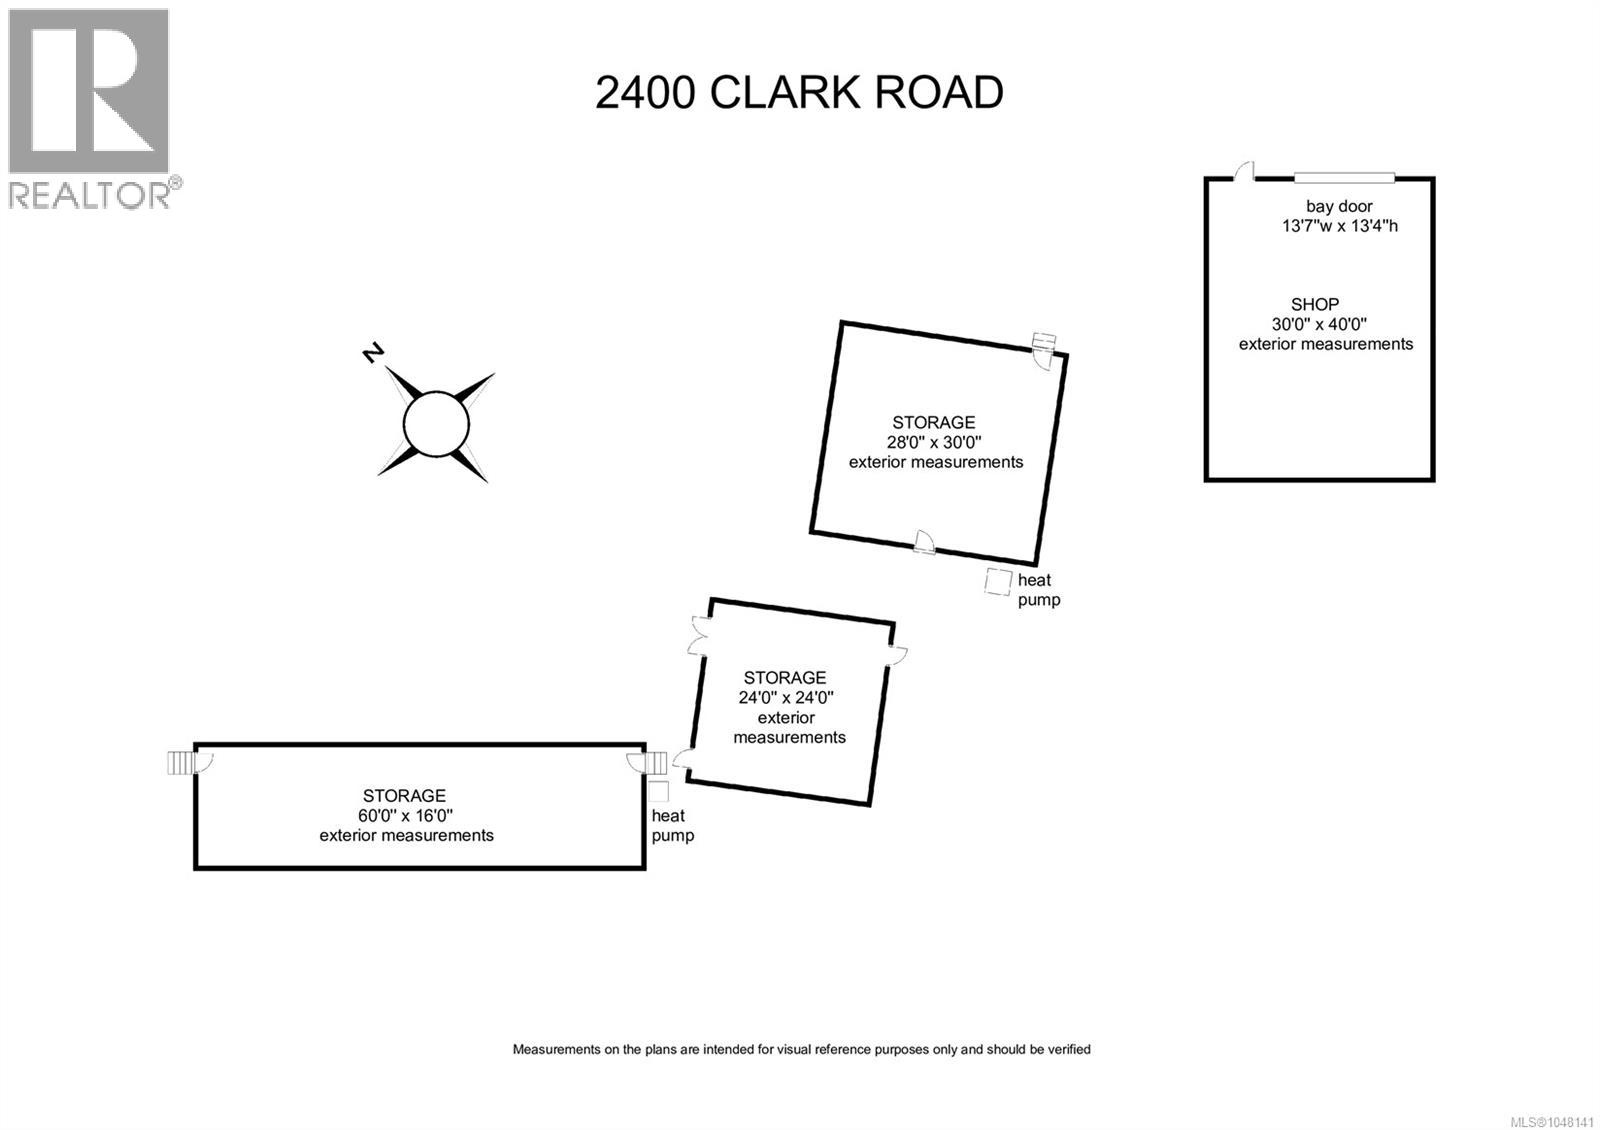
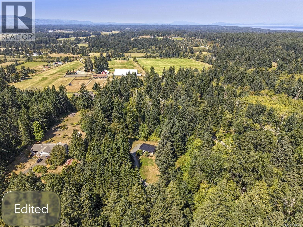
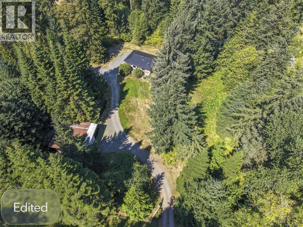
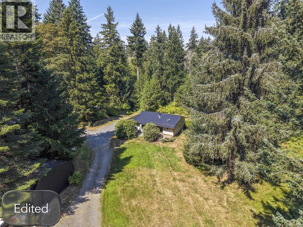
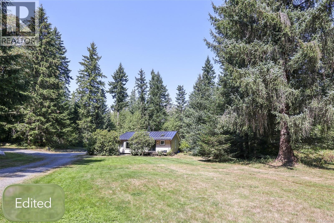
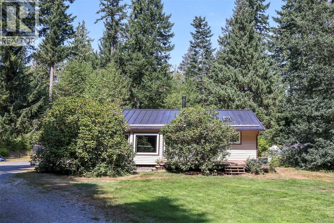
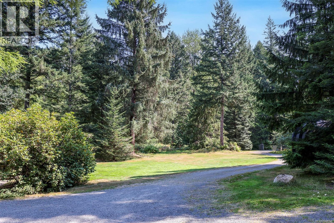
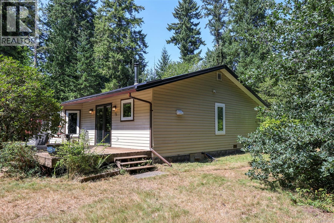
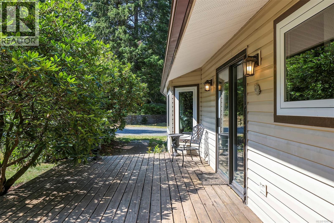
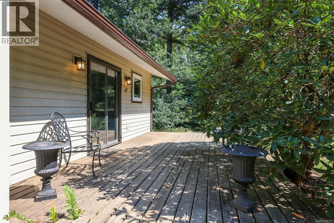
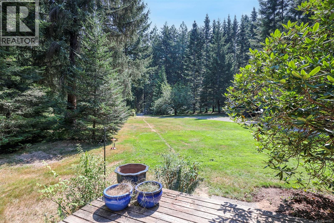
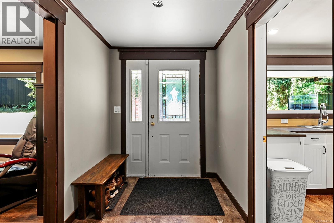
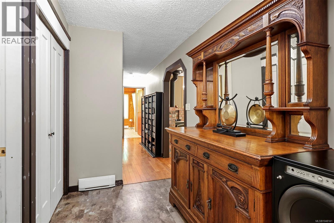
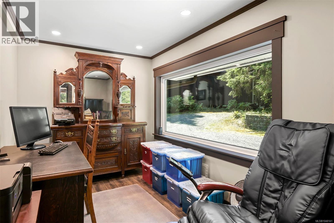
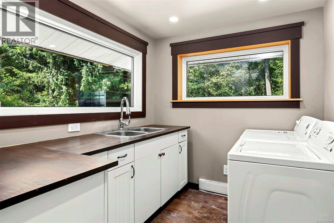
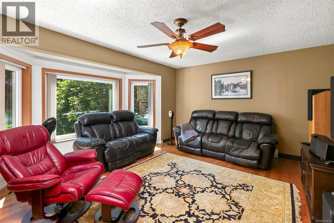
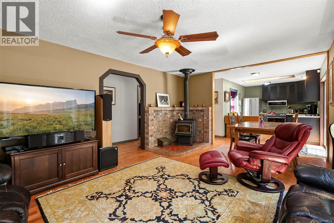
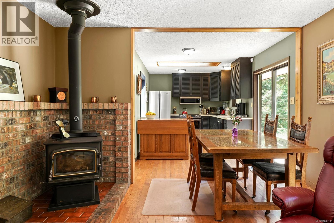
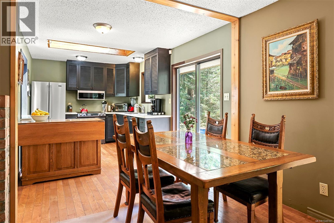
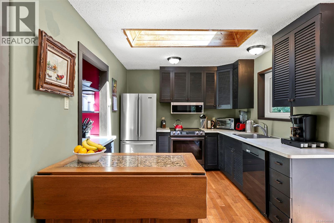
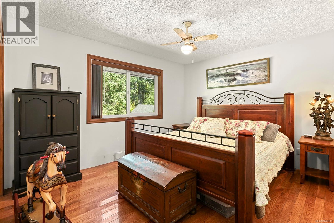
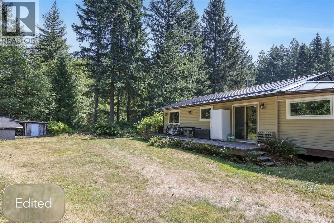
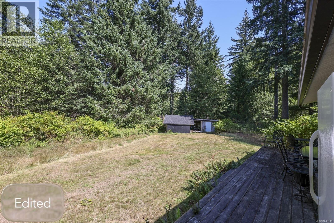
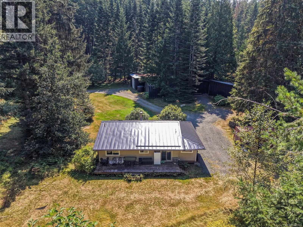
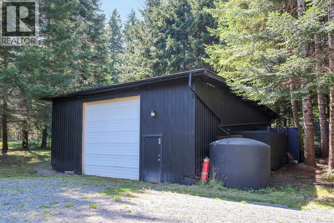
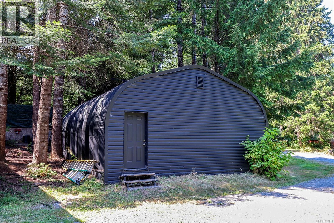
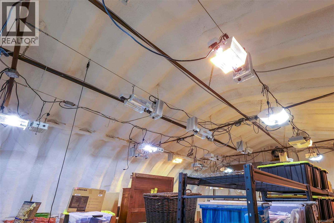
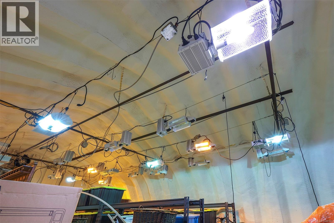
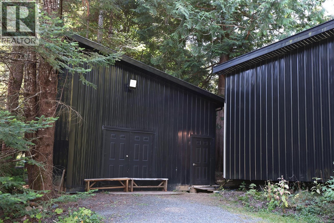
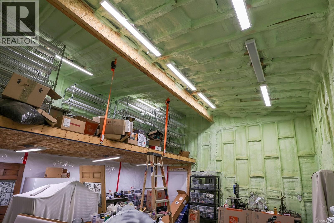
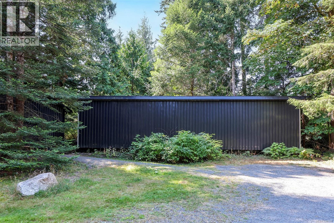
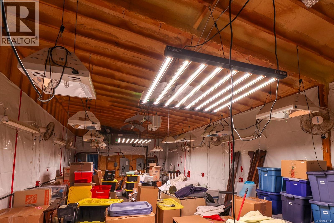
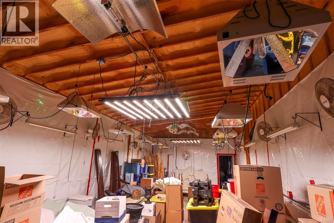
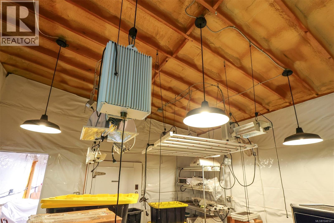
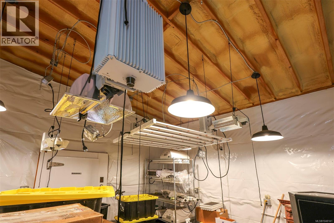
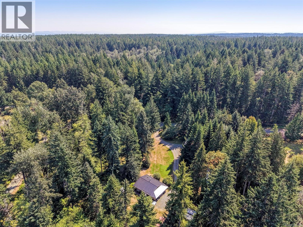
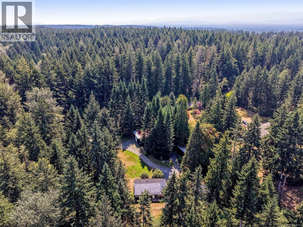
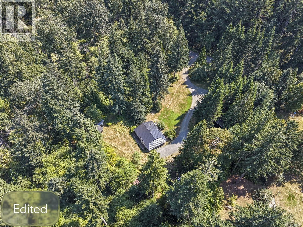
West Coast Estate Property offering fantastic opportunities for storage and production. Privately located across from 1,600 acres in Seal Bay Park, with 92 acres owned by Springhill Farms beside & behind, this magical 2.82 acre property offers tranquility and seclusion, owls, birds and a variety of wildlife. There is a Detached Shop 30’ x 40’, Quonset hut 28’ x 30, Outbuildings 24’ x 24’, and 60’ x 16’, all with spray foam insulation, full lighting, & heat pumps for heat & A/C. The Shop and Quonset are on foundations, Outbuilding #1 has a mezzanine, and Outbuilding #2 has a 16’ x 16’ room. Electrical shed w/ 600 amp service, fully permitted. The main house is demure, bright and spacious offering 1,338 sf, 2 BD/1 BA plus a den, kitchen with skylight, great room with WETT certified woodstove, new metal roof 2025, new triple pane windows, & spray foamed crawlspace. Foundation in place for 2 car/carriage house, & full plans for a heritage style main home, 2,800 sf w/ garage available. (id:37104)
Property Details
| MLS® Number | 1048141 |
| Property Type | Single Family |
| Neigbourhood | Courtenay North |
| Features | Acreage, Park Setting, Private Setting, Southern Exposure, Other |
| Parking Space Total | 2 |
| Structure | Shed, Workshop |
Building
| Bathroom Total | 1 |
| Bedrooms Total | 2 |
| Appliances | Dishwasher, Dryer, Microwave, Range - Electric, Refrigerator, Washer |
| Constructed Date | 1990 |
| Cooling Type | Air Conditioned |
| Fireplace Present | Yes |
| Fireplace Total | 1 |
| Heating Fuel | Electric, Wood |
| Heating Type | Baseboard Heaters, Heat Pump |
| Size Interior | 1338 Sqft |
| Type | House |
Parking
| Detached Garage | |
| Garage | |
| R V |
Land
| Acreage | Yes |
| Size Irregular | 2.82 |
| Size Total | 2.82 Ac |
| Size Total Text | 2.82 Ac |
| Zoning Description | R-1 |
| Zoning Type | Residential |
Rooms
| Level | Type | Length | Width | Dimensions |
|---|---|---|---|---|
| Main Level | Laundry Room | 8'5 x 7'2 | ||
| Main Level | Storage | 7'3 x 8'8 | ||
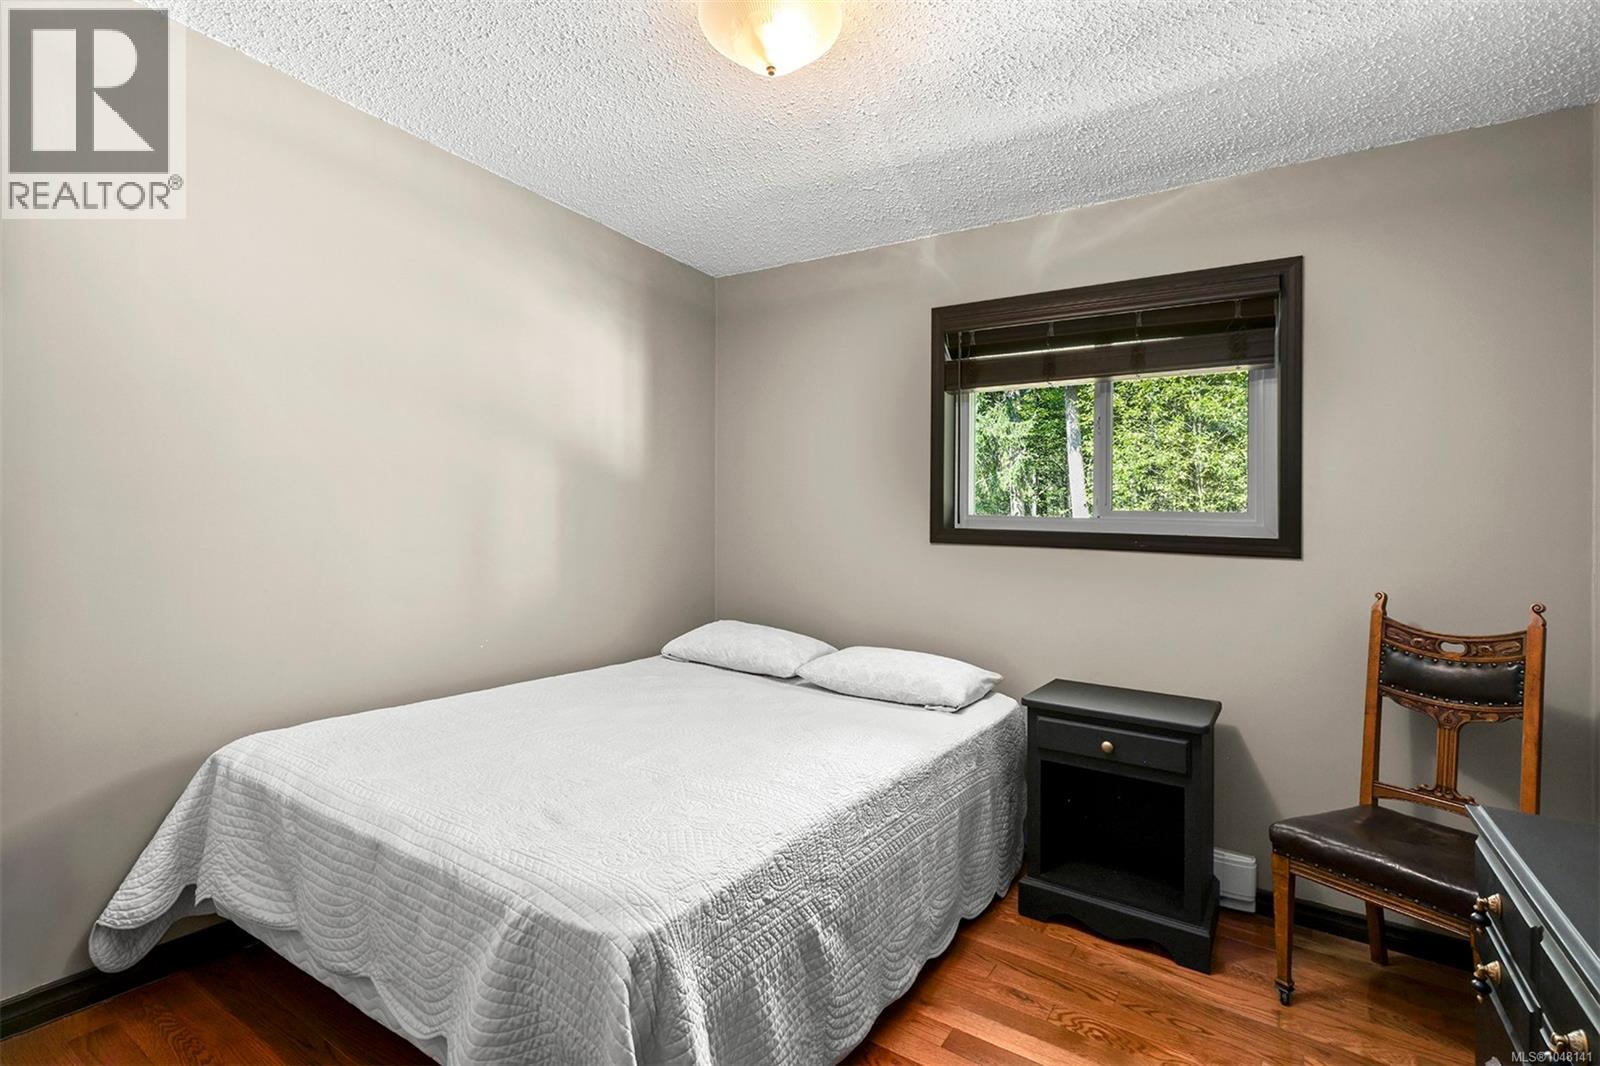
| Main Level | Bedroom | 9'5 x 10'2 | ||
| Main Level | Primary Bedroom | 11'0 x 12'9 | ||
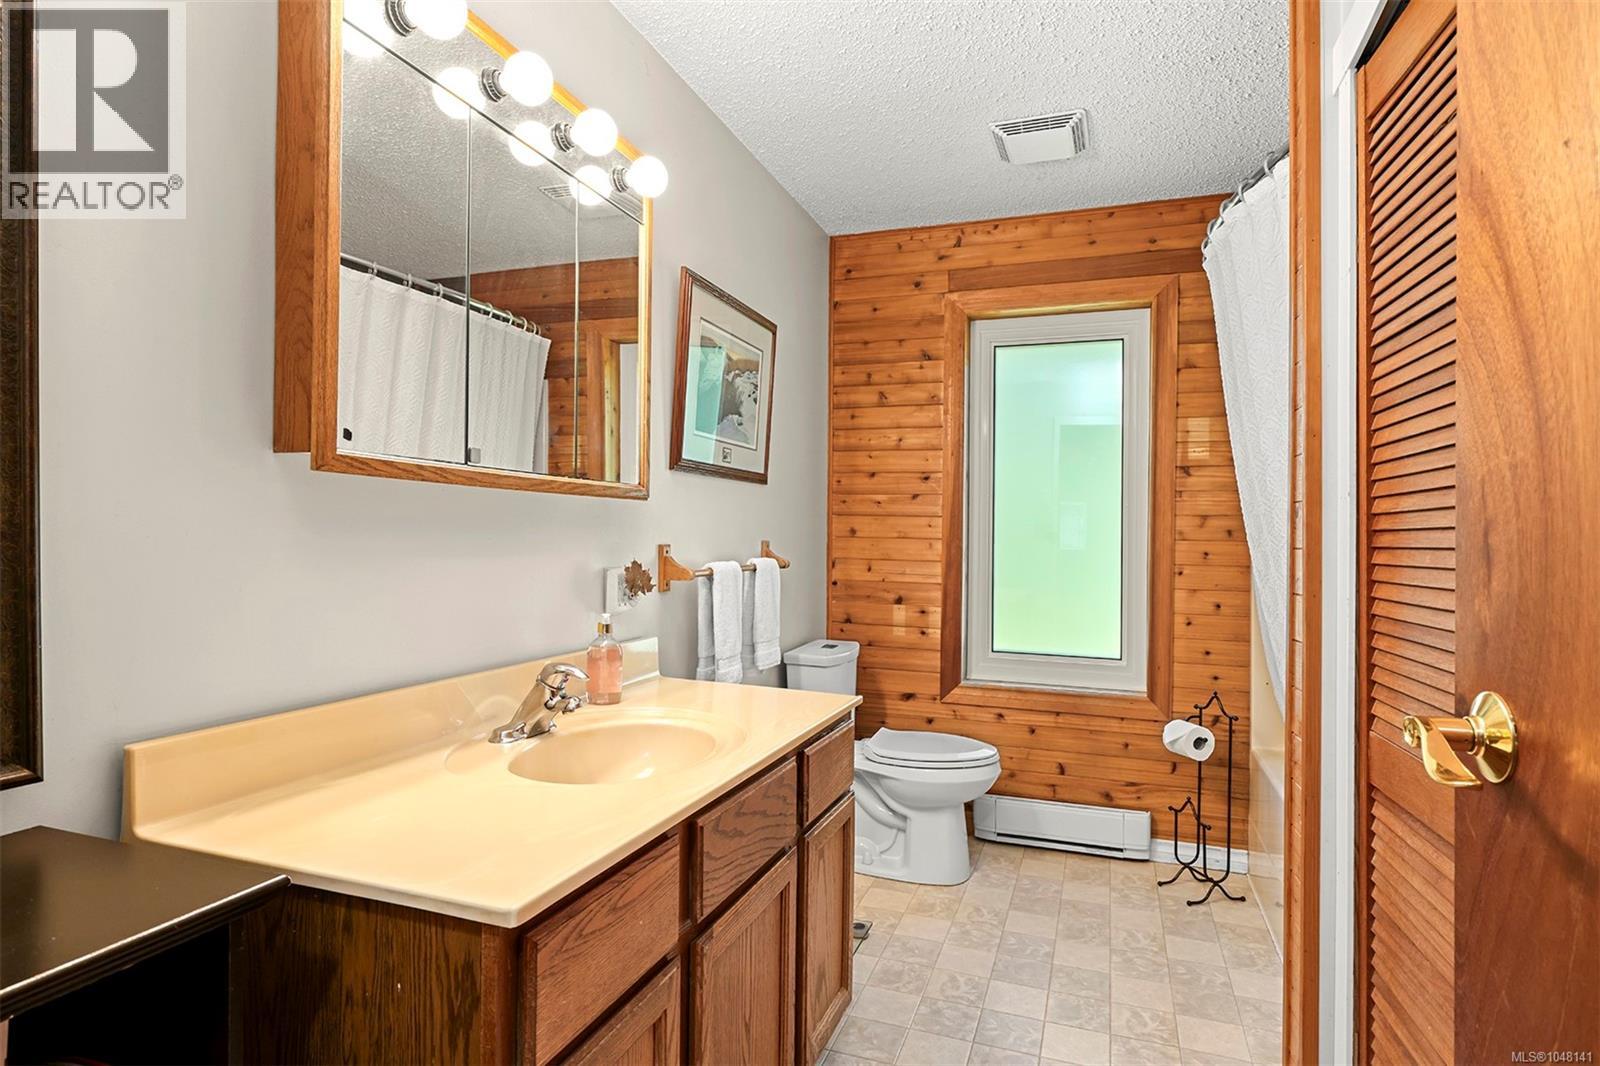
| Main Level | Bathroom | 4-Piece | ||
| Main Level | Kitchen | 9'3 x 11'5 | ||
| Main Level | Dining Room | 8'8 x 11'4 | ||
| Main Level | Living Room | 15'3 x 18'11 | ||
| Main Level | Den | 12'8 x 7'5 | ||
| Main Level | Entrance | 6'3 x 7'5 |
https://www.realtor.ca/real-estate/30212365/2400-clark-rd-courtenay-courtenay-north
Interested?
Contact us for more information

The trademarks REALTOR®, REALTORS®, and the REALTOR® logo are controlled by The Canadian Real Estate Association (CREA) and identify real estate professionals who are members of CREA. The trademarks MLS®, Multiple Listing Service® and the associated logos are owned by The Canadian Real Estate Association (CREA) and identify the quality of services provided by real estate professionals who are members of CREA. The trademark DDF® is owned by The Canadian Real Estate Association (CREA) and identifies CREA's Data Distribution Facility (DDF®)
Vancouver Island Real Estate Board
RE/MAX Ocean Pacific (Cx)
October 16 2026 11:01:51
