
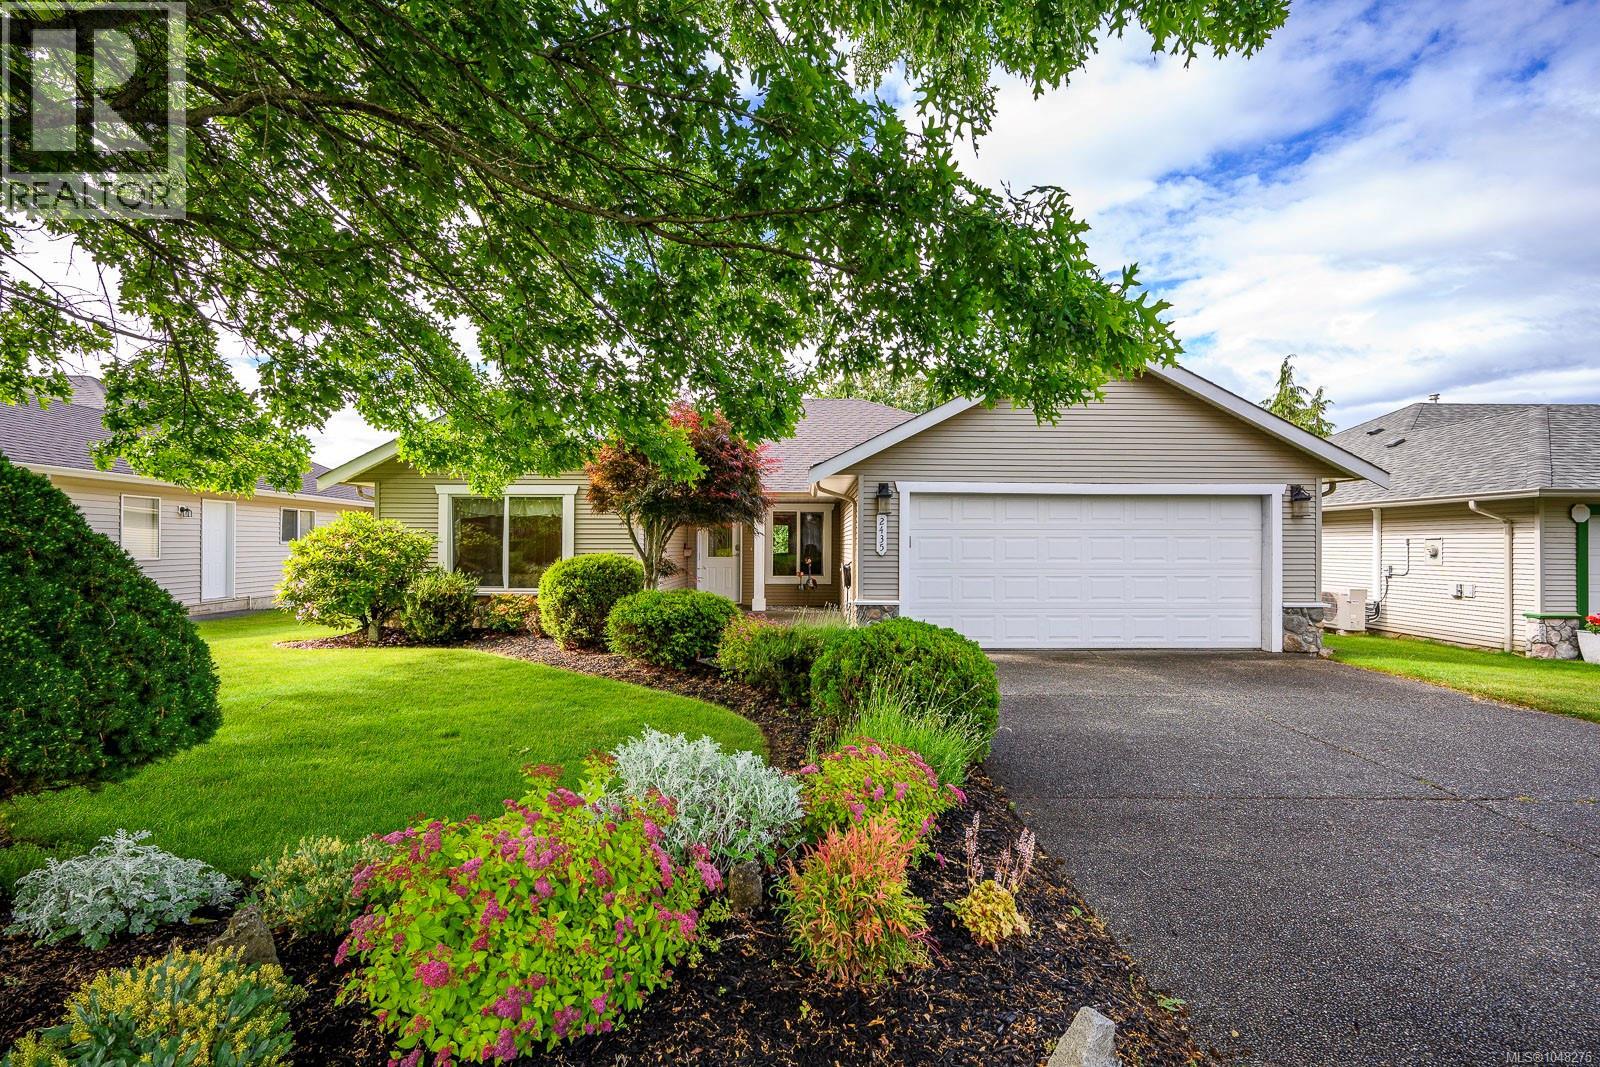
2435 Idiens Way Courtenay, British Columbia V9N 9J3


$825,000
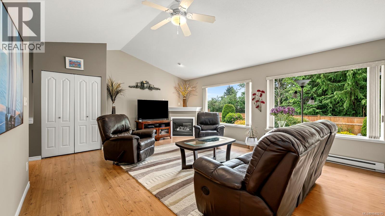
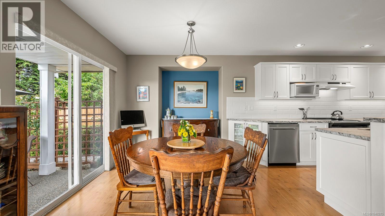
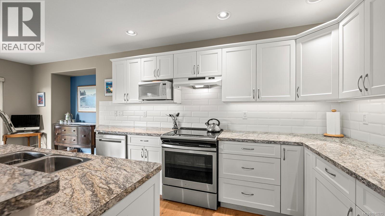
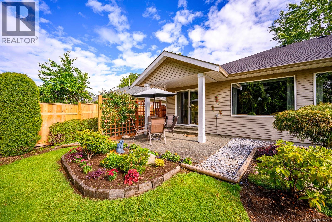
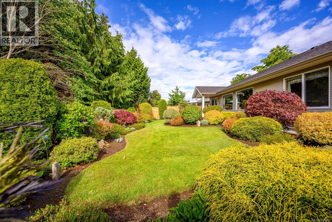
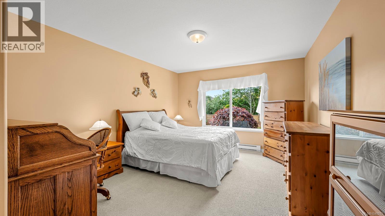
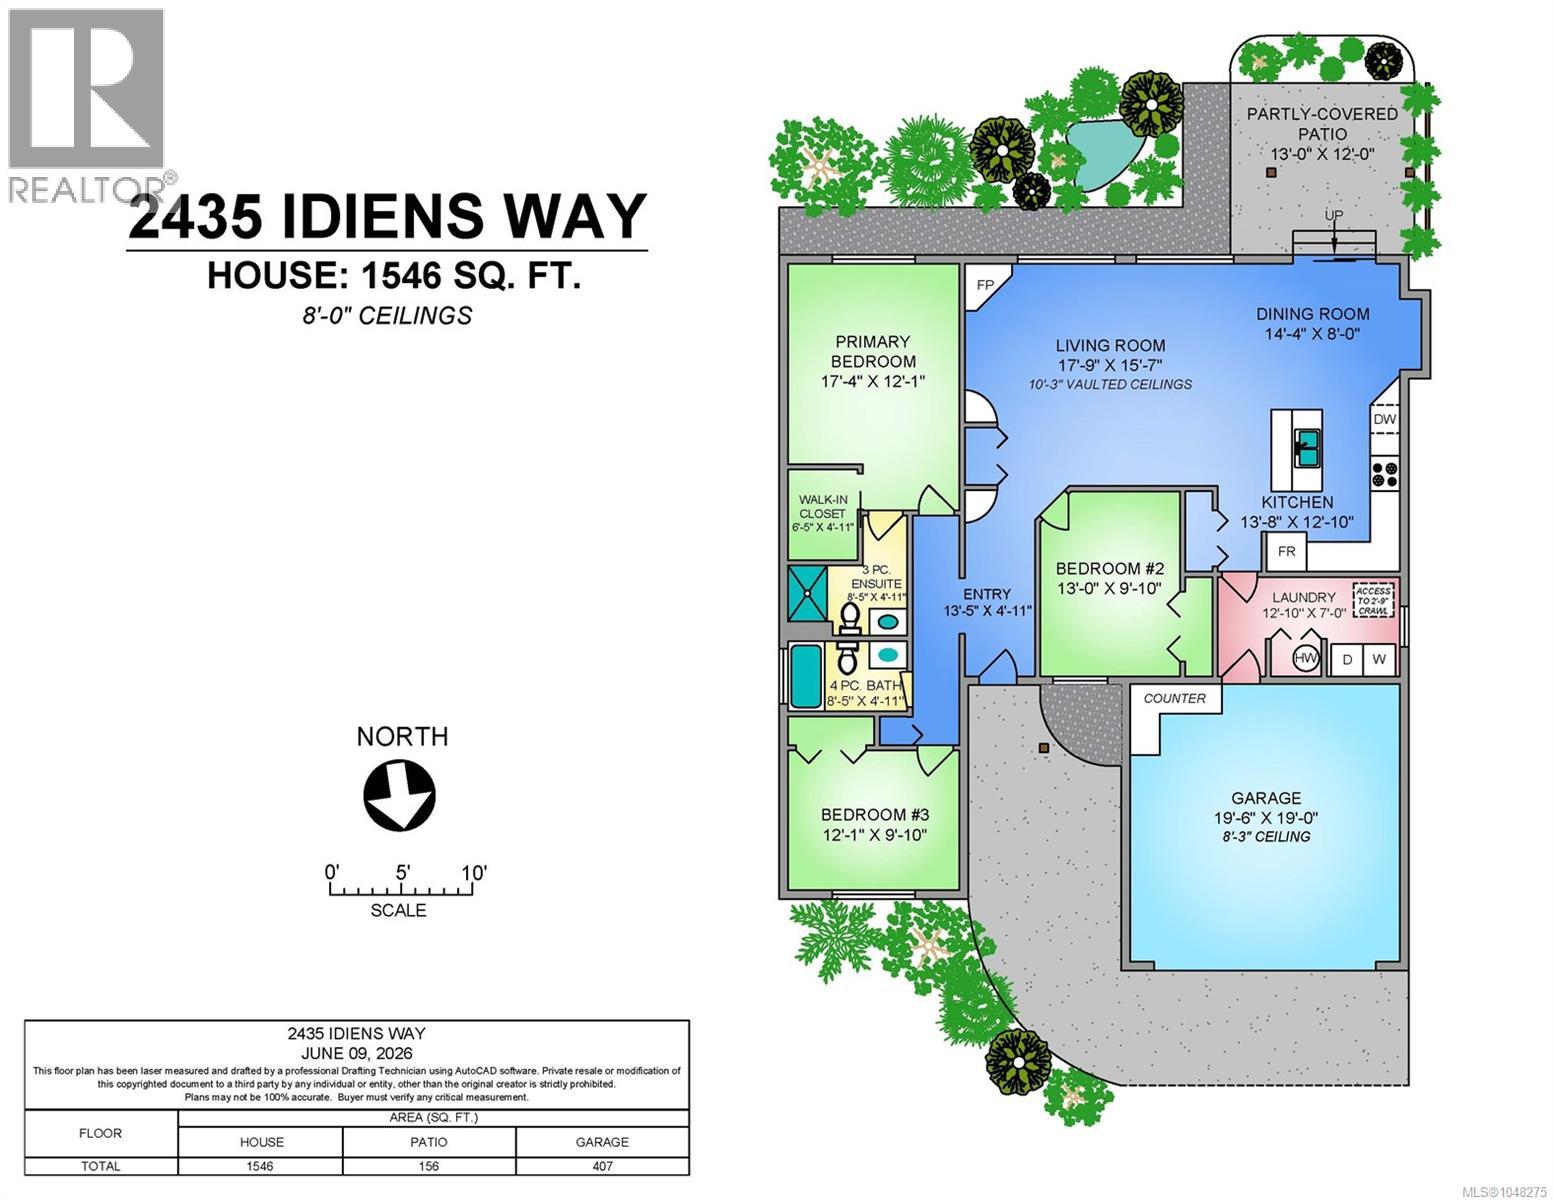
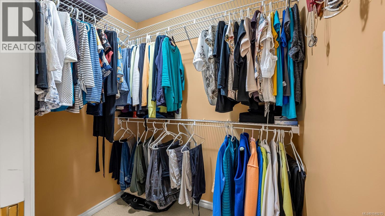
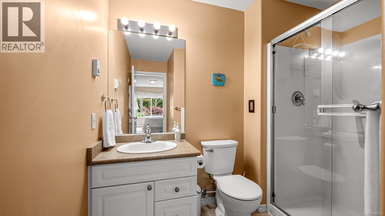
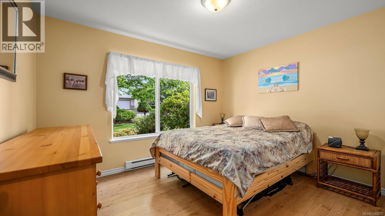
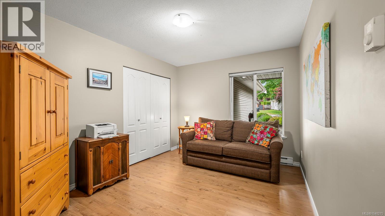
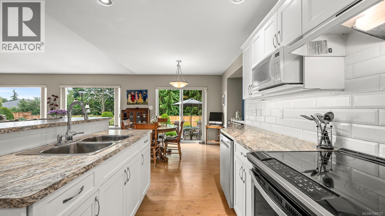
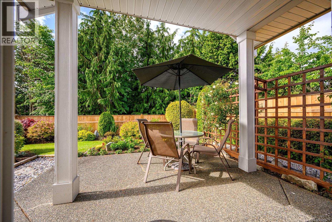
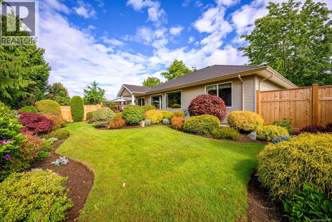
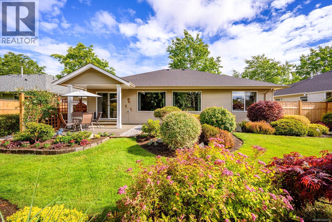
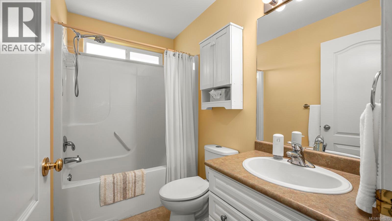
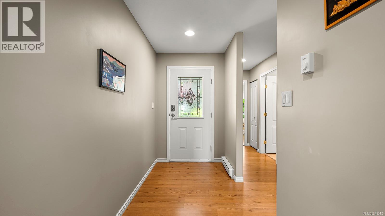
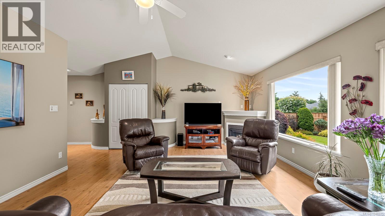
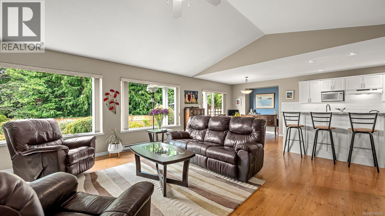
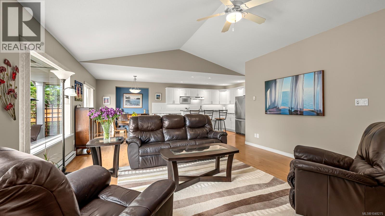
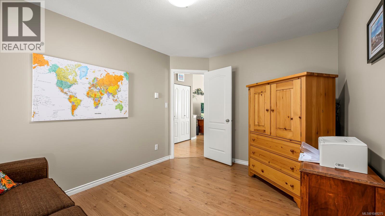
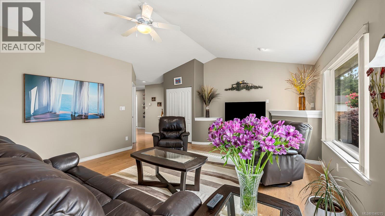
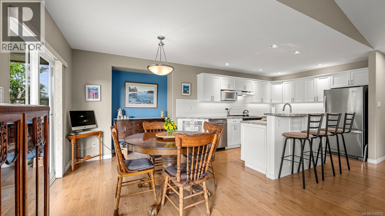
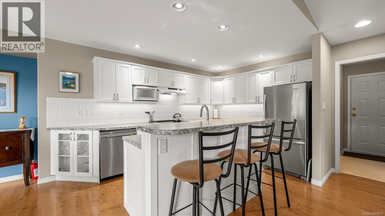
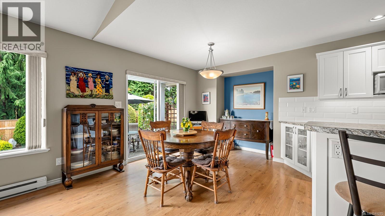
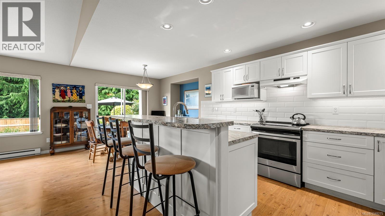
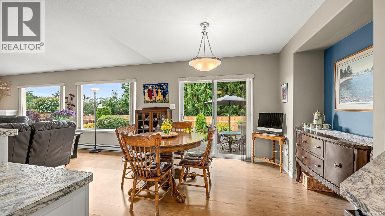
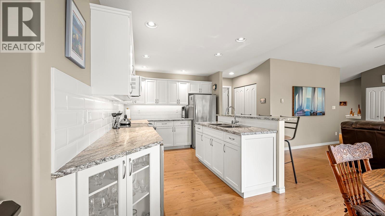
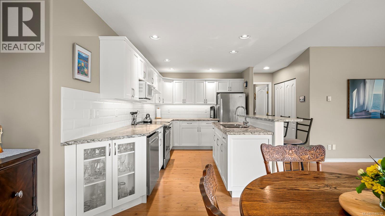
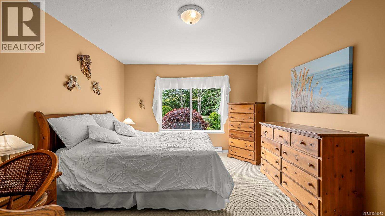
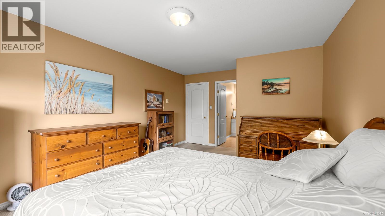
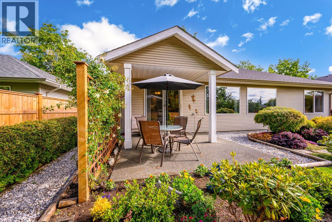
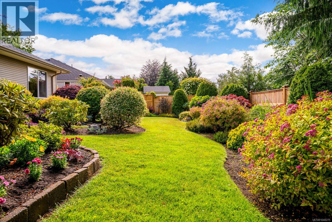
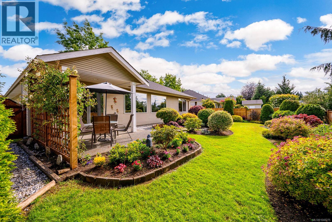
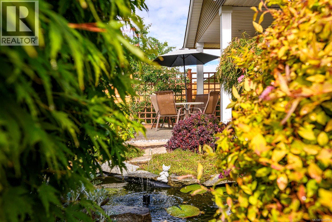
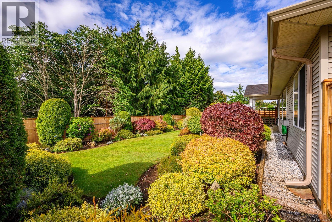
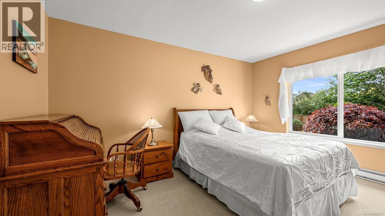
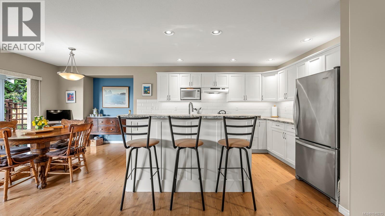
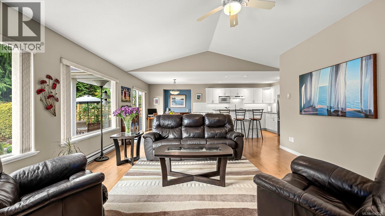
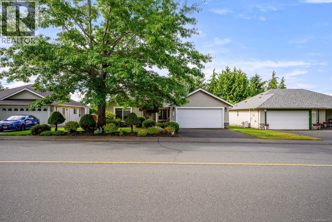
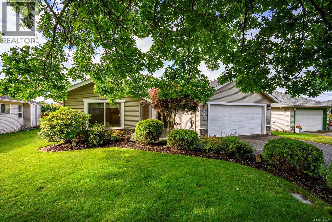
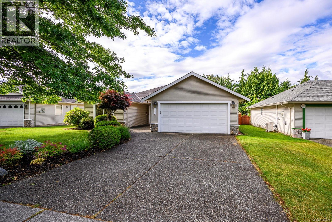
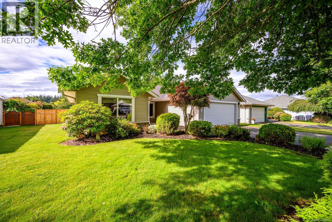
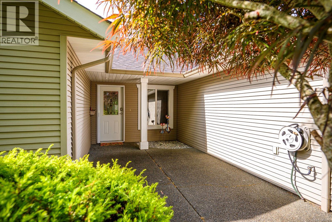
Some homes just make everyday life feel easier. This beautifully maintained 1,546 sq. ft. 3-bedroom, 2-bath rancher offers comfortable one-level living with inviting spaces to gather, relax and unwind. The spacious living room, with its vaulted ceiling and cozy gas fireplace, creates a warm and welcoming heart to the home, while the formal dining area is perfect for dinners and evenings with friends. The bright, well-designed kitchen features wood cabinetry, stainless steel appliances and a breakfast bar. When summer arrives, step through the sliding doors to the covered patio and fully fenced backyard, an inviting setting for BBQs, gardening or simply enjoying the outdoors. The primary bedroom offers a walk-in closet and 3-piece ensuite, with two additional bedrooms and a full bath providing flexibility for family or guests. A 2-year-old roof, irrigation system and double garage complete this move-in-ready home, ideally located close to schools, recreation, shopping and the airport. (id:37104)
Property Details
| MLS® Number | 1048275 |
| Property Type | Single Family |
| Neigbourhood | Courtenay East |
| Features | Central Location, Curb & Gutter, Southern Exposure, Other |
| Parking Space Total | 2 |
Building
| Bathroom Total | 2 |
| Bedrooms Total | 3 |
| Appliances | Dishwasher, Dryer, Range - Electric, Refrigerator, Washer |
| Constructed Date | 2002 |
| Cooling Type | None |
| Fireplace Present | Yes |
| Fireplace Total | 1 |
| Heating Fuel | Electric |
| Heating Type | Baseboard Heaters |
| Size Interior | 1546 Sqft |
| Type | House |
Parking
| Garage |
Land
| Access Type | Road Access |
| Acreage | No |
| Size Irregular | 6540 |
| Size Total | 6540 Sqft |
| Size Total Text | 6540 Sqft |
| Zoning Description | Cd-3 |
| Zoning Type | Residential |
Rooms
| Level | Type | Length | Width | Dimensions |
|---|---|---|---|---|
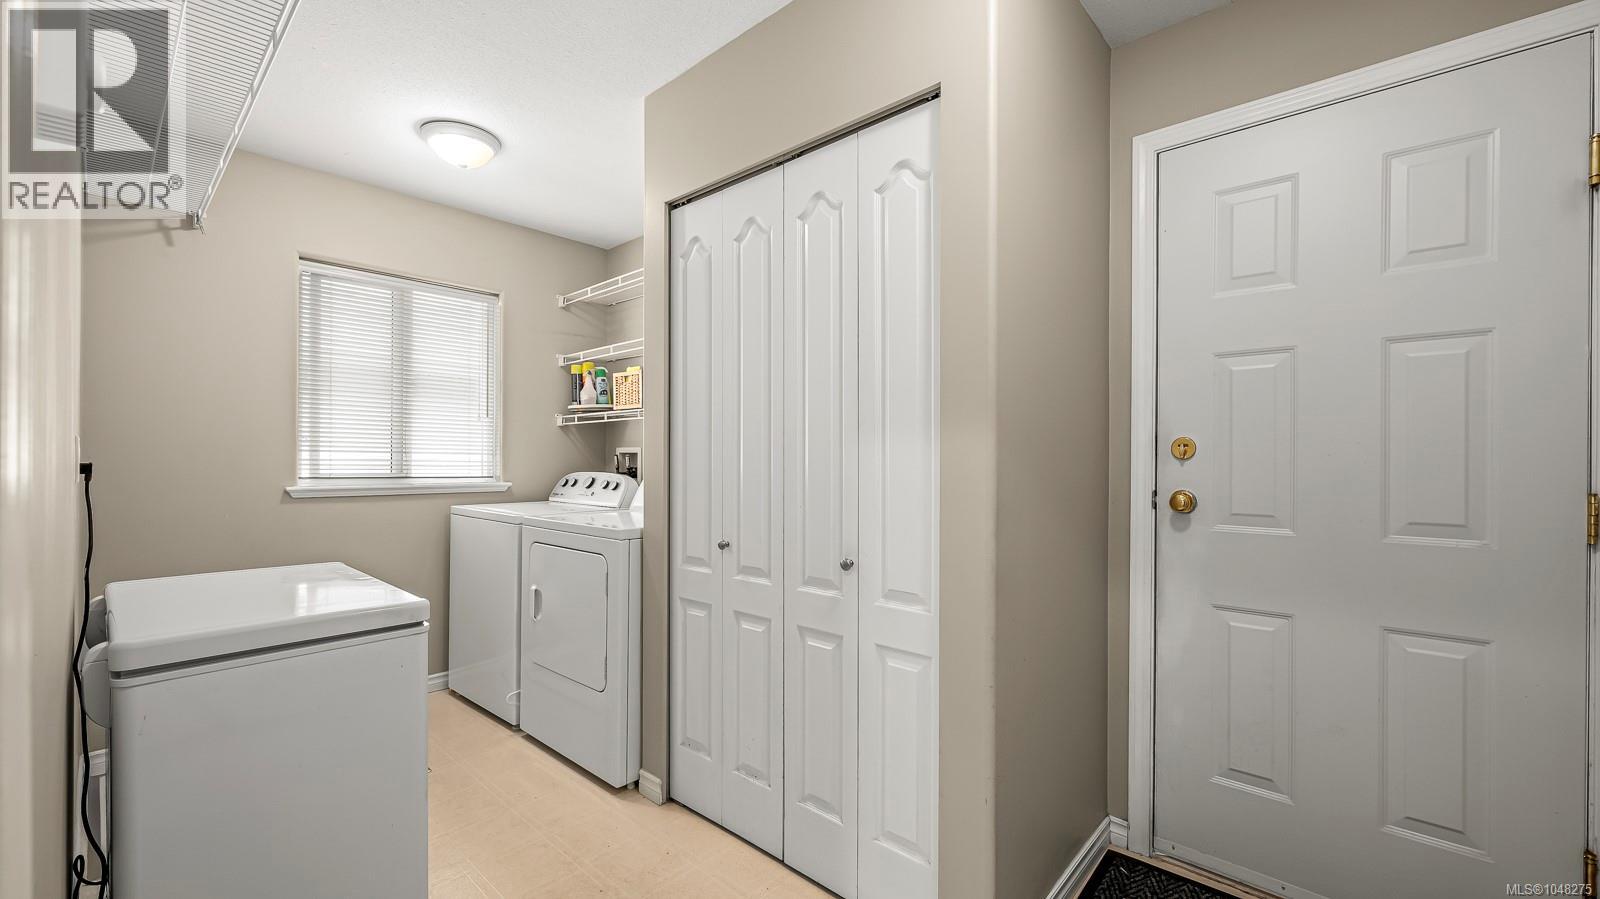
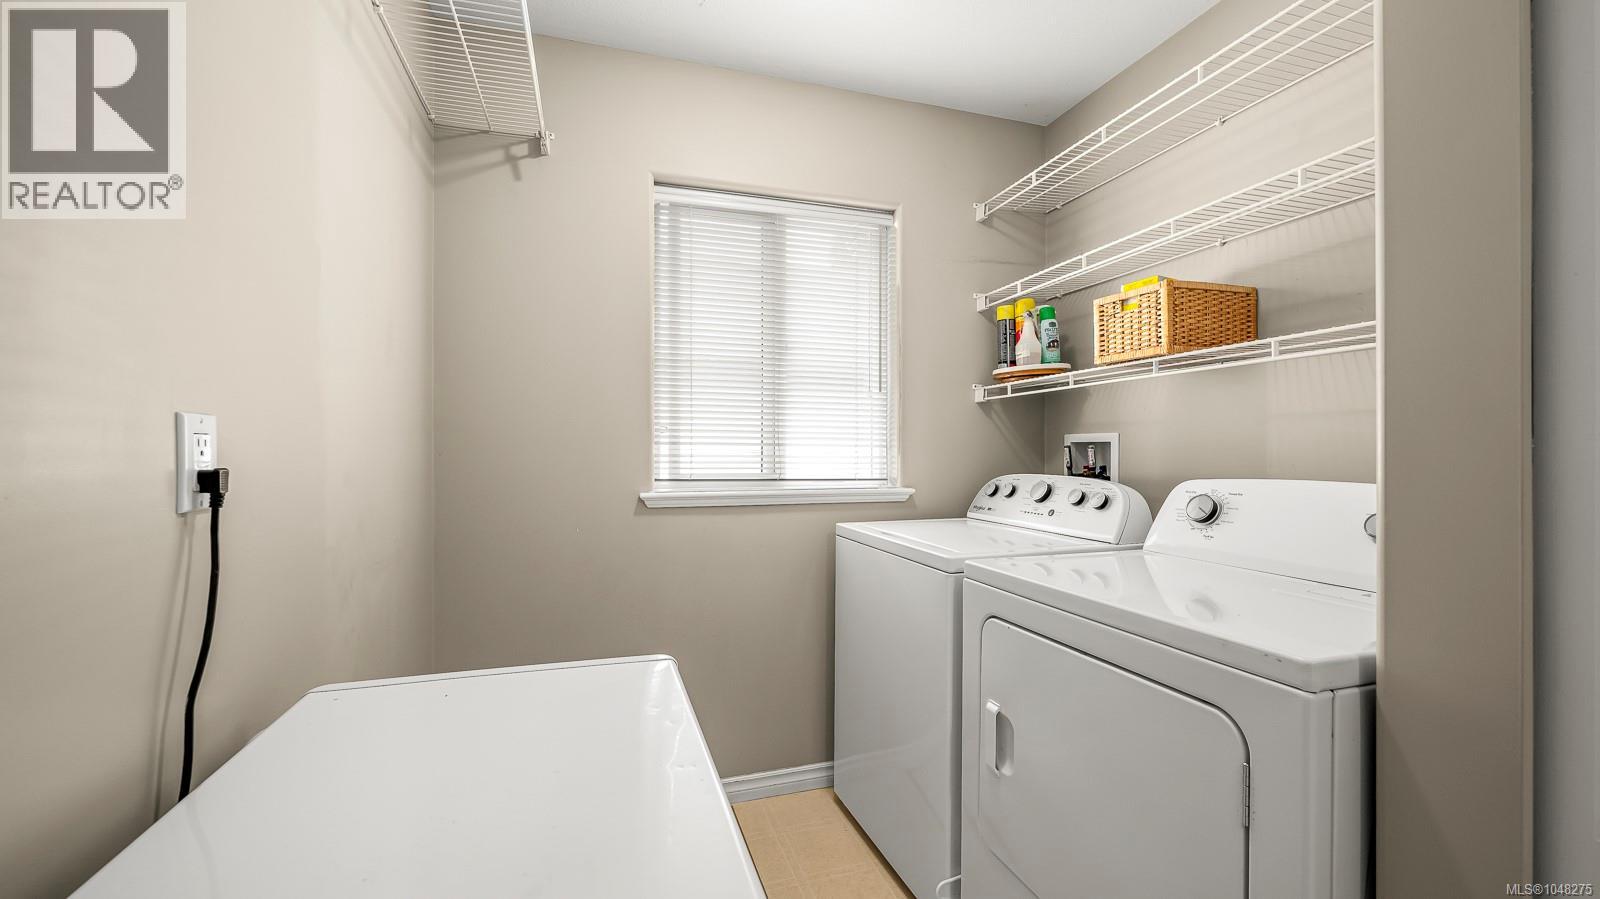
| Main Level | Laundry Room | 12'10 x 7'0 | ||
| Main Level | Entrance | 13'5 x 4'11 | ||
| Main Level | Bedroom | 13'0 x 9'10 | ||
| Main Level | Living Room | 17'9 x 15'7 | ||
| Main Level | Kitchen | 13'8 x 12'10 | ||
| Main Level | Bathroom | 8'5 x 4'11 | ||
| Main Level | Dining Room | 14'4 x 8'0 | ||
| Main Level | Bedroom | 12'1 x 9'10 | ||
| Main Level | Primary Bedroom | 17'4 x 21'1 | ||
| Main Level | Ensuite | 8'5 x 4'11 |
https://www.realtor.ca/real-estate/30222850/2435-idiens-way-courtenay-courtenay-east
Interested?
Contact us for more information

The trademarks REALTOR®, REALTORS®, and the REALTOR® logo are controlled by The Canadian Real Estate Association (CREA) and identify real estate professionals who are members of CREA. The trademarks MLS®, Multiple Listing Service® and the associated logos are owned by The Canadian Real Estate Association (CREA) and identify the quality of services provided by real estate professionals who are members of CREA. The trademark DDF® is owned by The Canadian Real Estate Association (CREA) and identifies CREA's Data Distribution Facility (DDF®)
Vancouver Island Real Estate Board
RE/MAX Ocean Pacific (Crtny)
September 01 2026 11:41:37
