
245 Glacier View Dr Comox, British Columbia V9M 1G6

$1,135,000
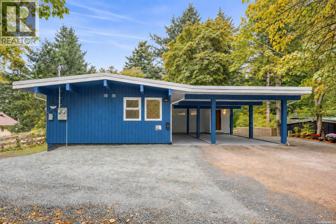
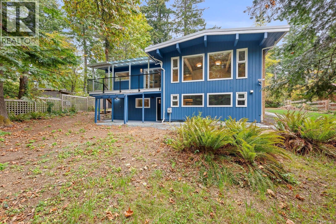
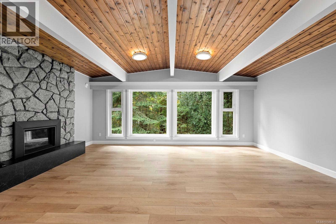
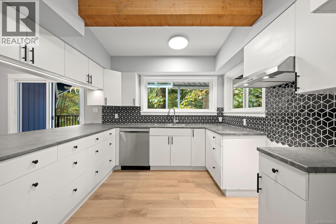
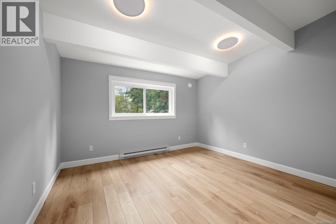
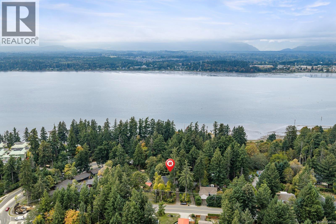
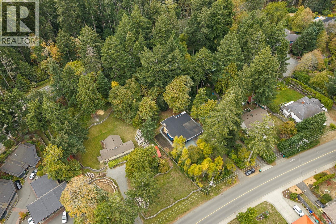
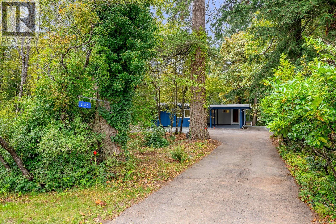
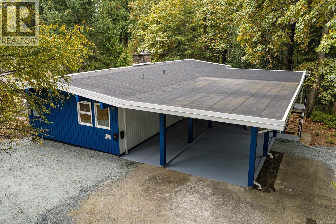
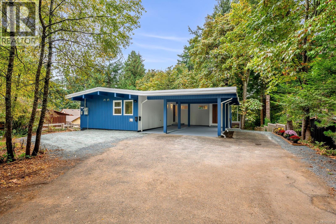
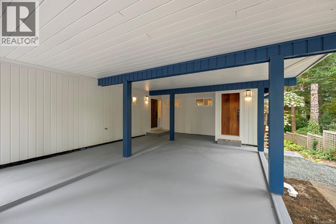
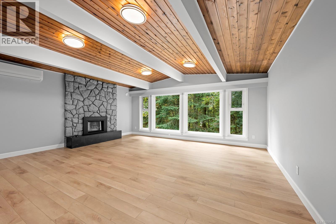
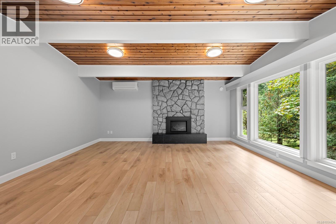
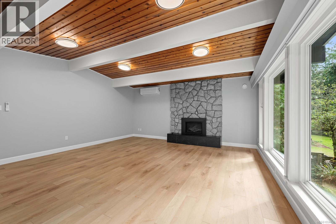
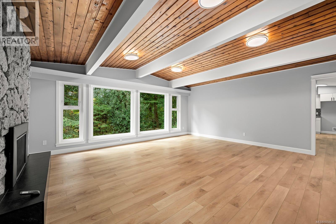
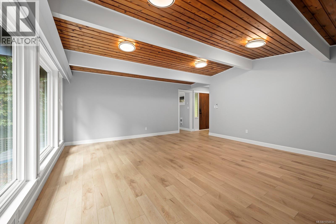
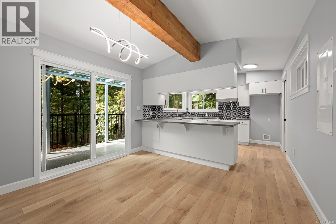
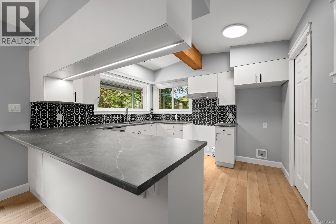
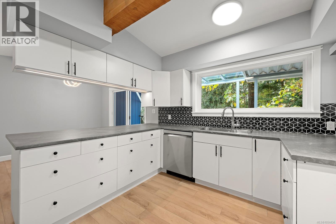
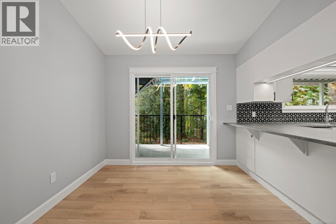
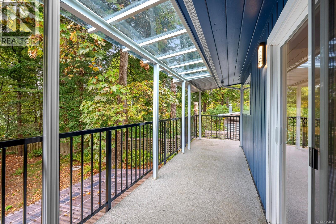
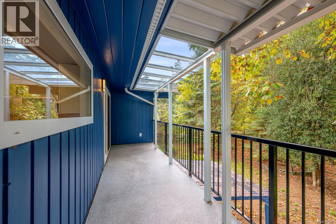
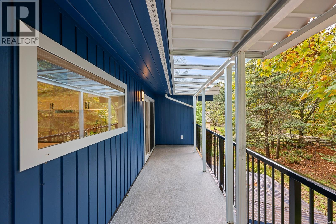
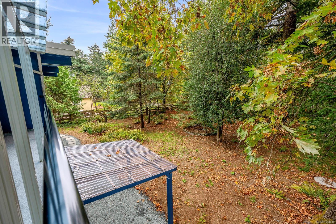
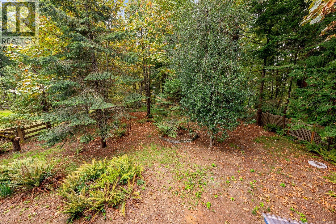
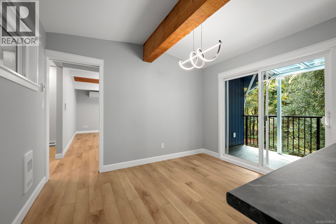
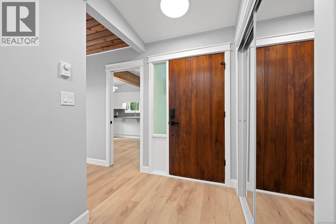
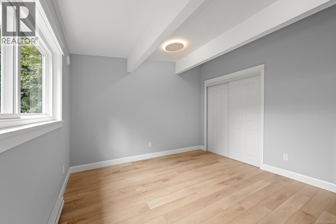
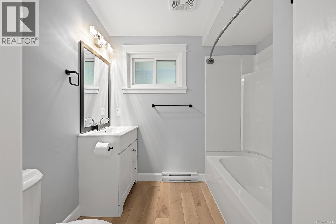
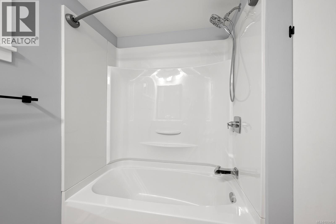
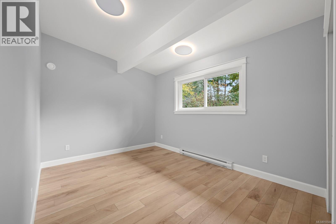
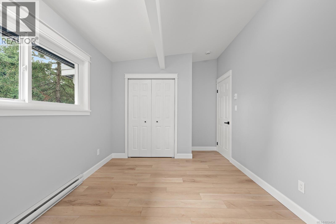
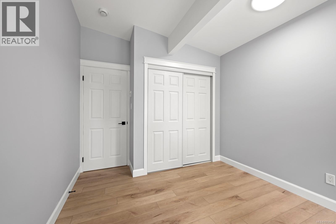
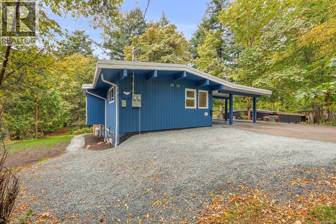
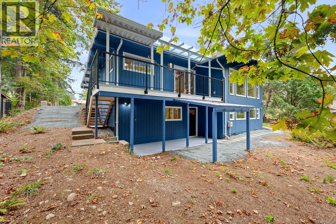
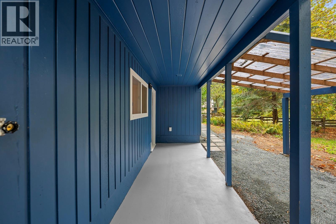
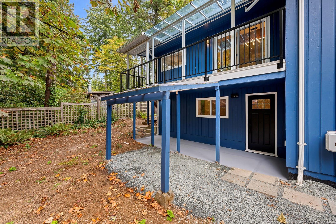
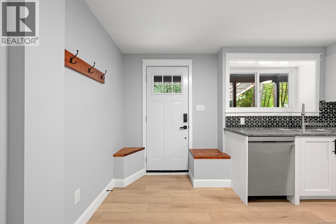
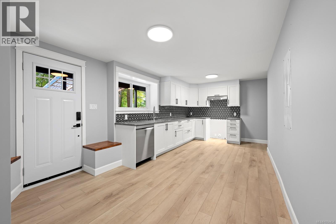
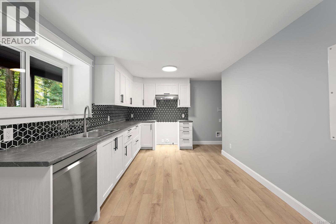
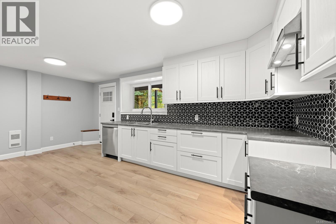
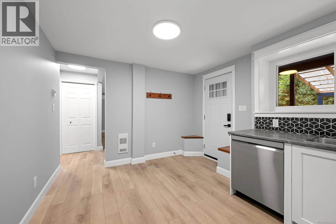
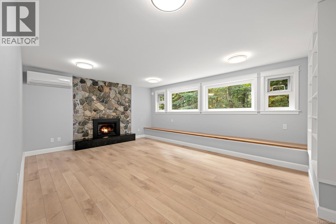
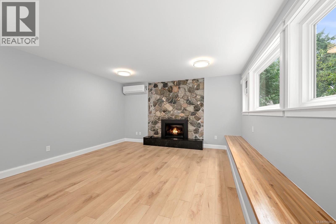
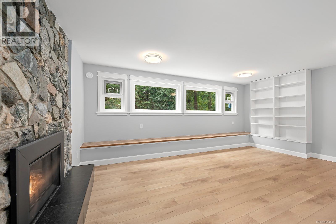
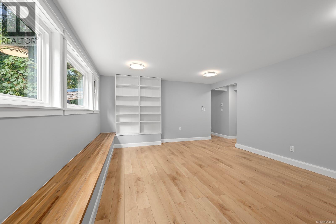
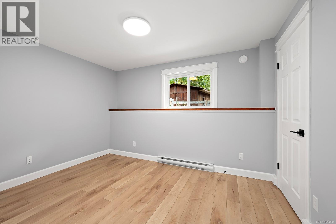
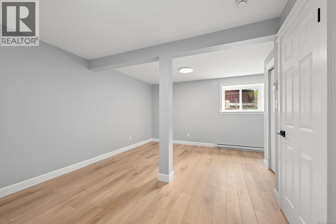
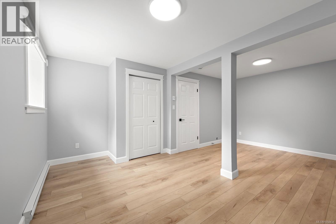
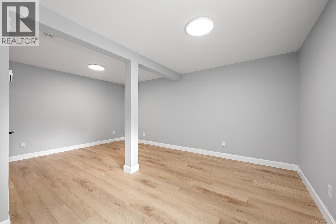
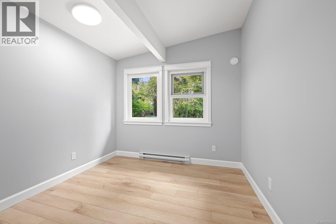
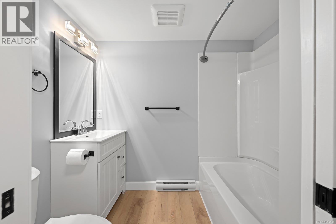
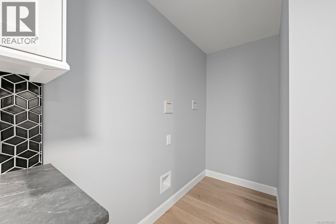
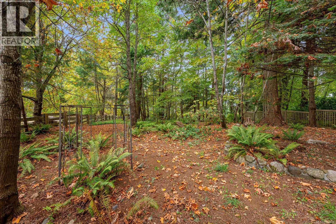
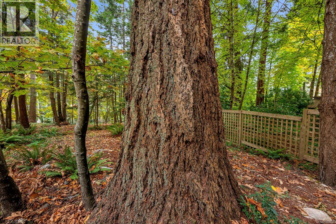
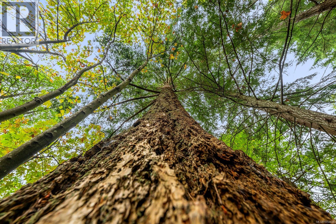
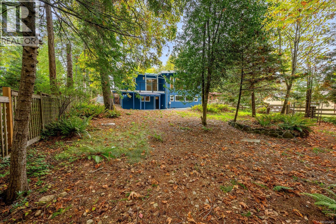
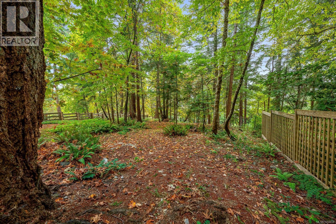
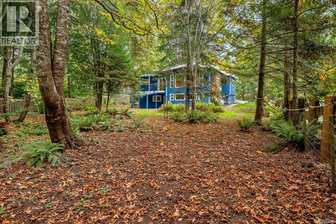
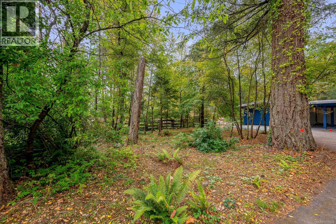
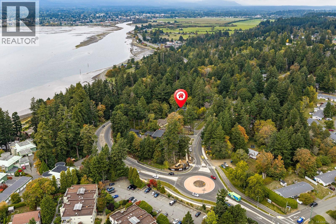
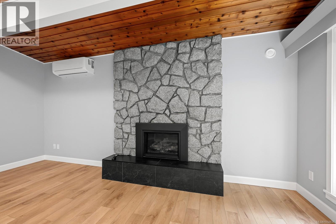
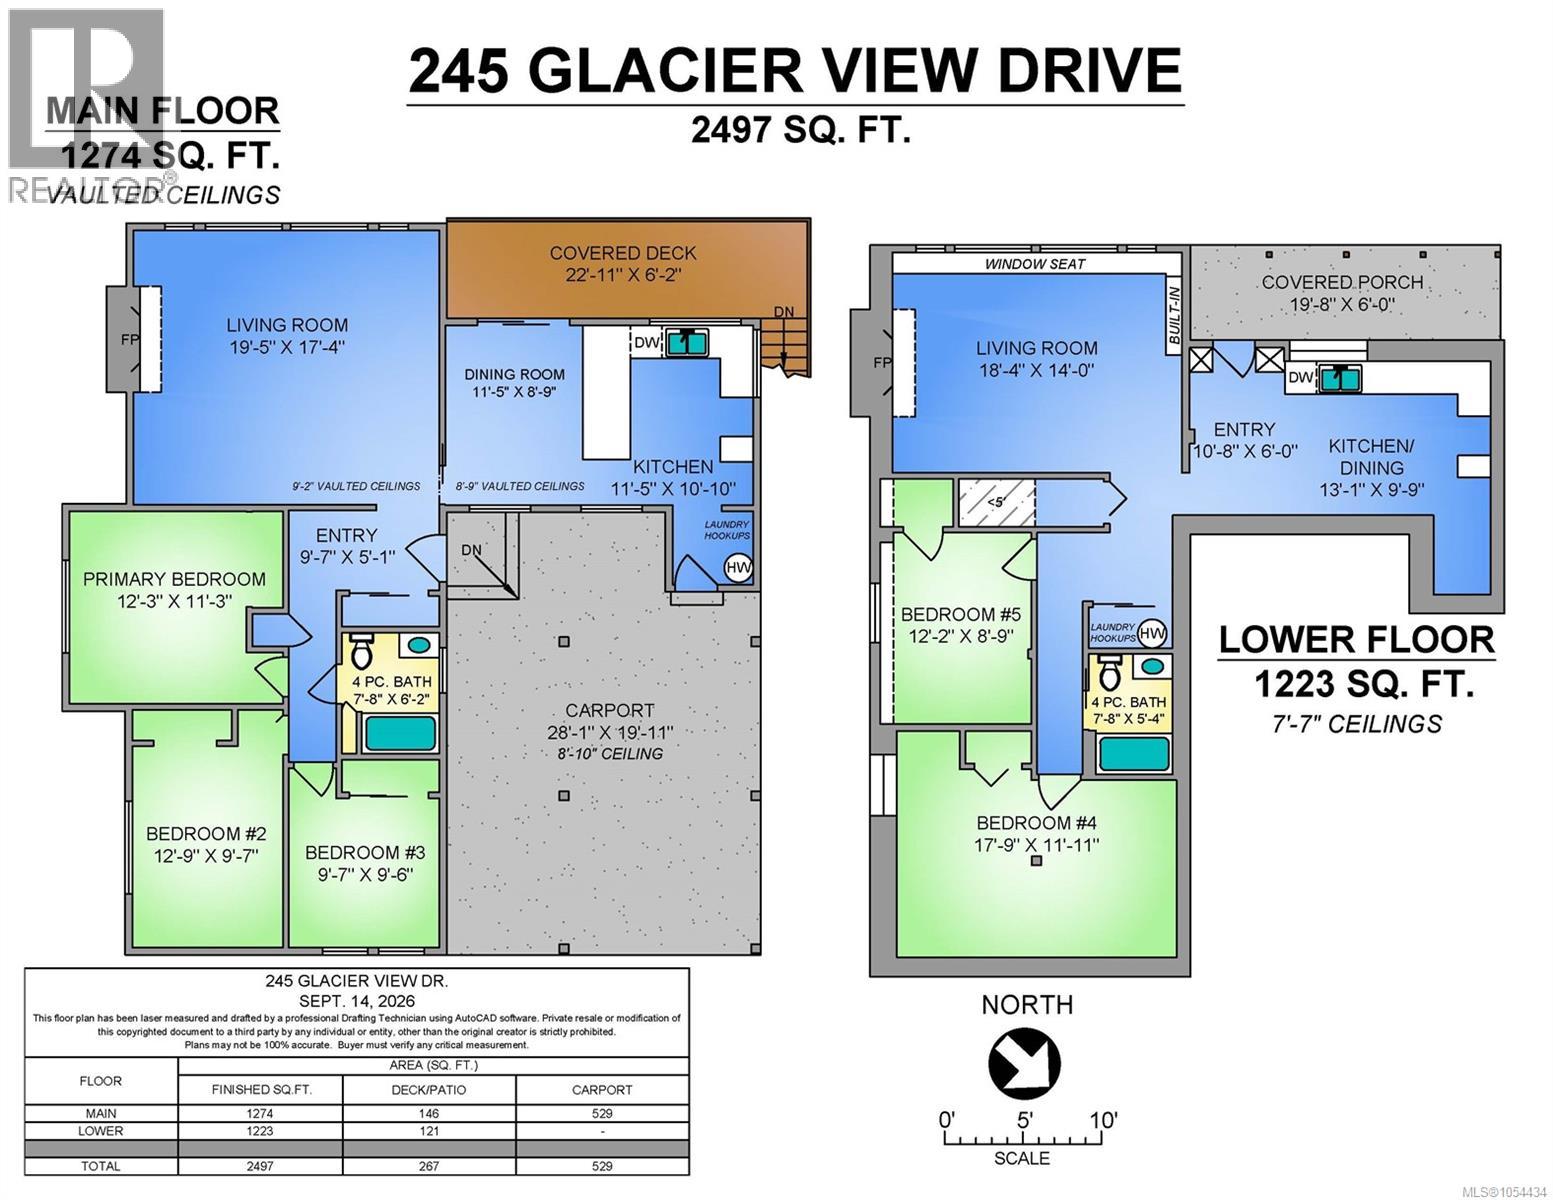
Gorgeous, like-new home with large, legal 2 bedroom walk-out suite on private 0.56 acre treed lot in central Comox location is a must see! The completely updated, mid-century west coast designed home features exceptional main floor living room with pine tongue & groove vaulted ceiling, floor-to-ceiling stone fireplace with new gas fireplace insert, new hardwood laminate floors & expansive windows overlooking lovely yard with impressive fir & maple trees. These same views are enjoyed from adjacent dining room, bright new kitchen & covered balcony. Three new bedrooms & bathroom, plus double carport complete main level. An equally impressive, new lower level suite offers similar layout, fireplace & abundant natural views - a great income source or ideal space for extended family. Extras include new heat pumps, electrical, plumbing, gas, flooring, paint, trim & roof. Simply move in and relax. Close to all Comox amenities, shopping, parks & schools. Simply move in and enjoy! (id:37104)
Open House
This property has open houses!
1:30 pm
Ends at:3:30 pm
Property Details
| MLS® Number | 1054434 |
| Property Type | Single Family |
| Neigbourhood | Comox (Town of) |
| Features | Central Location, Park Setting, Private Setting, Southern Exposure, Wooded Area, Other, Marine Oriented |
| Parking Space Total | 4 |
| Plan | Vip3726 |
Building
| Bathroom Total | 2 |
| Bedrooms Total | 5 |
| Appliances | Dishwasher |
| Architectural Style | Westcoast |
| Constructed Date | 1968 |
| Cooling Type | Fully Air Conditioned |
| Fireplace Present | Yes |
| Fireplace Total | 2 |
| Heating Fuel | Electric |
| Heating Type | Baseboard Heaters, Heat Pump |
| Size Interior | 2497 Sqft |
| Type | House |
Parking
| Carport |
Land
| Access Type | Road Access |
| Acreage | No |
| Size Irregular | 0.56 |
| Size Total | 0.56 Ac |
| Size Total Text | 0.56 Ac |
| Zoning Description | R-ssmu |
| Zoning Type | Residential |
Rooms
| Level | Type | Length | Width | Dimensions |
|---|---|---|---|---|
| Lower Level | Bathroom | 4-Piece | ||
| Lower Level | Bedroom | 12'2 x 8'9 | ||
| Lower Level | Bedroom | 17'9 x 11'11 | ||
| Lower Level | Kitchen | 13'1 x 9'9 | ||
| Lower Level | Living Room | 18'4 x 14'0 | ||
| Lower Level | Entrance | 10'8 x 6'0 | ||
| Main Level | Bathroom | 4-Piece | ||
| Main Level | Bedroom | 9'7 x 9'6 | ||
| Main Level | Bedroom | 12'9 x 9'7 | ||
| Main Level | Primary Bedroom | 12'3 x 11'3 | ||
| Main Level | Kitchen | 11'5 x 10'10 | ||
| Main Level | Dining Room | 11'5 x 8'9 | ||
| Main Level | Entrance | 9'7 x 5'1 | ||
| Main Level | Living Room | 19'5 x 17'4 |
https://www.realtor.ca/real-estate/30521612/245-glacier-view-dr-comox-comox-town-of
Interested?
Contact us for more information

The trademarks REALTOR®, REALTORS®, and the REALTOR® logo are controlled by The Canadian Real Estate Association (CREA) and identify real estate professionals who are members of CREA. The trademarks MLS®, Multiple Listing Service® and the associated logos are owned by The Canadian Real Estate Association (CREA) and identify the quality of services provided by real estate professionals who are members of CREA. The trademark DDF® is owned by The Canadian Real Estate Association (CREA) and identifies CREA's Data Distribution Facility (DDF®)
Vancouver Island Real Estate Board
RE/MAX Ocean Pacific (Cx)
November 17 2026 09:41:41
