
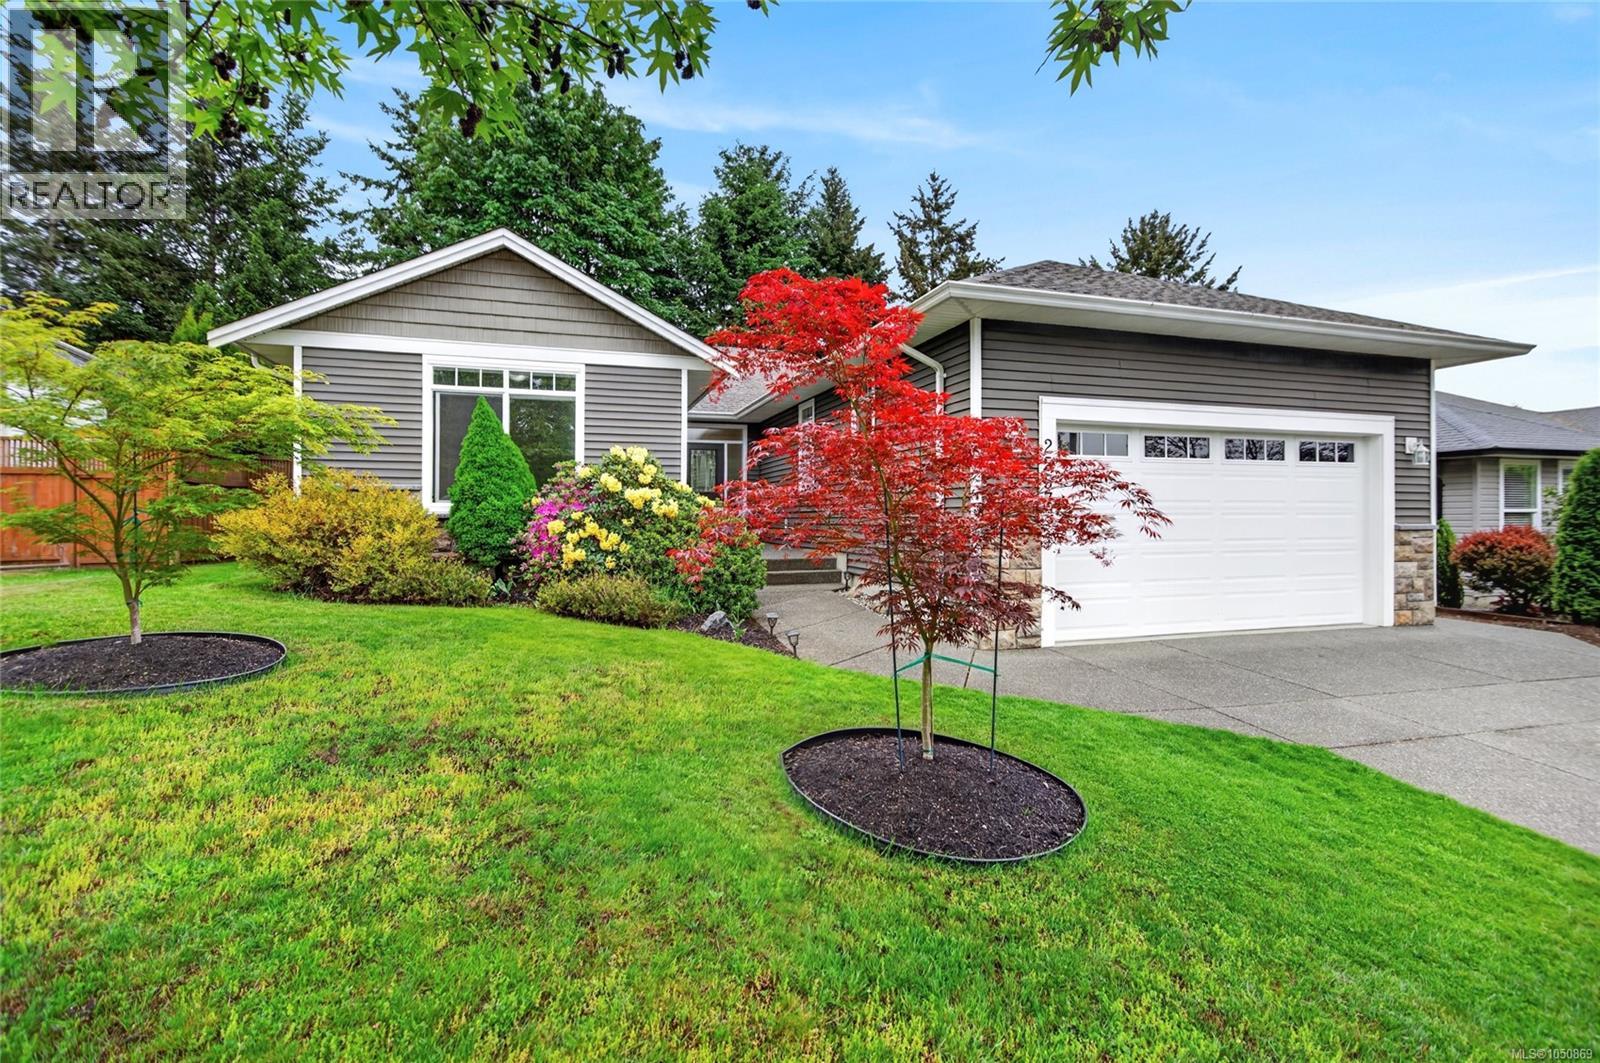
2557 Hebrides Cres Courtenay, British Columbia V9N 3Z7

$995,000
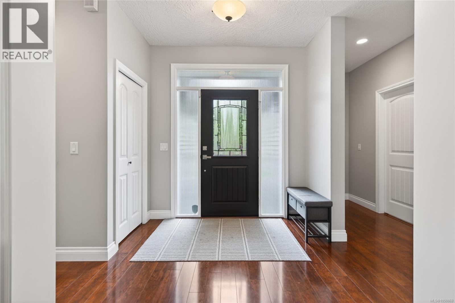
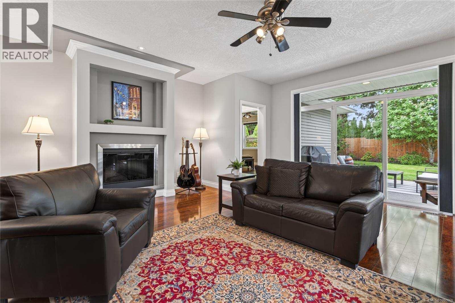
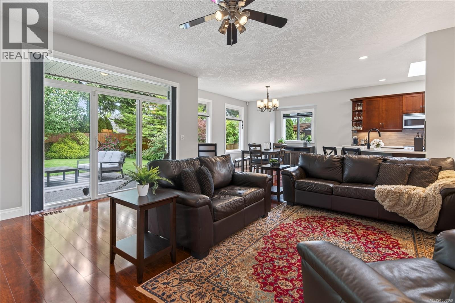
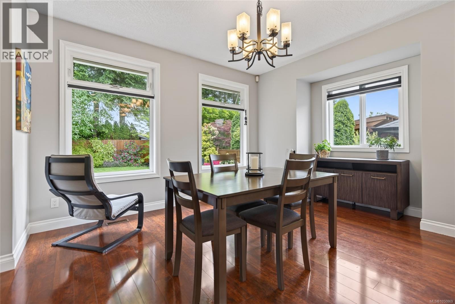
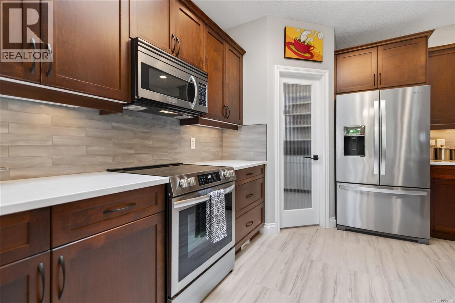
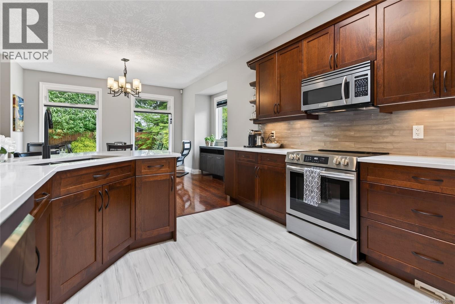
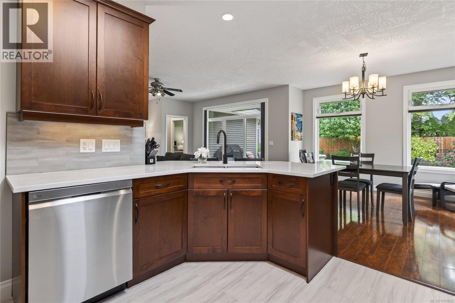
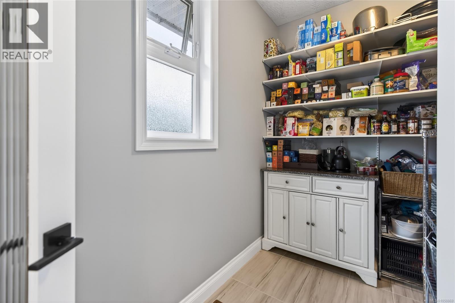
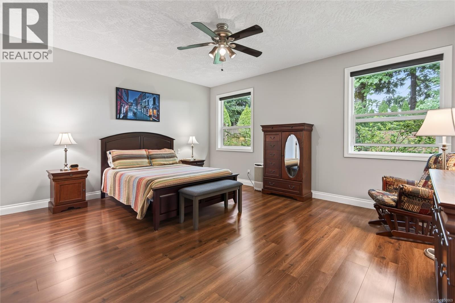
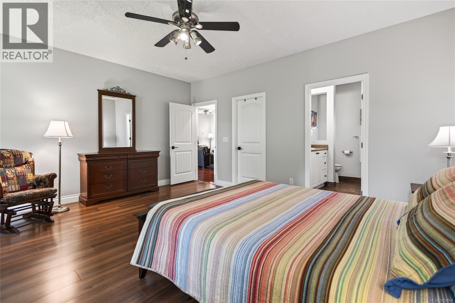
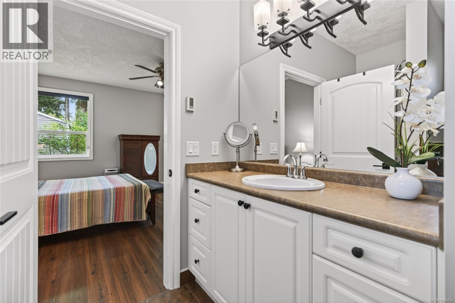
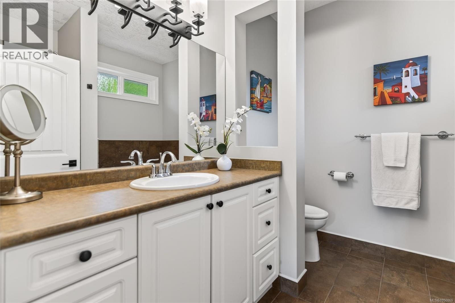
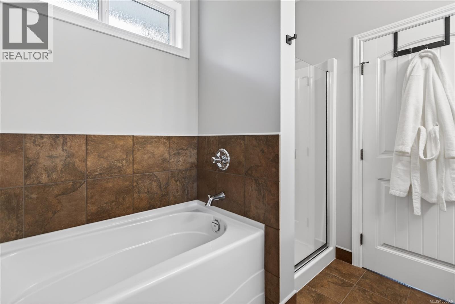
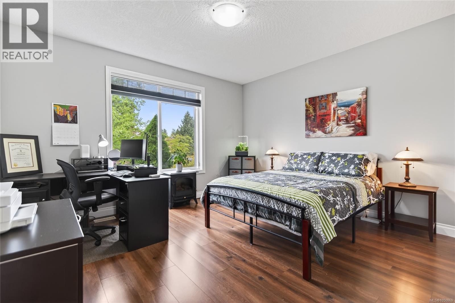
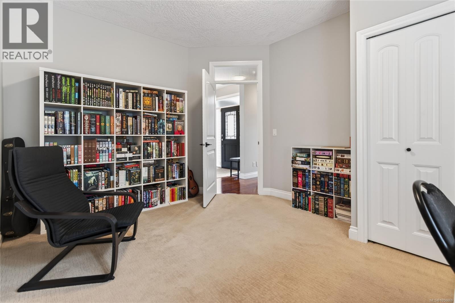
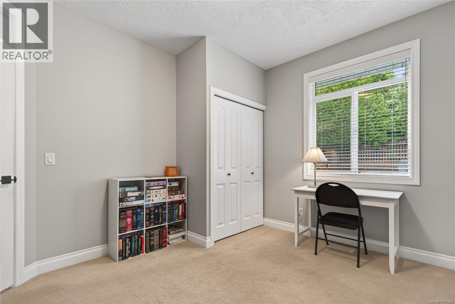
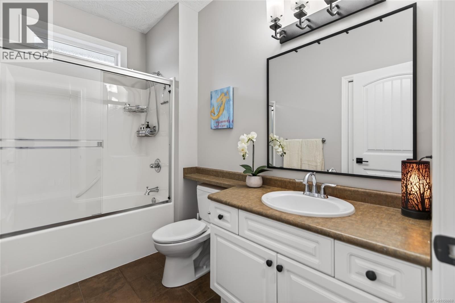
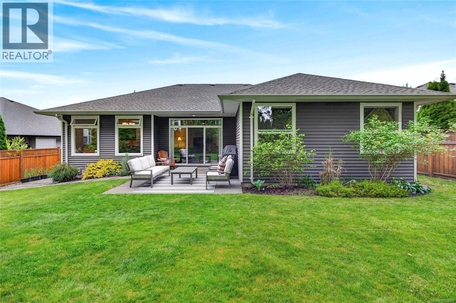
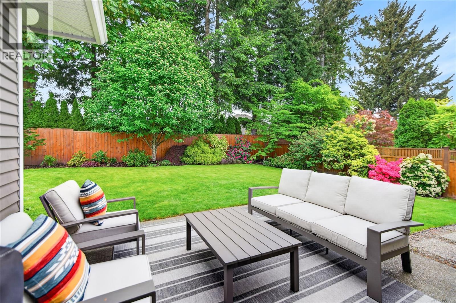
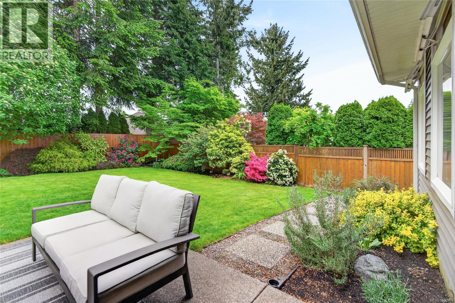
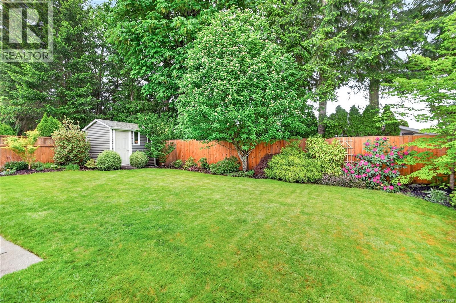
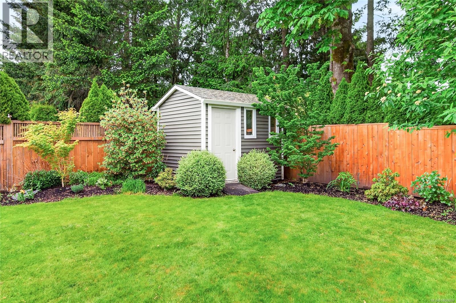
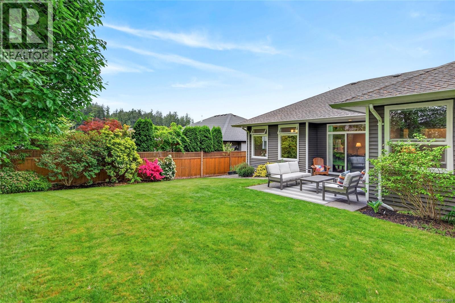
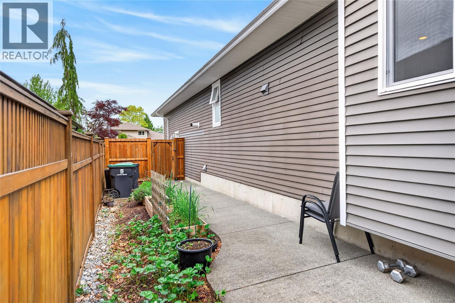
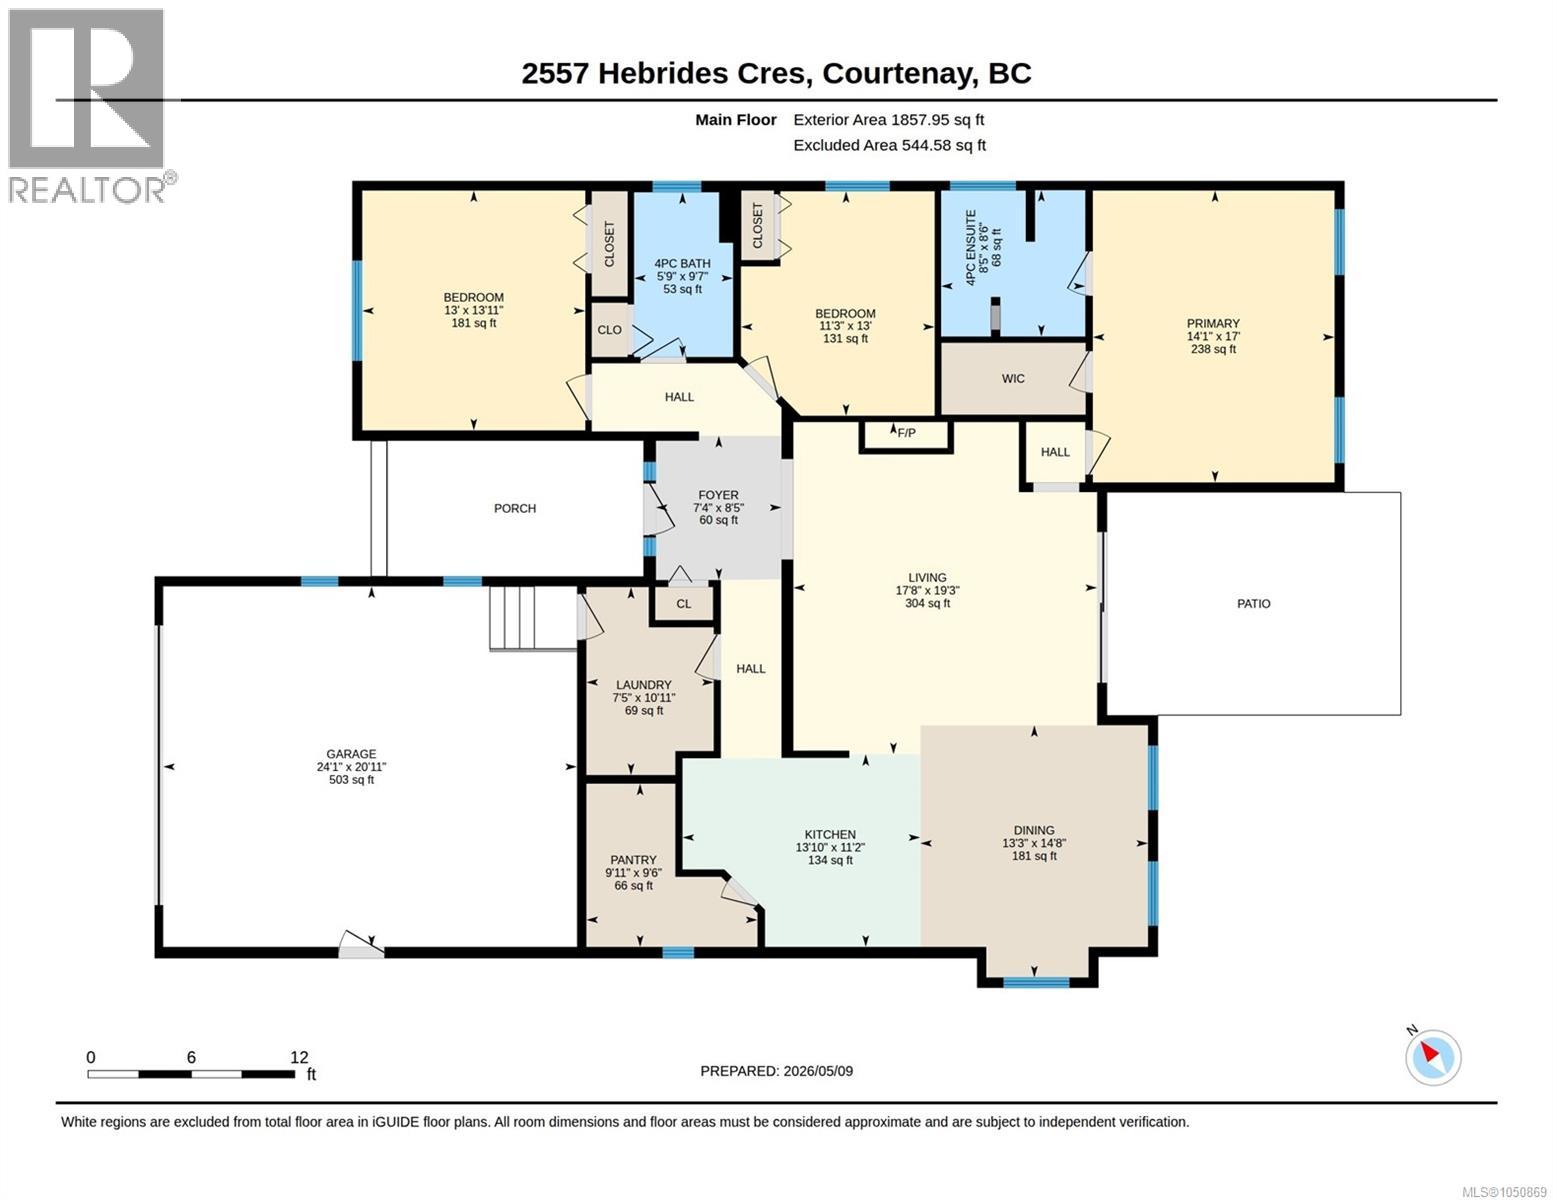
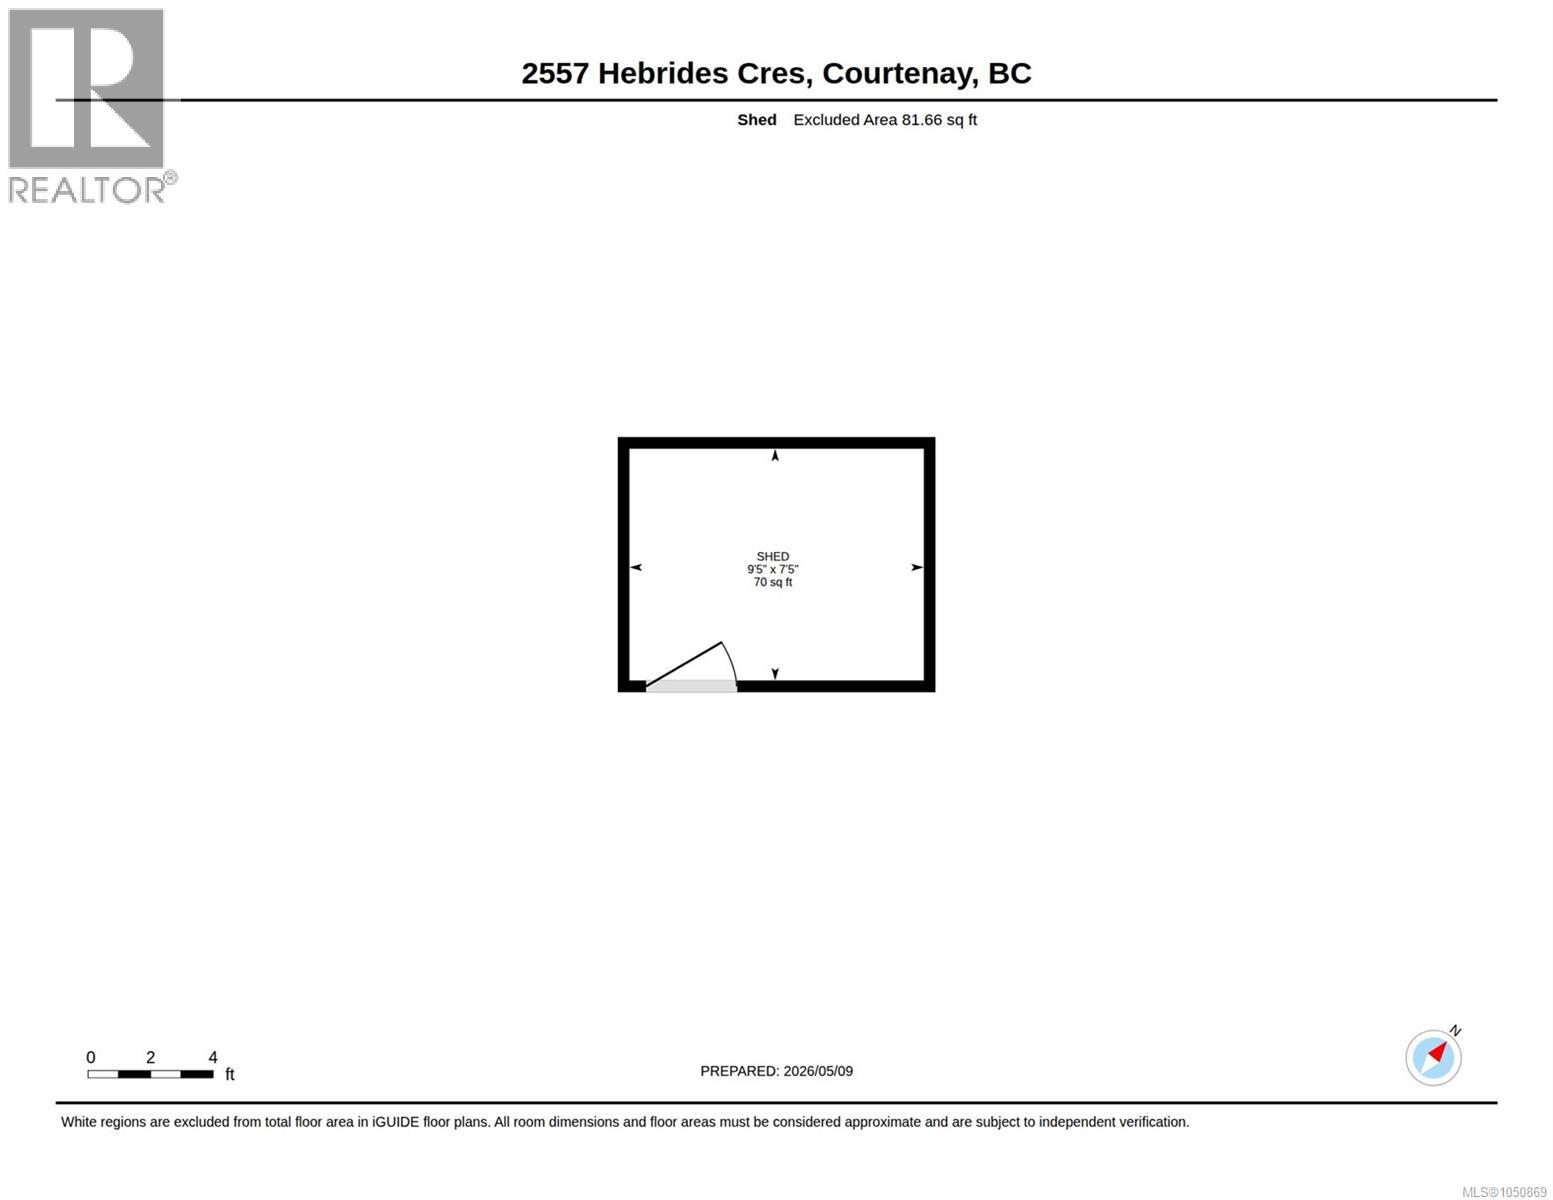
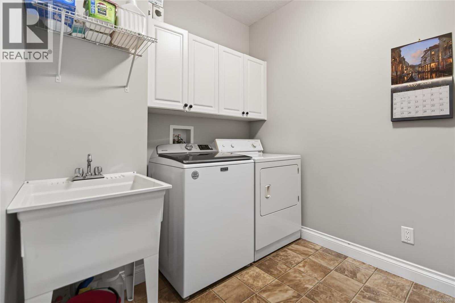
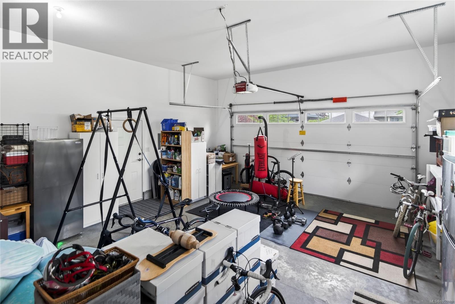
Quality built 3 Bedroom Rancher in a peaceful, private setting. Warm, inviting and exceptionally well-maintained, this quality-built 3-bedroom, 2-bathroom rancher enjoys a wonderful location on a quiet street lined with attractive homes and established landscaping. From the moment you arrive, the home feels welcoming. The spacious entry opens into a generous great room with high ceilings and an inviting open-concept layout. The kitchen, dining and living areas connect beautifully, creating an ideal space for both everyday living and entertaining. A new window fills the dining area with natural light, while the recently updated kitchen has been thoughtfully refreshed with beautiful quartz countertops, a new tile backsplash and new tile flooring. Stainless steel appliances and an oversized pantry add functionality, with the pantry even offering room for a desk or convenient home office. Additional updates include fresh paint and new window blinds. The generously sized primary bedroom offers a comfortable retreat with a walk-in closet and four-piece ensuite. Two additional bedrooms and a 4 piece bathroom provide excellent flexibility for family, guests or hobbies. Practical features include natural gas on-demand hot water, forced air electric heat pump for efficient heating and cooling, sprinkler and security systems, and a bright, oversized two-car garage. Step outside to enjoy the private, park-like backyard, with a handy storage shed and lush landscaping. Perfectly situated for convenience while maintaining a quiet residential feel, this home is just minutes from Crown Isle shopping, parks and extensive trail networks, the hospital and an array of other amenities. A wonderful opportunity to enjoy quality construction, thoughtful updates and easy, comfortable one-level living in a highly convenient location. (id:37104)
Property Details
| MLS® Number | 1050869 |
| Property Type | Single Family |
| Neigbourhood | Courtenay East |
| Features | Other |
| Parking Space Total | 4 |
| Plan | Vip79704 |
| Structure | Shed |
Building
| Bathroom Total | 2 |
| Bedrooms Total | 3 |
| Appliances | Dishwasher, Dryer, Range - Electric, Refrigerator, Washer |
| Constructed Date | 2008 |
| Cooling Type | Central Air Conditioning |
| Fireplace Present | Yes |
| Fireplace Total | 1 |
| Heating Fuel | Electric |
| Heating Type | Forced Air, Heat Pump |
| Size Interior | 1857 Sqft |
| Type | House |
Parking
| Garage |
Land
| Acreage | No |
| Size Irregular | 8276 |
| Size Total | 8276 Sqft |
| Size Total Text | 8276 Sqft |
| Zoning Description | R-ssmuh |
| Zoning Type | Residential |
Rooms
| Level | Type | Length | Width | Dimensions |
|---|---|---|---|---|
| Main Level | Living Room | 17'8 x 19'3 | ||
| Main Level | Dining Room | 13'3 x 14'8 | ||
| Main Level | Kitchen | 13'10 x 11'2 | ||
| Main Level | Primary Bedroom | 14'1 x 17'0 | ||
| Main Level | Ensuite | 8'5 x 8'6 | ||
| Main Level | Bedroom | 13'0 x 13'11 | ||
| Main Level | Pantry | 9'11 x 9'6 | ||
| Main Level | Bedroom | 11'3 x 13'0 | ||
| Main Level | Laundry Room | 7'5 x 10'11 | ||
| Main Level | Bathroom | 5'9 x 9'7 | ||
| Main Level | Entrance | 7'4 x 8'5 |
https://www.realtor.ca/real-estate/30330692/2557-hebrides-cres-courtenay-courtenay-east
Interested?
Contact us for more information

The trademarks REALTOR®, REALTORS®, and the REALTOR® logo are controlled by The Canadian Real Estate Association (CREA) and identify real estate professionals who are members of CREA. The trademarks MLS®, Multiple Listing Service® and the associated logos are owned by The Canadian Real Estate Association (CREA) and identify the quality of services provided by real estate professionals who are members of CREA. The trademark DDF® is owned by The Canadian Real Estate Association (CREA) and identifies CREA's Data Distribution Facility (DDF®)
Vancouver Island Real Estate Board
RE/MAX Ocean Pacific (Cx)
September 25 2026 10:41:29
