
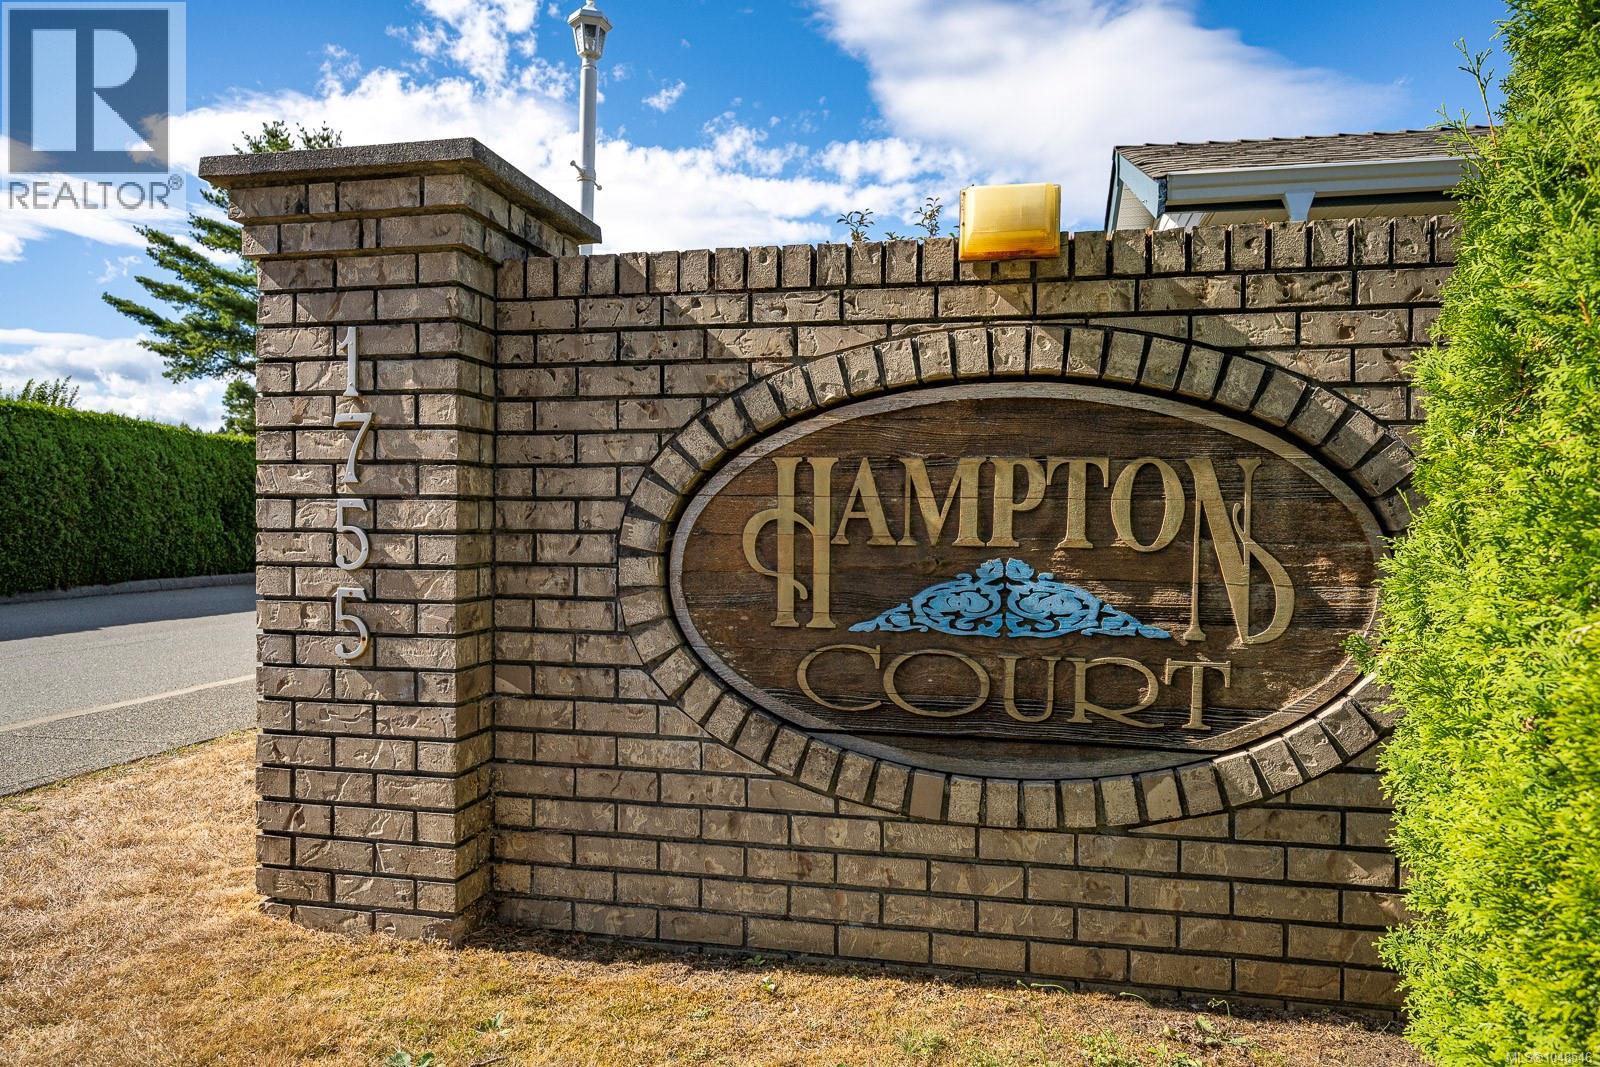
27 1755 Willemar Ave Courtenay, British Columbia V9N 3M5

$475,000Maintenance,
$509.42 Monthly
Maintenance,
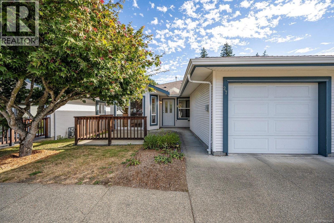
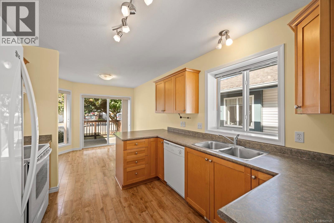
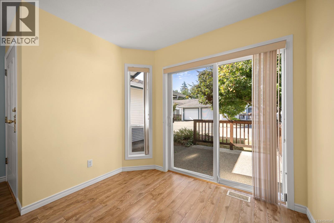
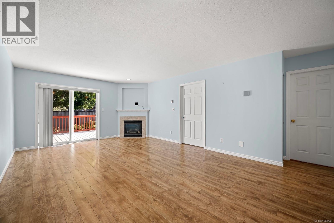
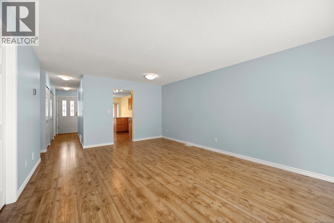
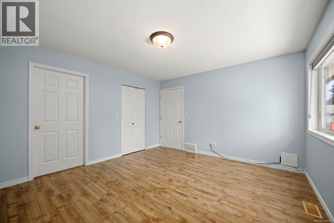
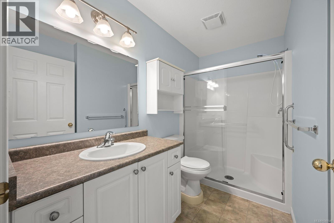
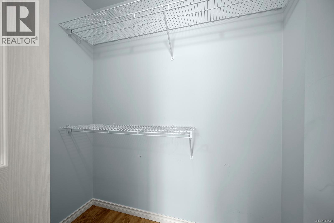
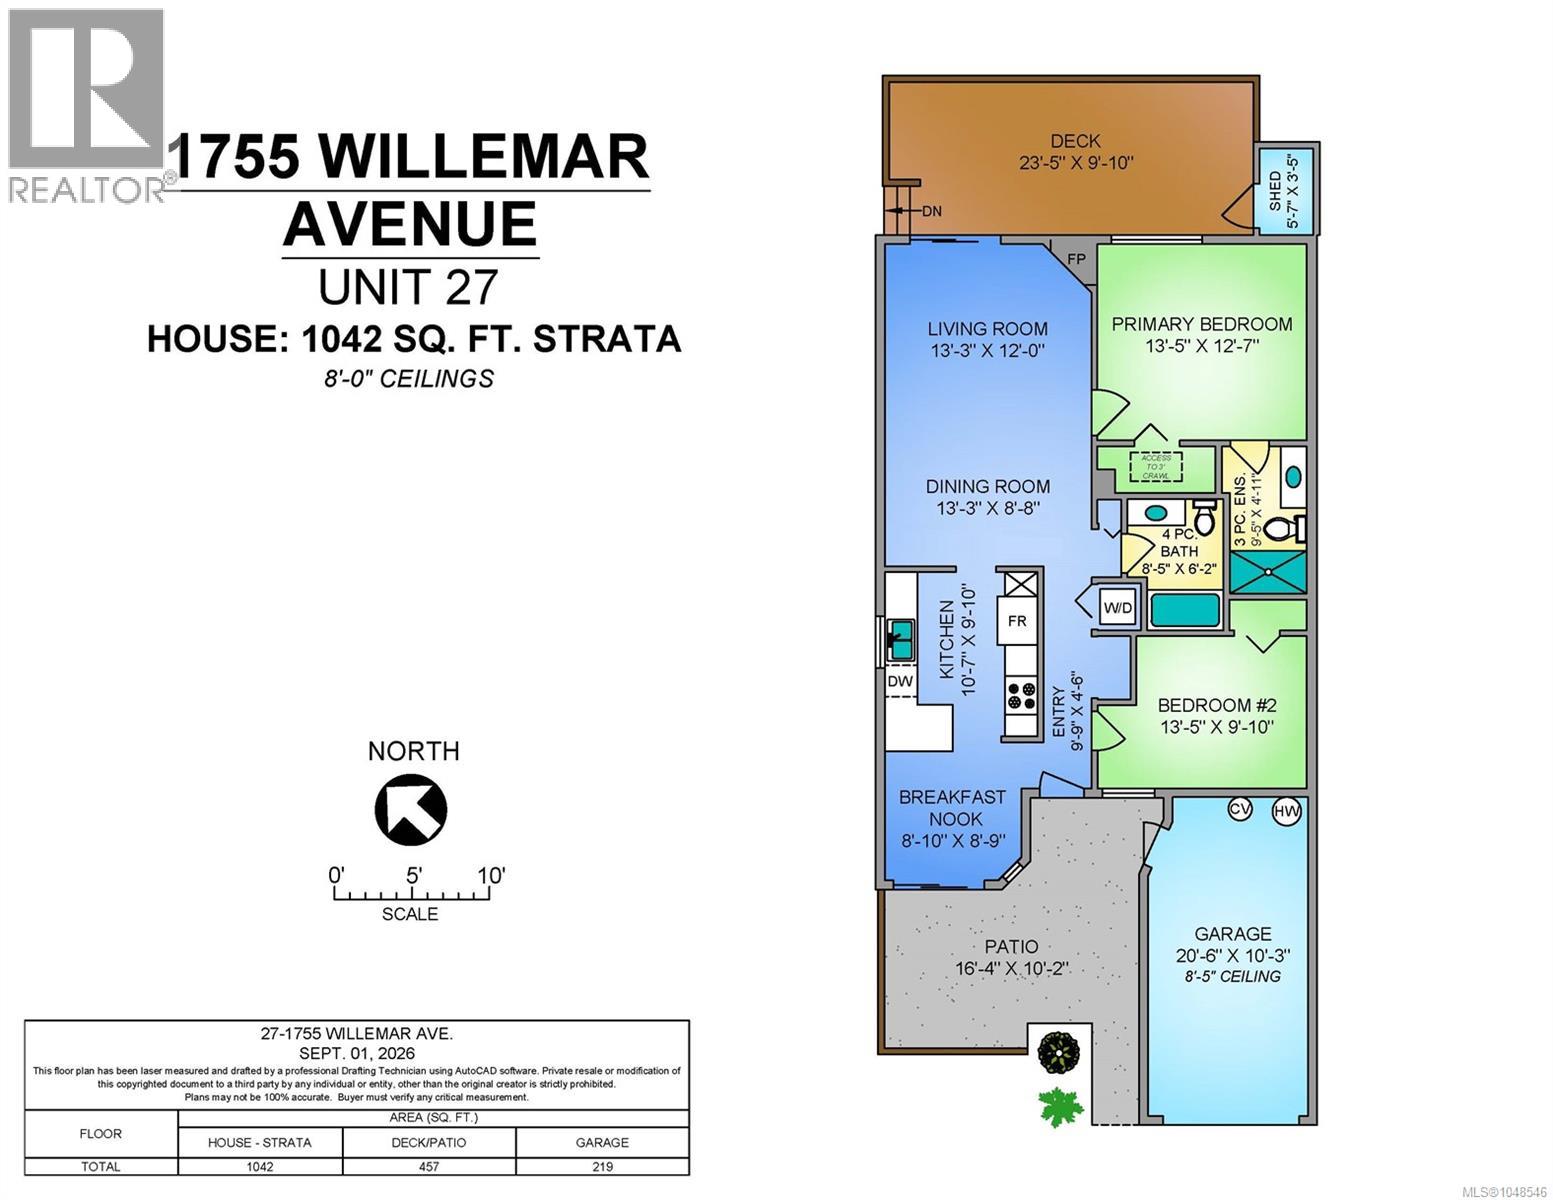
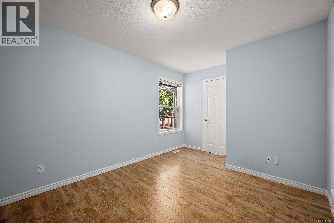
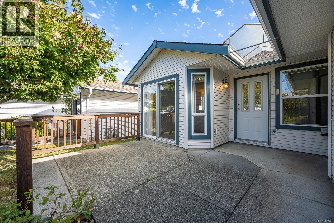
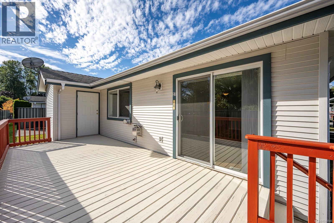
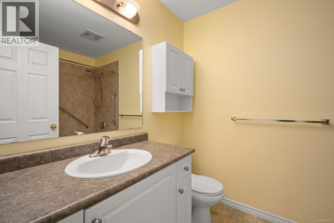
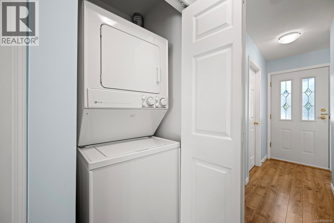
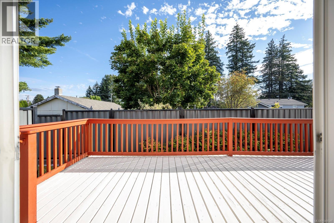
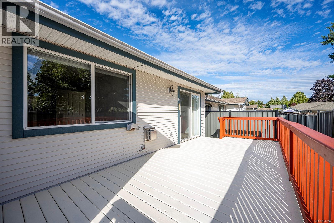
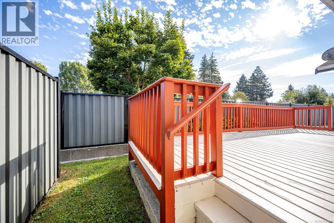
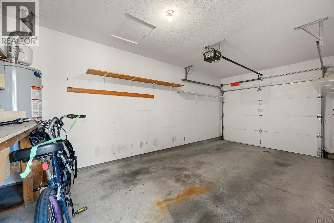
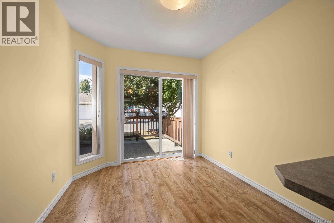
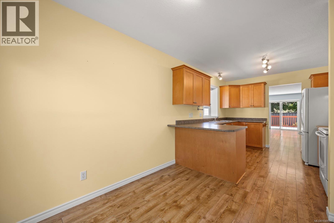
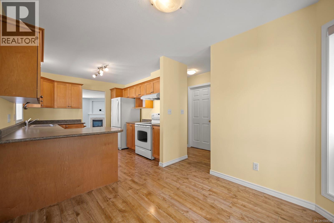
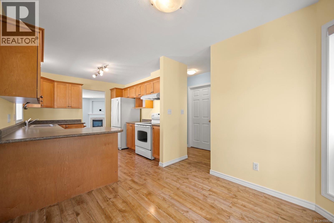
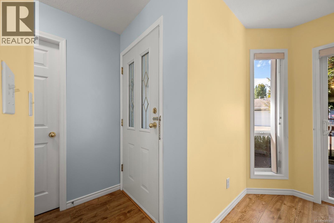
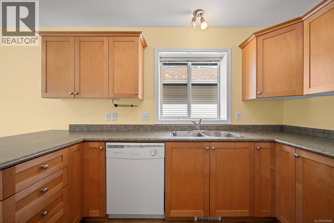
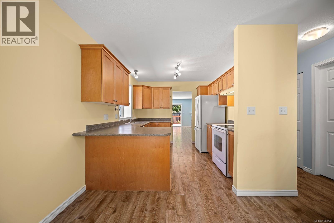
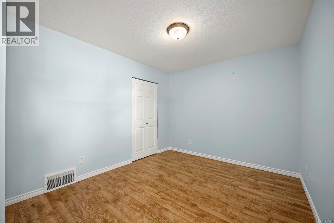
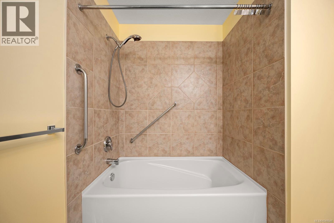
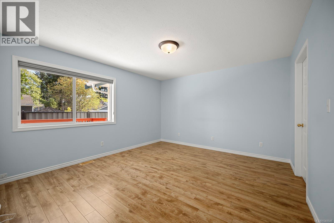
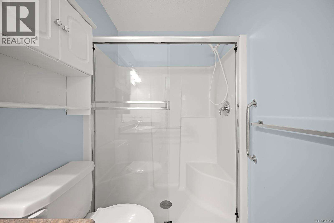
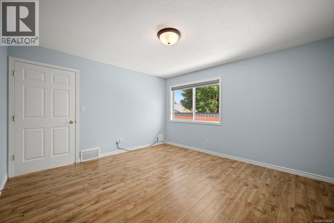
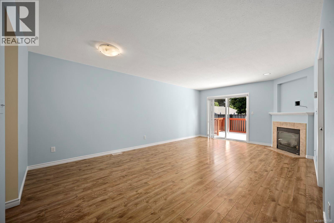
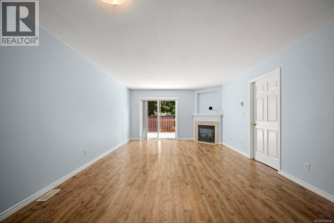
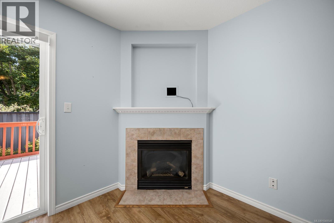
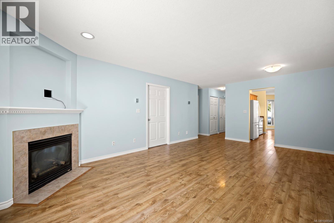
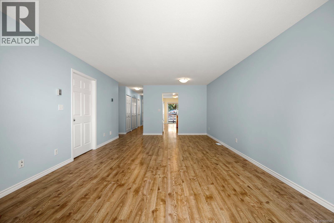
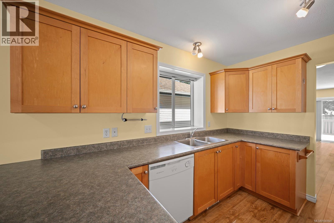
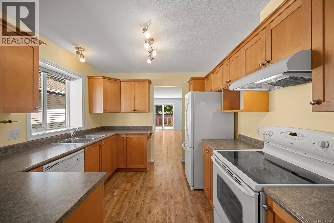
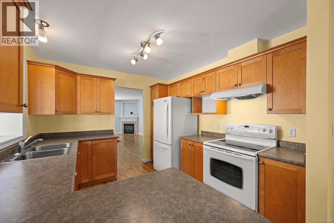
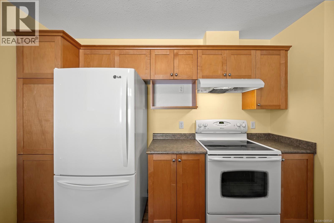
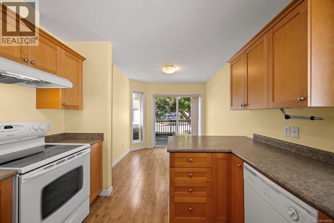
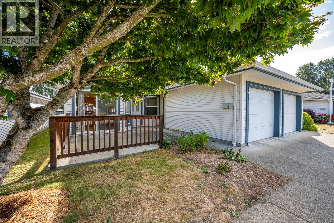
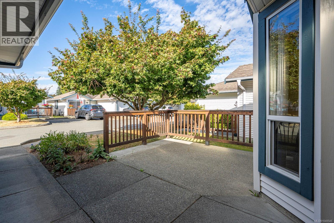
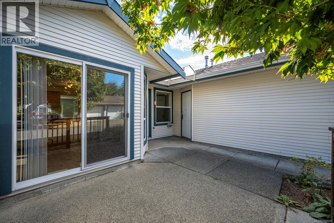
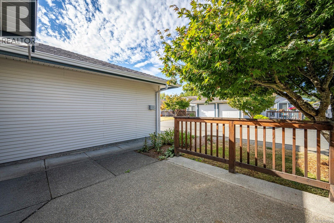
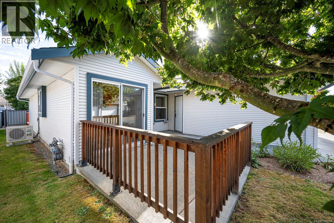
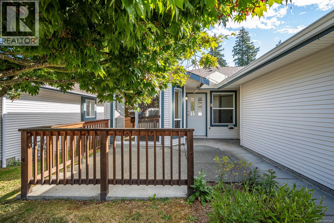
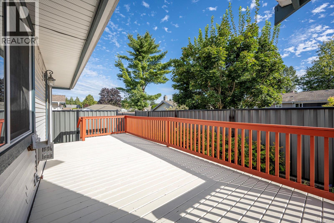
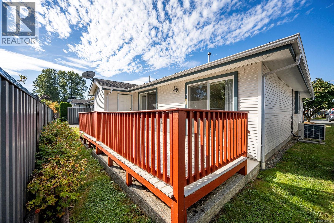
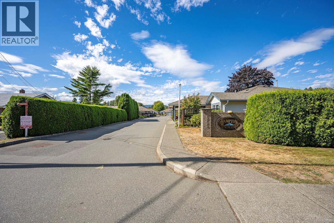
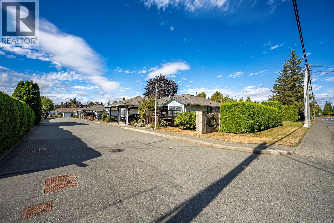
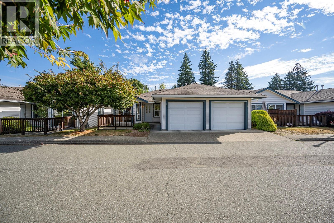
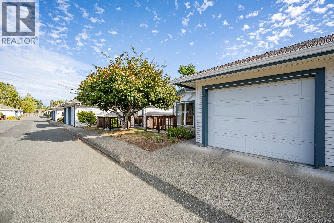
$509.42 MonthlyLooking for a home where life can be a little simpler? This bright and welcoming 1,042 sq. ft. 2BD, 2BTH patio home offers comfortable one-level living with plenty of room to enjoy both indoors and out. The well-designed kitchen features warm wood cabinetry, generous counter space and a breakfast nook, while the adjoining dining and living areas create an inviting place to relax or gather with friends. A cozy gas fireplace adds warmth on cooler evenings, and sliding doors extend your living space onto a generous back deck—perfect for morning coffee, summer dinners or simply enjoying the fresh air. The primary bedroom features a 3-piece ensuite, with a second bedroom and full bath providing comfortable space for guests or a home office. Outside, an additional patio at the front of unit offers even more room to enjoy the seasons. A single garage, in-home laundry and practical storage complete this easy-care home, offering a comfortable lifestyle without more house than you need. All of this in a 55+ welcoming complex, that allows one dog or 2 cats! (id:37104)
Property Details
| MLS® Number | 1048546 |
| Property Type | Single Family |
| Neigbourhood | Courtenay City |
| Community Features | Pets Allowed With Restrictions, Age Restrictions |
| Features | Central Location, Curb & Gutter, Other |
| Parking Space Total | 5 |
| Structure | Shed |
Building
| Bathroom Total | 2 |
| Bedrooms Total | 2 |
| Appliances | Dishwasher, Dryer, Range - Electric, Refrigerator, Washer |
| Architectural Style | Other |
| Constructed Date | 2003 |
| Cooling Type | Central Air Conditioning |
| Fireplace Present | Yes |
| Fireplace Total | 1 |
| Heating Fuel | Natural Gas |
| Heating Type | Forced Air |
| Size Interior | 1042 Sqft |
| Type | Row / Townhouse |
Parking
| Garage |
Land
| Access Type | Road Access |
| Acreage | No |
| Size Irregular | 1044 |
| Size Total | 1044 Sqft |
| Size Total Text | 1044 Sqft |
| Zoning Description | R3a |
| Zoning Type | Multi-family |
Rooms
| Level | Type | Length | Width | Dimensions |
|---|---|---|---|---|
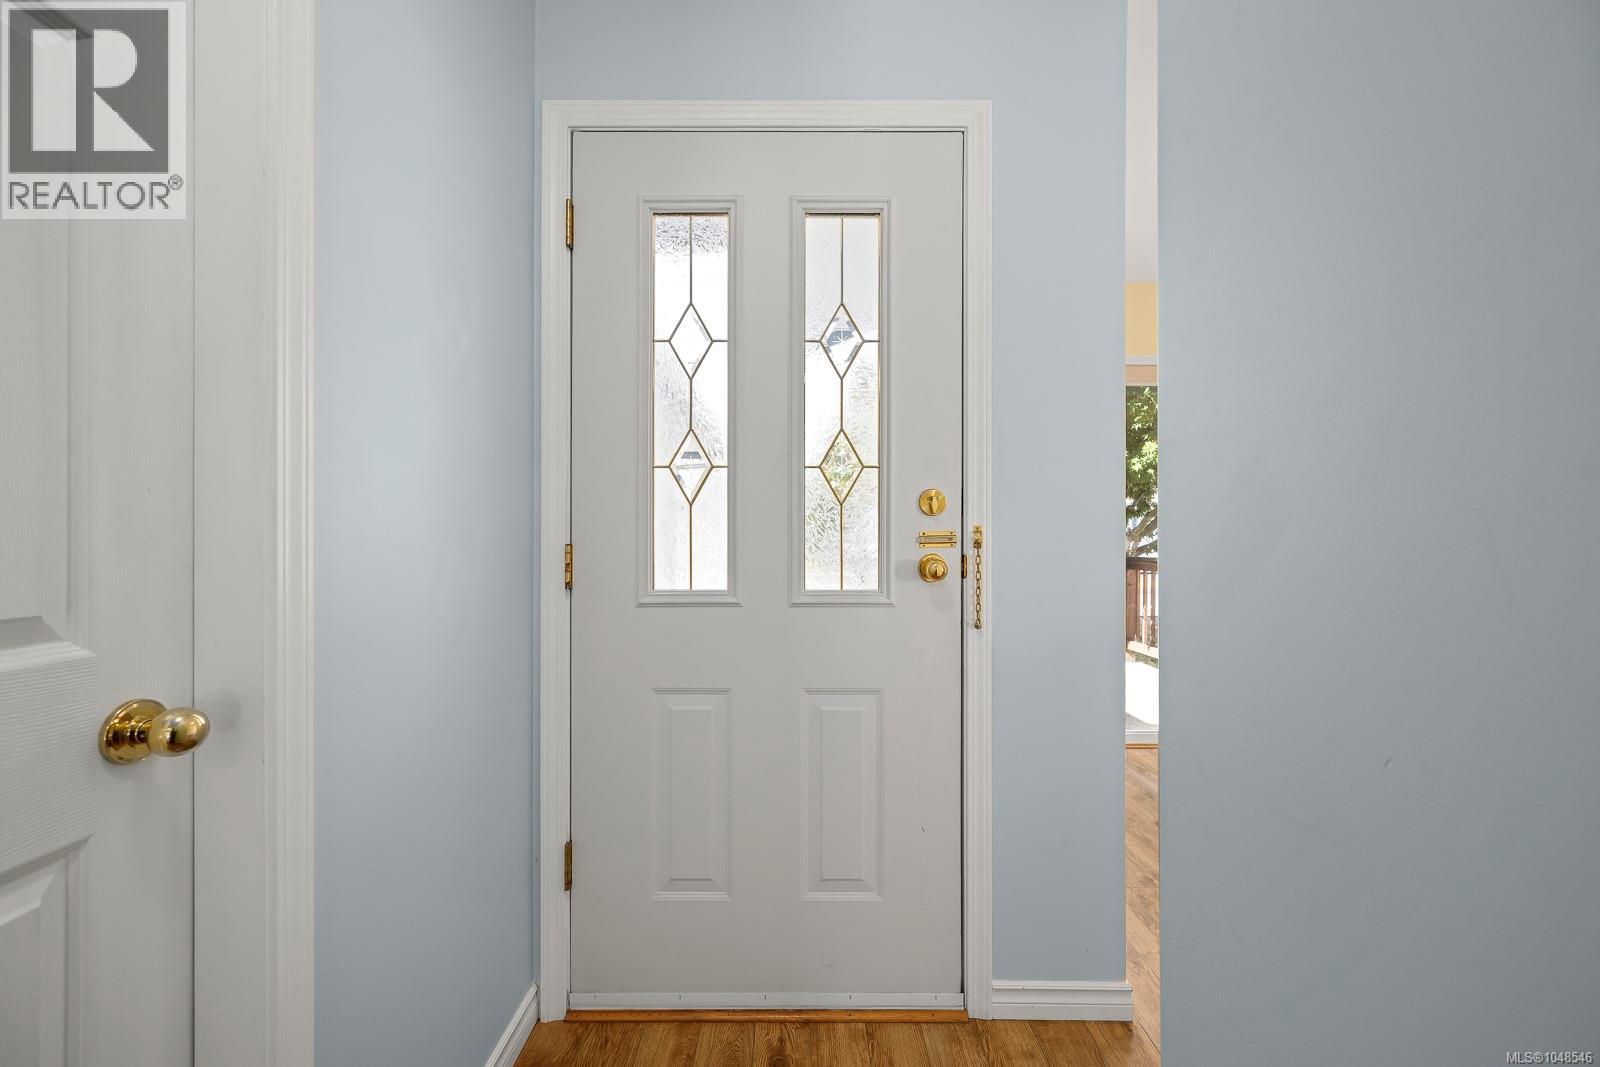
| Main Level | Entrance | 9'9 x 4'6 | ||
| Main Level | Dining Room | 13'3 x 8'8 | ||
| Main Level | Primary Bedroom | 13'5 x 12'7 | ||
| Main Level | Living Room | 13'3 x 12'0 | ||
| Main Level | Kitchen | 10'7 x 9'10 | ||
| Main Level | Ensuite | 9'5 x 4'11 | ||
| Main Level | Dining Nook | 8'10 x 8'9 | ||
| Main Level | Bedroom | 13'5 x 9'10 | ||
| Main Level | Bathroom | 8'5 x 6'2 |
https://www.realtor.ca/real-estate/30236537/27-1755-willemar-ave-courtenay-courtenay-city
Interested?
Contact us for more information

The trademarks REALTOR®, REALTORS®, and the REALTOR® logo are controlled by The Canadian Real Estate Association (CREA) and identify real estate professionals who are members of CREA. The trademarks MLS®, Multiple Listing Service® and the associated logos are owned by The Canadian Real Estate Association (CREA) and identify the quality of services provided by real estate professionals who are members of CREA. The trademark DDF® is owned by The Canadian Real Estate Association (CREA) and identifies CREA's Data Distribution Facility (DDF®)
Vancouver Island Real Estate Board
RE/MAX Ocean Pacific (Crtny)
September 04 2026 08:41:33
