
2b 2800 Arden Rd Courtenay, British Columbia V9N 9J9

$624,900Maintenance,
$636.56 Monthly
Maintenance,
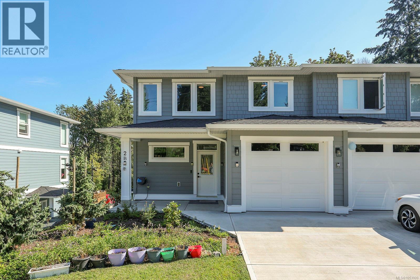
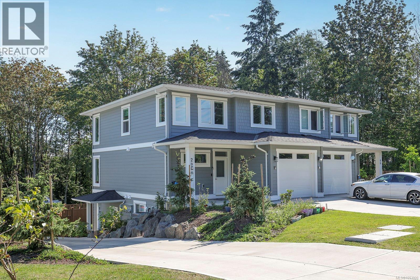
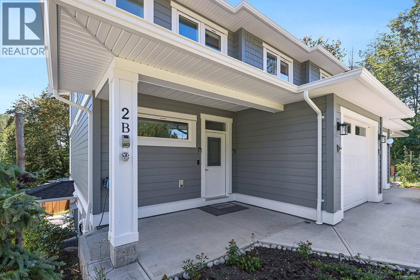
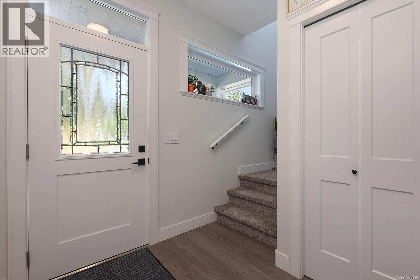
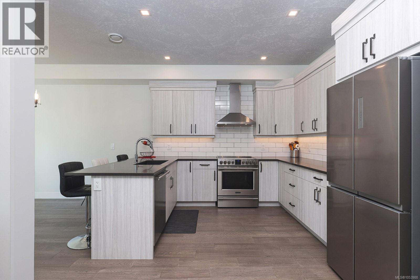
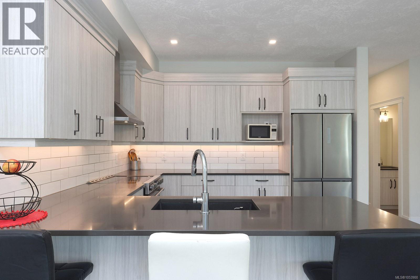
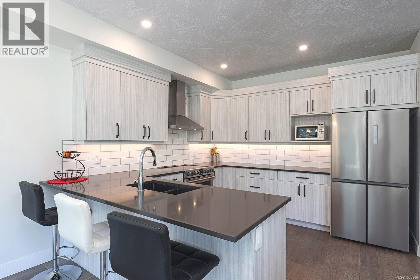
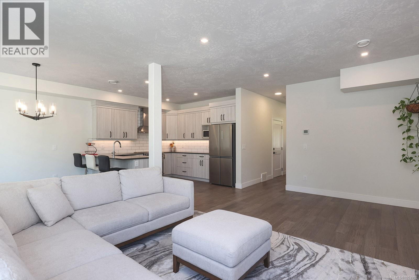
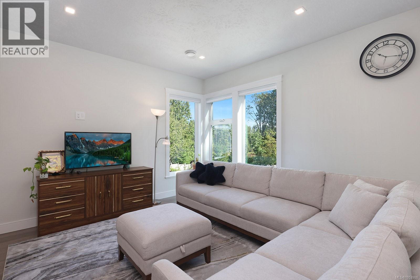
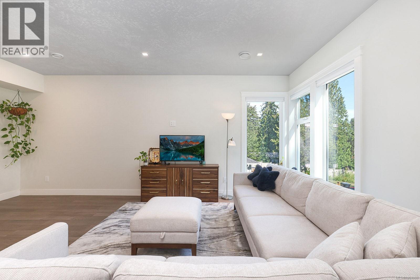
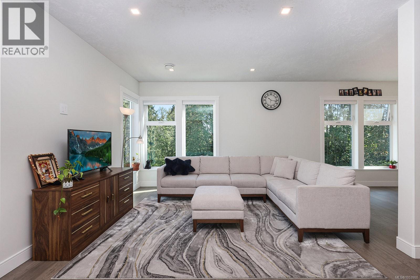
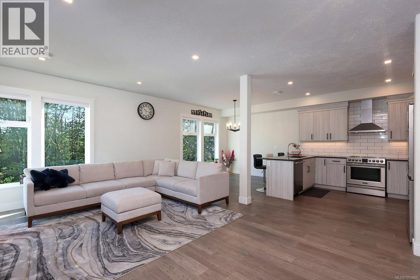
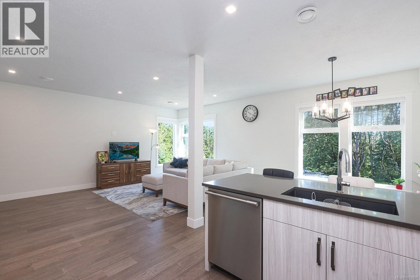
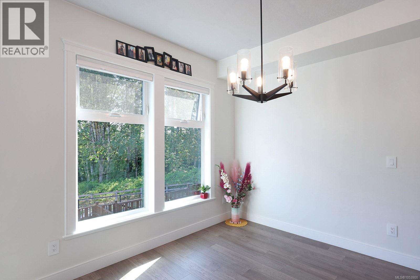
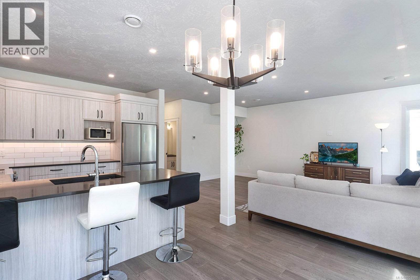
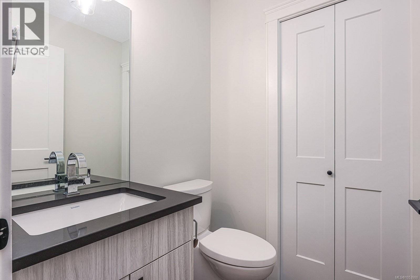
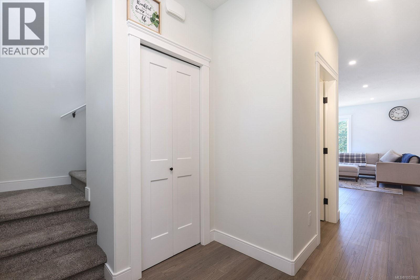
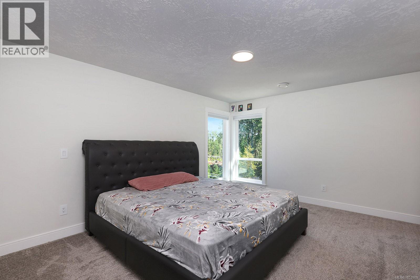
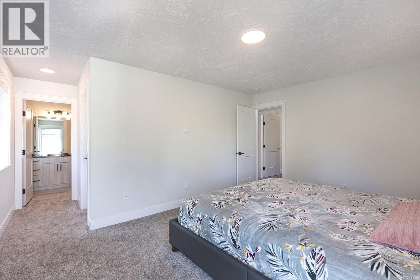
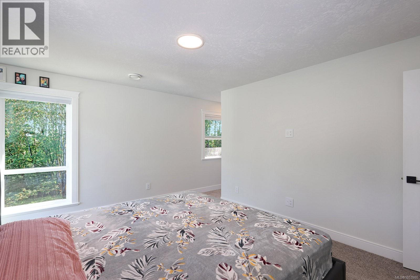
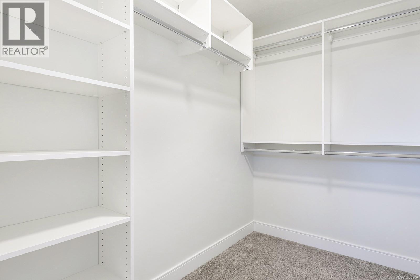
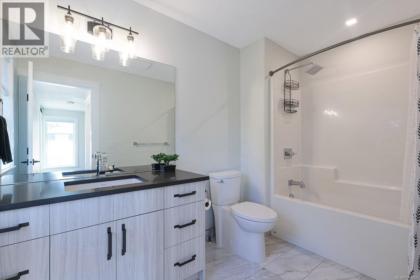
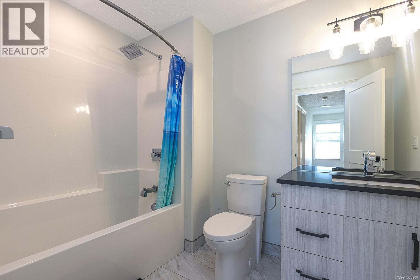
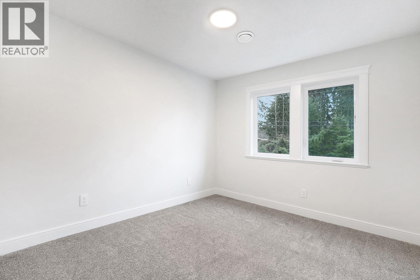
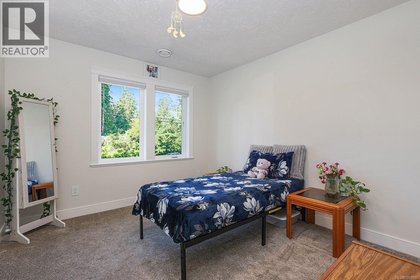
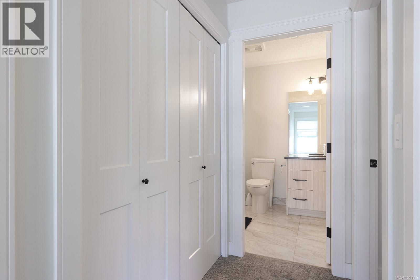
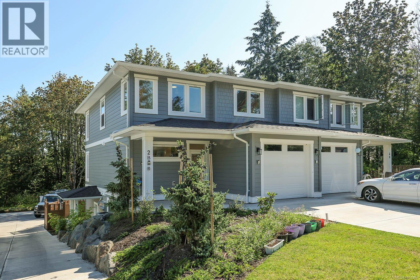
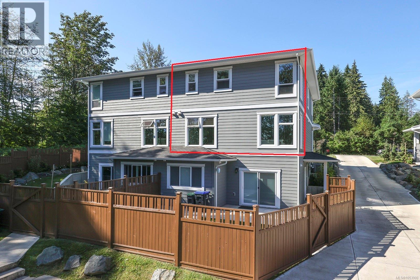
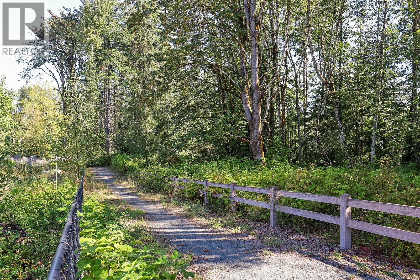
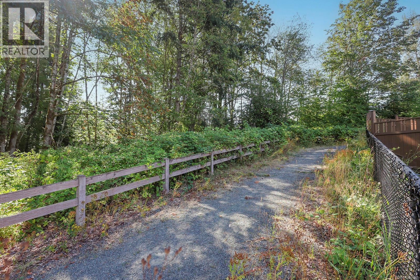
$636.56 MonthlyBeautifully built 4-year-old, 3-bedroom 3-bathroom townhome in a semi-rural location, and only minutes to downtown. Priced $27,000 below Assessment, this is a wonderful opportunity. Offering main level living, large windows, engineered hardwood flooring and 9ft ceilings on the main, high efficiency heat pump with air conditioning, quartz counters throughout, and ample parking. The 3 bedrooms are located on the upper level, as well as the laundry and the primary bedroom offers a generous walk-in closet with built ins, and a 3-piece ensuite. This property stands out with its quality, low density, and convenient location. For more information, please call Christiaan Horsfall at 250-702-7150. (id:37104)
Property Details
| MLS® Number | 1053900 |
| Property Type | Single Family |
| Neigbourhood | Courtenay City |
| Community Features | Pets Allowed With Restrictions, Family Oriented |
| Features | Central Location, Park Setting, Southern Exposure, Other, Marine Oriented |
| Parking Space Total | 3 |
| Plan | Eps8809 |
Building
| Bathroom Total | 3 |
| Bedrooms Total | 3 |
| Appliances | Dishwasher, Dryer, Range - Electric, Refrigerator, Washer |
| Architectural Style | Westcoast |
| Constructed Date | 2022 |
| Cooling Type | Air Conditioned |
| Fireplace Present | No |
| Heating Fuel | Electric |
| Heating Type | Heat Pump |
| Size Interior | 1560 Sqft |
| Type | Row / Townhouse |
Parking
| Garage | |
| Open |
Land
| Access Type | Road Access |
| Acreage | No |
| Size Irregular | 0.61 |
| Size Total | 0.61 Ac |
| Size Total Text | 0.61 Ac |
| Zoning Description | R3 |
| Zoning Type | Multi-family |
Rooms
| Level | Type | Length | Width | Dimensions |
|---|---|---|---|---|
| Second Level | Ensuite | 3-Piece | ||
| Second Level | Bathroom | 4-Piece | ||
| Second Level | Primary Bedroom | 17'10 x 15'1 | ||
| Second Level | Bedroom | 14'8 x 10'1 | ||
| Second Level | Bedroom | 13'9 x 10'2 | ||
| Main Level | Bathroom | 2-Piece | ||
| Main Level | Dining Room | 11'6 x 9'3 | ||
| Main Level | Living Room | 20 ft | 20 ft x Measurements not available | |
| Main Level | Kitchen | 11'6 x 11'4 | ||
| Main Level | Entrance | 12'6 x 7'1 |
https://www.realtor.ca/real-estate/30489360/2b-2800-arden-rd-courtenay-courtenay-city
Interested?
Contact us for more information

The trademarks REALTOR®, REALTORS®, and the REALTOR® logo are controlled by The Canadian Real Estate Association (CREA) and identify real estate professionals who are members of CREA. The trademarks MLS®, Multiple Listing Service® and the associated logos are owned by The Canadian Real Estate Association (CREA) and identify the quality of services provided by real estate professionals who are members of CREA. The trademark DDF® is owned by The Canadian Real Estate Association (CREA) and identifies CREA's Data Distribution Facility (DDF®)
Vancouver Island Real Estate Board
RE/MAX Ocean Pacific (Cx)
November 06 2026 09:31:21
