
3095 Martin Rd Campbell River, British Columbia V9W 1M4

$1,275,000
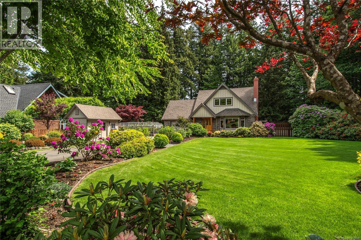
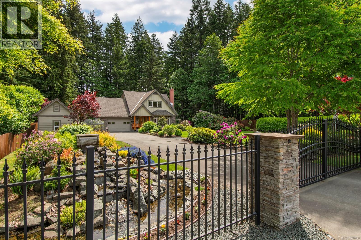
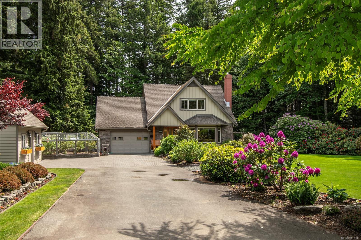
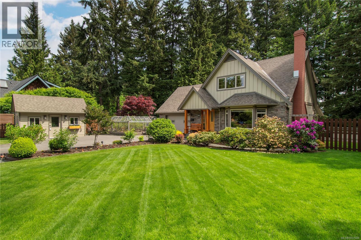
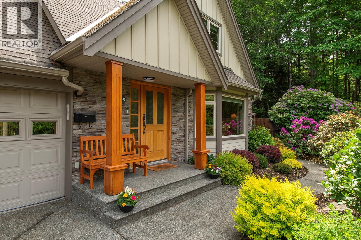
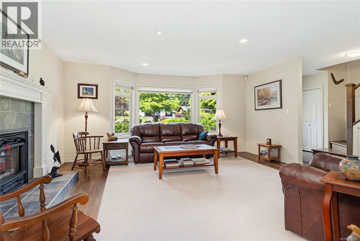
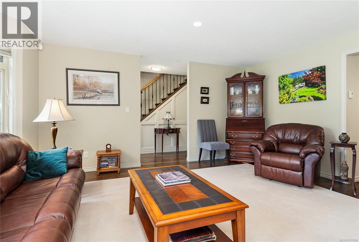
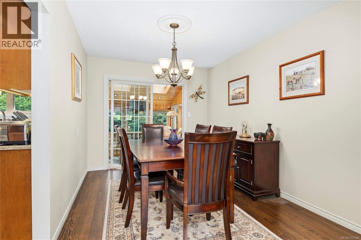
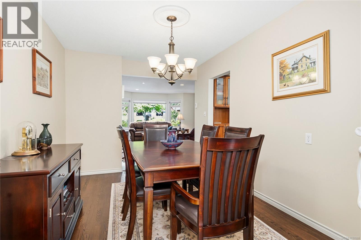
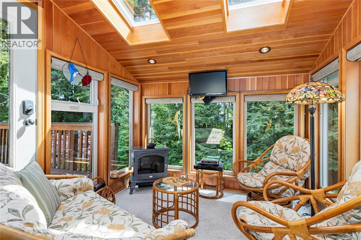
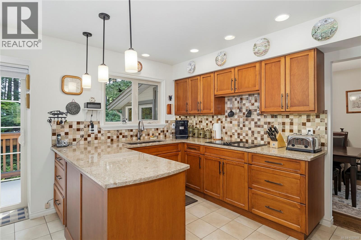
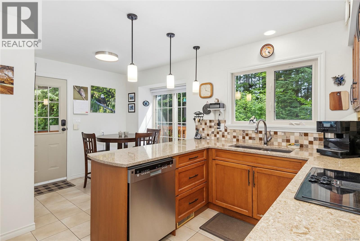
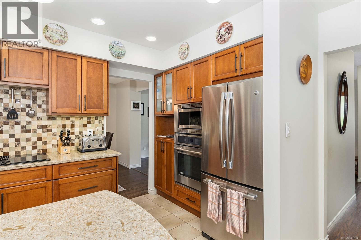
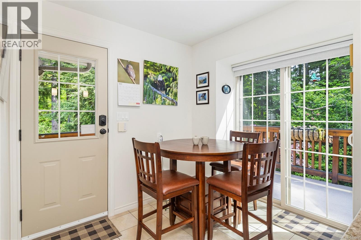
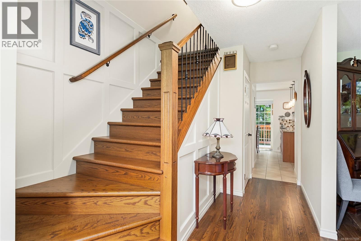
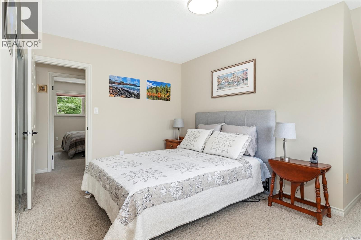
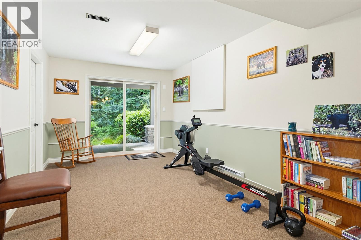
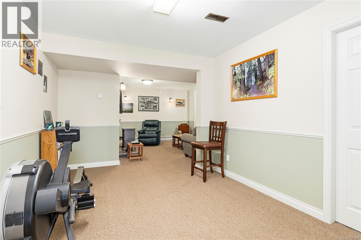
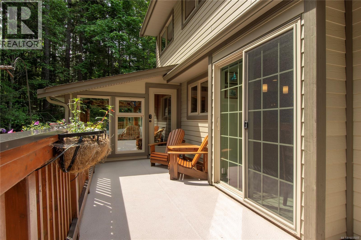
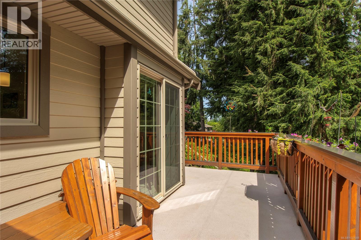
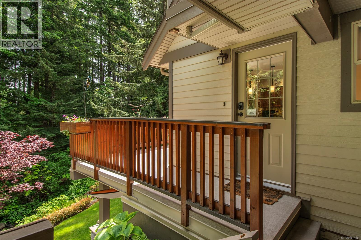
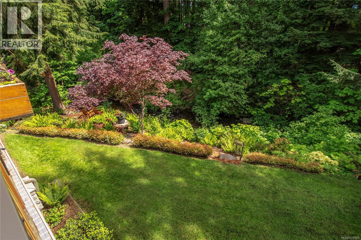
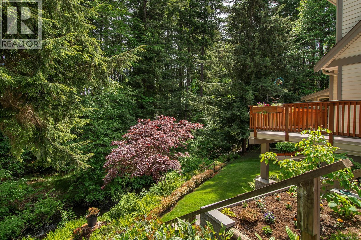
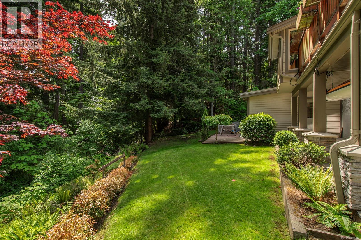
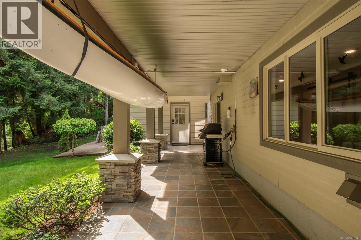
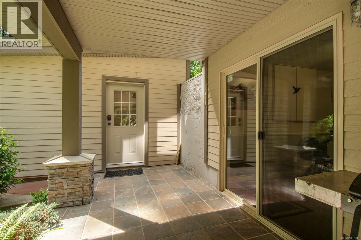
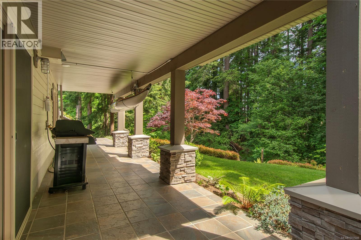
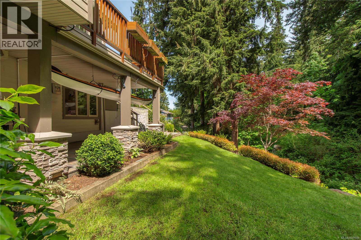
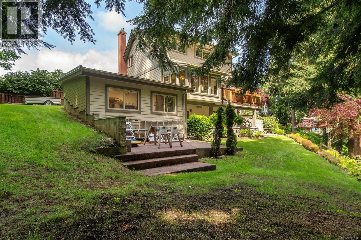
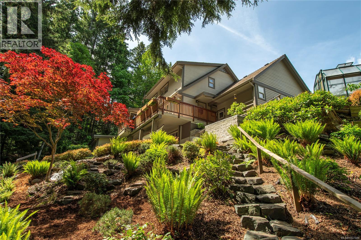
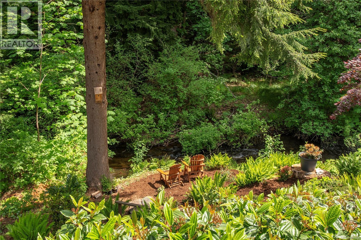
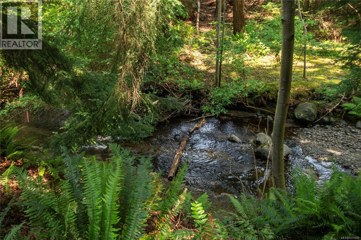
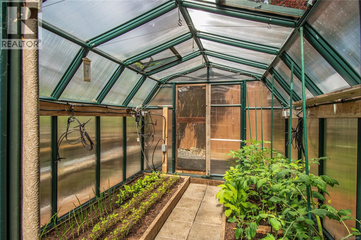
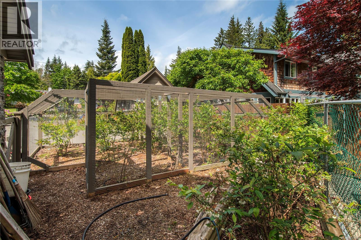
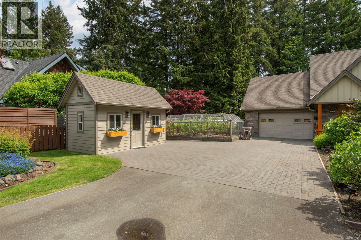
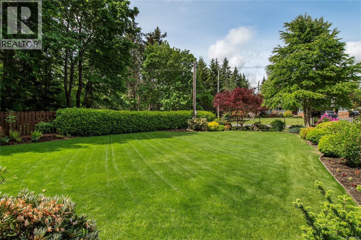
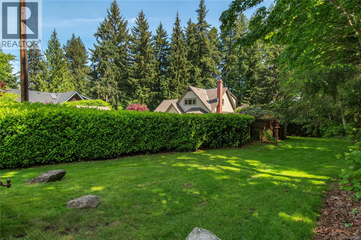
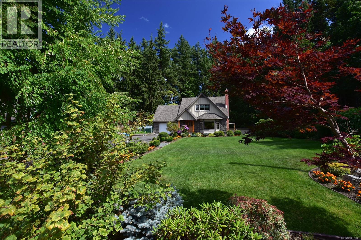
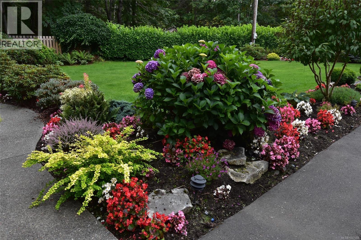
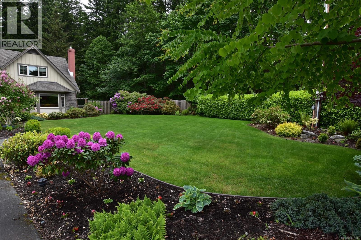
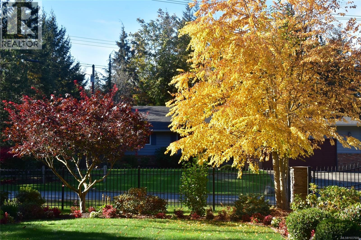
A salmon creek runs through this outstanding property! Set on a stunning estate-like .35 acre lot, this exceptional home offers a rare blend of privacy, natural beauty, and timeless charm. Located at the end of a no-through road and bordered by the Willow Creek Conservation area, the property enjoys an unparalleled natural setting with mature trees, peaceful water views, and no rear neighbours. Whether you’re relaxing on the patio, entertaining guests outdoors, or simply enjoying the sounds of nature, this home delivers a truly park-like experience. This warm and inviting home has been updated extensively inside and out in the past fifteen years including new roof, siding, windows, heating system, new kitchen, and much more. You will love luxury amenities like the gated entrance with water feature, detached 14x14 workshop, and beautiful enclosed fruit gardens and heated green house. A rare opportunity to own a private sanctuary where luxury living meets breathtaking surroundings. (id:37104)
Property Details
| MLS® Number | 1037688 |
| Property Type | Single Family |
| Neigbourhood | Willow Point |
| Parking Space Total | 4 |
| Plan | Vip19300 |
Building
| Bathroom Total | 3 |
| Bedrooms Total | 4 |
| Constructed Date | 1967 |
| Cooling Type | None |
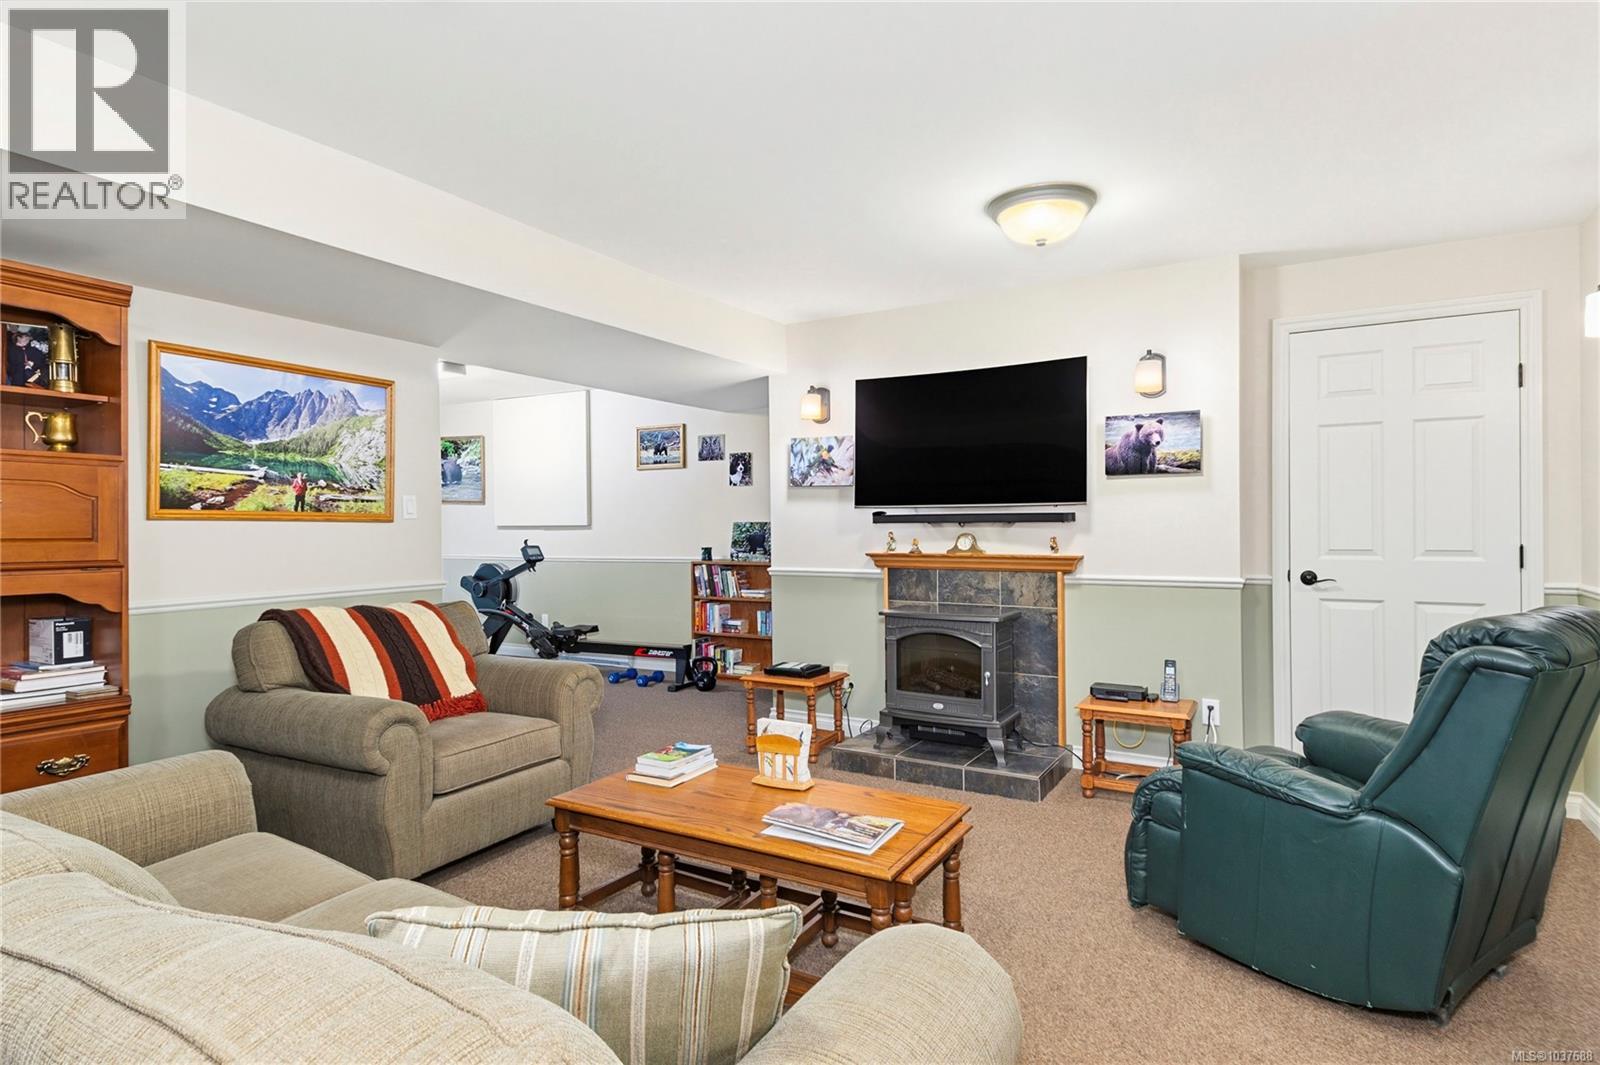
| Fireplace Present | Yes |
| Fireplace Total | 2 |
| Heating Fuel | Natural Gas |
| Heating Type | Forced Air |
| Size Interior | 2482 Sqft |
| Type | House |
Land
| Acreage | No |
| Size Irregular | 14810 |
| Size Total | 14810 Sqft |
| Size Total Text | 14810 Sqft |
| Zoning Type | Residential |
Rooms
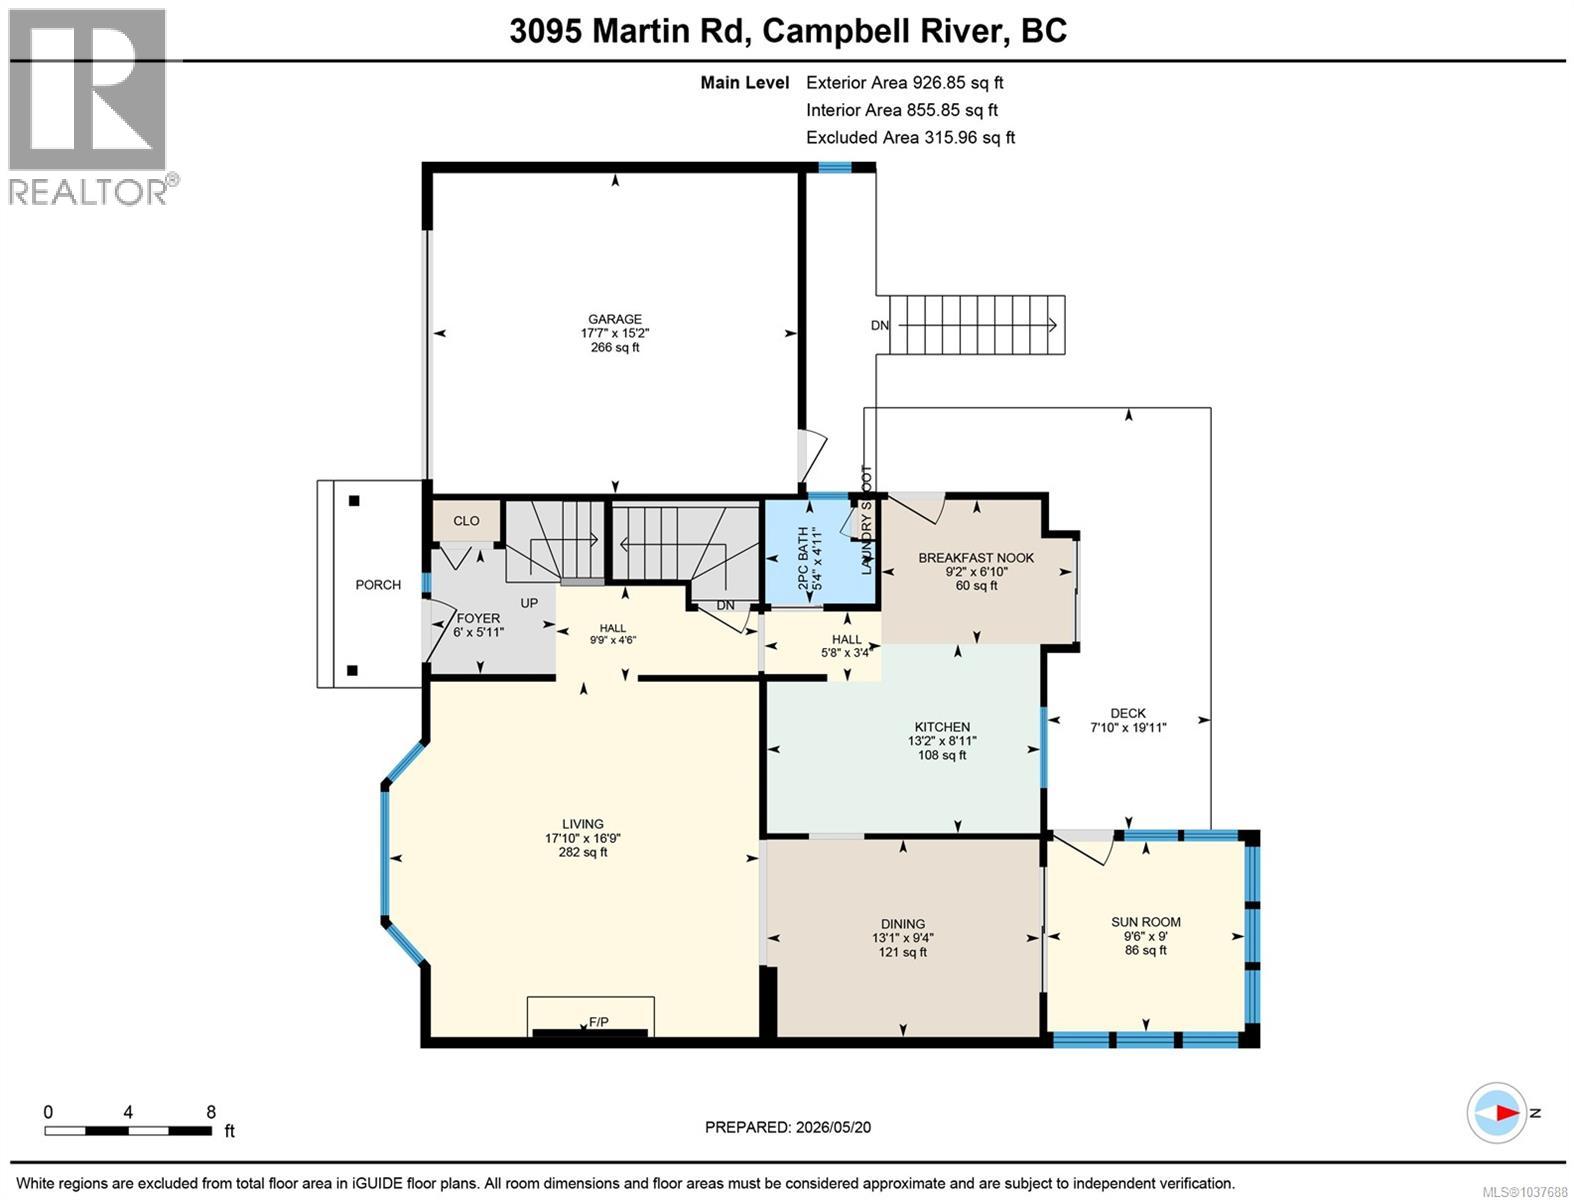
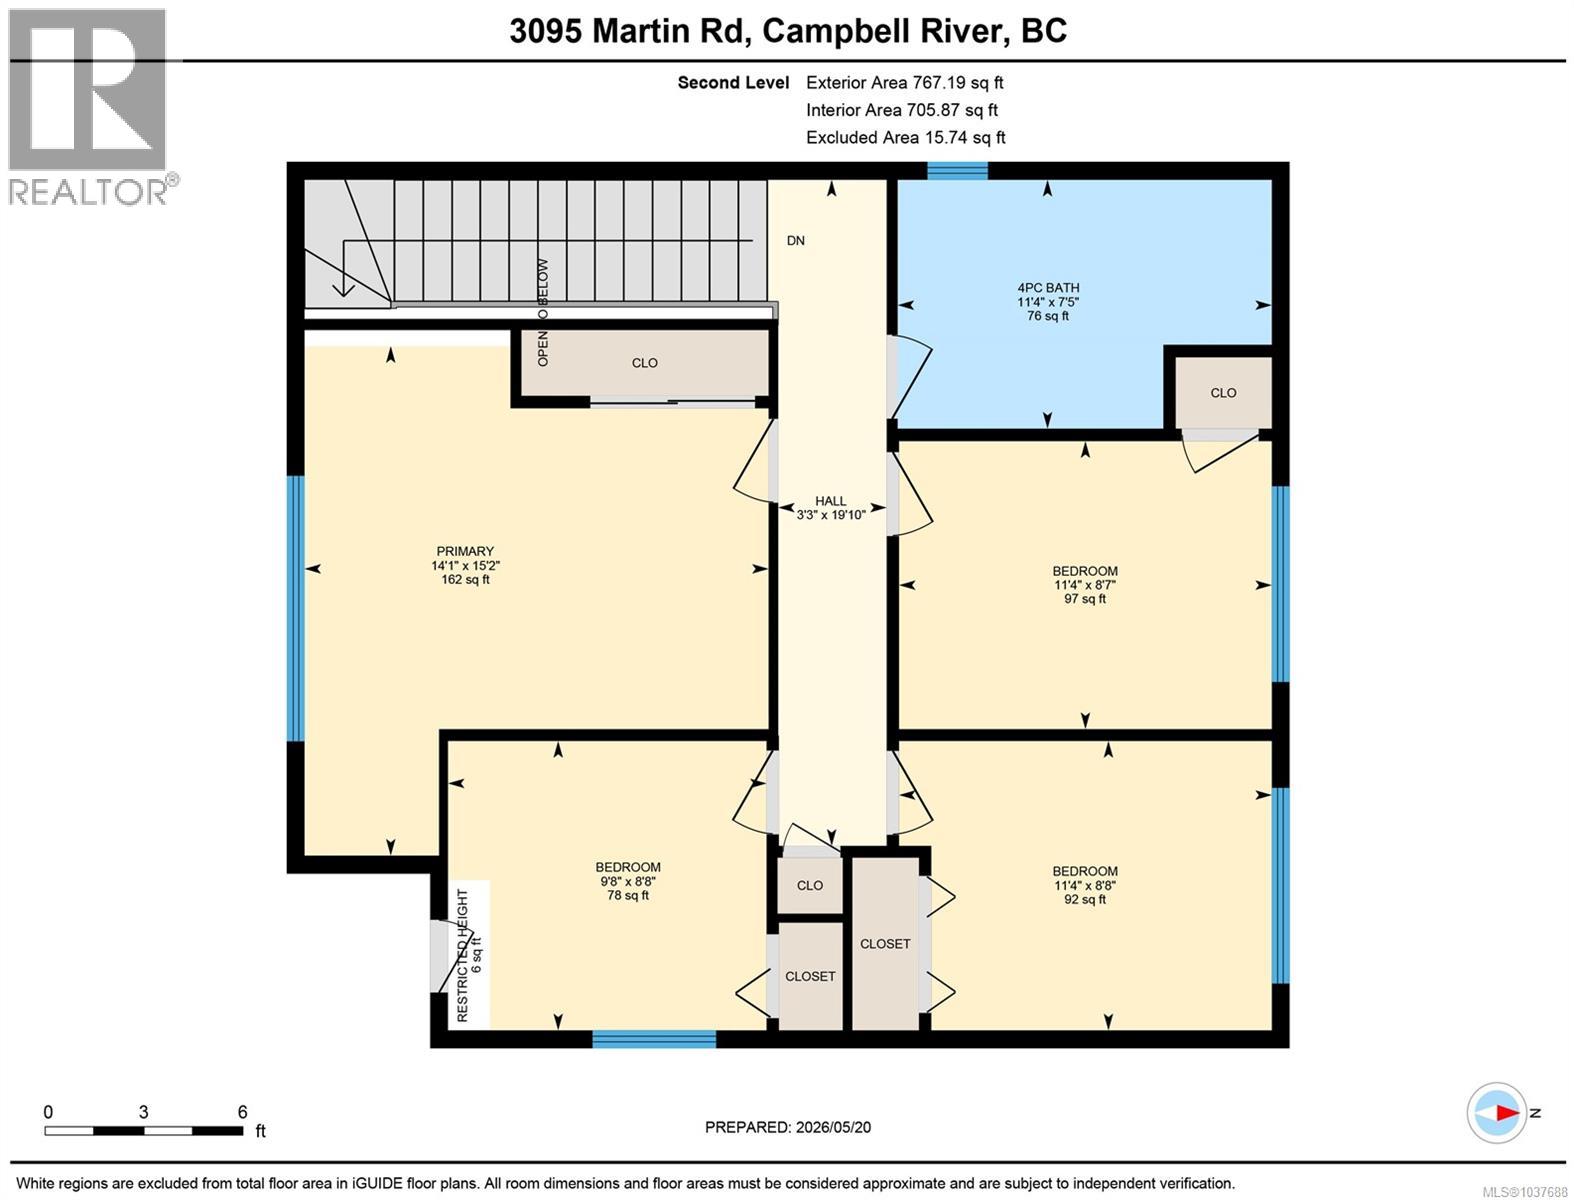
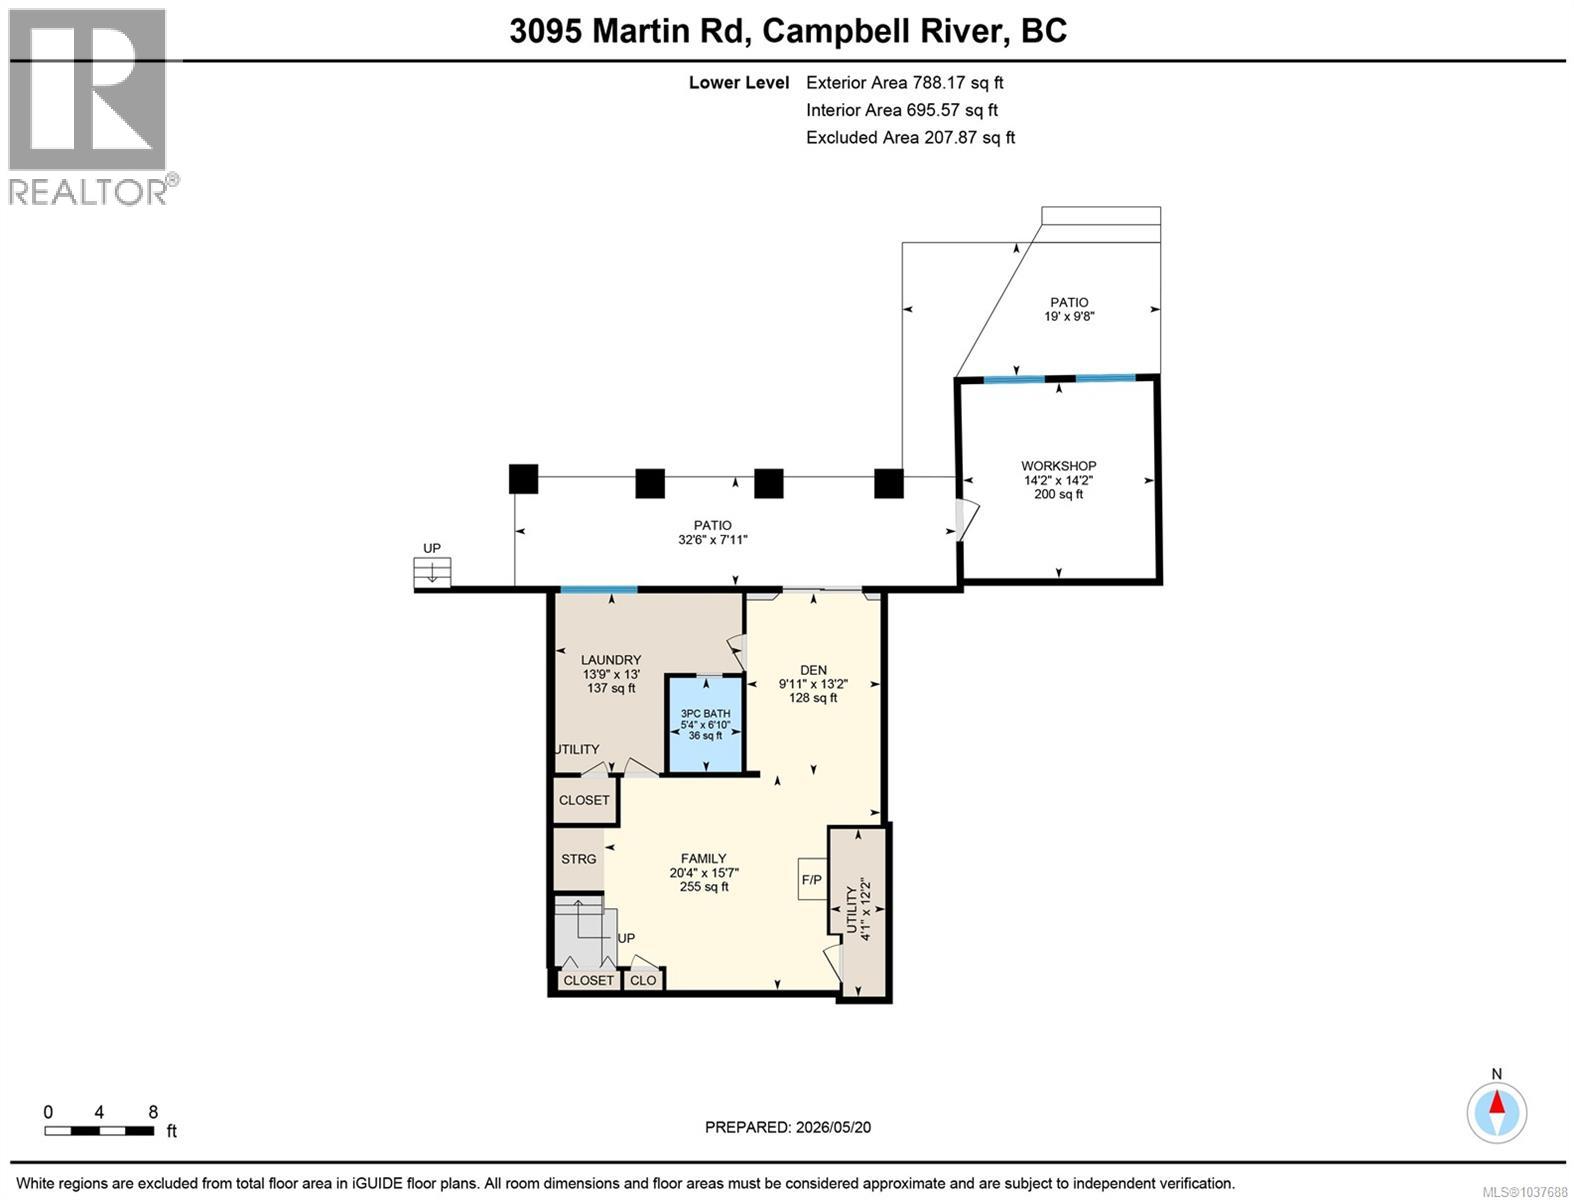
| Level | Type | Length | Width | Dimensions |
|---|---|---|---|---|
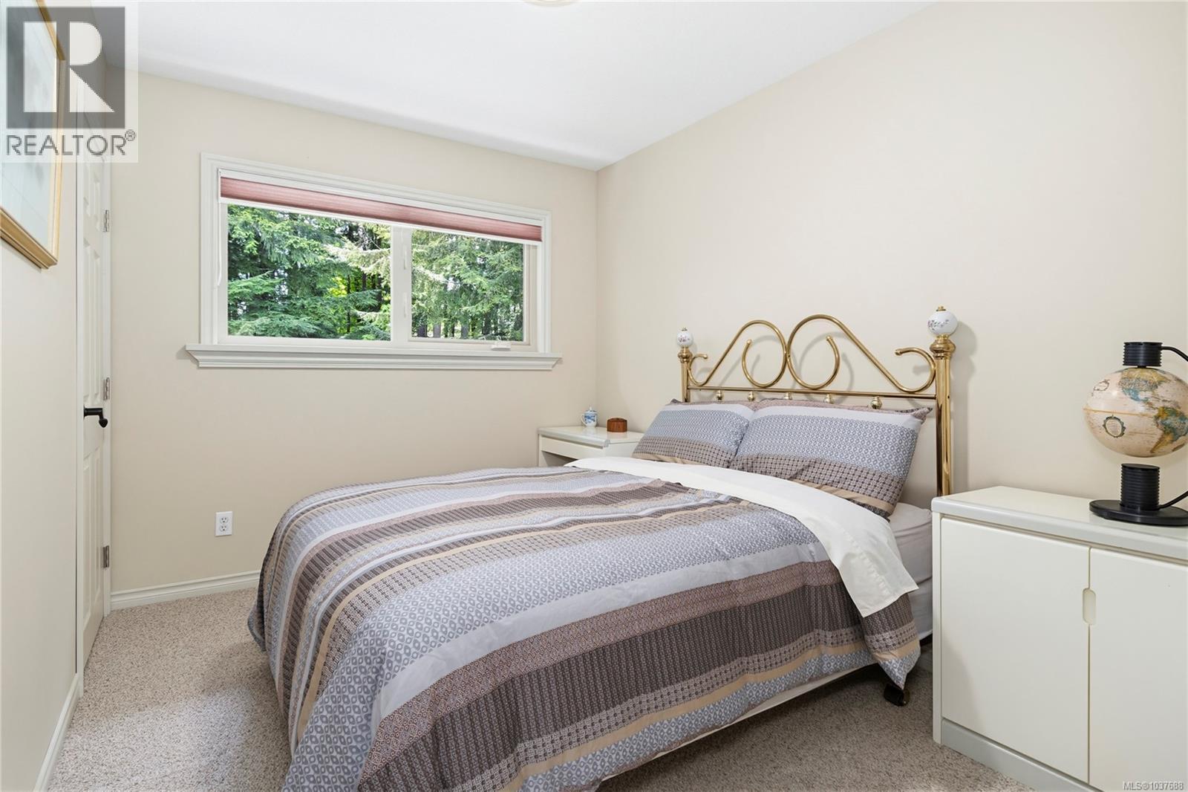
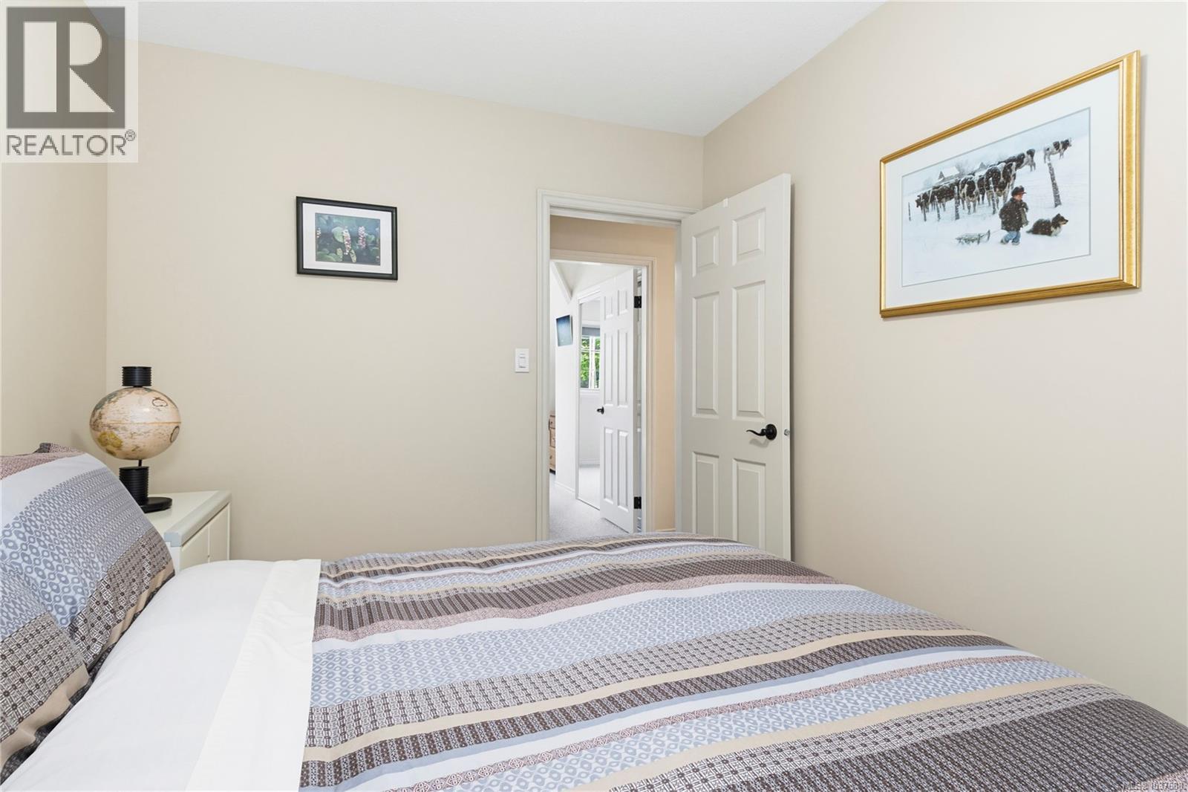
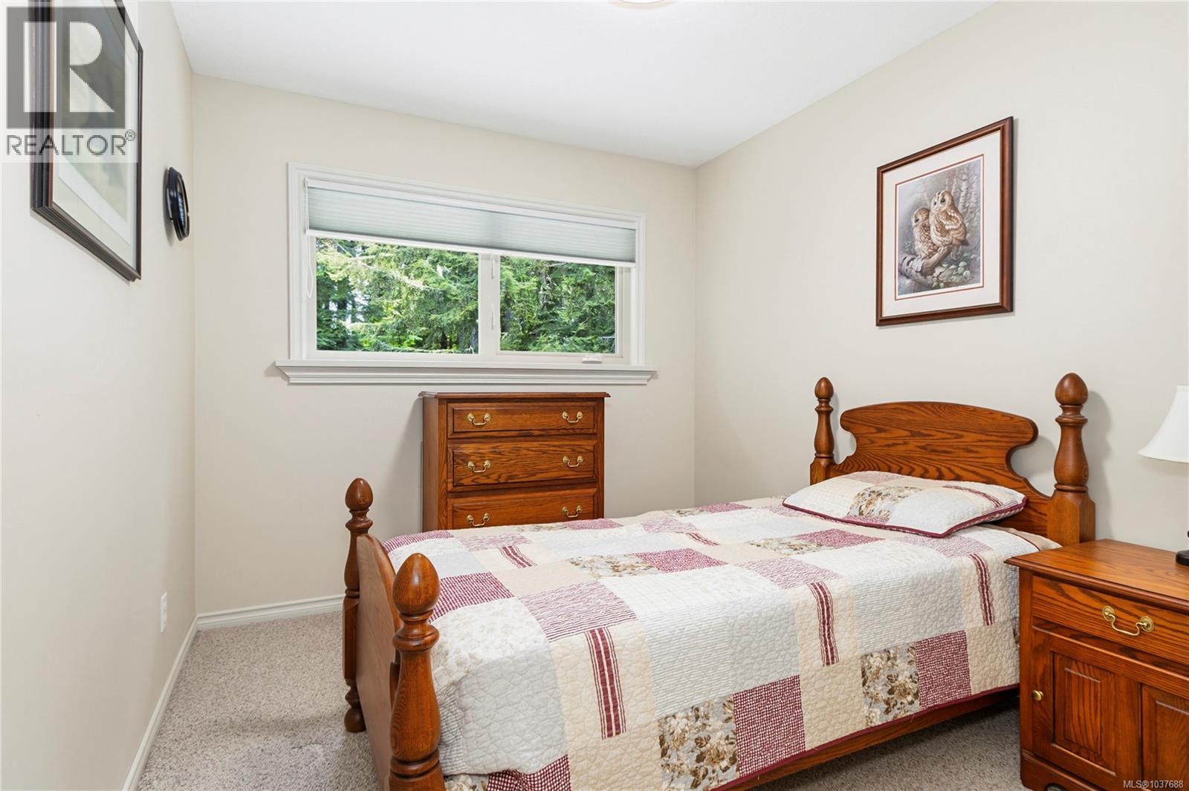
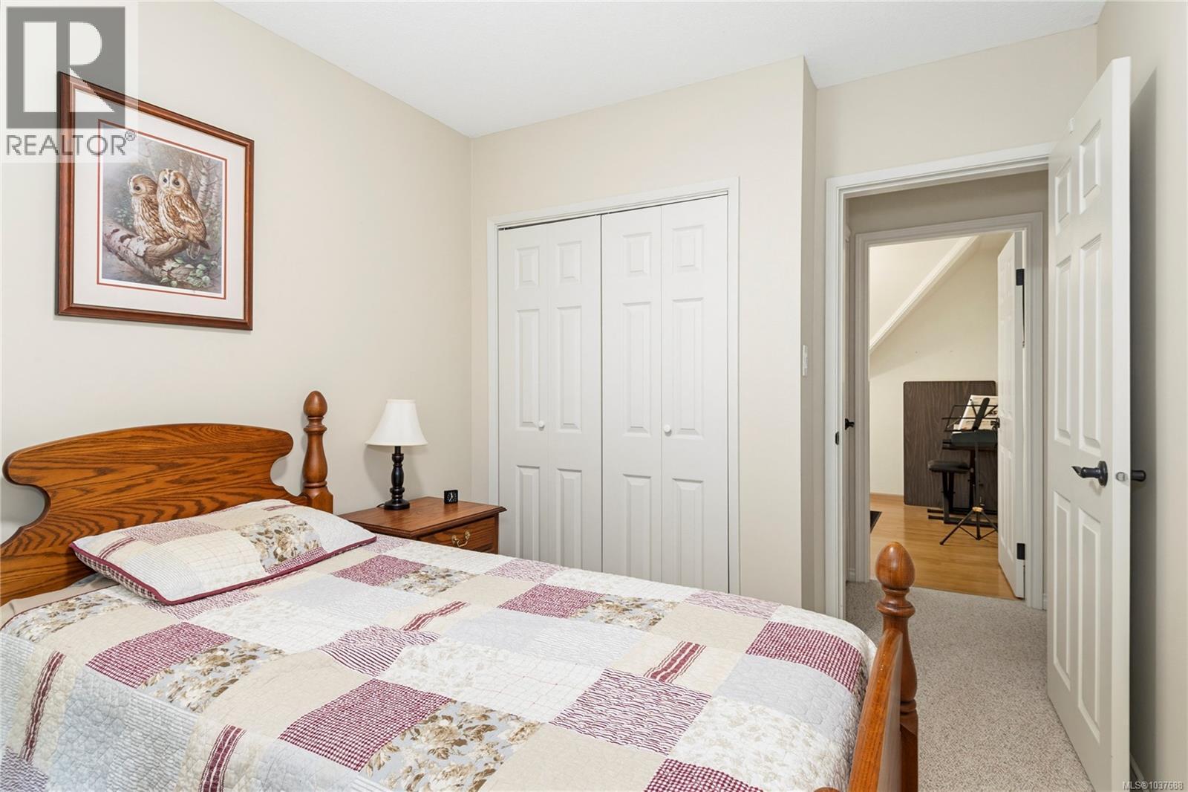
| Second Level | Bedroom | 8'8 x 9'8 | ||
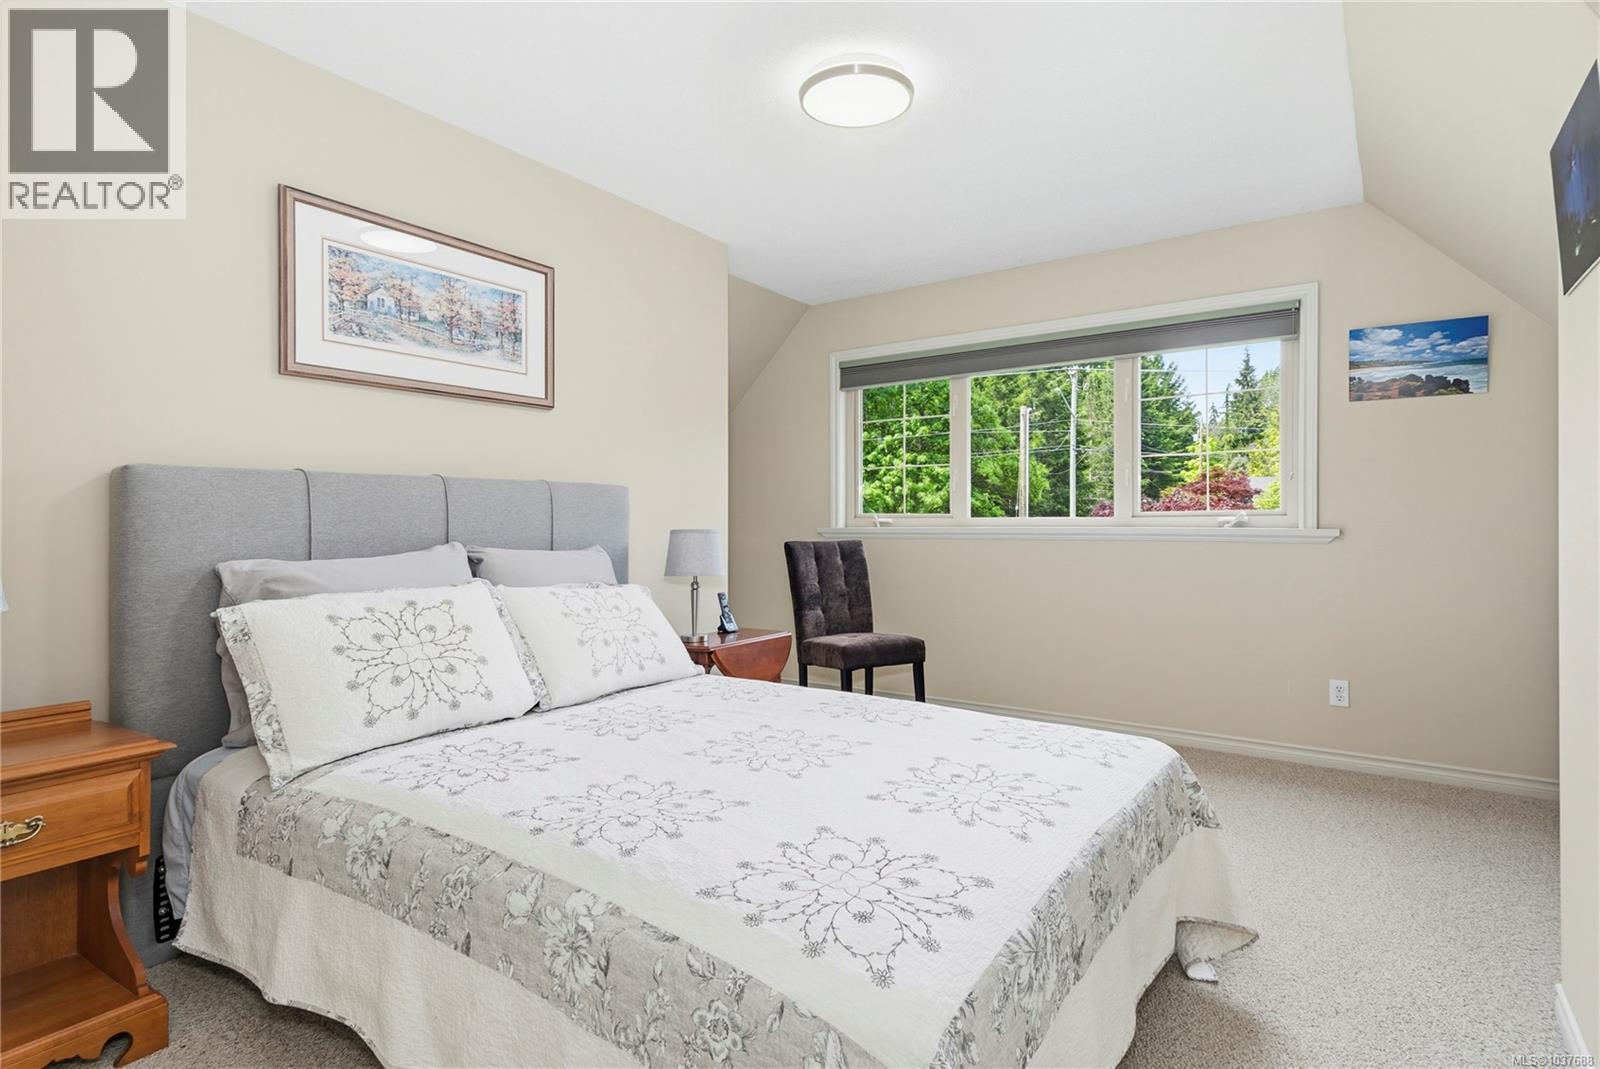
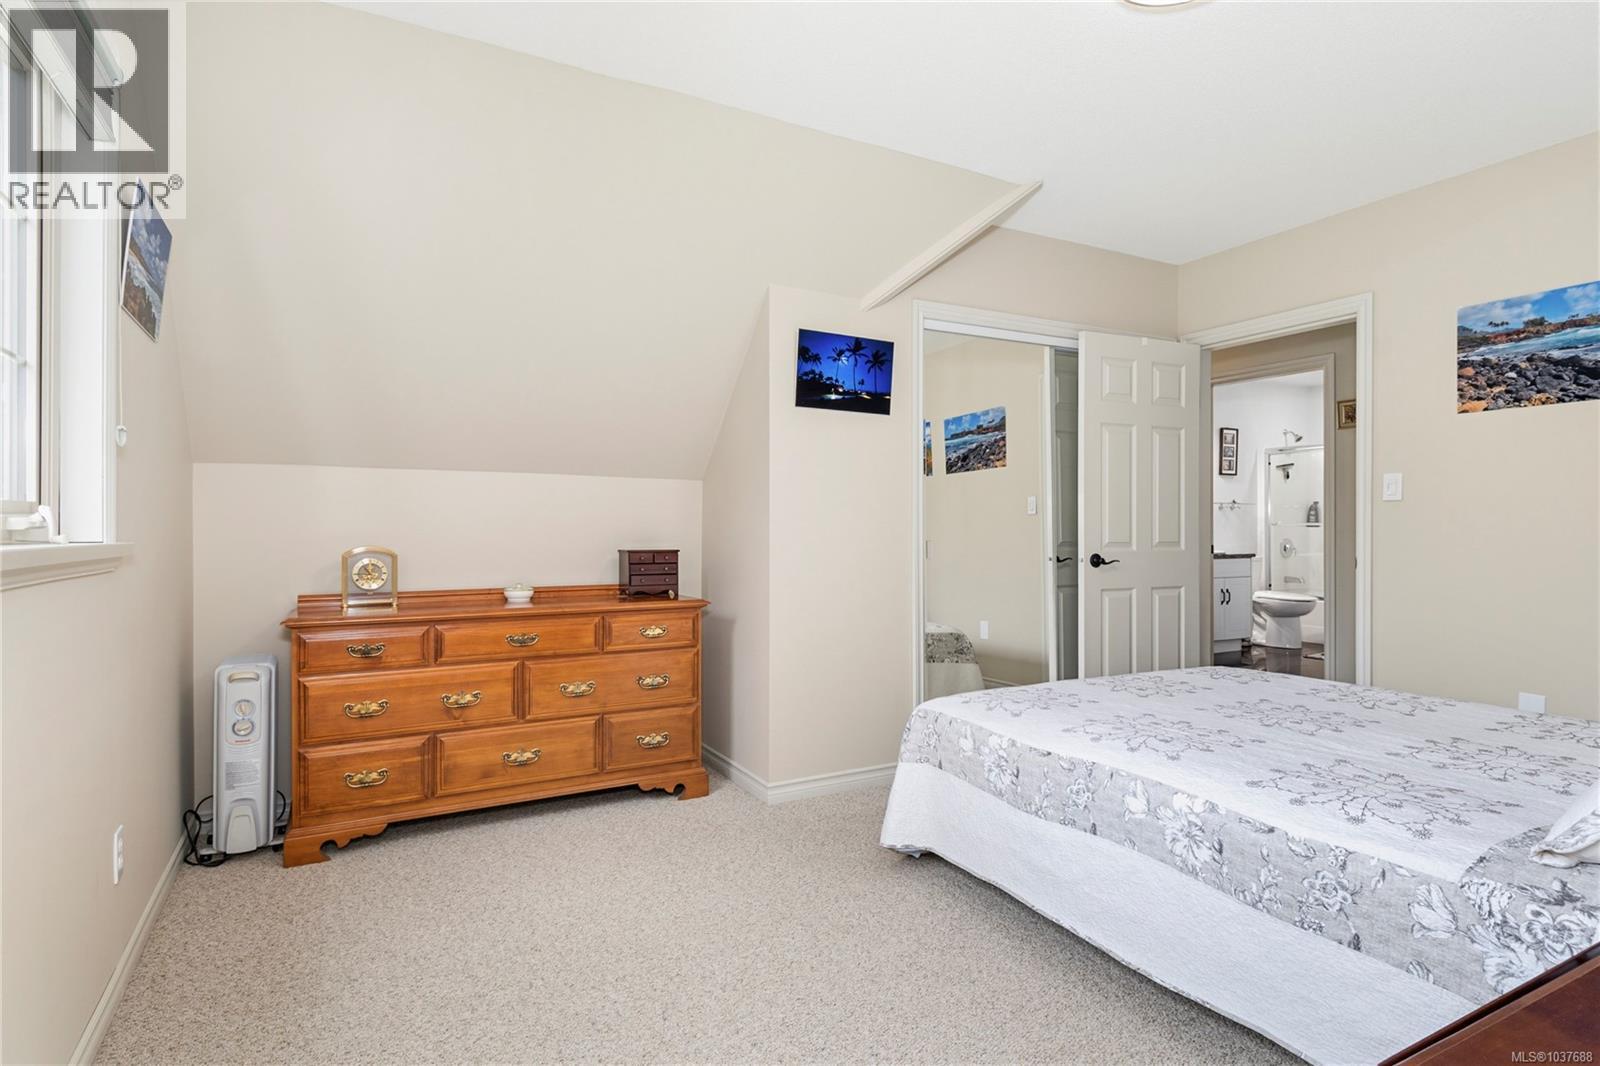
| Second Level | Primary Bedroom | 15'2 x 14'1 | ||
| Second Level | Bedroom | 8'8 x 11'4 | ||
| Second Level | Bedroom | 8'7 x 11'4 | ||
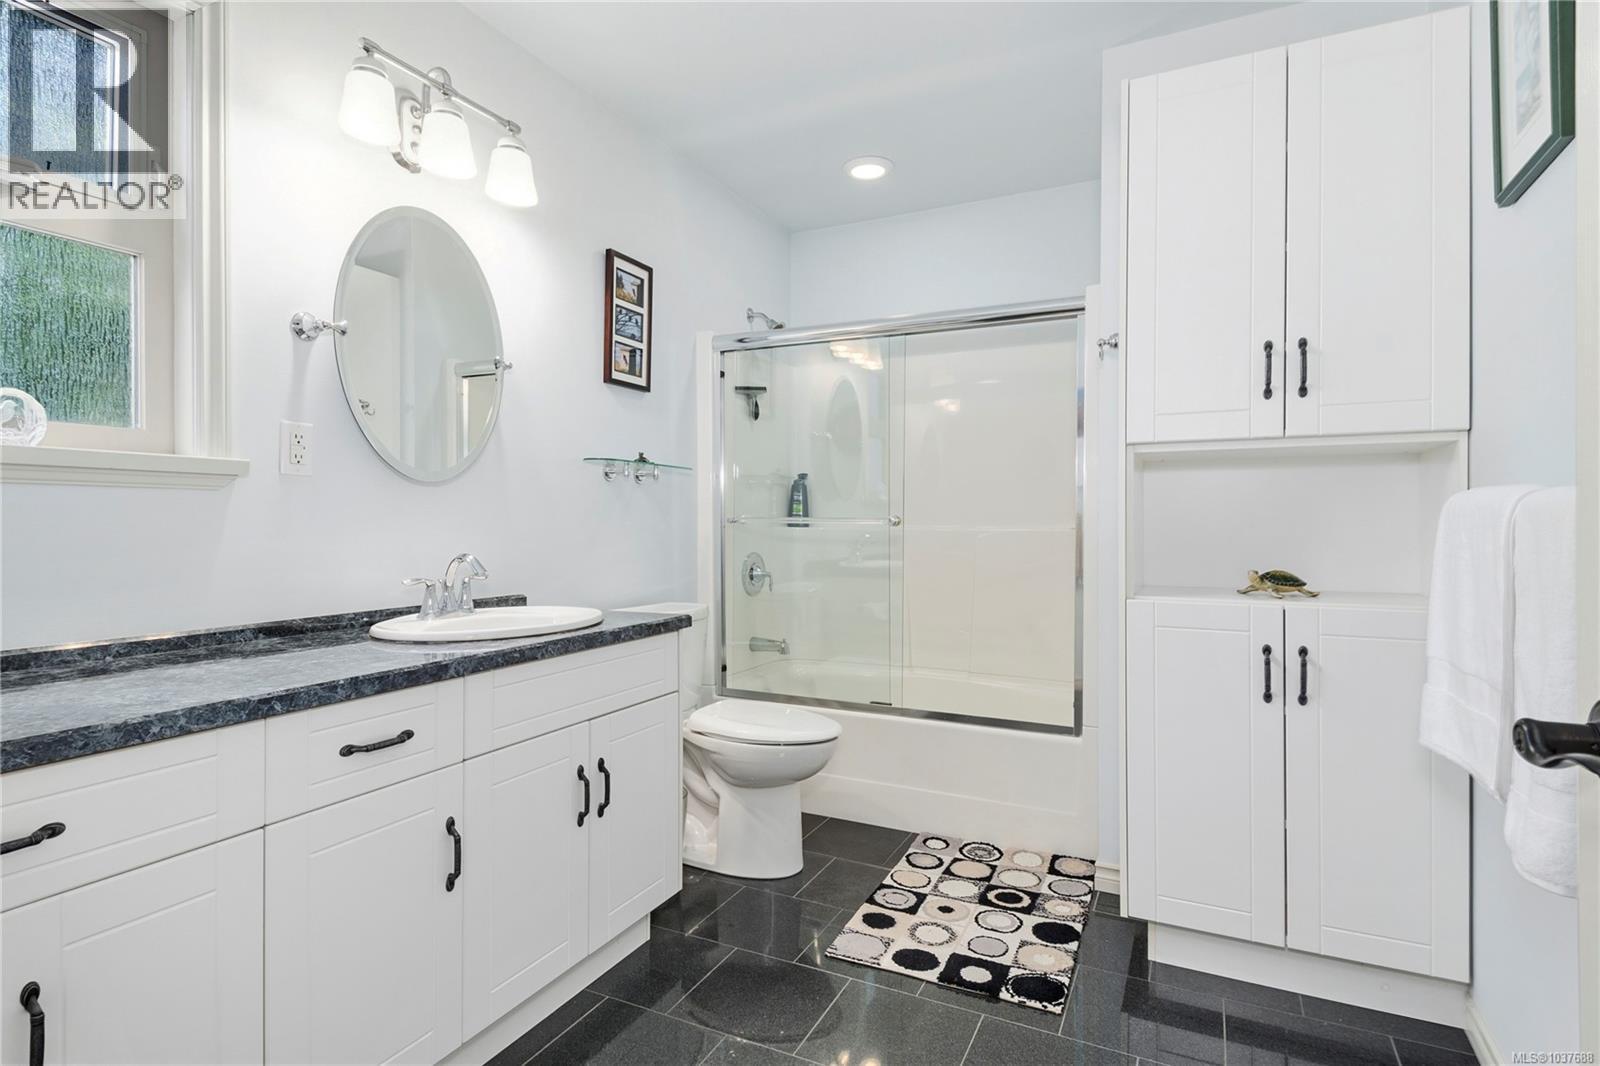
| Second Level | Bathroom | 4-Piece | ||
| Lower Level | Workshop | 14'2 x 14'2 | ||
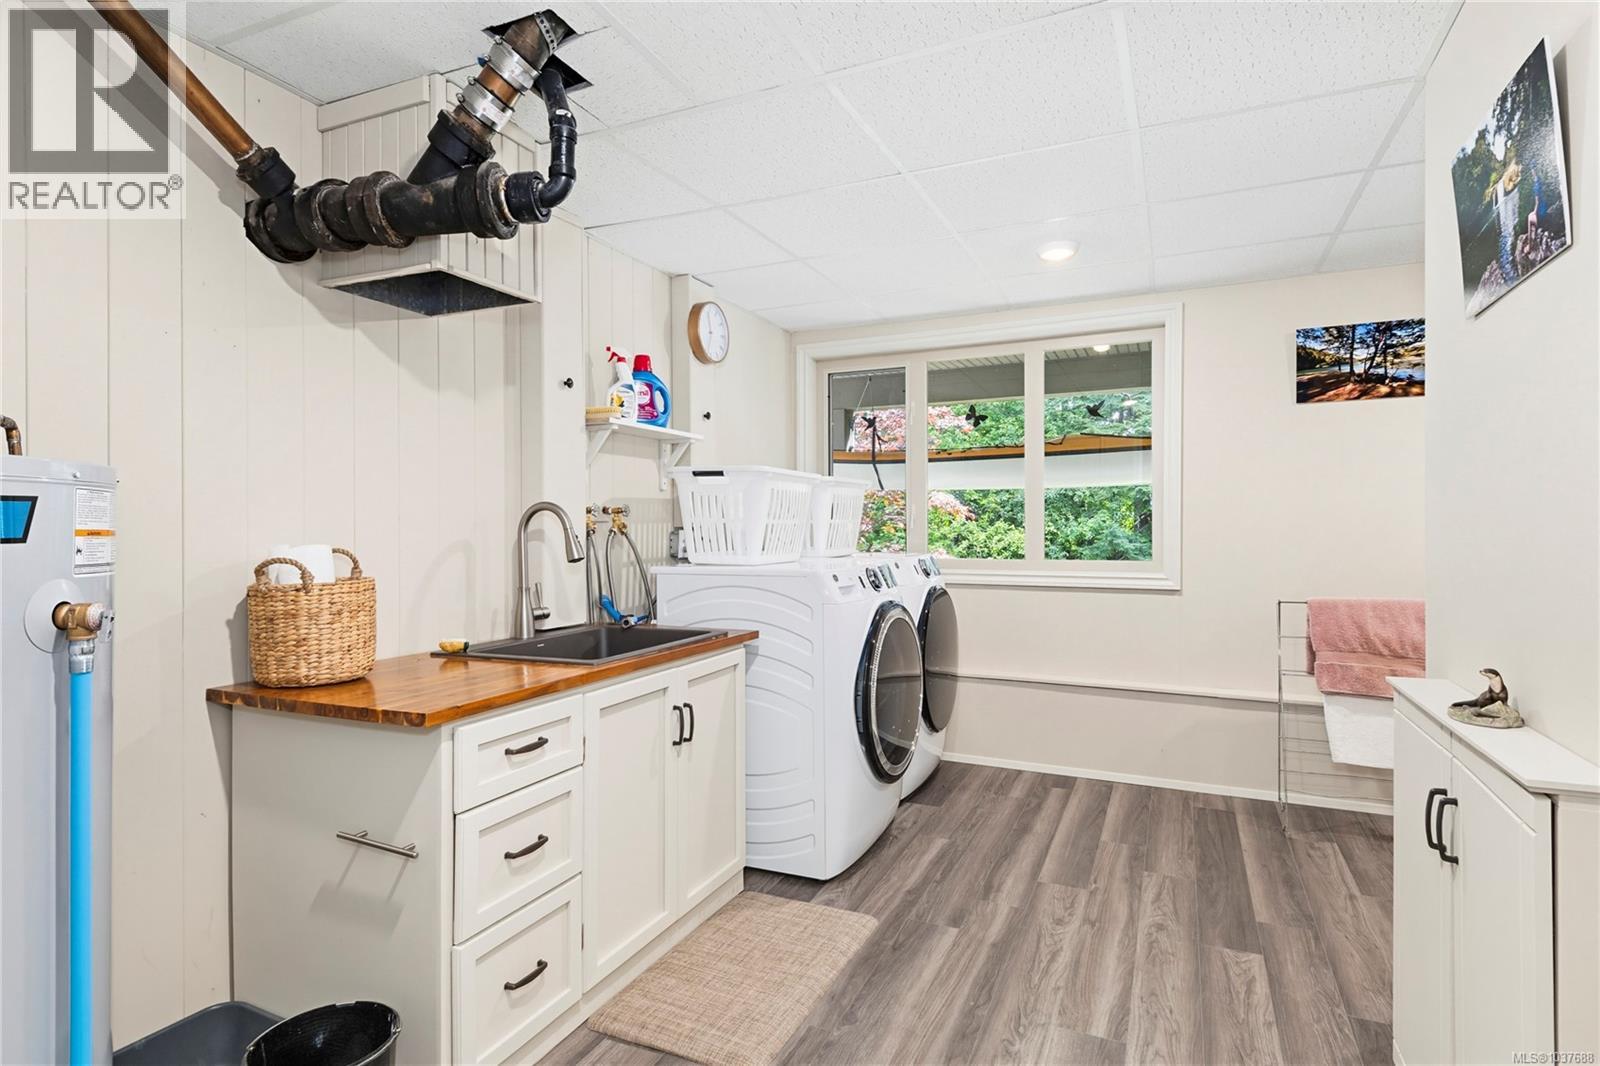
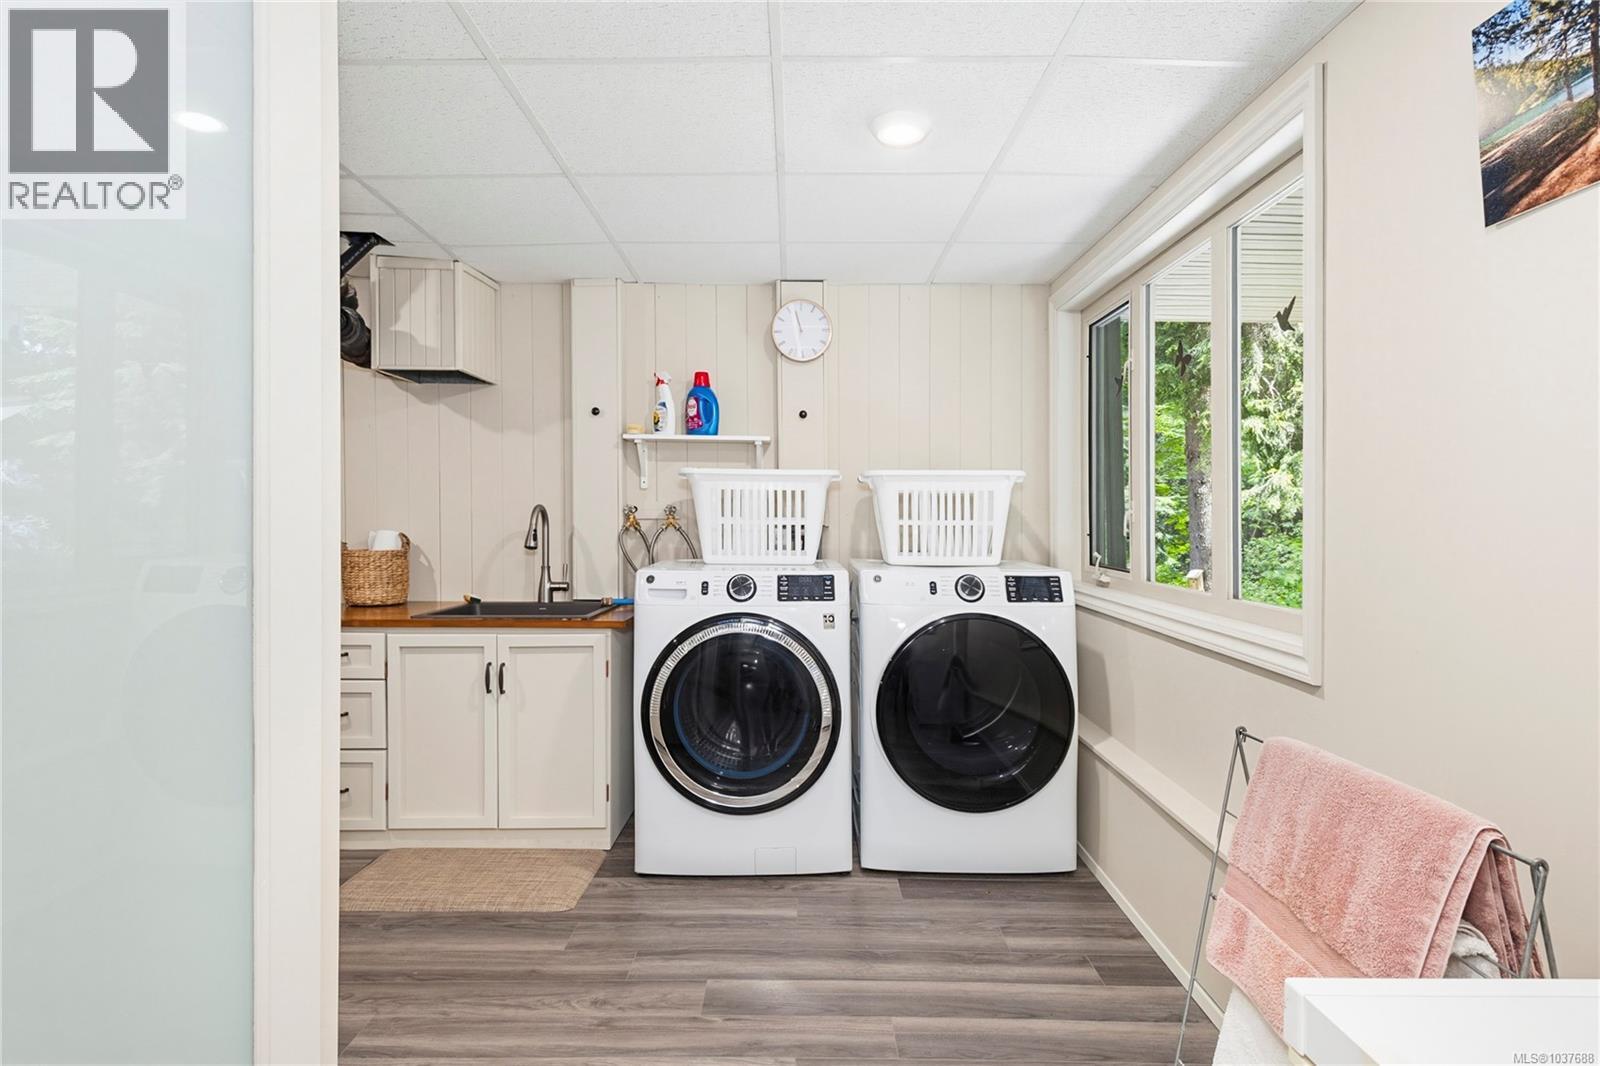
| Lower Level | Laundry Room | 13'9 x 13'0 | ||
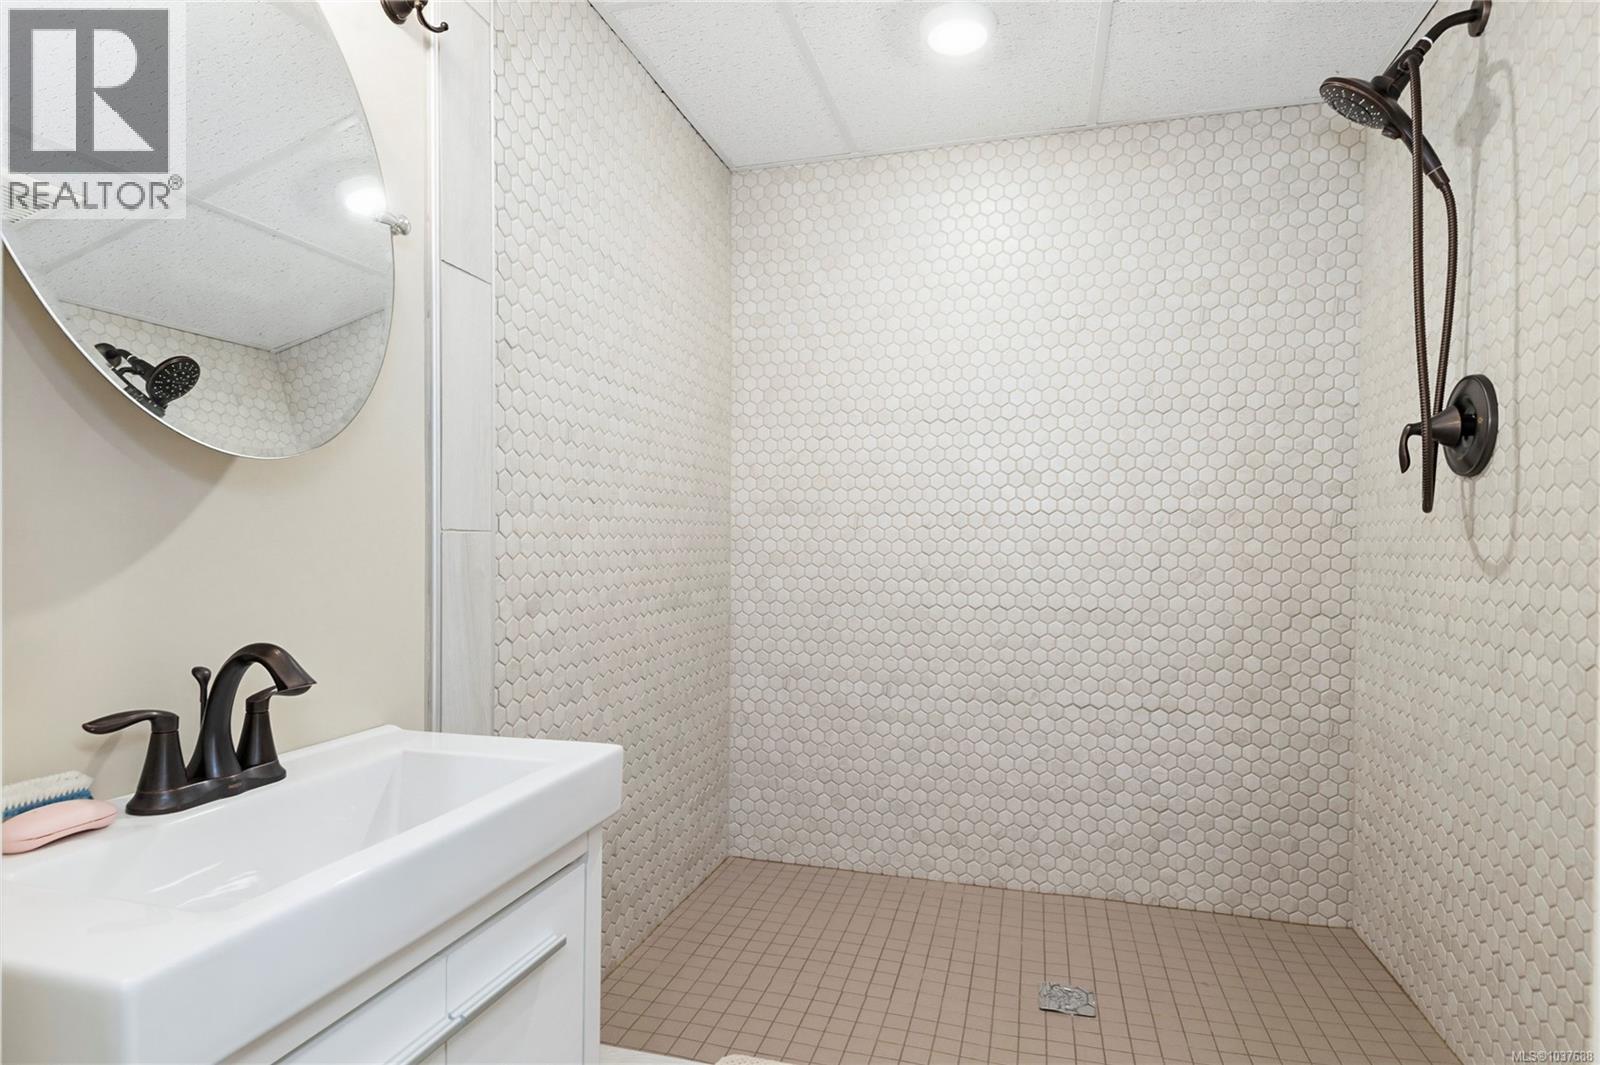
| Lower Level | Bathroom | 3-Piece | ||
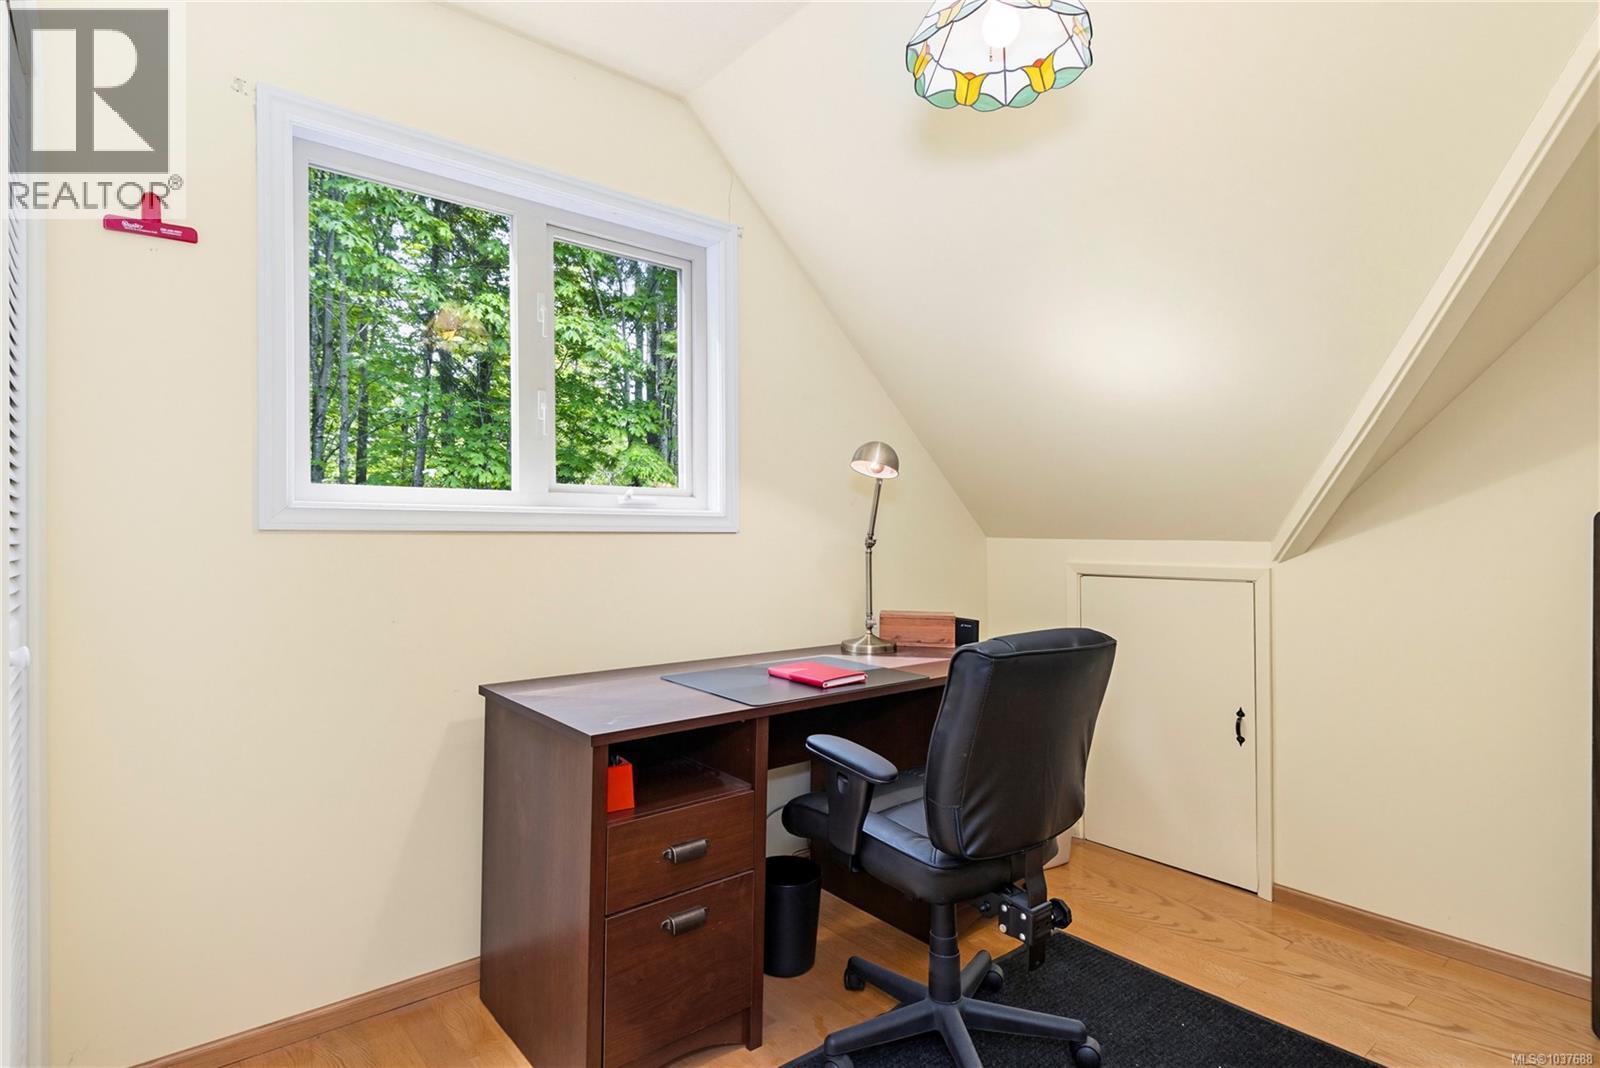
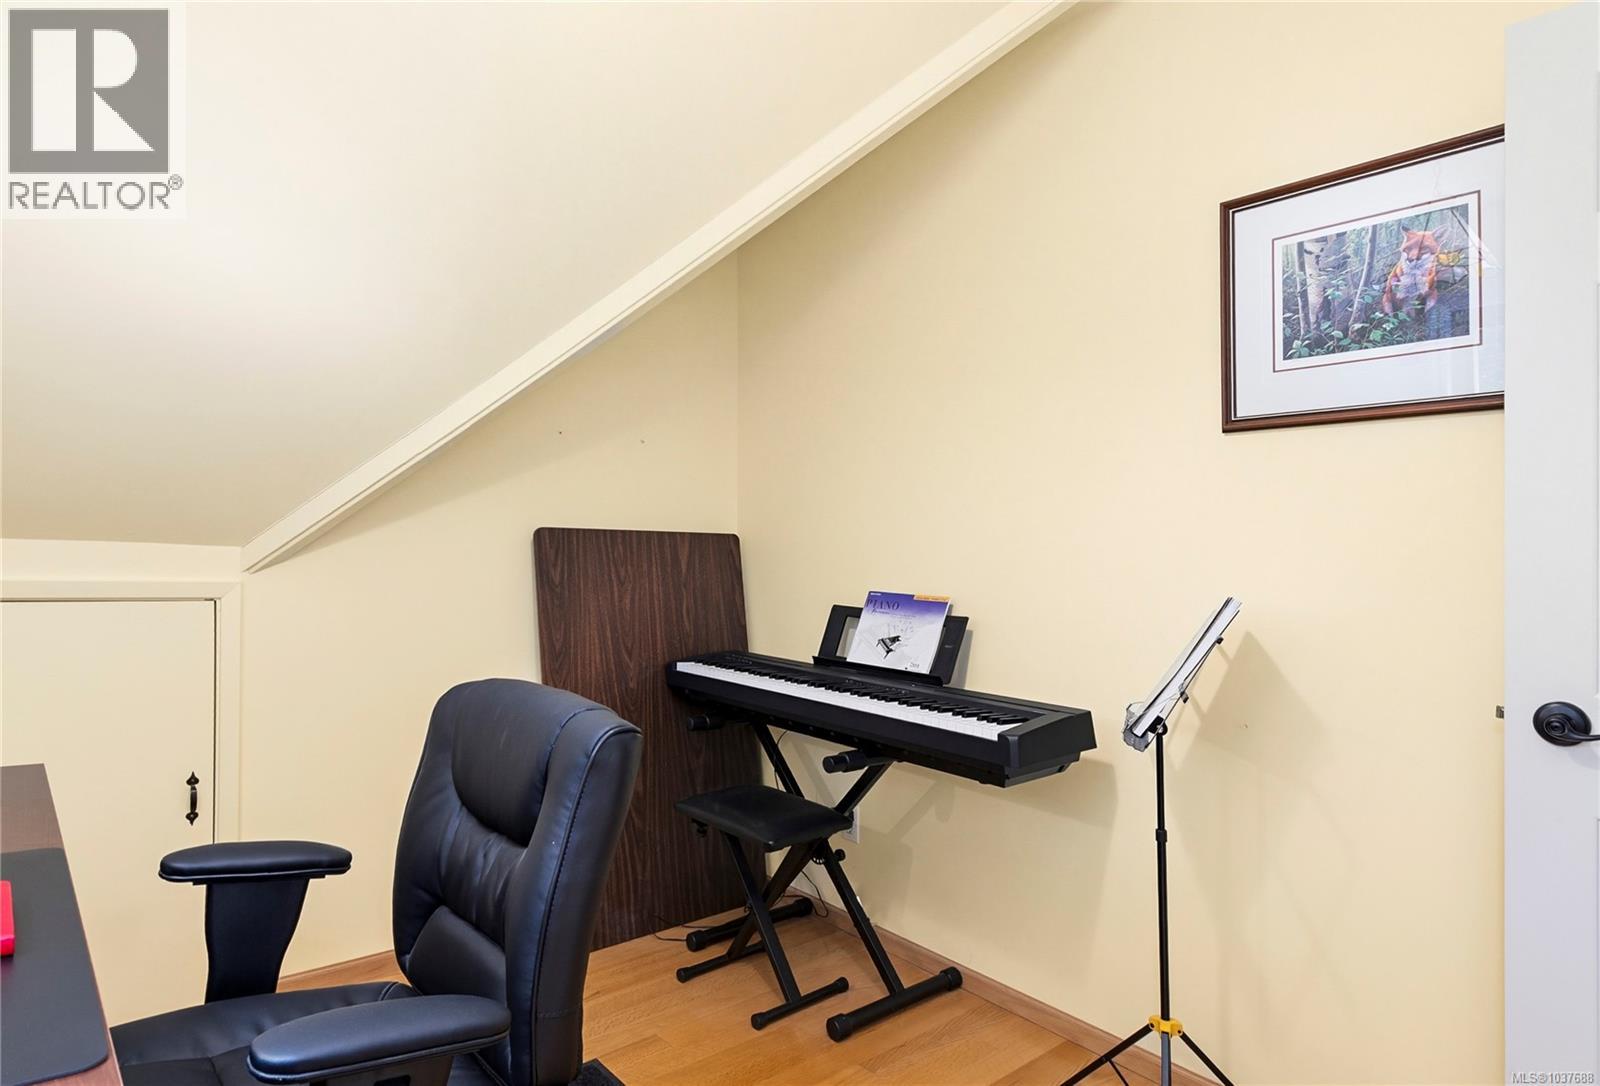
| Lower Level | Den | 9'11 x 13'2 | ||
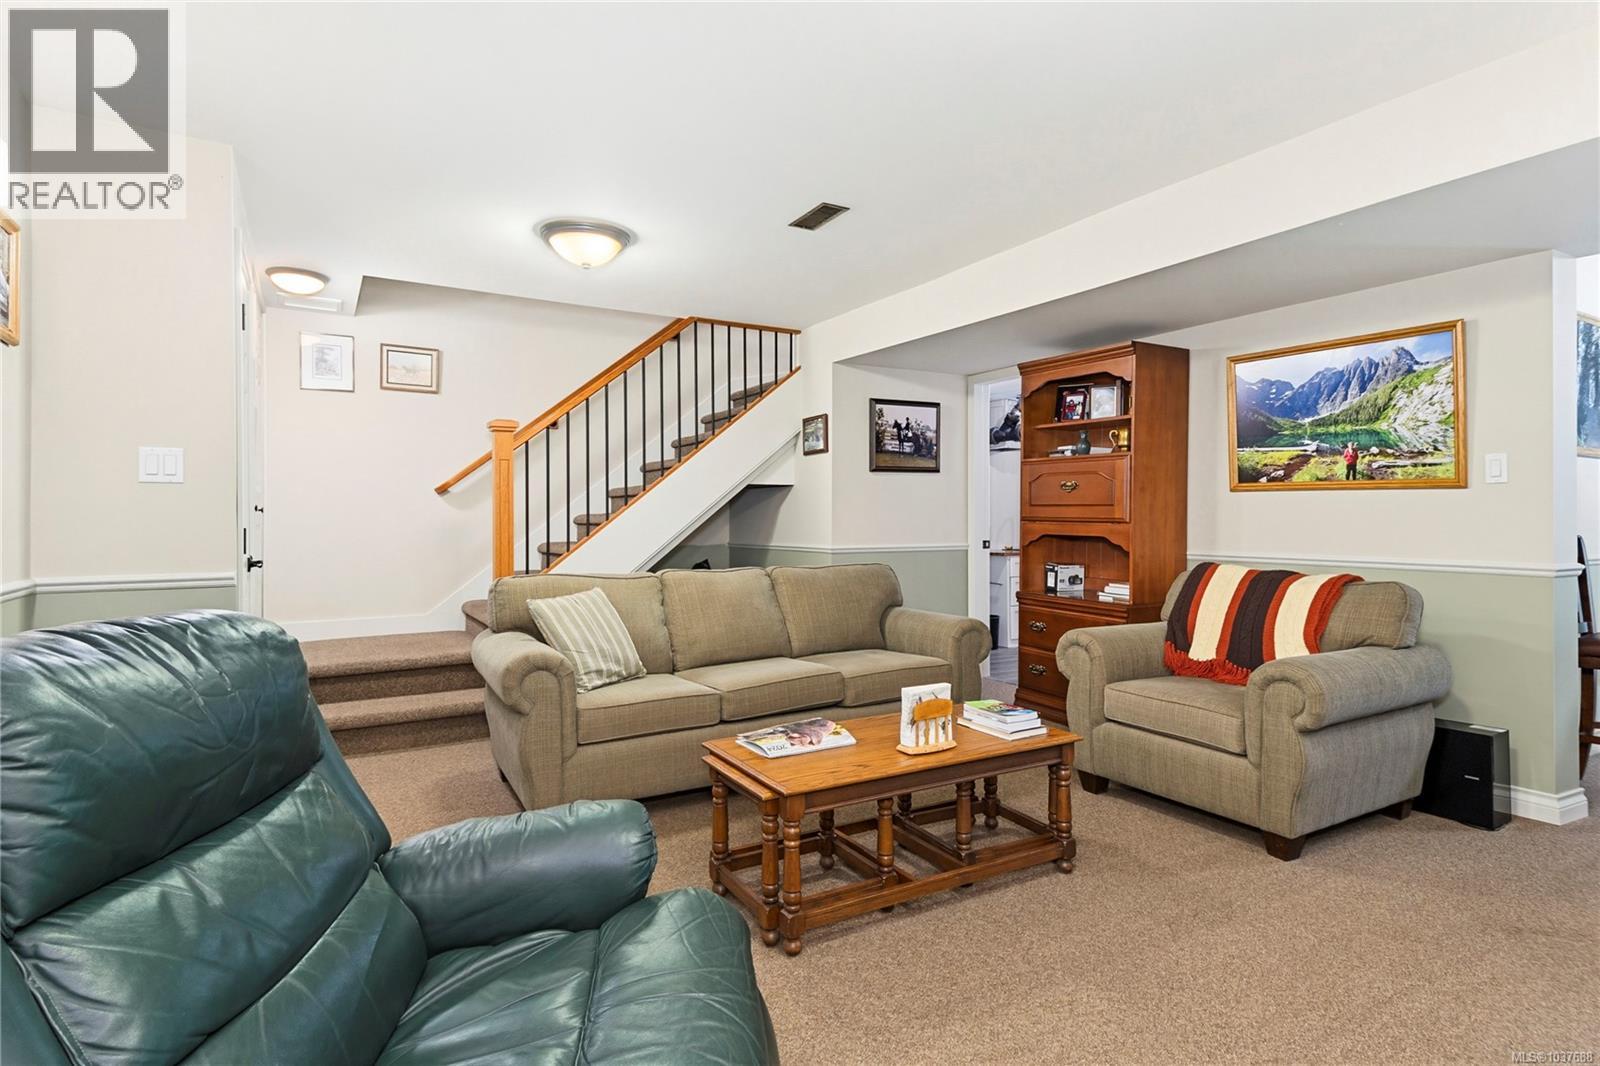
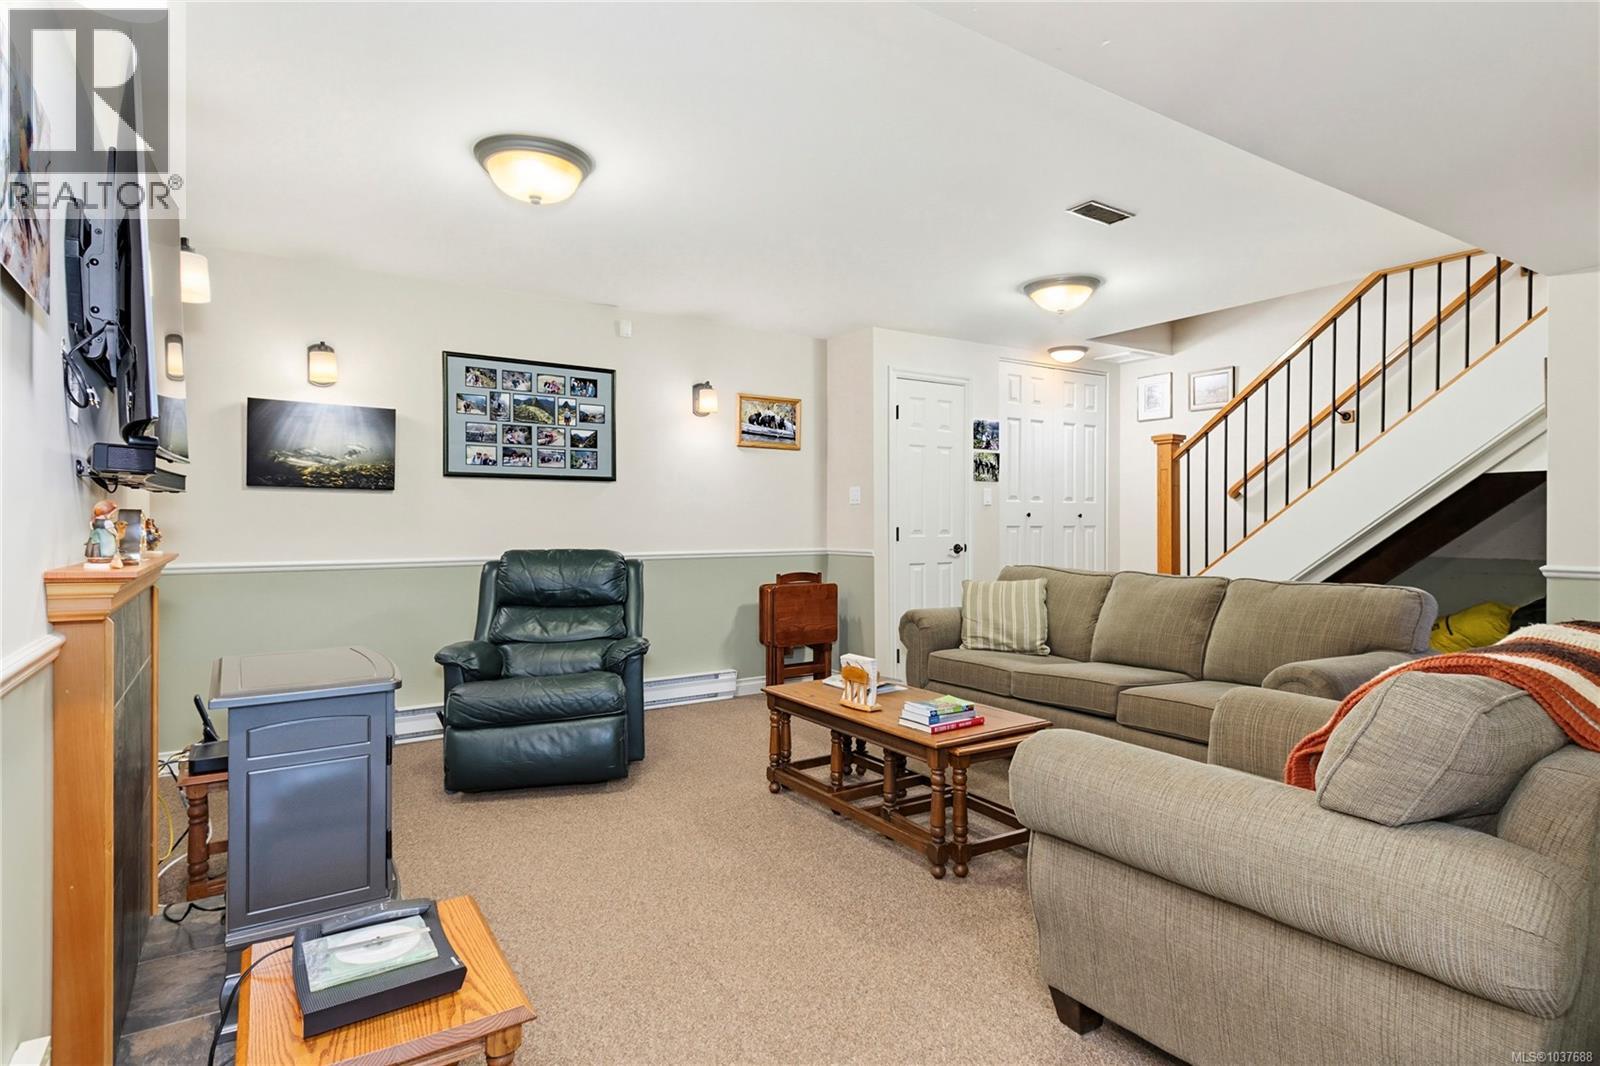
| Lower Level | Family Room | 20'4 x 15'7 | ||
| Main Level | Dining Nook | 6'10 x 9'2 | ||
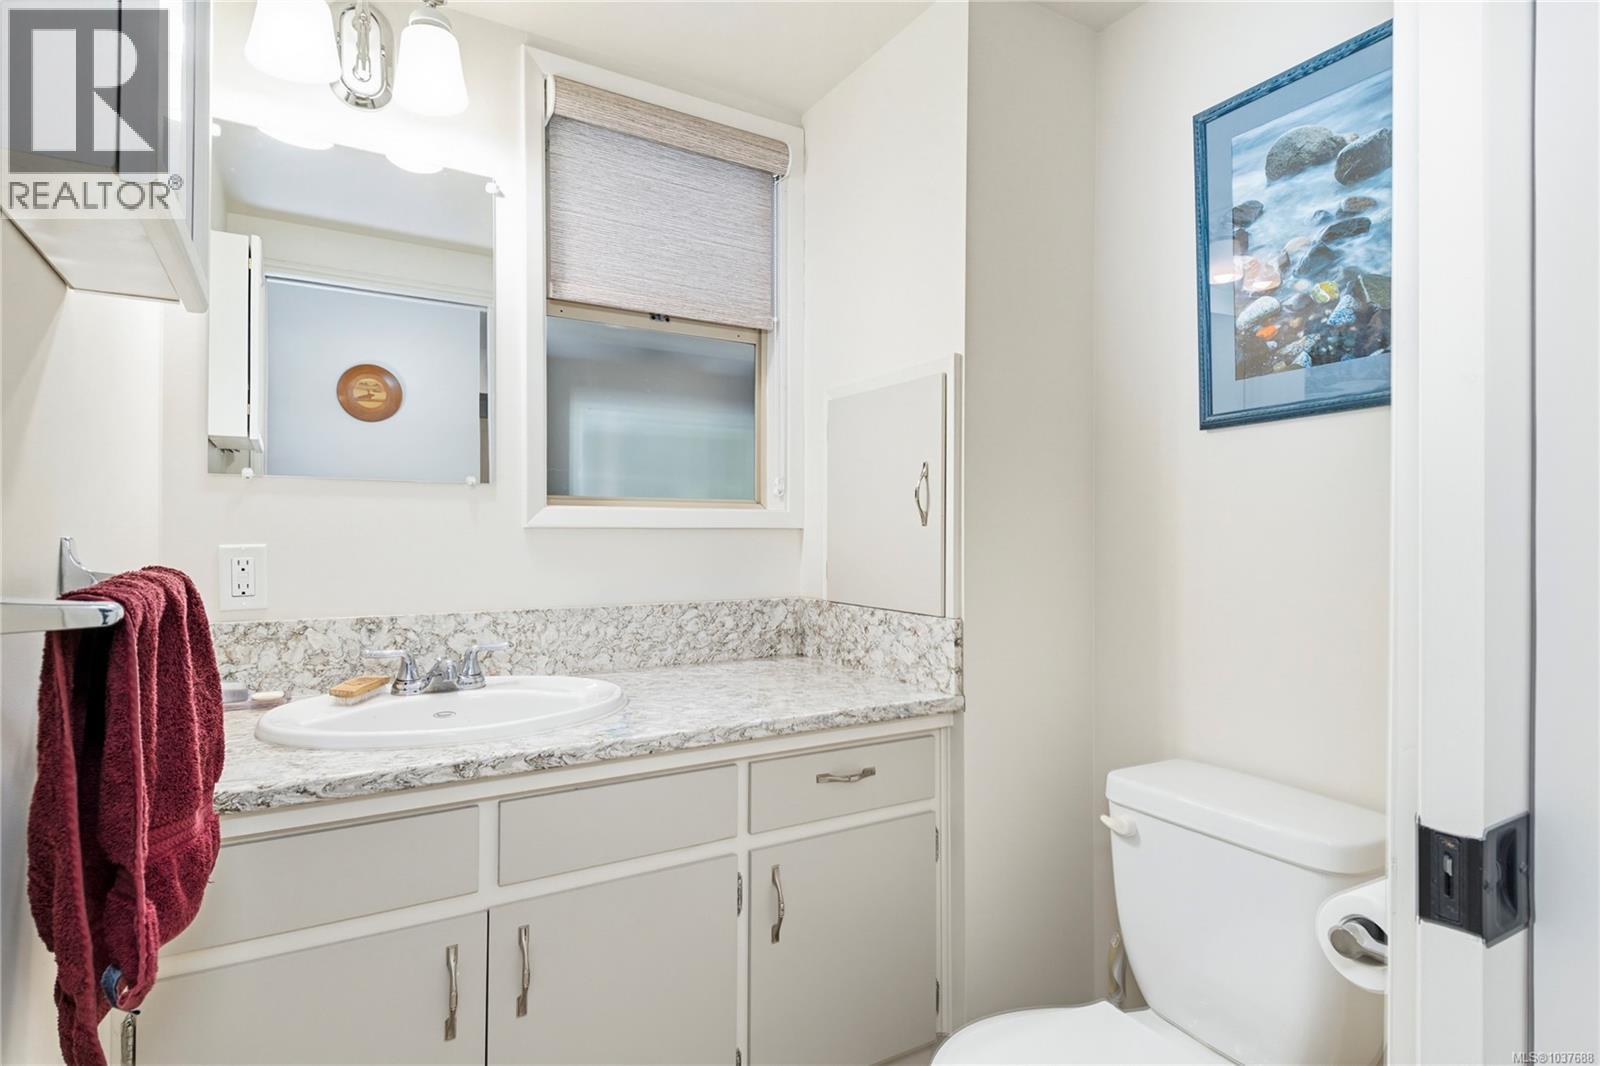
| Main Level | Bathroom | 2-Piece | ||
| Main Level | Sunroom | 9'0 x 9'6 | ||
| Main Level | Dining Room | 9'4 x 13'1 | ||
| Main Level | Kitchen | 8'11 x 13'2 | ||
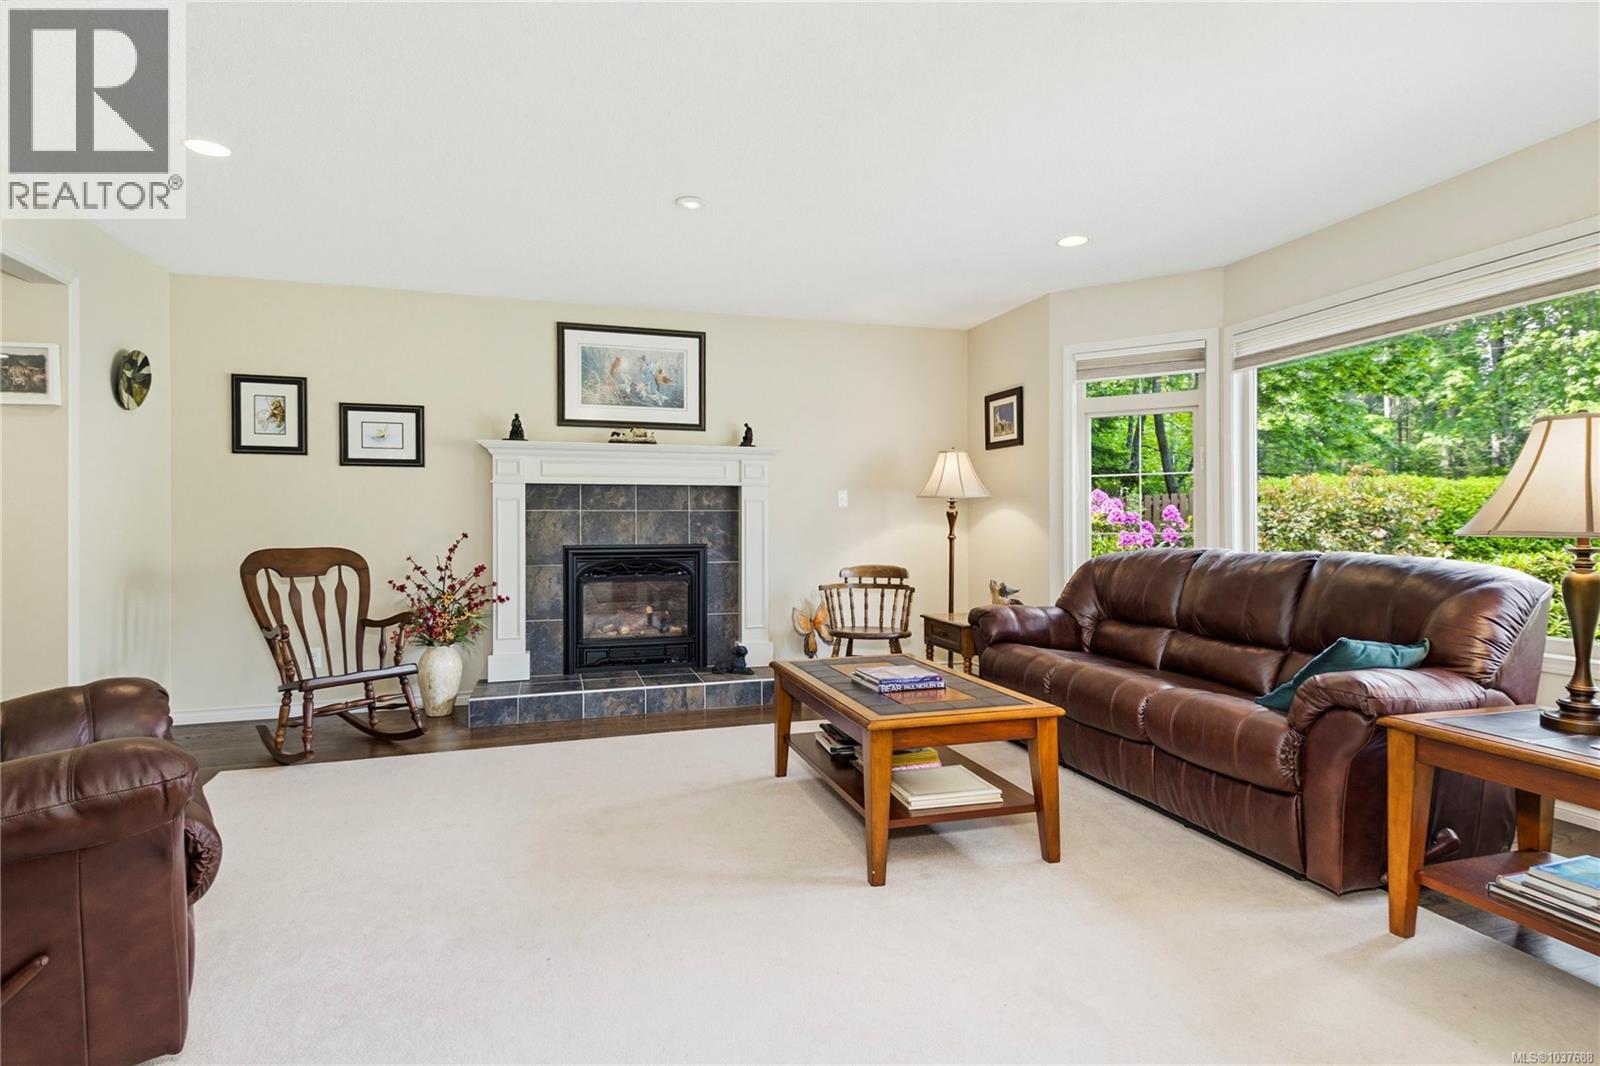
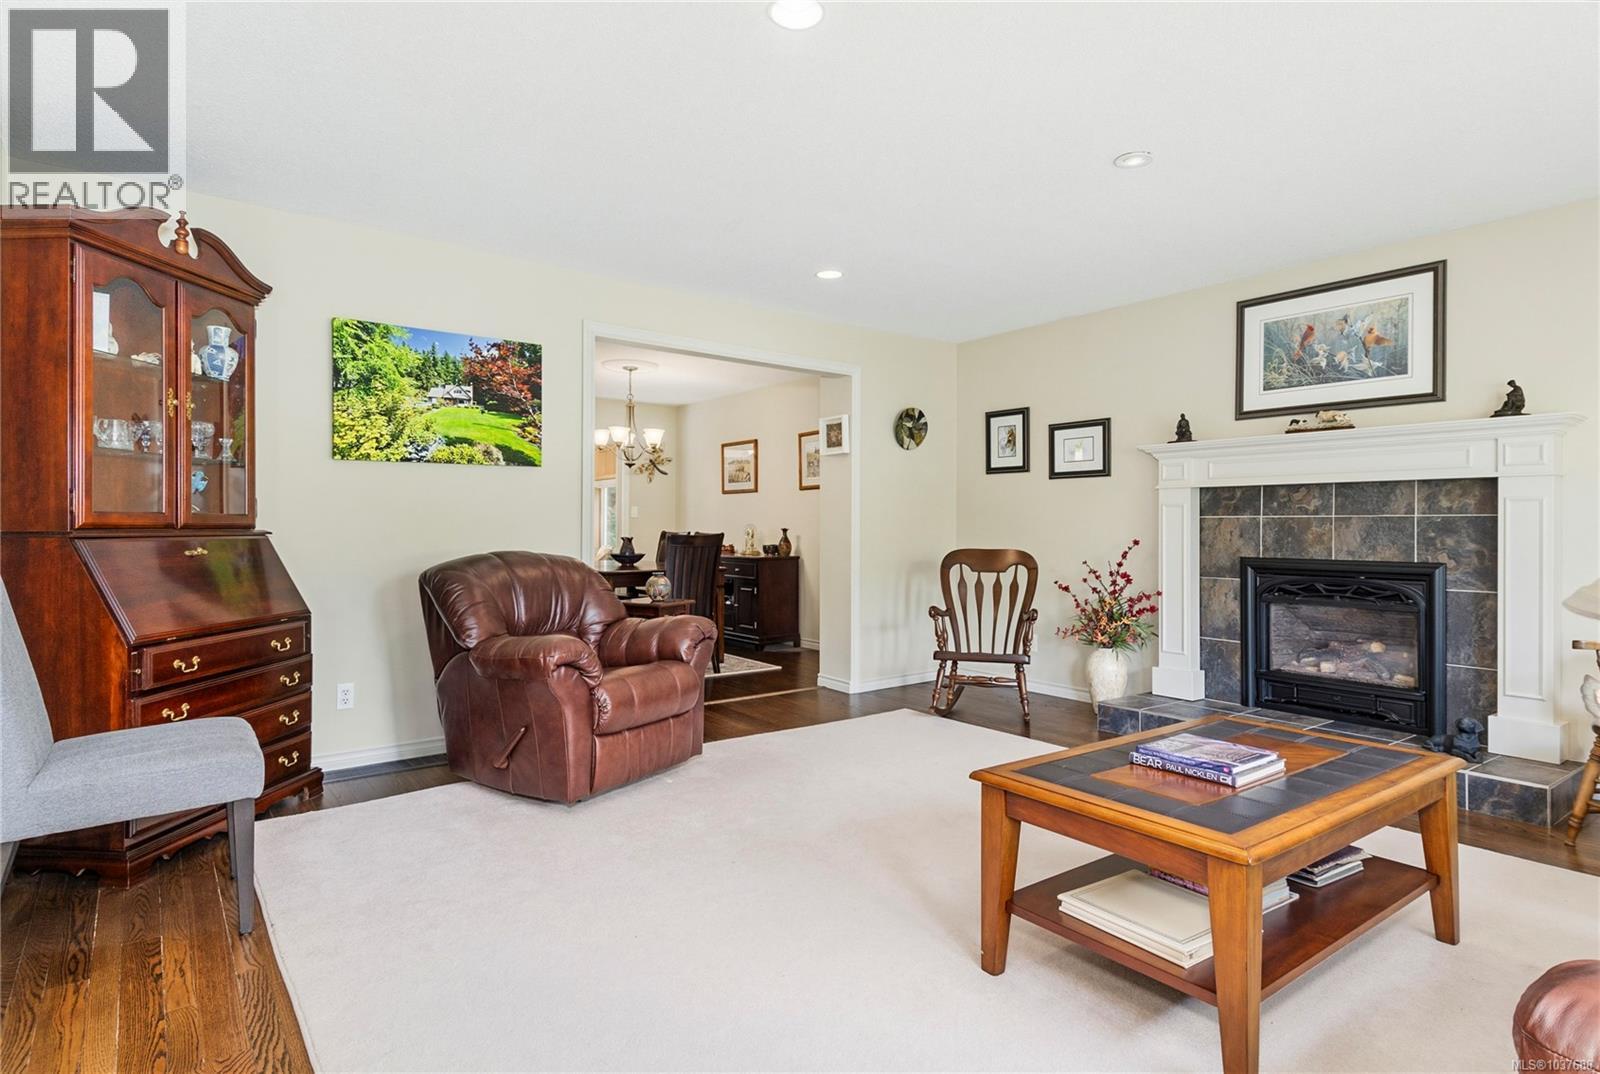
| Main Level | Living Room | 16'9 x 17'10 | ||
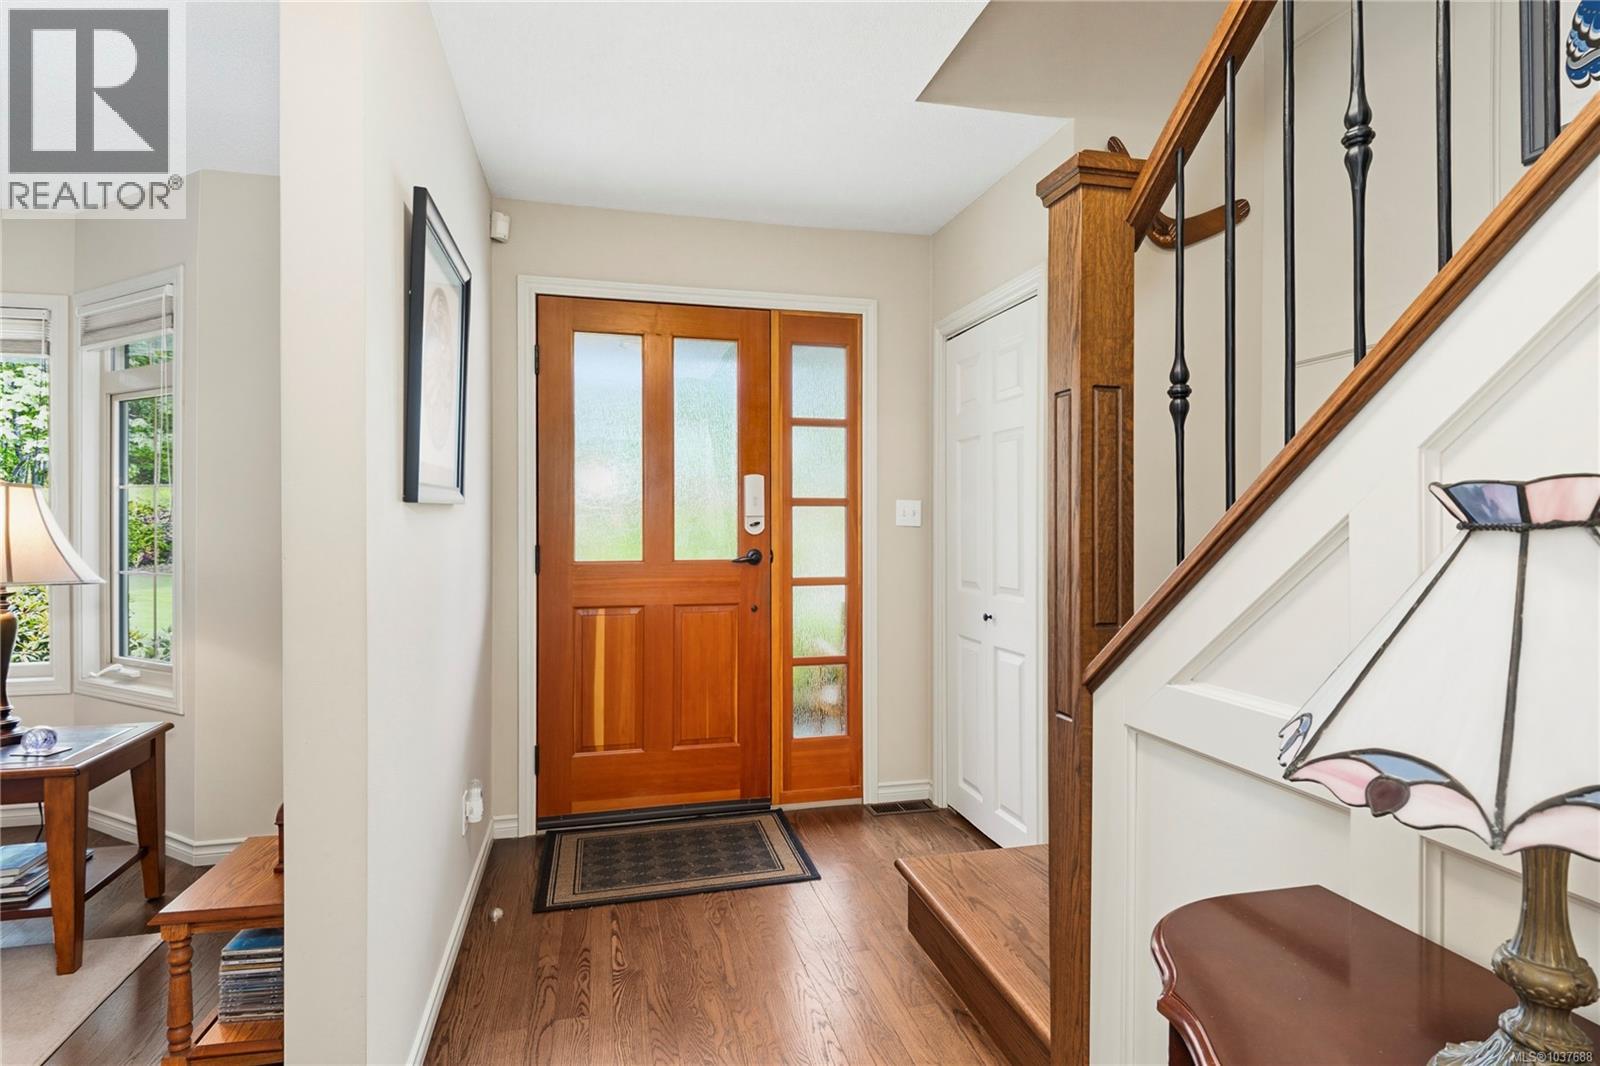
| Main Level | Entrance | 5'11 x 6'0 |
https://www.realtor.ca/real-estate/29803050/3095-martin-rd-campbell-river-willow-point
Interested?
Contact us for more information

The trademarks REALTOR®, REALTORS®, and the REALTOR® logo are controlled by The Canadian Real Estate Association (CREA) and identify real estate professionals who are members of CREA. The trademarks MLS®, Multiple Listing Service® and the associated logos are owned by The Canadian Real Estate Association (CREA) and identify the quality of services provided by real estate professionals who are members of CREA. The trademark DDF® is owned by The Canadian Real Estate Association (CREA) and identifies CREA's Data Distribution Facility (DDF®)
Vancouver Island Real Estate Board
RE/MAX Ocean Pacific (Cr)
June 06 2026 08:42:39
