
3095 Martin Rd Campbell River, British Columbia V9W 1M4

$1,150,000
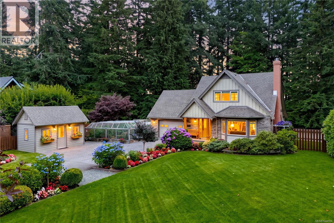
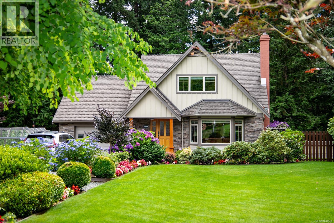
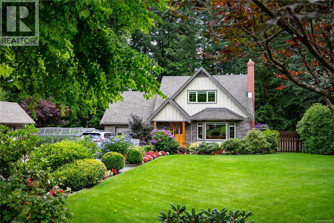
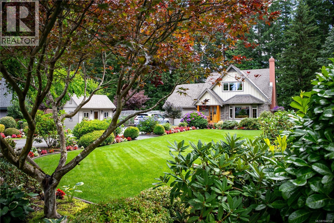
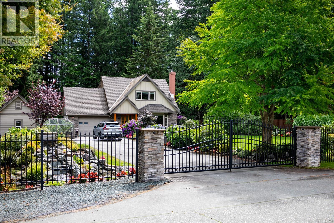
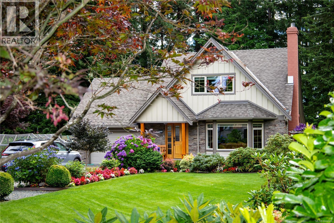
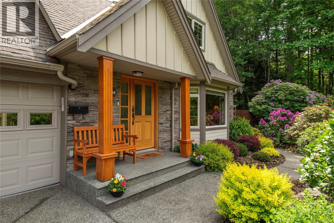
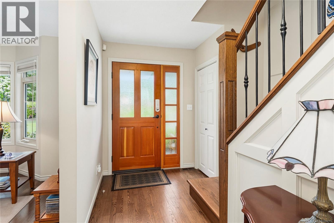
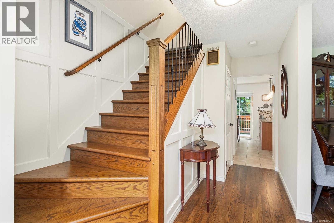
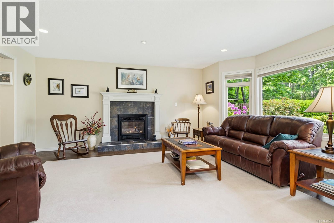
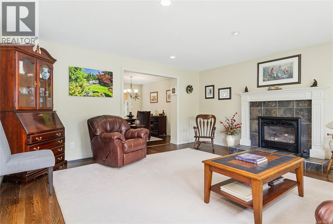
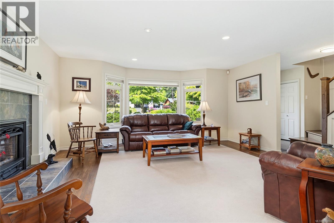
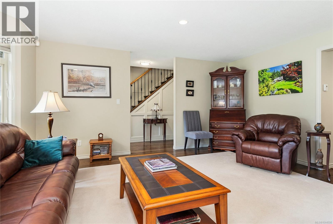
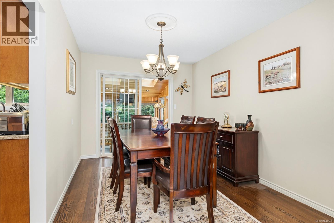
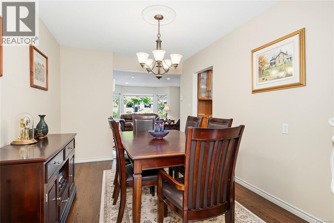
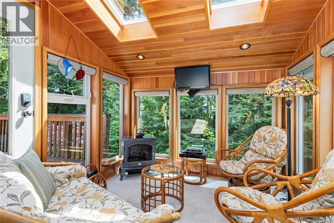
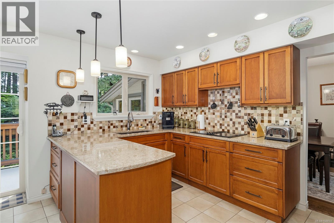
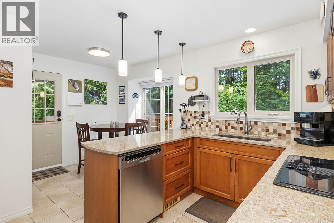
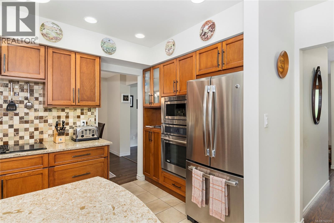
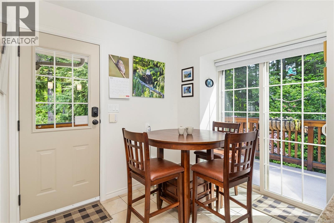
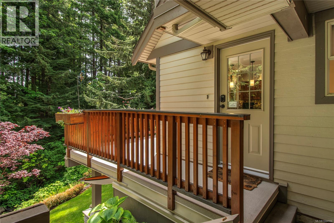
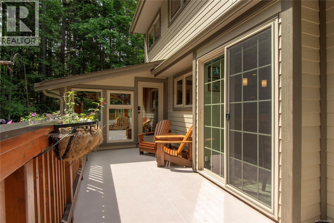
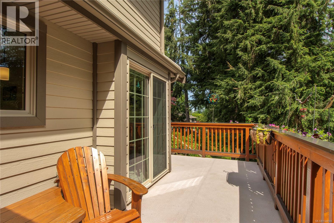
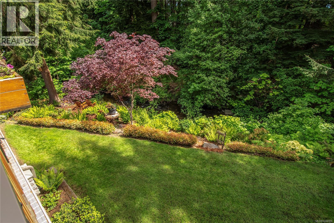
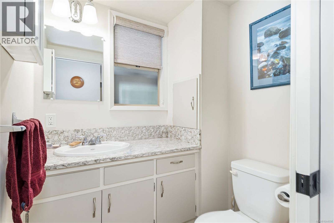
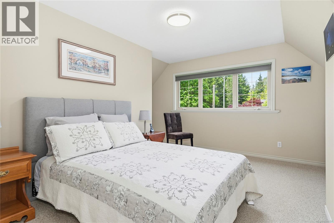
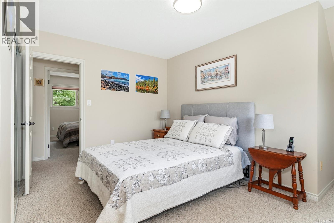
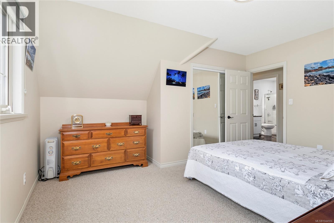
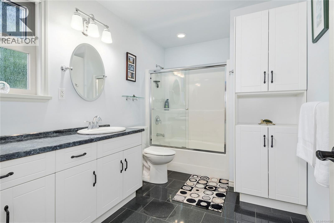
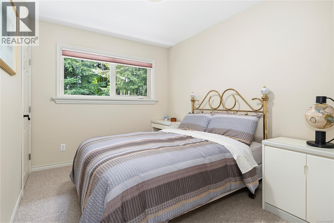
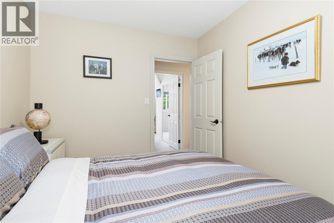
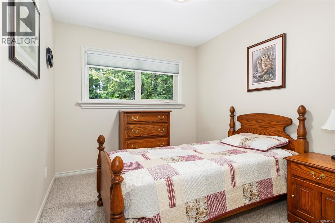
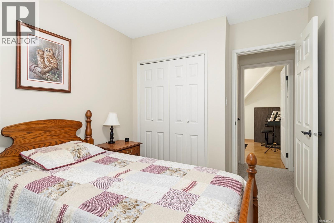
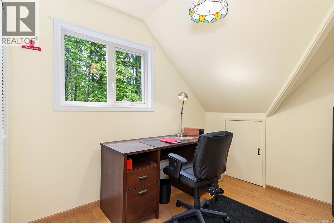
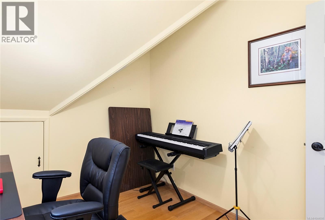
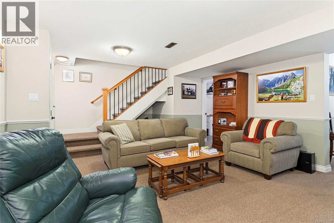
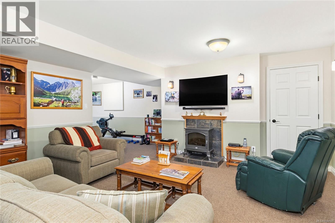
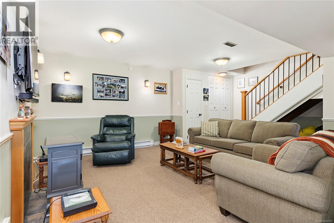
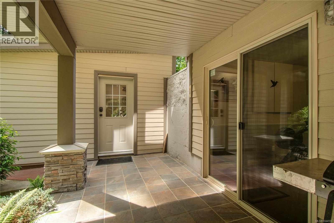
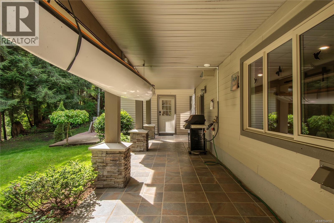
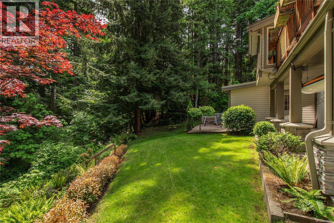
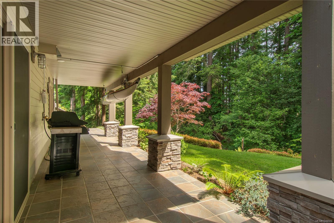
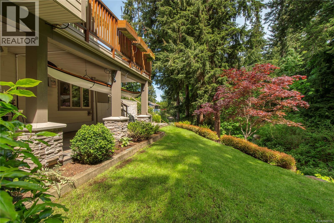
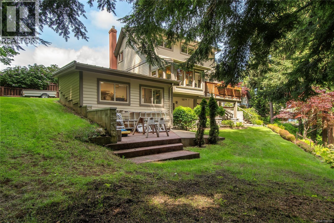
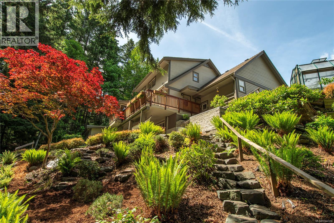
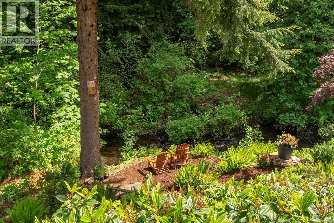
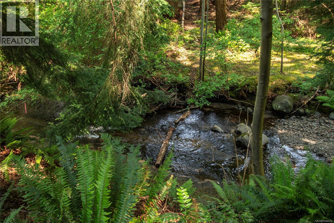
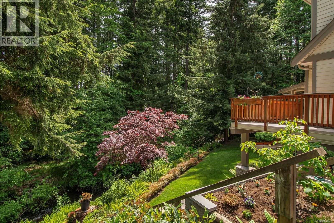
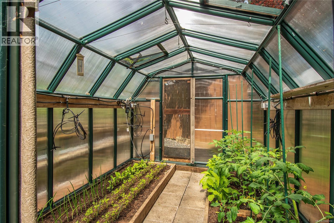
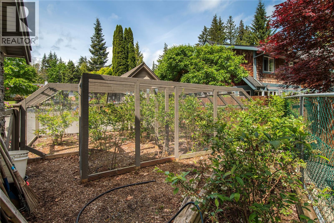
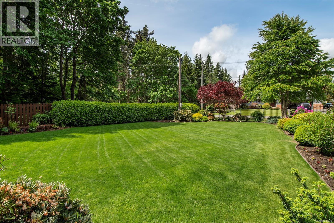
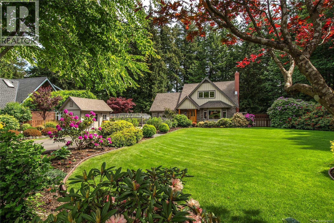
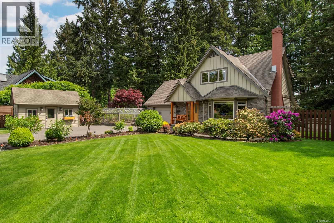
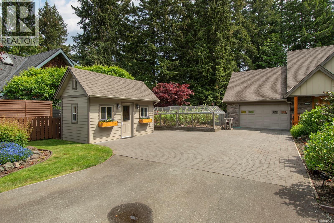
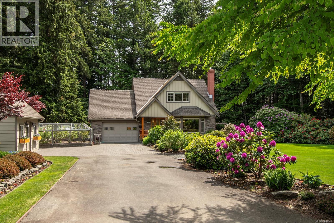
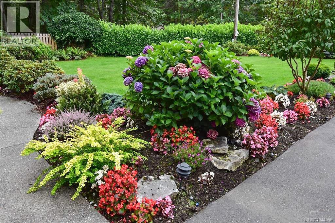
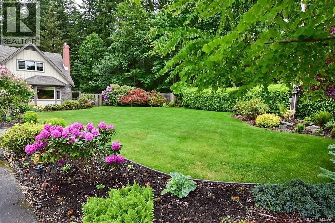
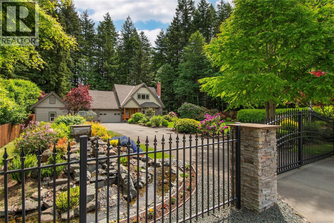
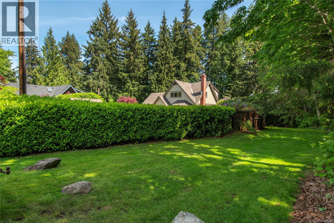
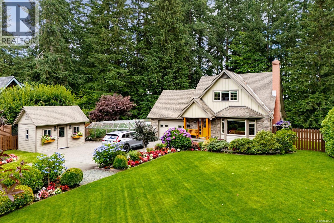
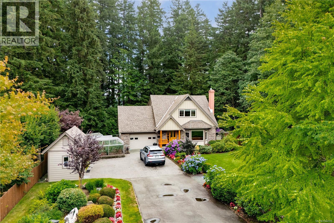
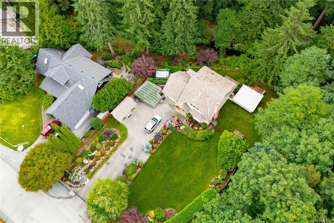
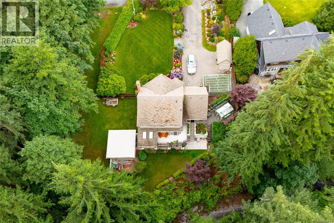
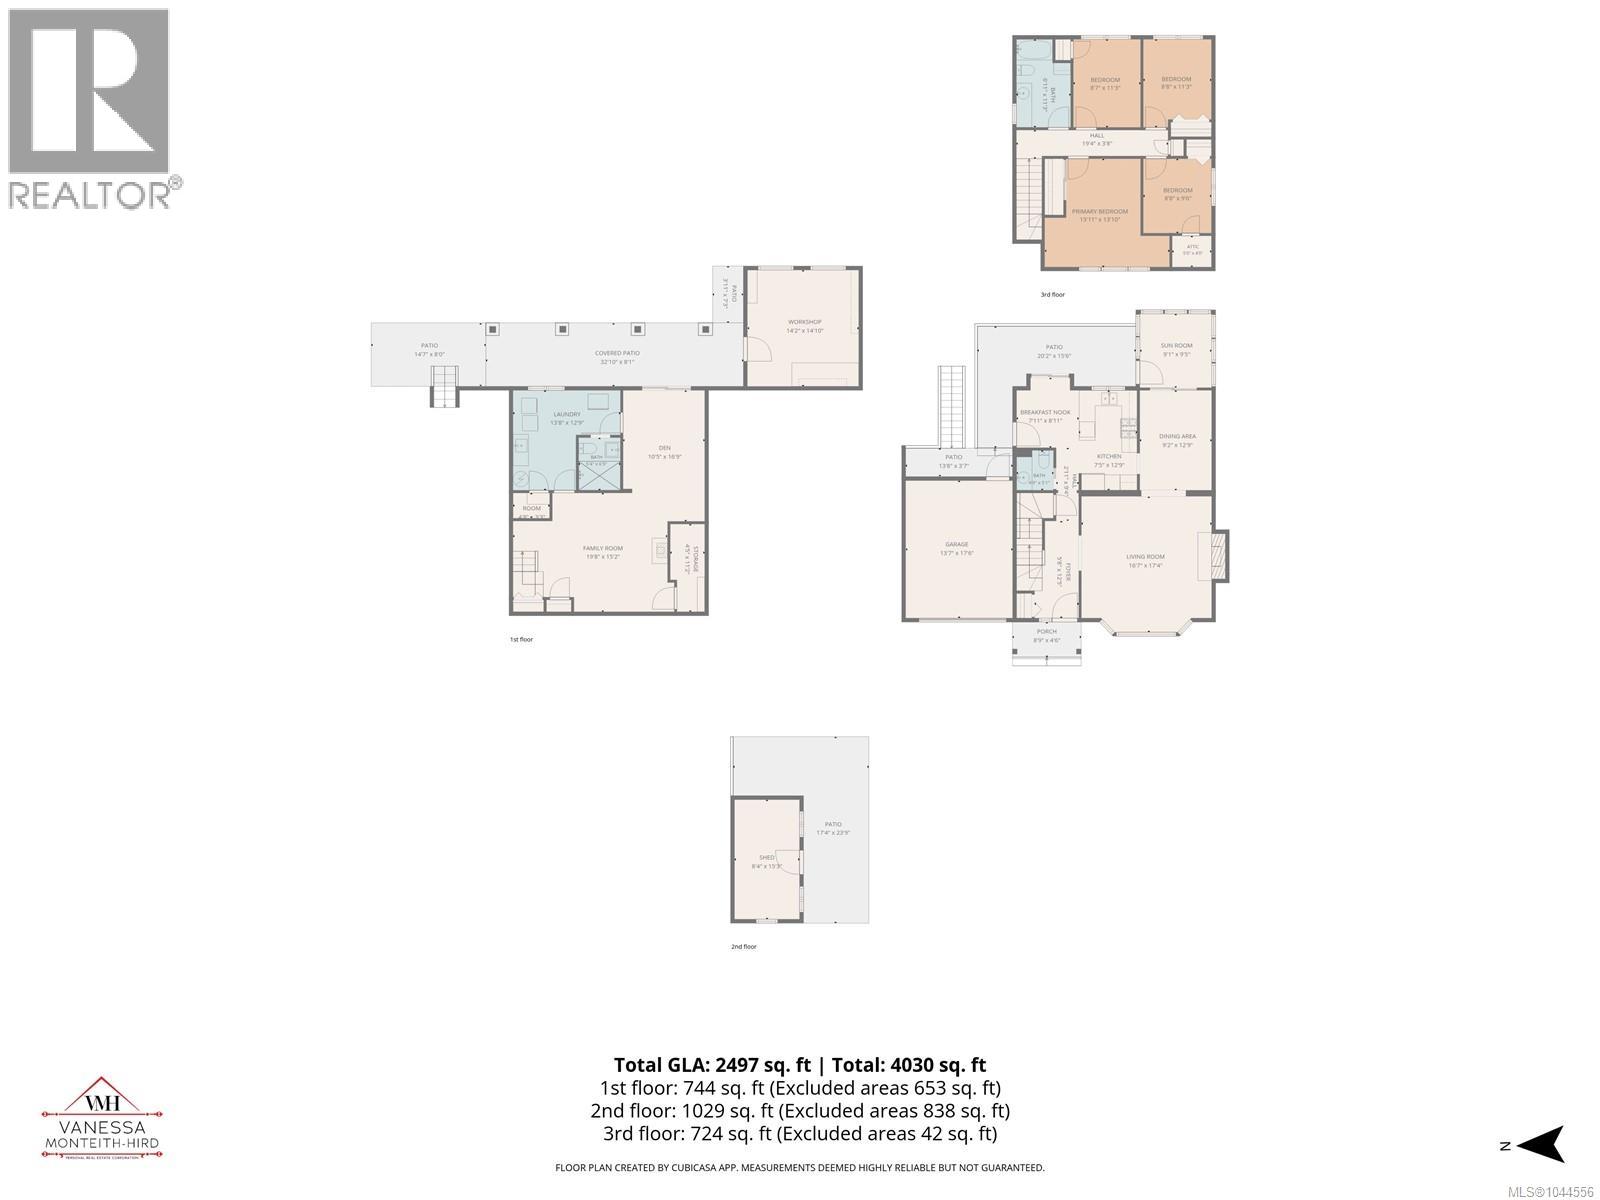
A salmon creek winds through this extraordinary Willow Point property, creating a rare sanctuary, surrounded by natural beauty and timeless charm. Set on a .35 acre estate at the end of a no-thru rd, backing on protected forest and Willow Point Conservation area park, with beautiful trails. Enjoy the soothing sounds of the year-round creek, wildlife sightings and a flat riverside rock, perfect for relaxing by the water. Traditional, 3 storey home has extensive renovations featuring real oak hardwood floors, gas fireplace, modern kitchen with granite counters, maple cabinets and Jenn-Air appliances. Sunroom clad in clear fir. Renovated exterior includes smart siding, roof, windows, doors and deck. Luxury touches include iron gates, water feature at the entrance, heated greenhouse, 14x14 finished and heated workshop/studio, enclosed fruit tree garden. A rare opportunity to own a private retreat where refined living meets breathtaking natural surroundings. Garage, shed, RV parking too. (id:37104)
Property Details
| MLS® Number | 1044556 |
| Property Type | Single Family |
| Neigbourhood | Willow Point |
| Features | Central Location, Cul-de-sac, Park Setting, Private Setting, Sloping, Other |
| Parking Space Total | 5 |
| Plan | Vip19300 |
| Structure | Shed, Workshop |
| View Type | River View, View |
| Water Front Type | Waterfront On River |
Building
| Bathroom Total | 3 |
| Bedrooms Total | 4 |
| Appliances | Dishwasher, Dryer, Microwave, Oven - Built-in, Range - Electric, Refrigerator, Washer |
| Architectural Style | Cape Cod, Character |
| Constructed Date | 1967 |
| Cooling Type | None |
| Fireplace Present | Yes |
| Fireplace Total | 2 |
| Heating Fuel | Natural Gas |
| Heating Type | Forced Air |
| Size Interior | 2497 Sqft |
| Type | House |
Land
| Access Type | Road Access |
| Acreage | No |
| Size Irregular | 15115 |
| Size Total | 15115 Sqft |
| Size Total Text | 15115 Sqft |
| Zoning Description | R1 |
| Zoning Type | Residential |
Rooms
| Level | Type | Length | Width | Dimensions |
|---|---|---|---|---|
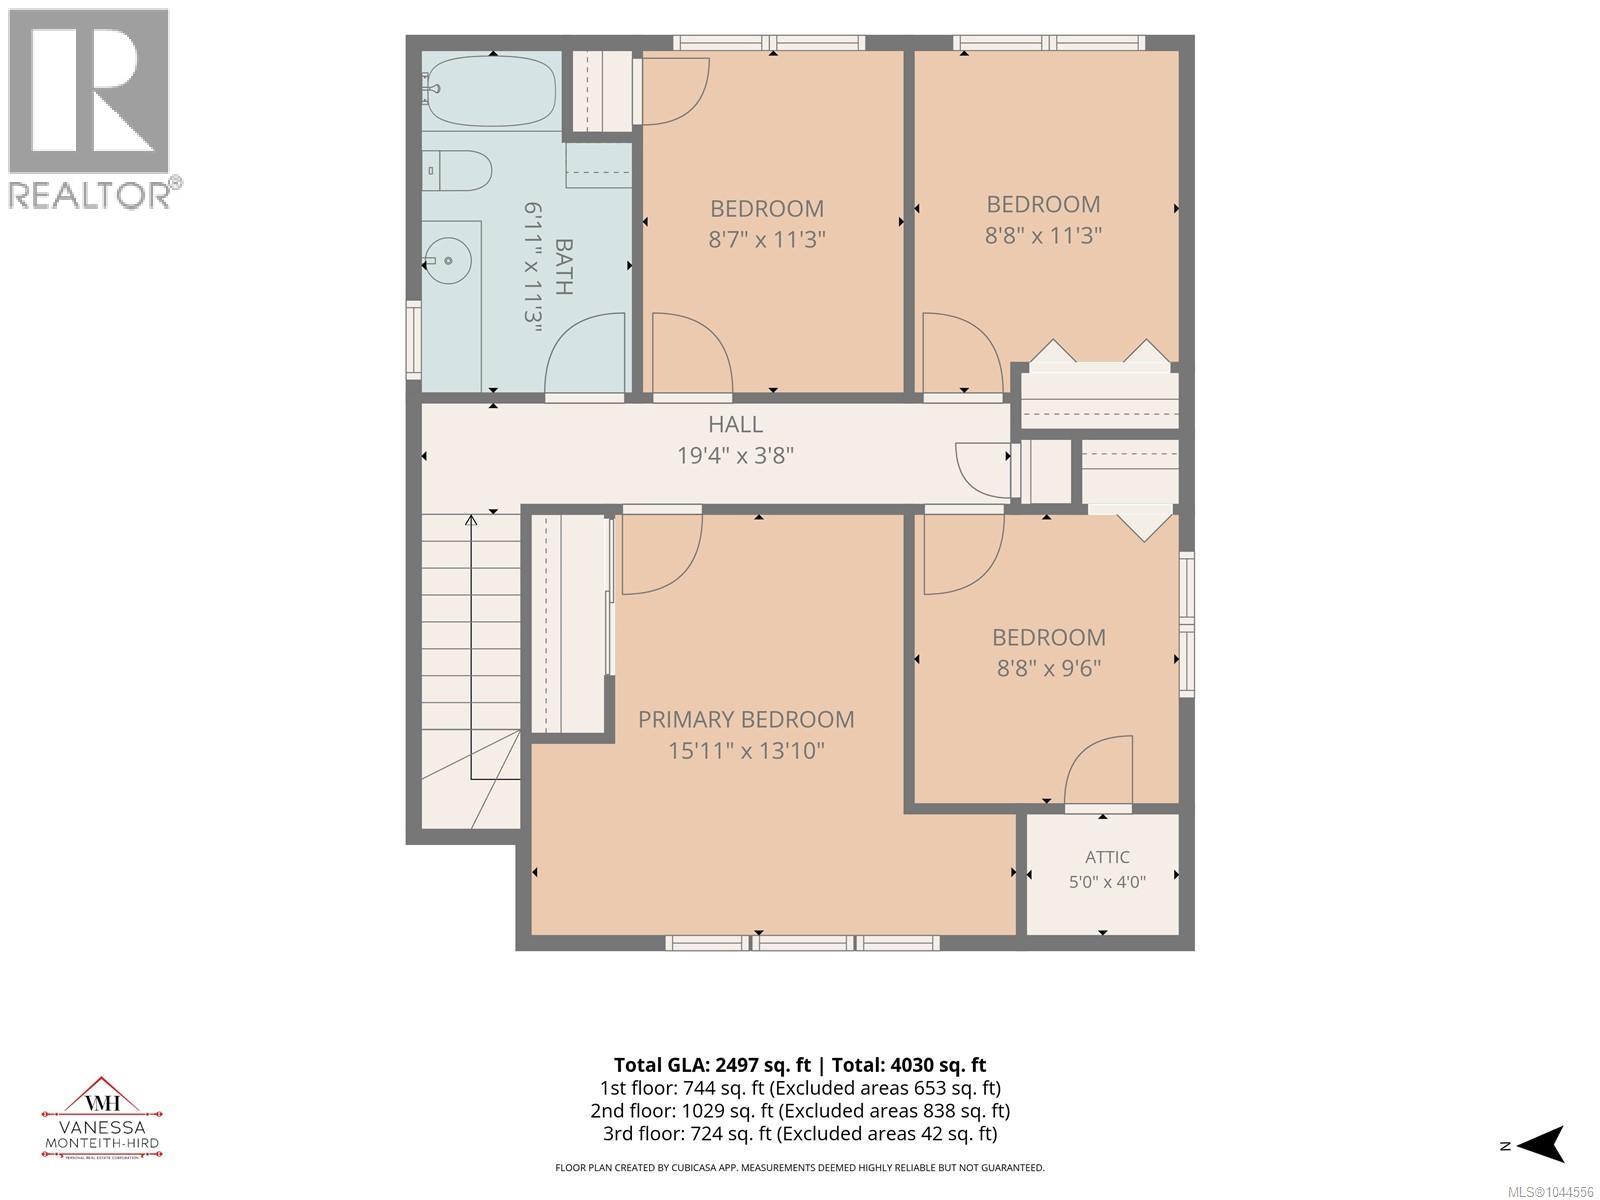
| Second Level | Bedroom | 8'8 x 9'6 | ||
| Second Level | Bedroom | 8'8 x 11'3 | ||
| Second Level | Bedroom | 8'7 x 11'3 | ||
| Second Level | Bathroom | 4-Piece | ||
| Second Level | Primary Bedroom | 15'11 x 13'10 | ||
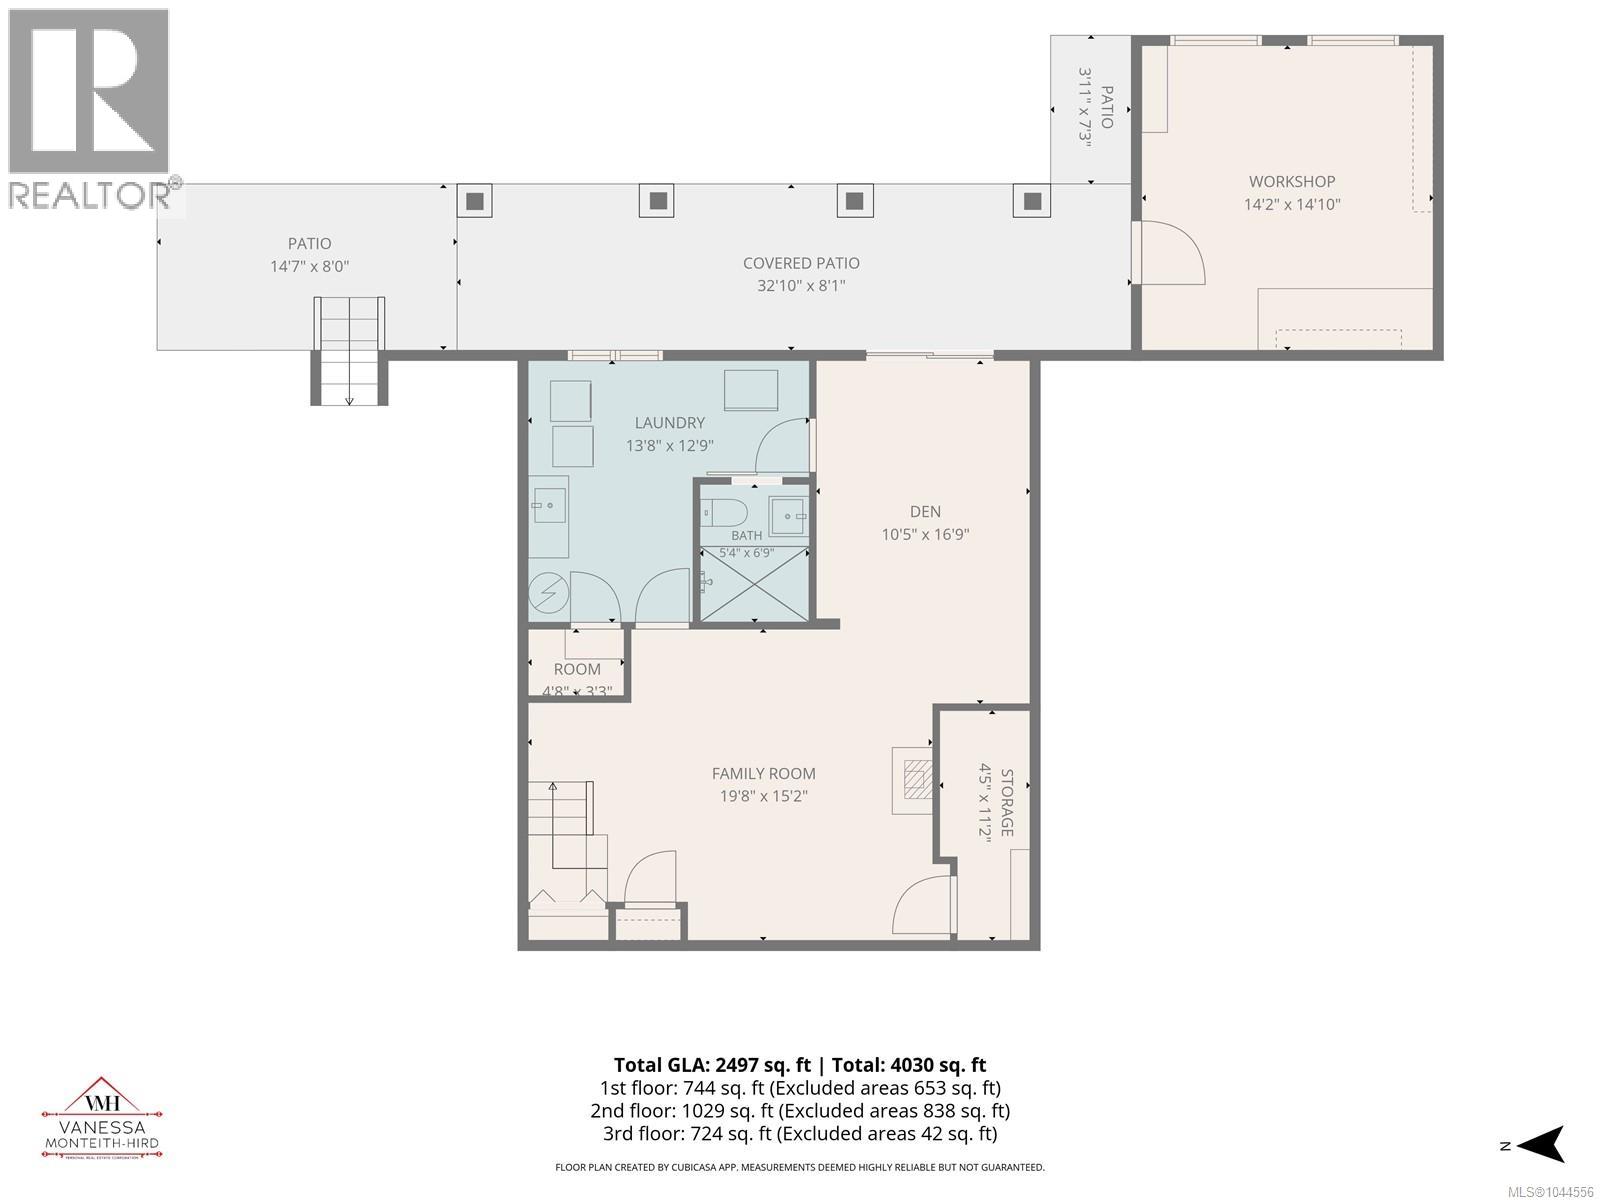
| Lower Level | Workshop | 14'2 x 14'10 | ||
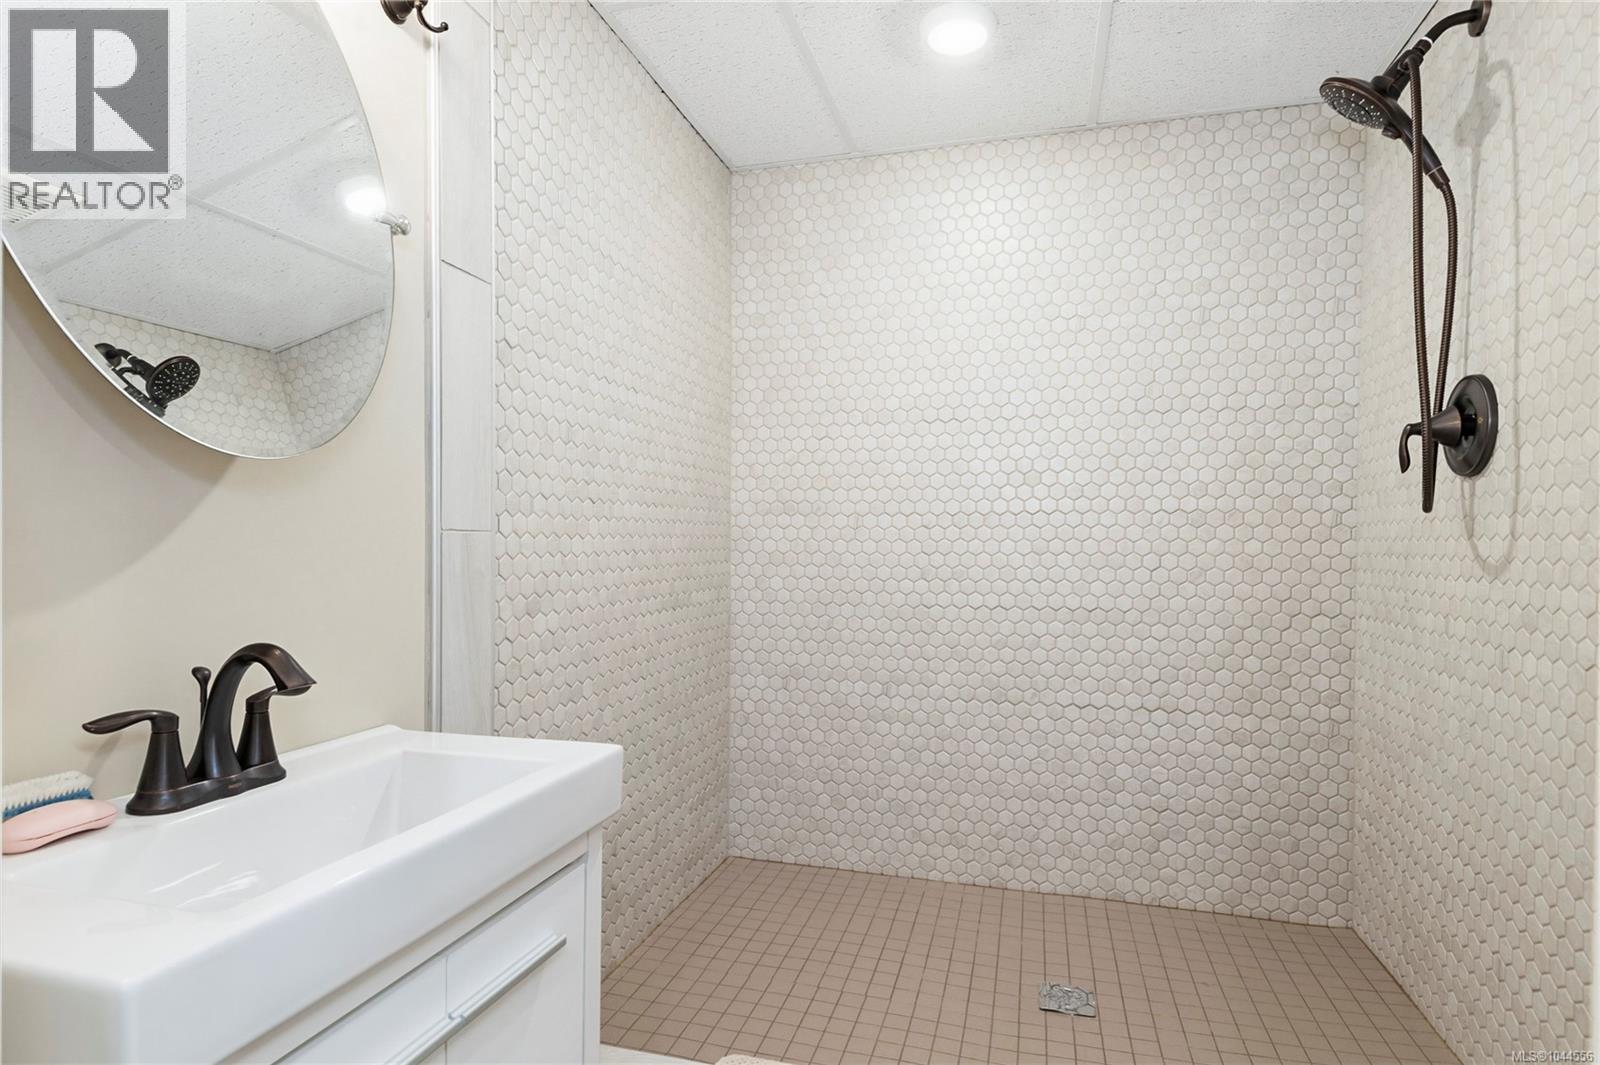
| Lower Level | Bathroom | 3-Piece | ||
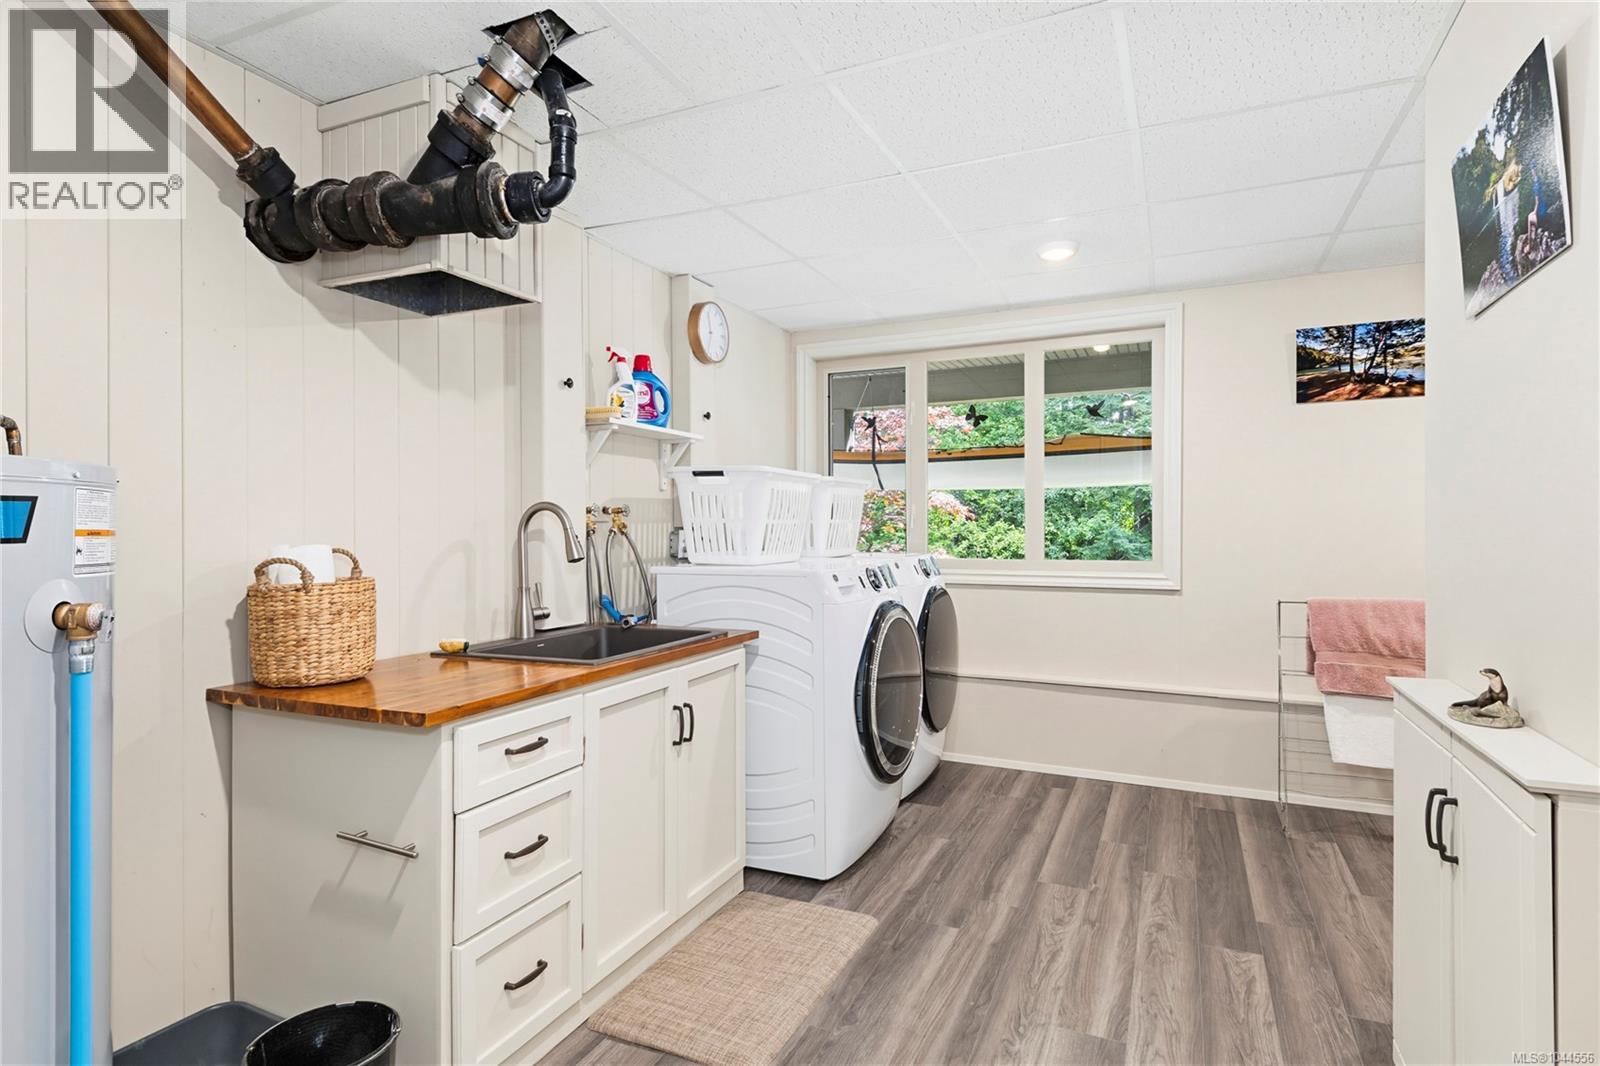
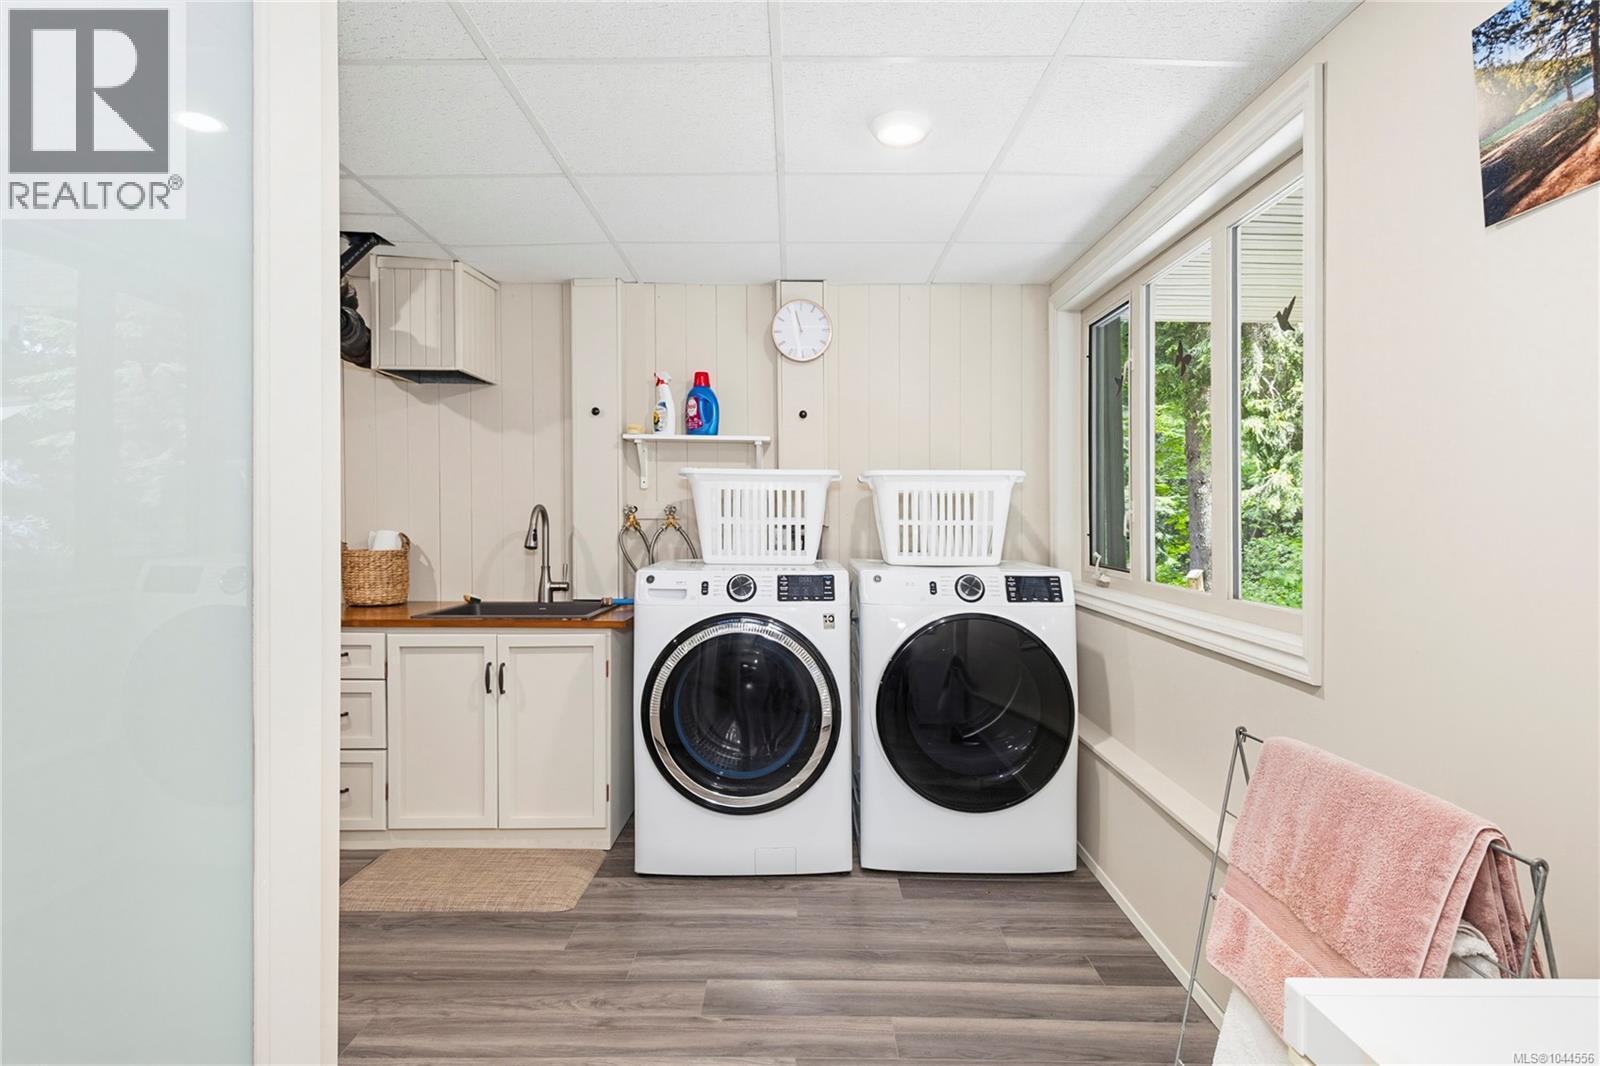
| Lower Level | Laundry Room | 13'8 x 12'9 | ||
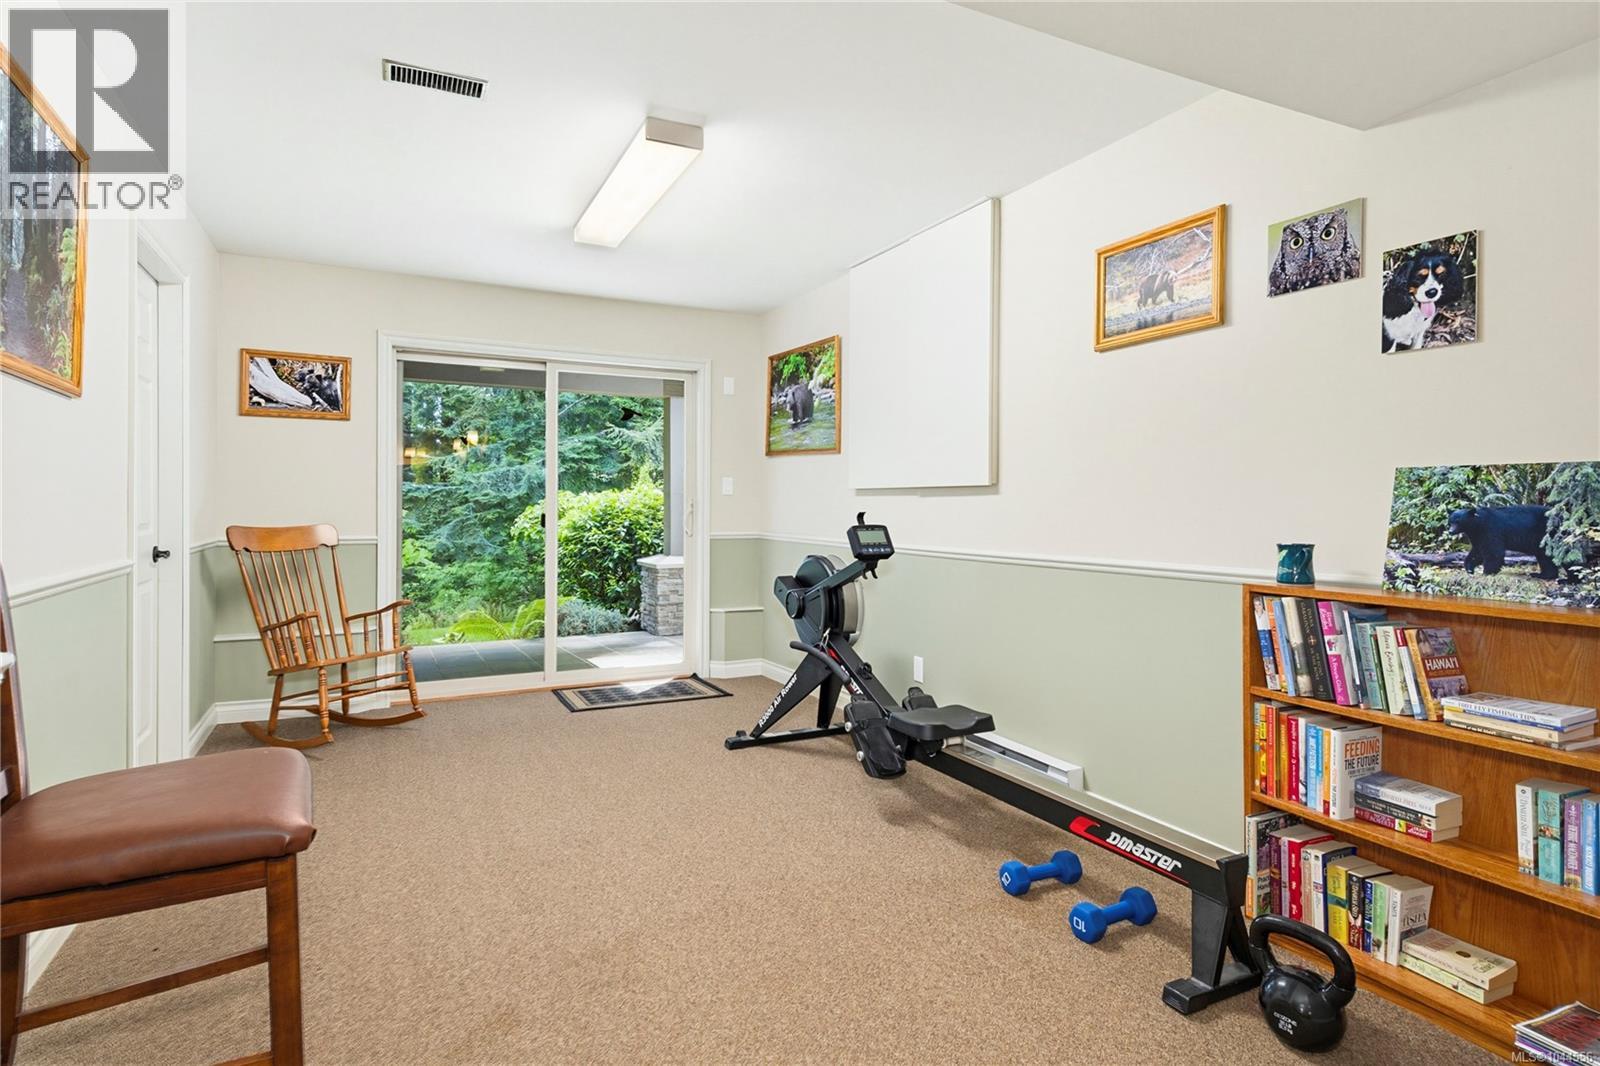
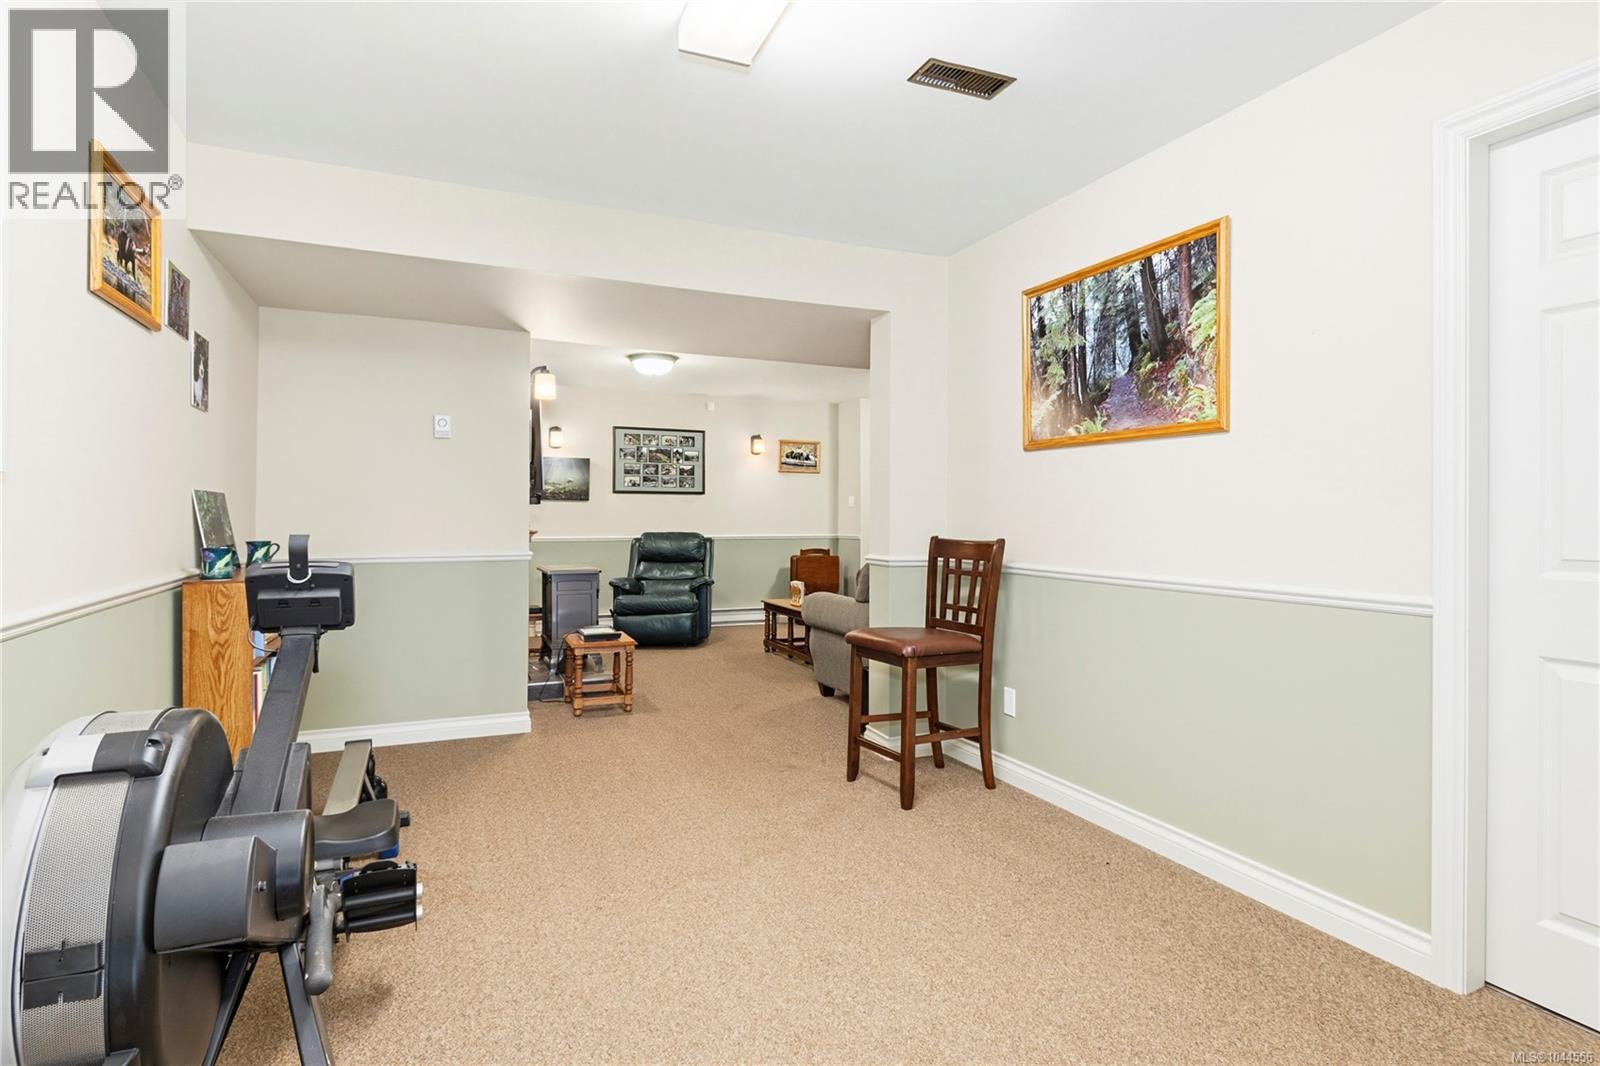
| Lower Level | Den | 10'5 x 16'9 | ||
| Lower Level | Family Room | 19'8 x 15'2 | ||
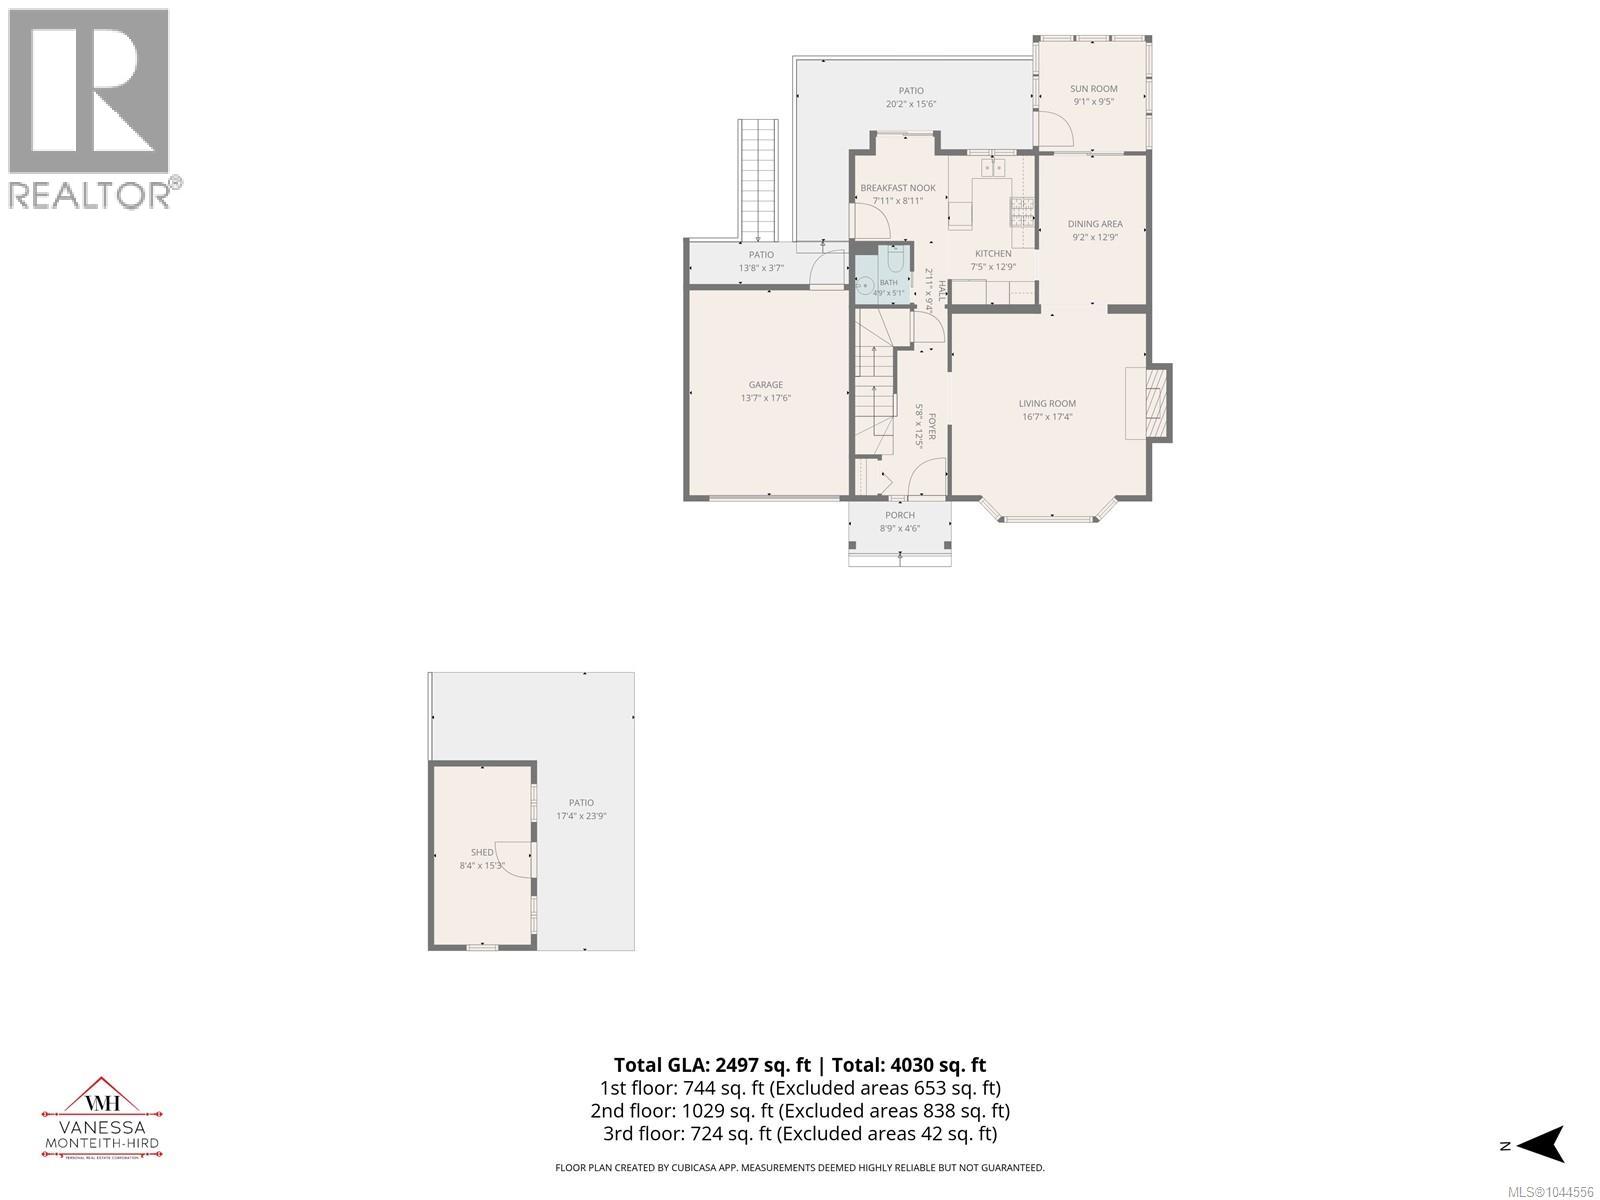
| Main Level | Entrance | 5'8 x 12'5 | ||
| Main Level | Sunroom | 9'1 x 9'5 | ||
| Main Level | Bathroom | 2-Piece | ||
| Main Level | Living Room | 16'7 x 17'4 | ||
| Main Level | Dining Room | 9'2 x 12'9 | ||
| Main Level | Dining Nook | 7'11 x 8'11 | ||
| Main Level | Kitchen | 7'5 x 12'9 |
https://www.realtor.ca/real-estate/30093802/3095-martin-rd-campbell-river-willow-point
Interested?
Contact us for more information

The trademarks REALTOR®, REALTORS®, and the REALTOR® logo are controlled by The Canadian Real Estate Association (CREA) and identify real estate professionals who are members of CREA. The trademarks MLS®, Multiple Listing Service® and the associated logos are owned by The Canadian Real Estate Association (CREA) and identify the quality of services provided by real estate professionals who are members of CREA. The trademark DDF® is owned by The Canadian Real Estate Association (CREA) and identifies CREA's Data Distribution Facility (DDF®)
Vancouver Island Real Estate Board
RE/MAX Ocean Pacific (Cr)
July 29 2026 11:02:27
