
310 1944 Riverside Lane Courtenay, British Columbia V9N 0E5

$499,800Maintenance,
$385.06 Monthly
Maintenance,
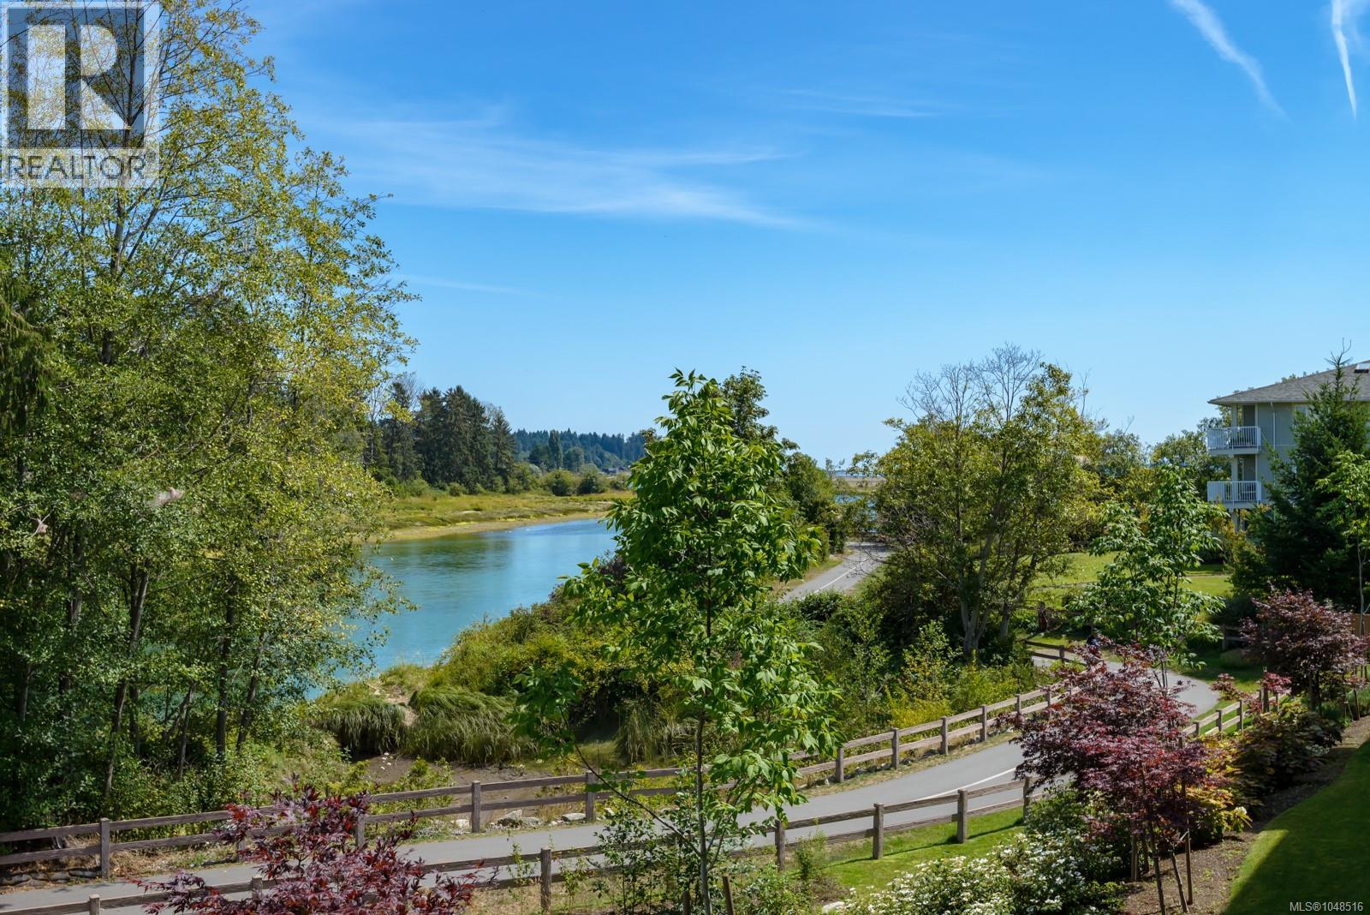
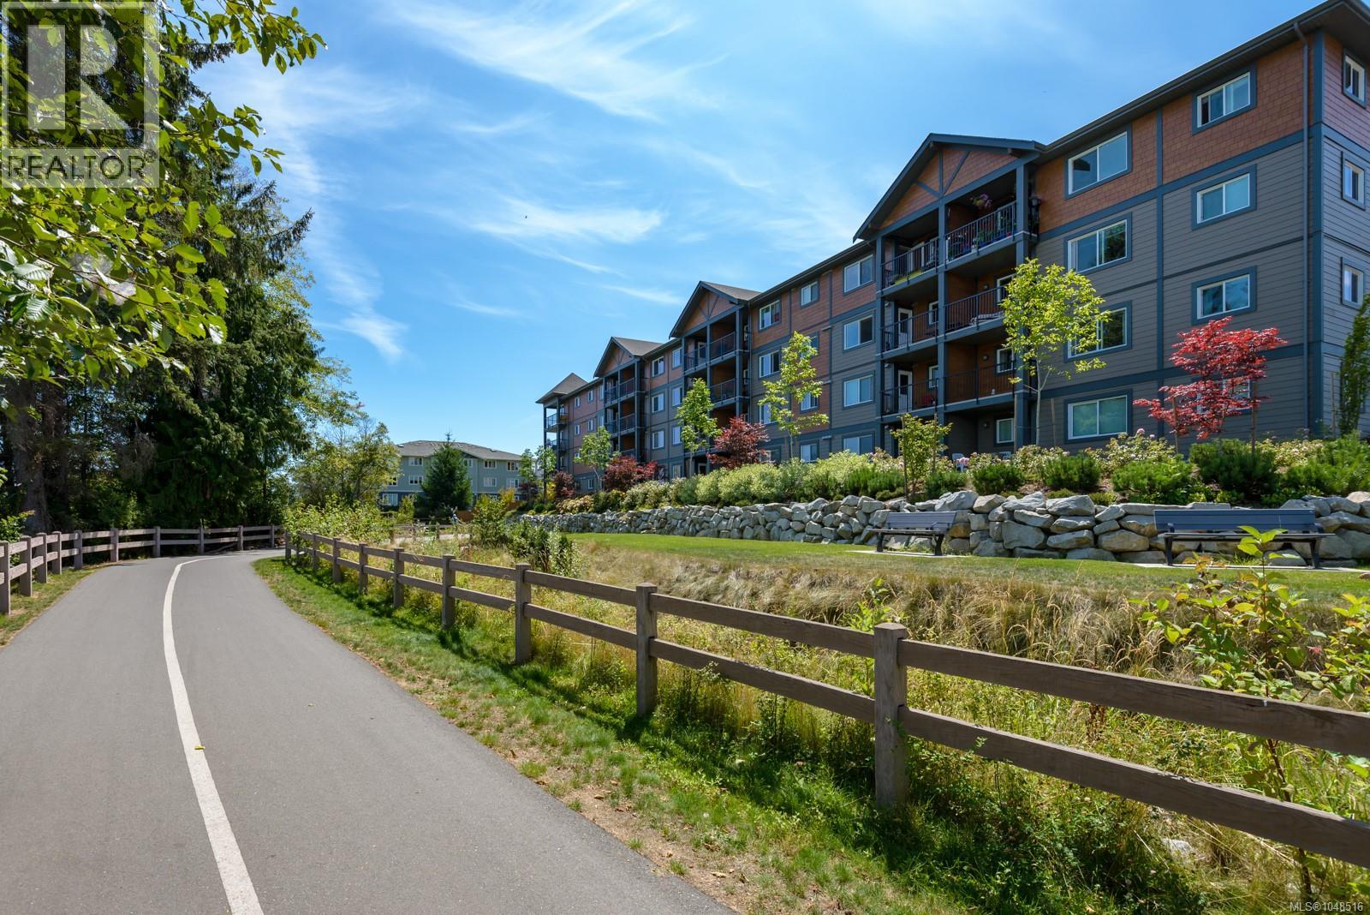
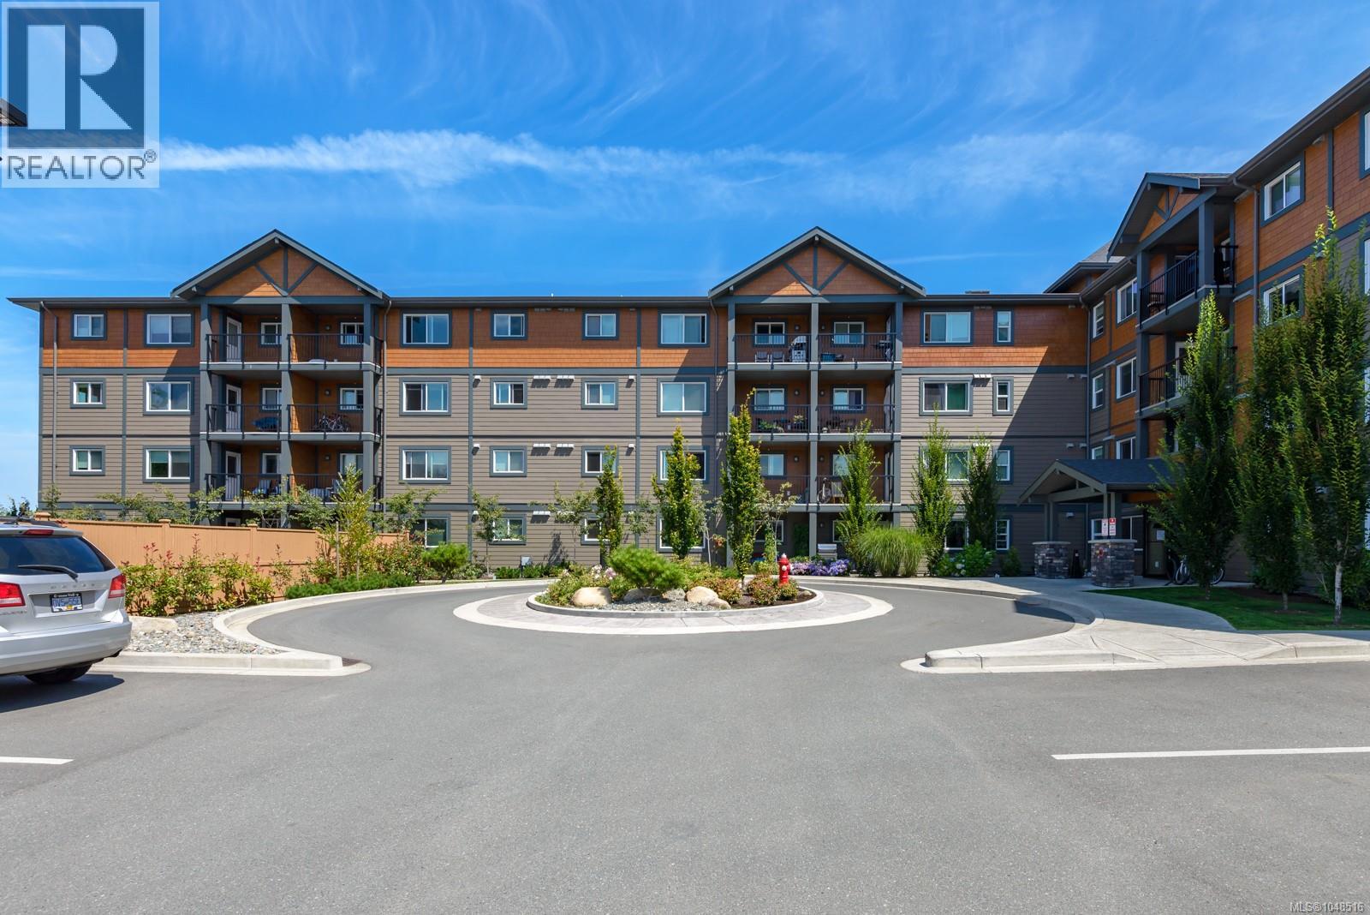
$385.06 MonthlyRiverfront living at its best! This bright third-floor, 2-bedroom, 2-bathroom condo at 1944 Riverside offers a functional open-concept layout with bedrooms thoughtfully positioned at opposite ends for privacy. The primary bedroom features its own ensuite, complemented by a second 4-piece bathroom. Enjoy peaceful east-facing river views and warm morning sunshine from your private balcony, while avoiding the heat of the afternoon sun. The professionally managed building offers elevator access, pet-friendly living, secure underground parking, bike storage and a storage locker. This home includes one designated underground parking stall plus an additional above-ground stall. With a great floor plan, fantastic outlook and an attractive price point under $500,000, there’s room to add your own style and make this home your own. A great opportunity for first-time buyers, downsizers or investors looking for value in a well-maintained building (id:37104)
Property Details
| MLS® Number | 1048516 |
| Property Type | Single Family |
| Neigbourhood | Courtenay City |
| Community Features | Pets Allowed With Restrictions, Family Oriented |
| Parking Space Total | 2 |
| Structure | Patio(s) |
| View Type | Mountain View, River View, View |
| Water Front Type | Waterfront On River |
Building
| Bathroom Total | 2 |
| Bedrooms Total | 2 |
| Constructed Date | 2017 |
| Cooling Type | Fully Air Conditioned |
| Fireplace Present | No |
| Heating Fuel | Electric |
| Heating Type | Baseboard Heaters |
| Size Interior | 884 Sqft |
| Type | Apartment |
Land
| Access Type | Road Access |
| Acreage | No |
| Zoning Description | Mu-2 |
| Zoning Type | Multi-family |
Rooms
| Level | Type | Length | Width | Dimensions |
|---|---|---|---|---|
| Main Level | Patio | 10'2 x 5'10 | ||
| Main Level | Ensuite | 3-Piece | ||
| Main Level | Primary Bedroom | 10'3 x 12'9 | ||
| Main Level | Bedroom | 10'2 x 11'11 | ||
| Main Level | Bathroom | 3-Piece | ||
| Main Level | Living Room | 11'10 x 15'11 | ||
| Main Level | Laundry Room | 10'4 x 5'5 | ||
| Main Level | Dining Room | 8'3 x 8'3 | ||
| Main Level | Kitchen | 9'2 x 9'1 |
https://www.realtor.ca/real-estate/30269701/310-1944-riverside-lane-courtenay-courtenay-city
Interested?
Contact us for more information

The trademarks REALTOR®, REALTORS®, and the REALTOR® logo are controlled by The Canadian Real Estate Association (CREA) and identify real estate professionals who are members of CREA. The trademarks MLS®, Multiple Listing Service® and the associated logos are owned by The Canadian Real Estate Association (CREA) and identify the quality of services provided by real estate professionals who are members of CREA. The trademark DDF® is owned by The Canadian Real Estate Association (CREA) and identifies CREA's Data Distribution Facility (DDF®)
Vancouver Island Real Estate Board
RE/MAX Ocean Pacific (Cx)
September 12 2026 12:41:39
