
3165 Royal Vista Way Courtenay, British Columbia V9V 1P5

$1,060,000
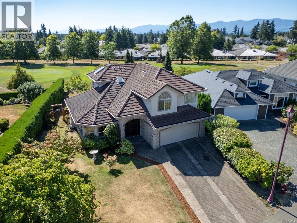
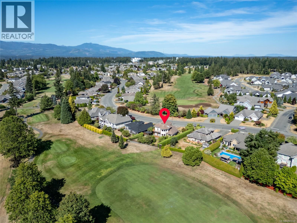
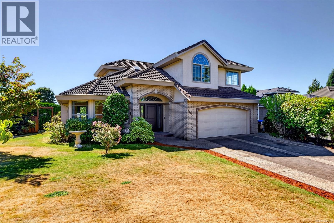
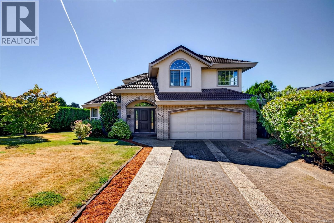
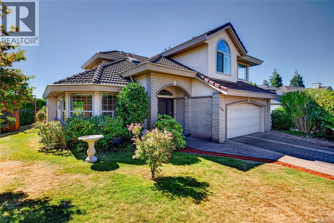
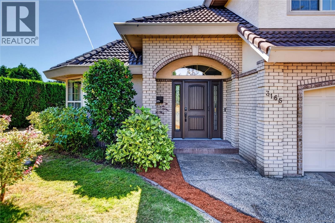
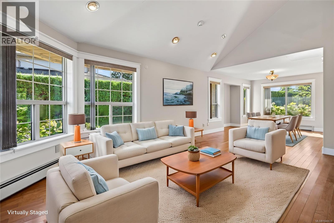
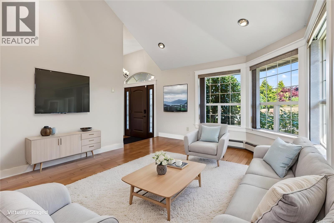
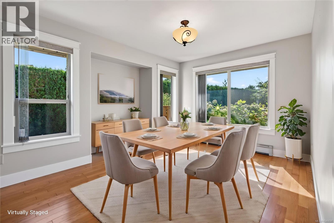
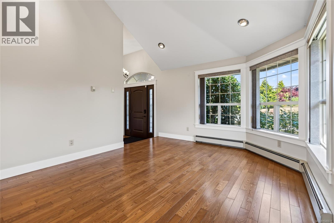
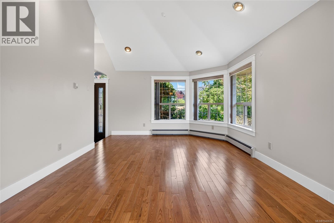
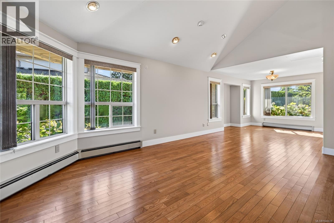
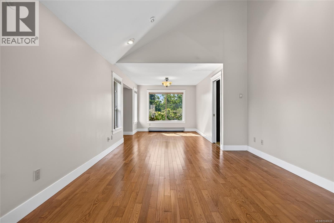
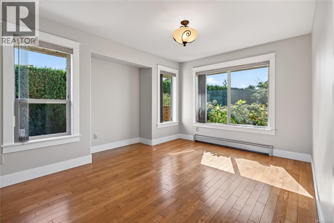
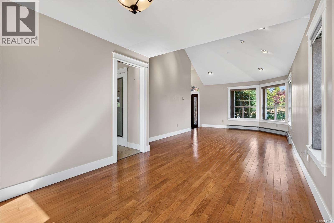
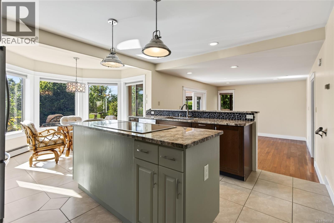
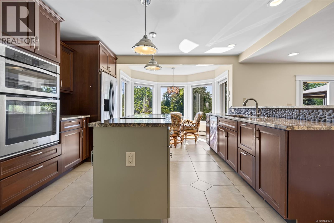
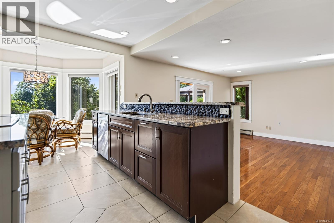
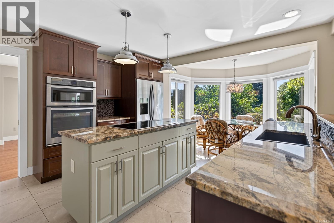
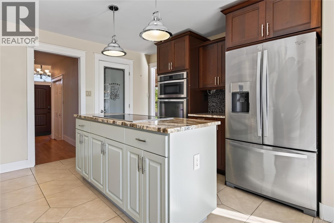
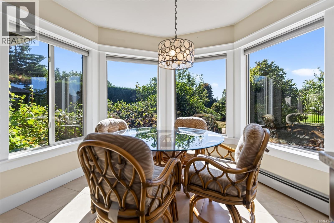
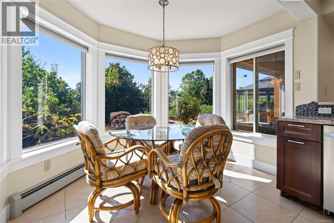
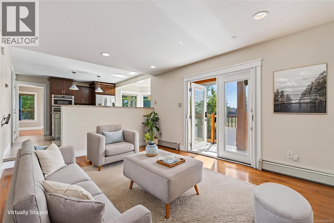
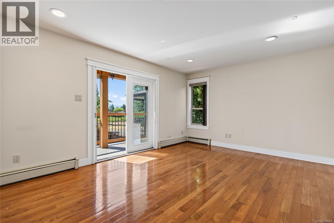
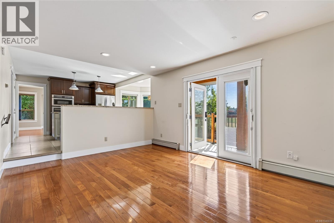
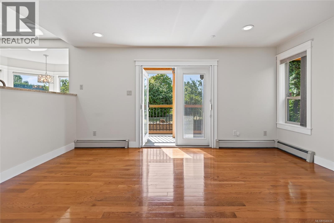
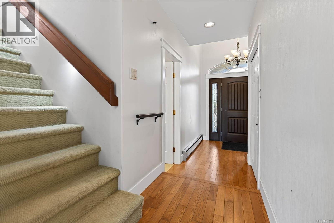
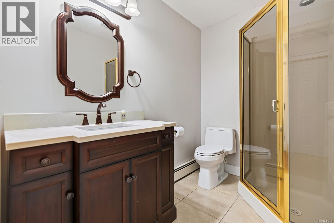
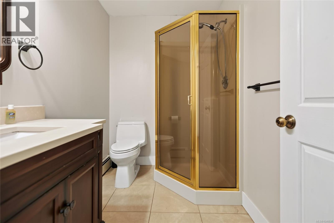
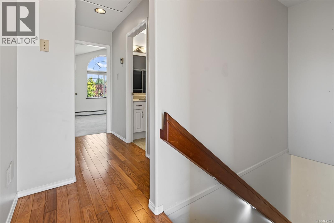
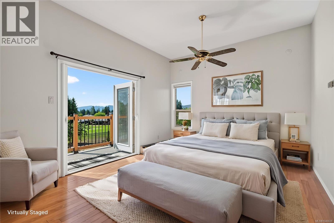
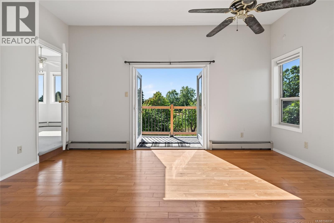
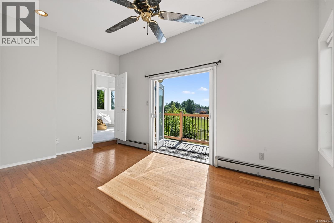
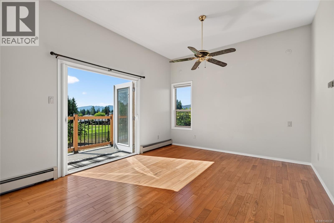
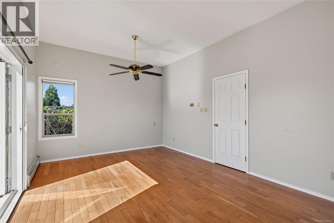
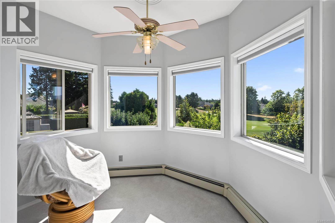
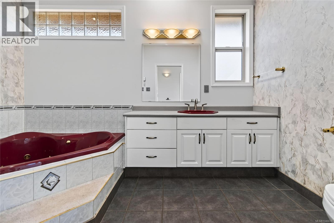
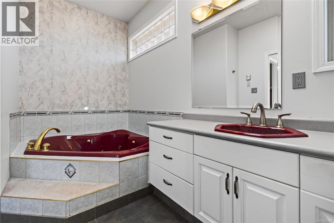
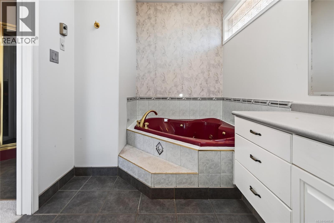
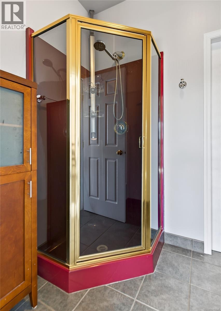
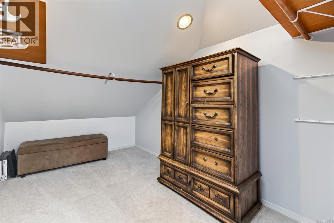
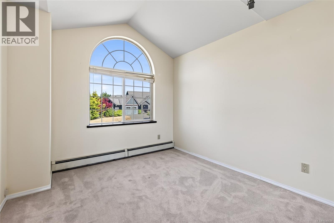
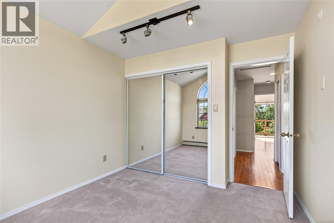
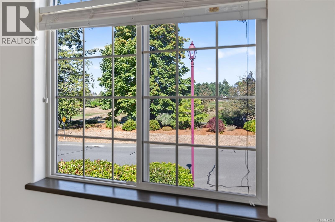
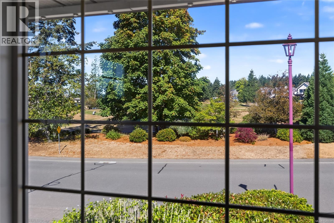
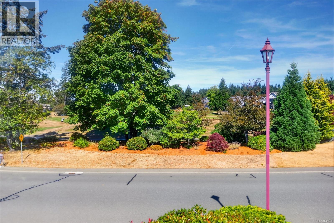
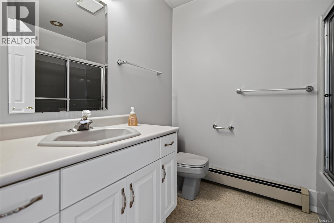
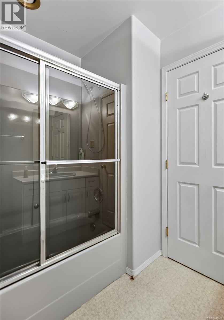
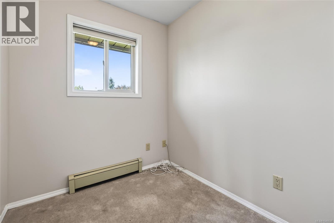
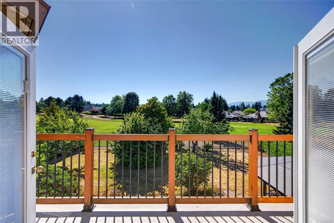
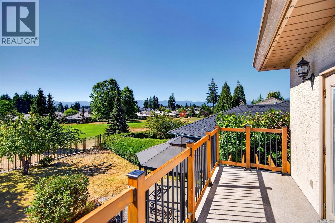
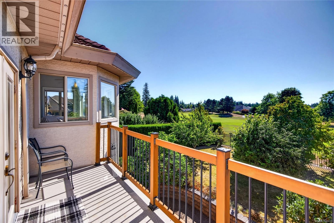
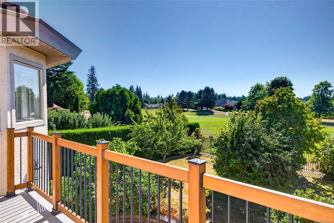
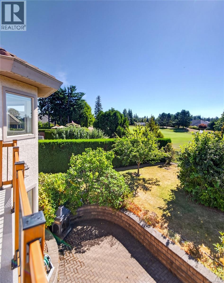
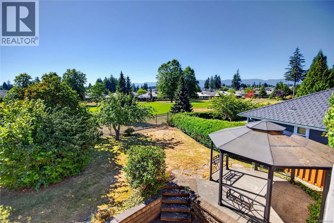
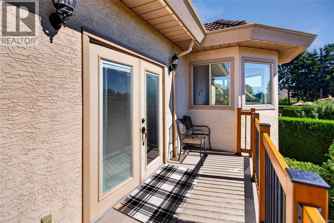
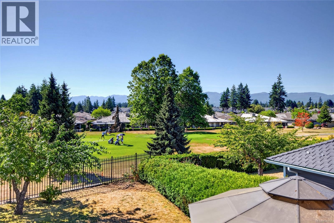
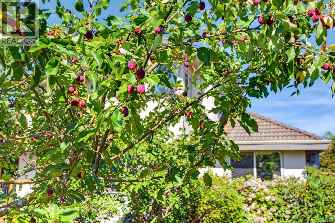
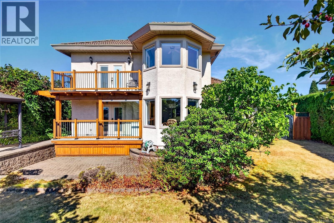
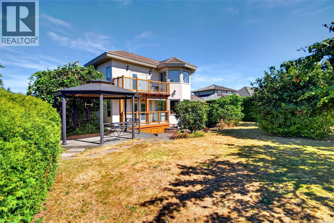
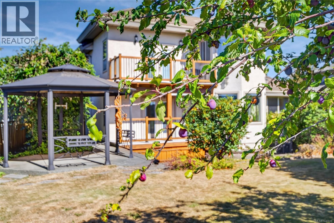
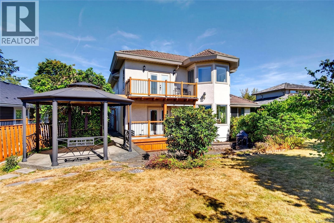

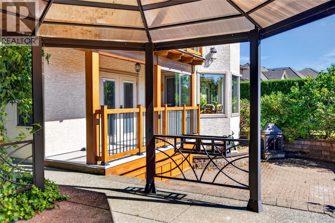
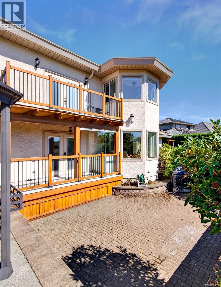
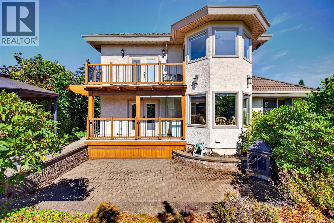
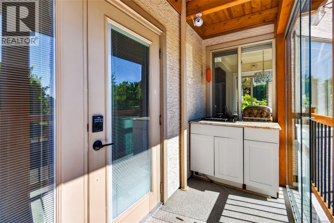
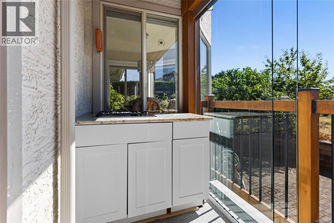
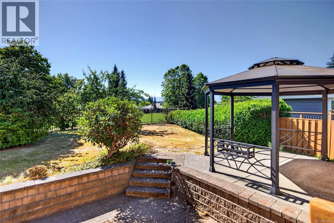
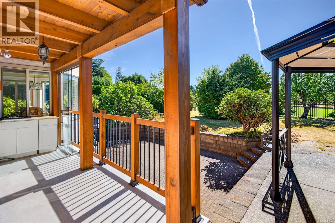
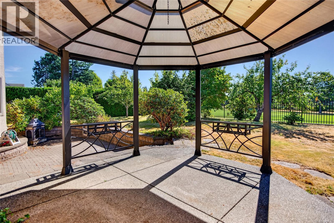
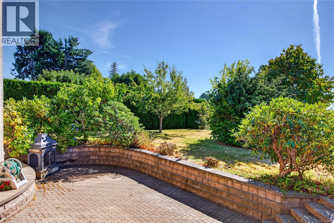
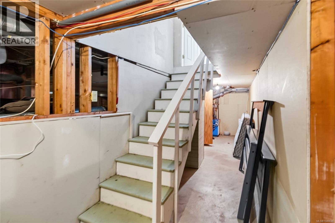
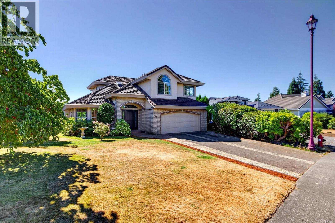
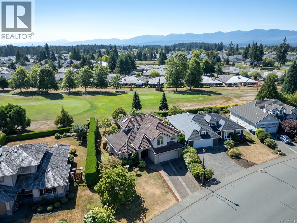
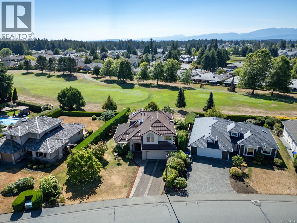
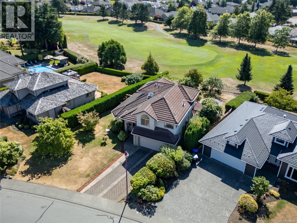
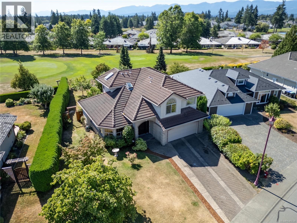
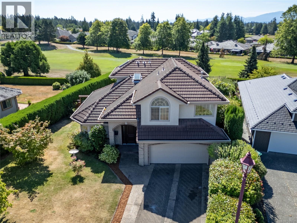
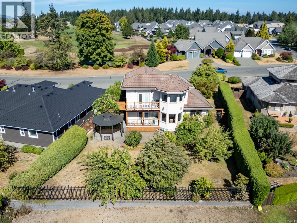
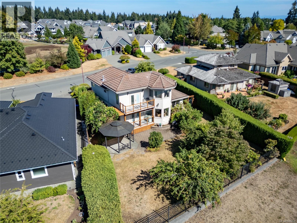
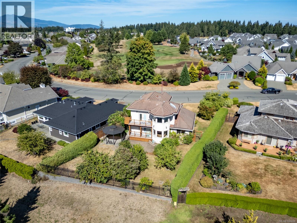
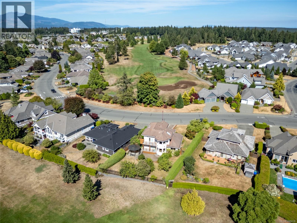
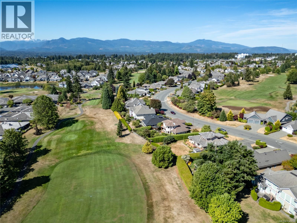
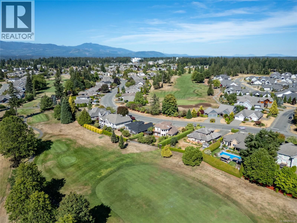
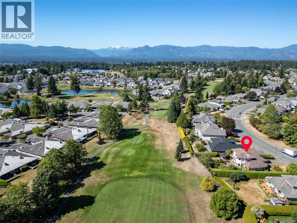
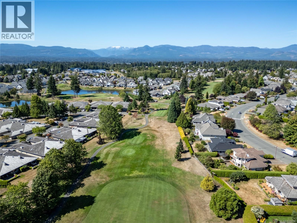
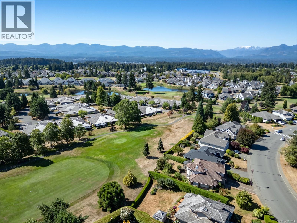
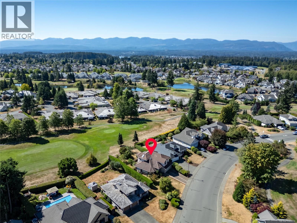
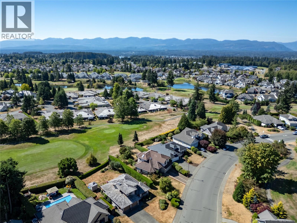
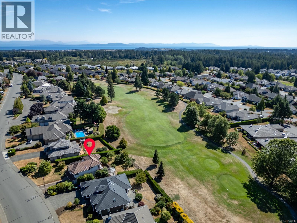
Situated on the 11th fairway of prestigious Crown Isle, this home offers a golf course lifestyle with stunning fairway, mountain, and glacier views from its sunny, south-facing property. The golf course setting is the highlight, providing a beautiful backdrop and privacy from the home and outdoor spaces. Designed for main-level living, the floor plan features three bedrooms, a dedicated office, three bathrooms, a spacious primary suite, and storage. Recent upgrades include a new gas on-demand hot water system, outdoor gas stove, and Gemstone lighting around the roofline. The landscaped yard is perfect for entertaining, featuring a gazebo, seating areas, and private gated access to the golf course. Whether enjoying your morning coffee or entertaining guests, this property makes the most of its Crown Isle setting. A wonderful opportunity to enjoy golf course living, breathtaking views, thoughtful upgrades, and the sought-after Crown Isle lifestyle. Call to arrange your private viewing. (id:37104)
Open House
This property has open houses!
11:30 am
Ends at:1:30 pm
Property Details
| MLS® Number | 1046638 |
| Property Type | Single Family |
| Neigbourhood | Crown Isle |
| Features | Central Location, Level Lot, Partially Cleared, Other, Golf Course/parkland, Marine Oriented |
| Parking Space Total | 2 |
| Plan | Vip55887 |
| View Type | Mountain View |
Building
| Bathroom Total | 4 |
| Bedrooms Total | 3 |
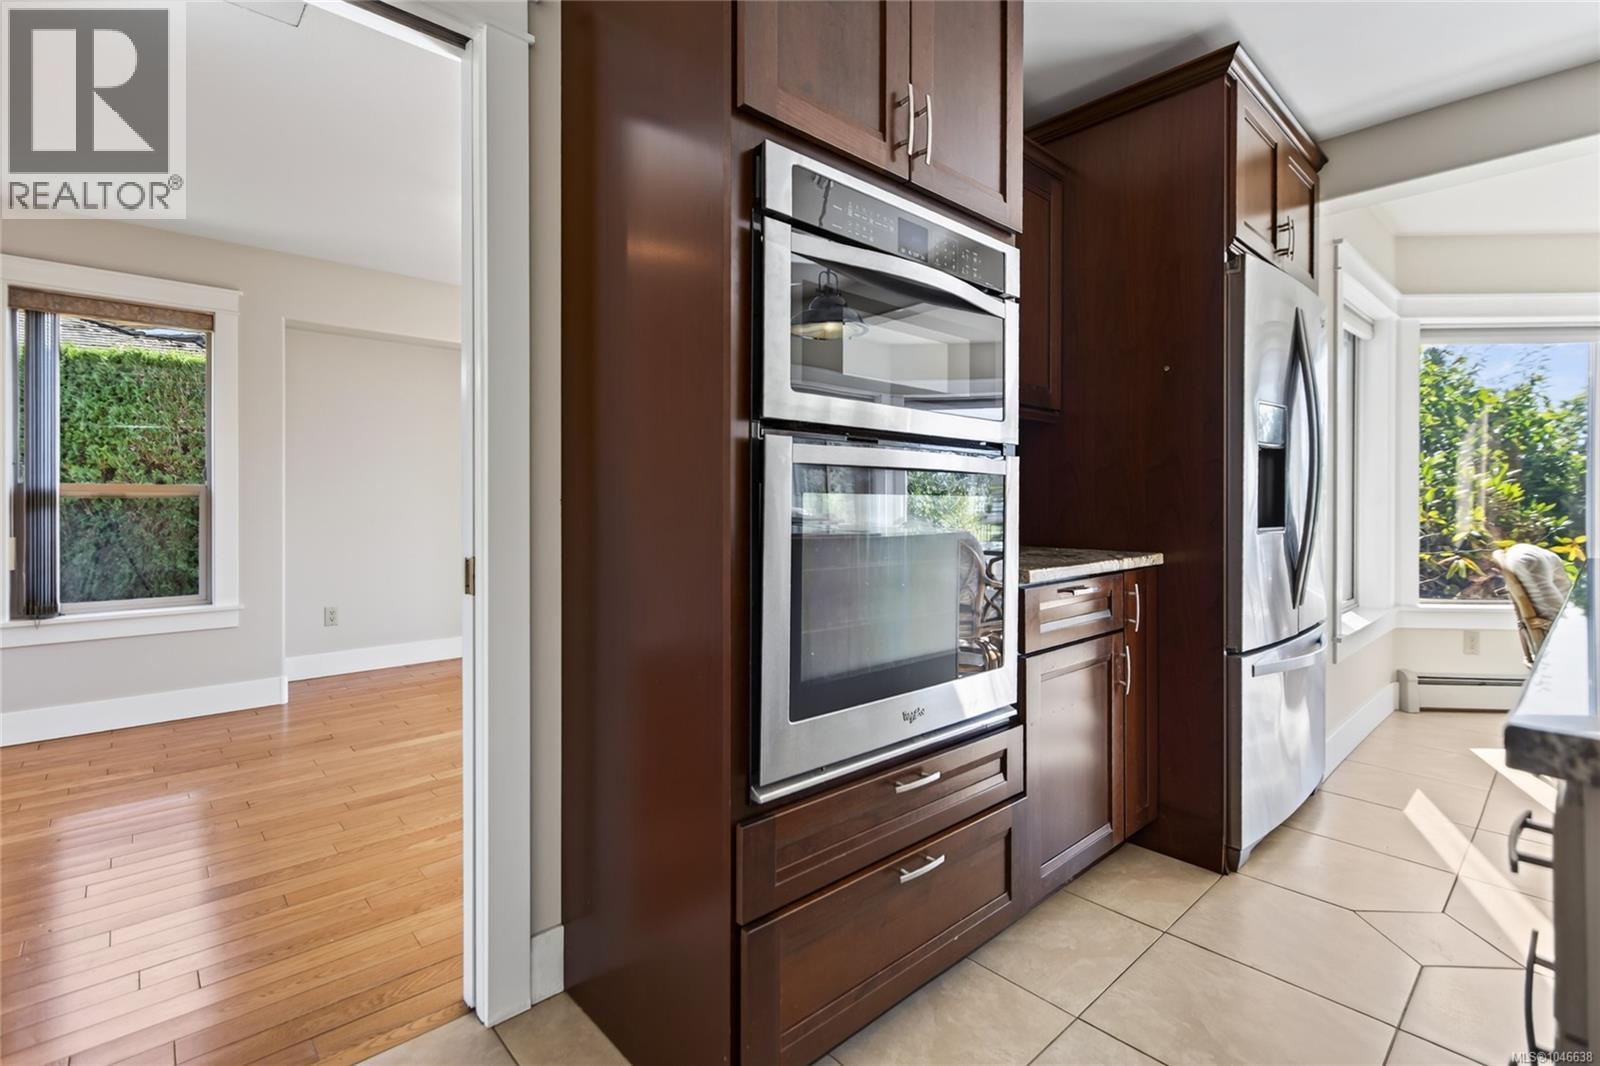
| Appliances | Dishwasher, Dryer, Range - Induction, Refrigerator, Washer |
| Architectural Style | Character |
| Constructed Date | 1993 |
| Cooling Type | None |
| Fireplace Present | No |
| Heating Type | Baseboard Heaters |
| Size Interior | 2122 Sqft |
| Type | House |
Parking
| Garage | |
| Street | |
| R V |
Land
| Access Type | Road Access |
| Acreage | No |
| Size Irregular | 9148 |
| Size Total | 9148 Sqft |
| Size Total Text | 9148 Sqft |
| Zoning Type | Other |
Rooms
| Level | Type | Length | Width | Dimensions |
|---|---|---|---|---|
| Second Level | Sunroom | 9'10 x 13'7 | ||
| Second Level | Primary Bedroom | 15'9 x 11'9 | ||
| Second Level | Den | 7'1 x 6'5 | ||
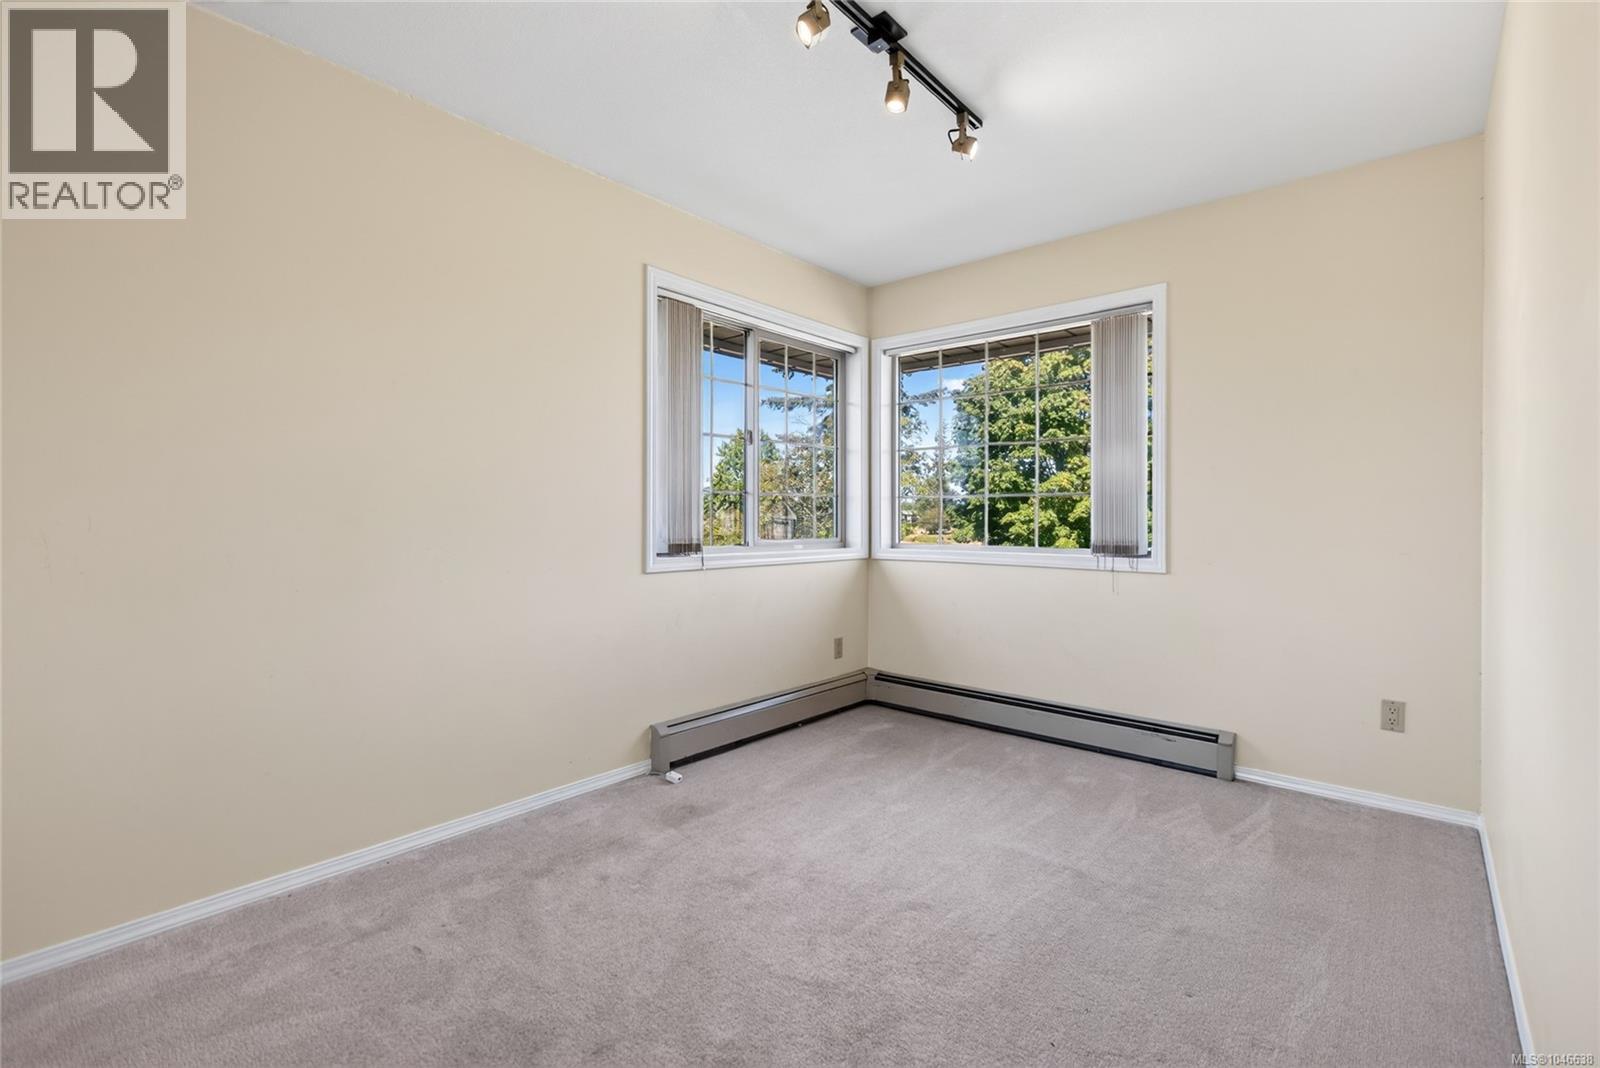
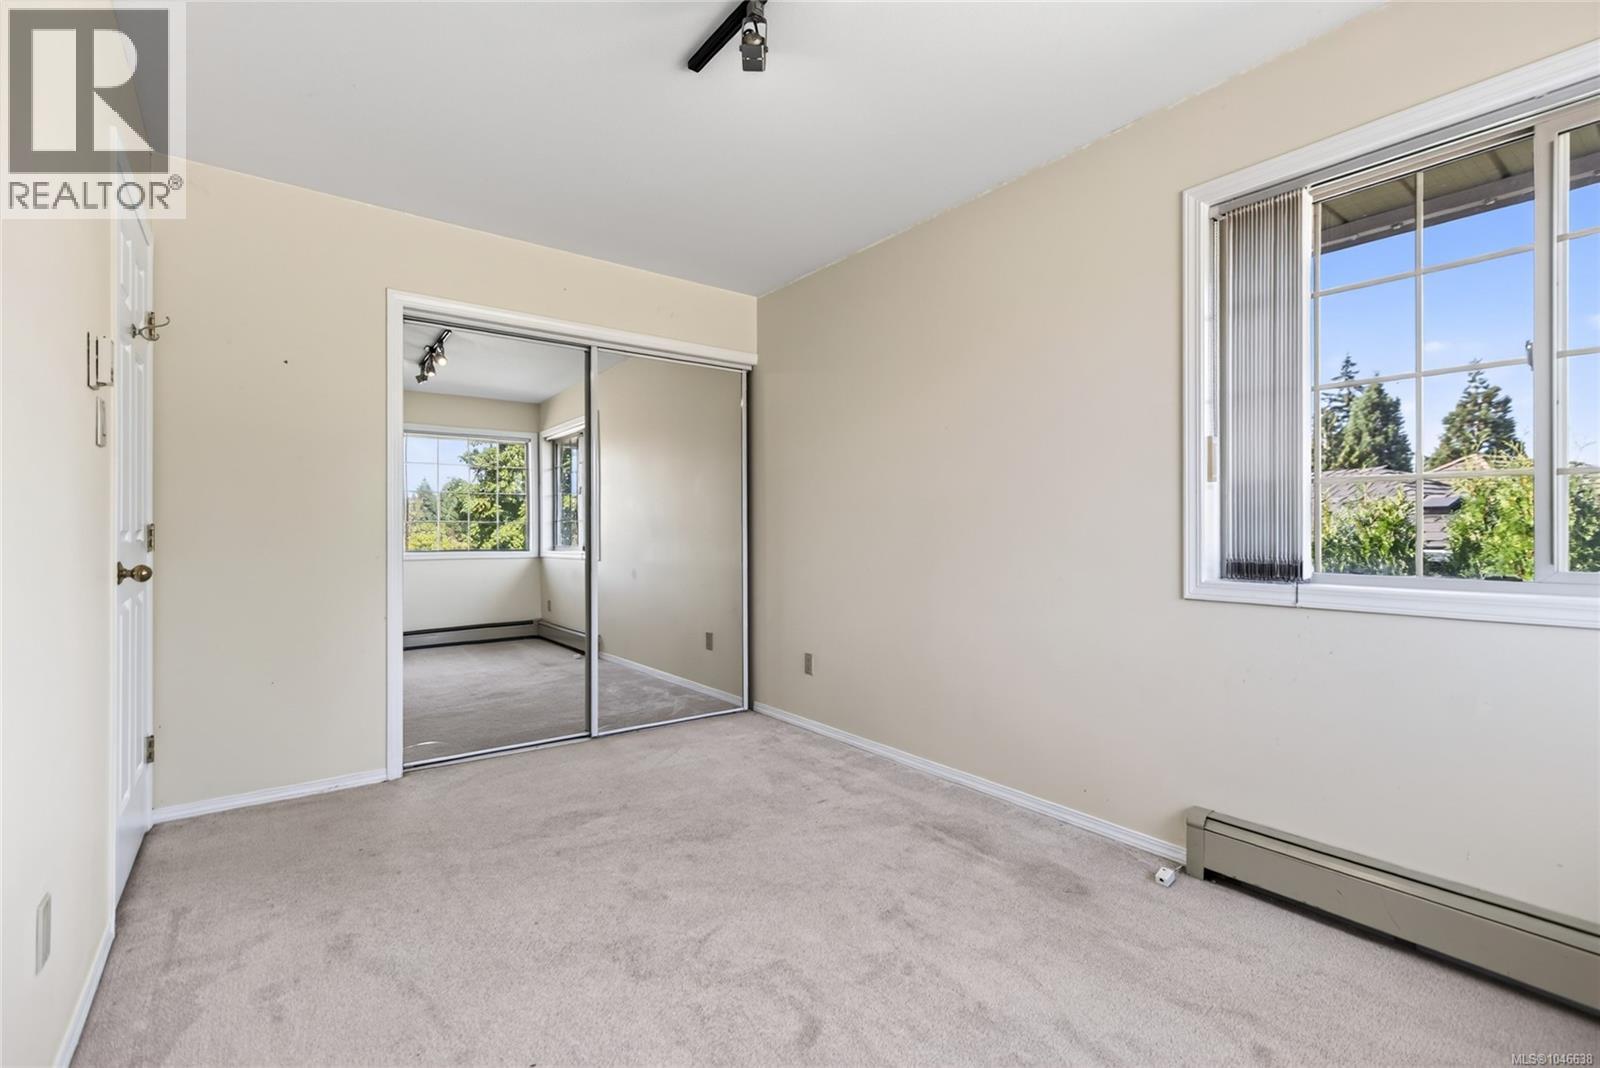
| Second Level | Bedroom | 8'7 x 13'3 | ||
| Second Level | Bedroom | 9'11 x 11'10 | ||
| Second Level | Bathroom | 6'6 x 7'10 | ||
| Second Level | Ensuite | 7'4 x 11'9 | ||
| Second Level | Ensuite | 7 ft | 7 ft x Measurements not available | |
| Main Level | Living Room | 11'10 x 17'2 | ||
| Main Level | Living Room | 15'9 x 11'9 | ||
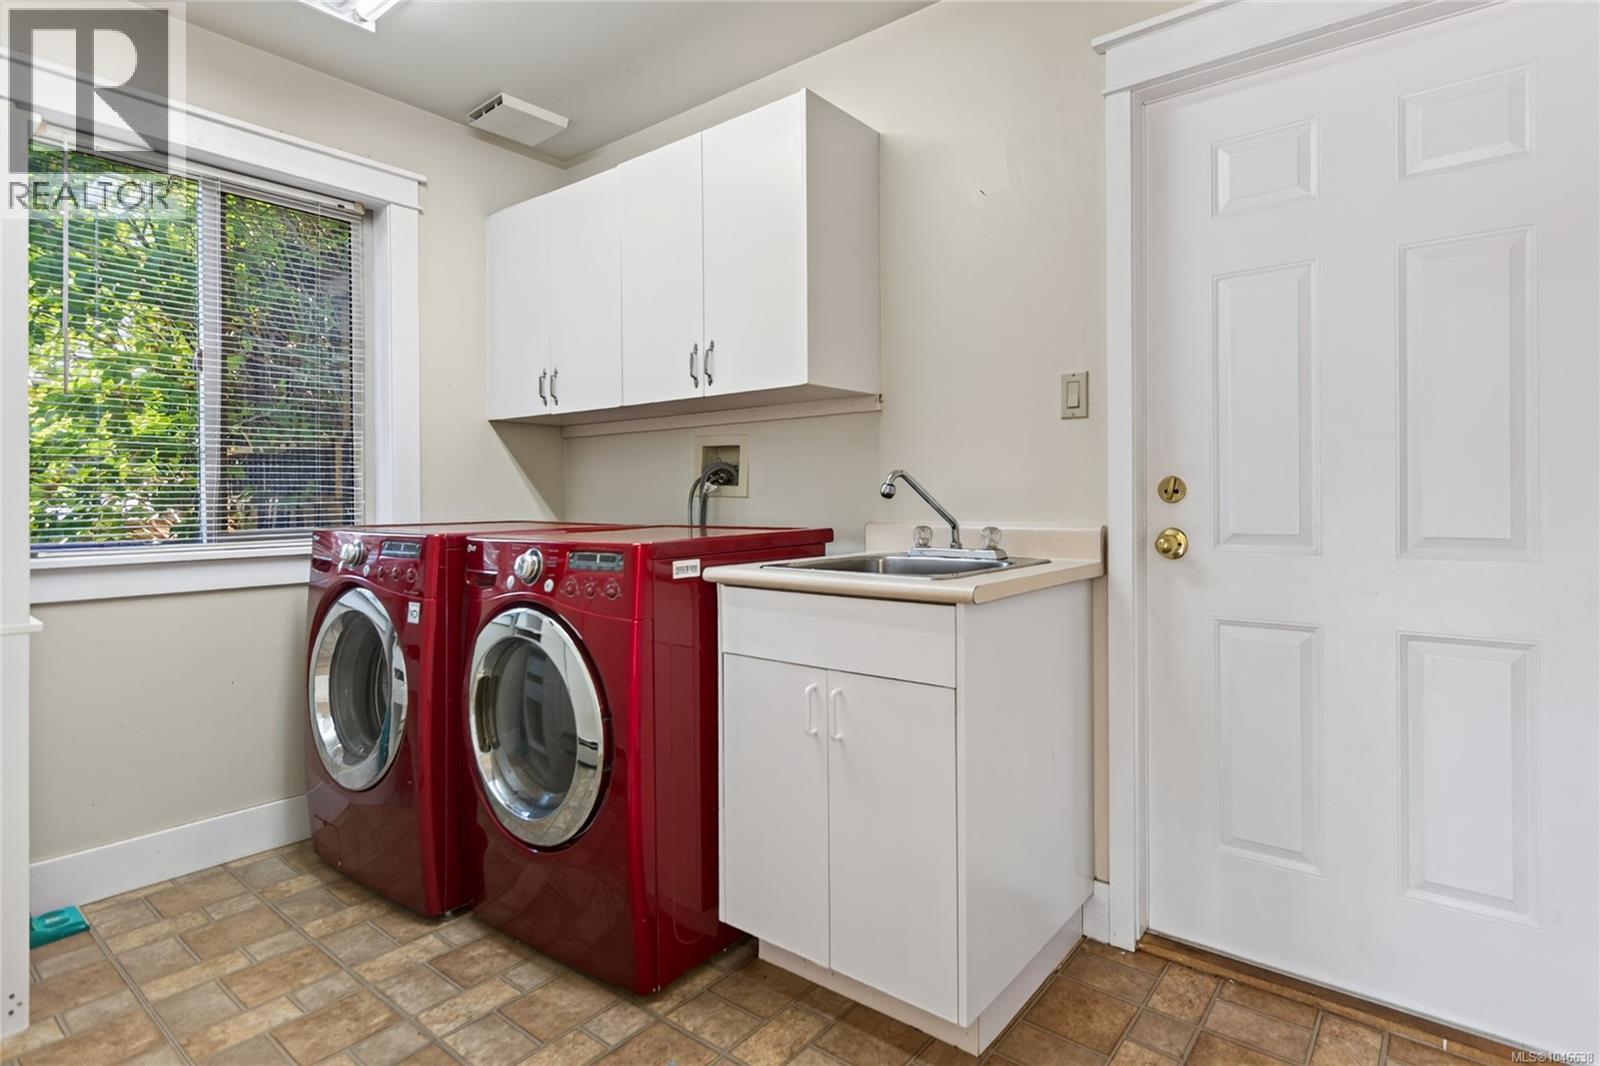
| Main Level | Laundry Room | 10'11 x 6'5 | ||
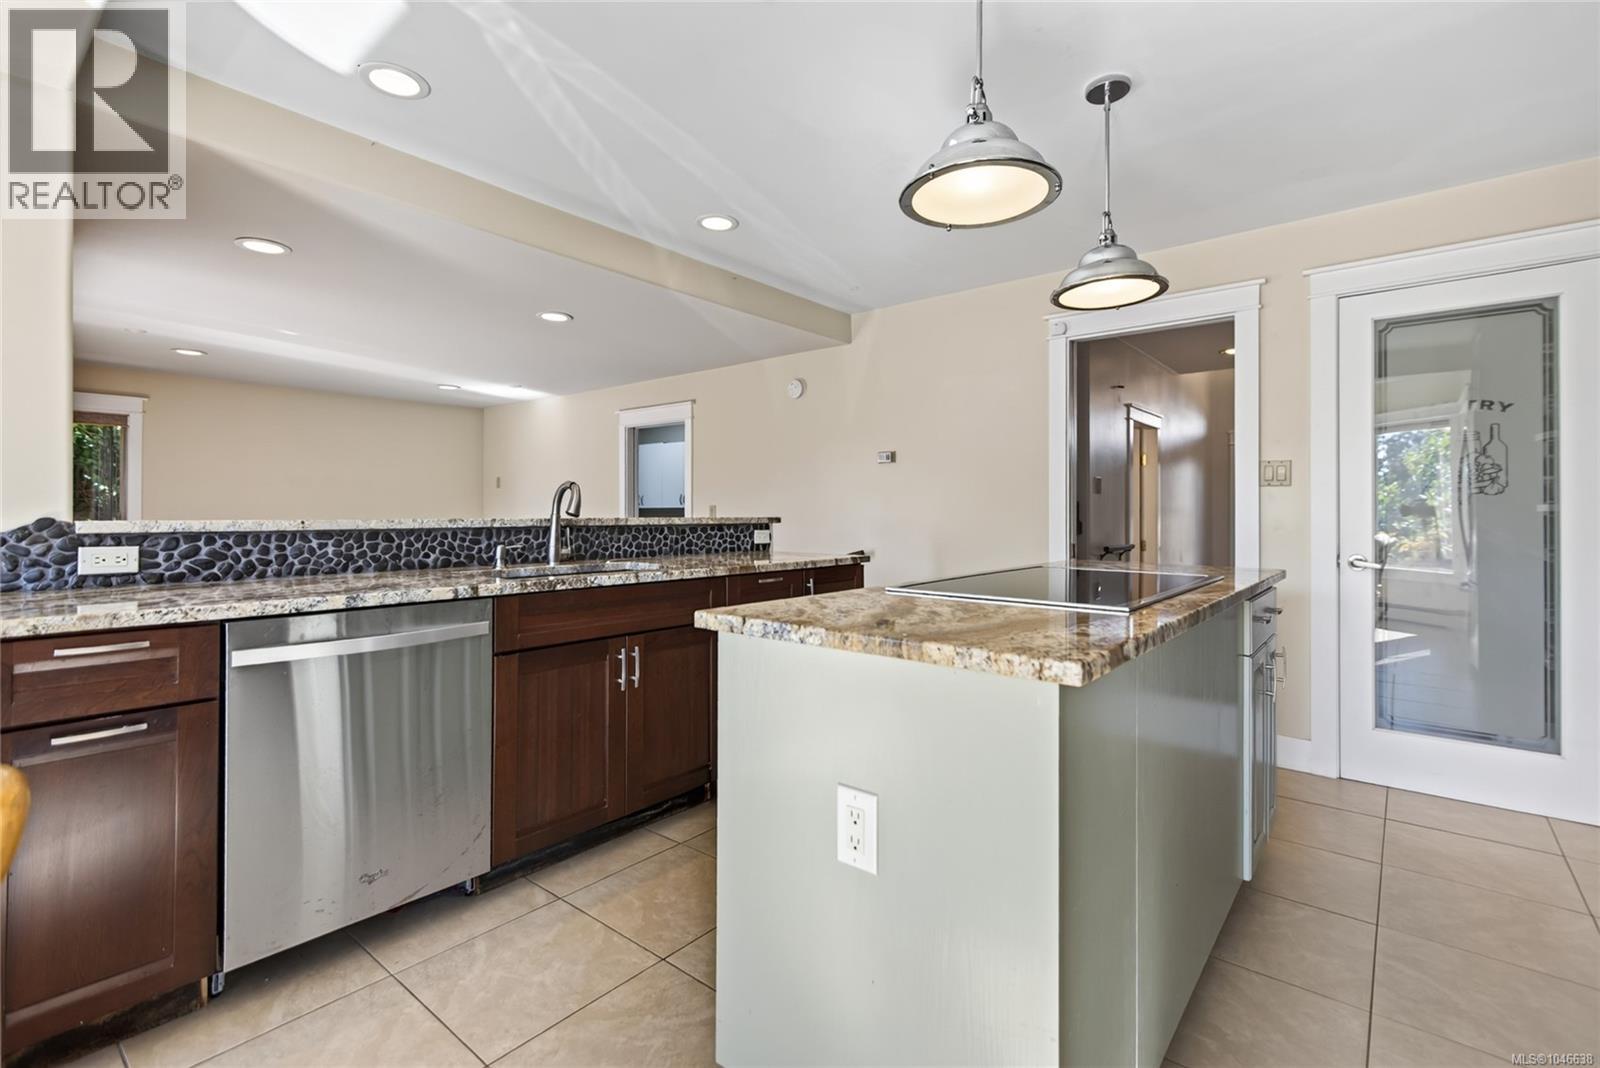
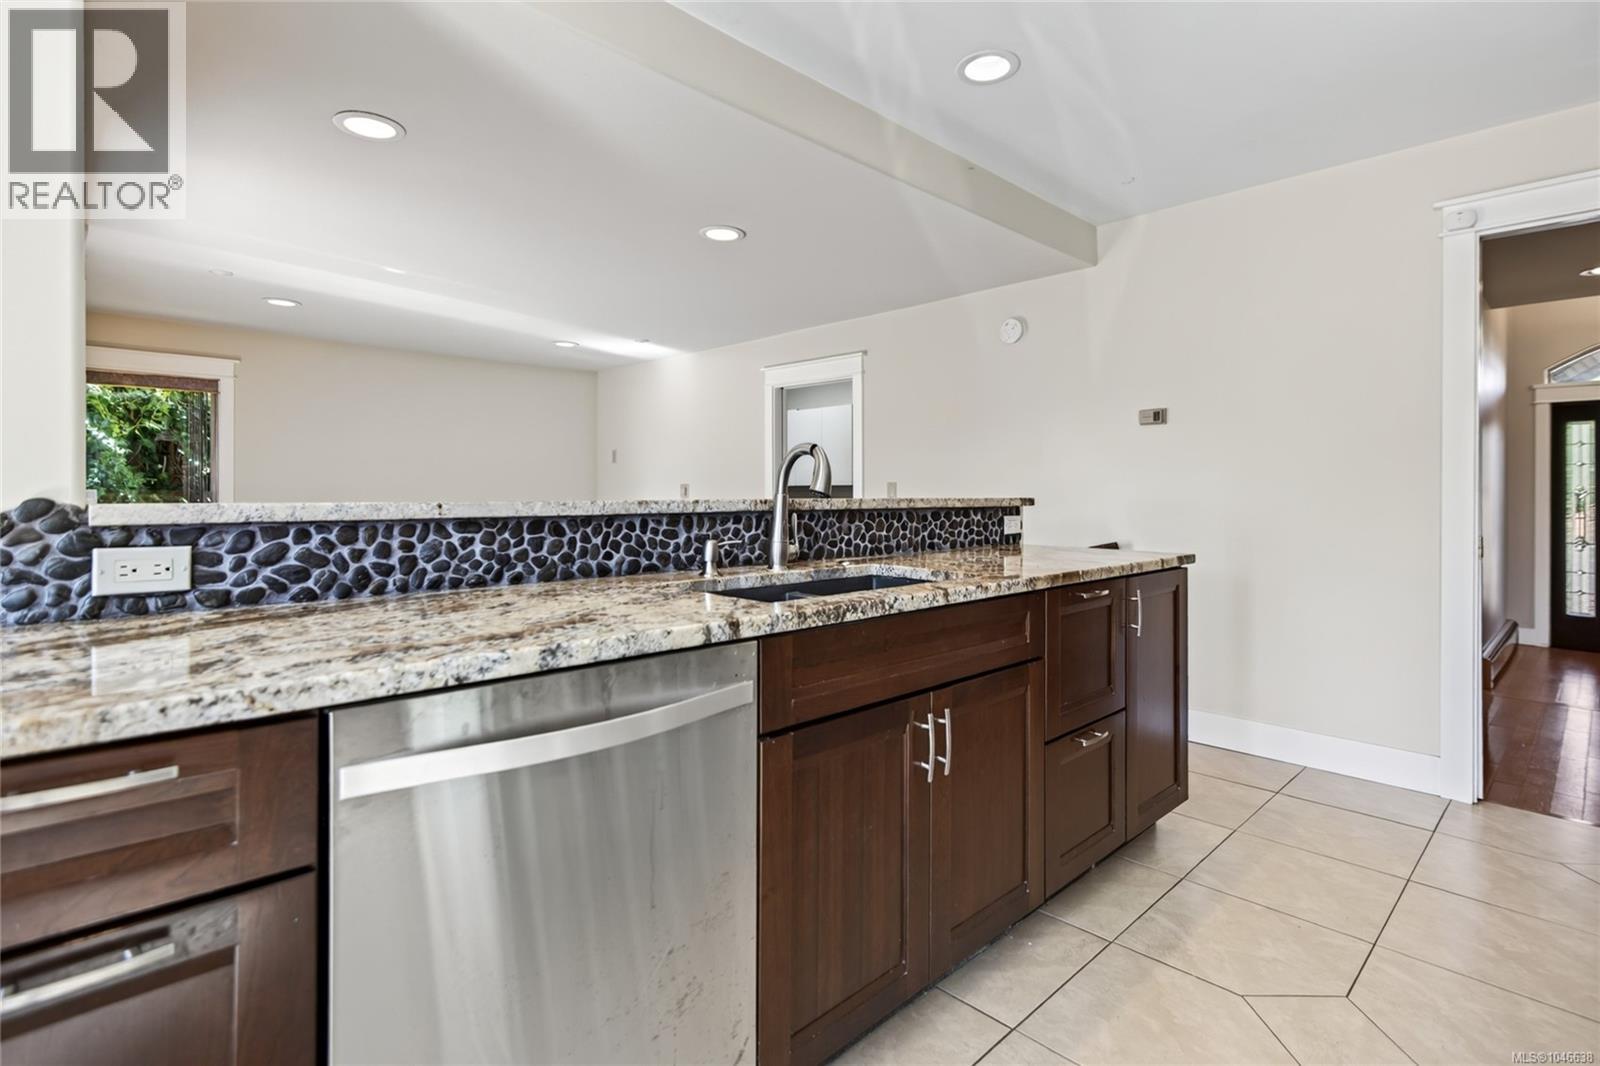
| Main Level | Kitchen | 13 ft | 13 ft x Measurements not available | |
| Main Level | Dining Room | 11'5 x 12'2 | ||
| Main Level | Dining Nook | 9'10 x 7'1 | ||
| Main Level | Bathroom | 7'10 x 5'7 |
https://www.realtor.ca/real-estate/30180181/3165-royal-vista-way-courtenay-crown-isle
Interested?
Contact us for more information

The trademarks REALTOR®, REALTORS®, and the REALTOR® logo are controlled by The Canadian Real Estate Association (CREA) and identify real estate professionals who are members of CREA. The trademarks MLS®, Multiple Listing Service® and the associated logos are owned by The Canadian Real Estate Association (CREA) and identify the quality of services provided by real estate professionals who are members of CREA. The trademark DDF® is owned by The Canadian Real Estate Association (CREA) and identifies CREA's Data Distribution Facility (DDF®)
Vancouver Island Real Estate Board
RE/MAX Ocean Pacific (Crtny)
October 06 2026 01:41:46
